
Offers In The Region Of
£220,000
- End Terrace
- 3 Bedrooms
- 2 Bathrooms
At a glance
- Added on: Saturday 18th July 2026
- THREE BEDROOMED END TERRACED
- VILLAGE LOCATION
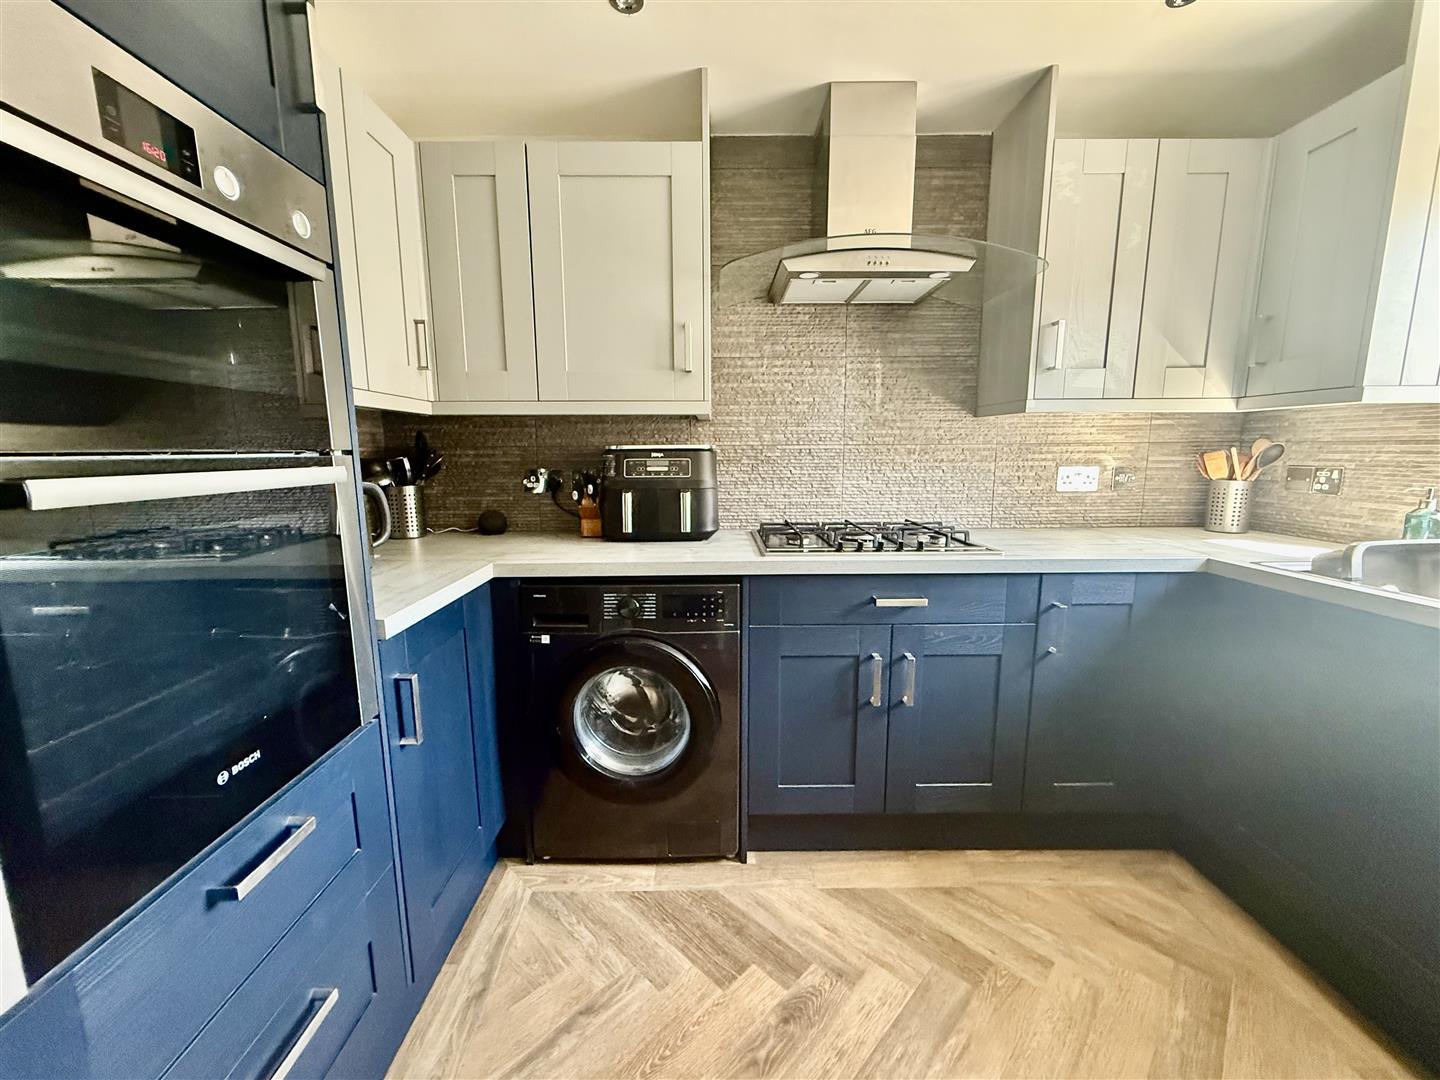
- UPGRADED KITCHEN, BATHROOM & ENSUITE
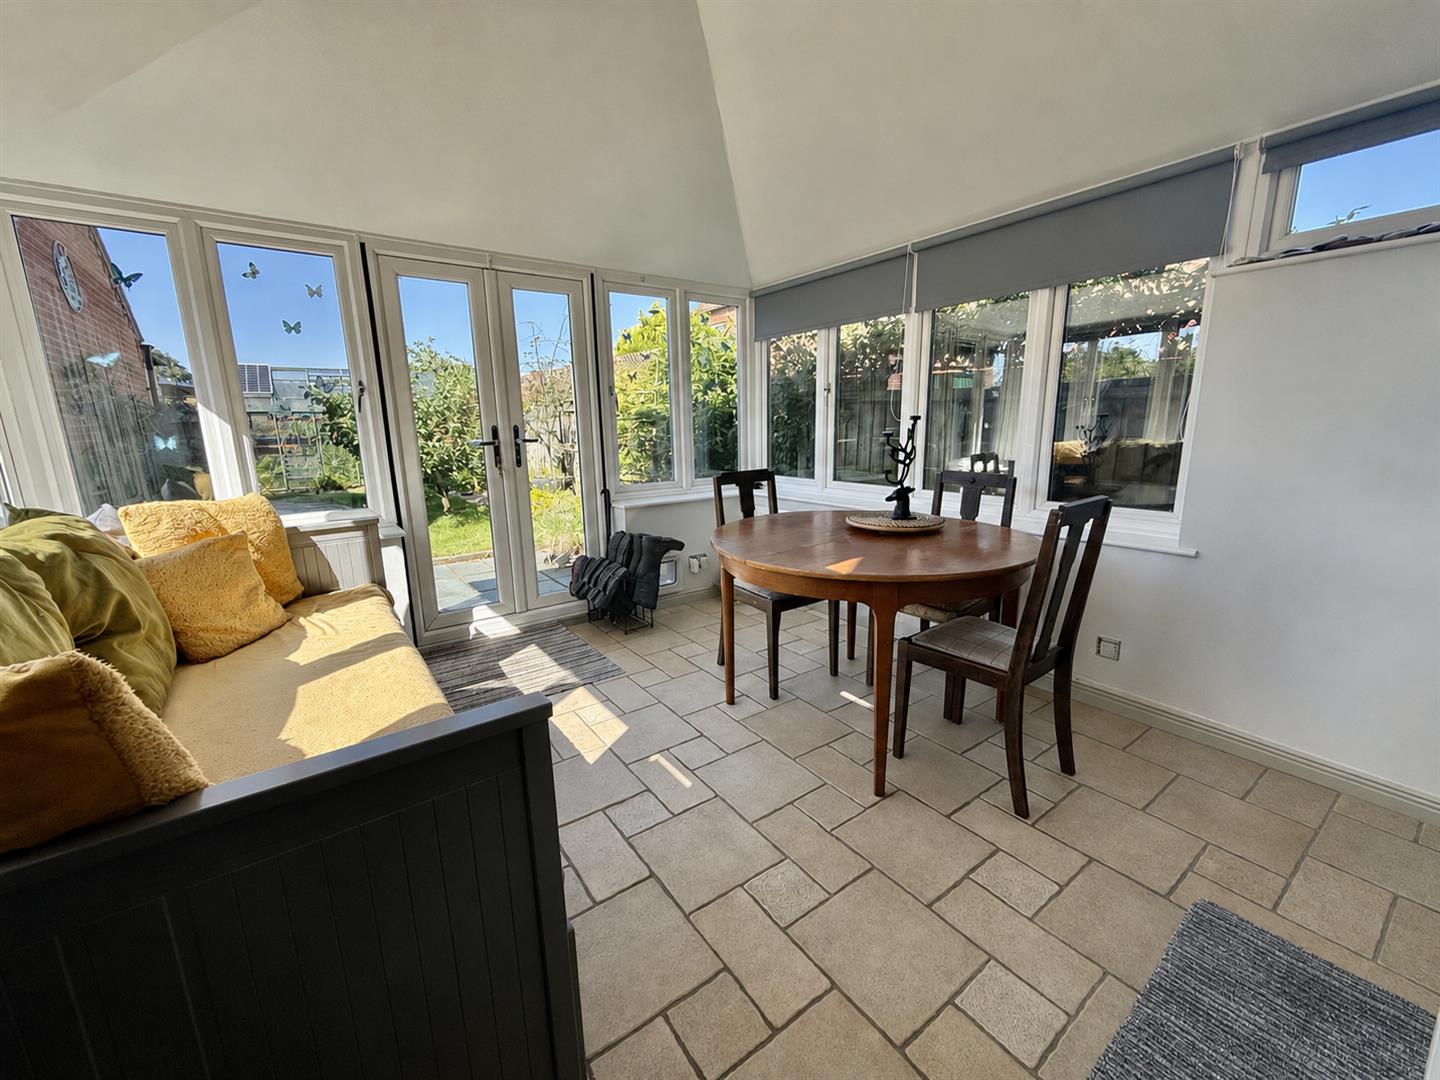
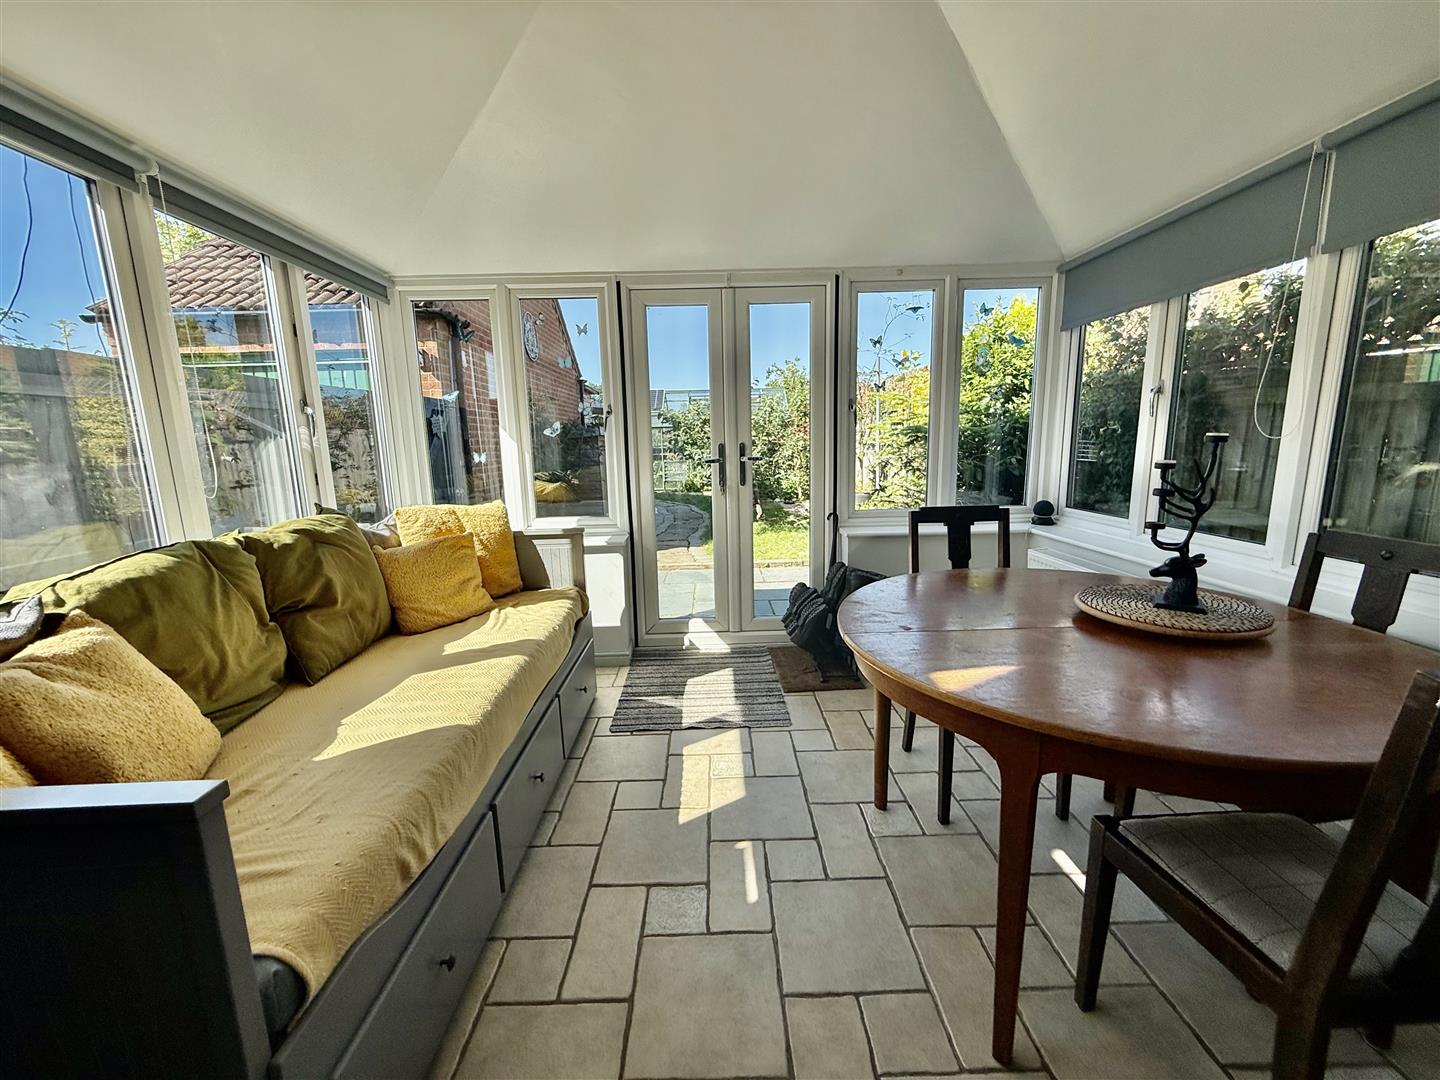
- GARDEN ROOM WITH FIXED ROOF
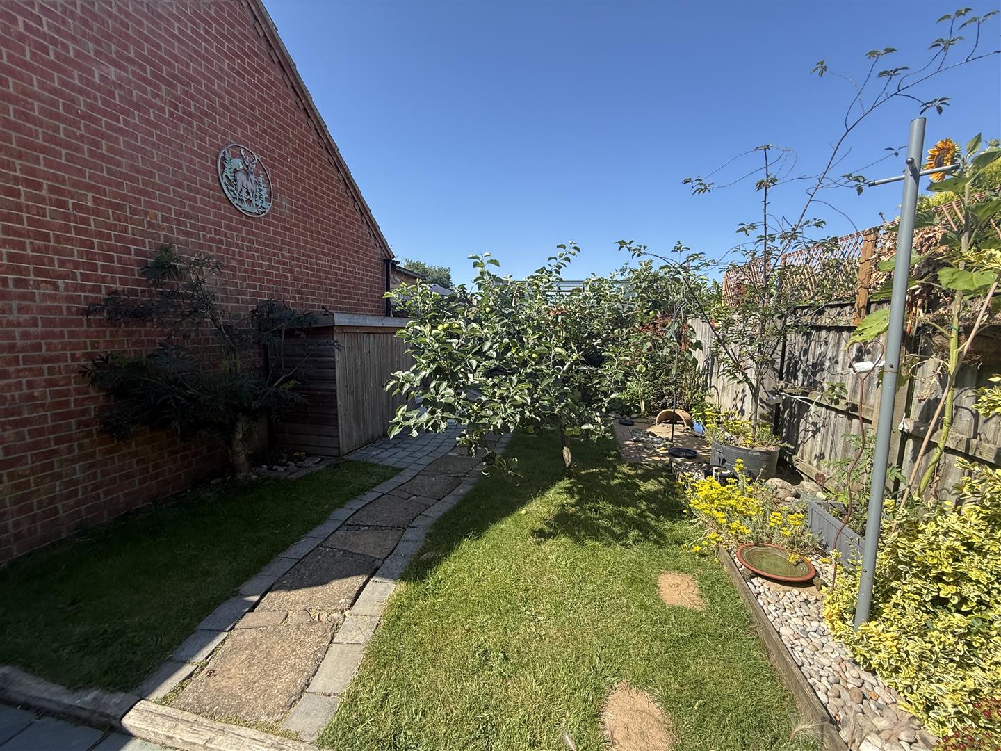
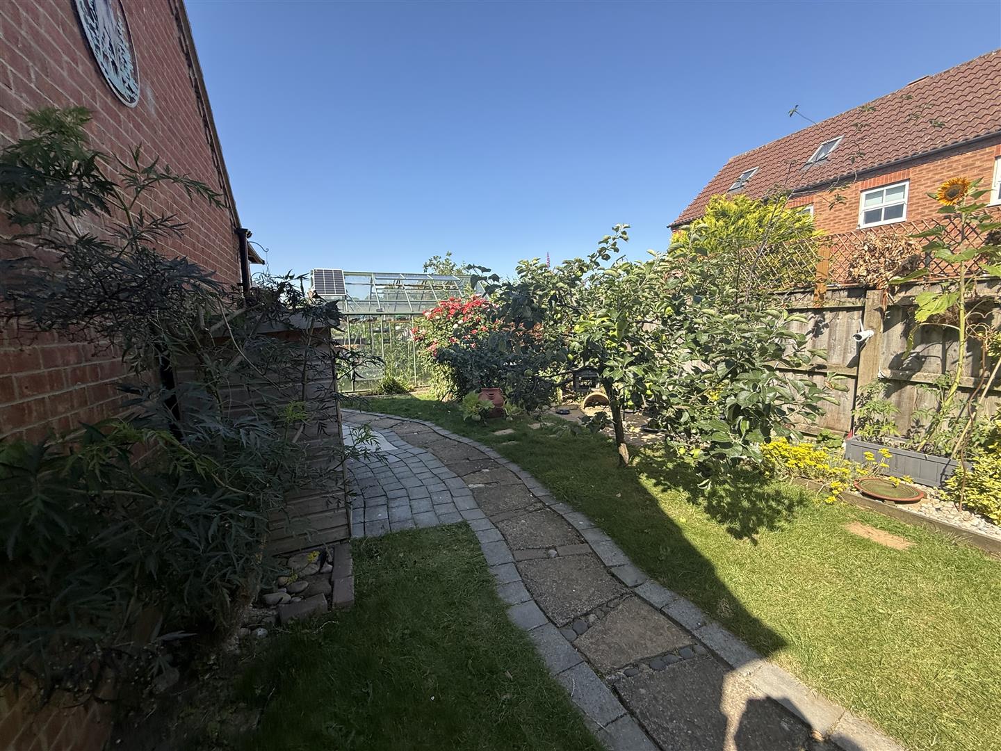
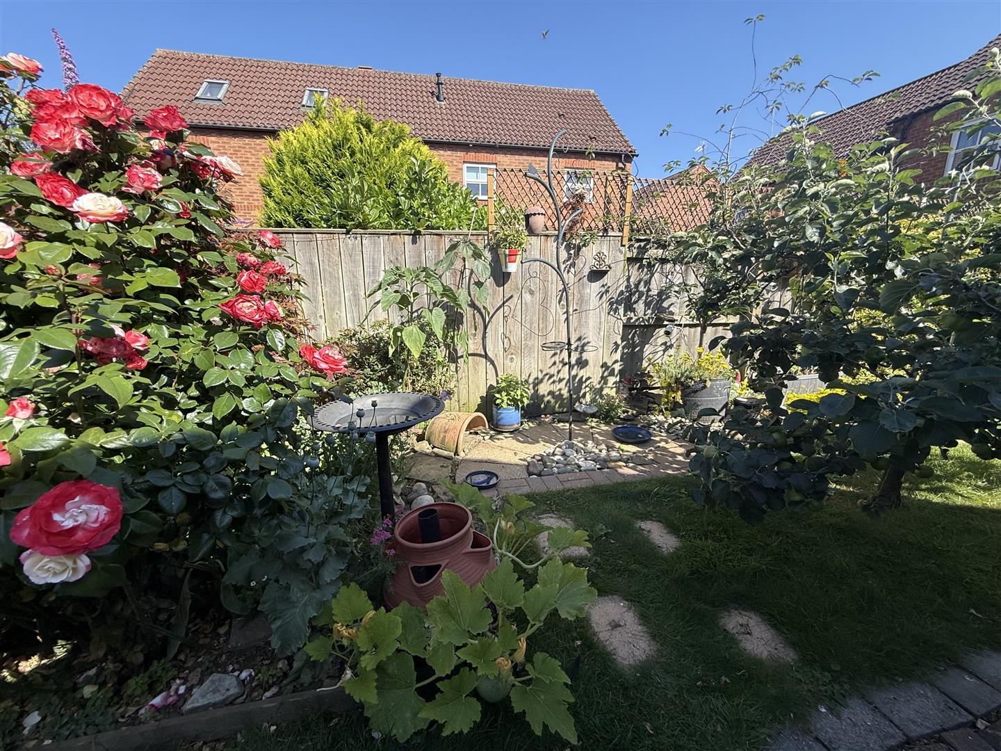
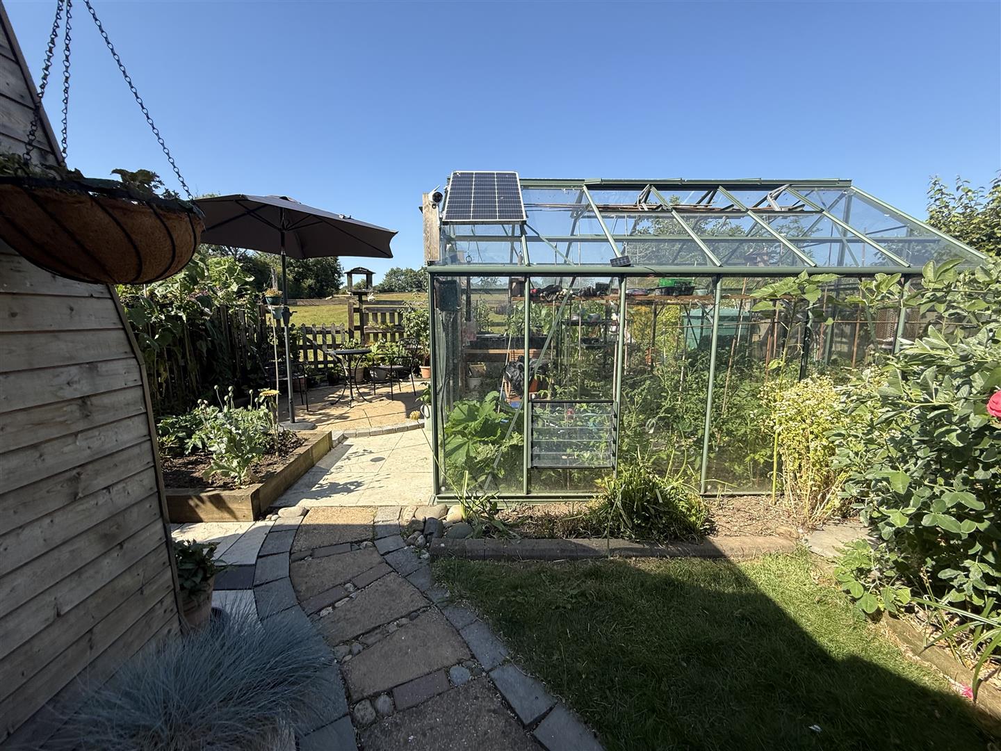
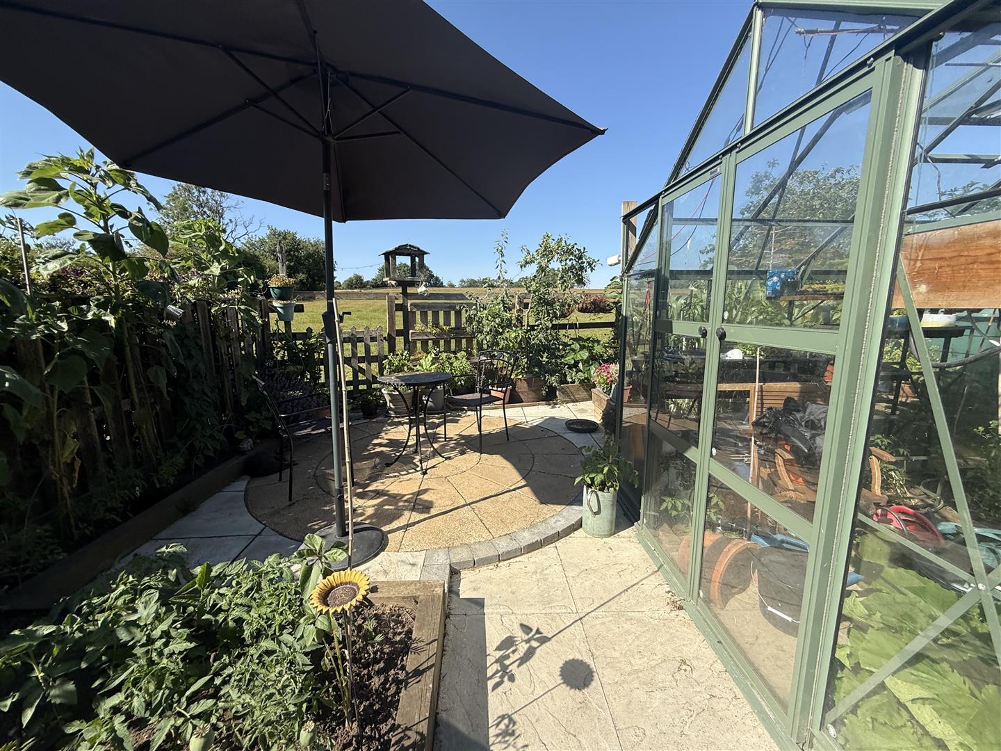
- LANDSCAPED REAR GARDEN WITH COUNTRYSIDE VIEWS
- DRIVEWAY FOR UP TO THREE VEHICLES
- GARAGE
- SHOPS & PUBS WITHIN VILLAGE
- EXCELLENT TRANSPORT LINKS
Property Details
Situated in a cul-de-sac development of modern homes, the property at Neville Close is in ready to move into order and very well maintained. It has been upgraded by the current vendors with addition of refitted kitchen, bathroom, ensuite and a fixed roof added to the conservatory.
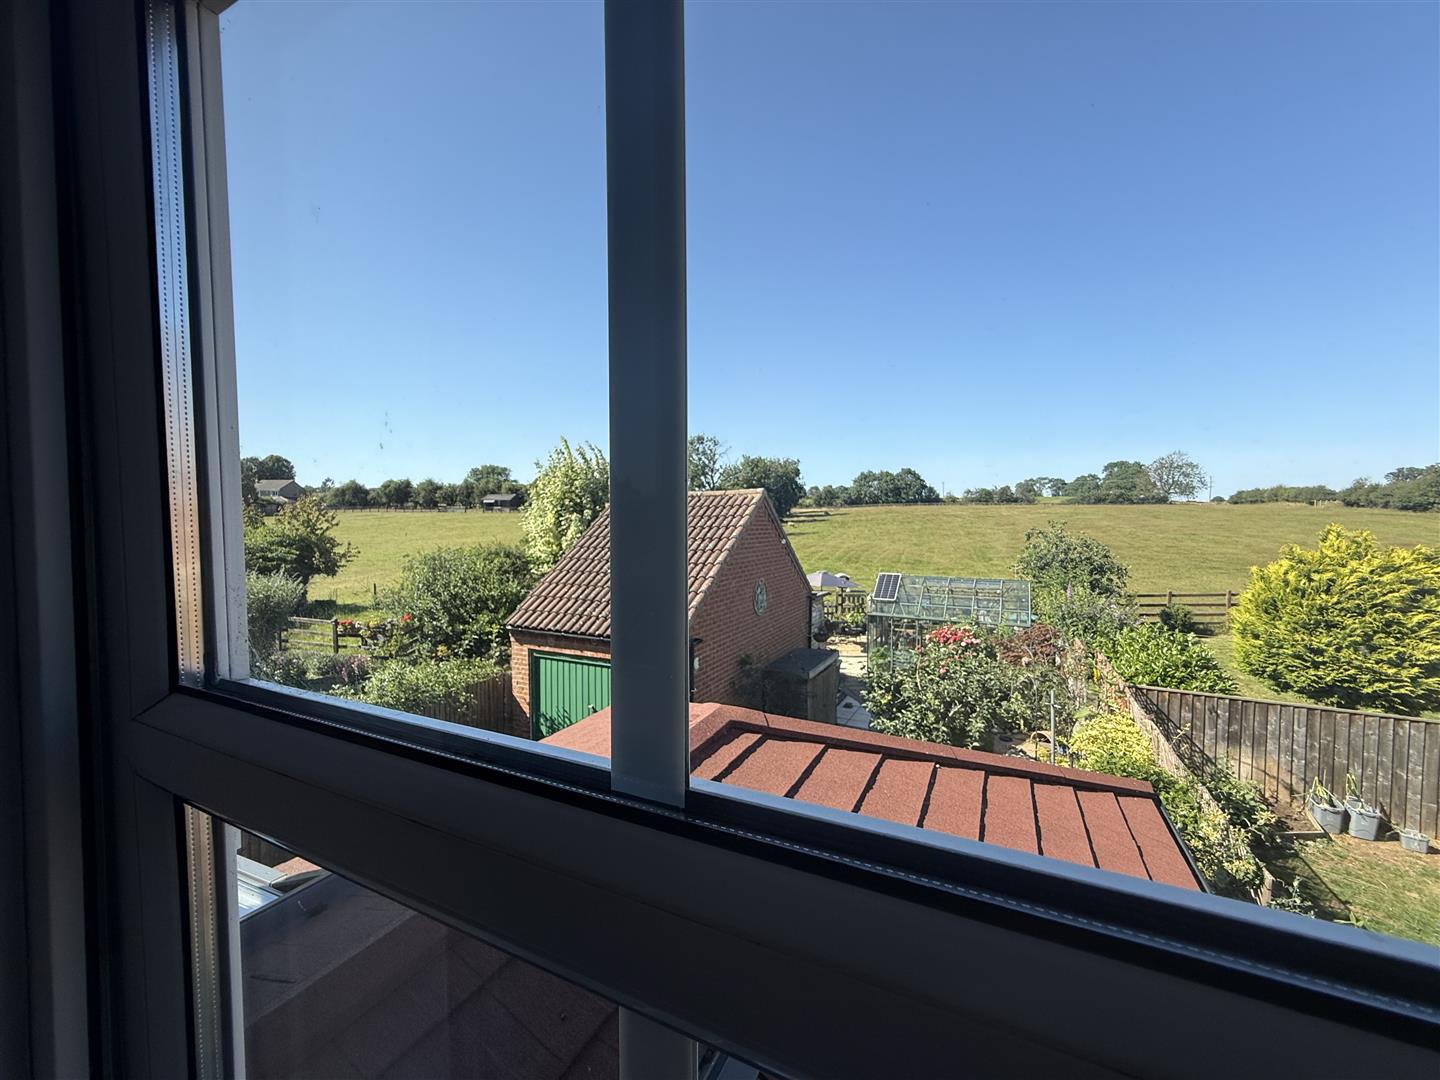
One of the main stand out features of the home is the landscaped rear garden and the uninterupted views it enjoys. The village of Gainford always proves popular with local shops, pubs, countryside and river walks to enjoy. It has access to well regarded schools and excellent transport links towards Darlington and Barnard Castle.
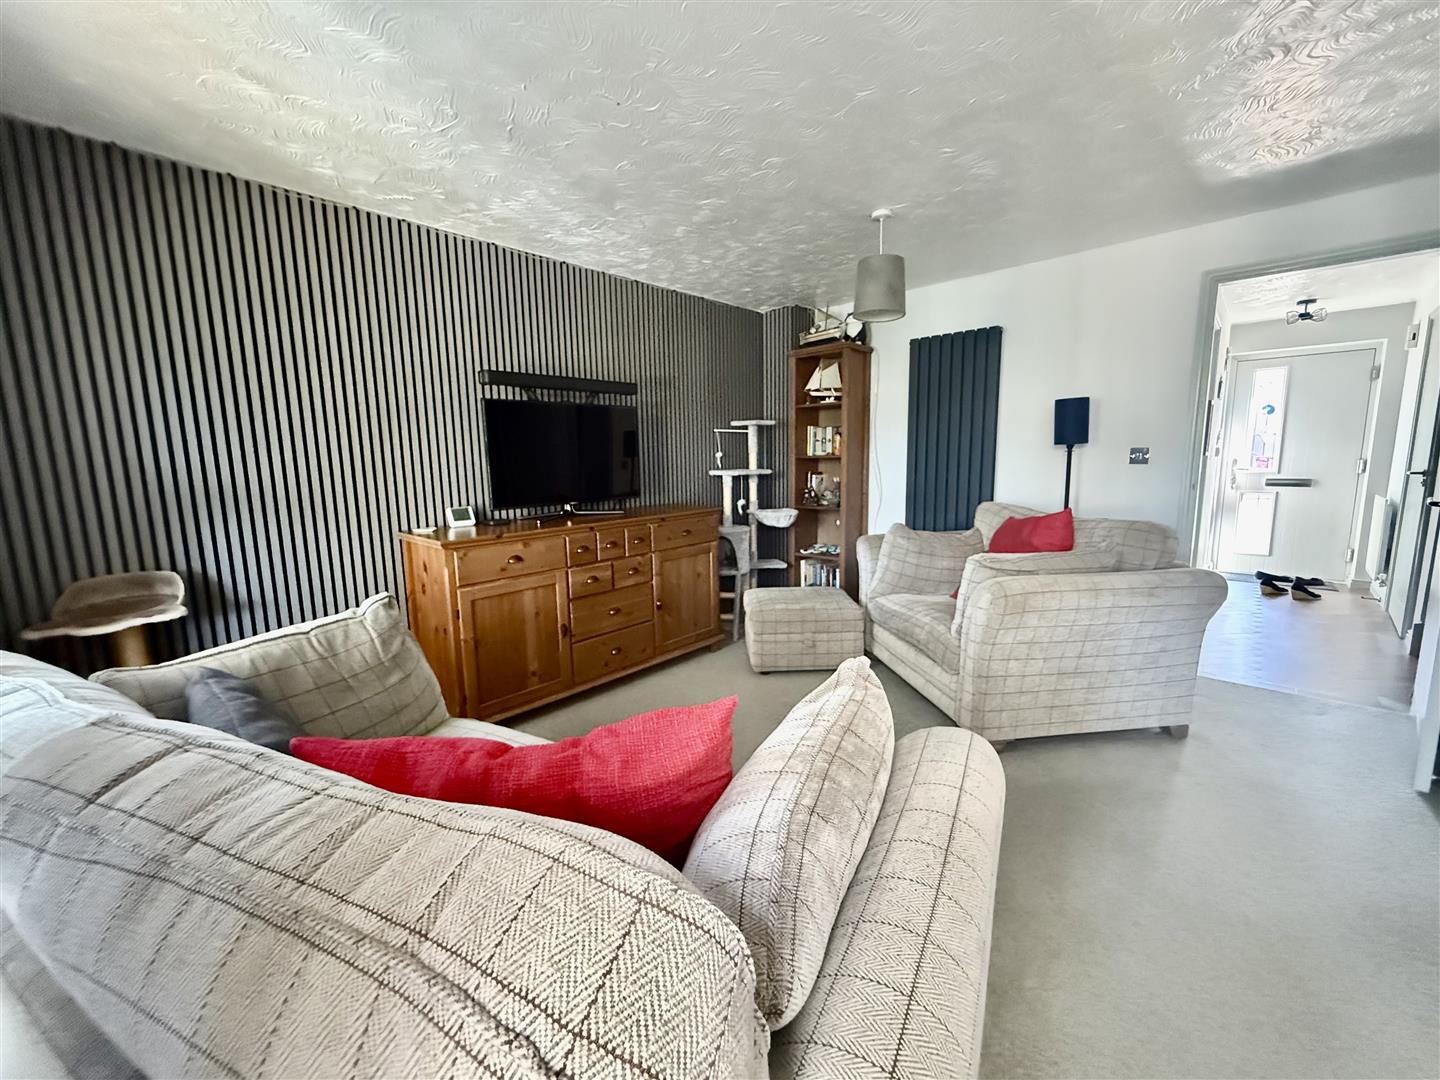
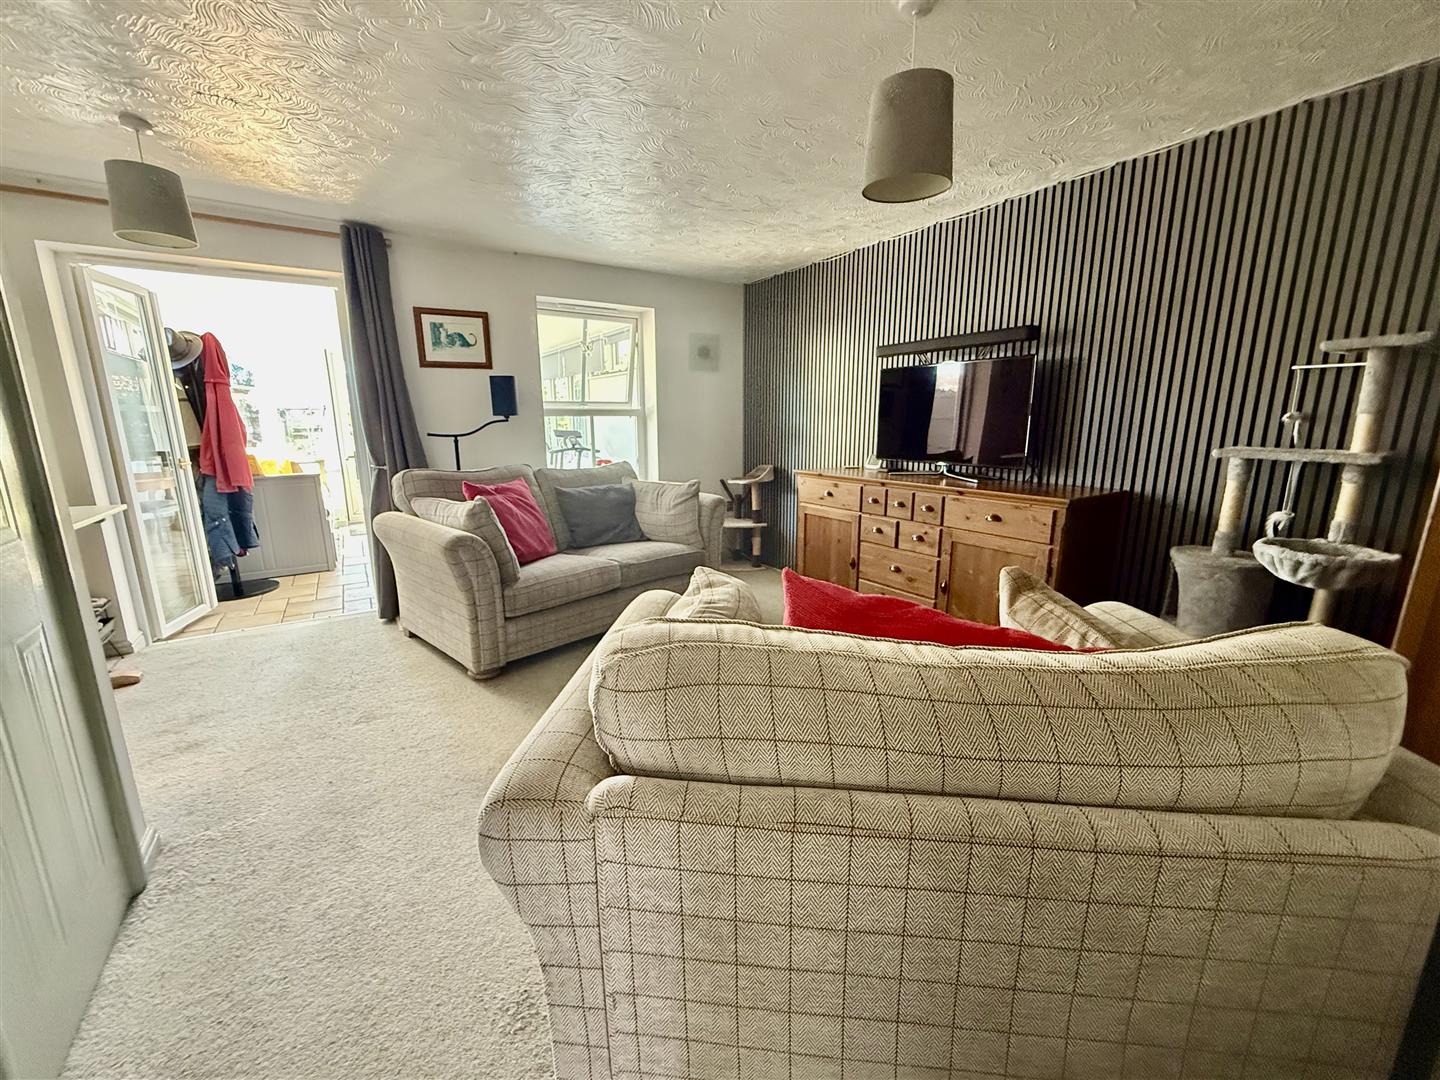
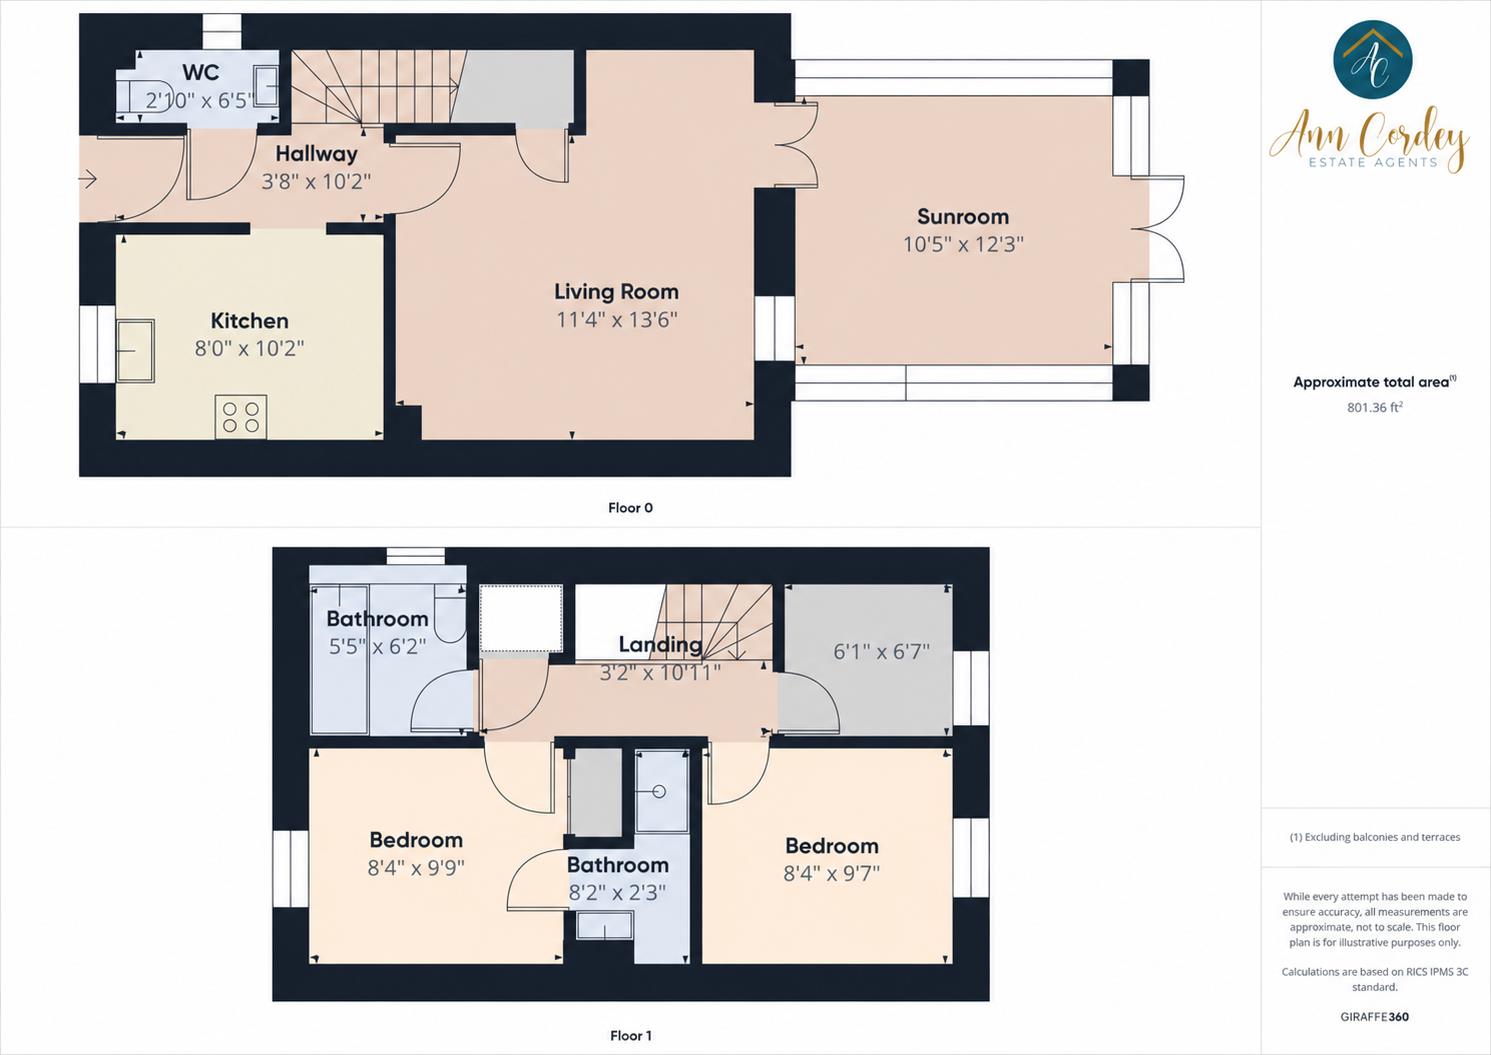
The accommodation flows well and is neutrally decorated. A brief summary is as follows:- reception hallway with Amtico flooring, a handy ground floor cloaks/WC and refitted kitchen. The lounge is of a good size and is to the rear with French doors opening into the garden room, with a fixed roof and enjoying views of the garden and countryside beyond. To the first floor there are three bedrooms with the master bedroom having an upgraded ensuite. Bedroom two is a double room and bedroom three is a single and these are serviced by a family bathroom/WC which has also been replaced with a modern suite.
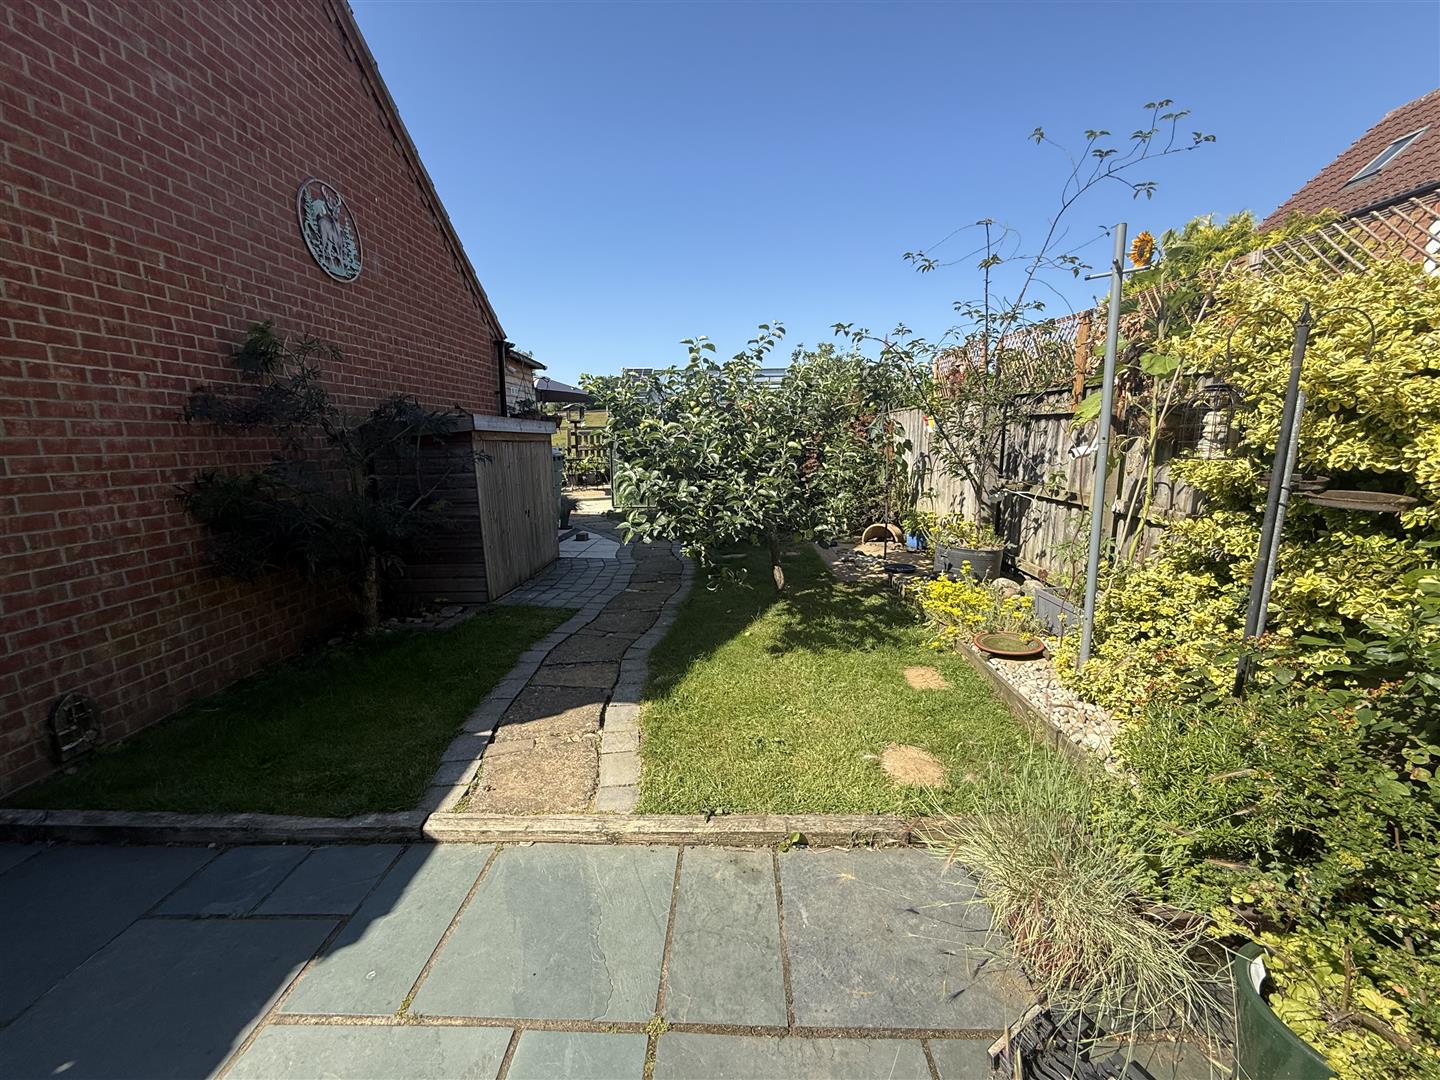
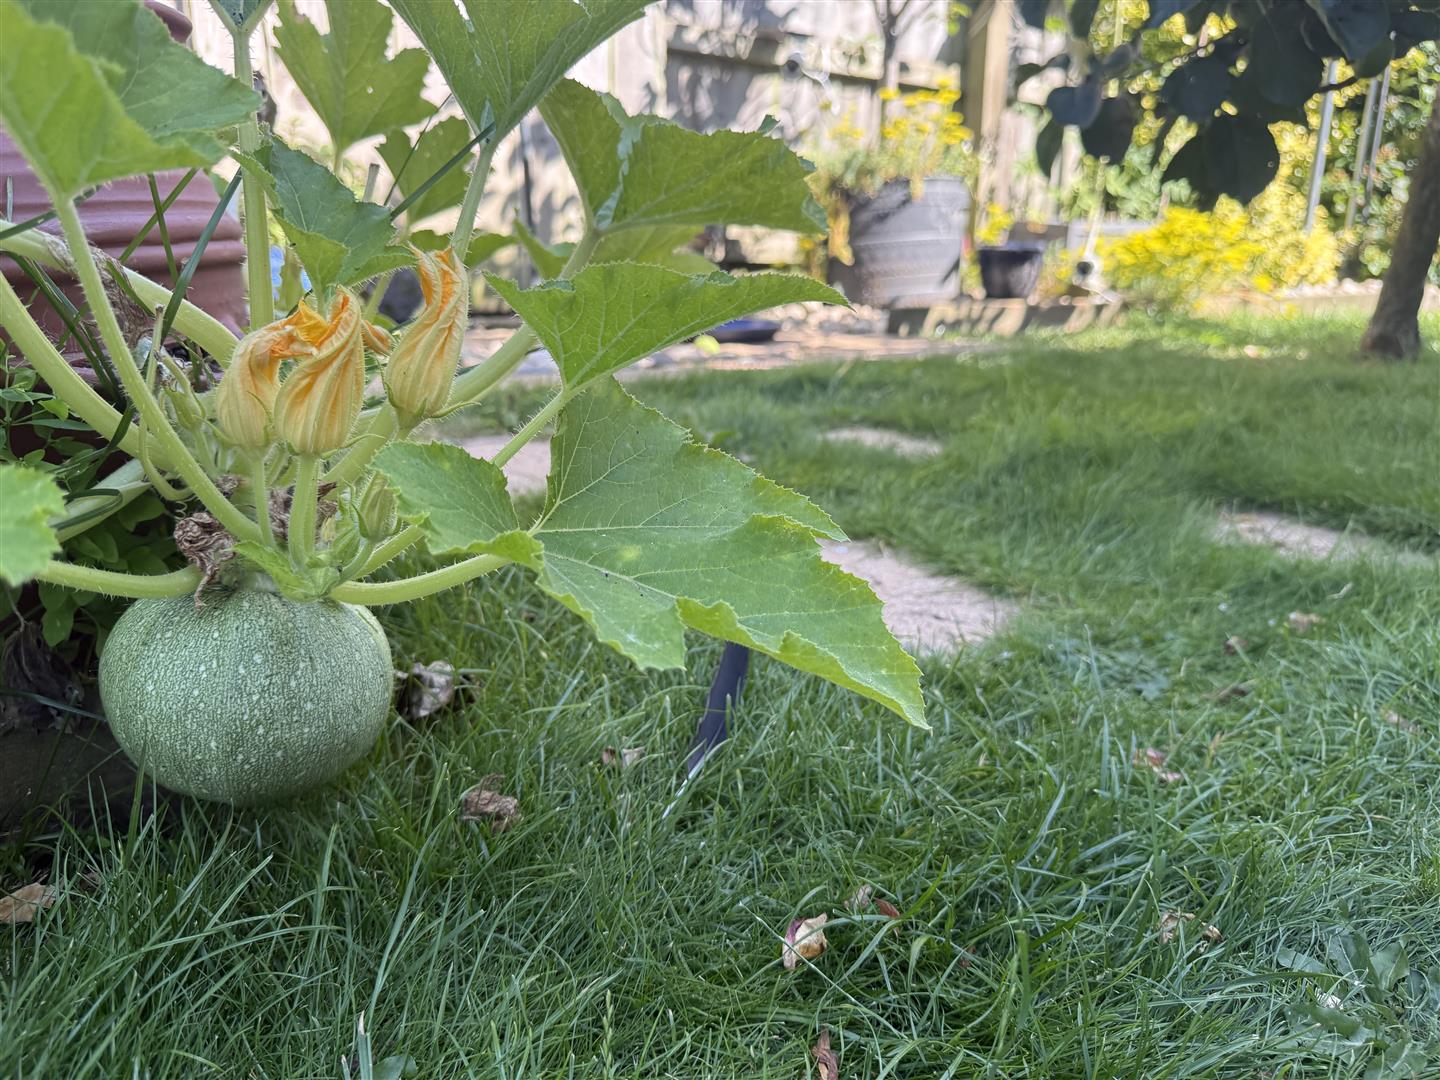
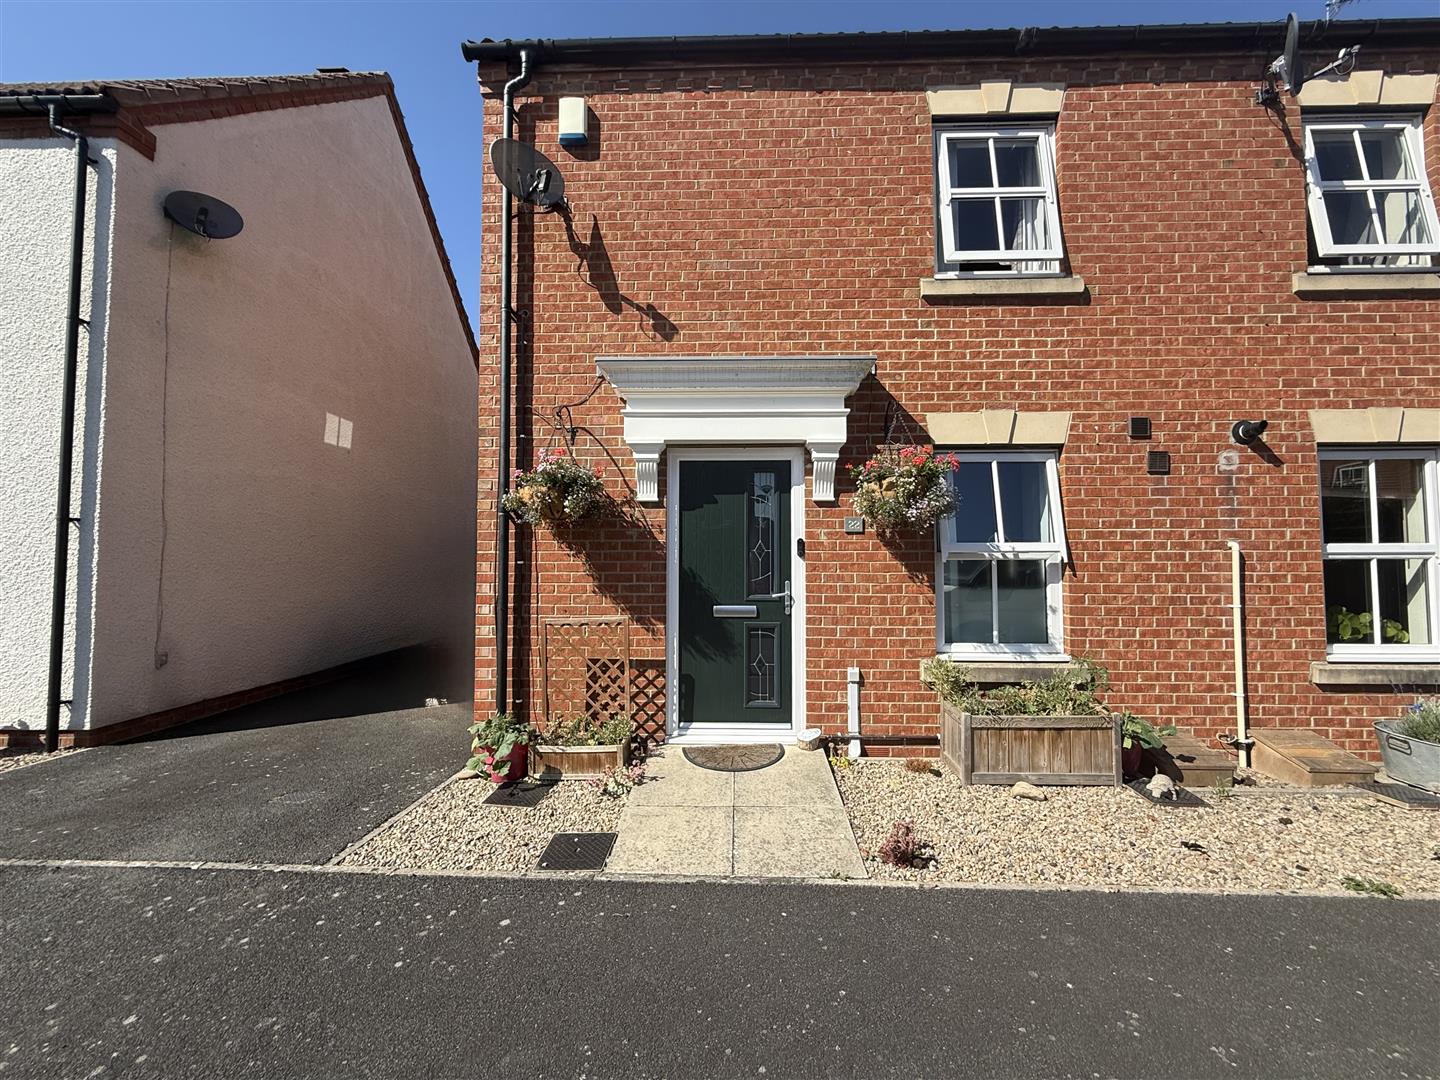
Externally the front of the property is open plan with a paved driveway offering parking for 2-3 vehicles. This is in addition to the single detached brick built GARAGE which has an up and over door. A single gate to the side provides access to the rear garden which has been landscaped and offers various areas of interest and the most calming views to the rear. There are several patio seating areas, fruit trees and rasied garden beds.
Warmed by gas central heating and fully double glazed.
TENURE: Freehold
COUNCIL TAX: C
Reception Hallway
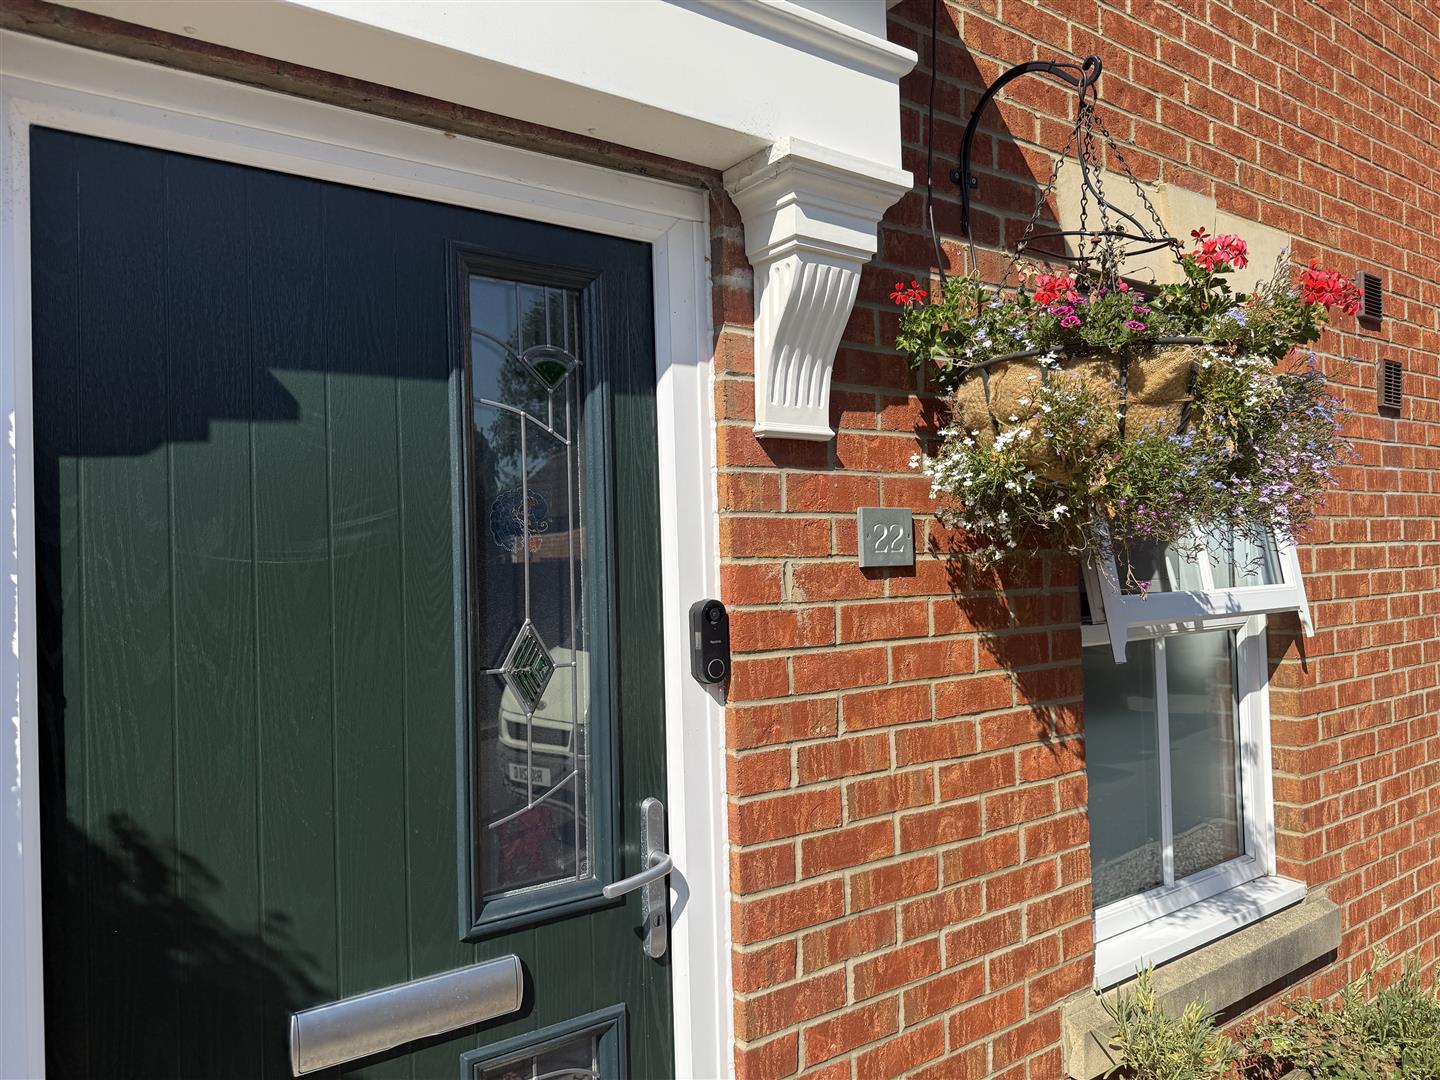
Composite door opens into the reception hallway which has the staircase to the first floor and leads to the kitchen, lounge and cloaks/WC.
Cloaks/wc
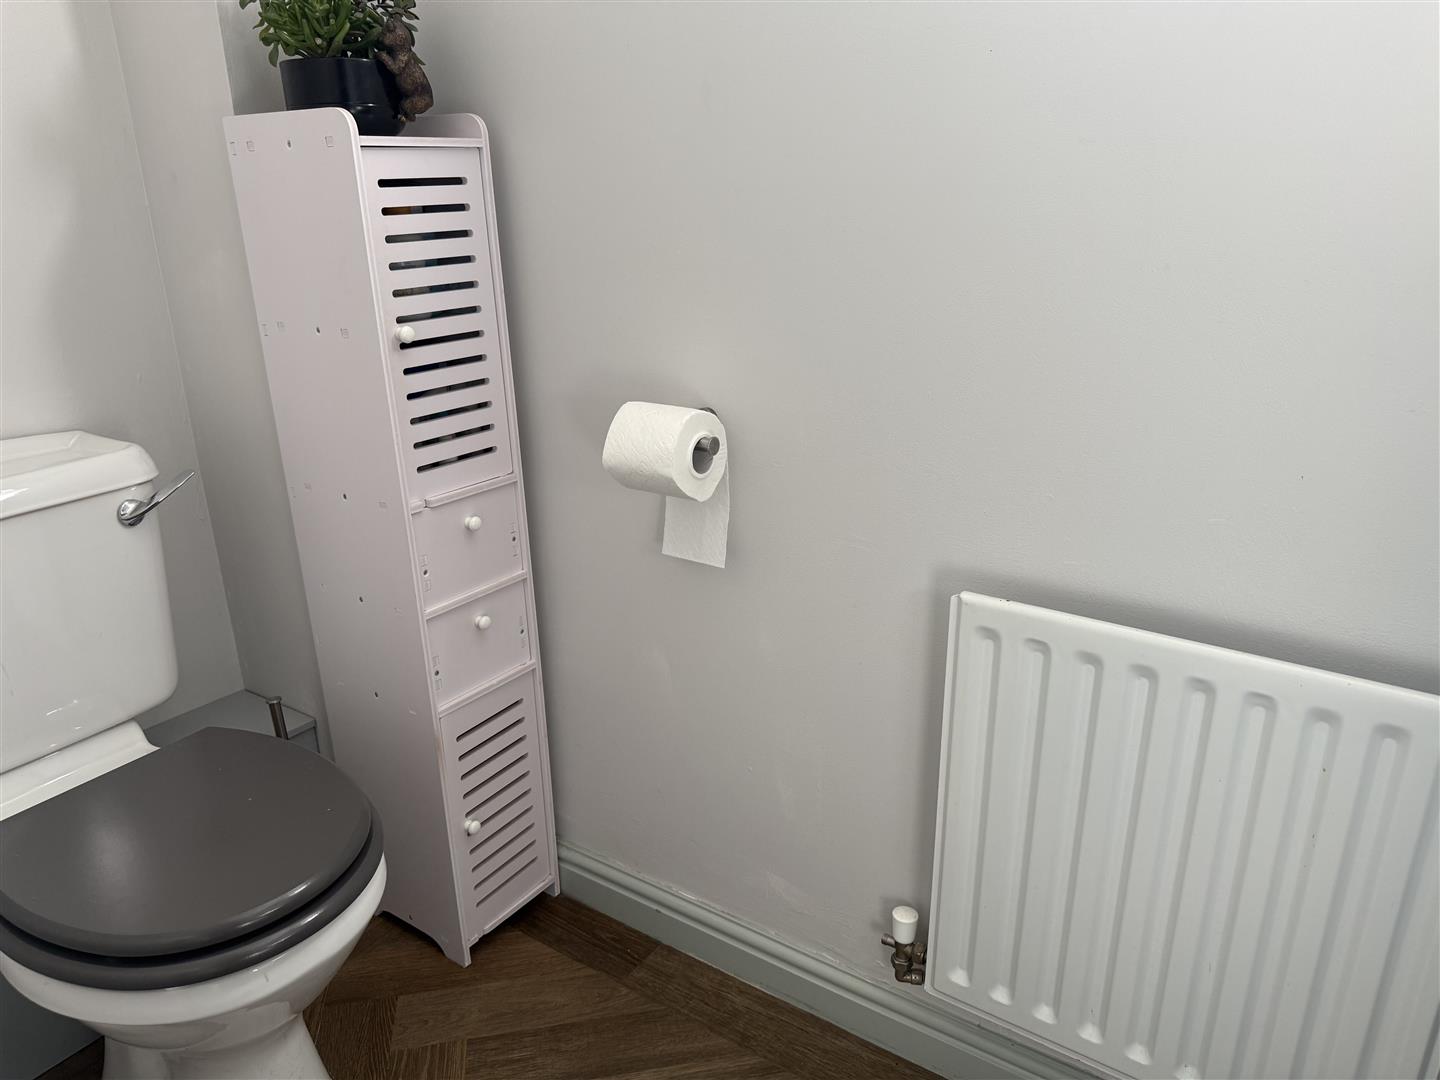
With low level WC and handbasin.
Kitchen
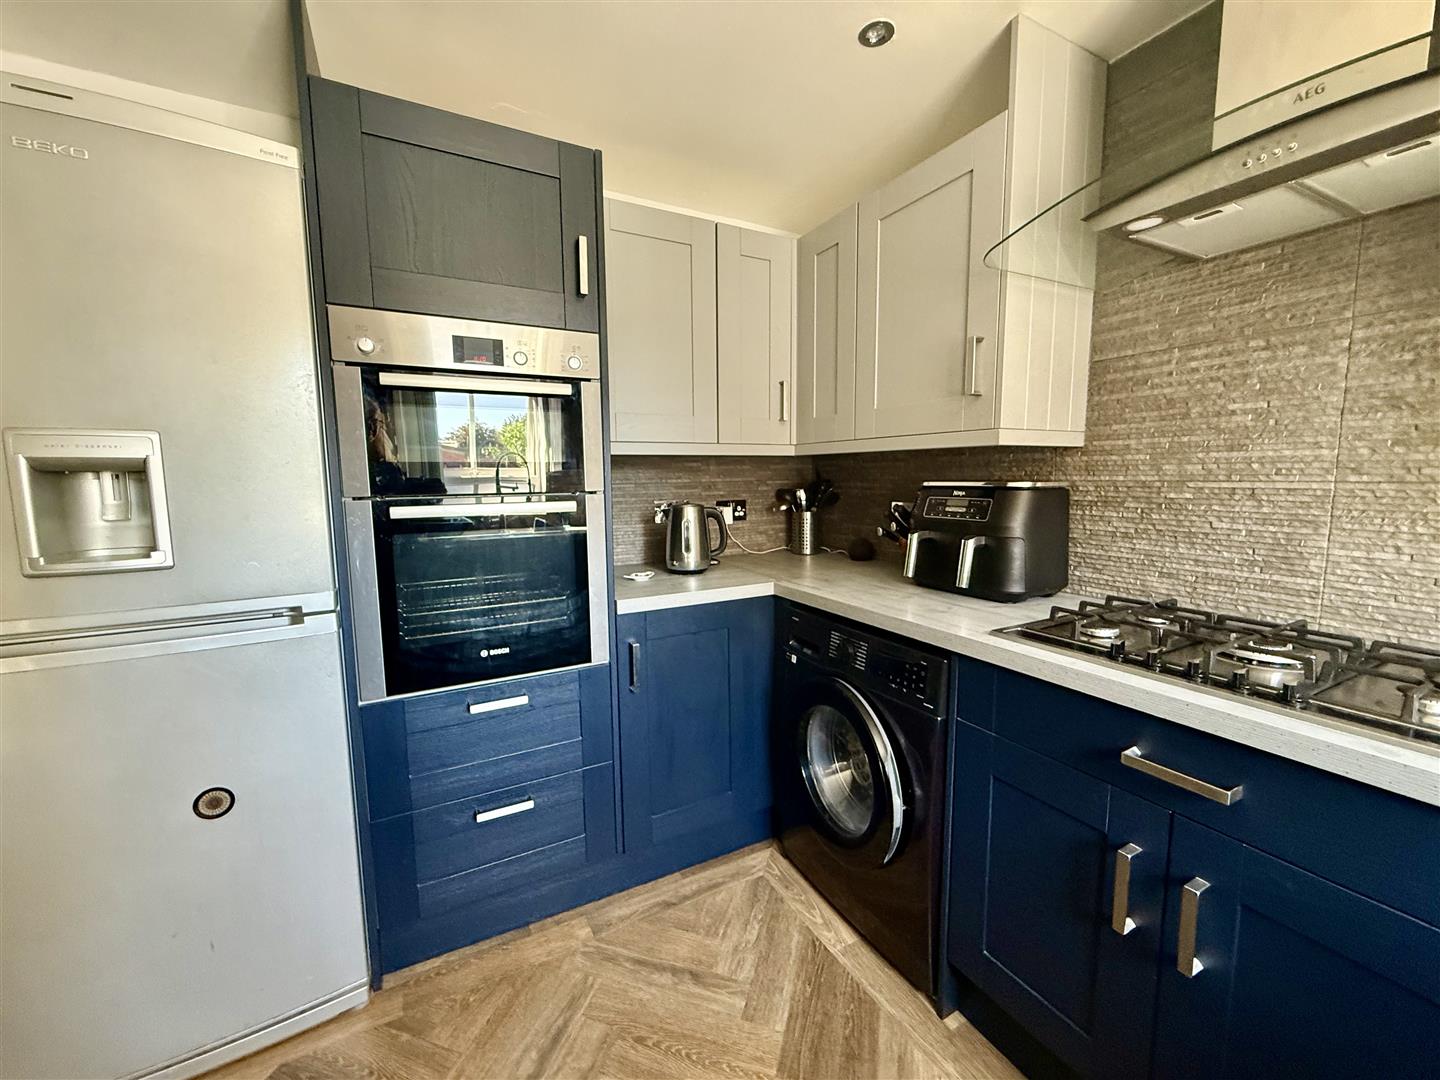
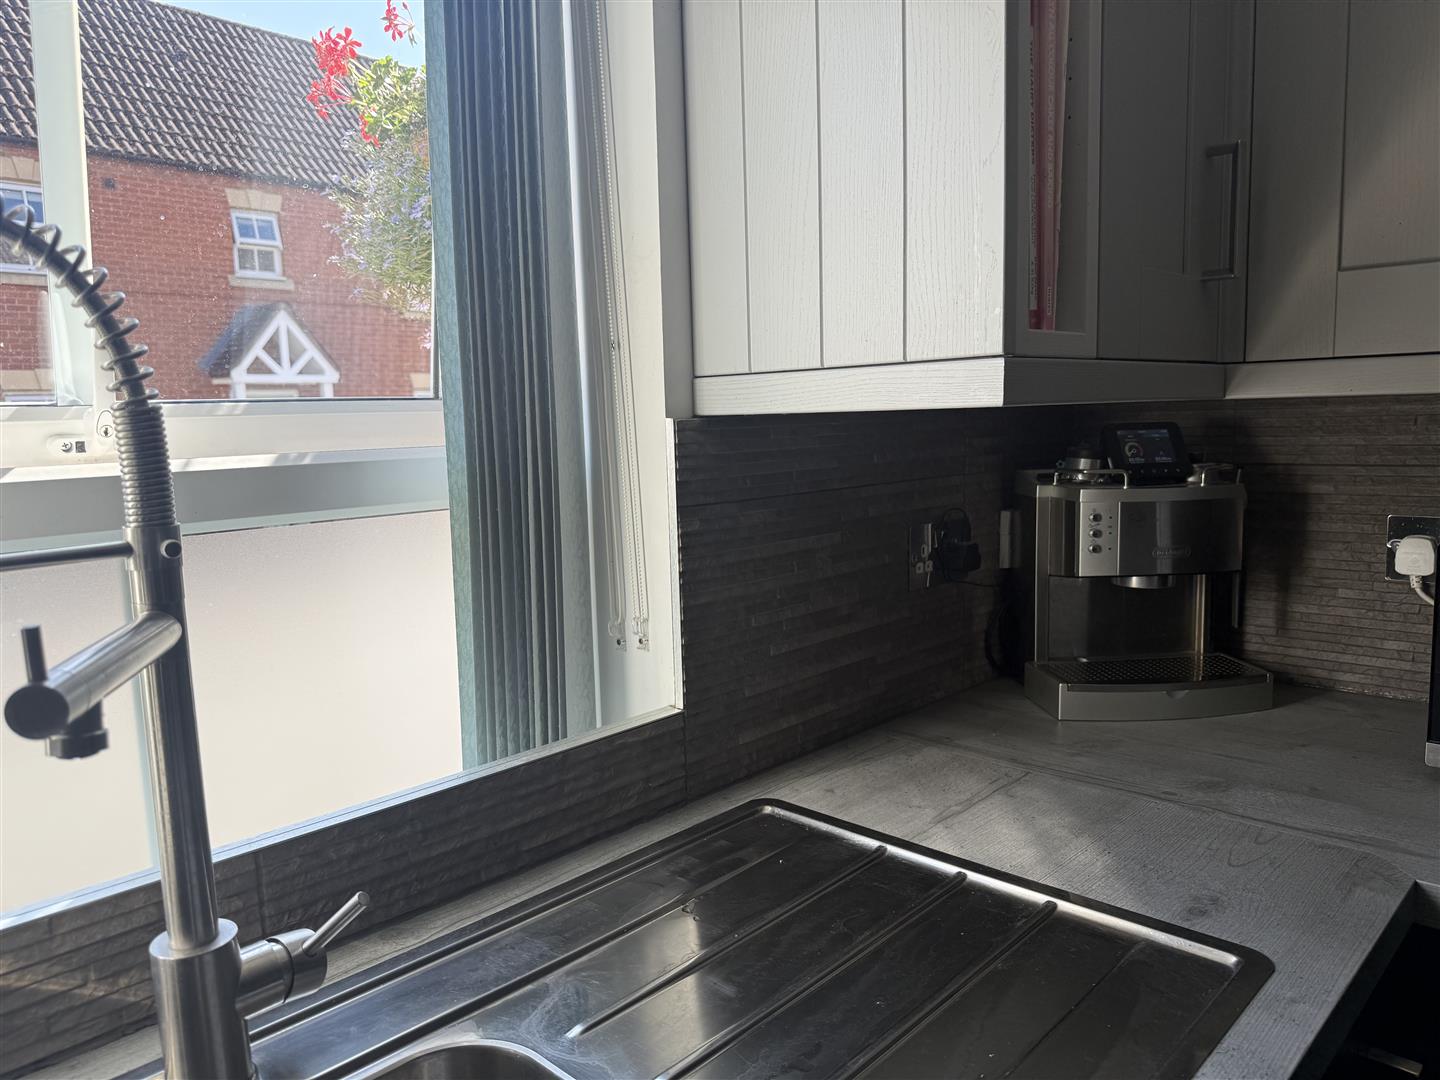
3.38 x 2.49 (11'1 x 8'2 )Refitted and upgraded with an ample range of dark blue cabinets and complementing work surfaces with stainless steel sink unit. The integrated appliances include an electric oven and 5 ring gas hob with extractor hood. There is also plumbing for an automatic washing machine. The room has a window to the front aspect and tiled surrounds and the Amtico flooring from the hallway is continued through.
Lounge
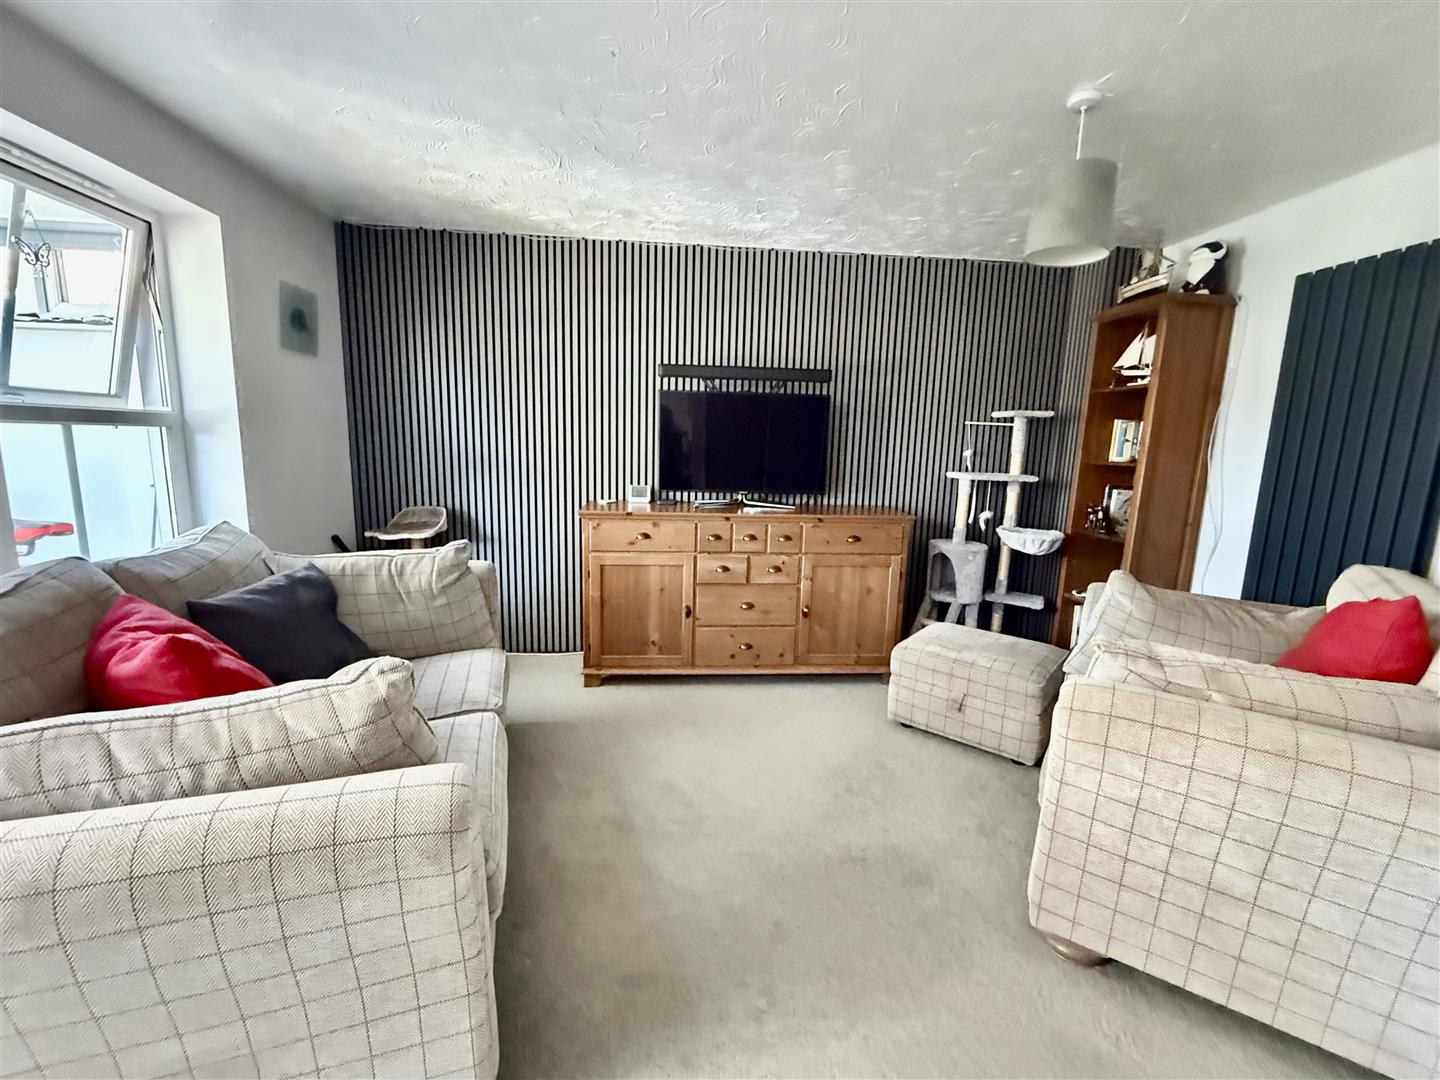
4.60 x 4.17 (15'1 x 13'8 )A well proportioned reception room with acoustic wall panelling and a useful under stairs storage cupboard. French doors from the room lead to the garden room.
Garden Room
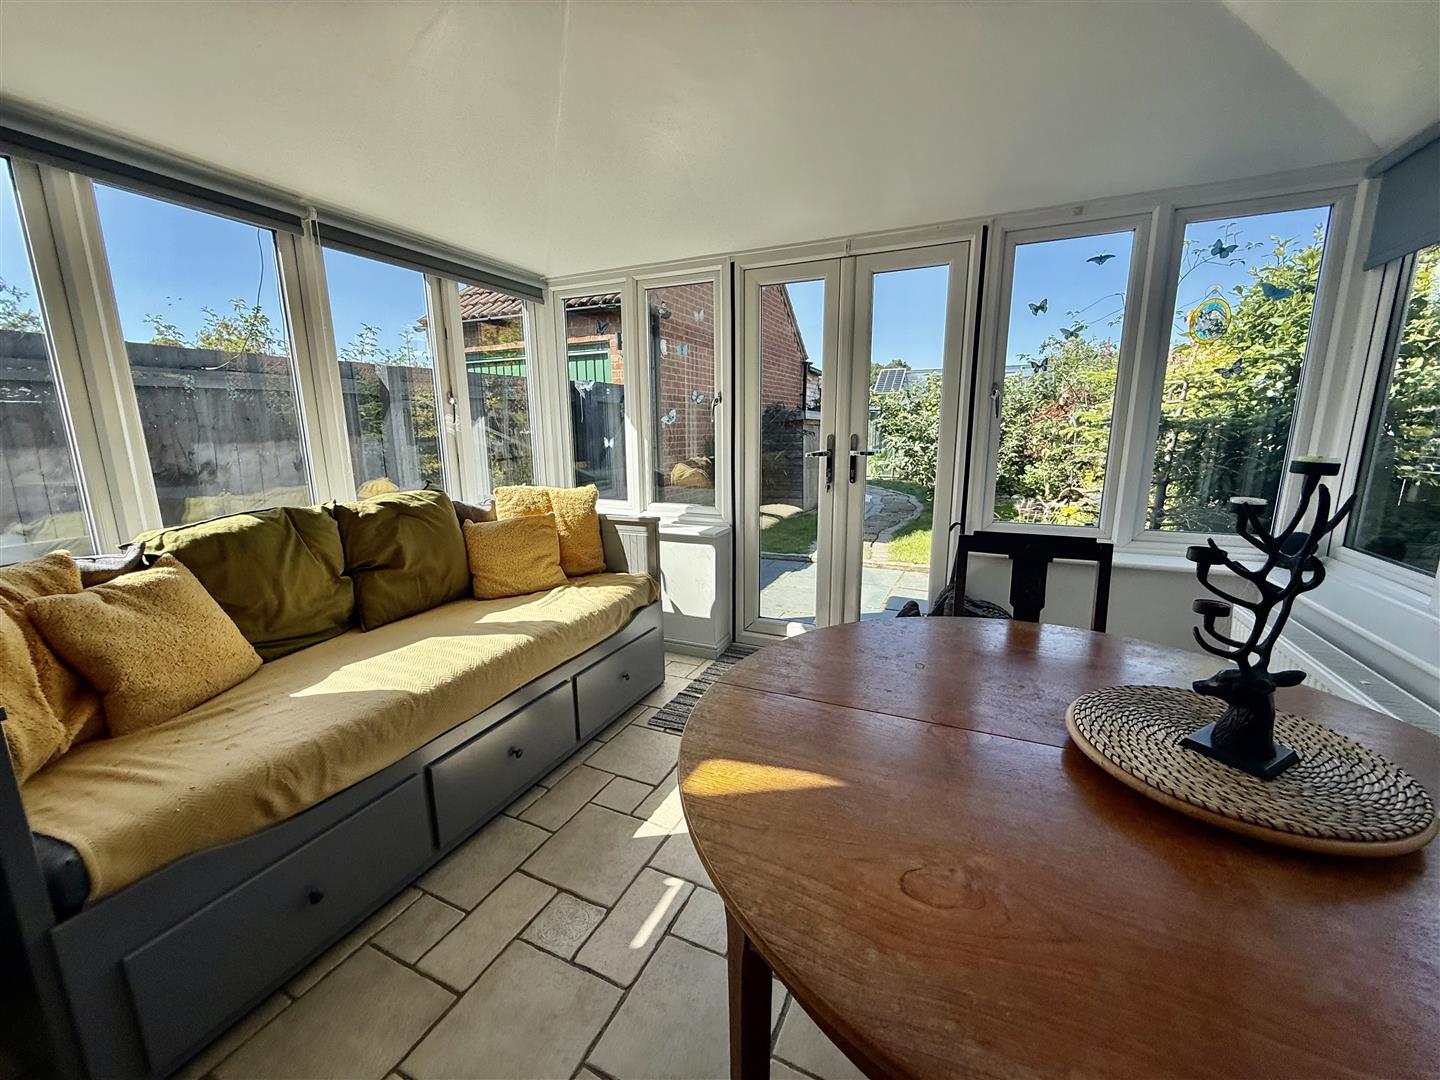
3.99 x 3.25 (13'1 x 10'7 )UPVC framed with a fixed roof and tiled floor with underfloor heating which is a great addition to the accommodation to this floor and enjoys views of the garden and countryside beyond.
Landing
Leading to all three bedrooms and the family bathroom/WC. There is access to the attic area.
Bedroom One
3.15 x 2.51 (10'4 x 8'2 )A good sized double bedroom with a window to the front aspect and benefitting from en-suite facilities.
Ensuite
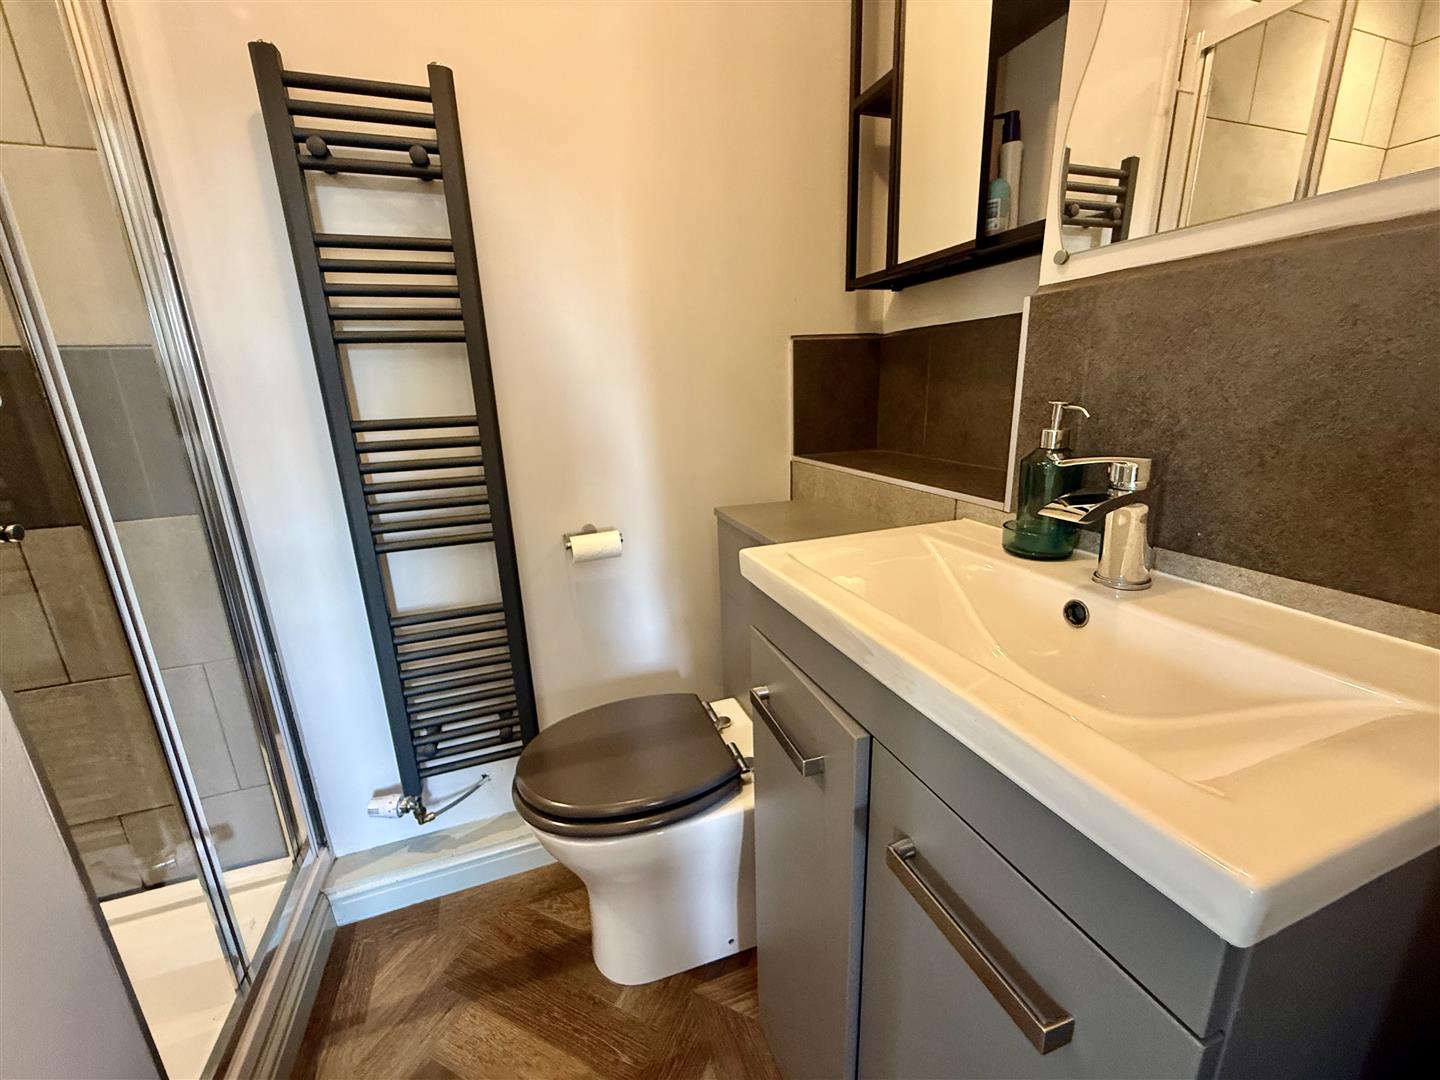
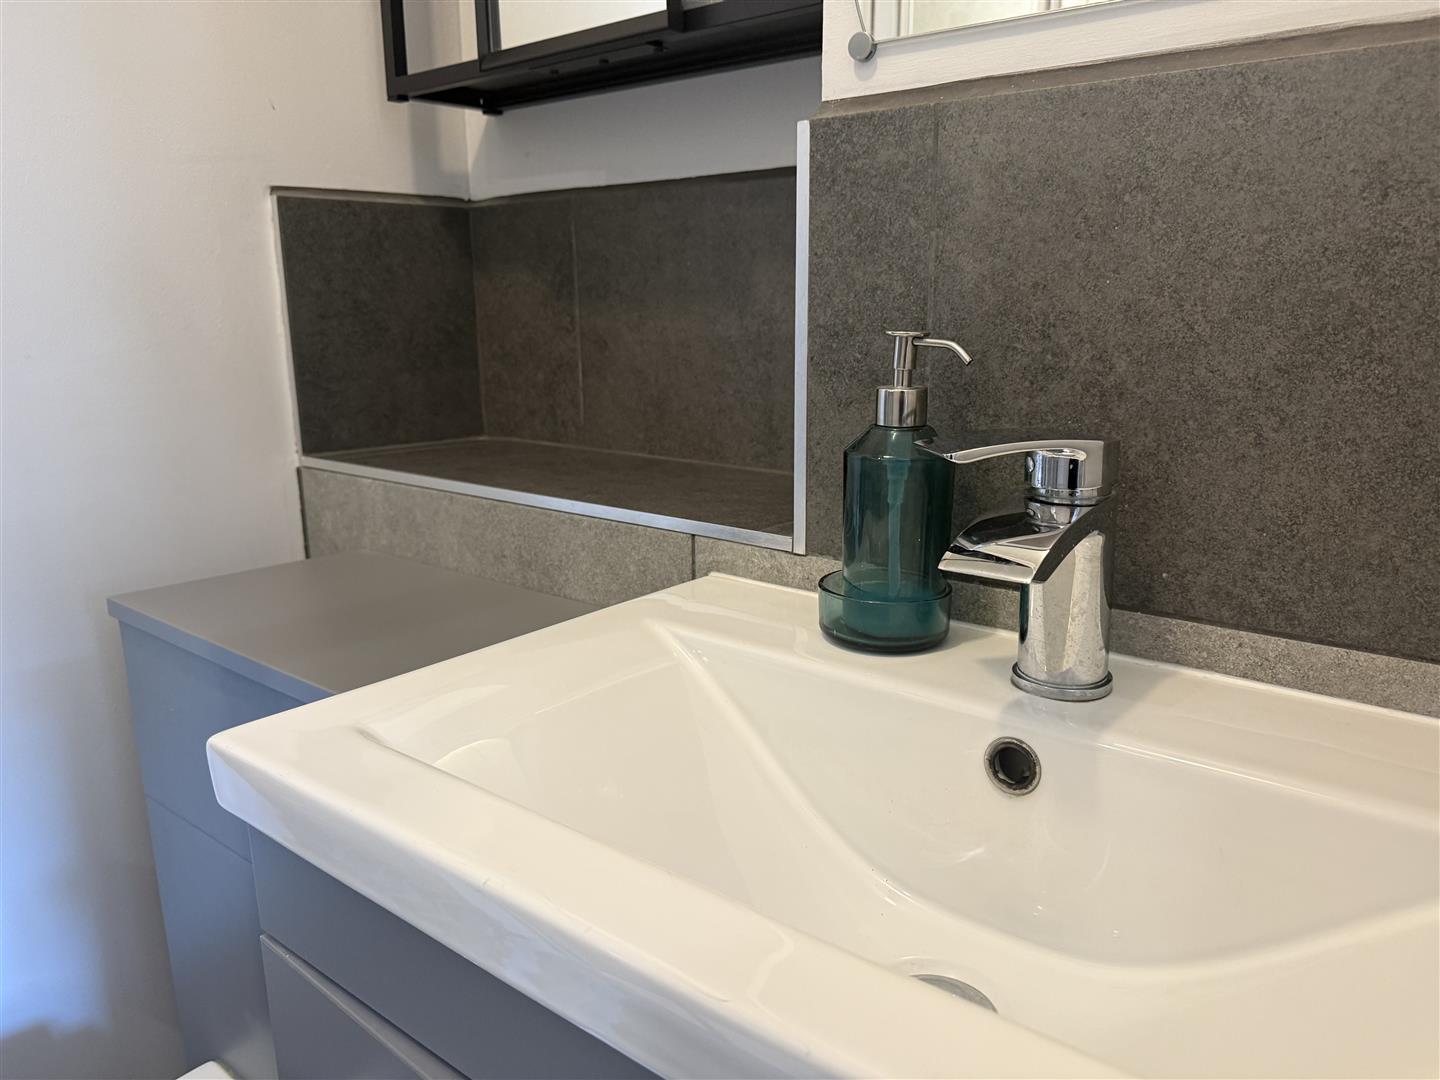
Upgraded with a modern suite with single shower cubicle with mains fed shower, the WC and handbasin are positioned with a grey gloss vanity storage unit and the room is tiled.
Bedroom Two
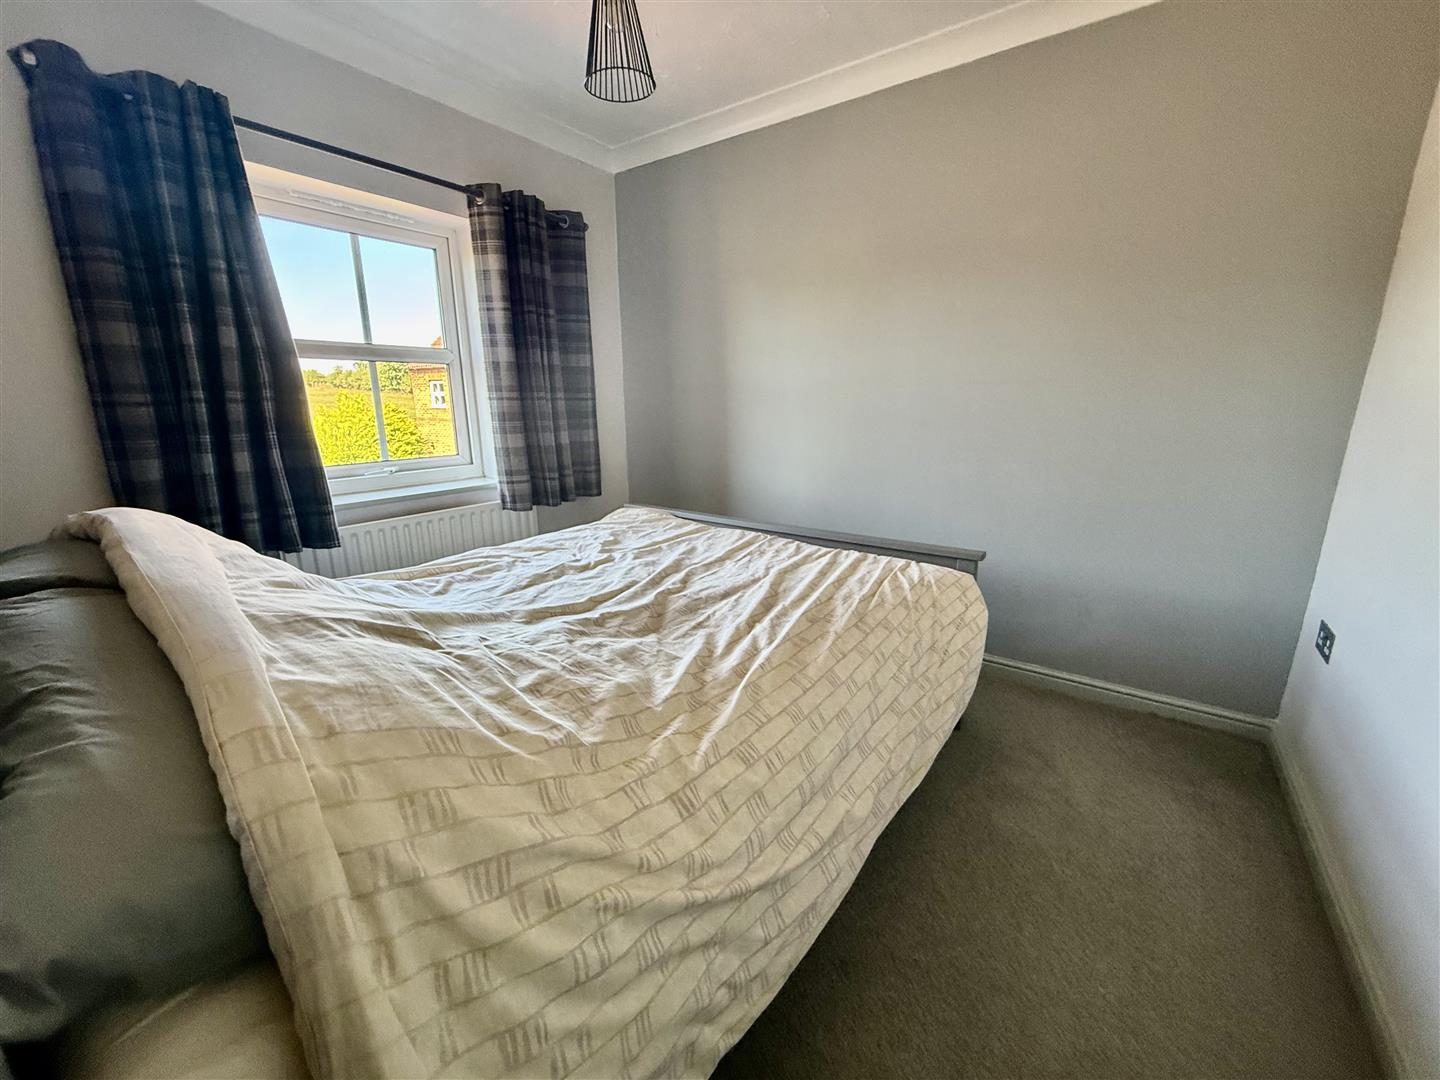
3.05 x 2.67 (10'0 x 8'9 )A second double bedroom this time overlooking the rear aspect.
Bedroom Three
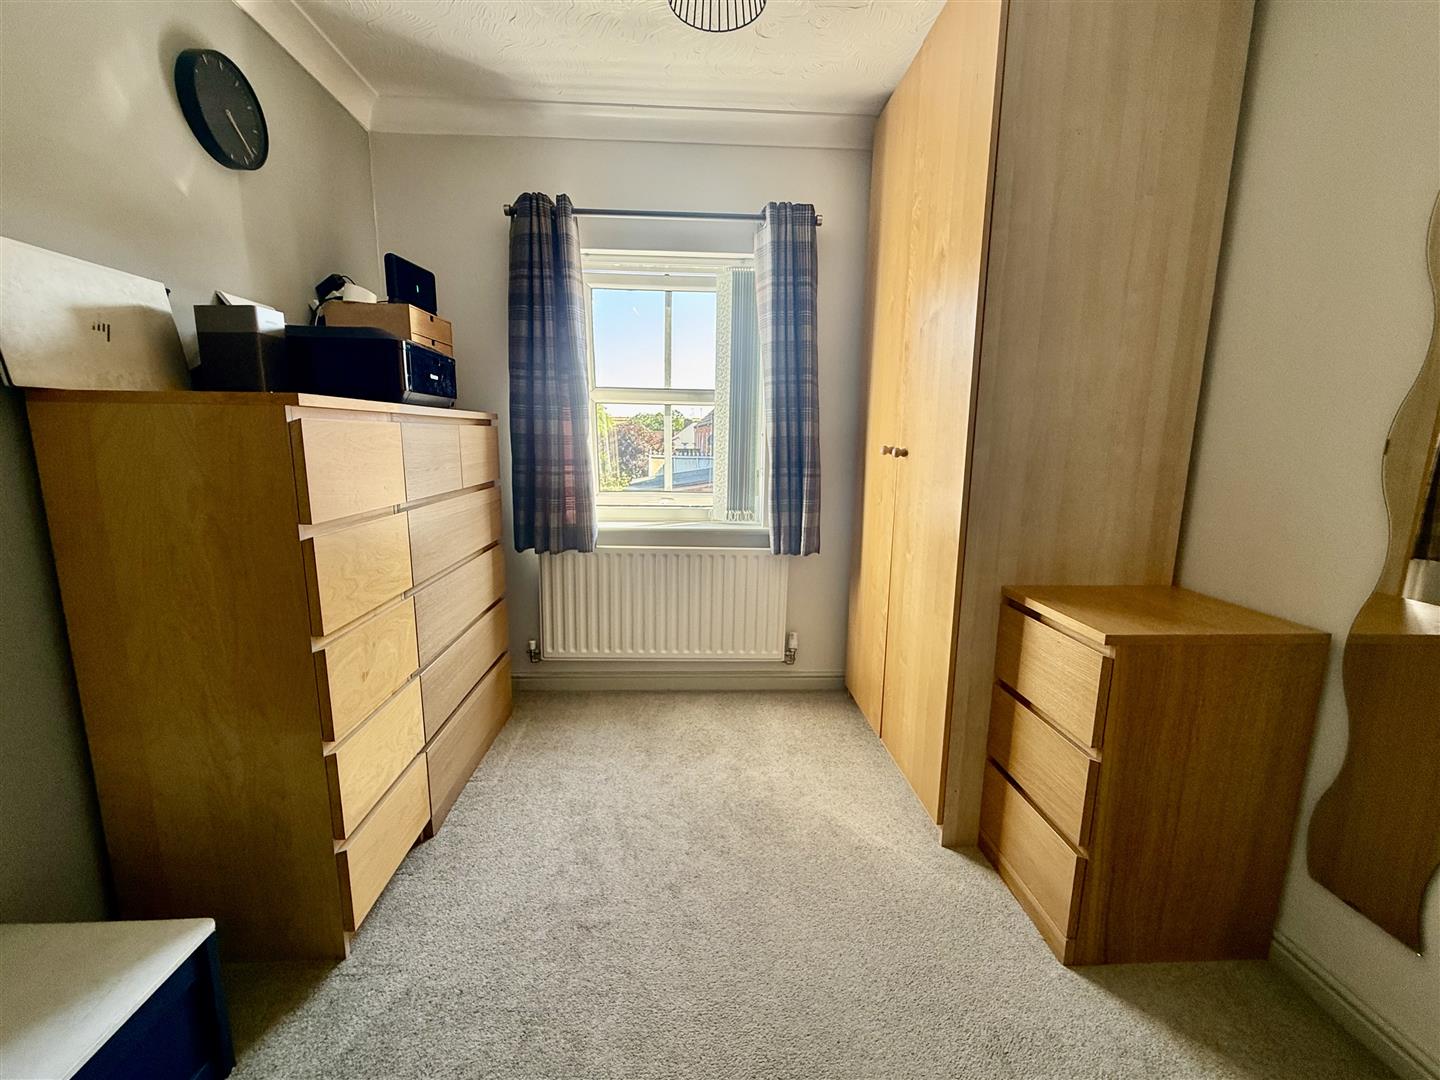
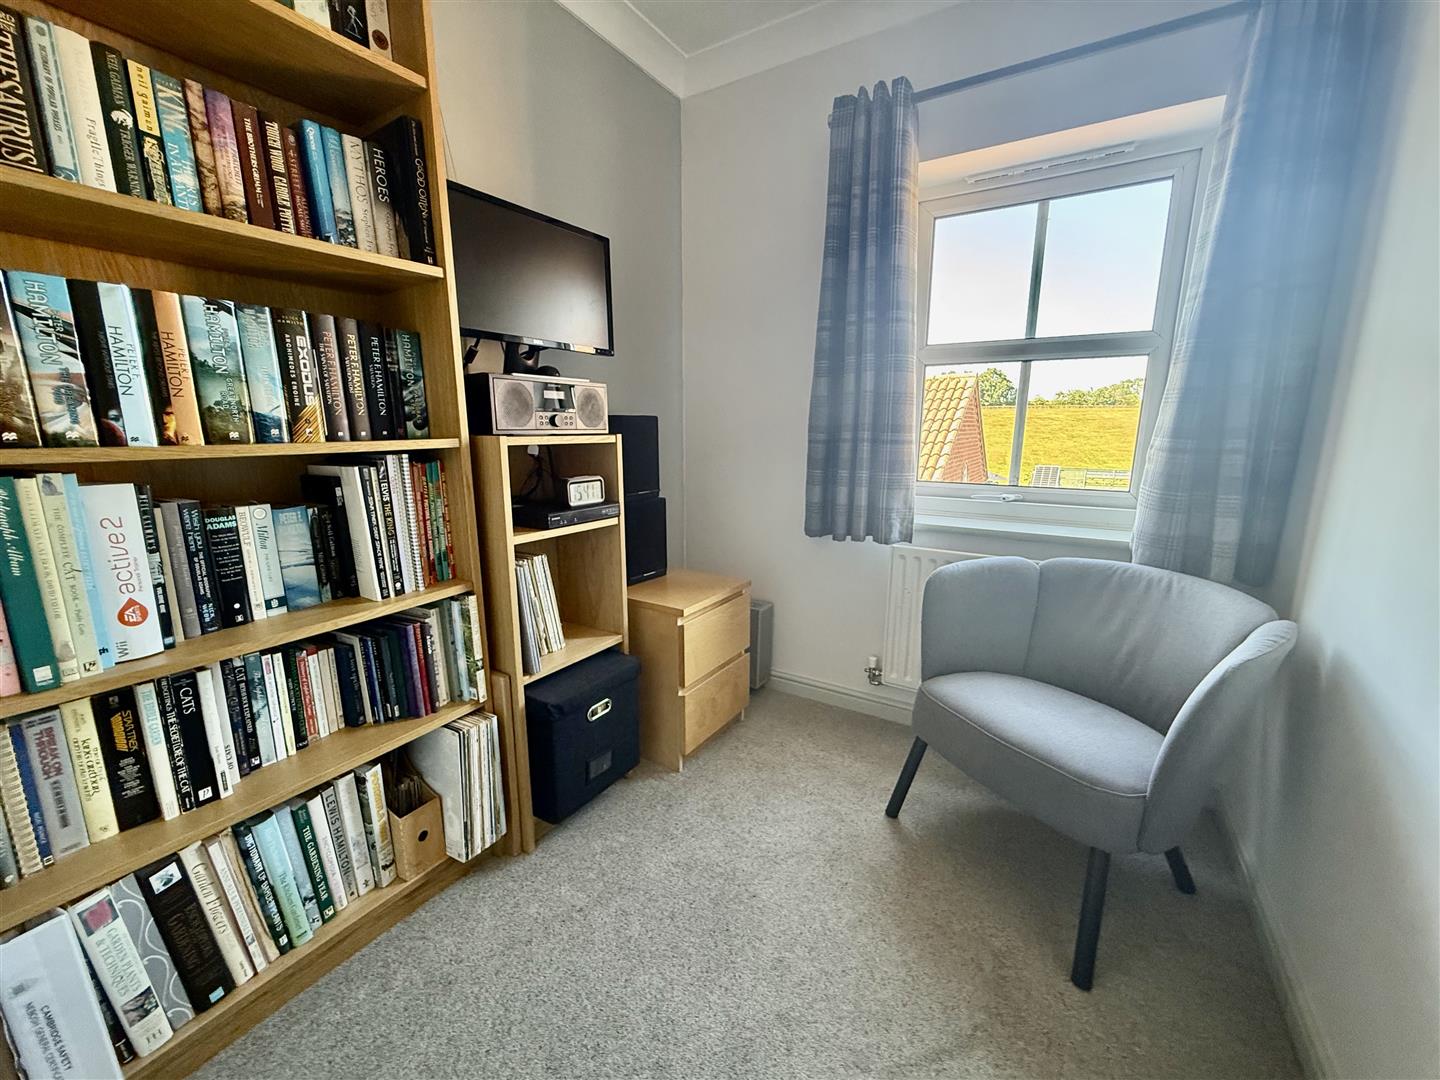
2.08 x 1.88 (6'9 x 6'2 )A single bedroom overlooking the rear aspect. Currently used as a home office.
Bathroom/wc
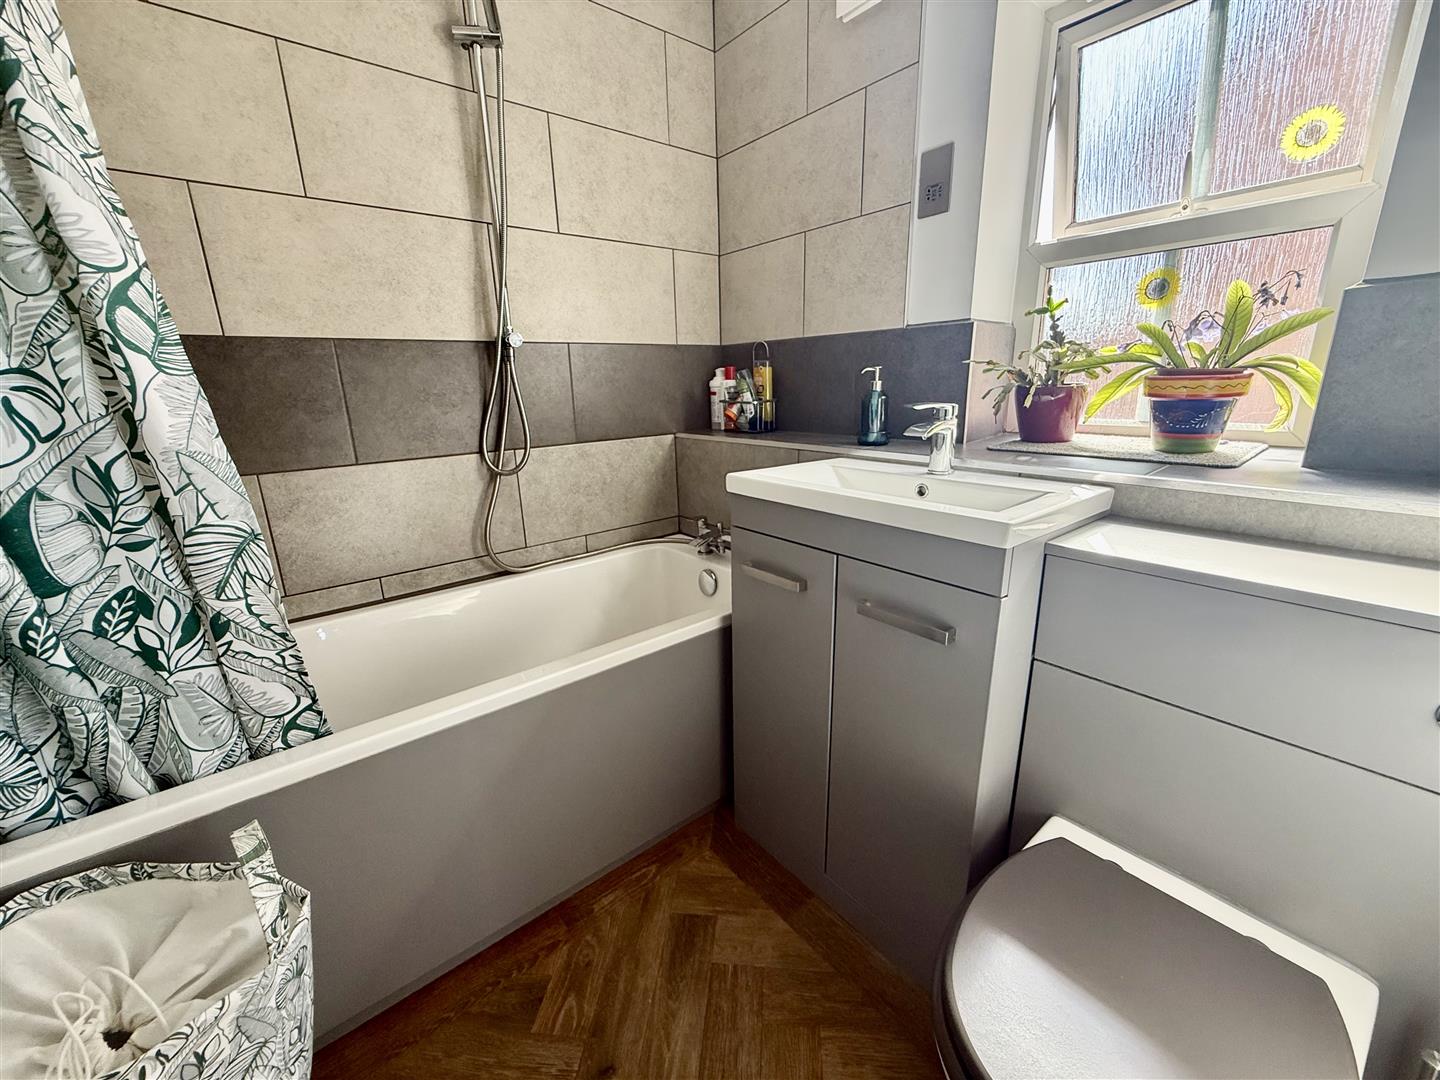
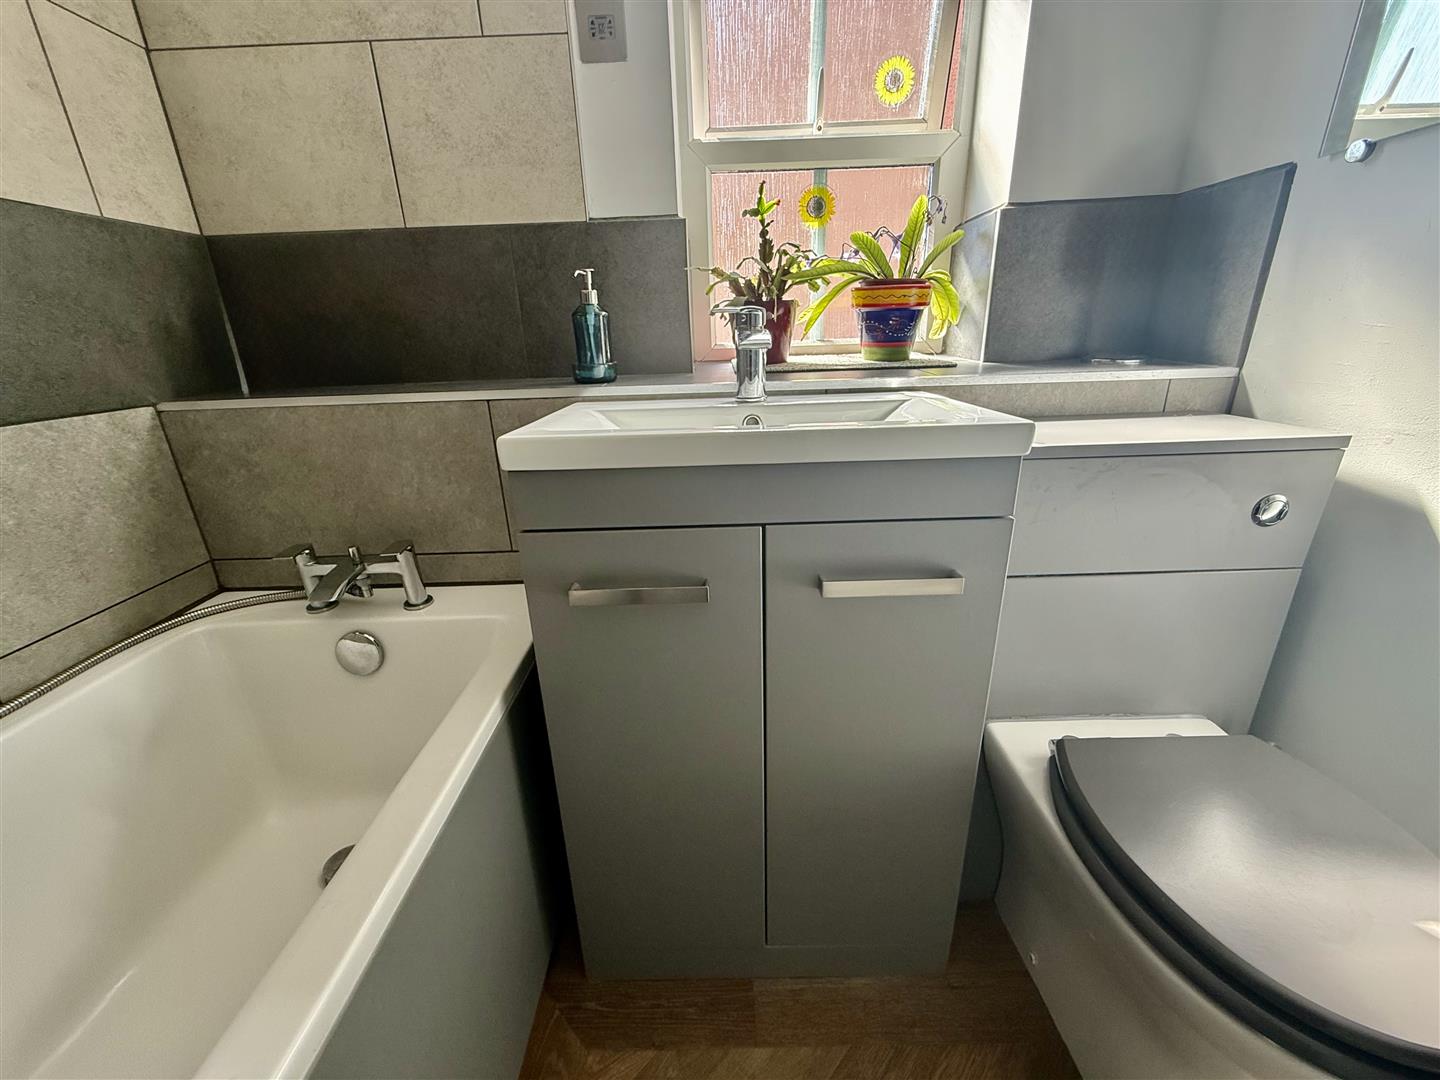
Also upgraded with a modern suite to include panelled bath with a hand held shower mixer, WC and handbasin and finished with ceramic tiles.
Externally
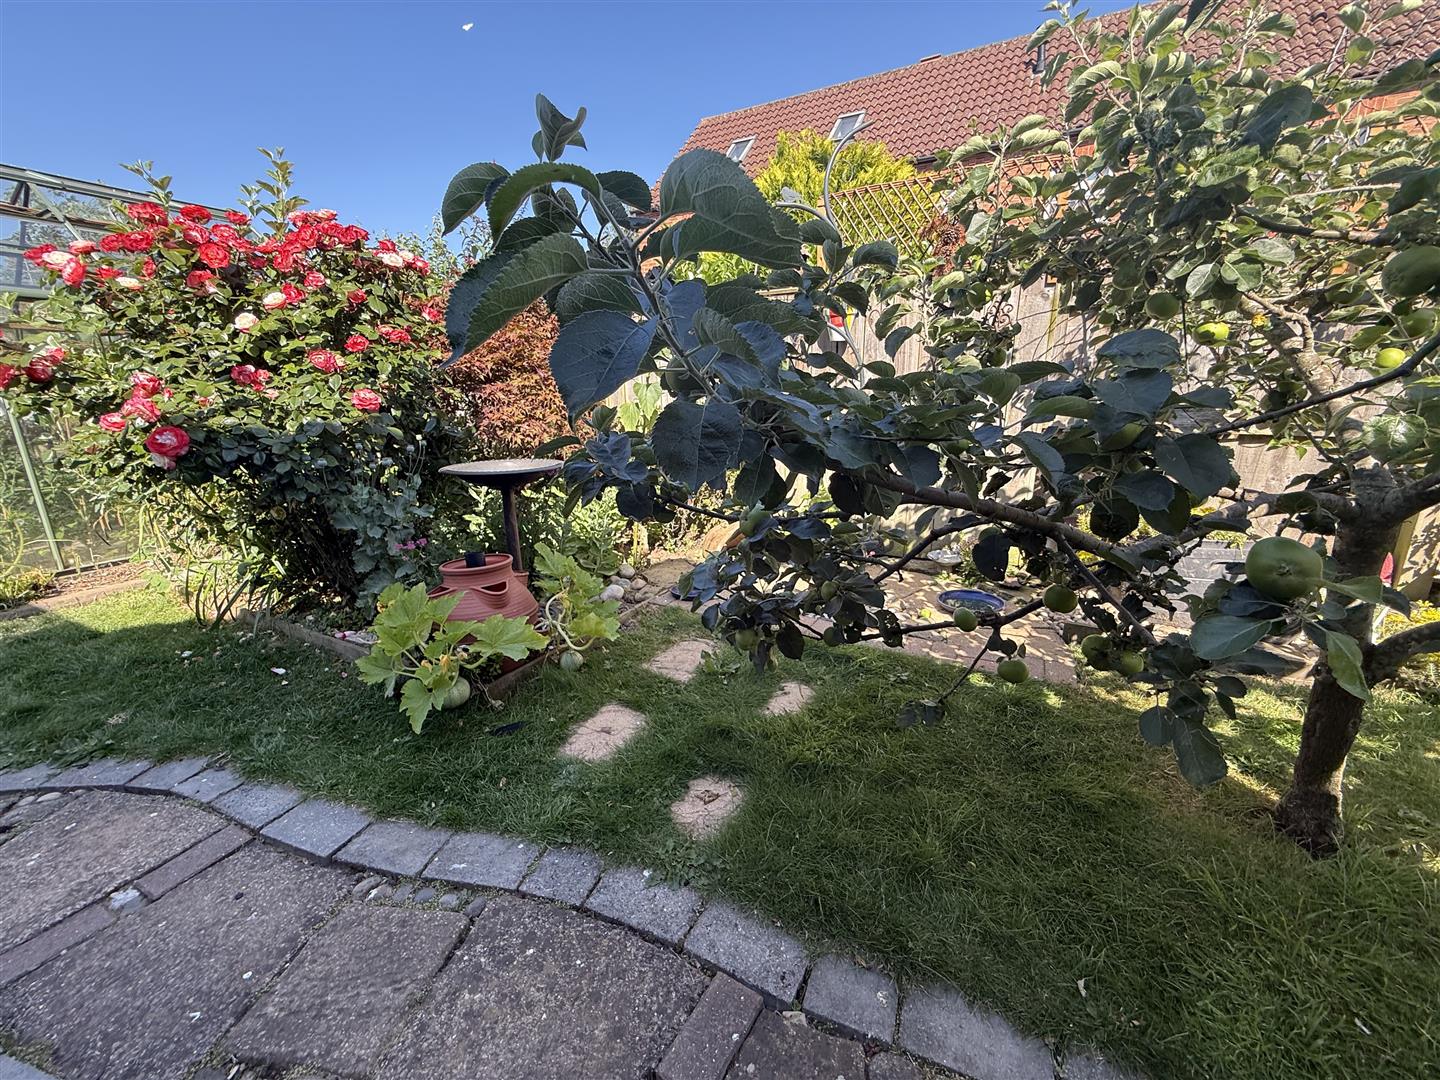
The front of the property is open plan and has a tarmac driveway for off street parking for 2-3 vehicles there is also a single detached GARAGE with an up and over door. A single gate leads throught o the reargarden which has been landscaped and offers lots of areas of interest. There are several seating areas, a pathway through the lawn leads to raised garden beds and fruit trees. A timber storage shed is included in the sale also.
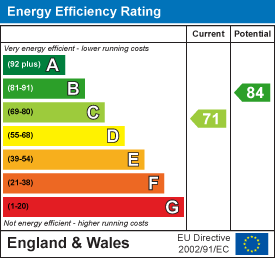
Energy Performance Certificates
An agent you can trust



Get in touch
13 Duke Street,
Darlington,
DL3 7RX
- 01325 488433
- sales@anncordey.com
- Send us a message
Opening Times
- Monday to Friday 9AM to 5PM
- Saturday 10AM to 2PM
- Sunday Closed