

Offers In The Region Of
£129,950
- Terraced
- 2 Bedrooms
- 1 Bathrooms
At a glance
- Added on: Saturday 19th July 2025
- SUBSTANTIAL TWO BEDROOMED TERRACE
- DOUBLE STOREY EXTENTION
- TWO RECEPTION ROOMS
- FIXED STAIRCASE TO ATTIC
- POPULAR DENES AREA
- WALKING DISTANCE TO TOWN
- EXCELLENT TRANSPORT LINKS
- LOCAL AMENITIES ON HAND
Property Details
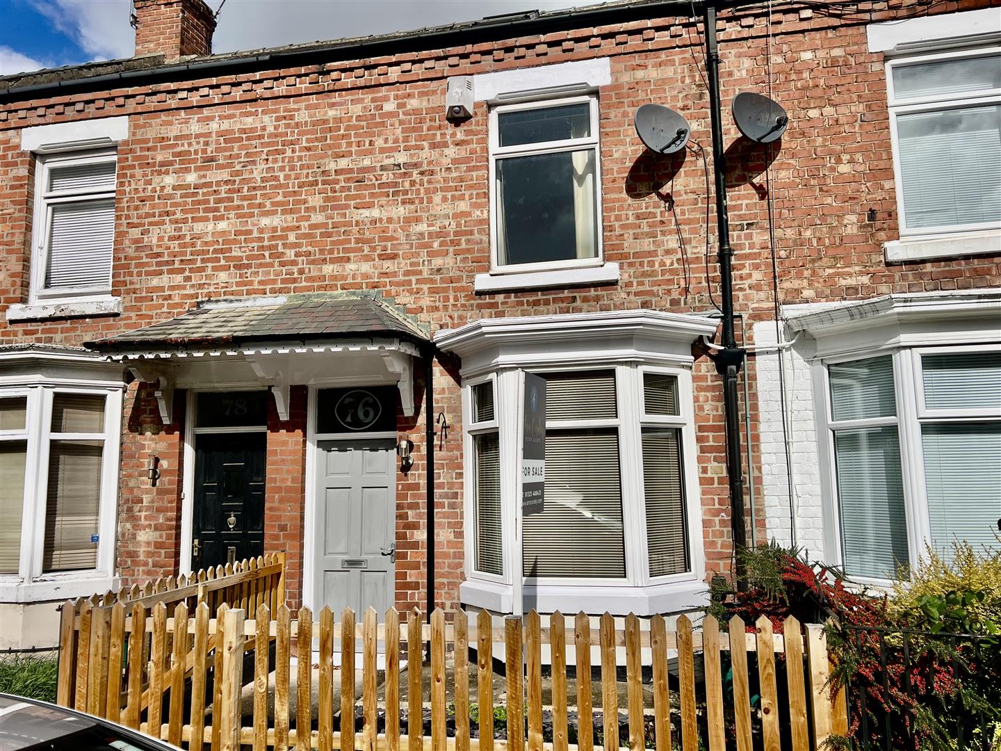

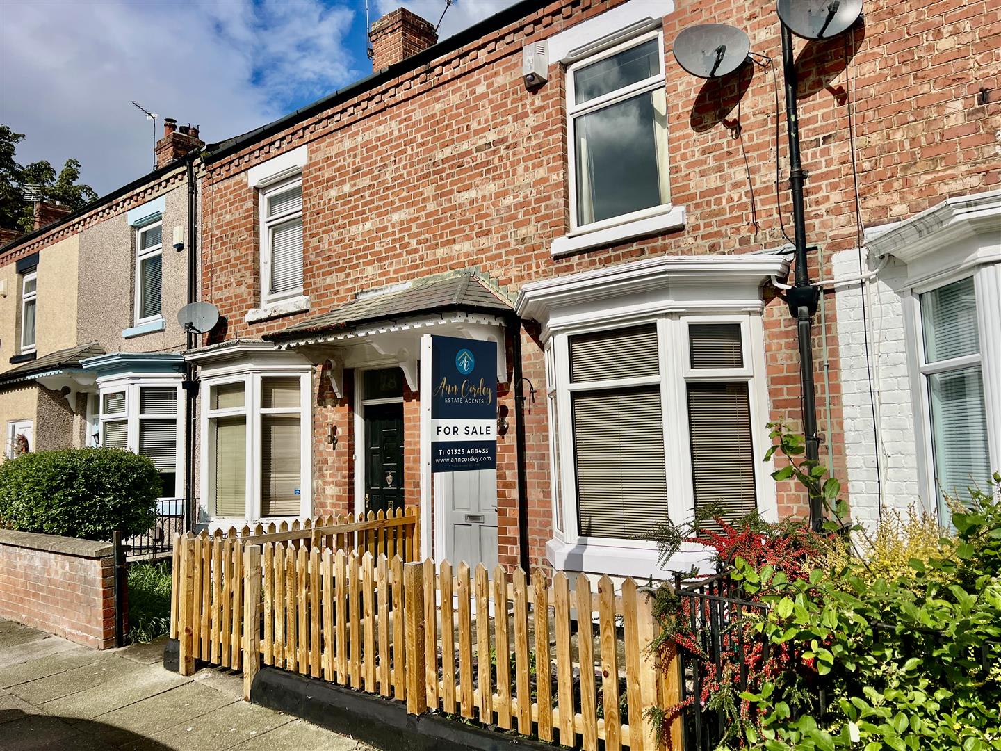
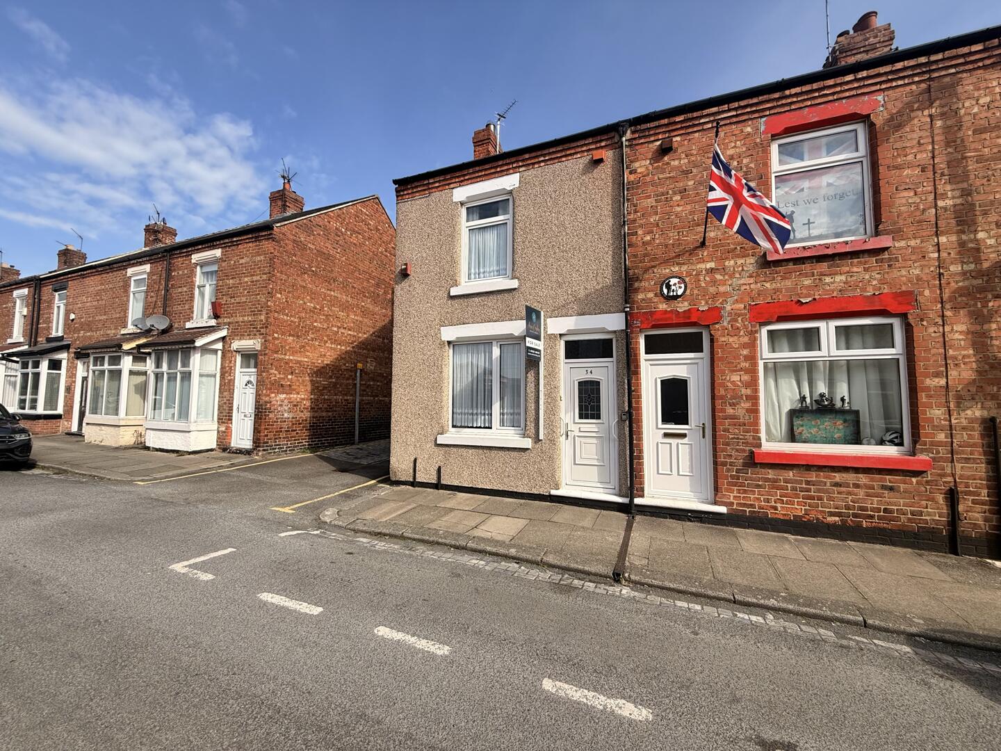
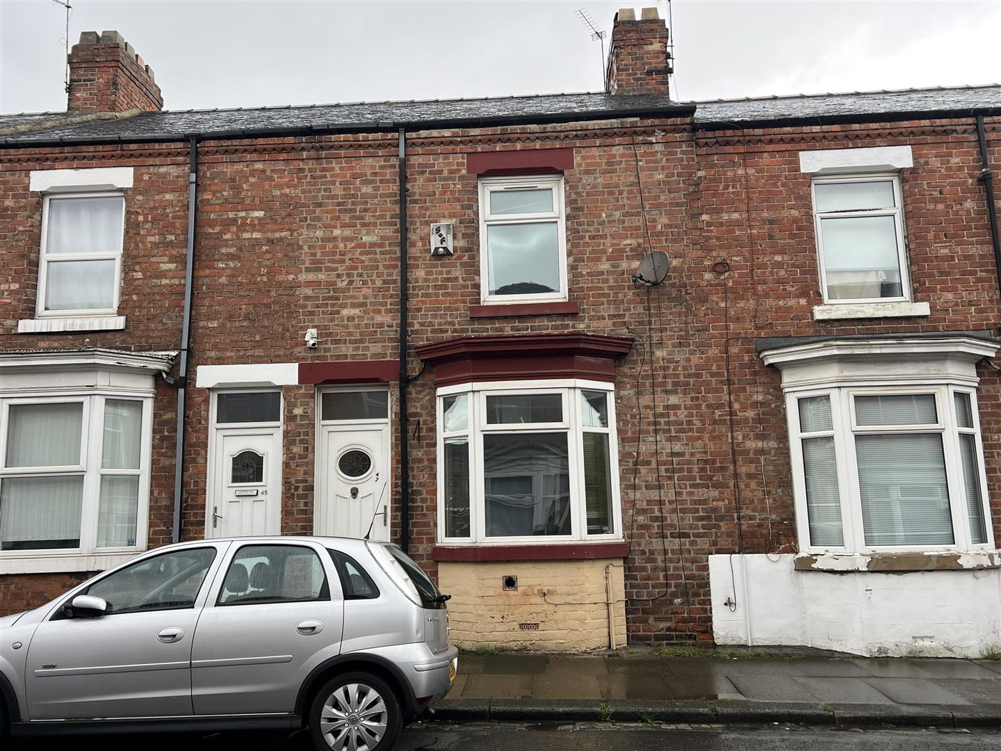
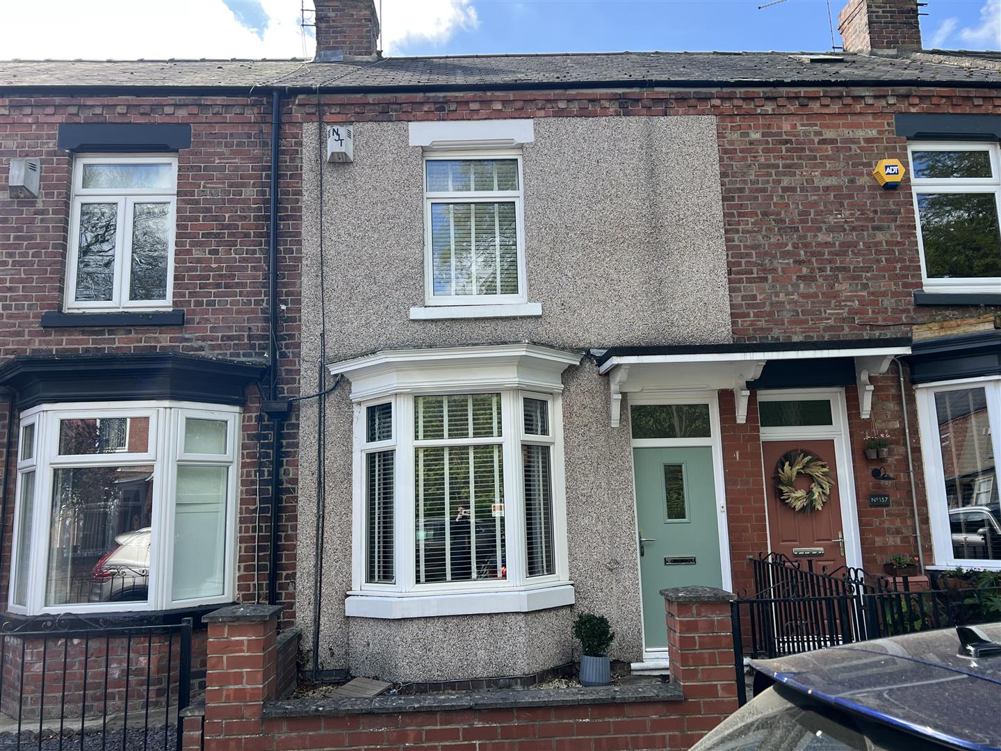
Lots of space is on offer within this substantial TWO BEDROOMED terrace property situated in the popular Denes area of Darlington. The property is available with no onward chain. The property benefits from a double storey extension allowing for a separate dining room and kitchen extension to the ground floor and a large family bathroom with separate shower cubicle to the first floor. There are two double bedrooms and a fixed staircase which provides ease of access to the attic area which is carpeted.
The area is always popular with a host of buyers as it has local amenities, a school, Darlington's town centre and Cockerton Village all within walking distance. There are regular bus services and excellent transport links towards the A1M, north and south. The property has been a successful let and has up to date gas safety and electrical checks. It is warmed by gas central heating and is fully double glazed. Externally it is has desired the forecourt and an enclosed courtyard to the rear.
Entrance Vestibule
A composite door opens into the vestibule which in turn opens into the lounge.
Lounge
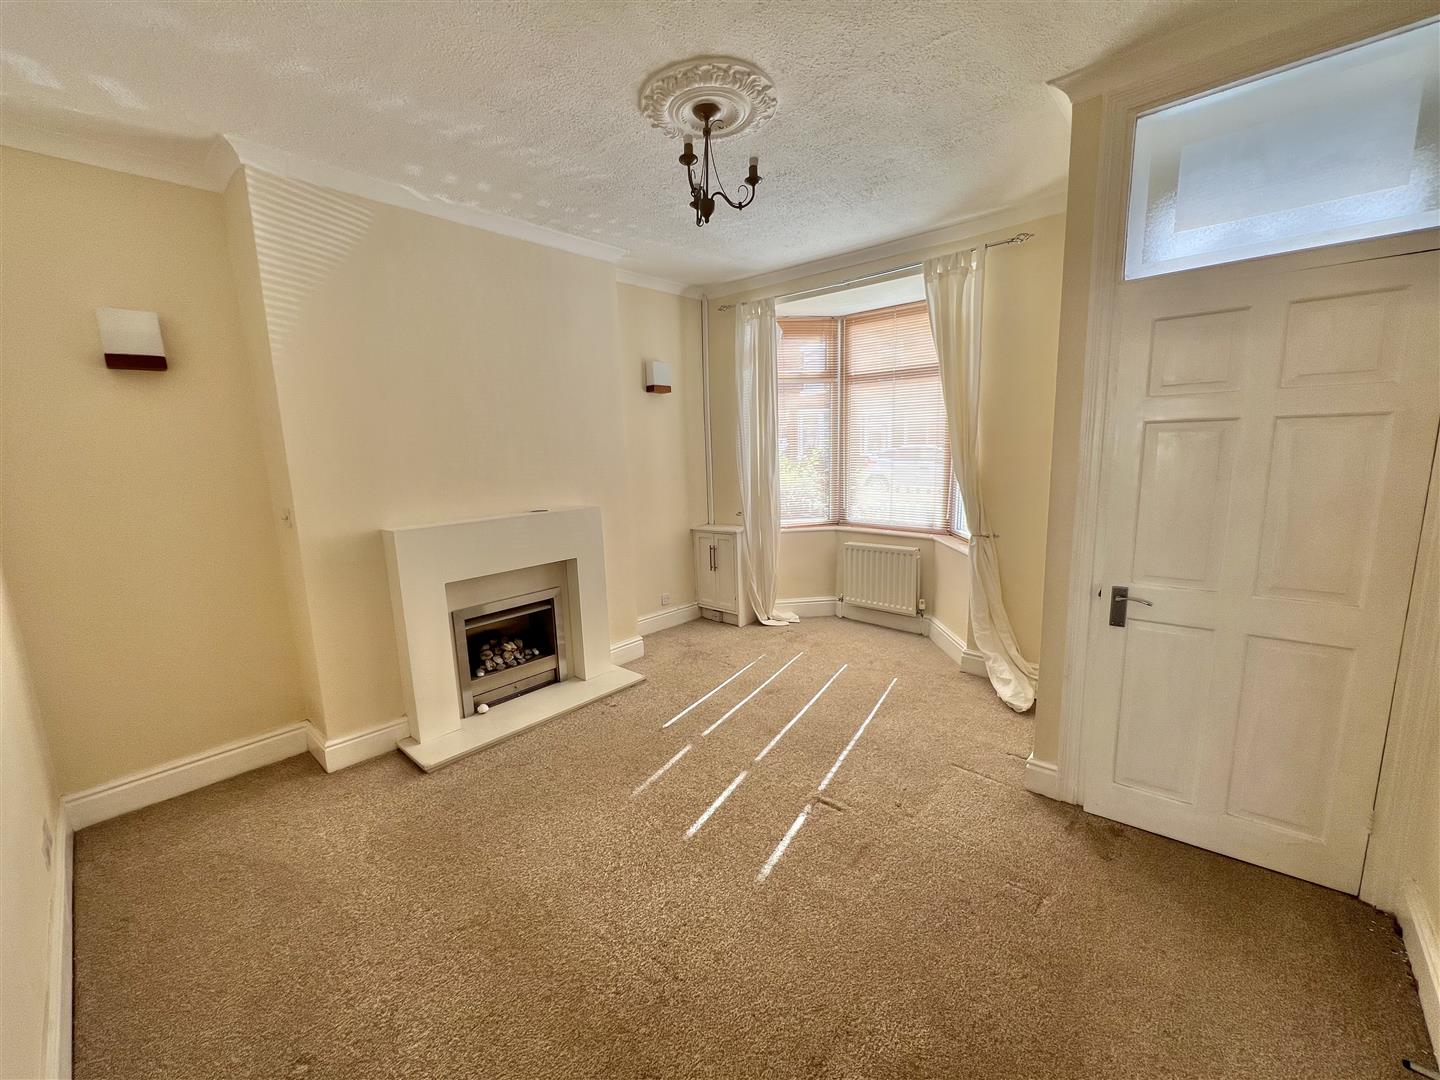
4.76 x 4.12 (15'7 x 13'6 )A generous reception room with a walk in bay window to the front aspect there is a feature fireplace as a focal point to the chimney breast with a gas fire to cast a cosy glow. A door leads through to the staircase an to the dining room.
Dining Room
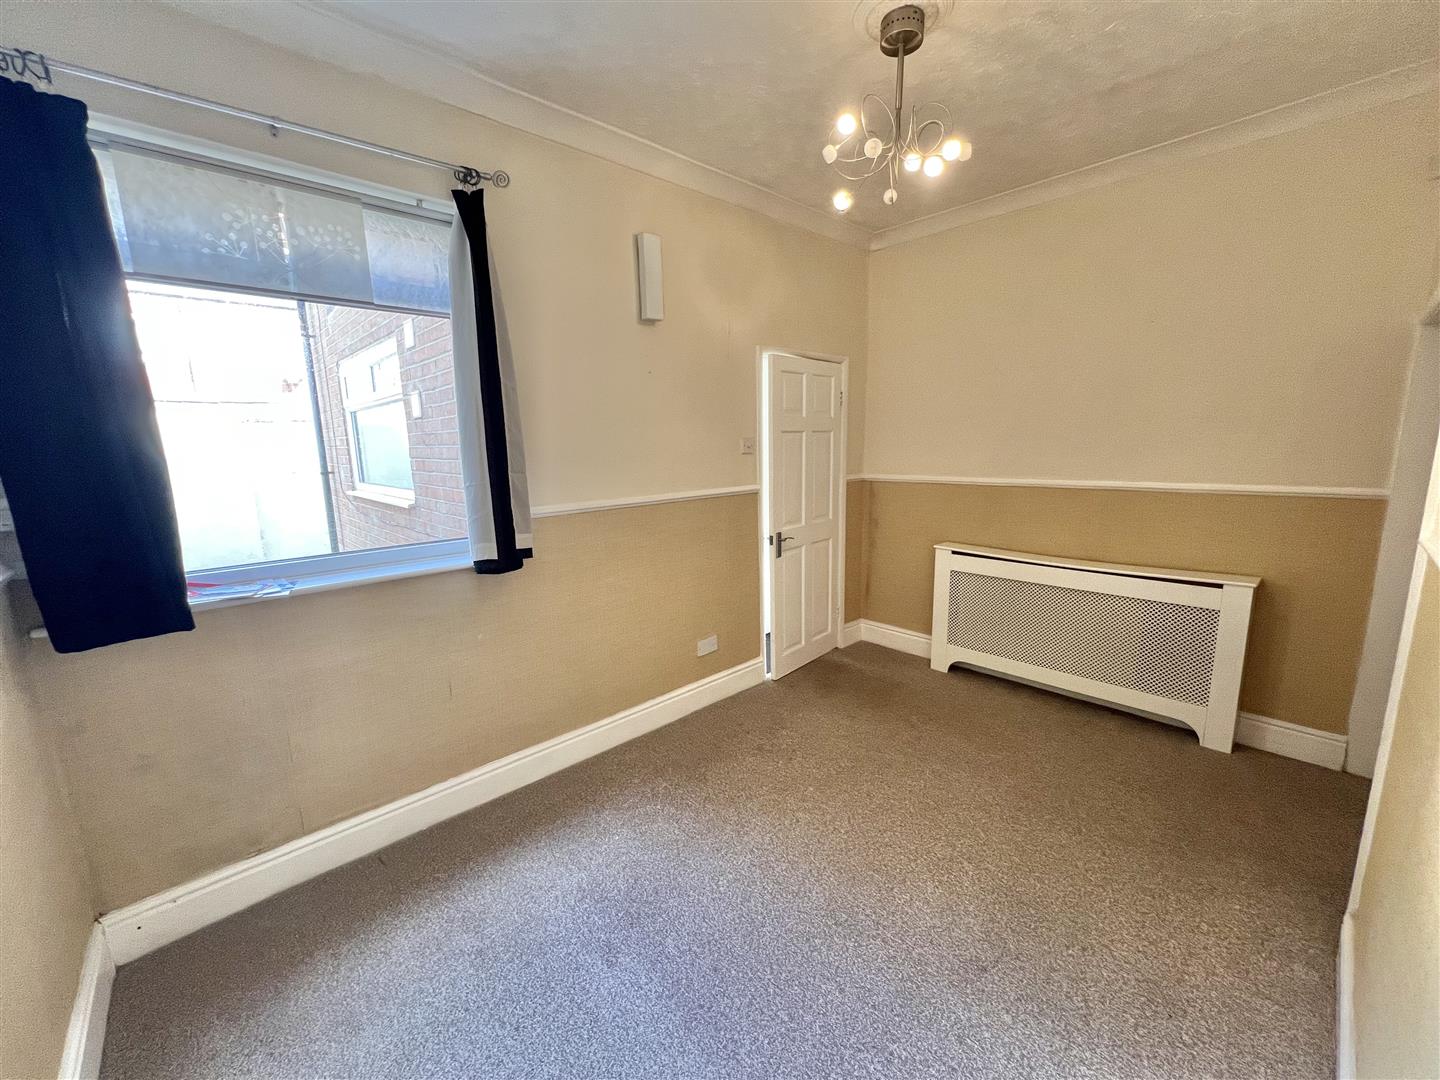
4.01 x 2.71 (13'1 x 8'10 )A second good sized reception room which has a window to the rear aspect and a useful understairs storage cupboard and leads through to the kitchen.
Kitchen
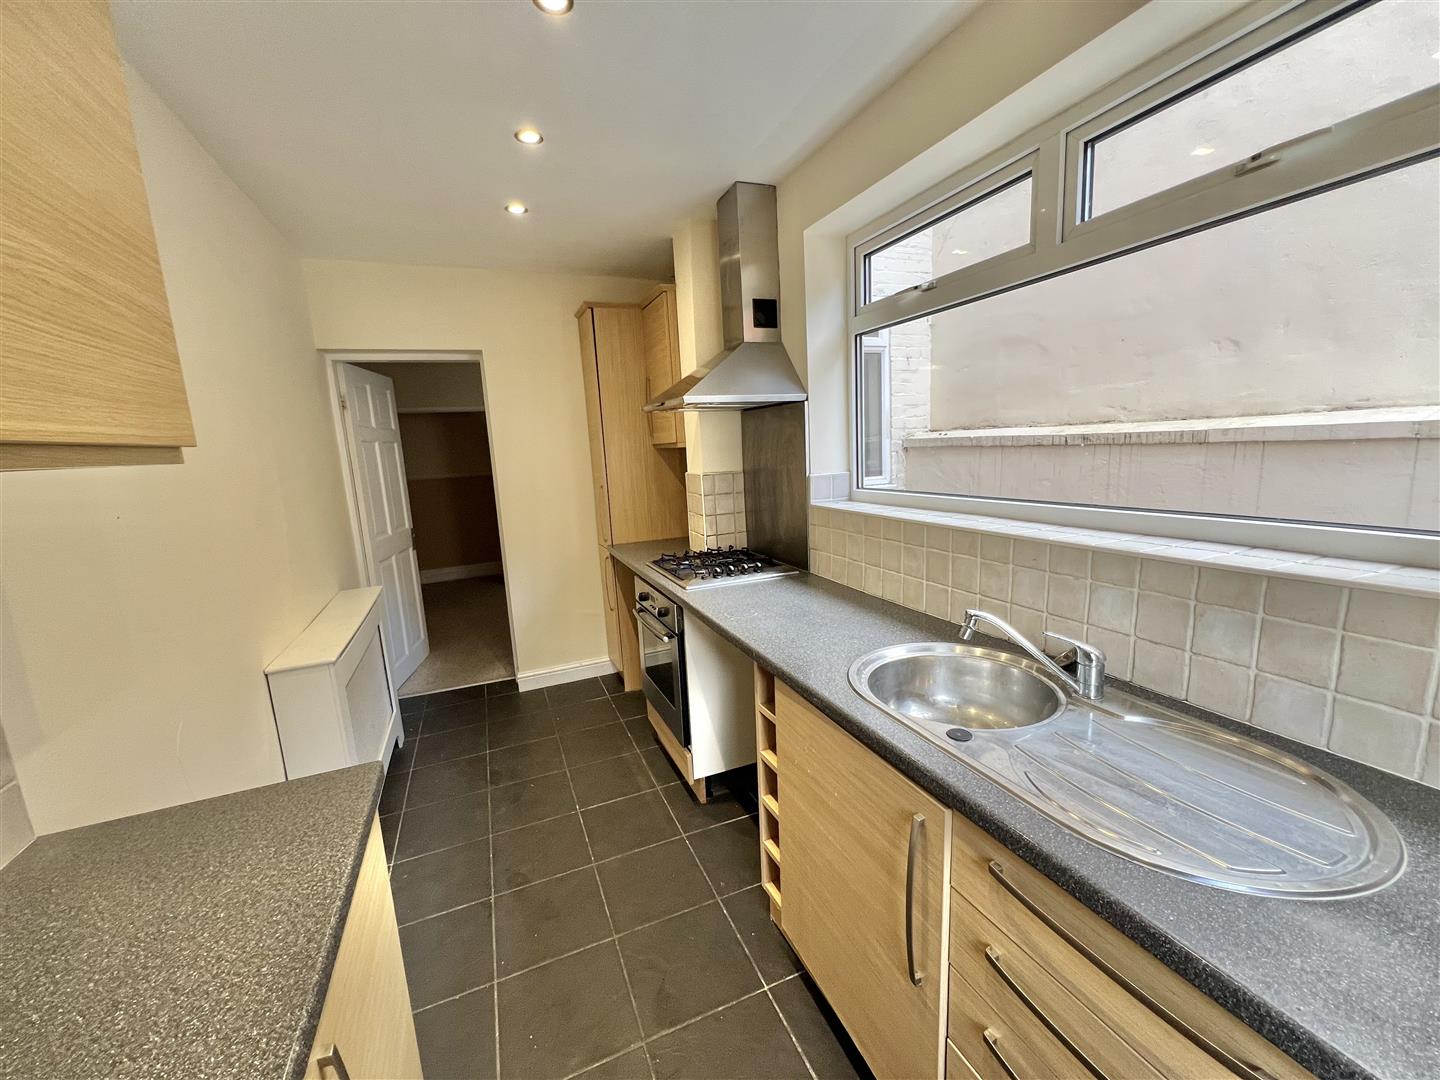
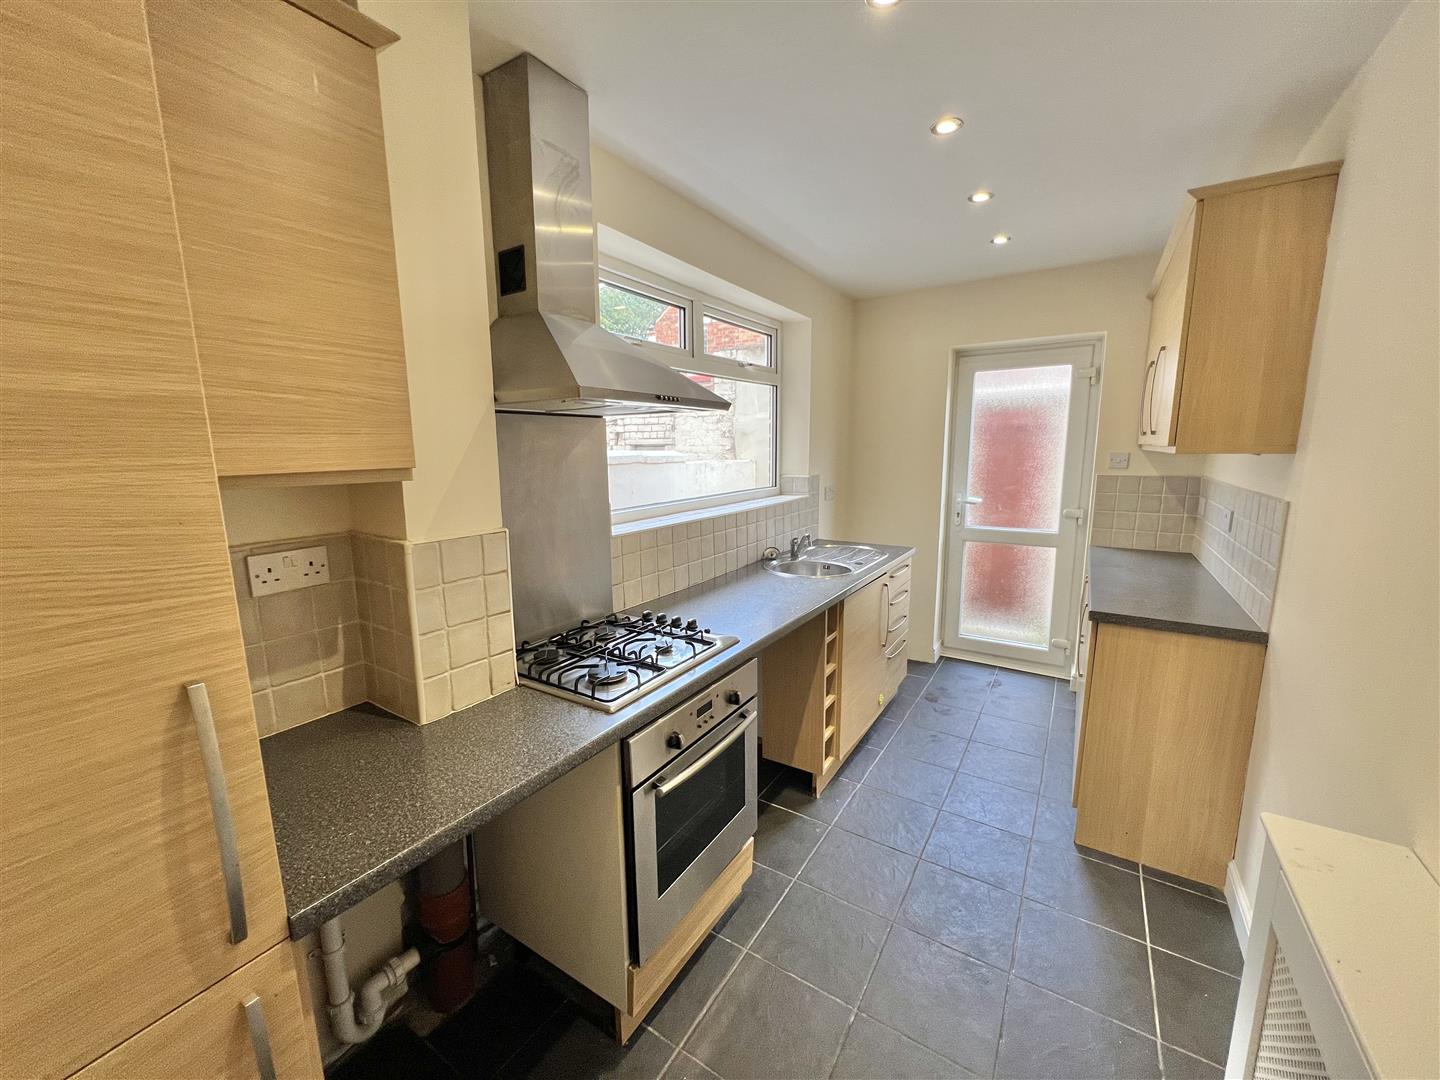
4.10 x 1.96 (13'5 x 6'5 )Fitted galley style with an ample range of cabinets, complementing worksurfaces with stainless steel sink unit. There is an integrated electric oven and electric hob with stainless steel splashback. There are tiled surrounds and a tiled floor, the room has window to the side and a door to the rear.
Bedroom One
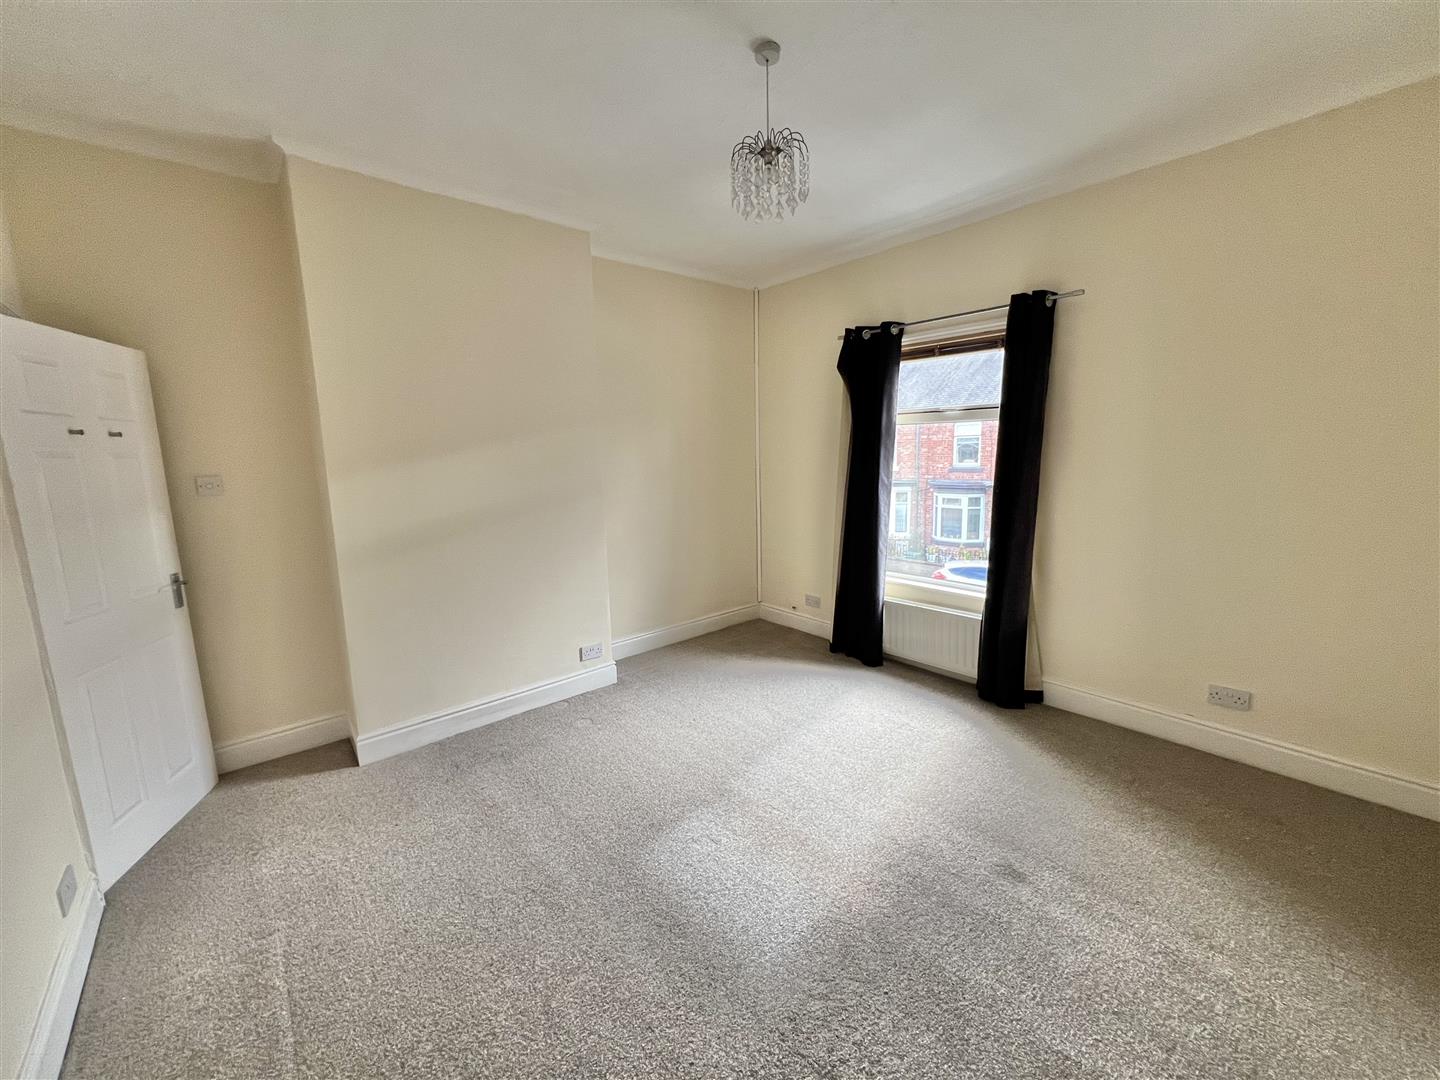
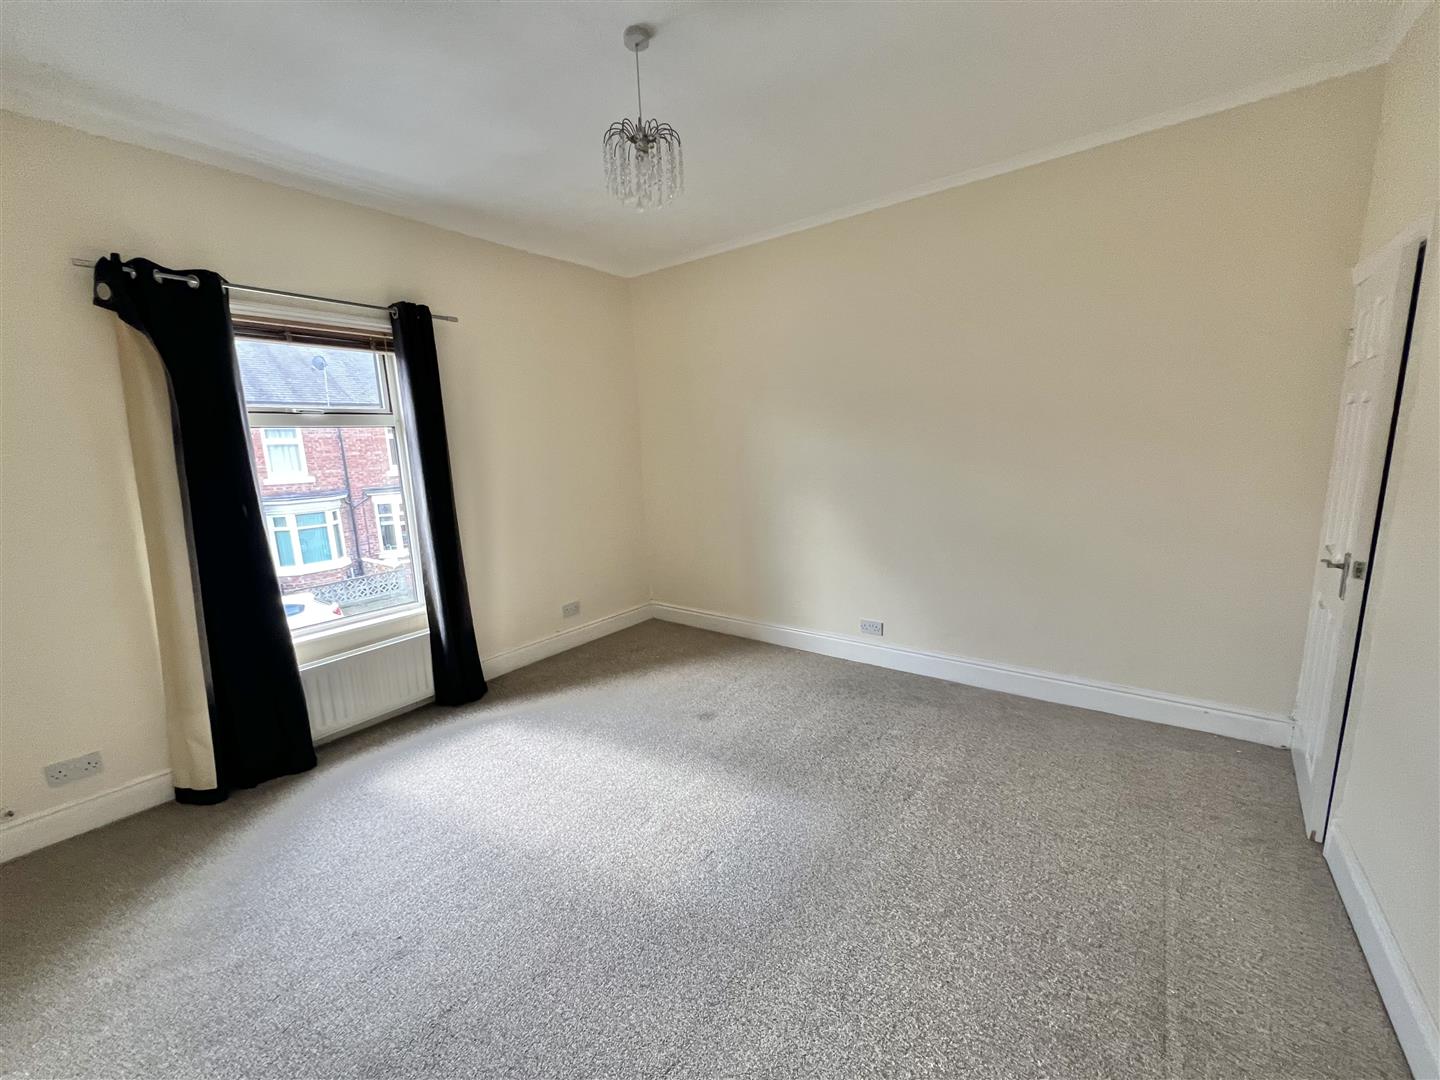
4.17 x 4.15 (13'8 x 13'7 )The principal bedroom is a large double bedroom with space to spare and overlooks the front aspect. There is a built in storage cupboard.
Bedroom Two
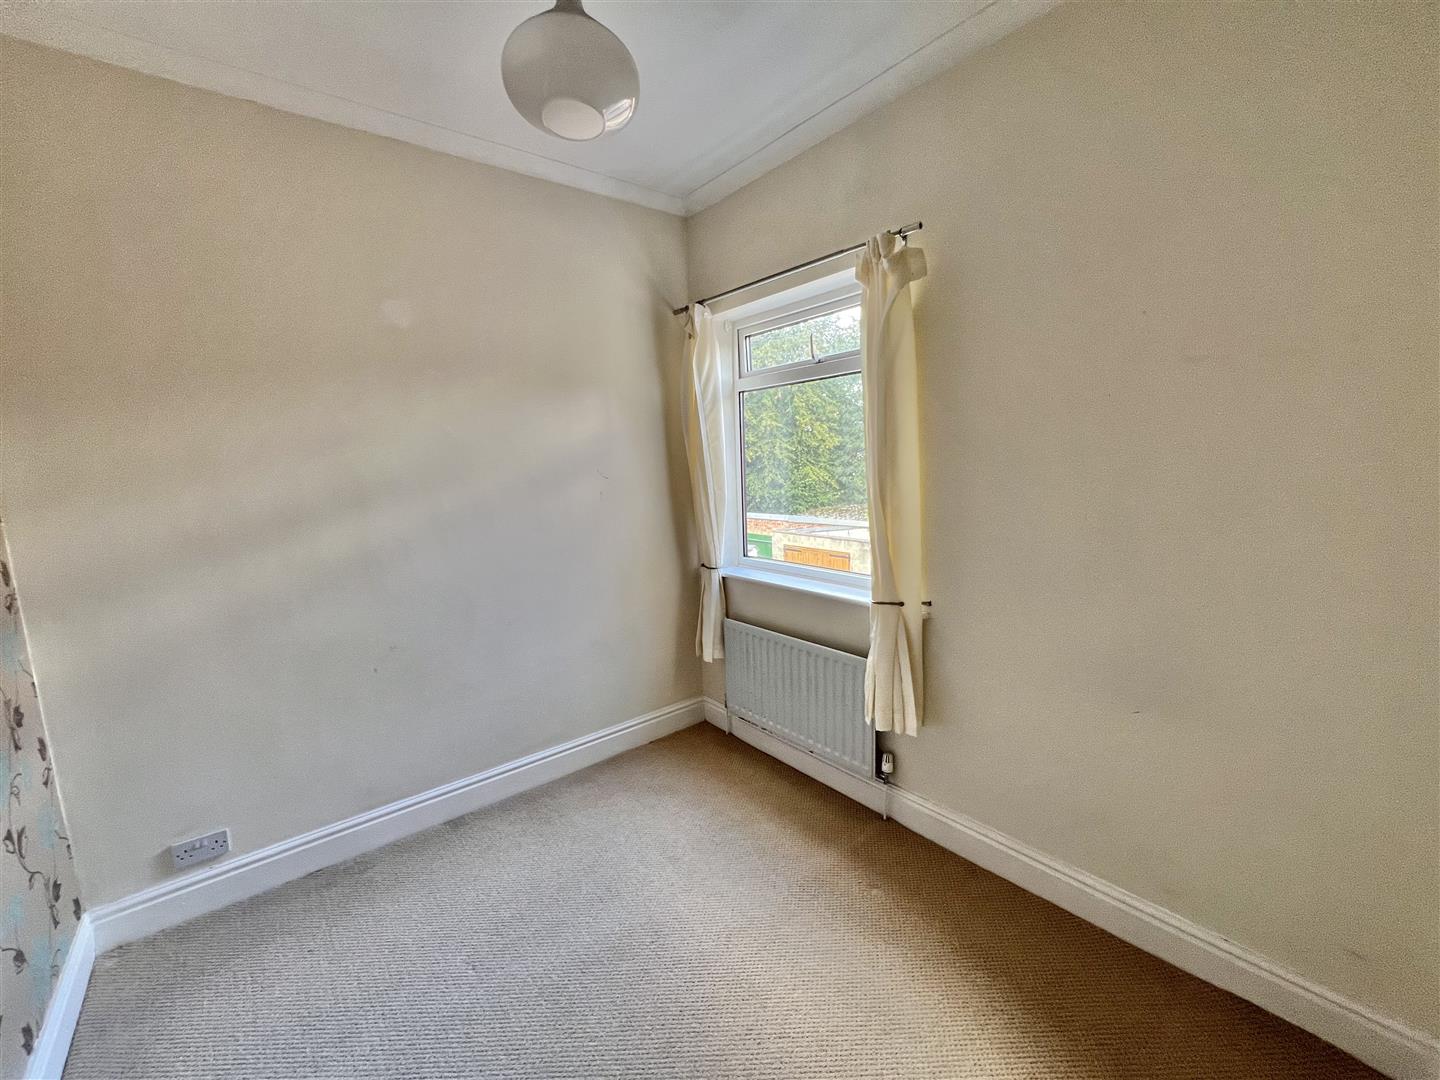
2.58 x 2.15 (8'5 x 7'0 )Bedroom two can also accommodate a double bed, this time it overlooks the rear aspect.
Bathroom/wc
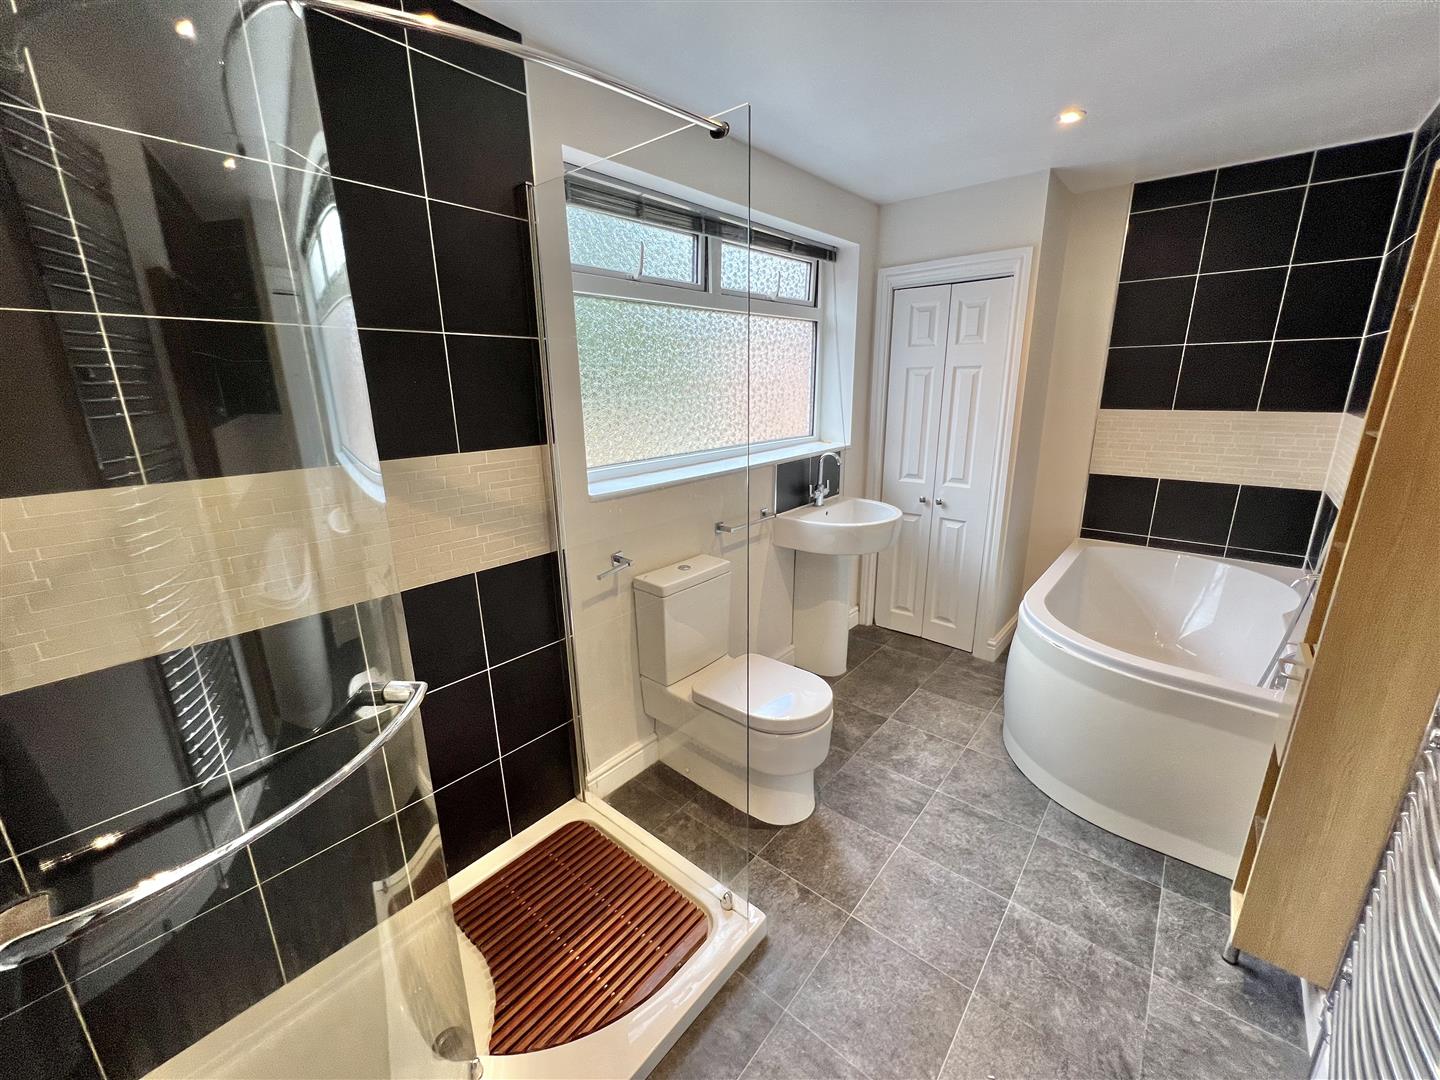
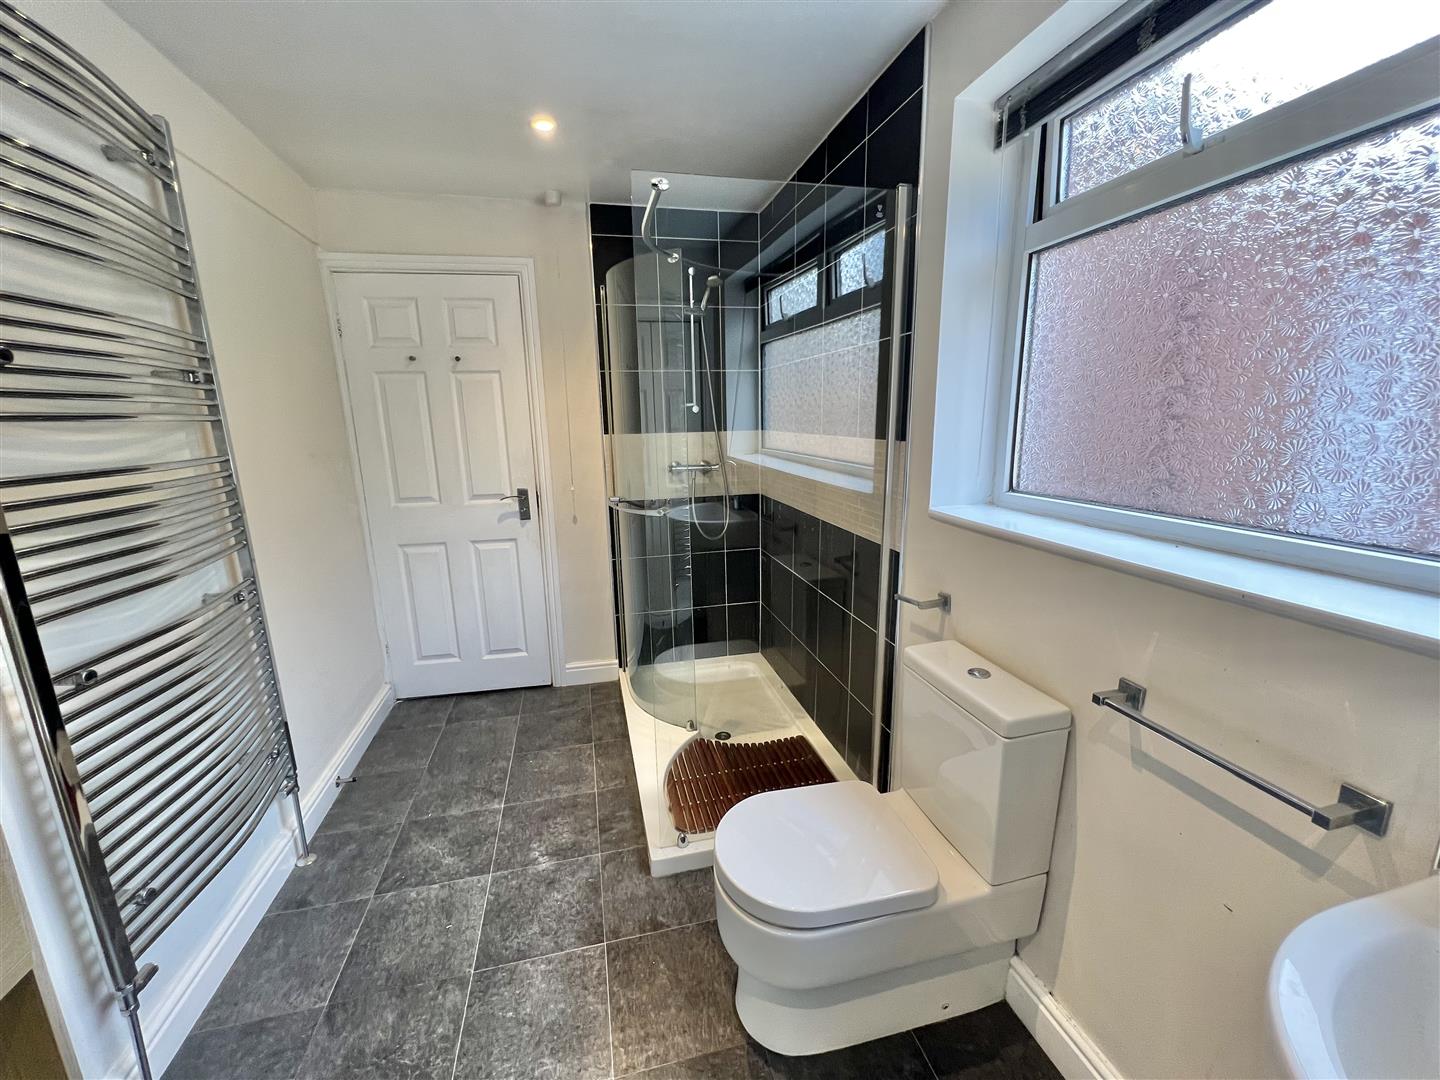
A sizeable room comprising a modern white suite with panelled bath and separate corner shower cubicle with mains fed shower. The room has a window to the side and is finished with ceramic tiling.
Attic
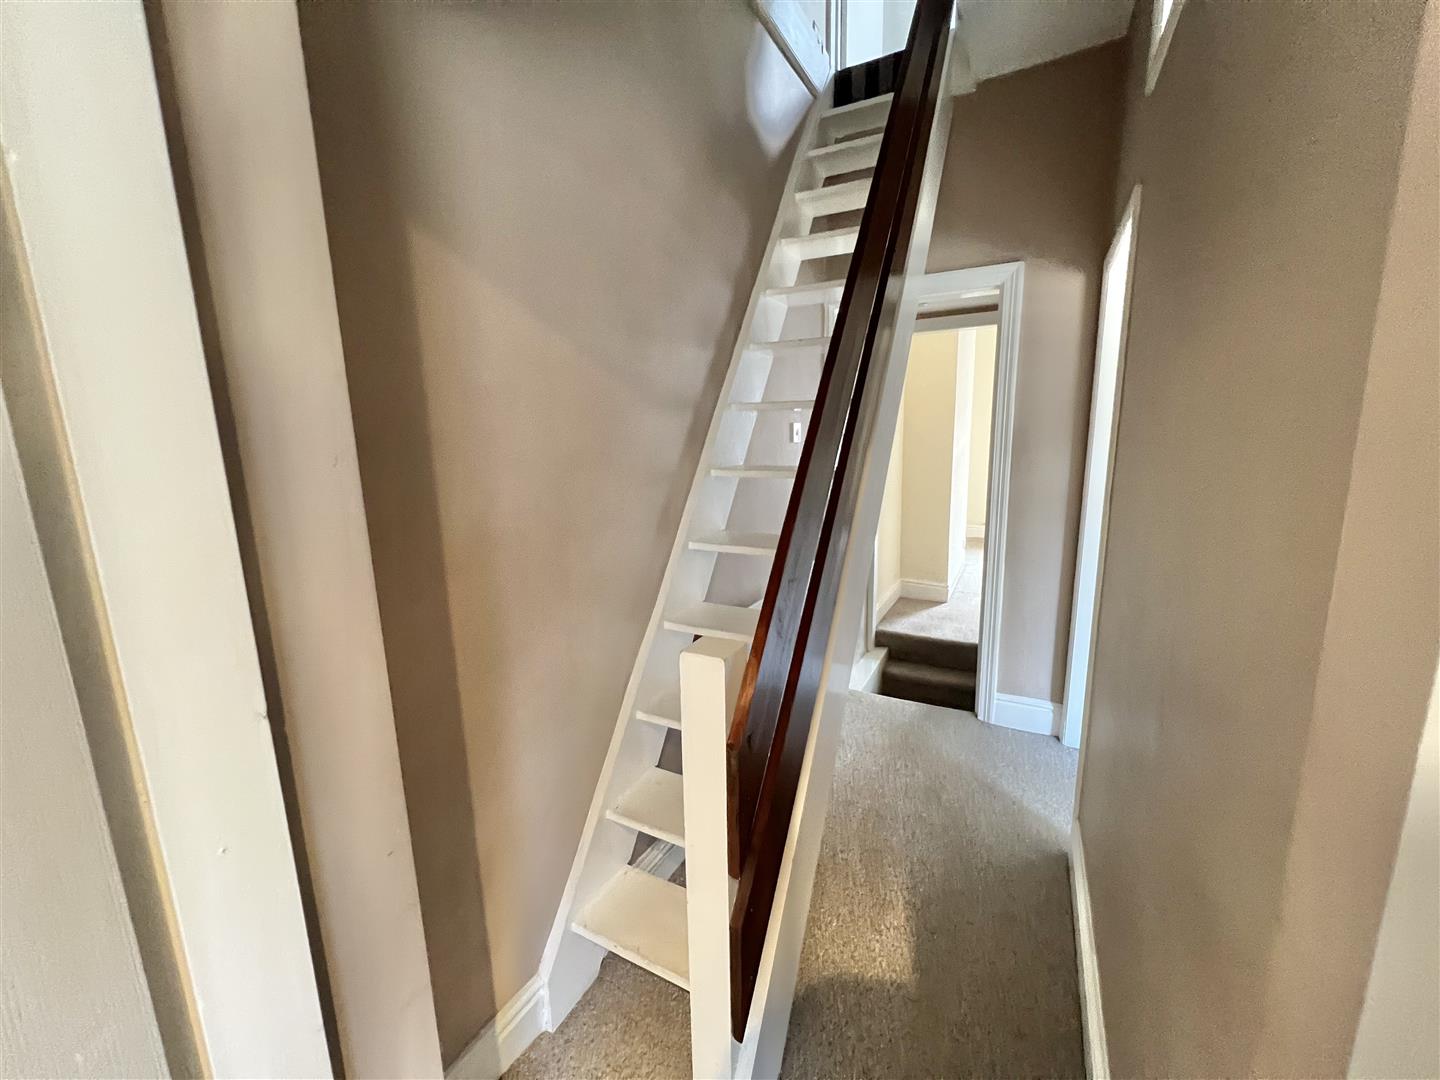
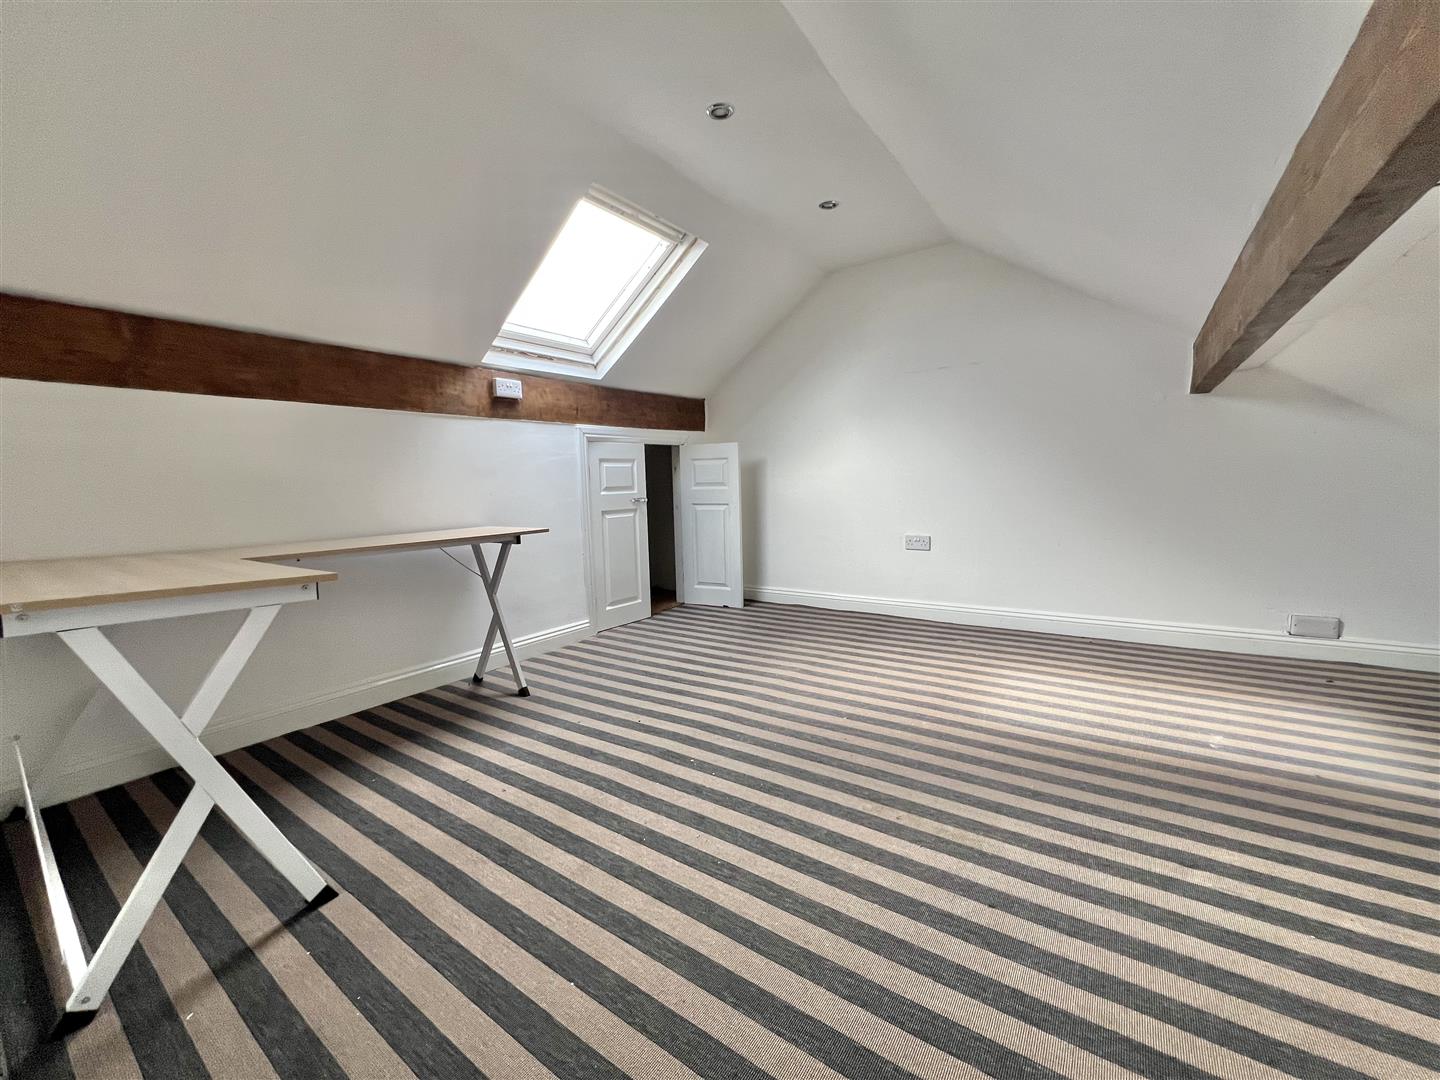
A fixed wooden staircase from the landing leads up to the attic area which provides easy accessible storage and is carpeted and has light and power.
Externally
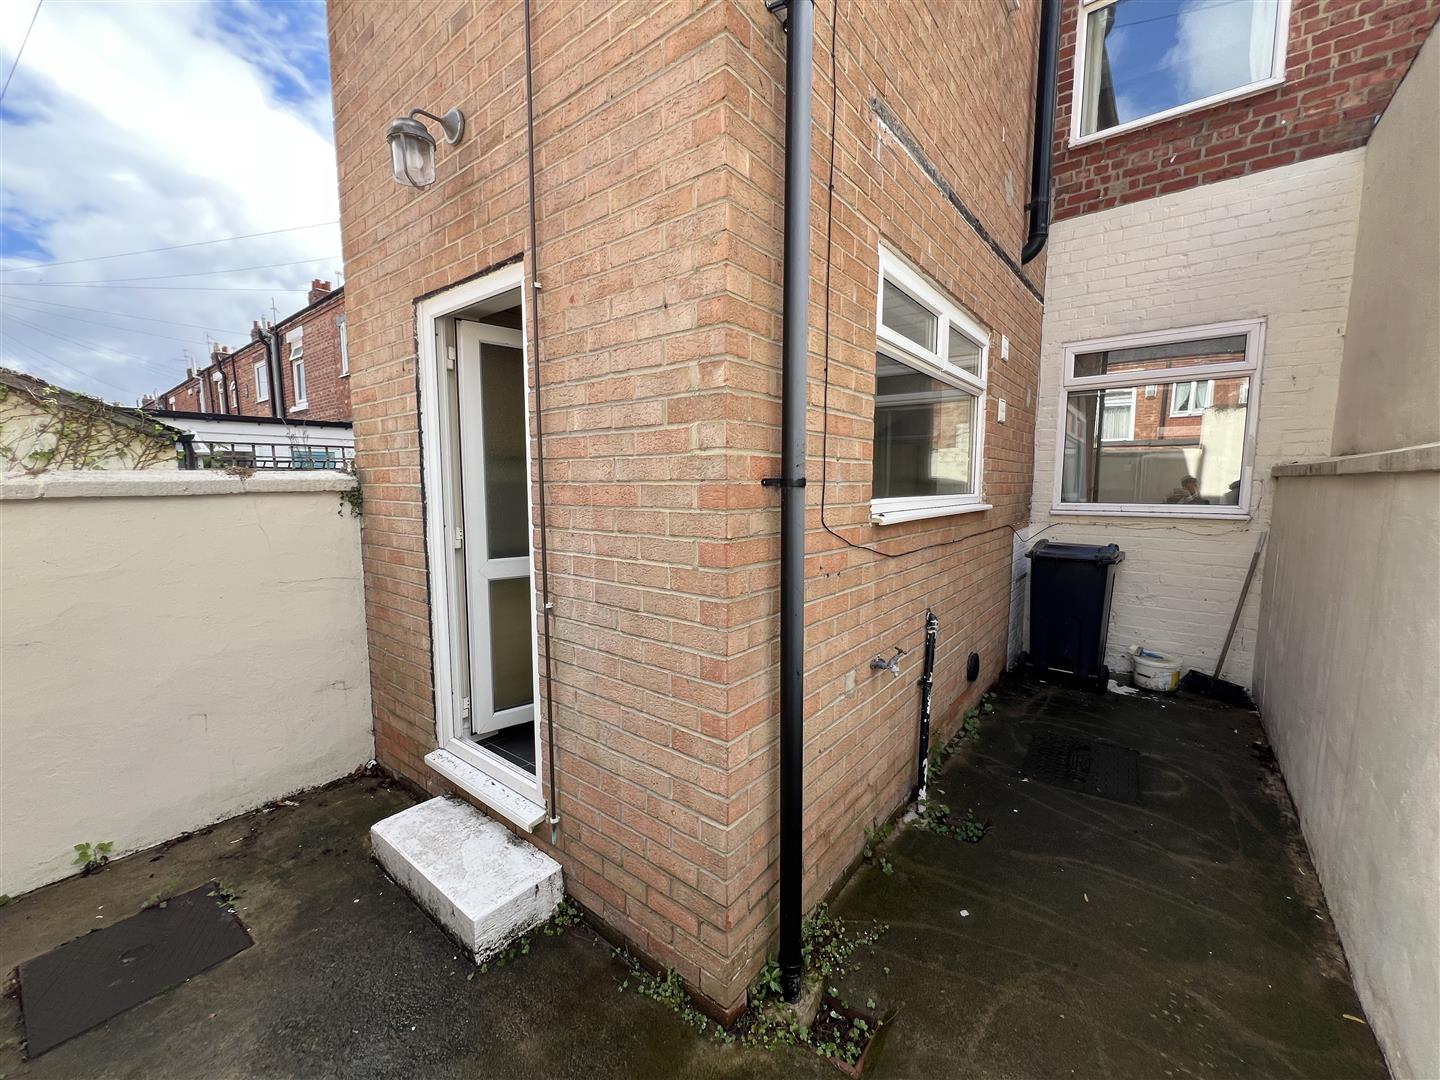
The property boasts the desired forecourt and has a paved courtyard to the rear with a single gate providing access to the rear service lane.
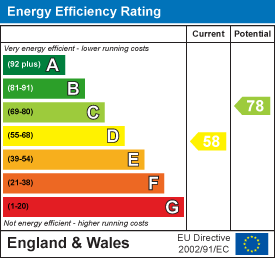
Energy Performance Certificates
An agent you can trust



Get in touch
13 Duke Street,
Darlington,
DL3 7RX
- 01325 488433
- sales@anncordey.com
- Send us a message
Opening Times
- Monday to Friday 9AM to 5PM
- Saturday 10AM to 2PM
- Sunday Closed