
Offers In The Region Of
£155,000
- Semi-Detached
- 2 Bedrooms
- 1 Bathrooms
At a glance
- Added on: Friday 3rd July 2026
- Mature Two Bedroomed Semi-Detached
- Driveway
- Two reception rooms
- Two double bedrooms
- Immaculate condition and ready to move into
- Close to shops & amenities
- Excellent transport links
Property Details
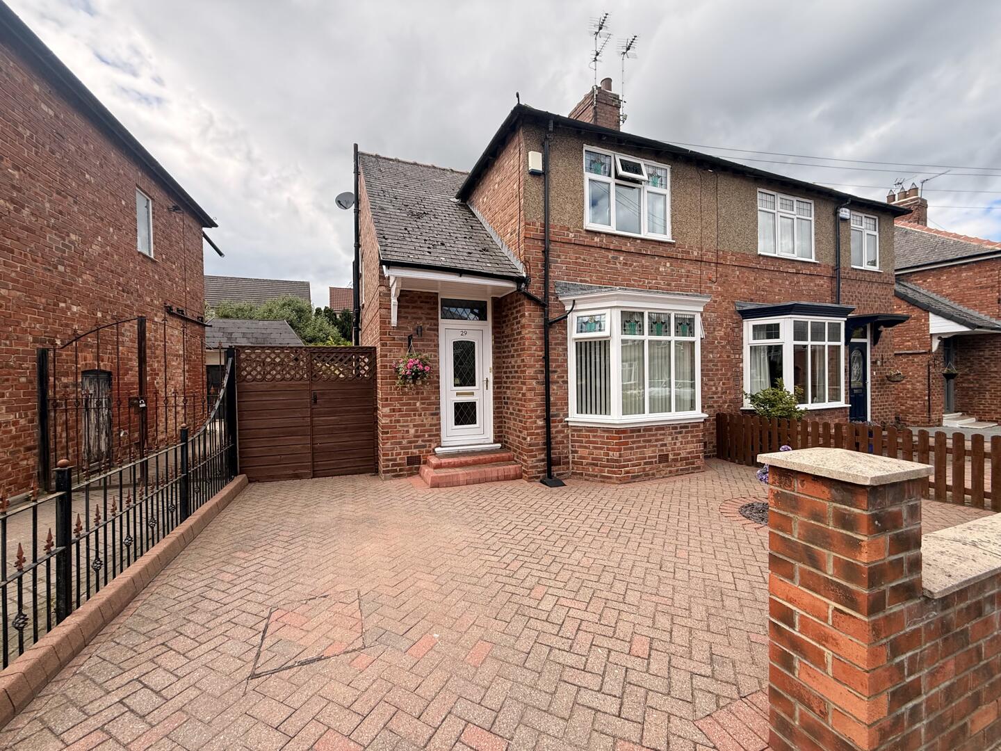
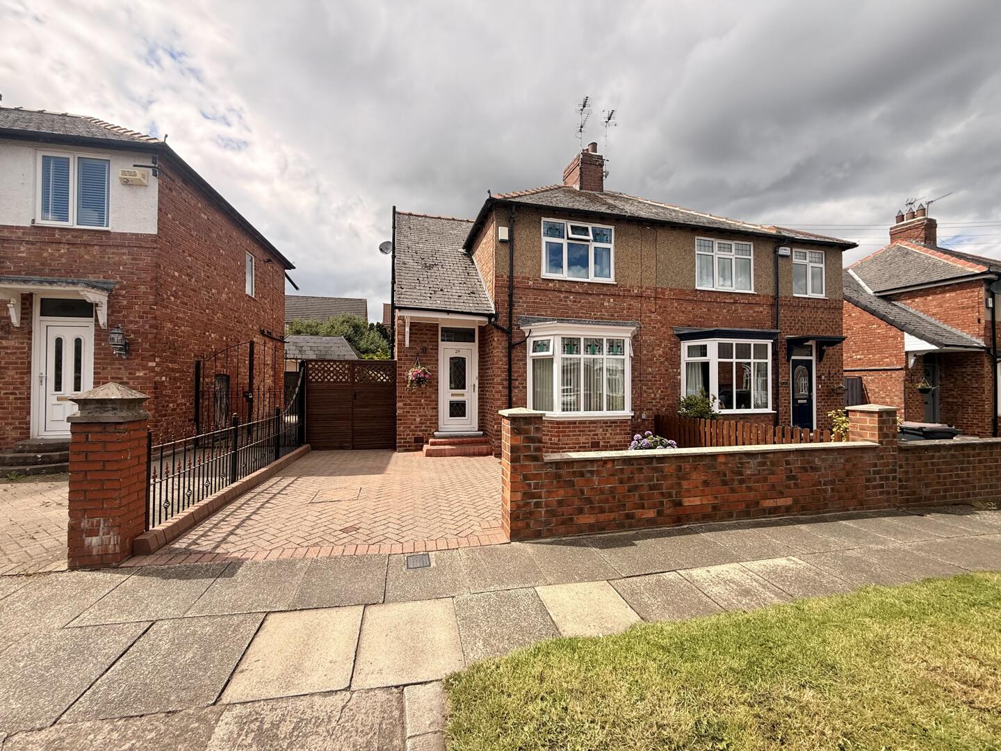
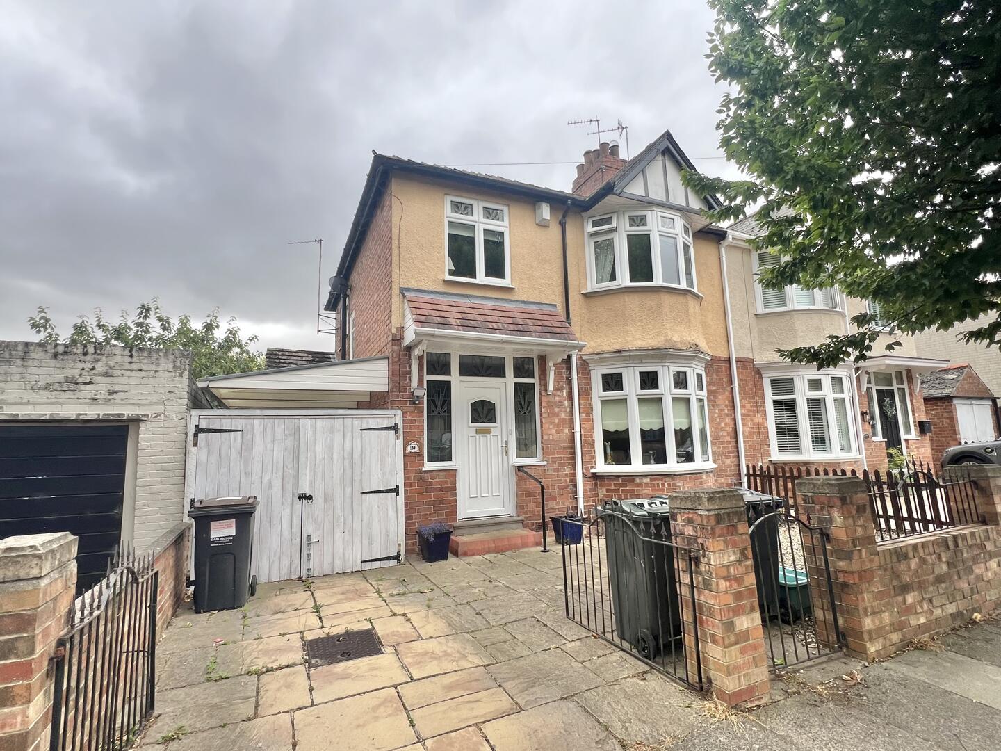
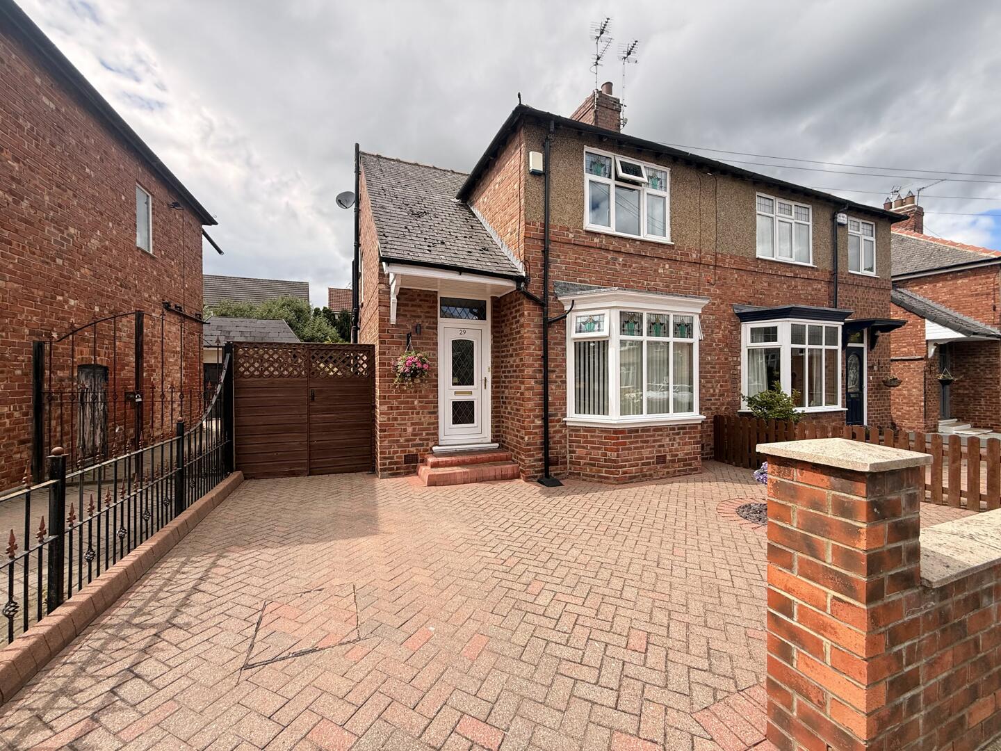
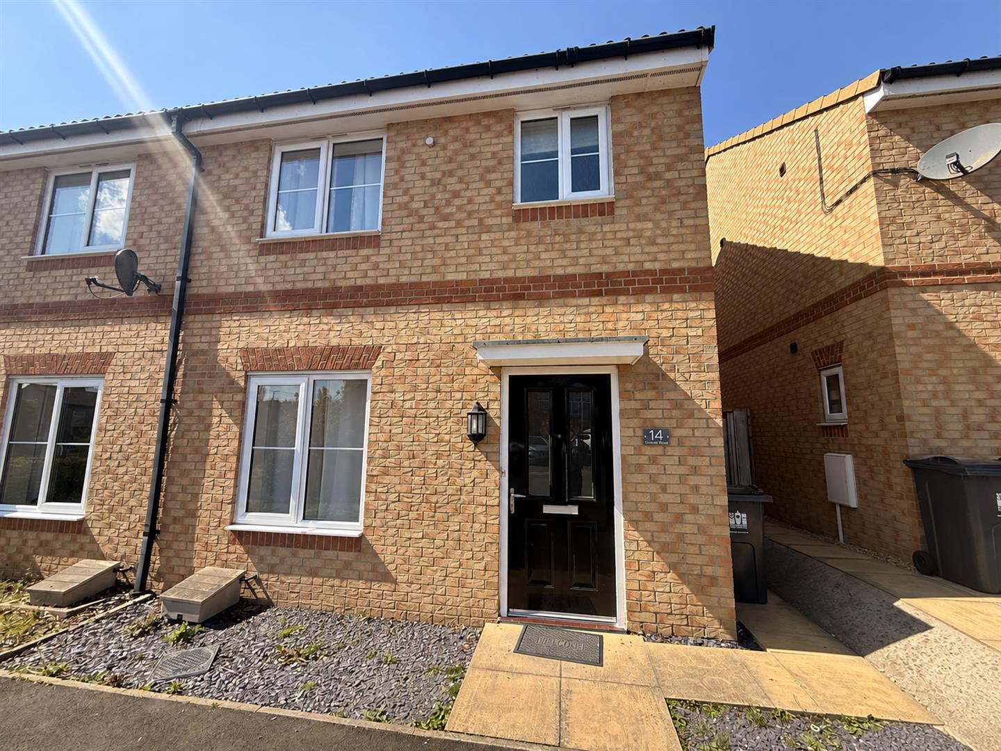
Situated in a popular tree lined street we have pleasure in offering for sale a mature TWO BEDROOMED semi-detached residence which is in ready to move into order boasting immaculate accommodation.
The property benefits from two reception rooms and a good sized kitchen with integrated appliances. To the first floor there are two double bedrooms which are serviced by a family bathroom/WC.
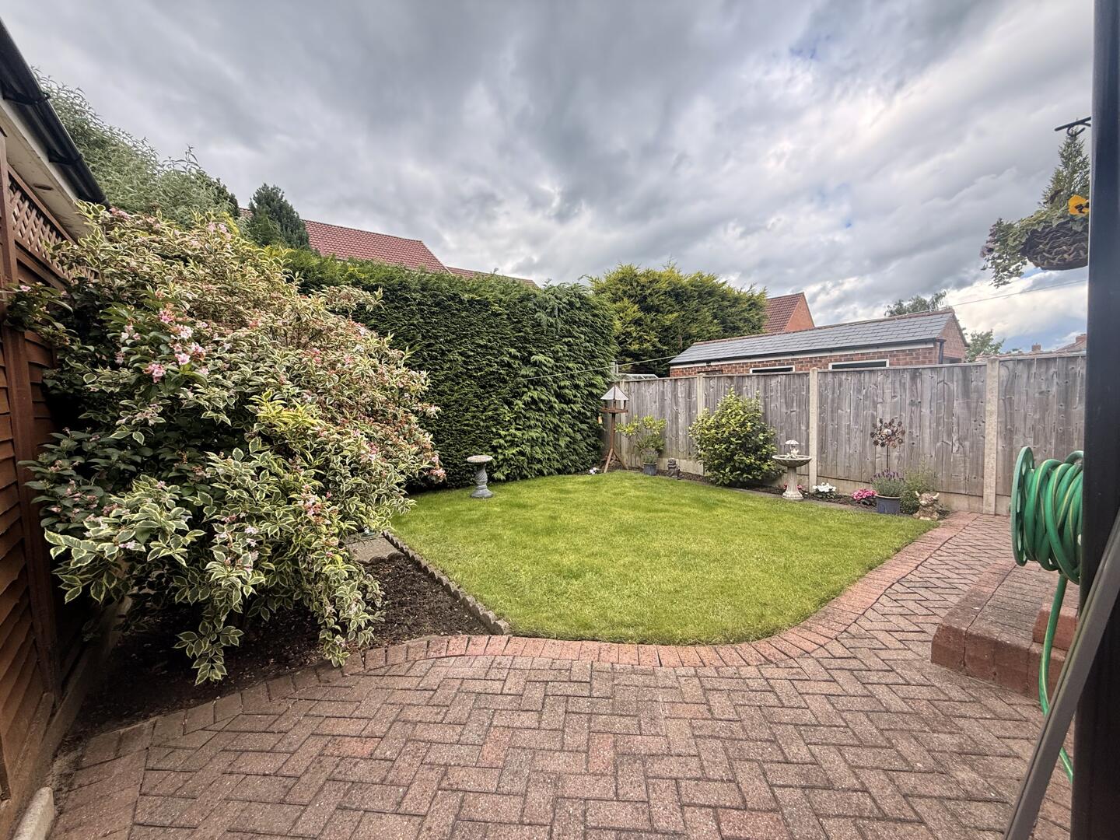
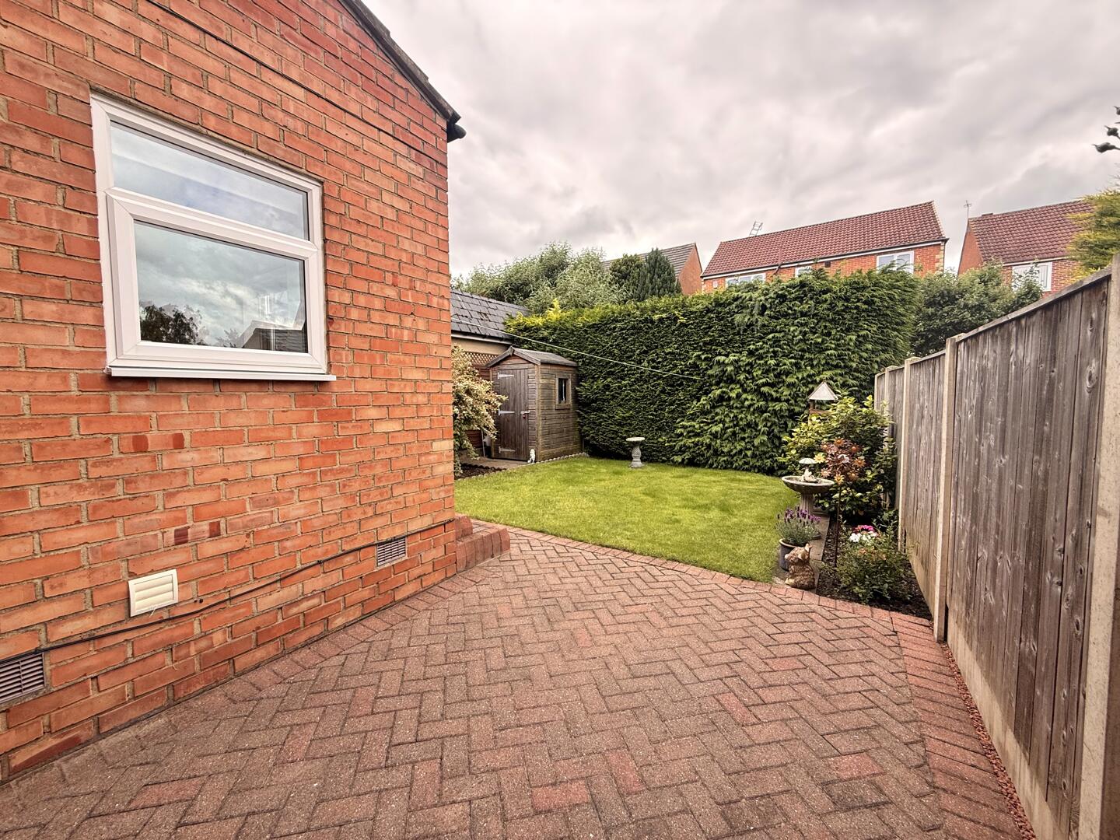
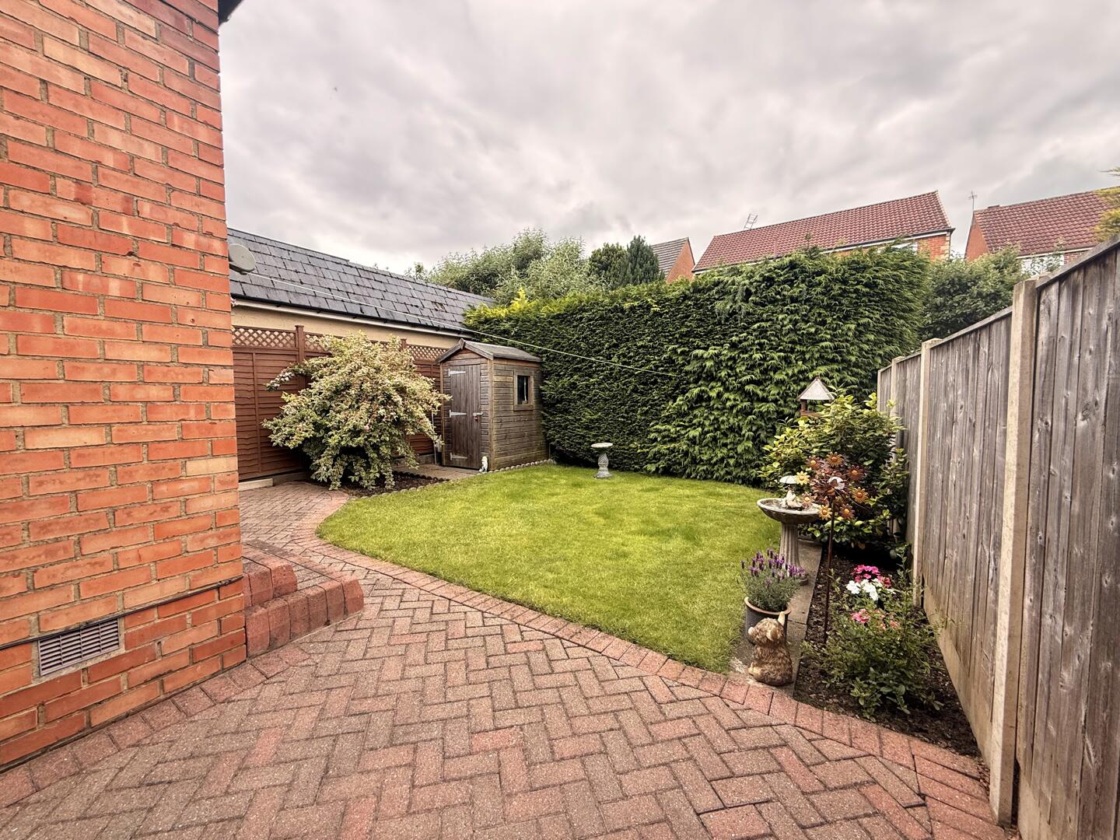
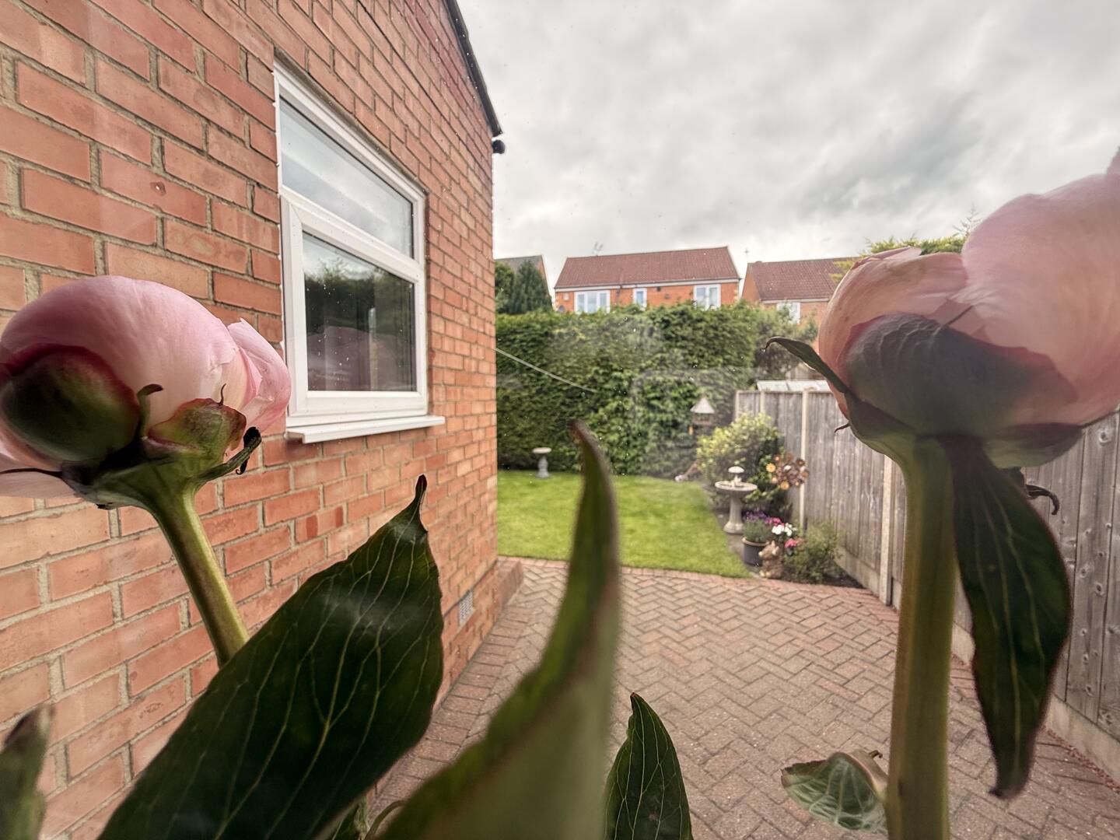
Externally the property has an enclosed garden to the front with driveway and a gate to the side leading to the rear garden which has paved patio seating area and useful storage shed, the original integral coal house also provides additional storage.
The location is ideally situated for access to the parade of shops at Cockerton and for the town centre. There are local amenities, regular bus services and excellent transport links to the A1M (both north and south). The property is well maintained and is sure to have great appeal in today's market. Warmed by gas central heating via a Worcester boiler and fully double glazed.
TENURE: freehold
COUNCIL TAX: B
Reception Hallway
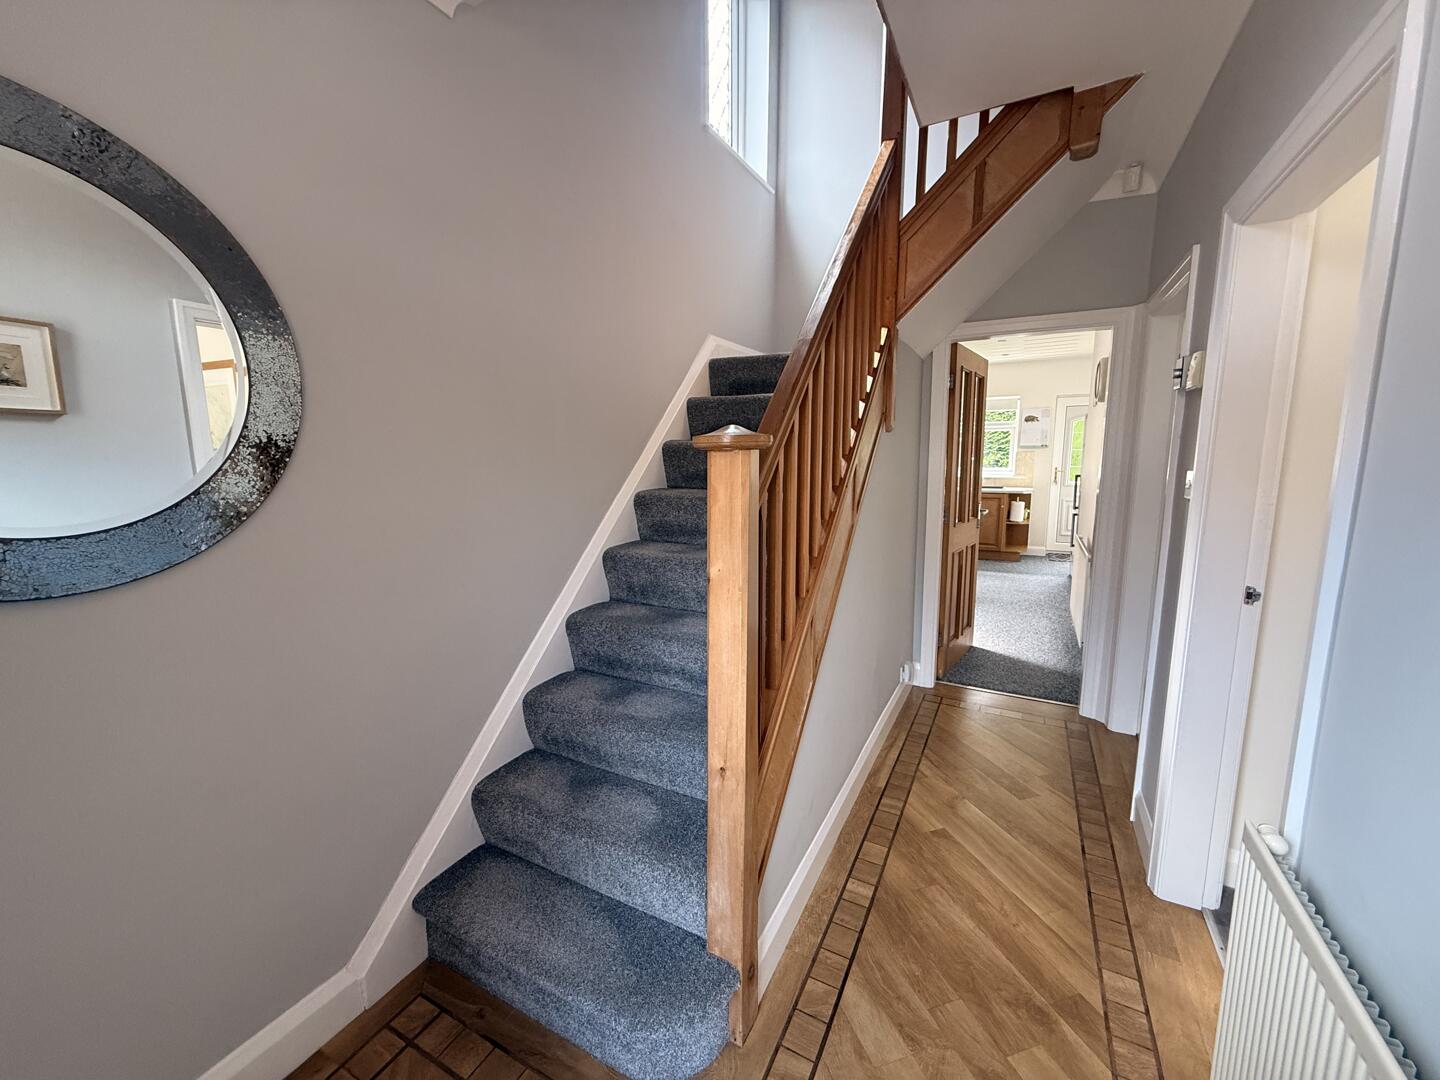
The reception hallway has an attractive and practical Kardean floor and leads to the the lounge, dining room and kitchen. The staircase leads to the first floor.
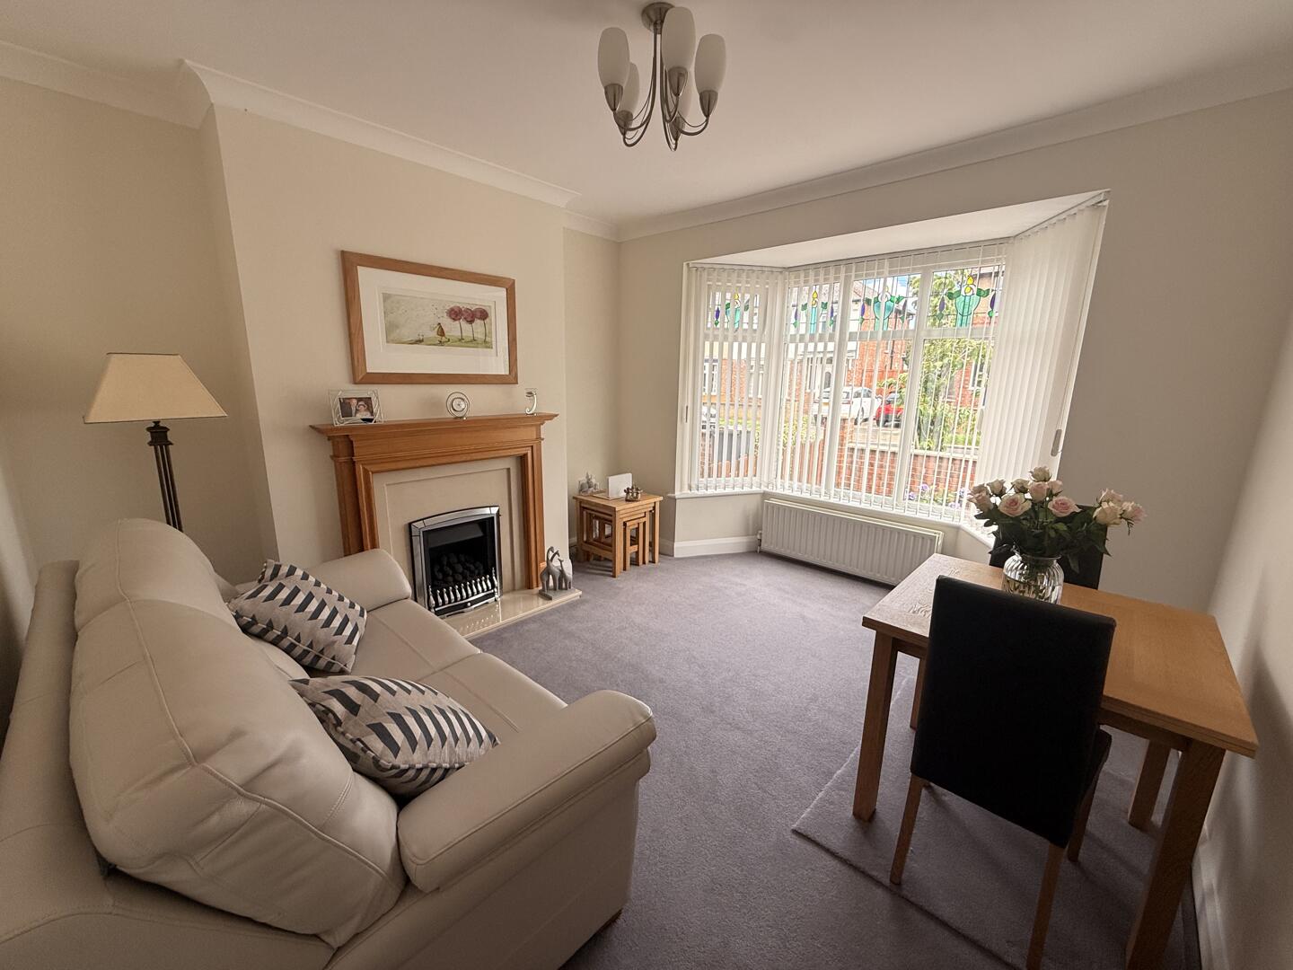
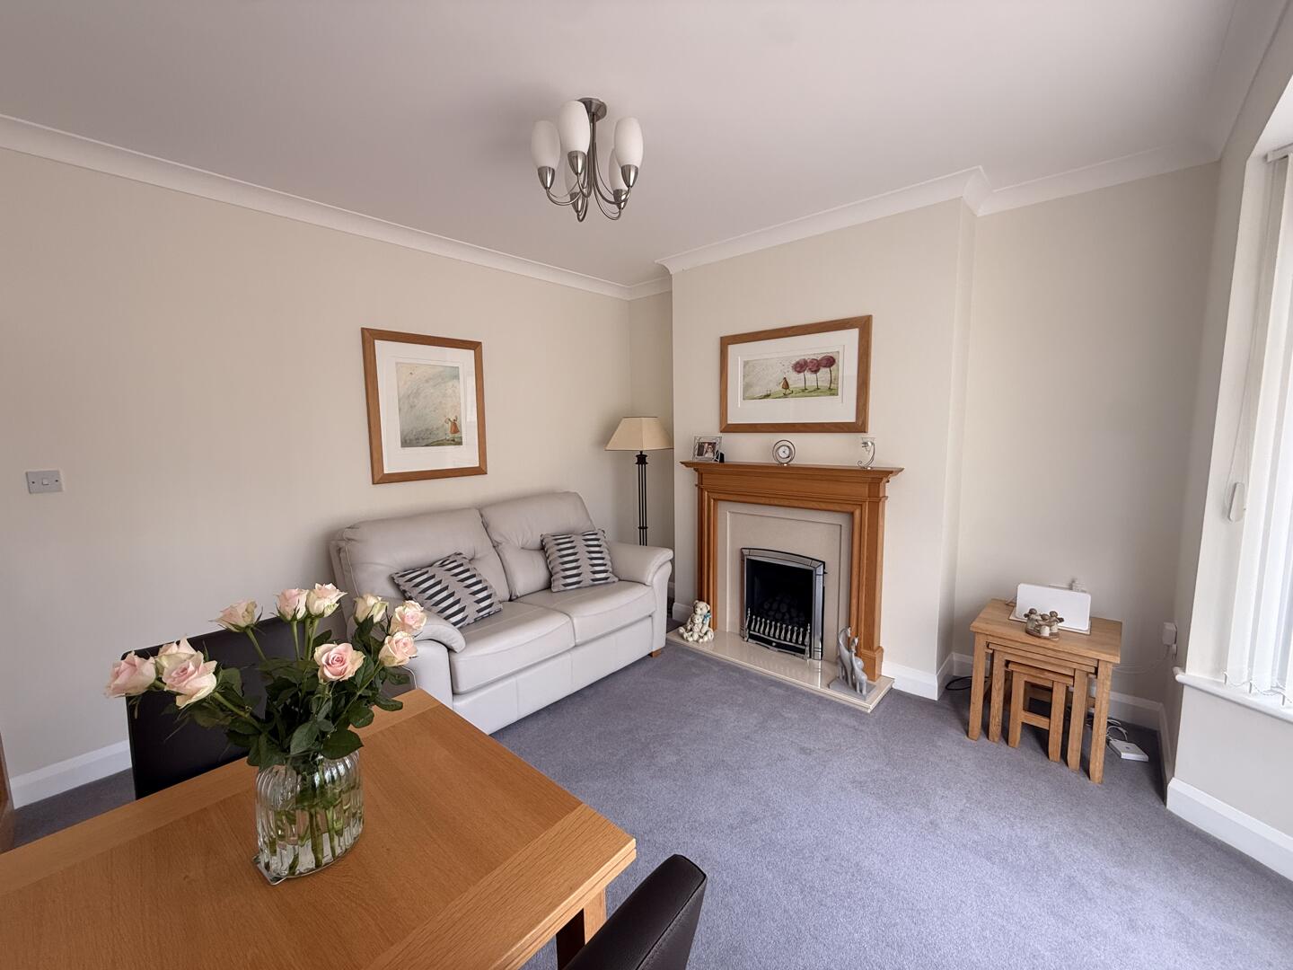
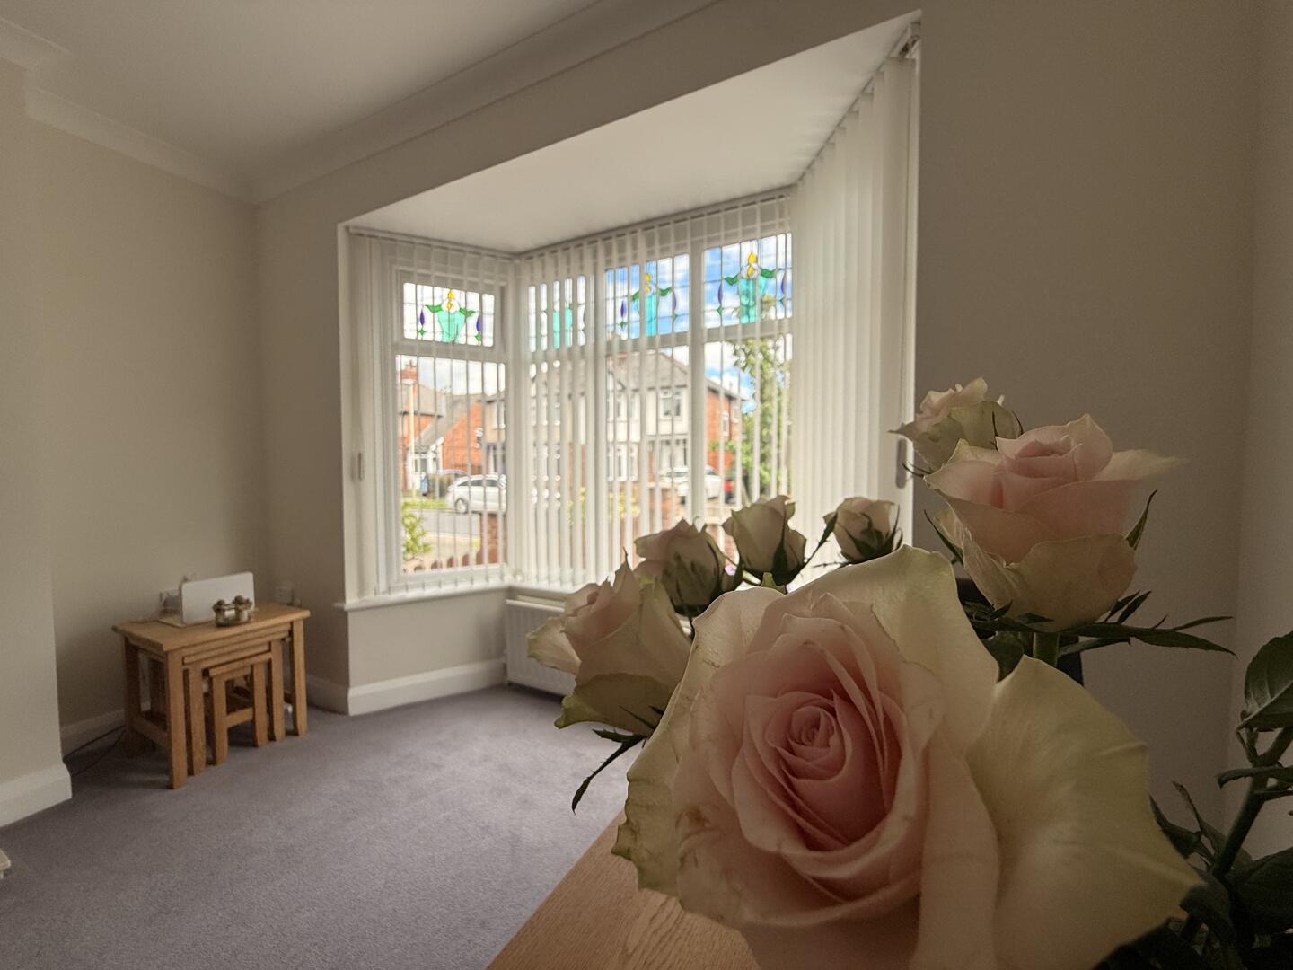
Lounge
3.71 x 4.10 (12'2 x 13'5 )A sizeable reception room with a bay window to the front aspect and a gas fire to the chimney breast to cast a cosy glow.
Dining Room
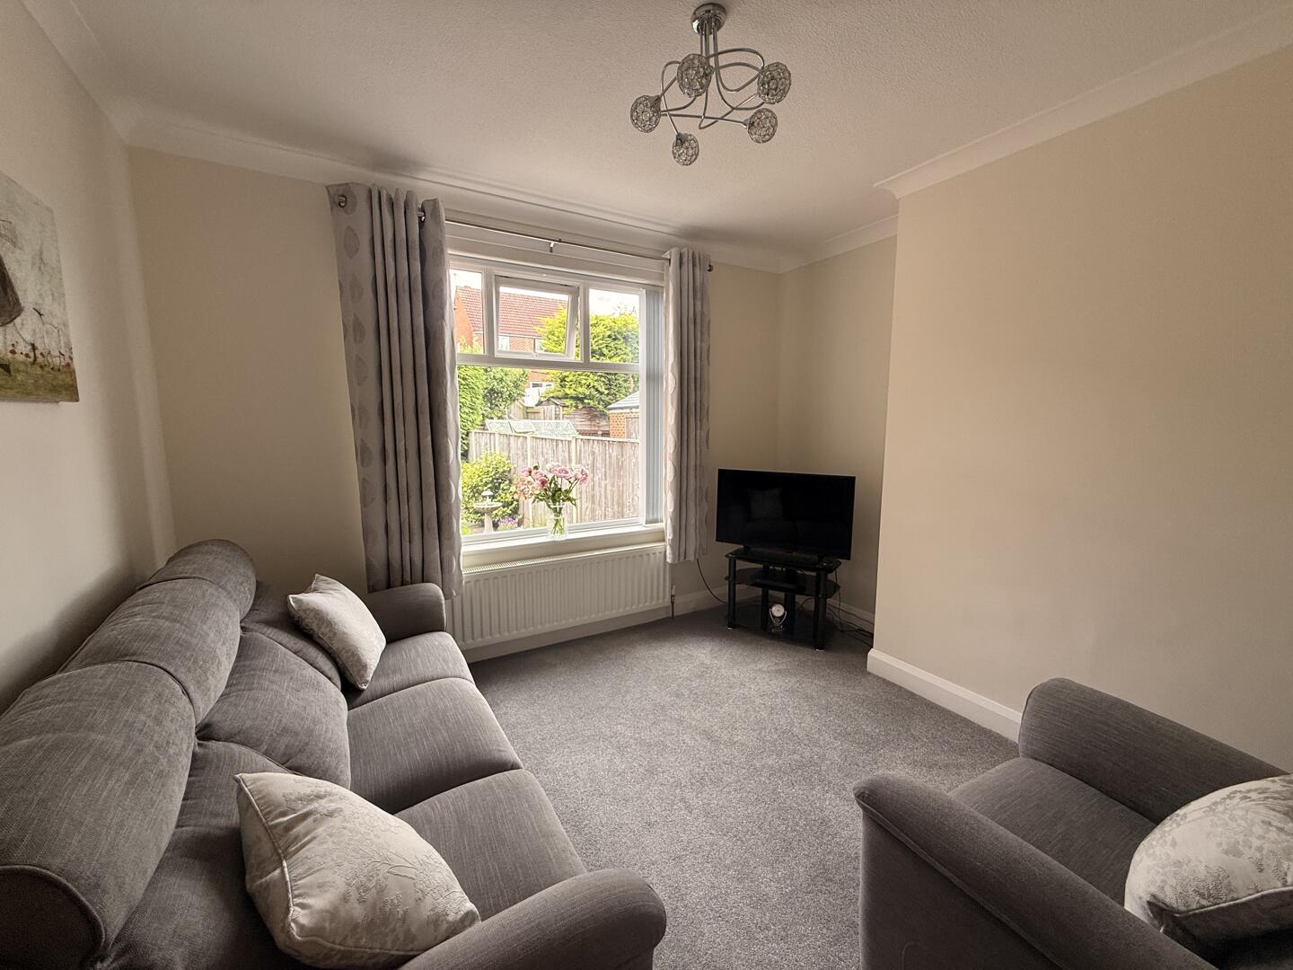
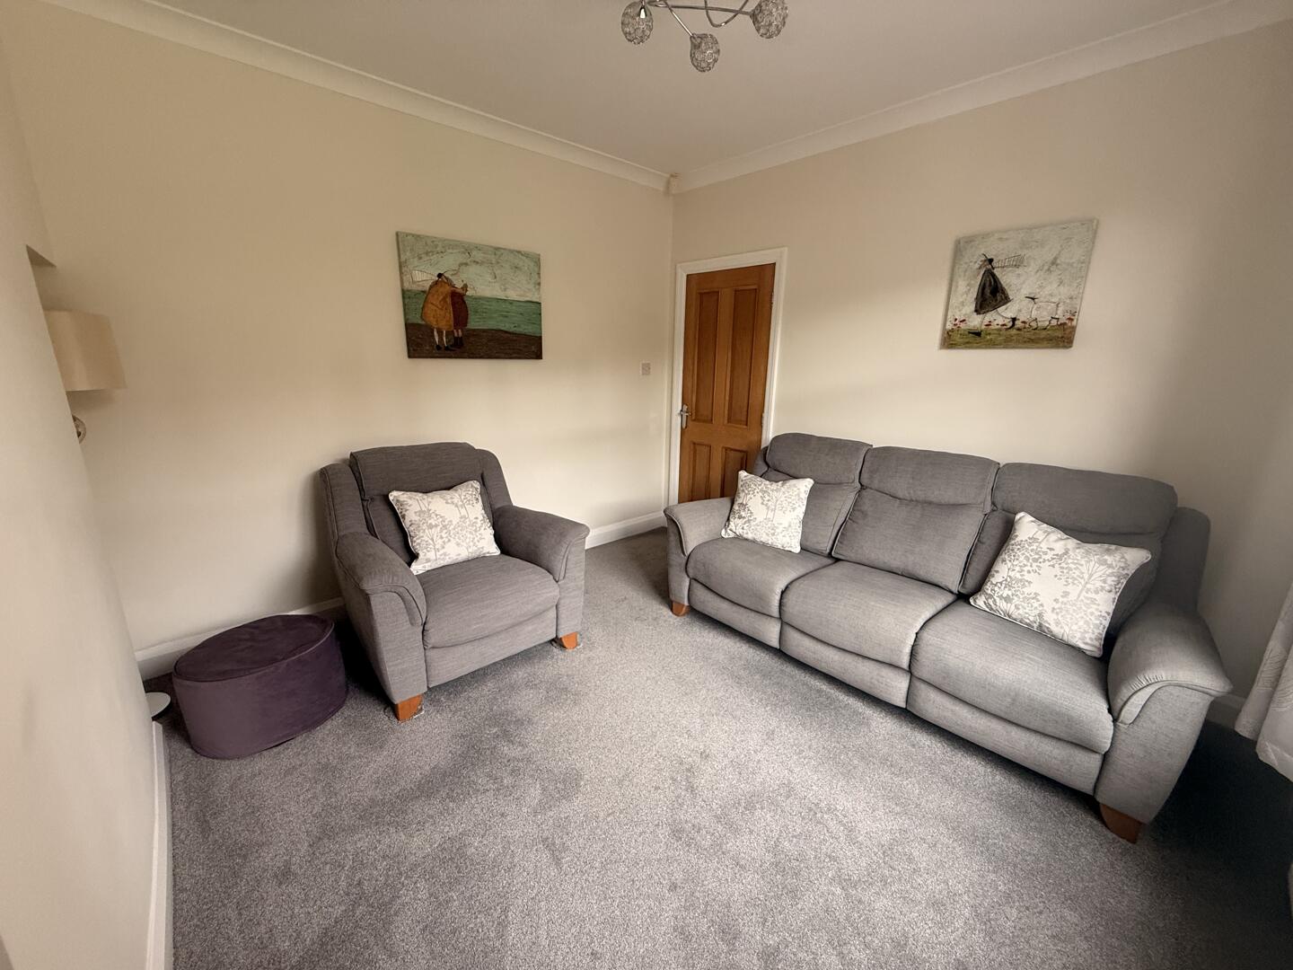
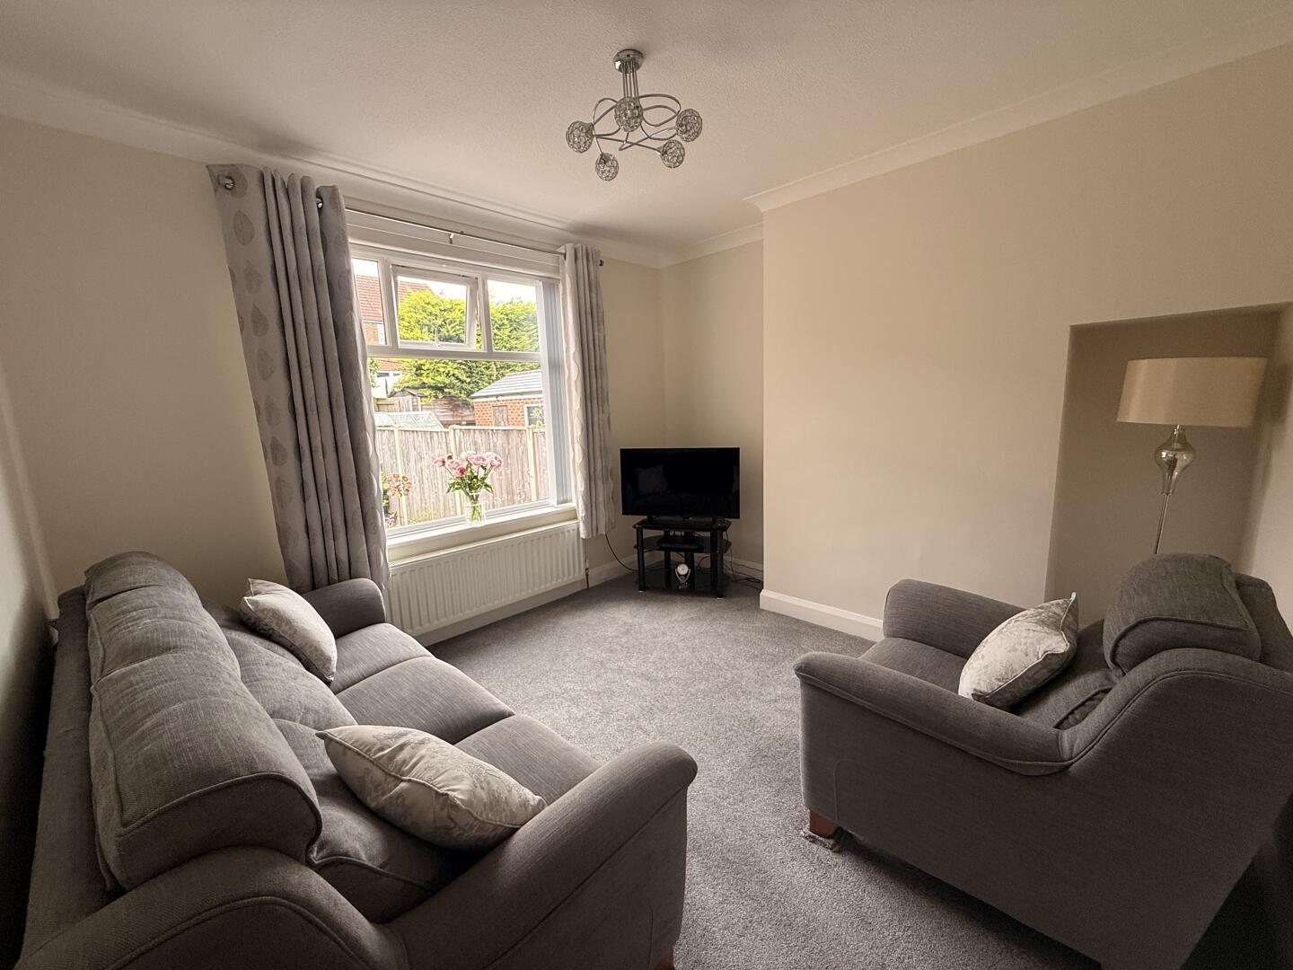
3.46 x 3.18 (11'4 x 10'5 )A second sitting room able to accommodate a family dining table and soft seating and having a window to the rear.
Kitchen
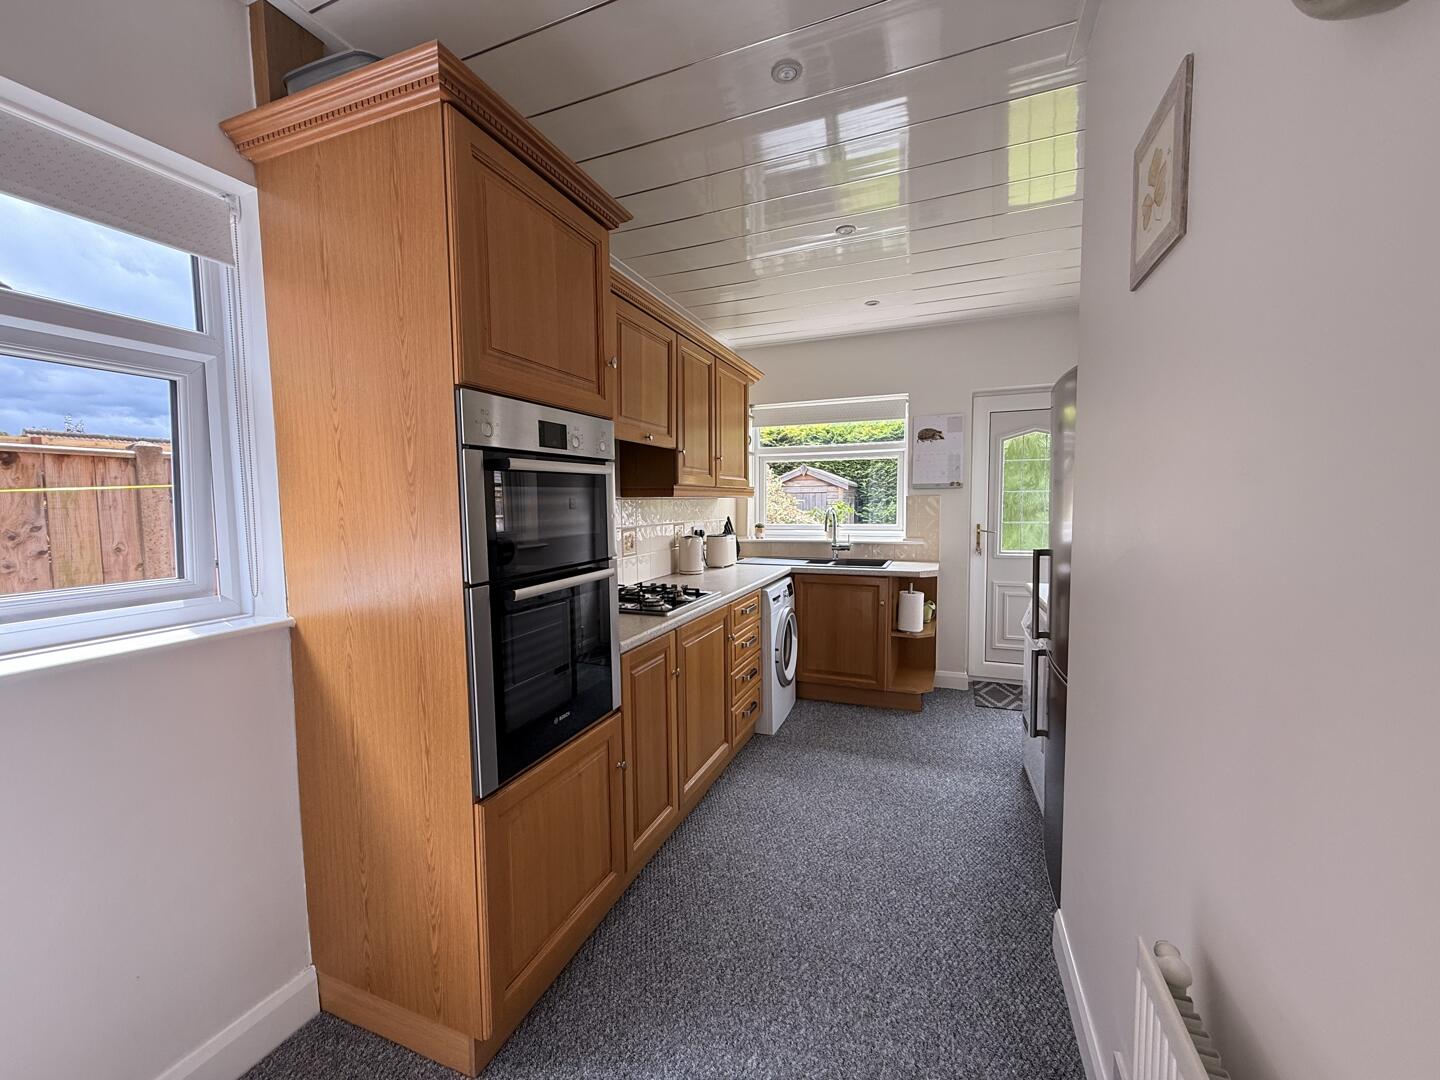
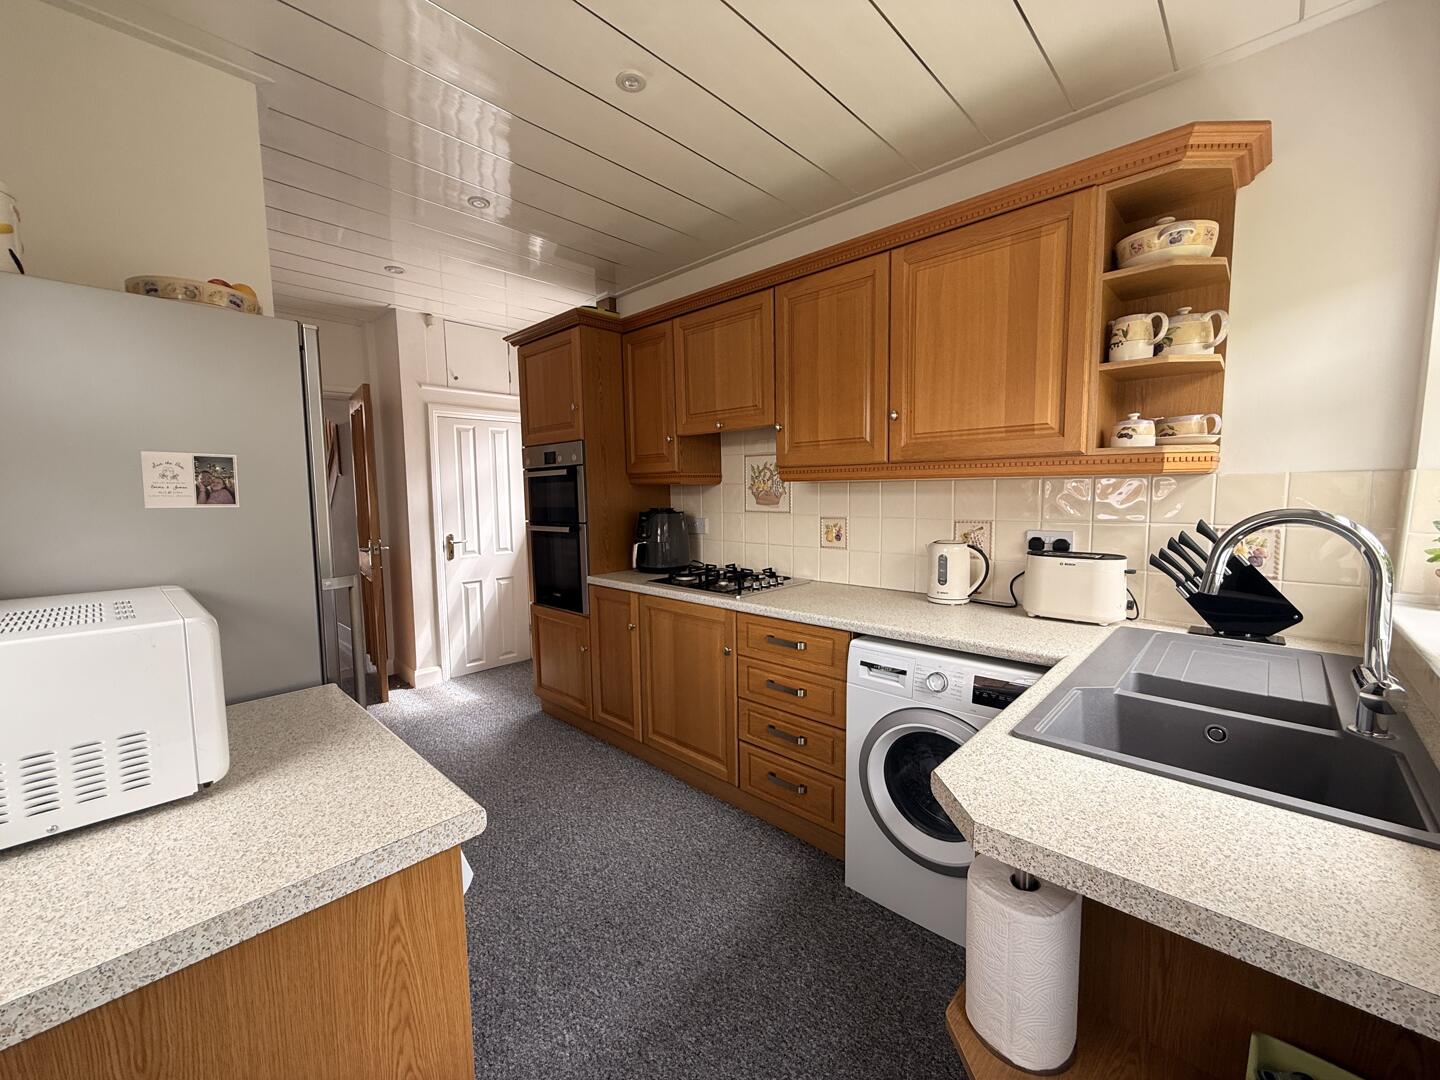
2.53 x 1.86 (8'3 x 6'1 )Fitted with an ample range of wood effect wall, floor and drawer cabinets with complementing worksurfaces and textured sink. There is an integrated gas hob and double electric oven and there is also plumbing for an automatic washing machine. A window overlooks the rear garden and a door leads out to the patio.
Landing
Leading to both bedrooms and to the bathroom/WC. There is also a large built in linen cupboard and the landing has a window to the side aspect.
Bedroom One
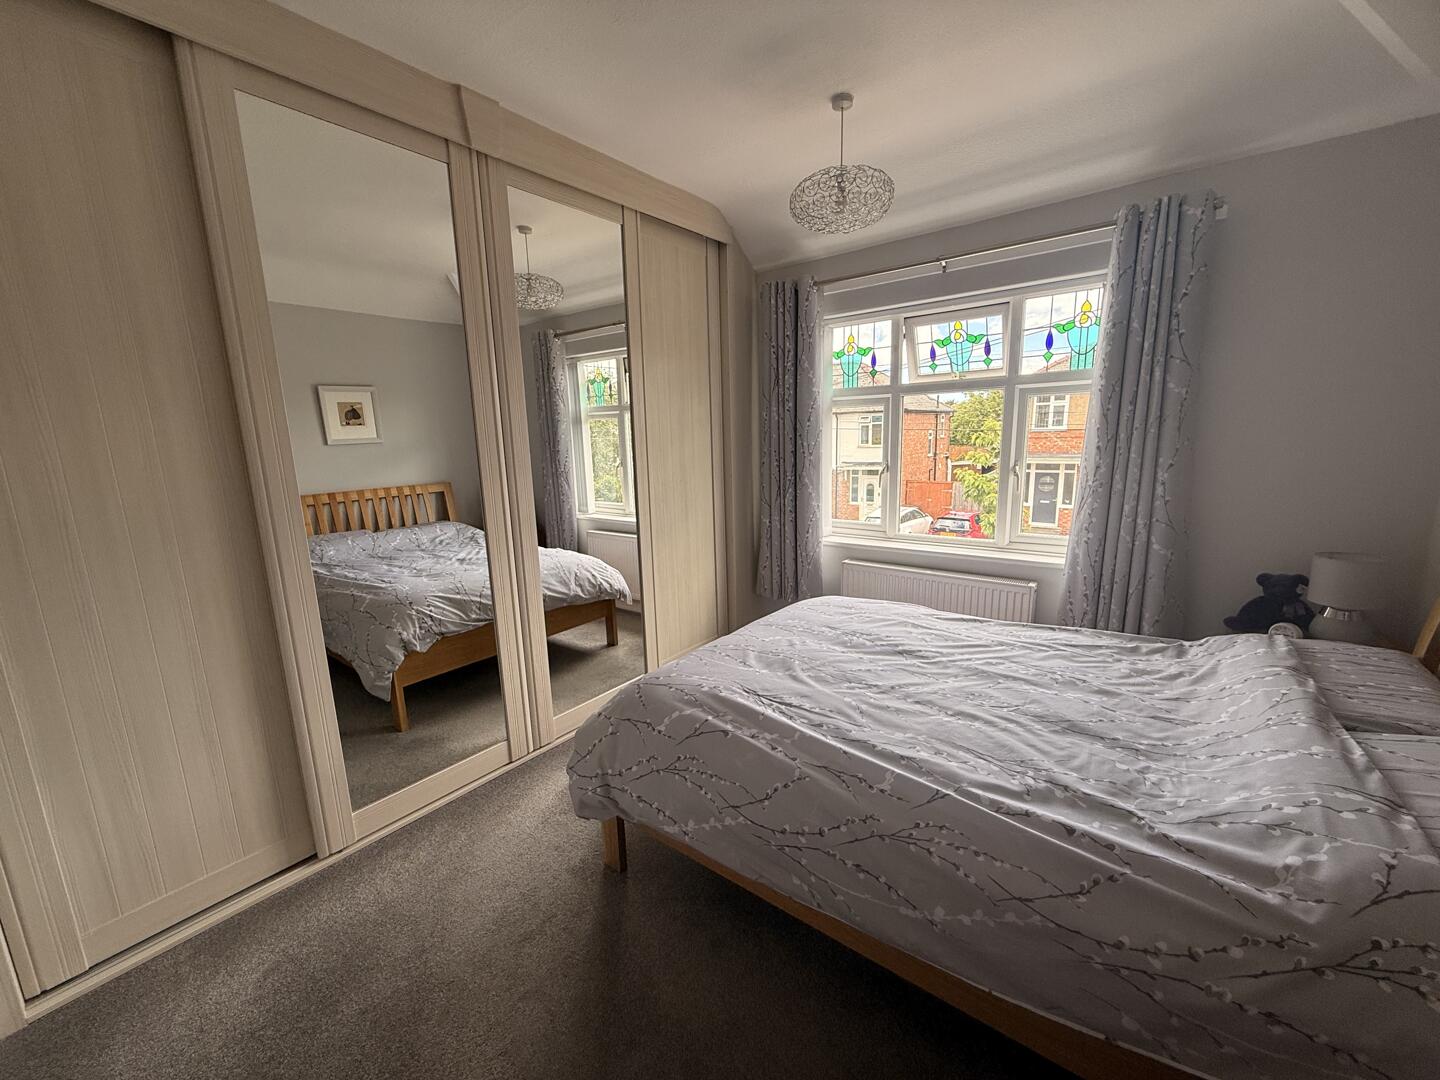
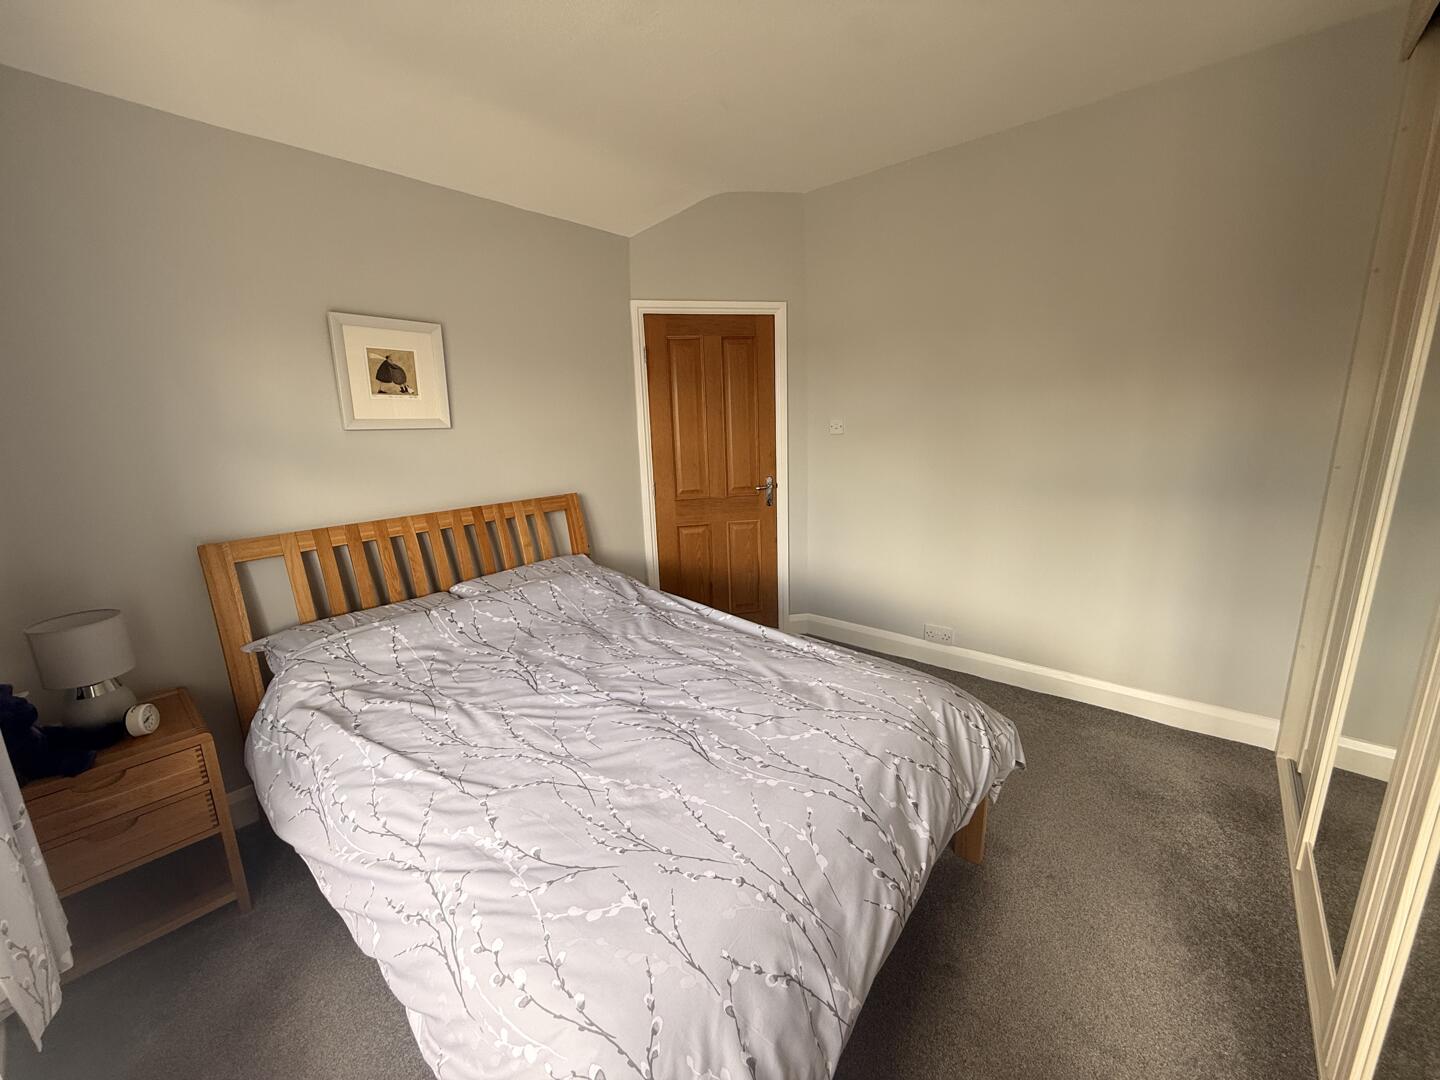
3.78 x 3.54 (12'4 x 11'7 )A generous double bedroom with a window to the front aspect.
Bedroom Two
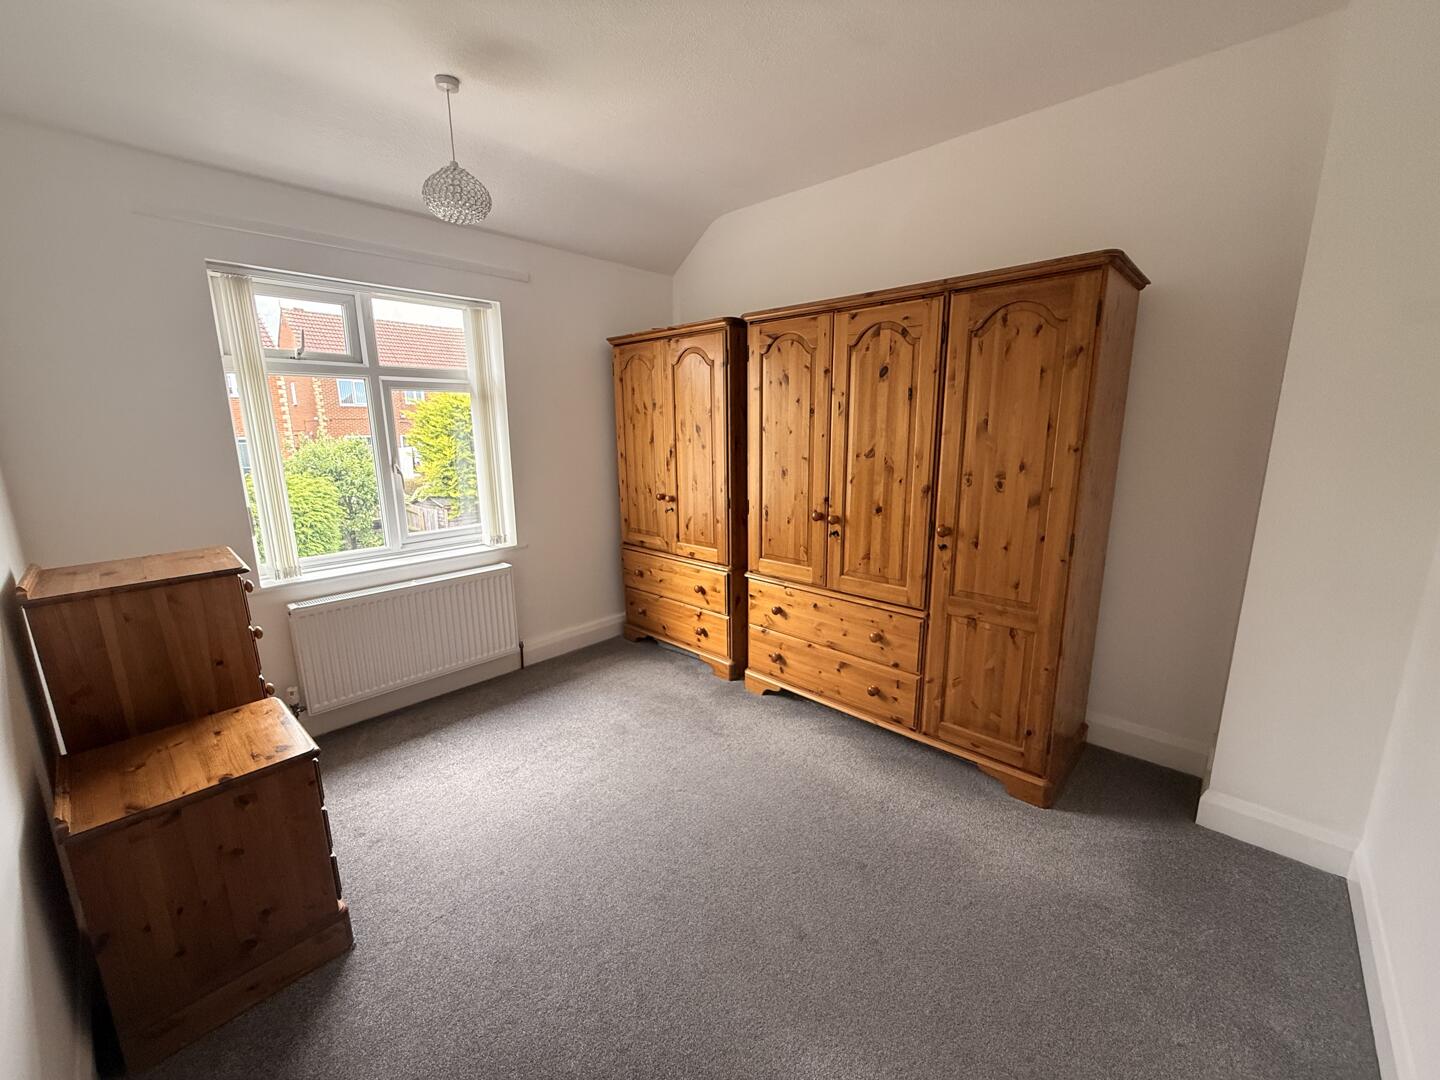
3.49 x 3.23 (11'5 x 10'7 )A second double bedroom this time with a window to the rear aspect. There is access to the attic area which is boarded.
Bathroom/wc
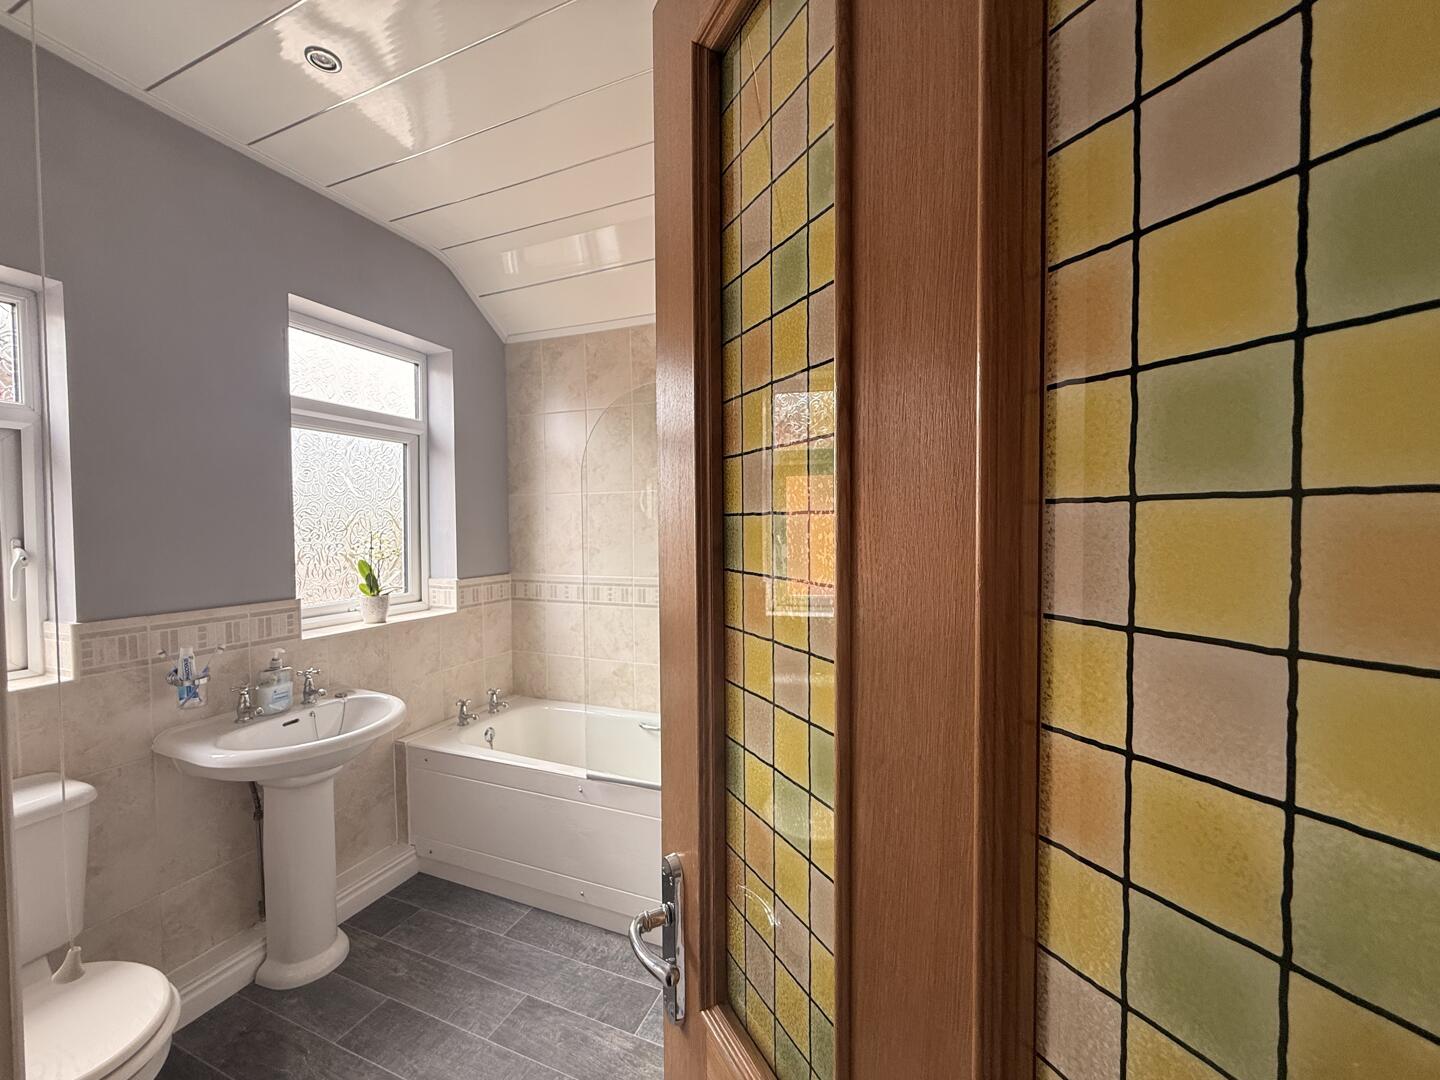
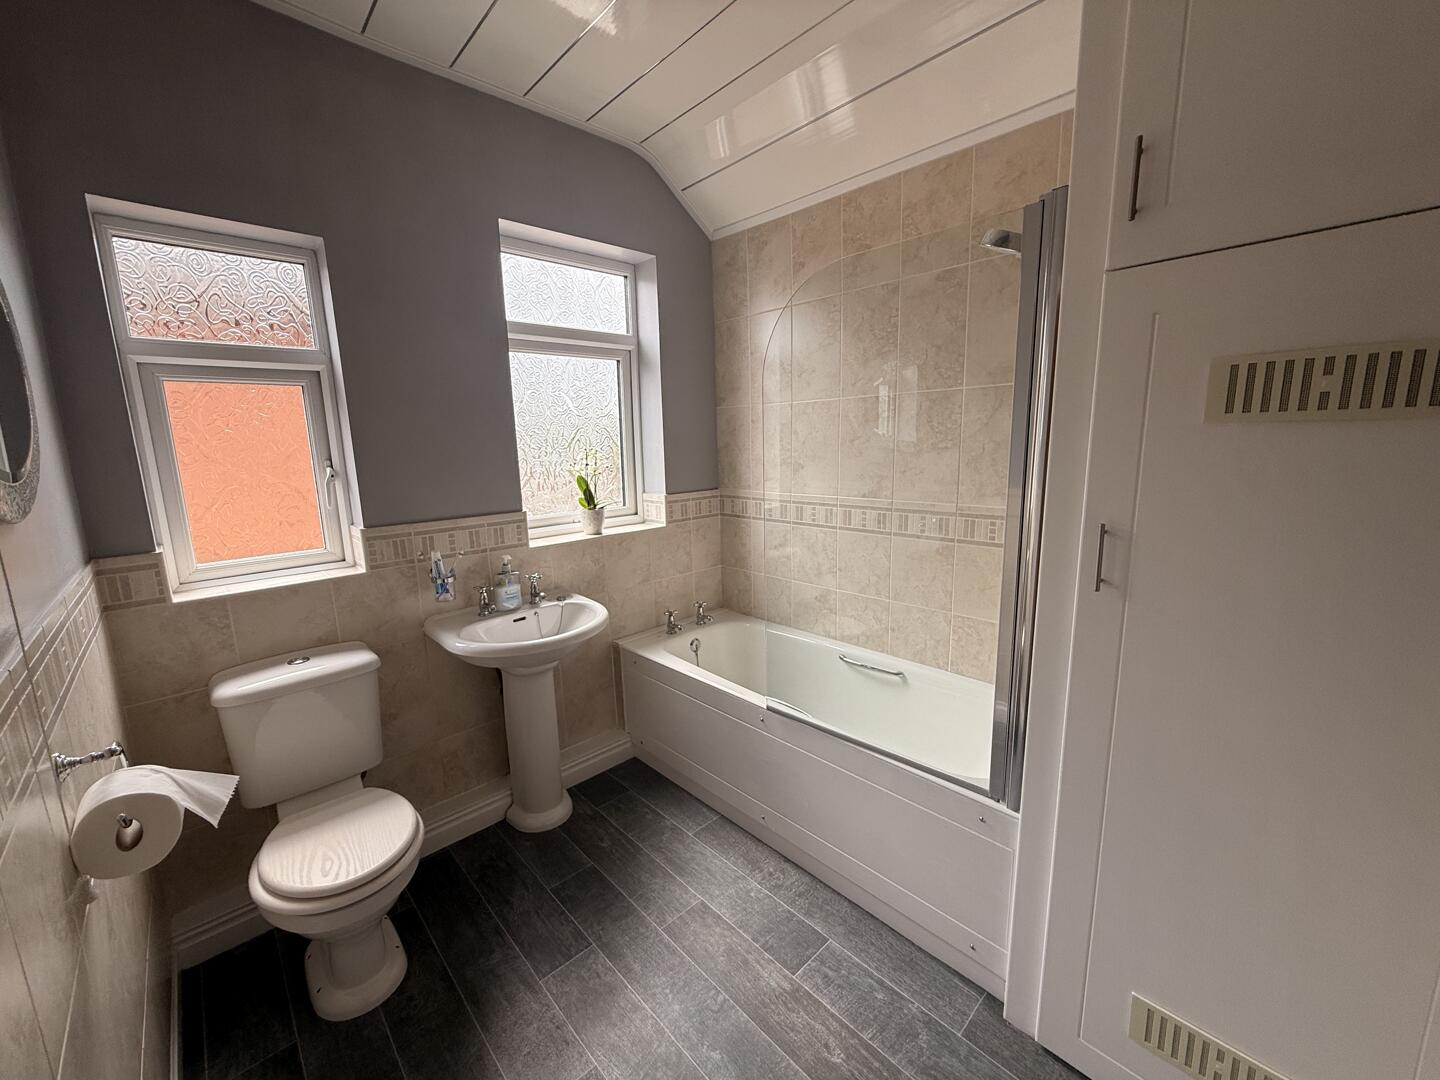
With panelled bath, with over the bath electric shower, handbasin and WC. The room is finished with ceramic tiling.
Externally
There are gardens to the front and rear and a driveway for off street parking.
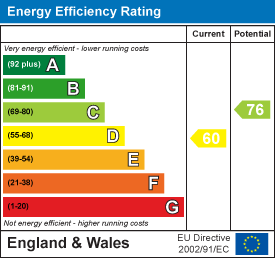
Energy Performance Certificates
An agent you can trust



Get in touch
13 Duke Street,
Darlington,
DL3 7RX
- 01325 488433
- sales@anncordey.com
- Send us a message
Opening Times
- Monday to Friday 9AM to 5PM
- Saturday 10AM to 2PM
- Sunday Closed