
Offers In The Region Of
£350,000
- Bungalow - Dormer Semi Detached
- 4 Bedrooms
- 1 Bathrooms
At a glance
- Added on: Friday 21st August 2026
- FOUR BEDROOMED SEMI DETACHED BUNGALOW
- VERSATILE ACCOMMODATION
- MODERN KITCHEN
- STATEMENT BATHROOM
- GARAGE & GARDENS
- CUL-DE-SAC LOCATION
- VIBRANT MARKET TOWN
- NO ONWARD CHAIN
Property Details
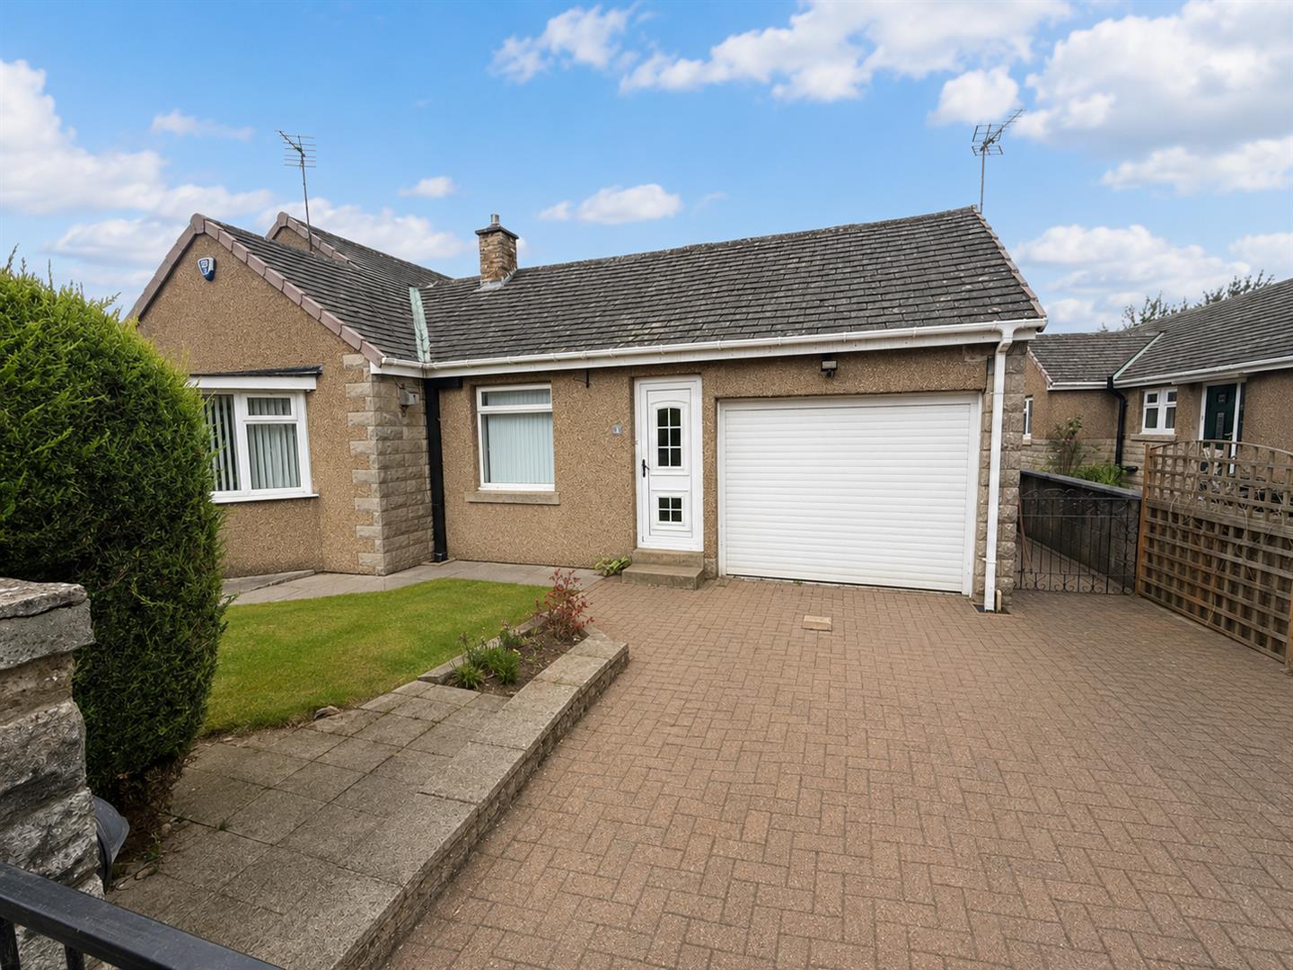
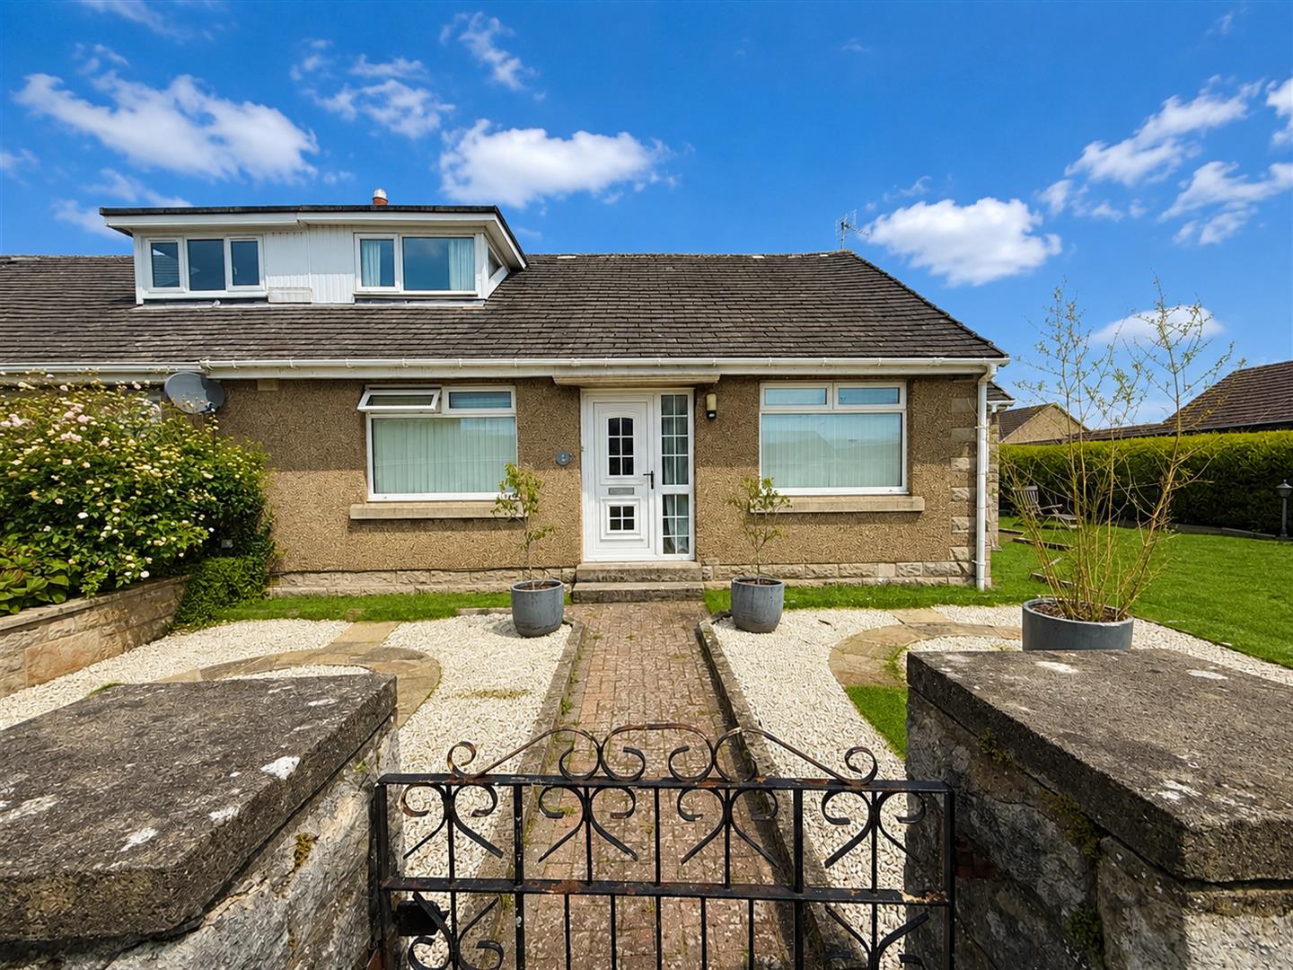
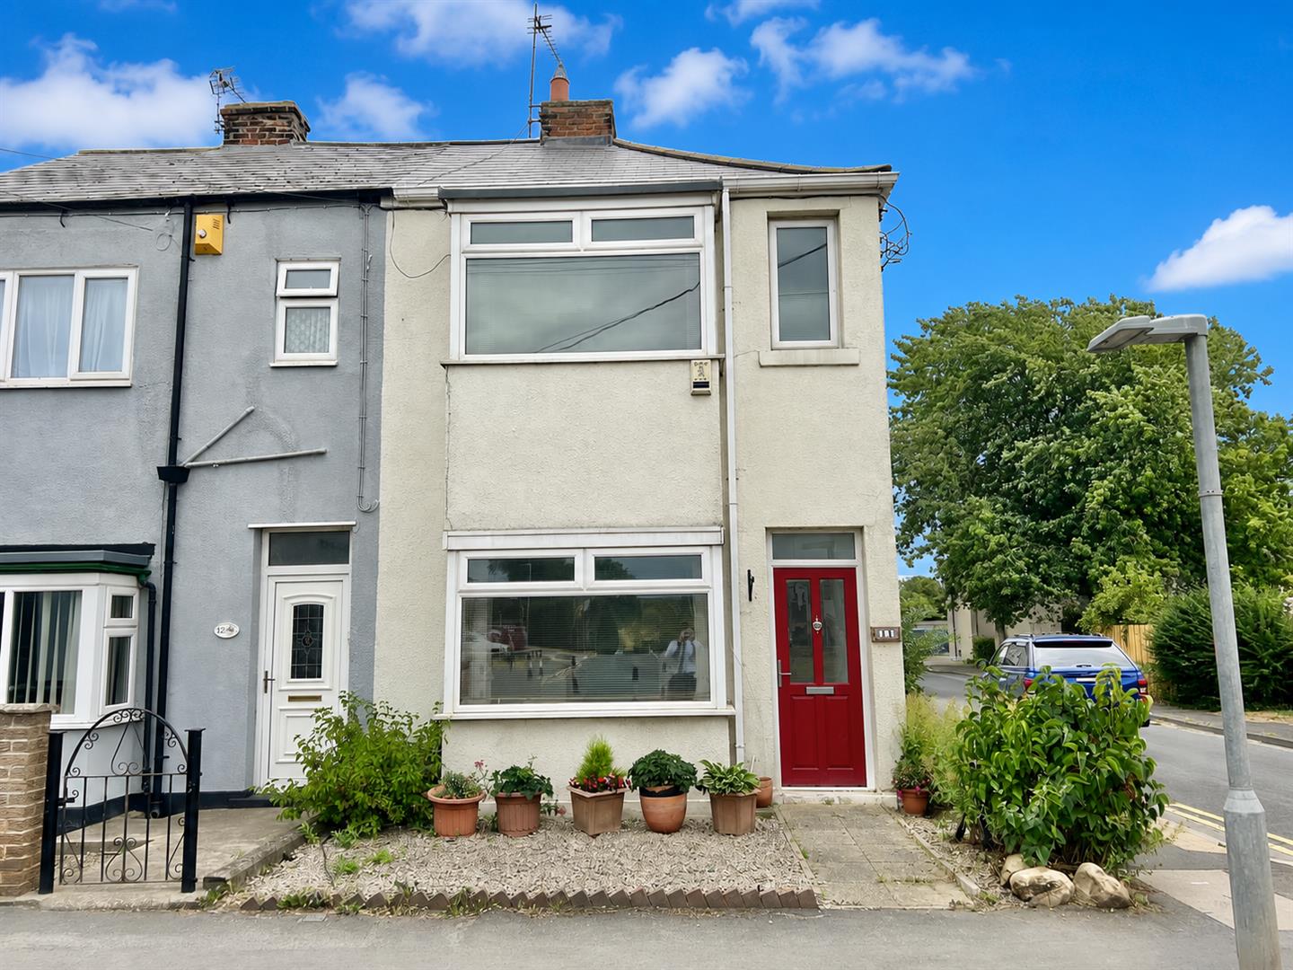
A beautifully positioned Four bedroom semi-detached dormer bungalow, occupying a generous corner plot within the ever-popular market town of Barnard Castle. Offering versatile accommodation, gardens and excellent off-street parking, this home is perfectly suited to a wide range of purchasers, from those looking to downsize to growing families seeking flexible living space.
Situated within a cul-de-sac location, the property enjoys a pleasant setting with front and side gardens creating an attractive approach. Internally, the accommodation is both spacious and adaptable, with the layout designed to suit modern family life. The ground floor offers a welcoming entrance hallway leading to a generous lounge, fitted kitchen, dining room, bathroom and two well-proportioned bedrooms, while the first floor provides a further spacious double bedroom with useful storage, making it ideal for guests, older children or those working from home.
Entrance Hallway
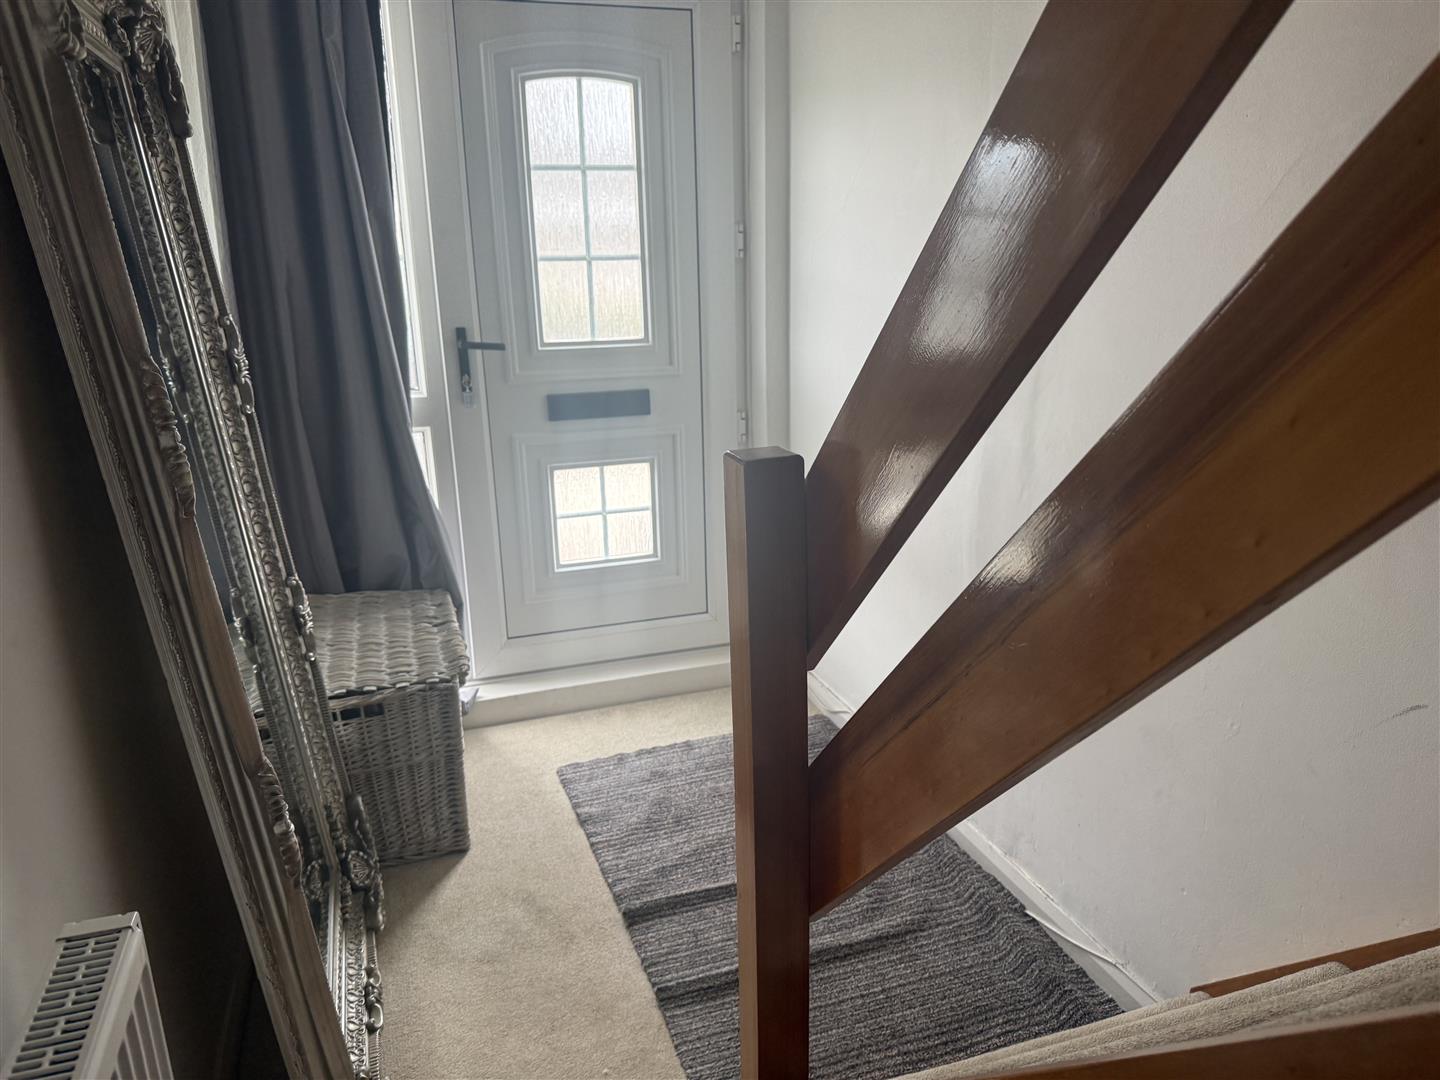
Welcoming reception hallway with staircase to the first floor
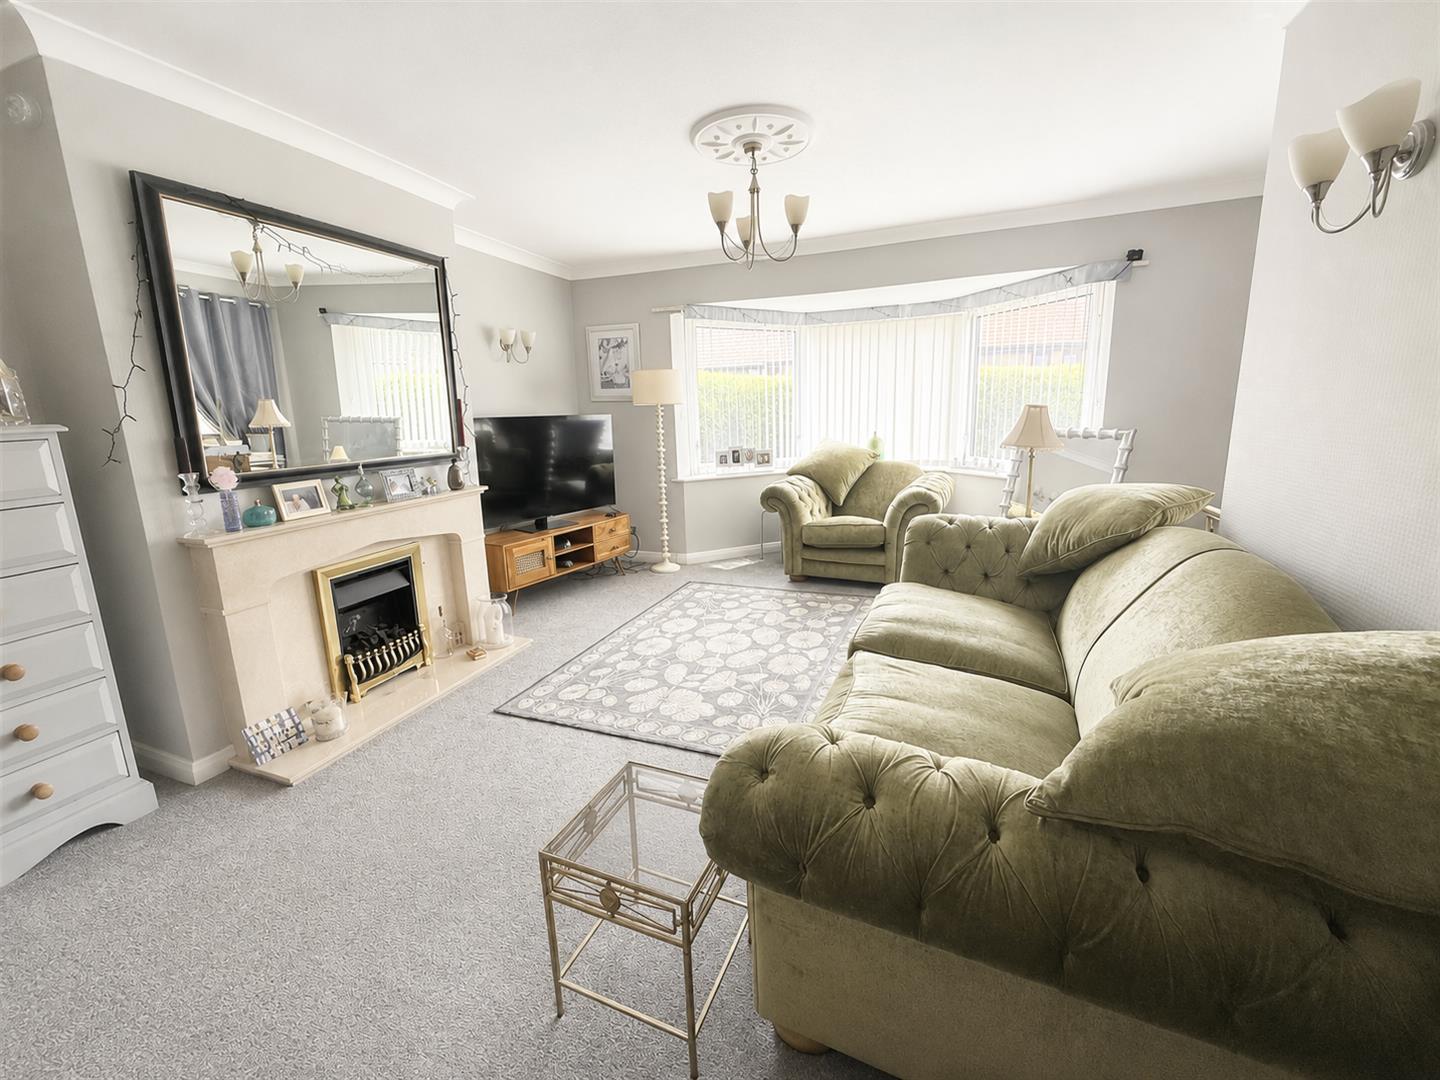
Lounge
6.77 x 4.01 (22'2 x 13'1 )A superb reception room which is dual aspect having a bay window to the side and a further window to the front.
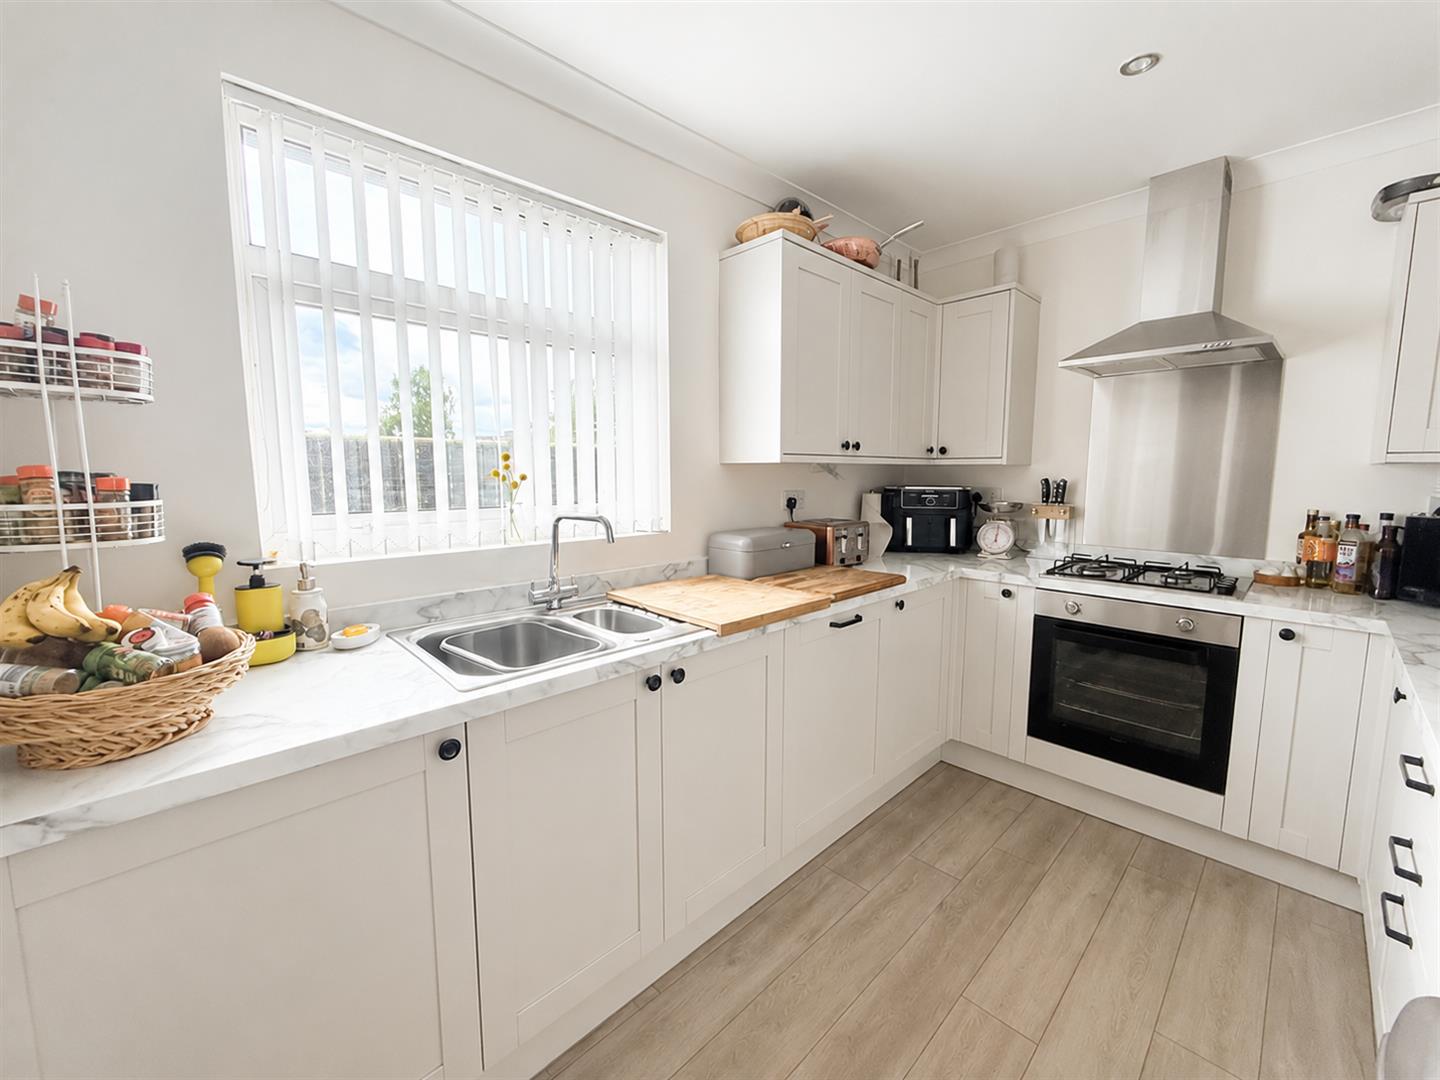
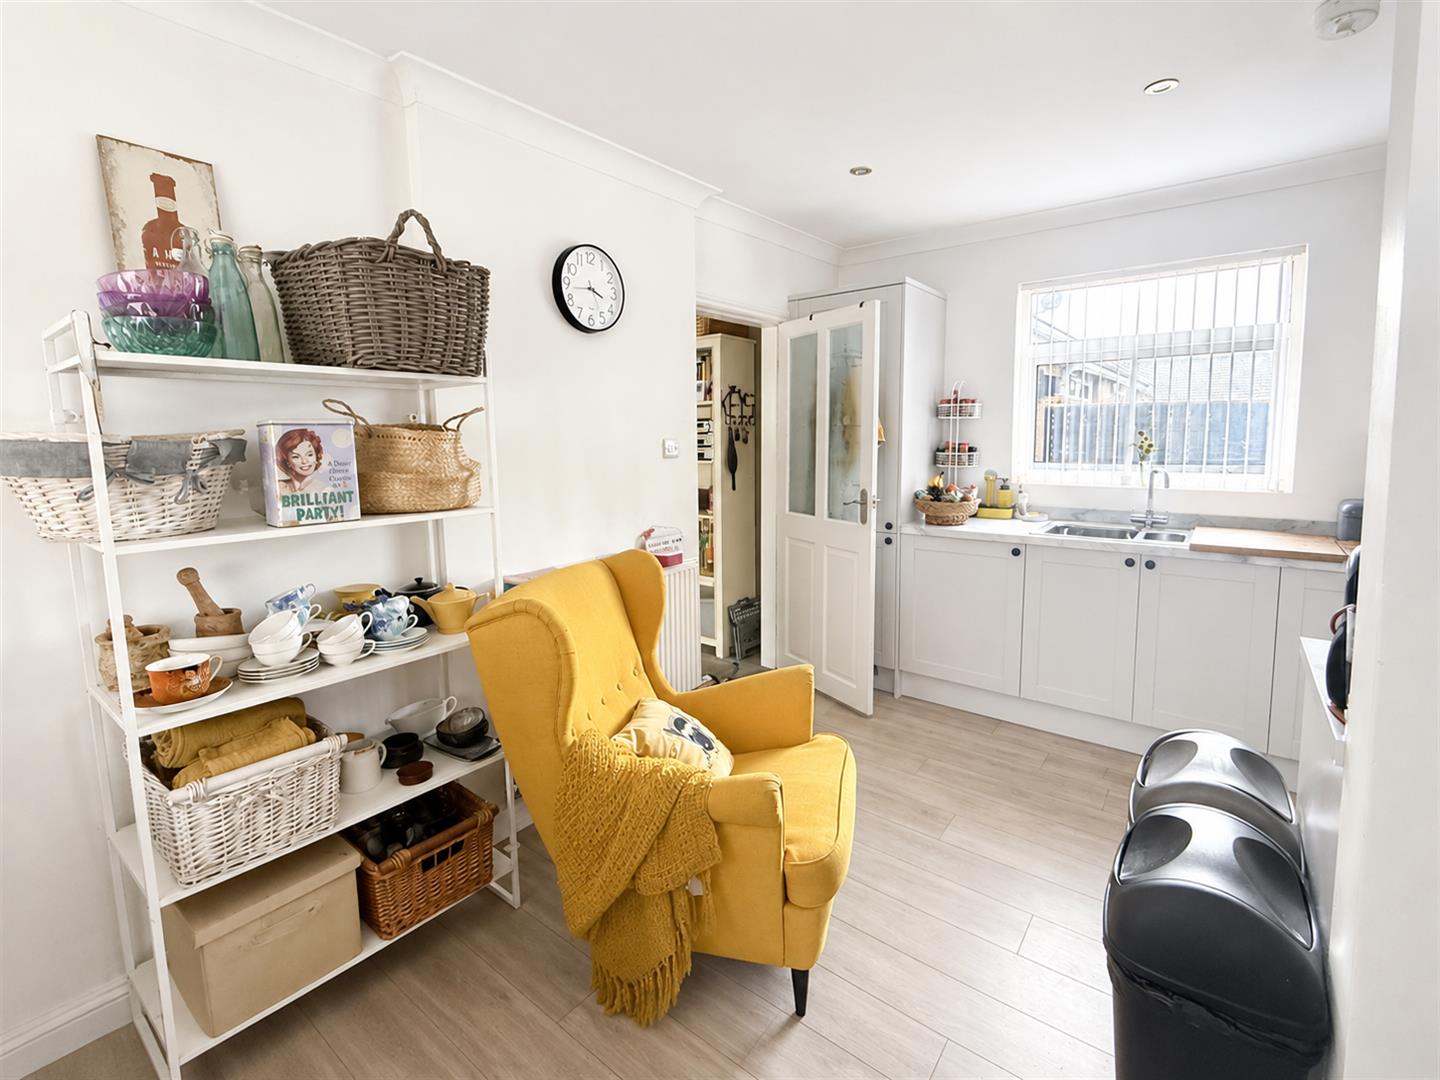
Kitchen/dining Area
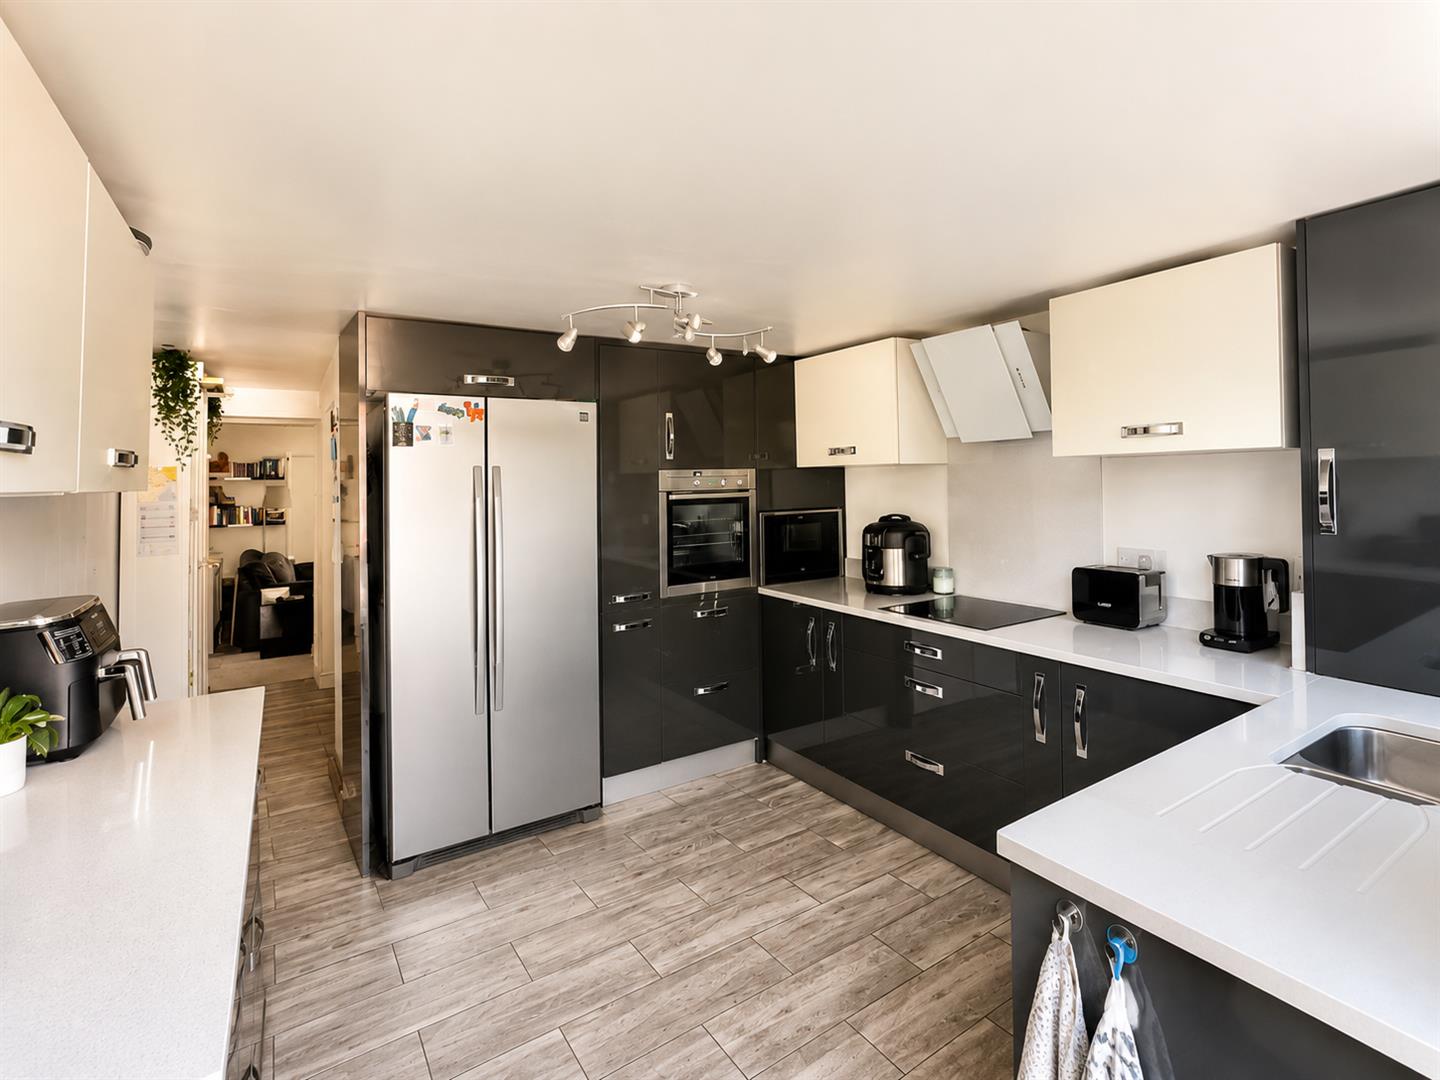
5.11 x 3.91 (16'9 x 12'9 )The kitchen comprises of an ample range of wall, floor and drawer cabinets in white with complementing marble effect work surfaces. The integrated appliances include an electric oven and gas hob and there is a dishwasher and plumbing for an automatic washing machine. A door from the kitchen leads to the rear porch. The kitchen is open plan to a seating and dining area which can easily accommodate a family table.
Rear Porch
With a door to the driveway at the side and a further door leading to the integral garage.
Bedroom
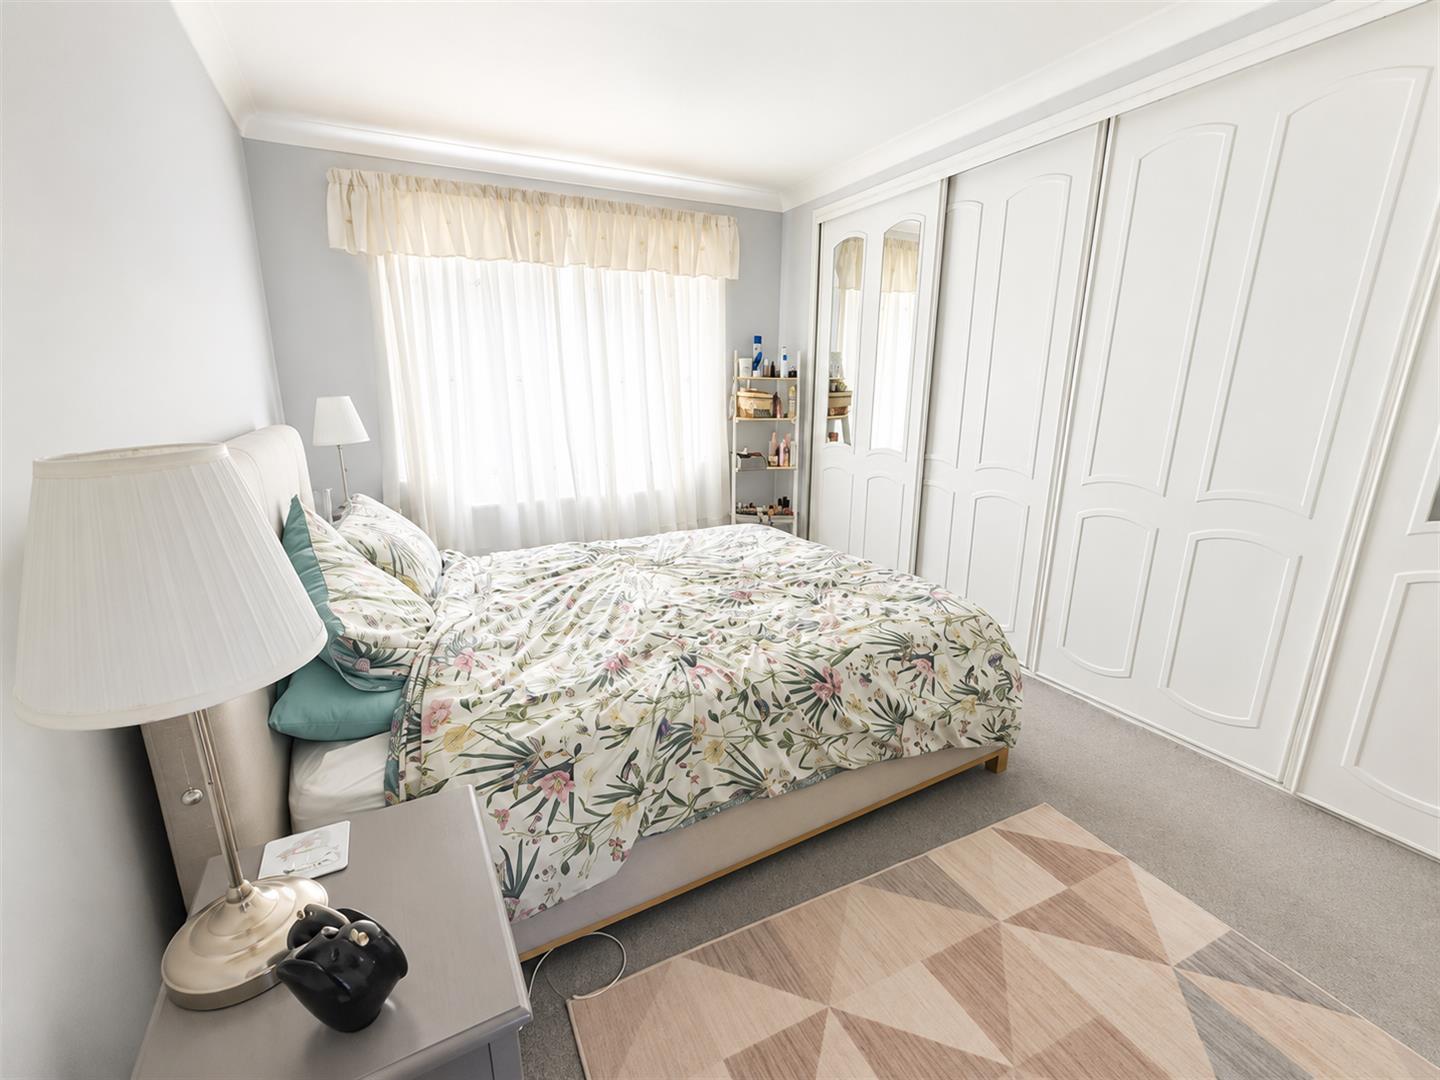
4.32 x 2.91 (14'2 x 9'6 )A double bedroom with a window to the front aspect and fitted sliding wardrobes.
Bedroom
3.56 x 2.78 (11'8 x 9'1 )A second good sized room, dual aspect with a window to the side and rear.
Bedroom
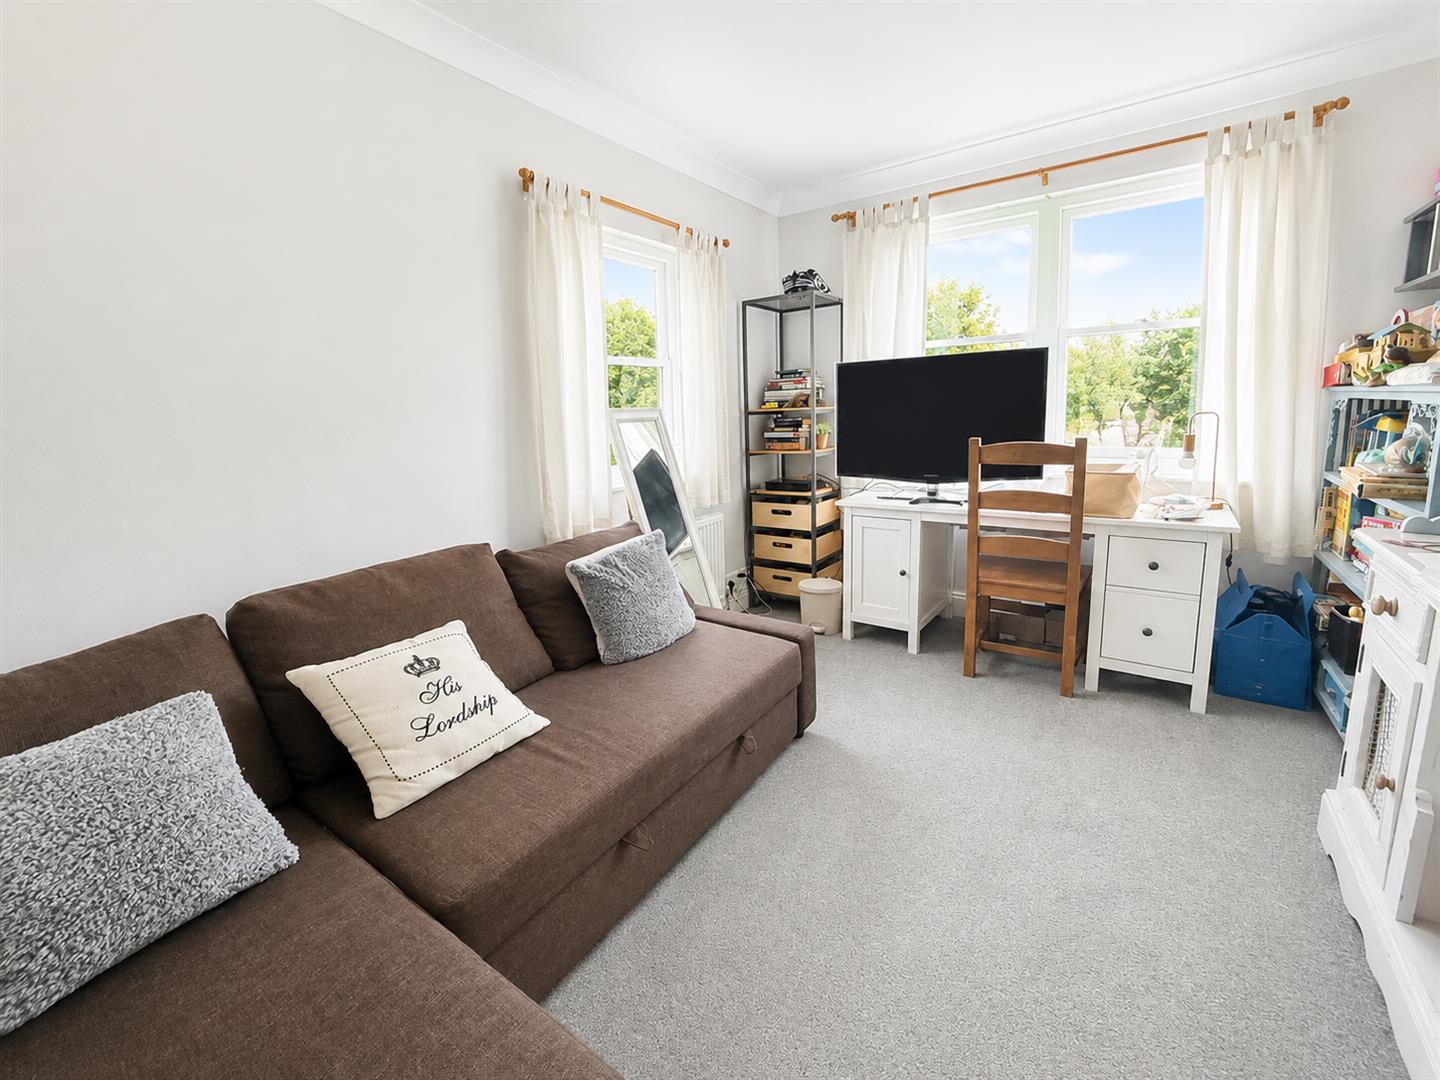
3.62 x 2.27 (11'10 x 7'5 )A single bedroom, currently used as a home office
Bathroom/wc
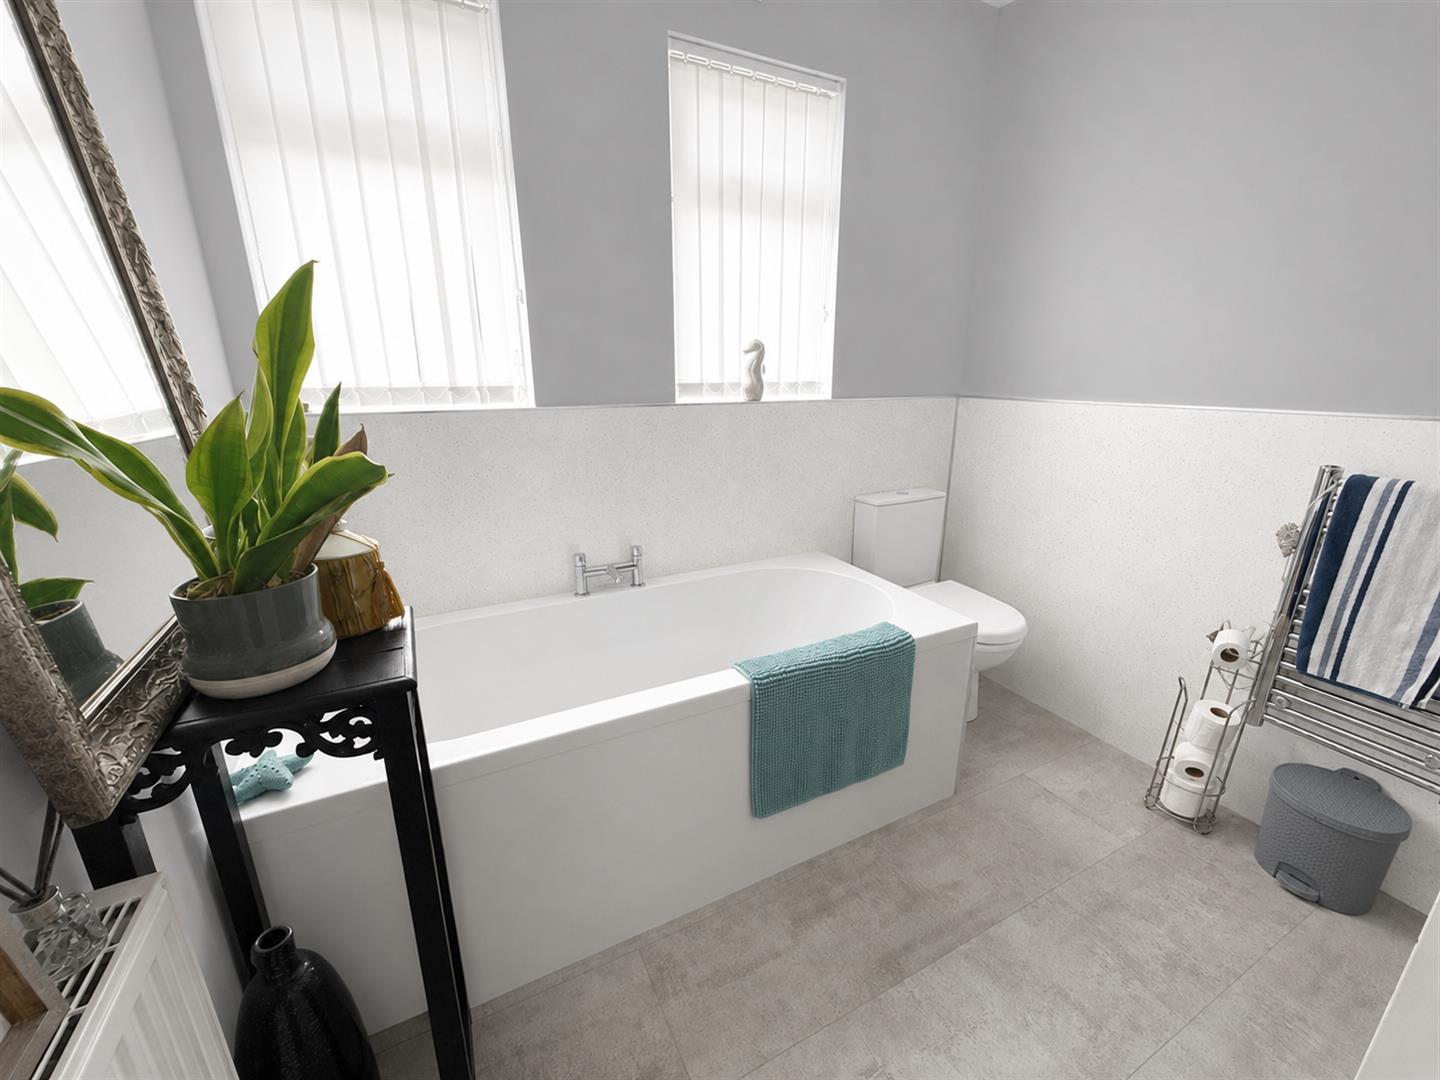
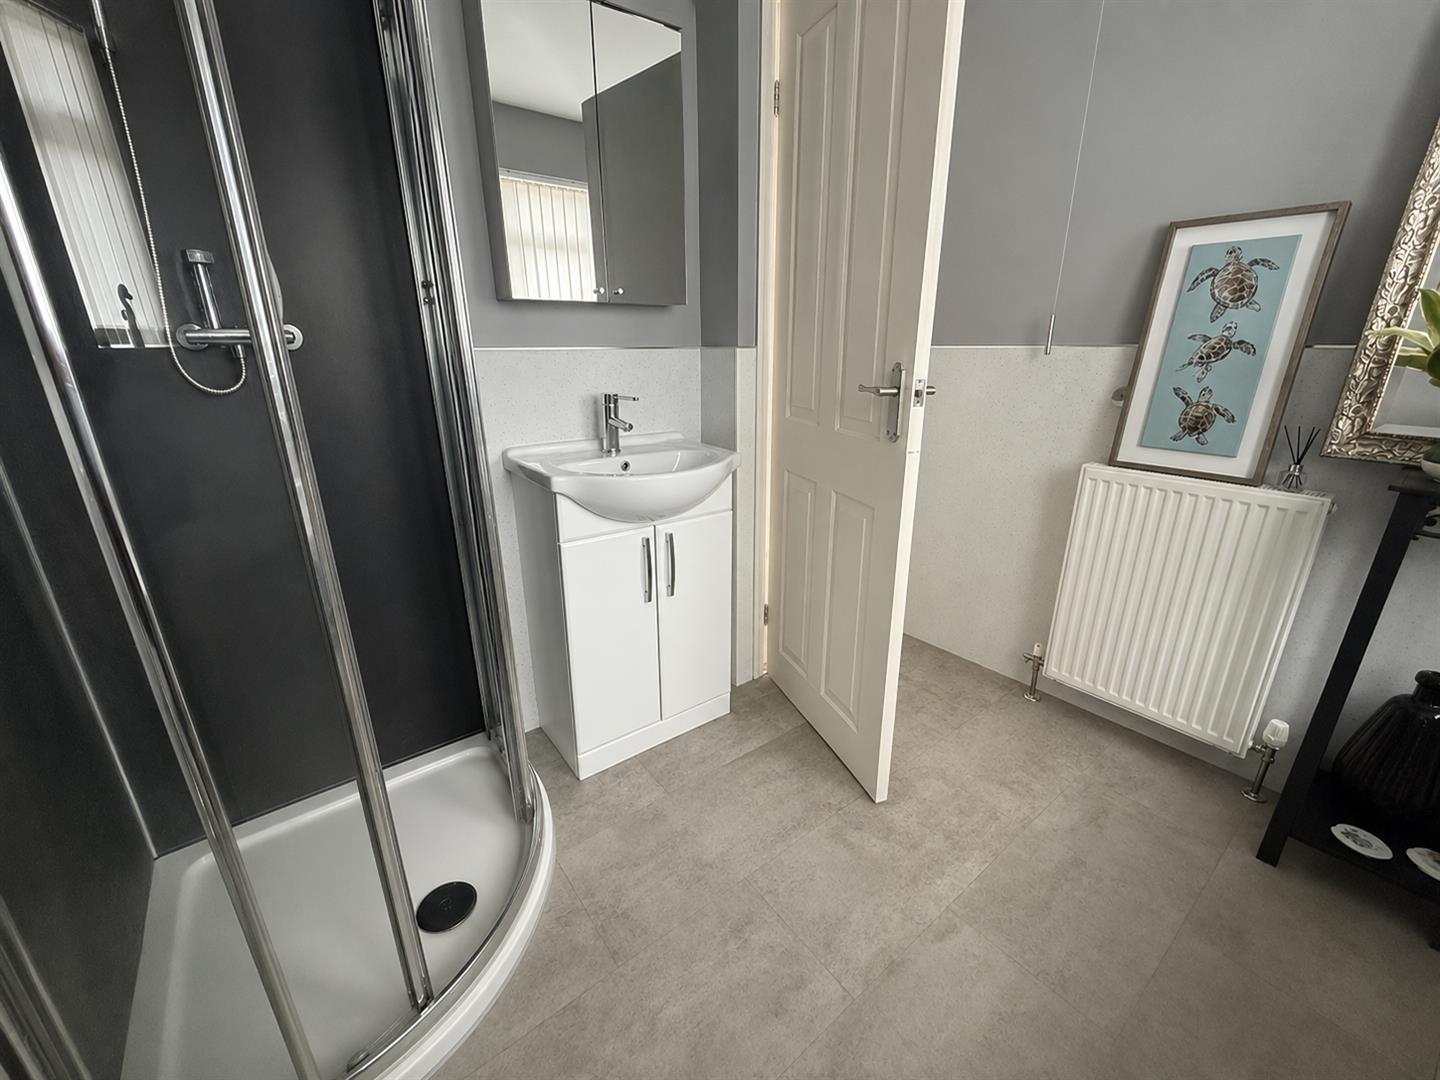
A modern, statement bathroom with a double ended bath and a separate shower cubicle with mains fed shower. There is a low level WC and handbasin.
Landing
Leading to a further double bedroom and easily accessible storage space.
Bedroom
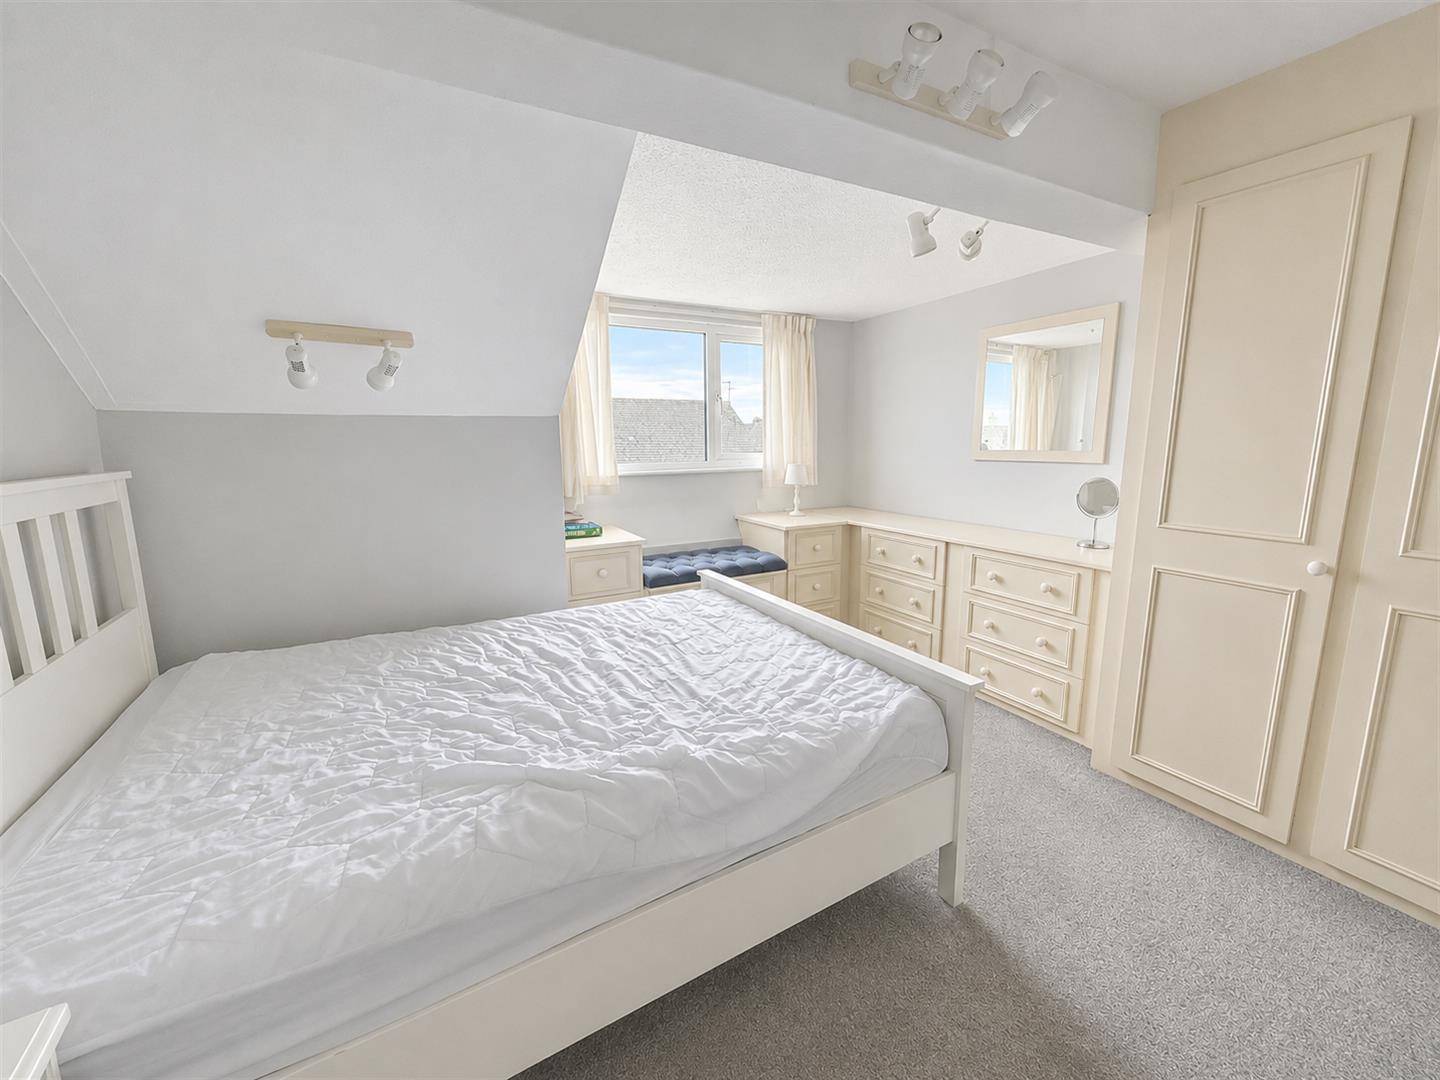
3.82 x 3.66 (12'6 x 12'0 )With a dormer window to front aspect and a full range of fitted wardrobes and drawers.
Externally
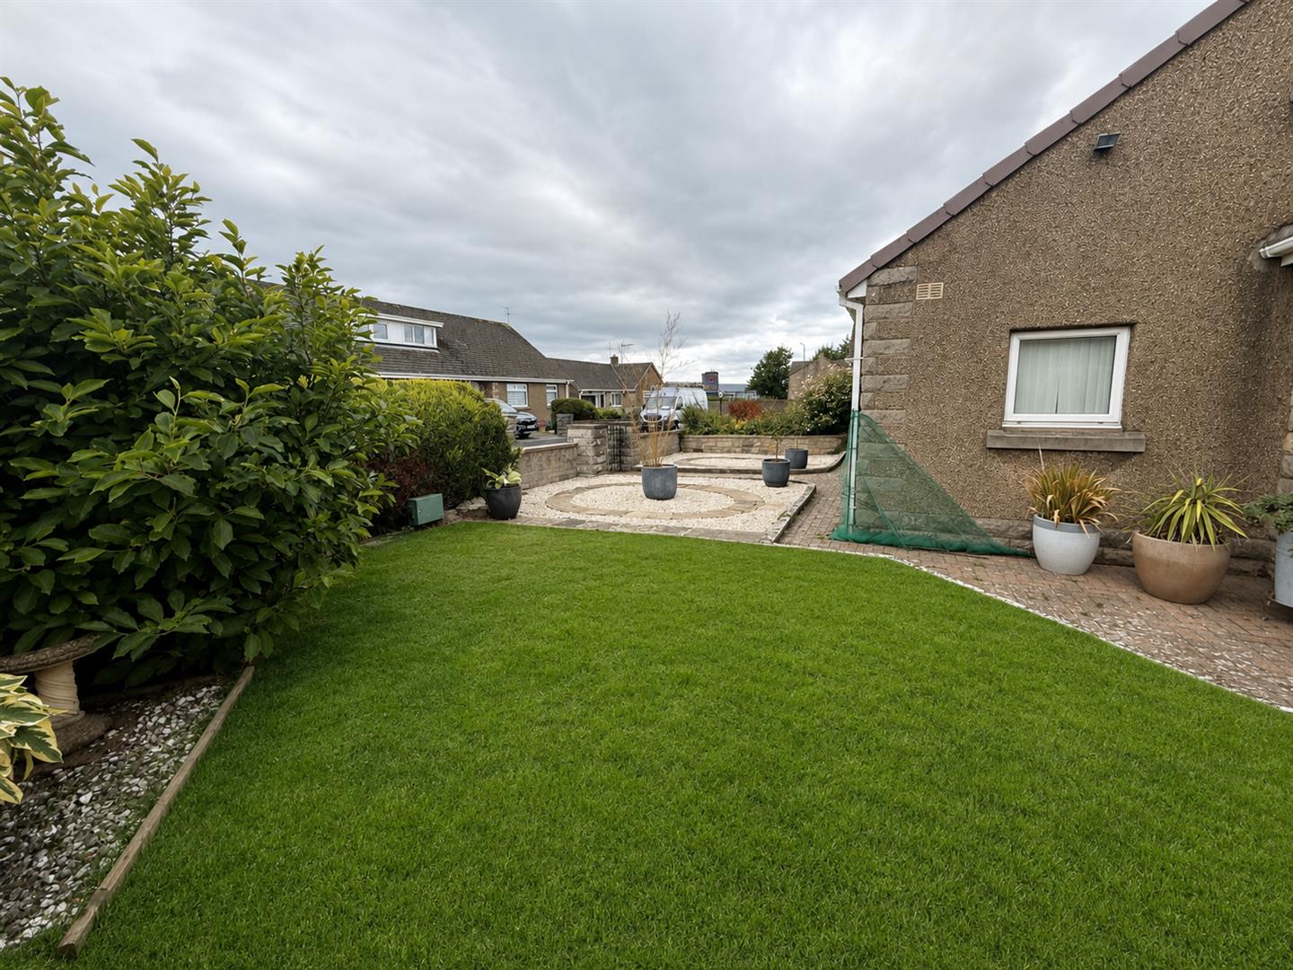
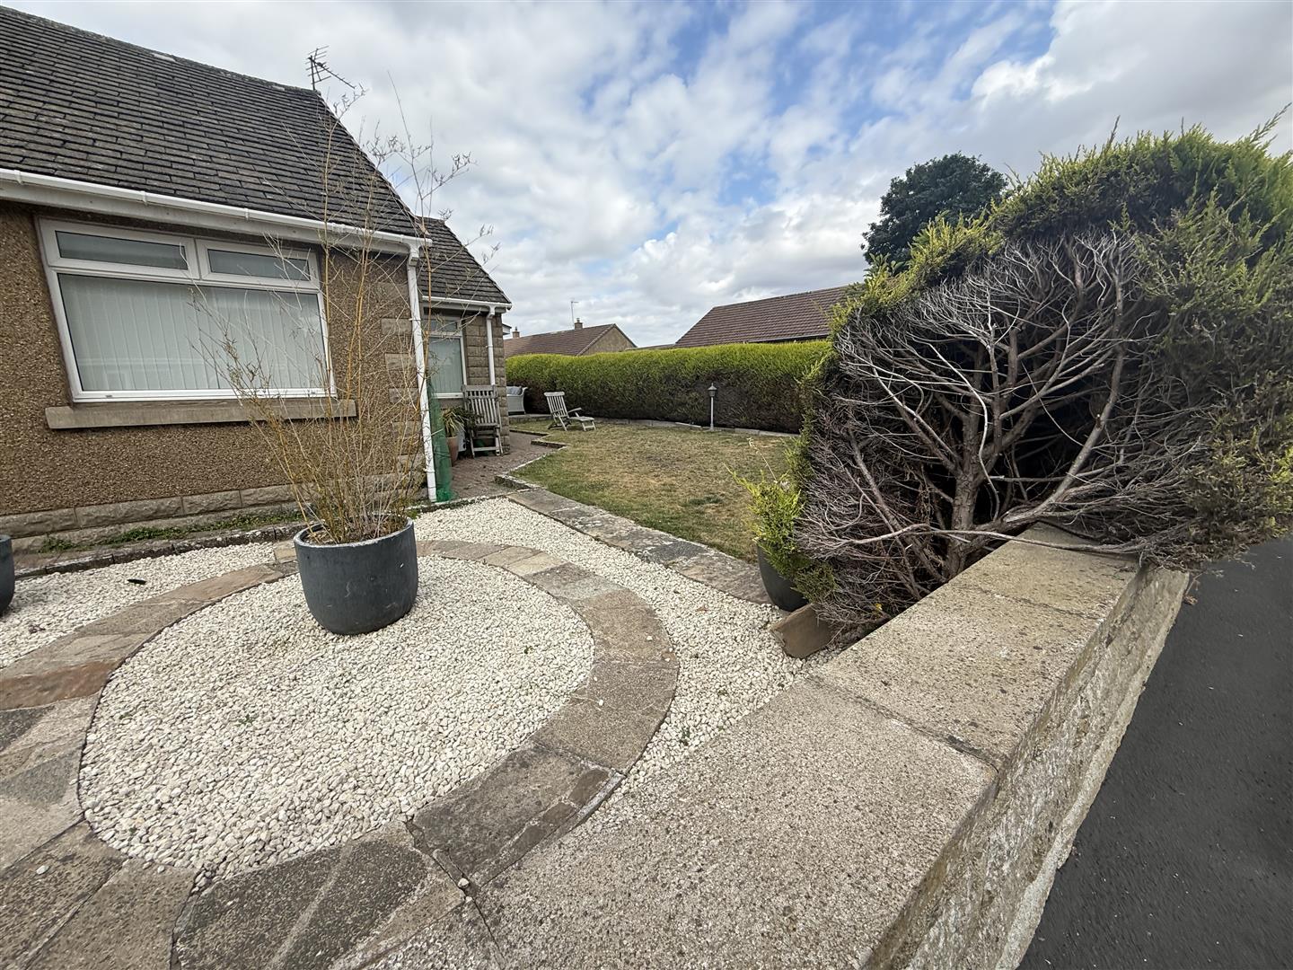
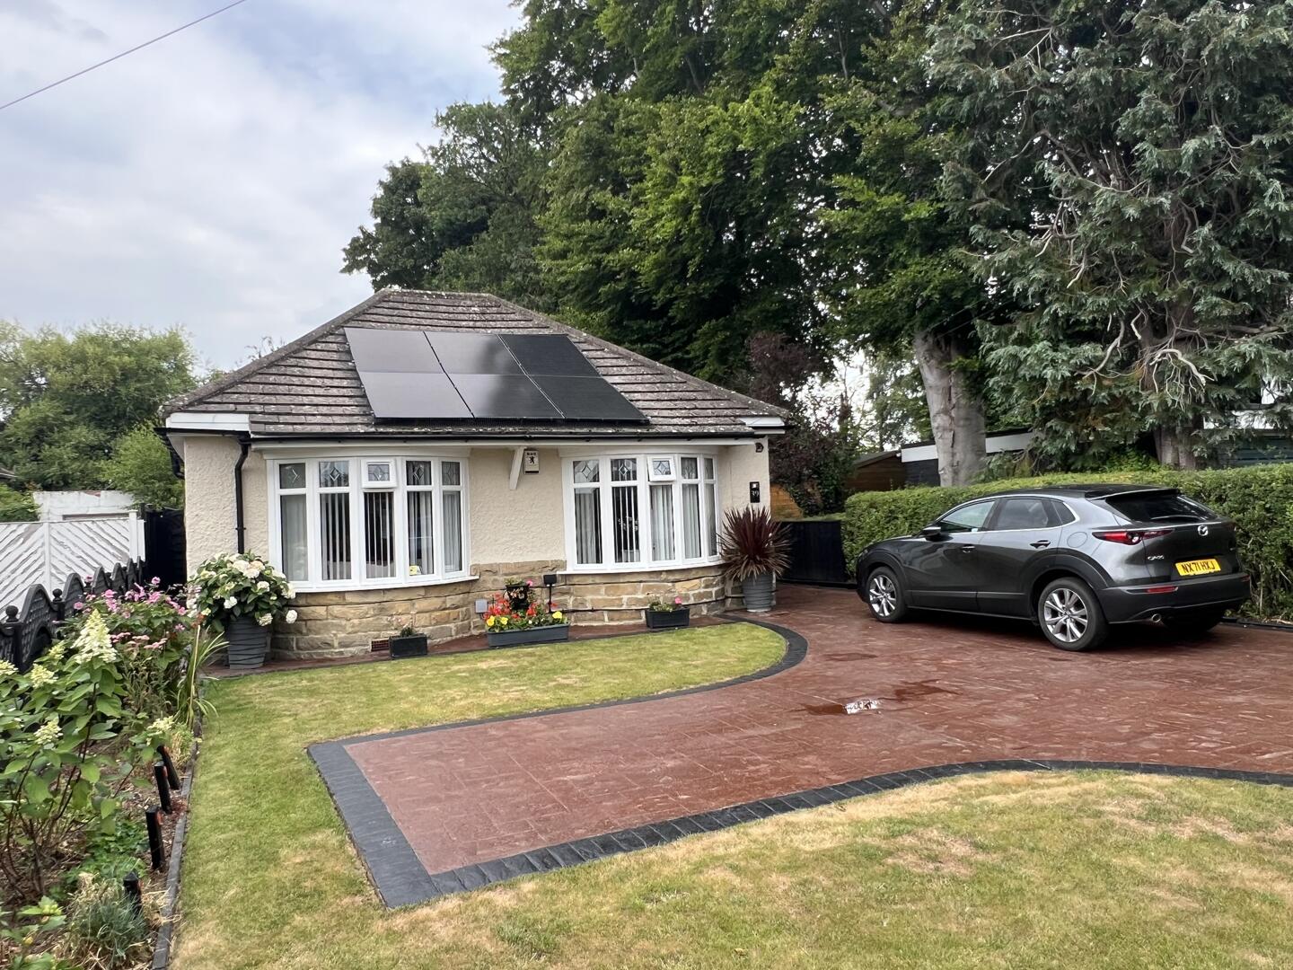
The property has enclosed gardens to the front and side, laid to lawn with borders. There is a paved seating area and driveway for off street parking and this is in addition to an integral garage which has an electric roller door, light and power. At the rear of the garage and accessed via a personnel door from the garage there is an enclosed courtyard a handy clothes drying spot and also having seating and a storage shed
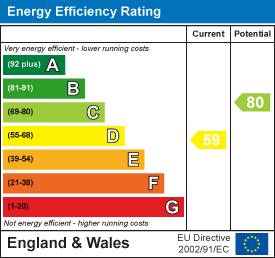
Energy Performance Certificates
An agent you can trust



Get in touch
13 Duke Street,
Darlington,
DL3 7RX
- 01325 488433
- sales@anncordey.com
- Send us a message
Opening Times
- Monday to Friday 9AM to 5PM
- Saturday 10AM to 2PM
- Sunday Closed