
Offers In The Region Of
£250,000
- Semi-Detached
- 4 Bedrooms
- 2 Bathrooms
At a glance
- Added on: Sunday 31st May 2026
- EXTENDED FOUR BEDROOM SEMI DETACHED
- MUCH IMPROVED
- OPEN PLAN KITCHEN/DINER
- UTILITY ROOM + GROUND FLOOR CLOAKS
- ENSUITE TO MASTER BEDROOM
- DRIVEWAY
- POPULAR COCKERTON AREA
- CLOSE TO SHOPS & AMENITIES
Property Details
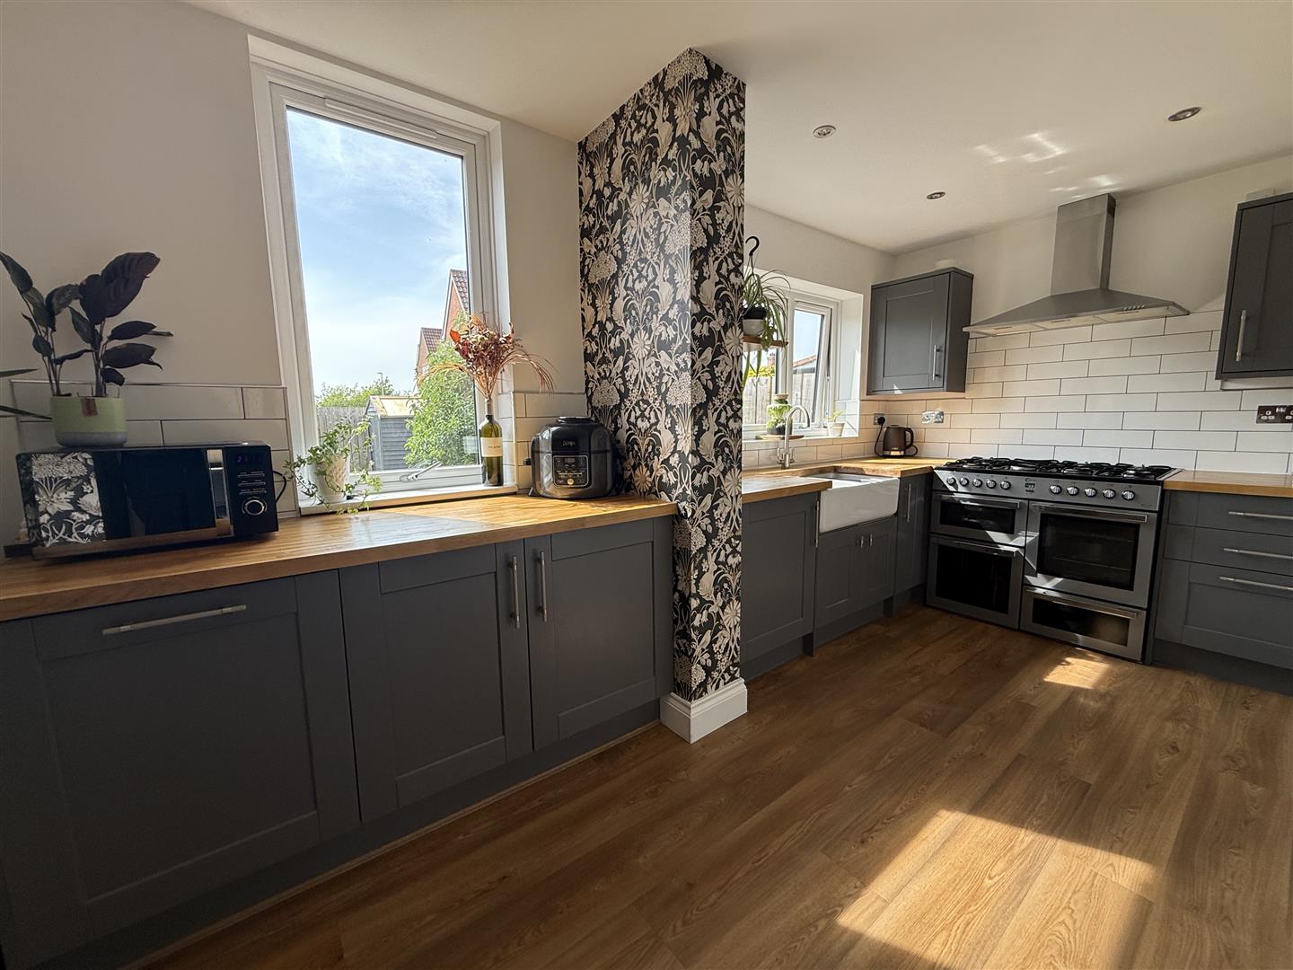
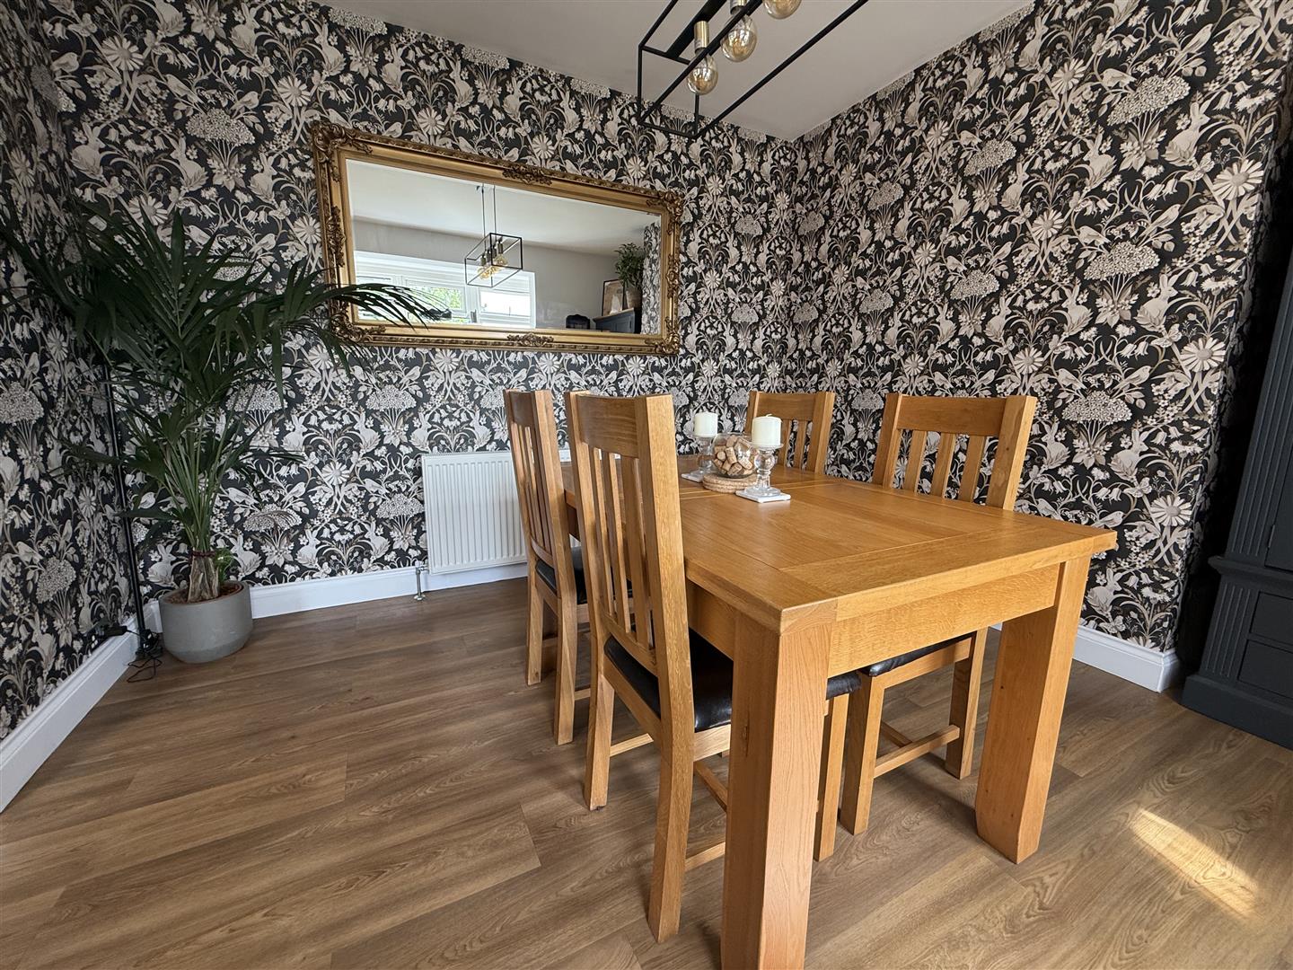
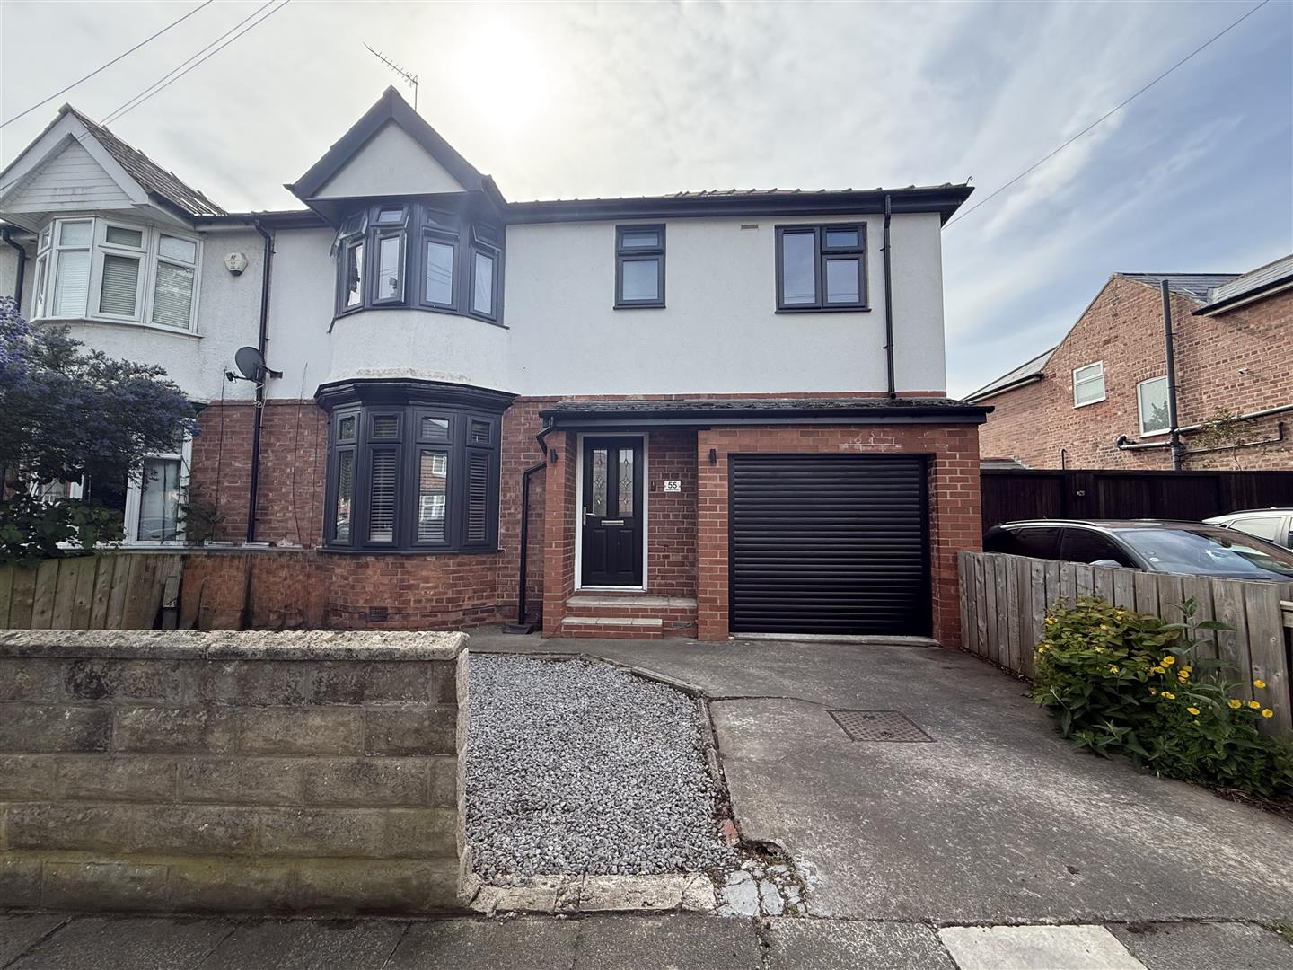
A much improved, extended FOUR BEDROOMED semi-detached residence situated in the Cockerton area of Darlington and boasting spacious family accommodation. The current vendors have enhanced the accommodation with the preferred open plan kitchen and dining area, which leads through to the utility room and ground floor cloaks/wc adding convenience to the home and there is also the added bonus of an ensuite to the master bedroom with the remaining bedrooms all being of a good size
The stylish decor and upgraded kitchen and modern bathrooms have great appeal making the home in ready to move into order.
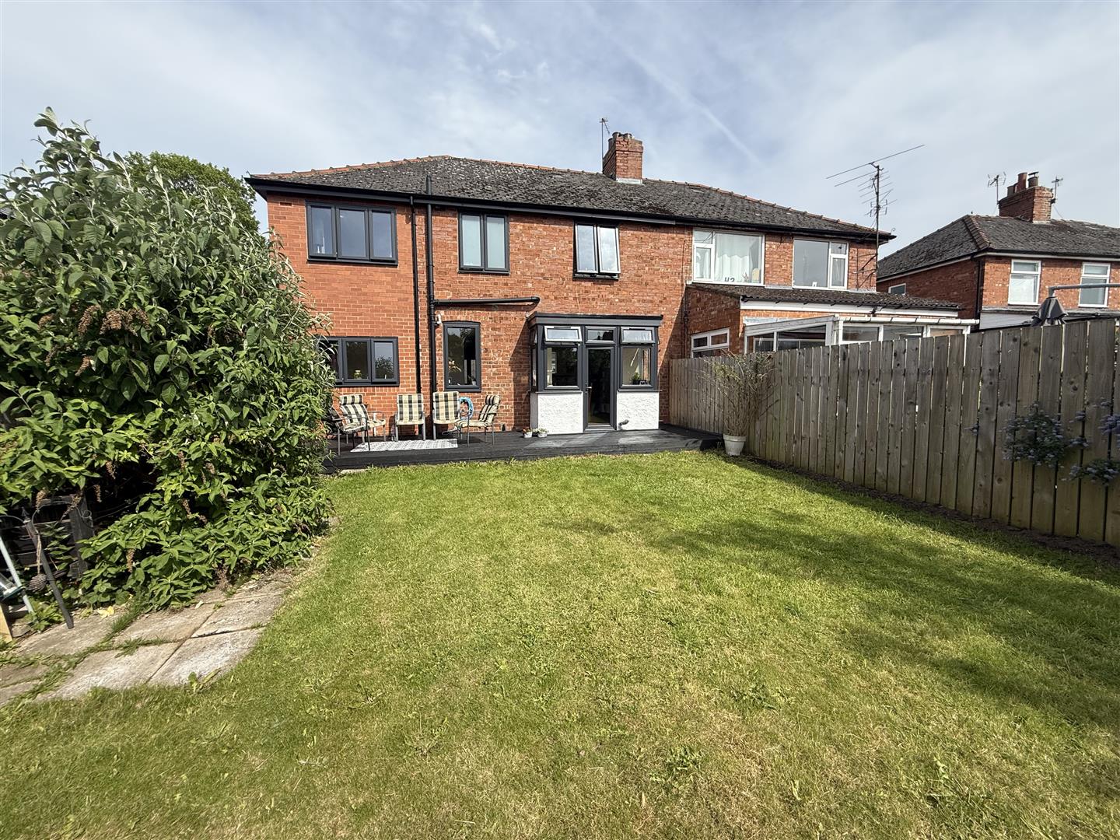
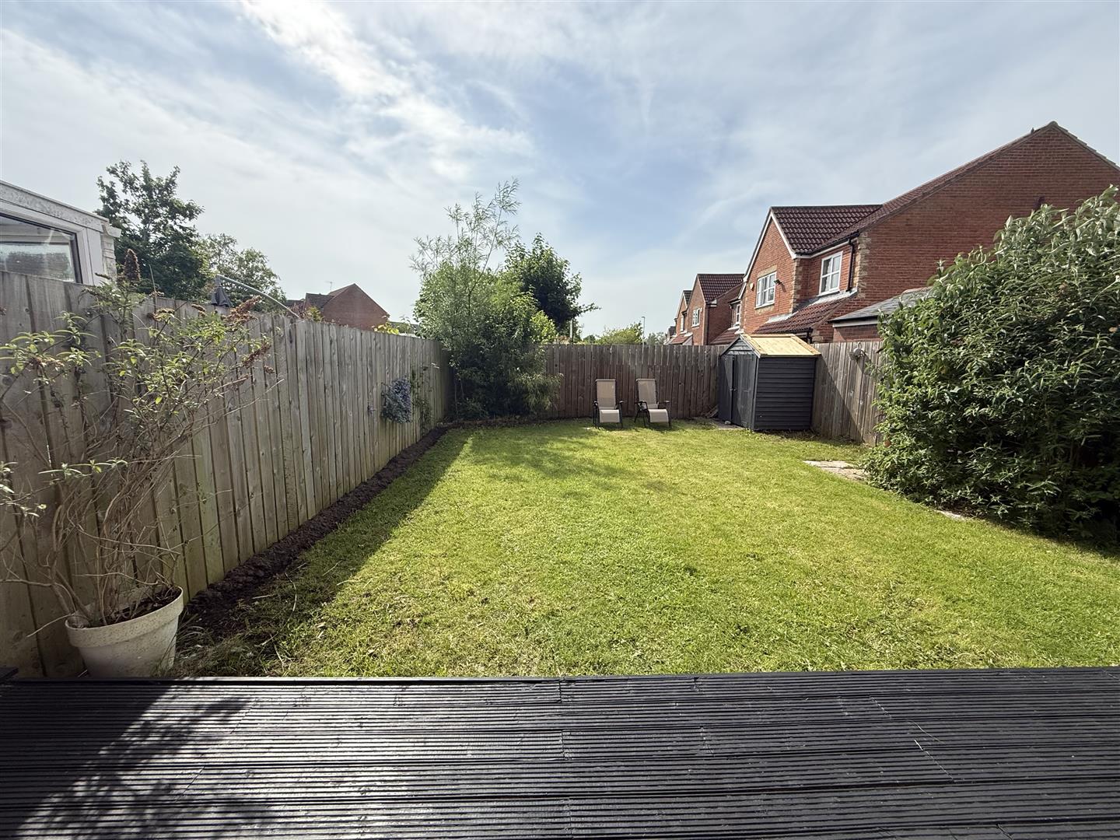
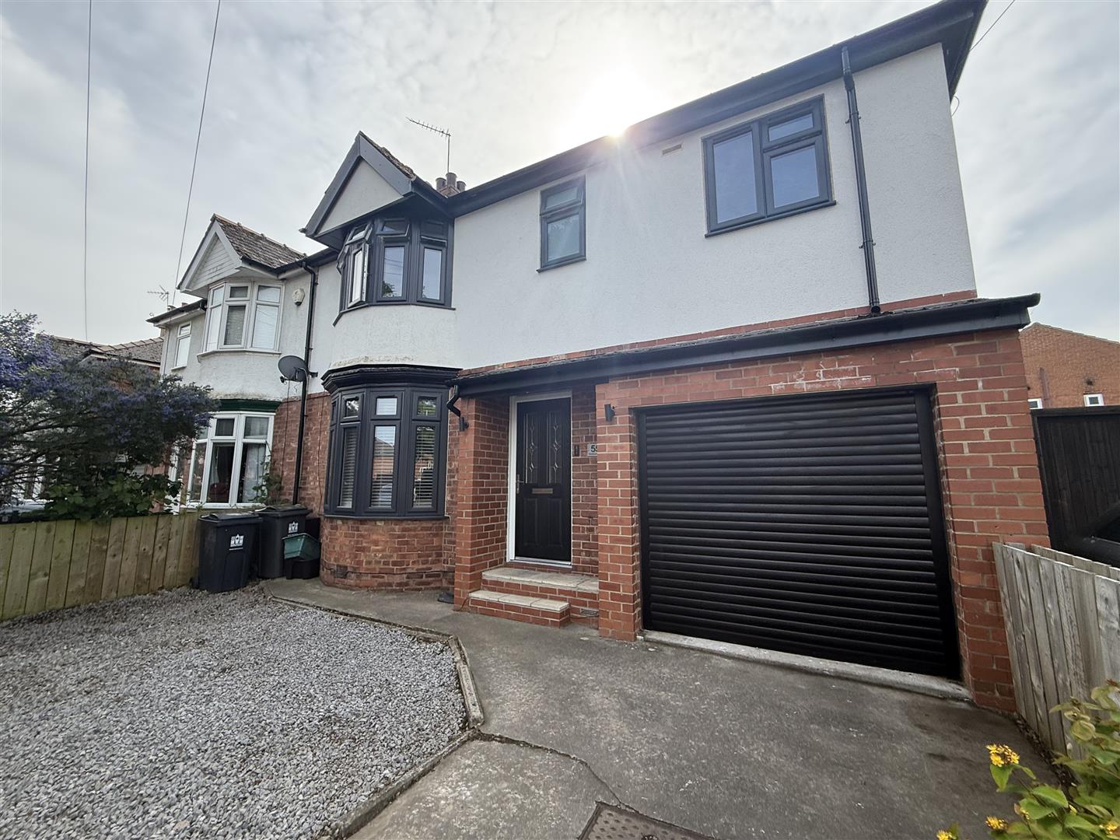
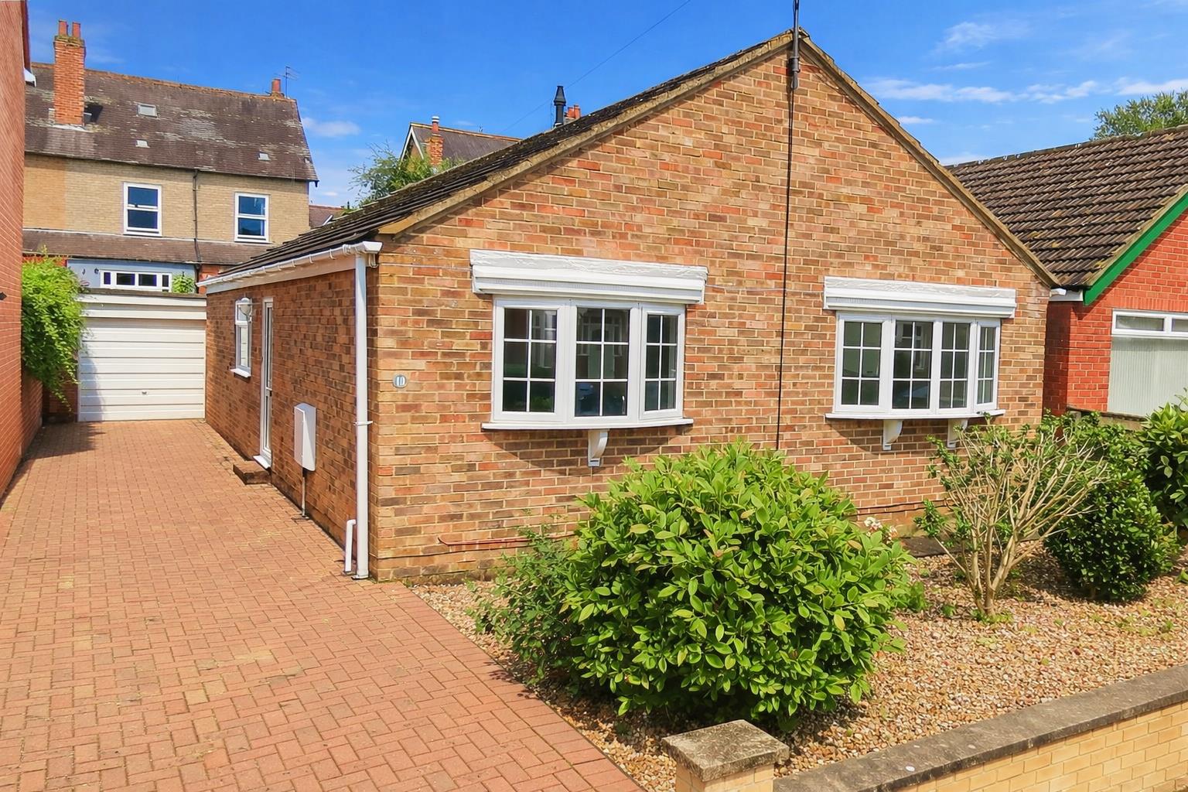
Externally the front garden is enclosed with a driveway for off street parking and a proportion of the garage remains for secure storage. The rear garden is enclosed and mainly laid to lawn and attracts a great deal of the summer sunshine. The location within the Cockerton area of Darlington is ideally placed for access to Cockerton parade of shops, West Park village with Aldi Supermarket and Marks & Spencer food hall. Darlington's town centre is close by, there are regular bus services and excellent transport links to the A1M. Well regarded schools are also within access.
The property is warmed by gas central heating and is fully double glazed with all of the windows being replaced in 2025. It is sure to have great appeal in today's market and viewing is highly encouraged. The vendors have advised me that there is planning permission granted for a garden room extension.
TENURE: Freehold
COUNCIL TAX:
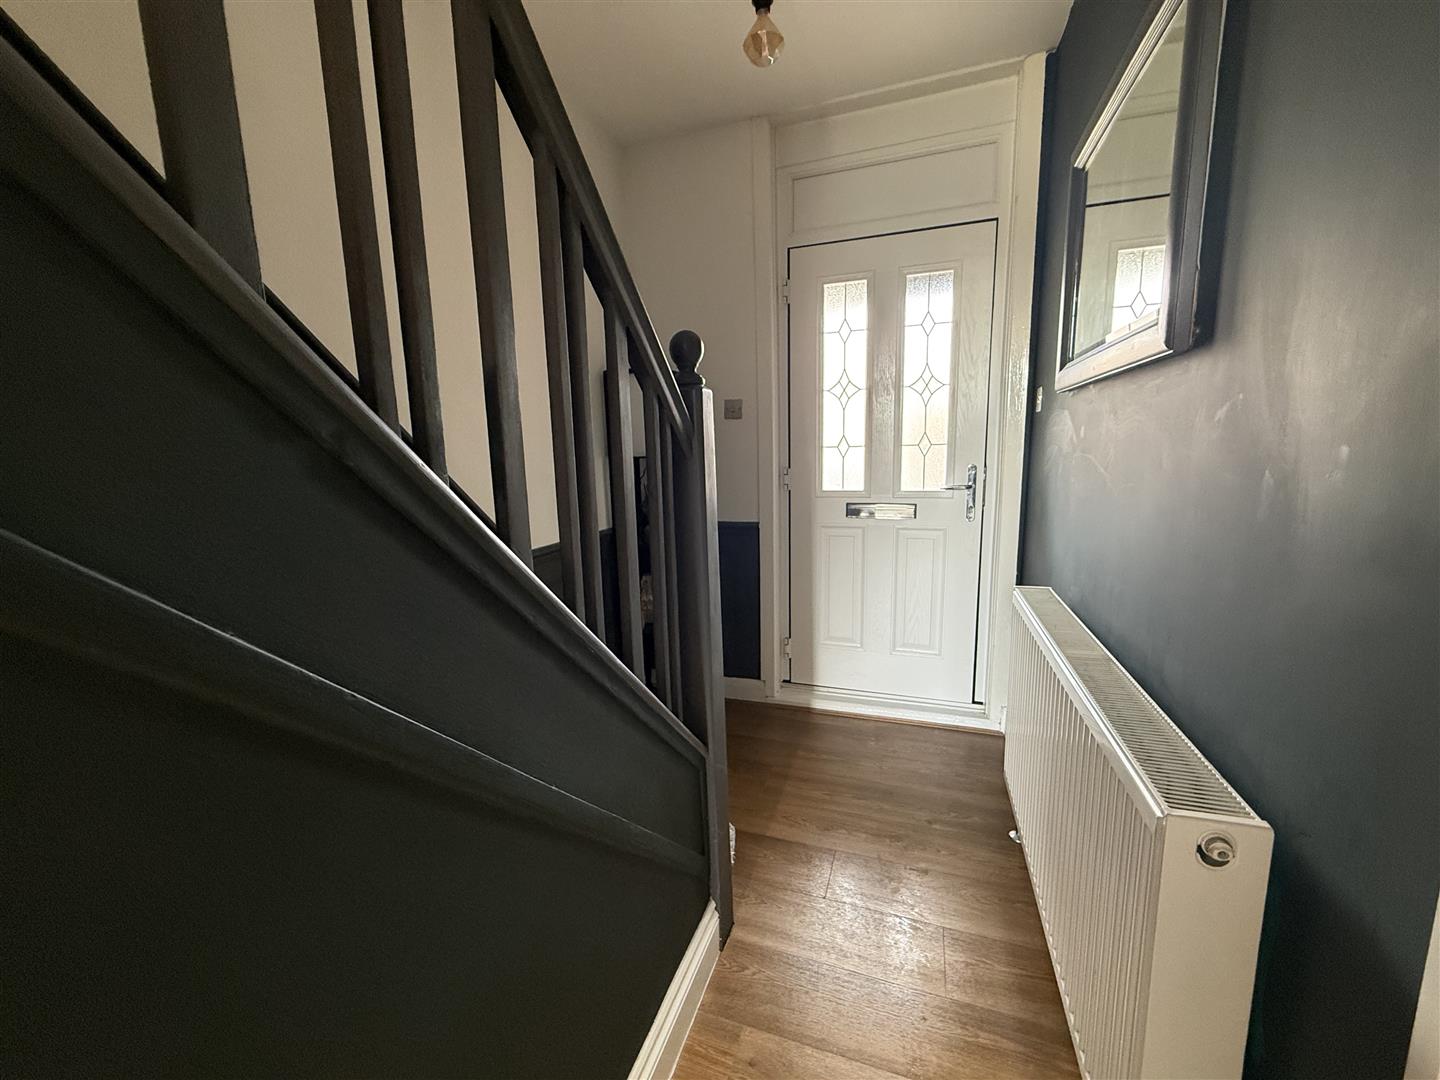
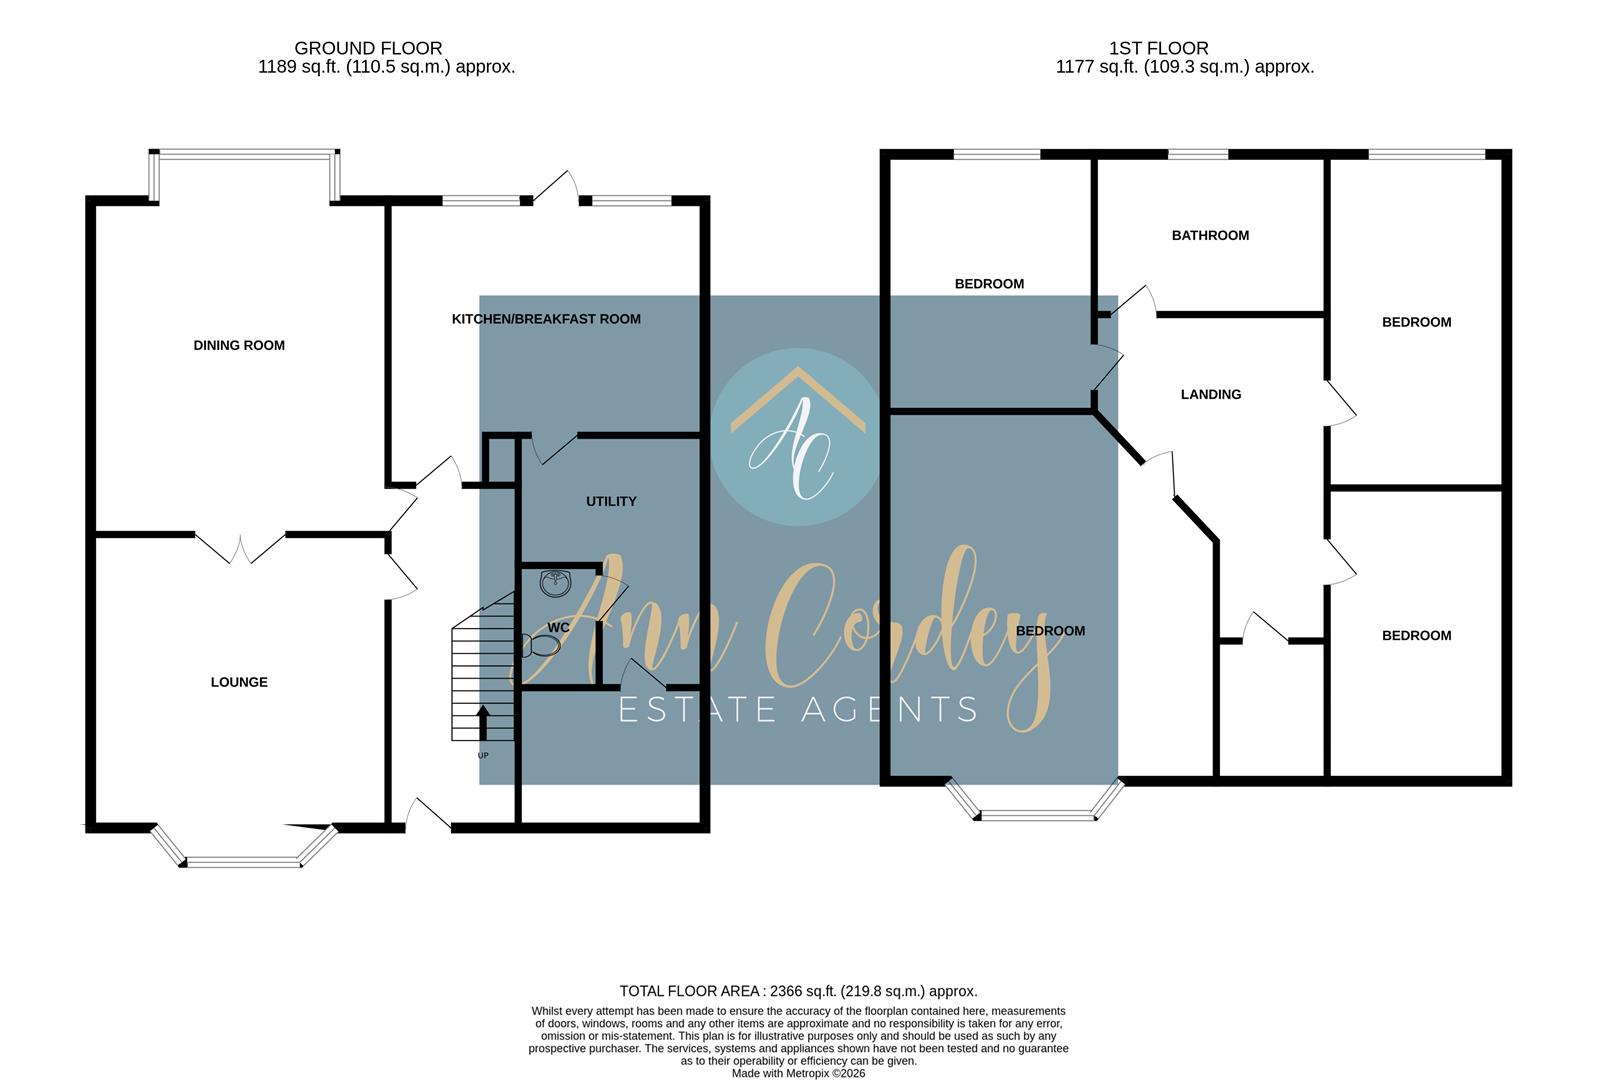
Reception Hallway
With staircase to the first floor and a useful understairs storage cupboard.
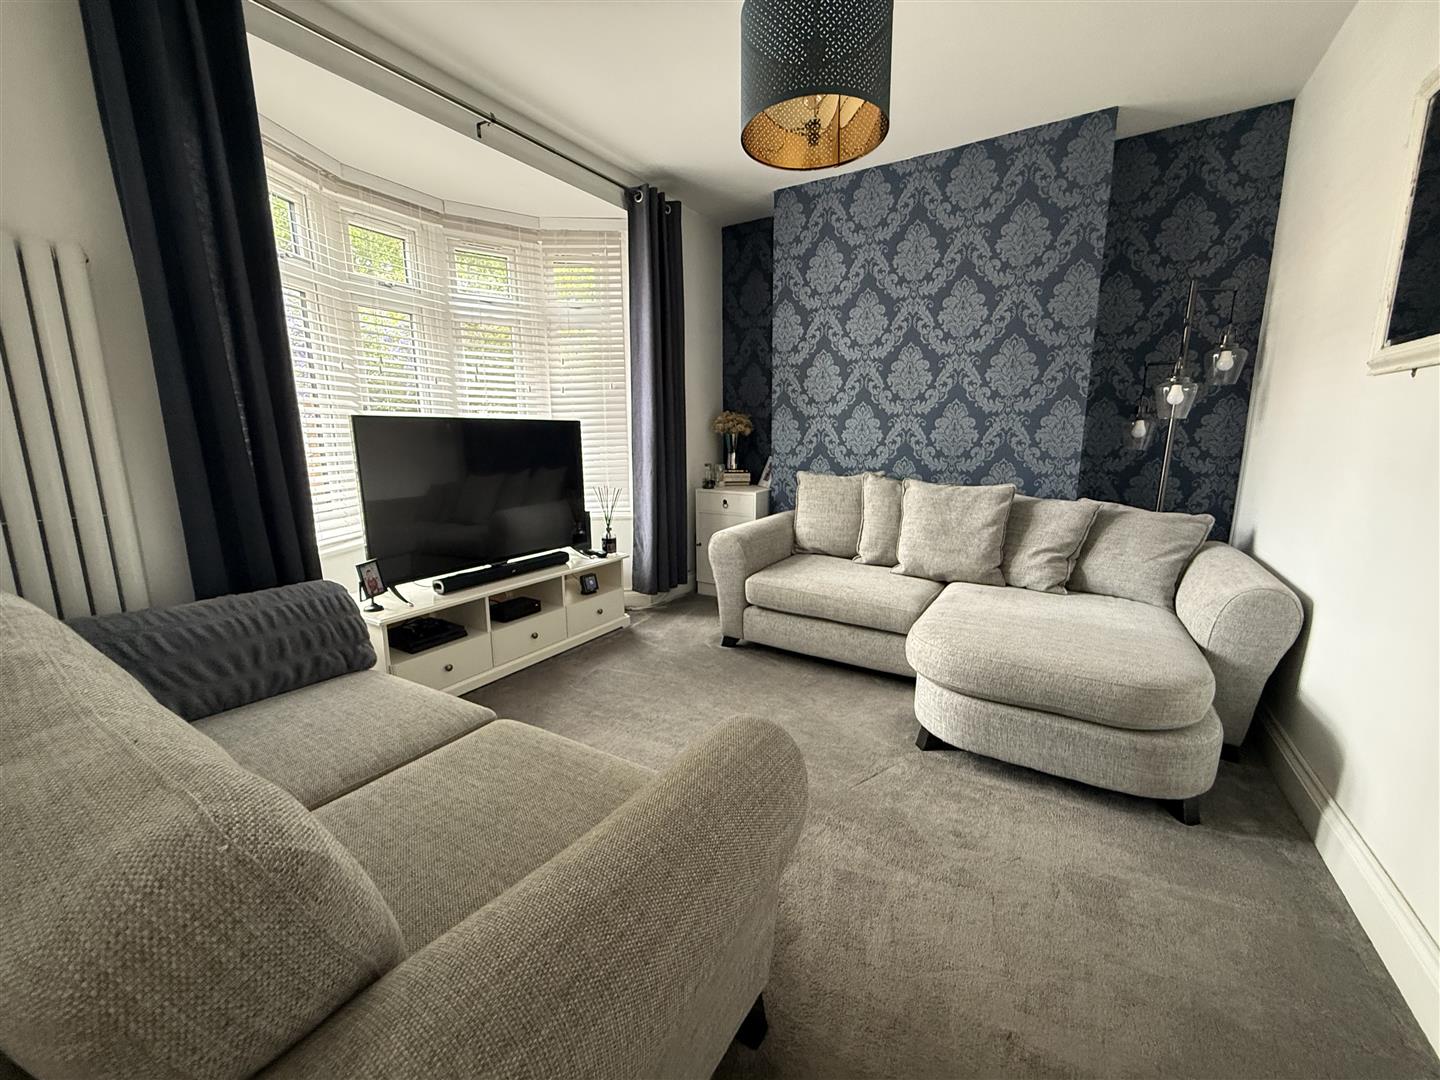
Lounge
3.94 x 3.09 (12'11 x 10'1 )A sizeable reception room with tasteful decor and a bay window to the front aspect.
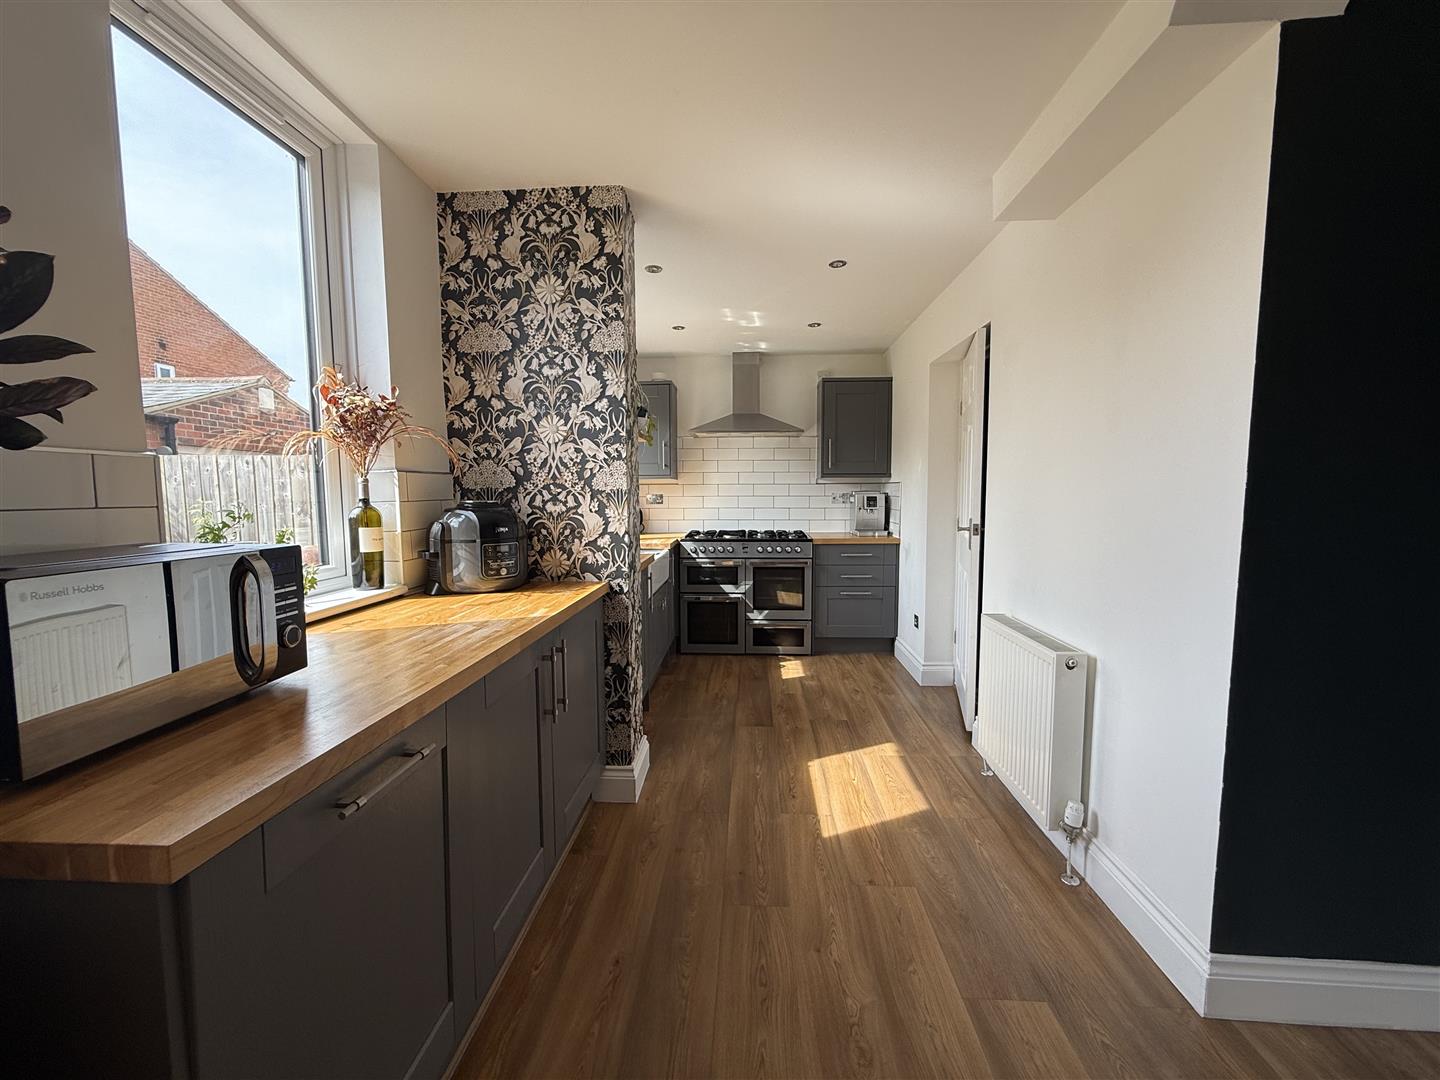
Kitchen/diner
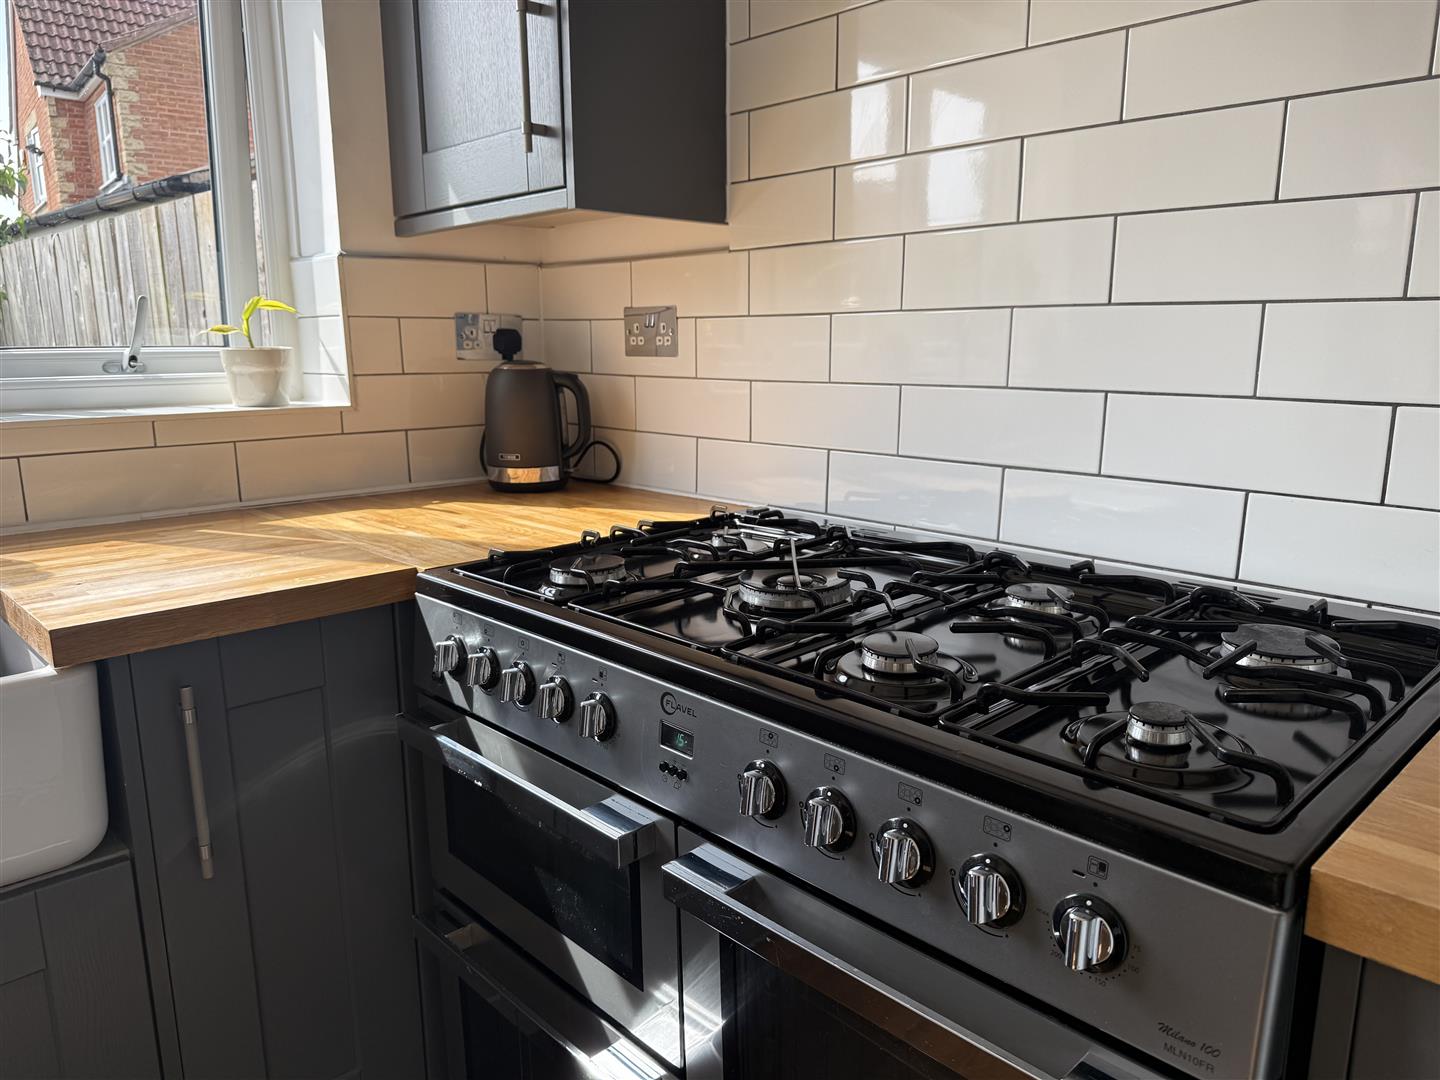
8.60 x 3.39 (28'2 x 11'1 )A great open plan social space with French doors leading to the rear garden and a further window allowing for lots of natural light. The kitchen area has been well planned with an ample range of wall, floor and drawer cabinets with in a dark blue and which are complemented by the solid wooden worksurfaces and butler sink. The dual aspect range cooker is included in the sale and there is an integrated dishwasher. A door leads through to a useful utility room.
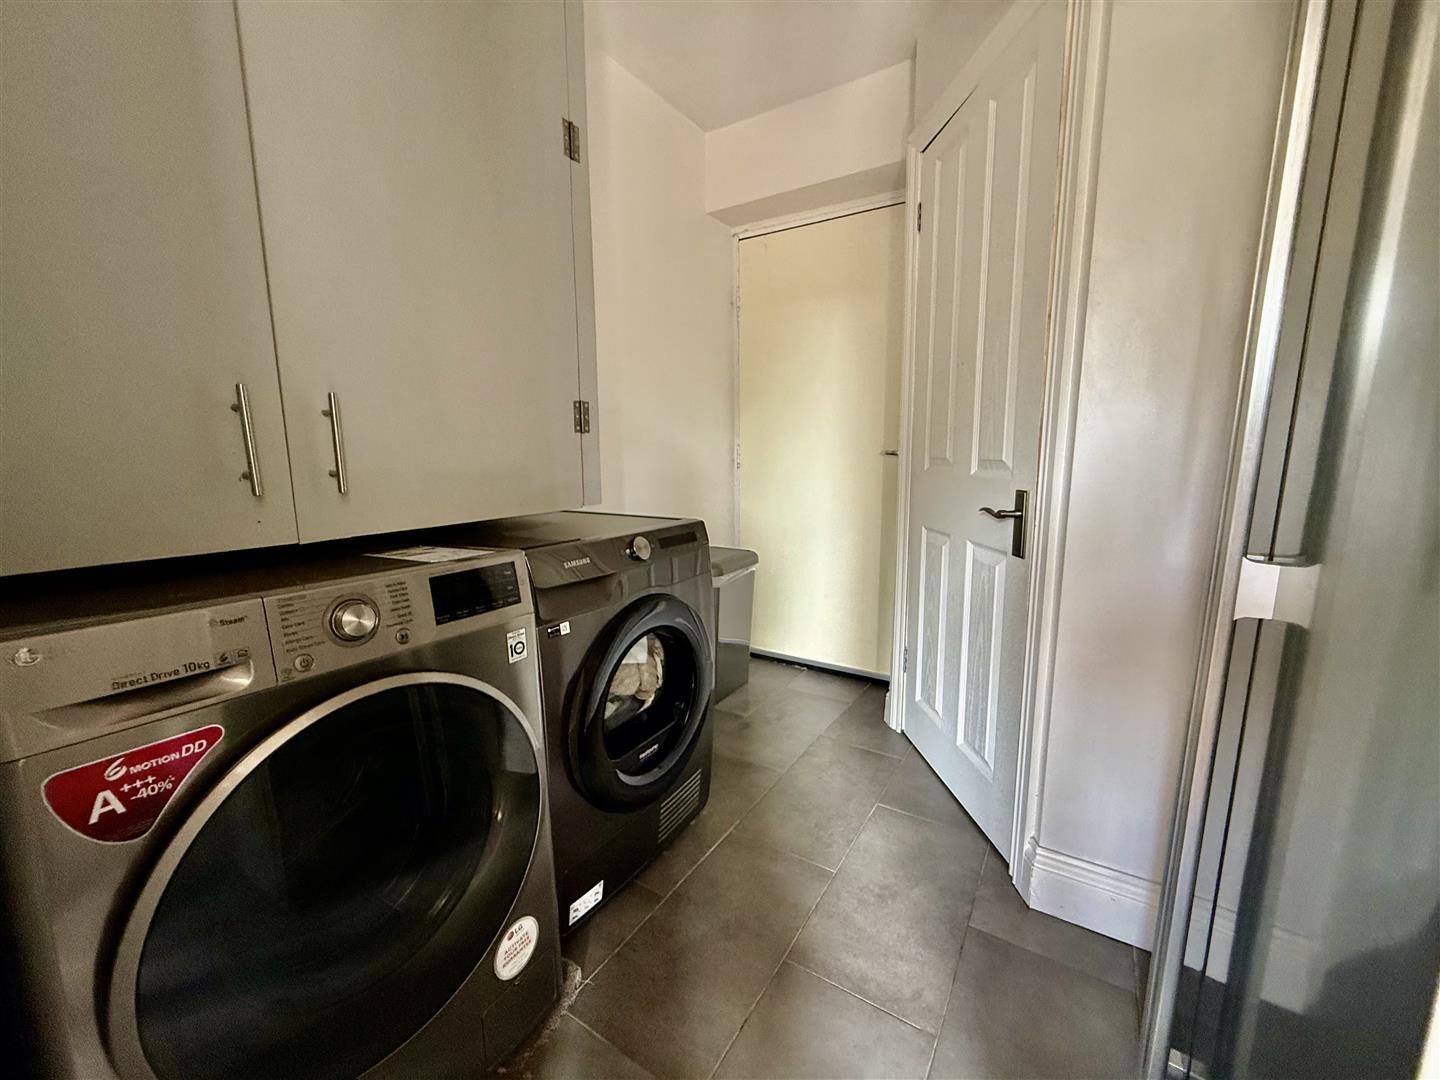
Utility
Very convenient with plumbing for an automatic washing machine and space for a tumble dryer. There is also space for a large american style fridge freezer.
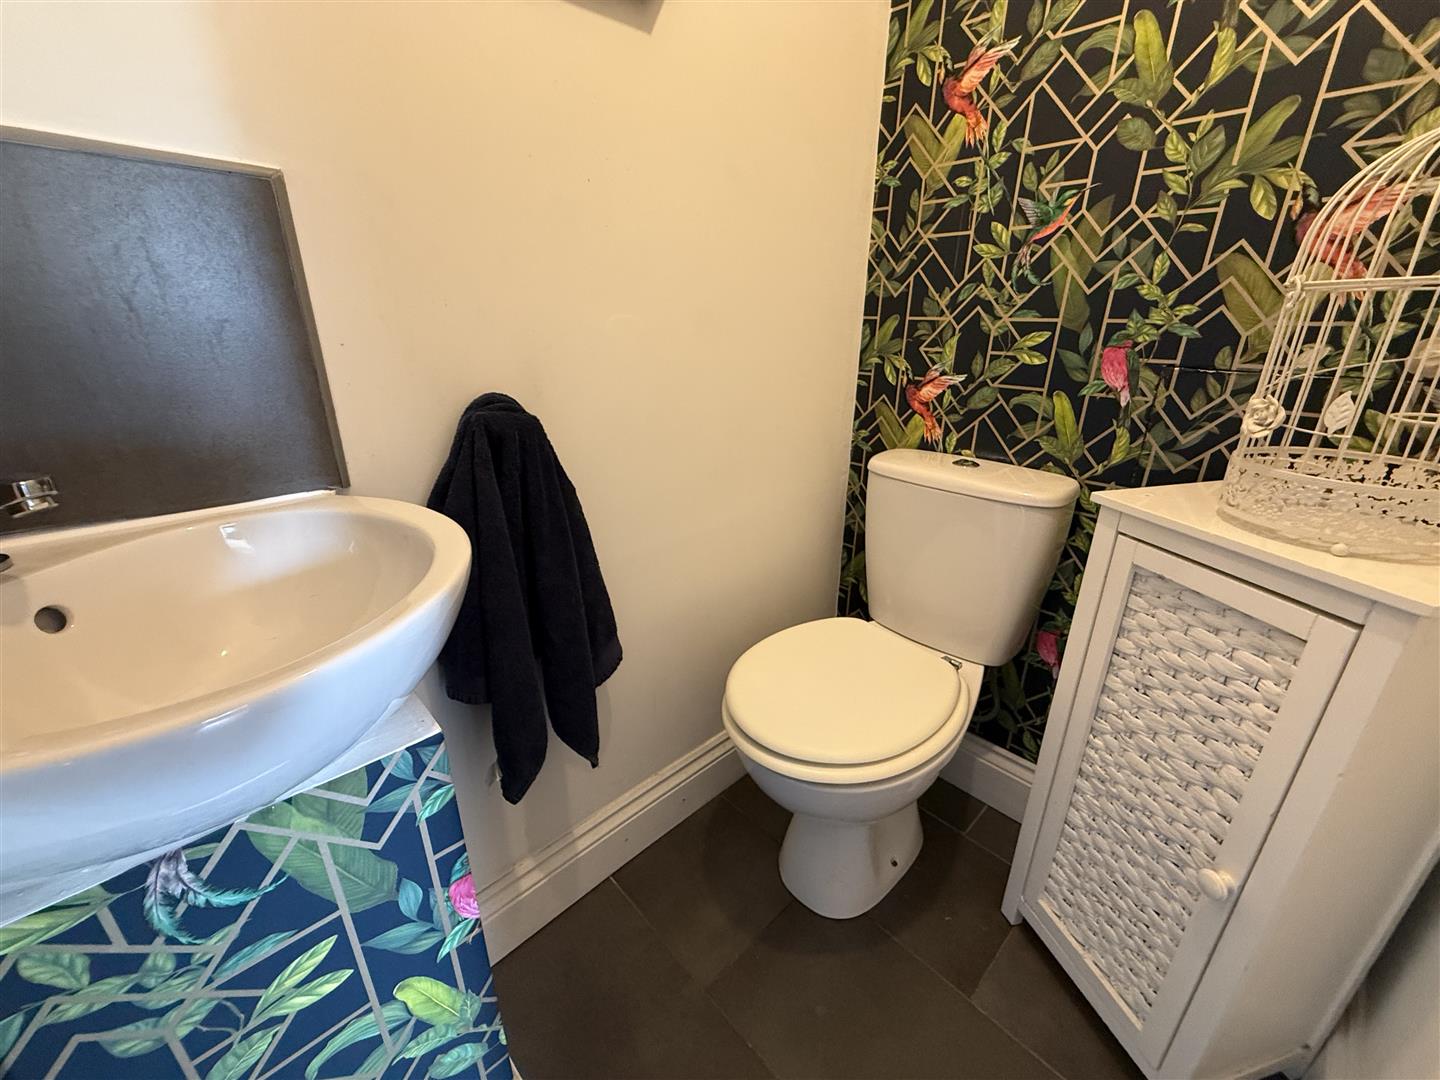
Cloaks/wc
With hand basin and WC
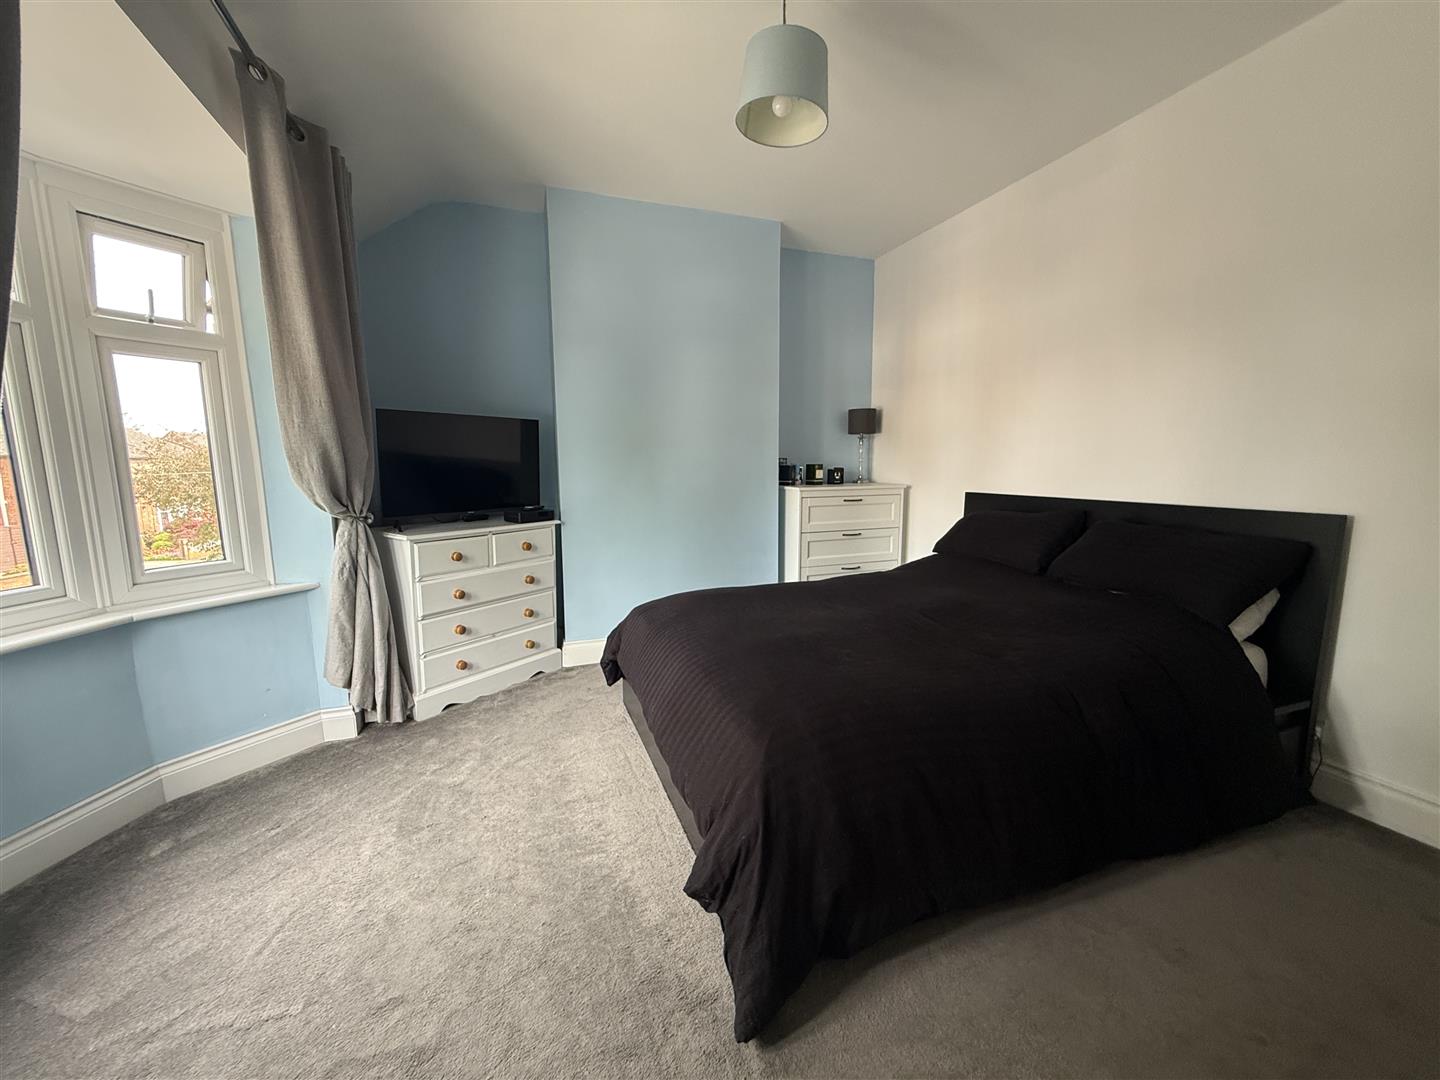
Bedroom One
4.28 x 3.57 (14'0 x 11'8 )A generous double bedroom with a bay window to the front aspect and having ensuite facilities.
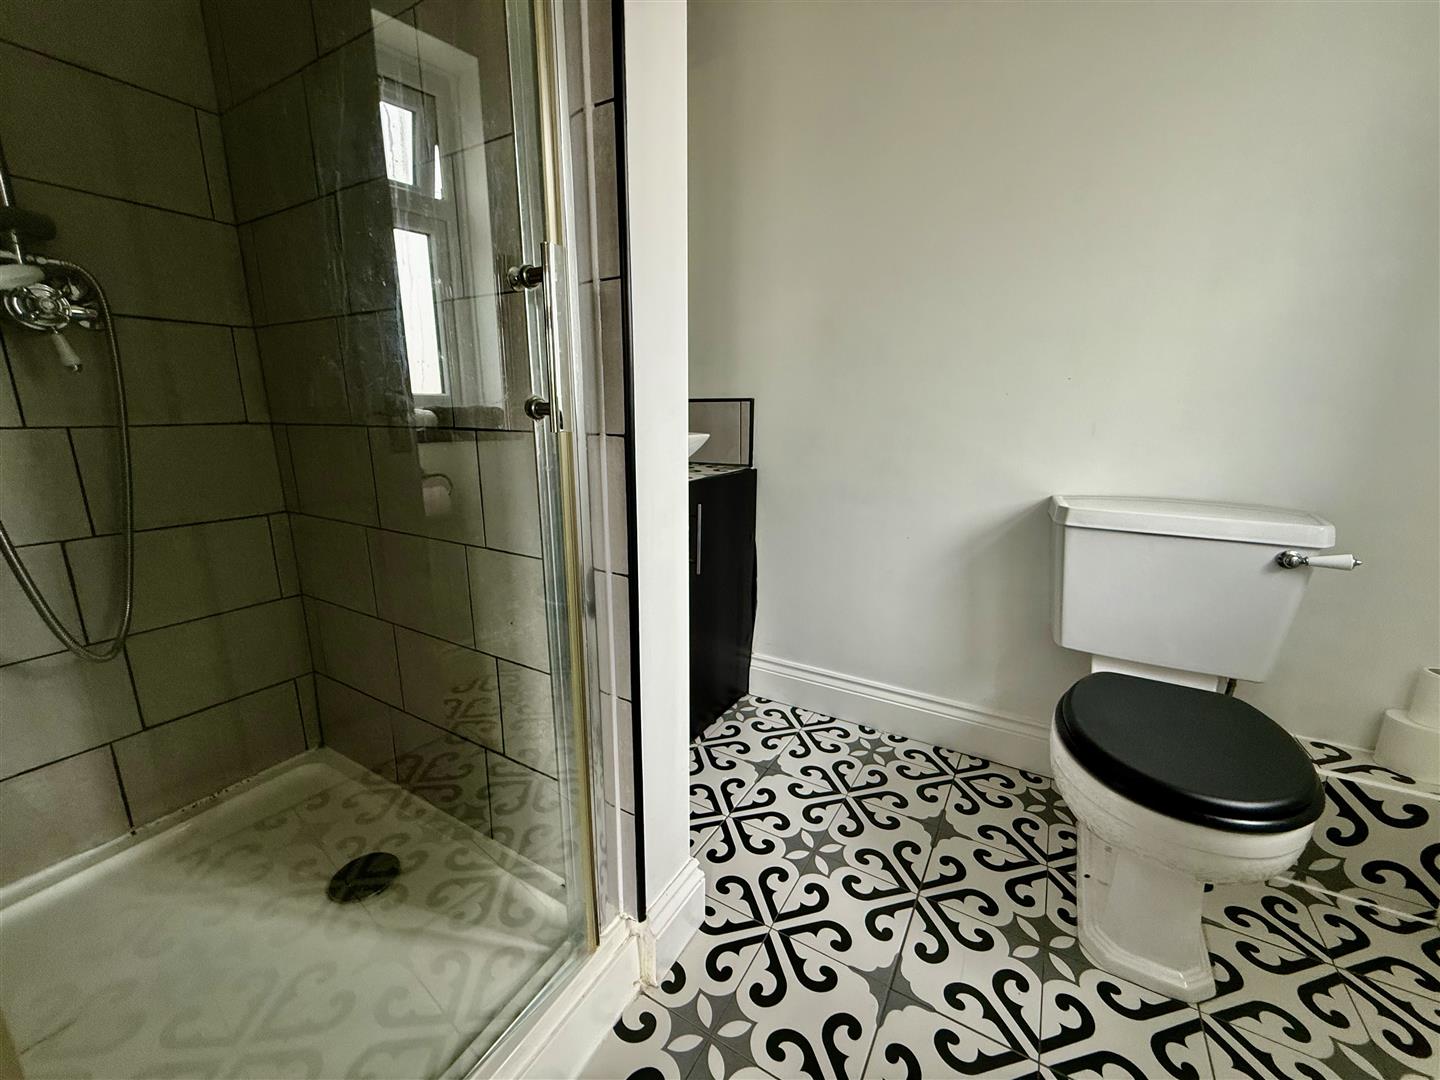
Ensuite
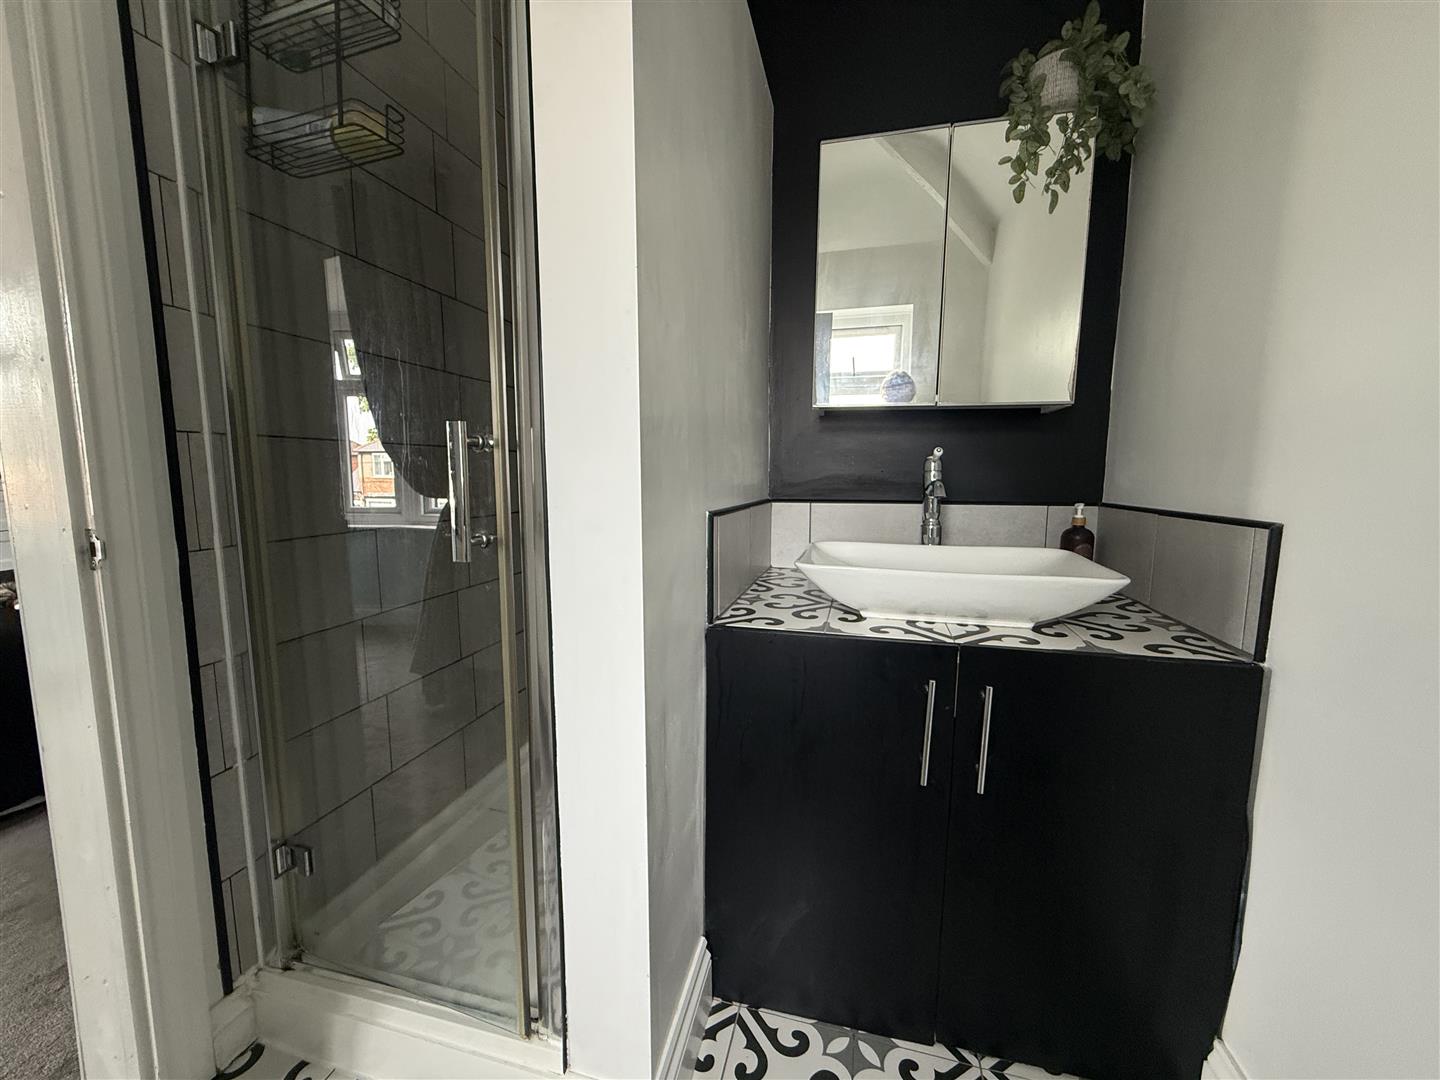
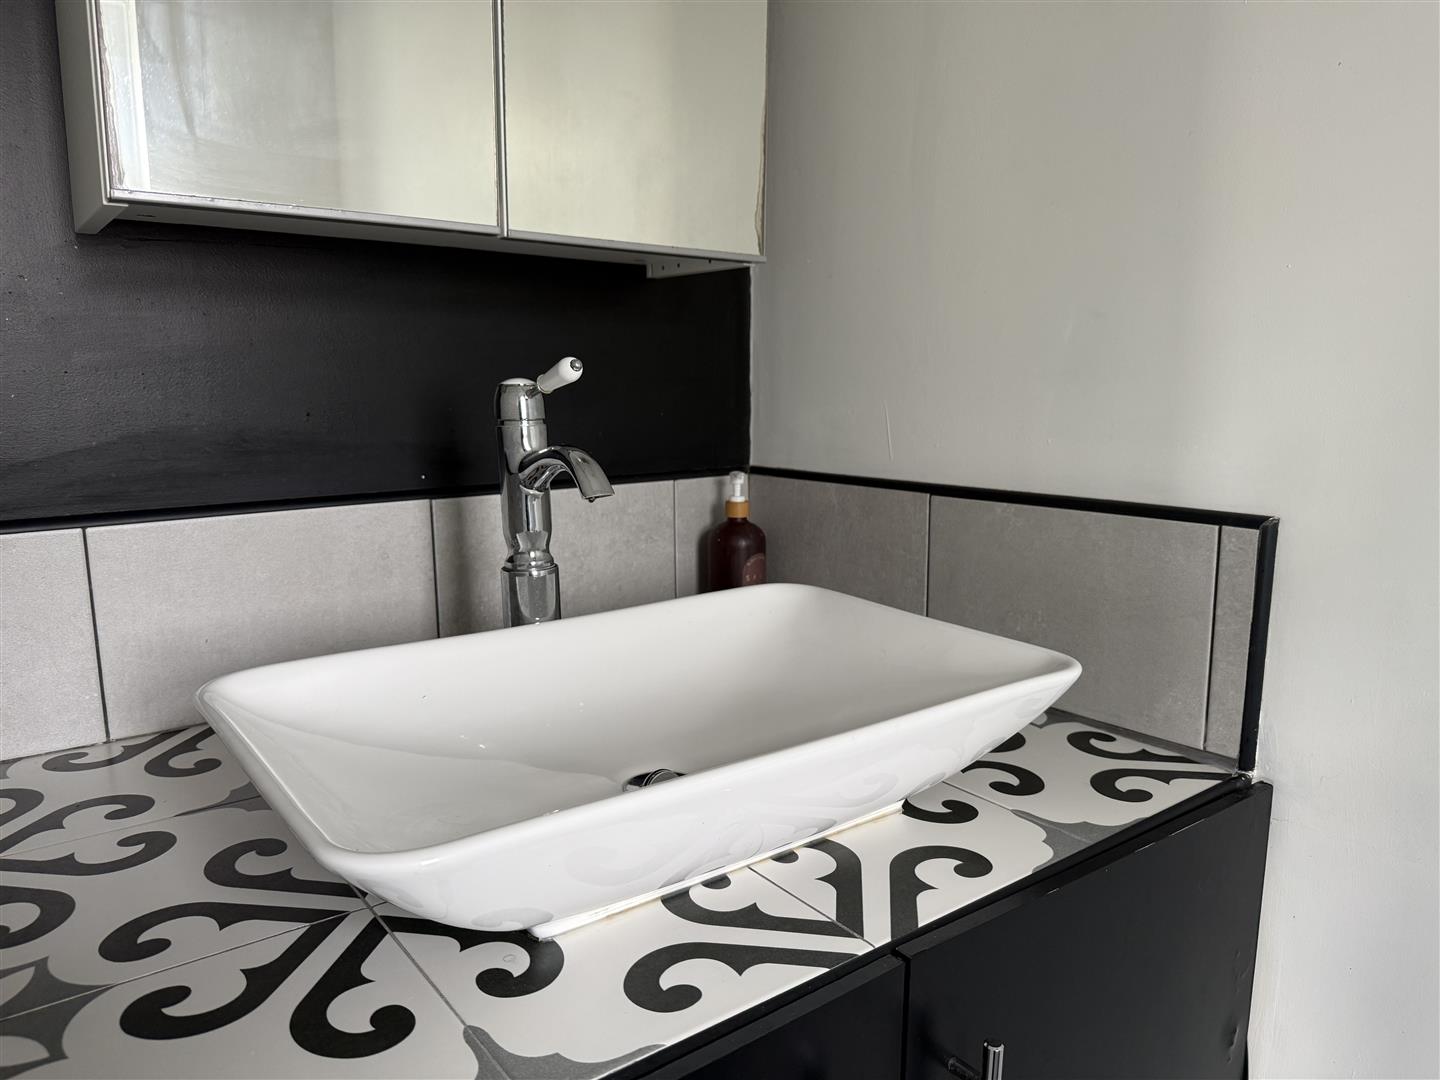
Comprising shower, wc and handbasin positioned within a useful vanity cupboard.
Bedroom Two
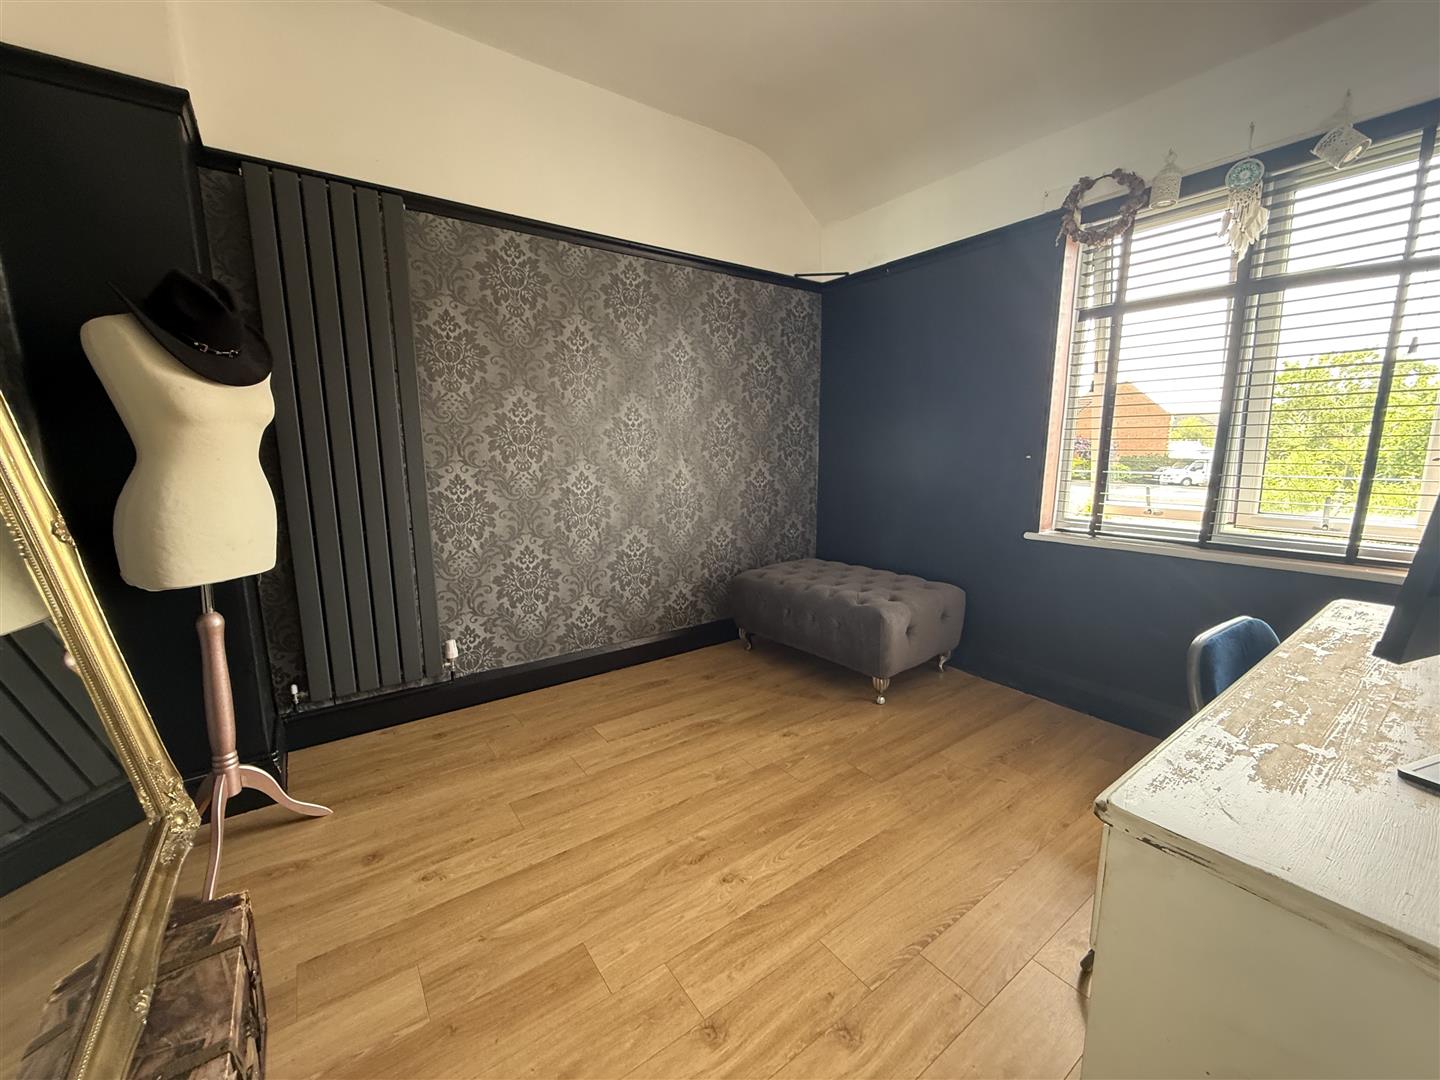
3.20 x 3.17 (10'5 x 10'4 )A second double bedroom overlooking the rear aspect.
Bedroom Three
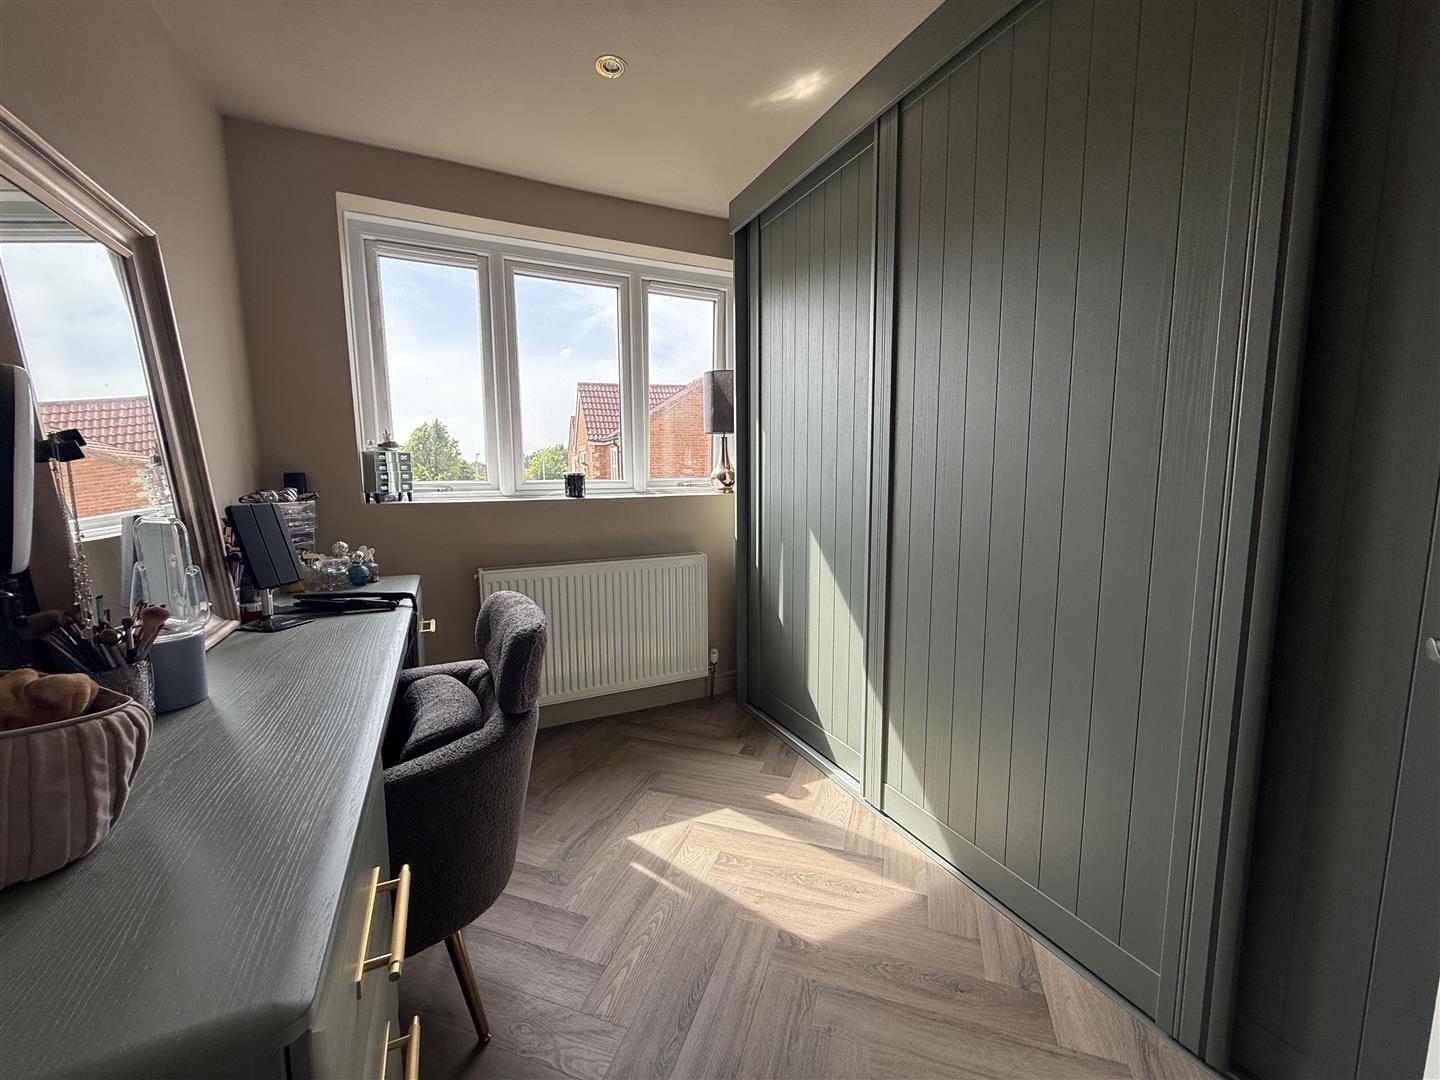
3.20 x 3.17 (10'5 x 10'4 )Currently used as a dressing room with sliding fitted wardrobes and a window to the rear aspect.
Bedroom Four
3.24 x 2.54 (10'7 x 8'3 )Overlooking the front aspect.
Bathroom/wc
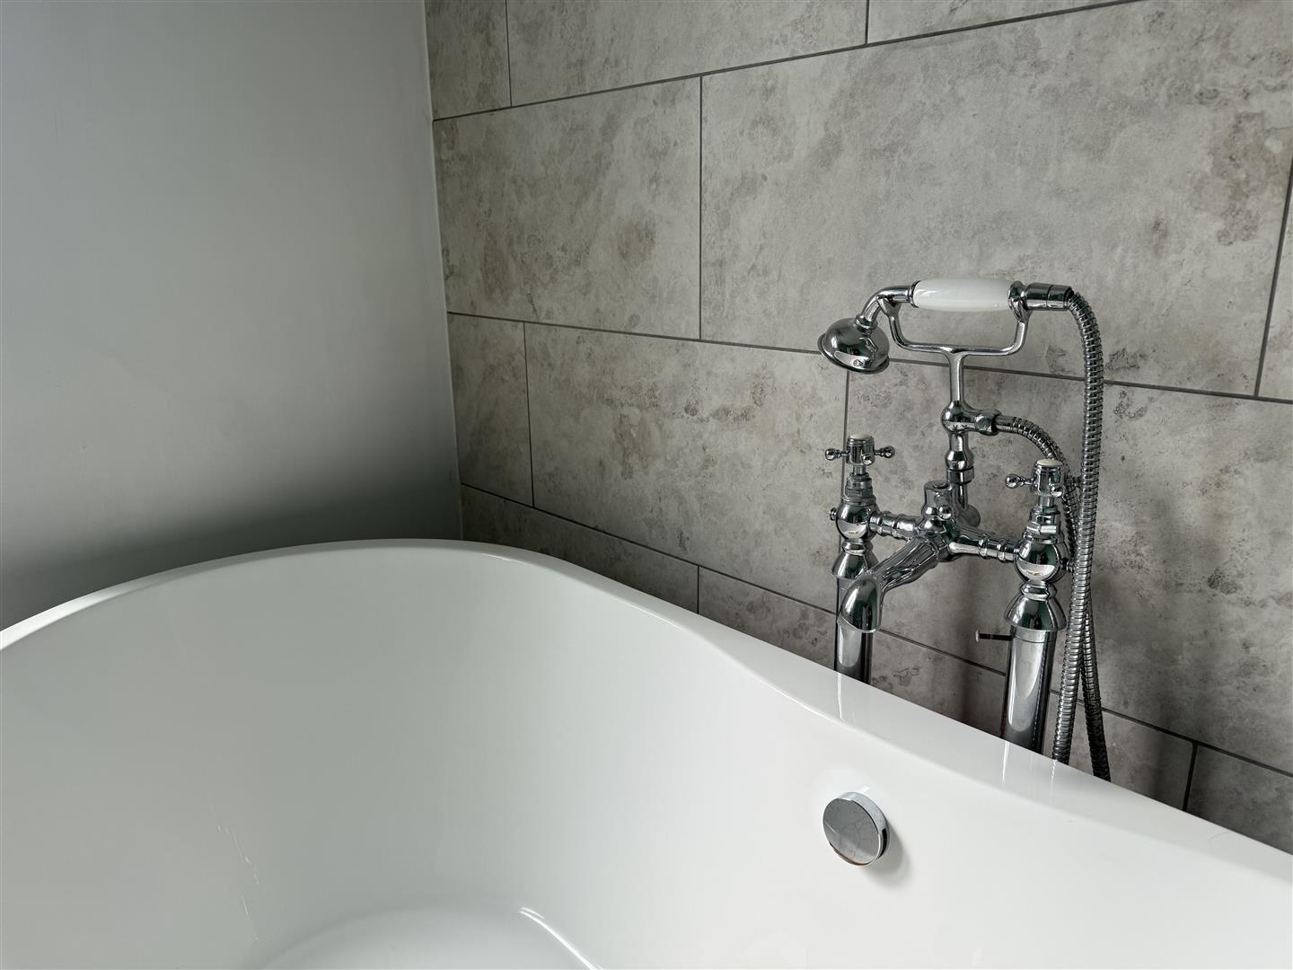
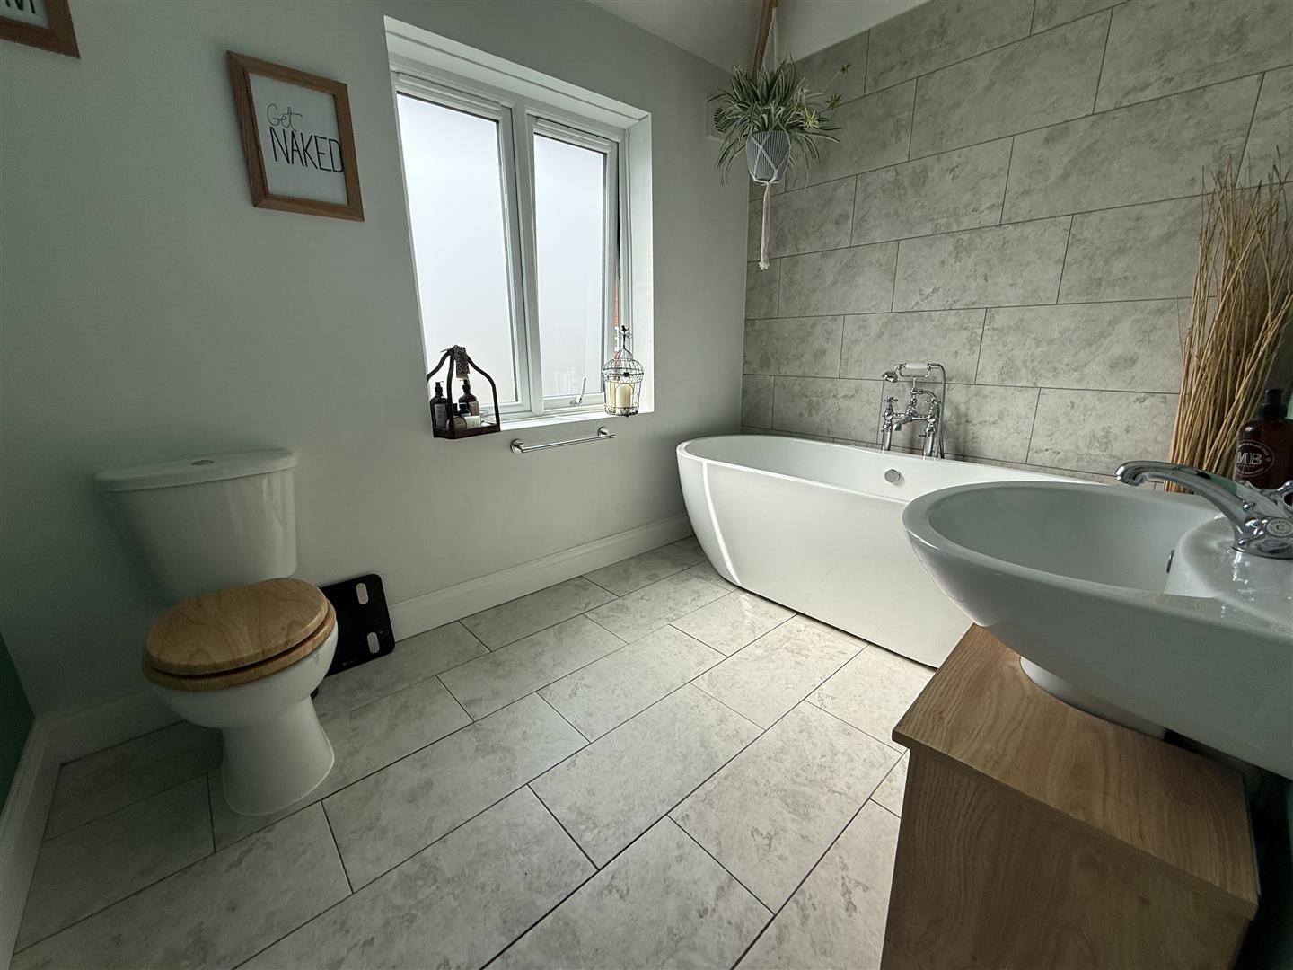
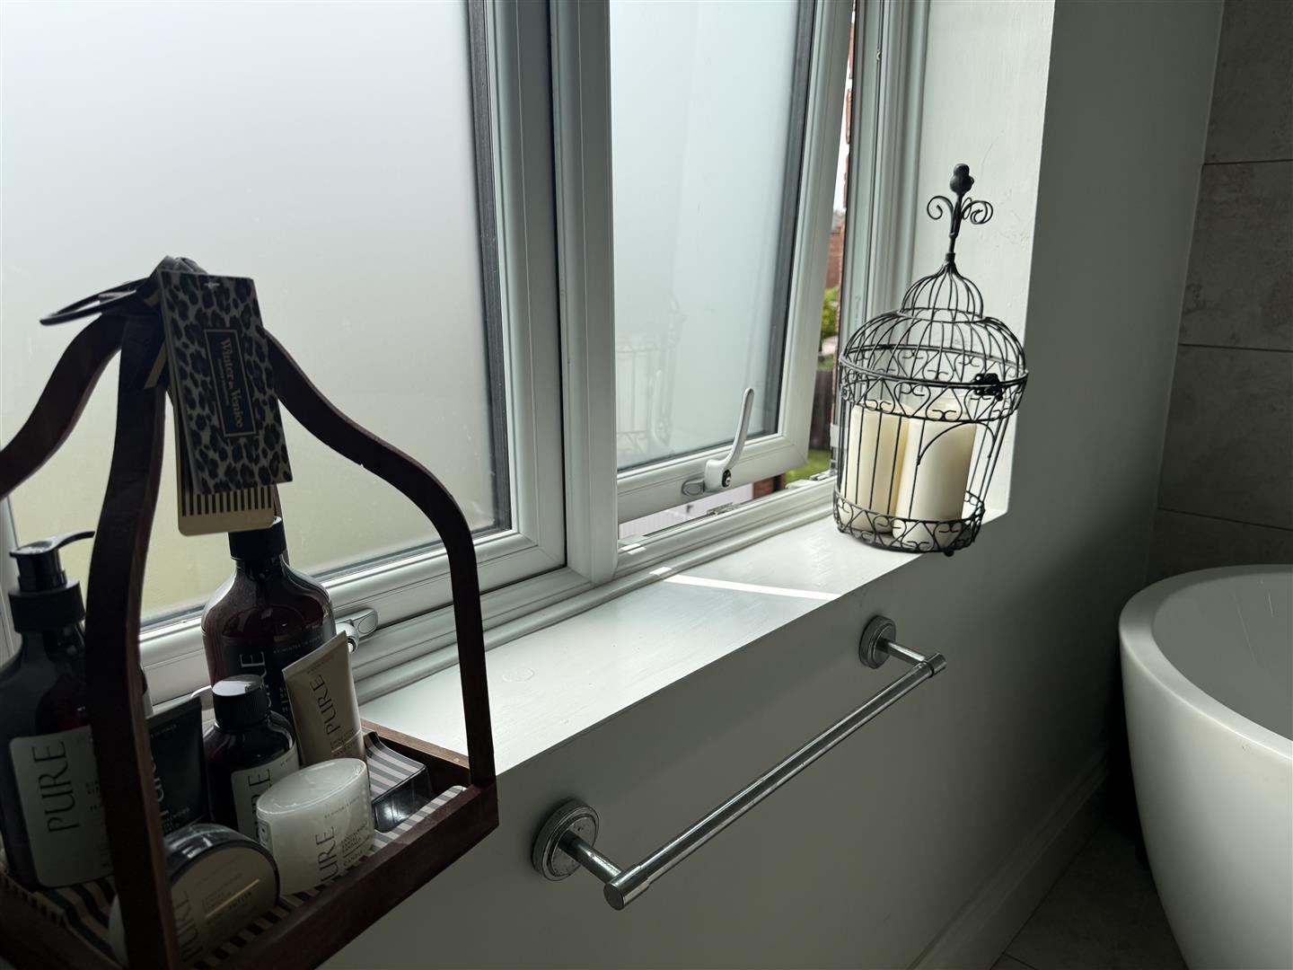
A well proportioned room with statement stand alone bath, Wc and pedestal handbasin. The room has been finished with modern tiling.
Externally
Enclosed and paved for off street parking, the remainder of the garage remains providing secure storage behind electric roller door. The rear of the garden is enclosed and laid to lawn and attracts a great deal sunshine. There is also a useful timber storage shed.
Energy Performance Certificates
An agent you can trust




Get in touch
13 Duke Street,
Darlington,
DL3 7RX
- 01325 488433
- sales@anncordey.com
- Send us a message
Opening Times
- Monday to Friday 9AM to 5PM
- Saturday 10AM to 2PM
- Sunday Closed