
Offers In The Region Of
£179,950
- Semi-Detached
- 2 Bedrooms
- 1 Bathrooms
At a glance
- Added on: Wednesday 15th July 2026
- TWO DOUBLE BEDROOMED SEMI-DETACHED
- TASTEFUL & STYLISH DECOR
- GENEROUS OPEN PLAN GROUND FLOOR LIVING
- LANDSCAPED REAR GARDEN
- DRIVEWAY
- REMAINDER OF NHBC GUARANTEE
- EXCELLENT TRANSPORT LINKS
- EASE OF ACCESS TO LOCAL SHOPS AND SCHOOLS
- NO ONWARD CHAIN
Property Details
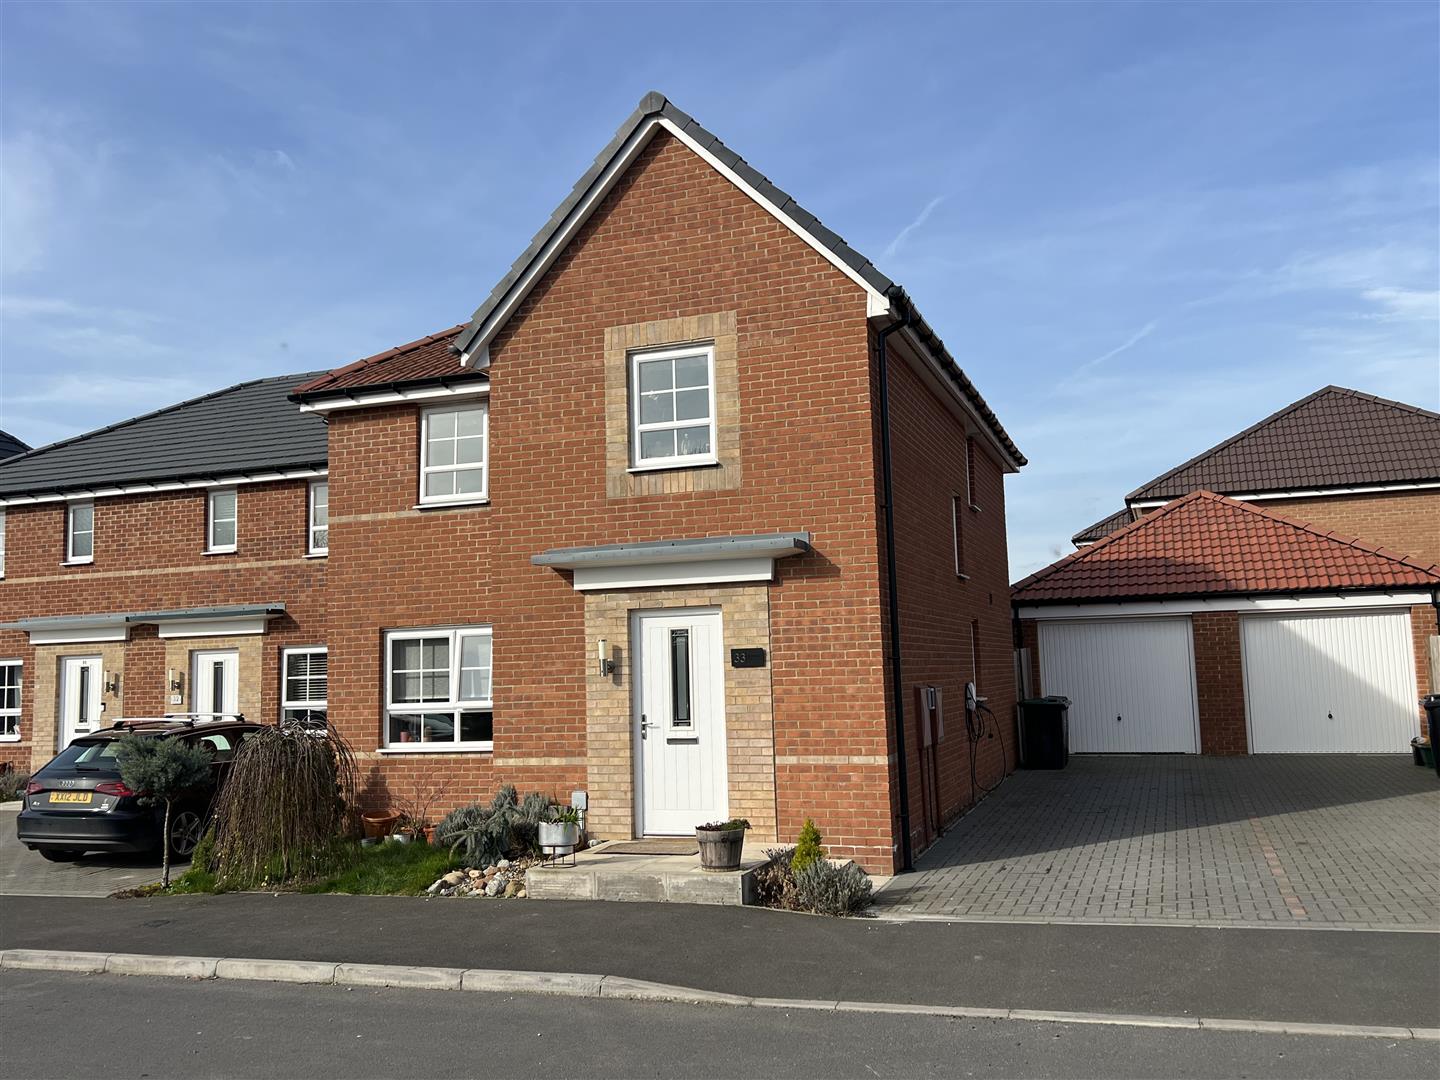
The kerb appeal of this pretty, TWO BEDROOMED property sets the tone of the immaculate presentation once inside. Purchased by the current vendors from new, they have added personality to the home with tasteful decor and styling which really does showcase their home to the highest standard.
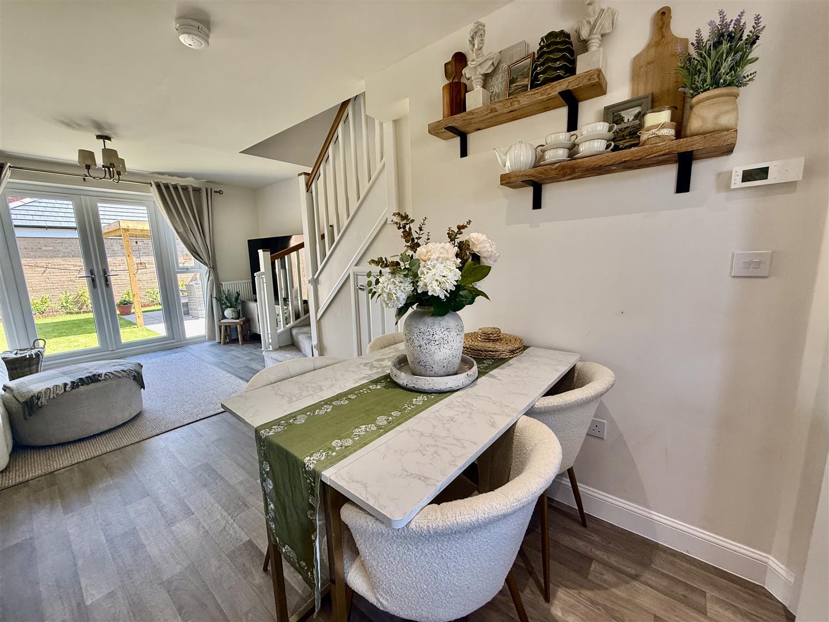
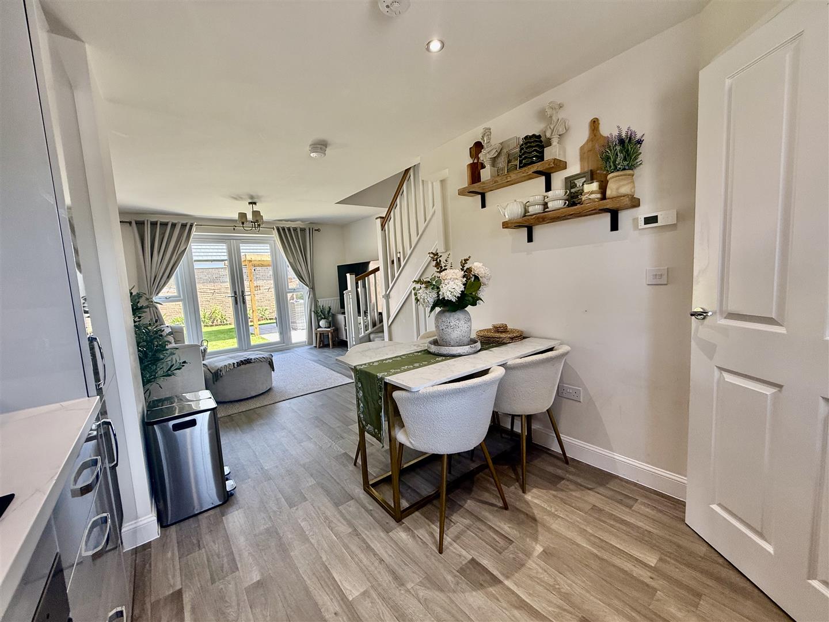
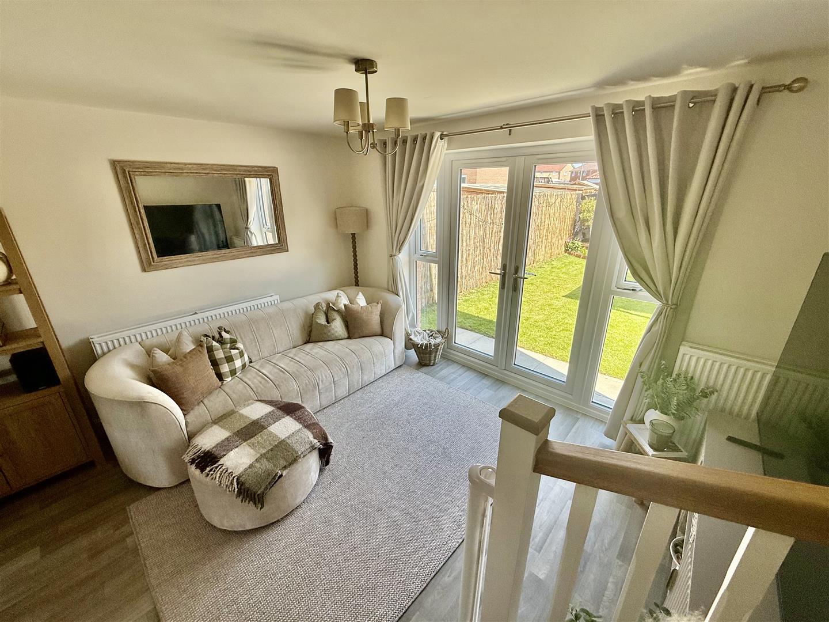
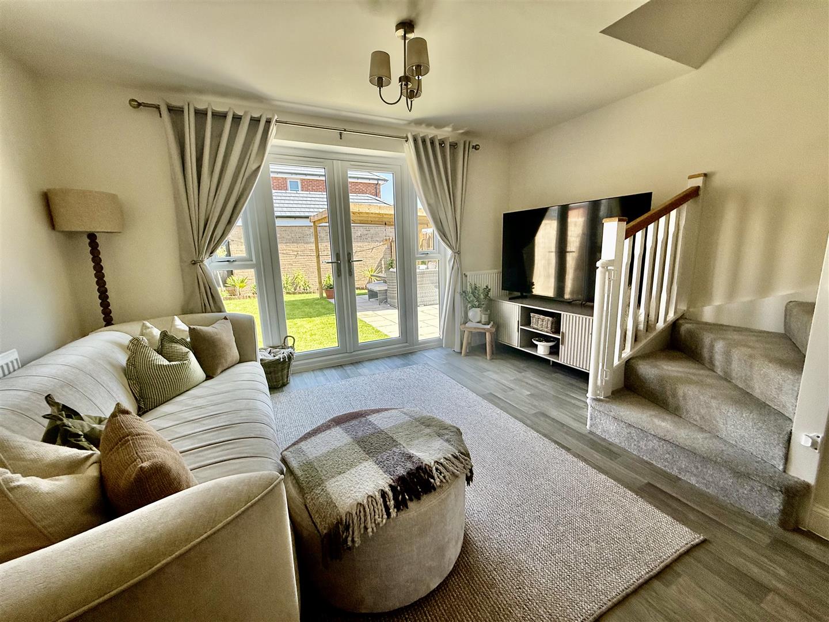
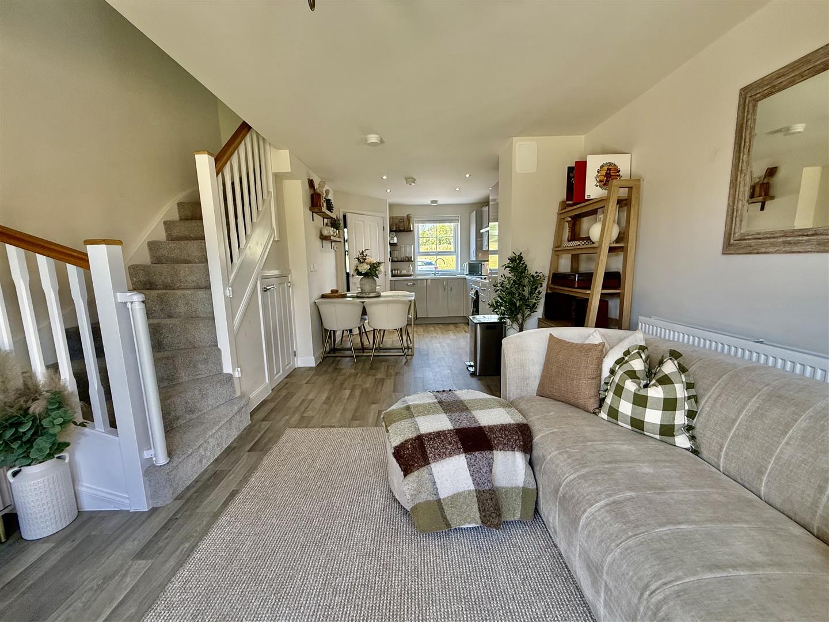
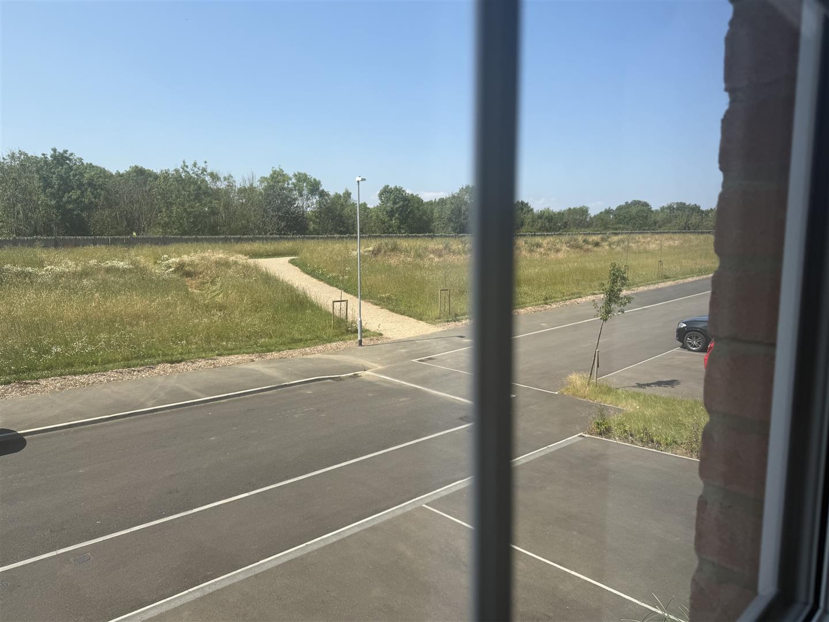
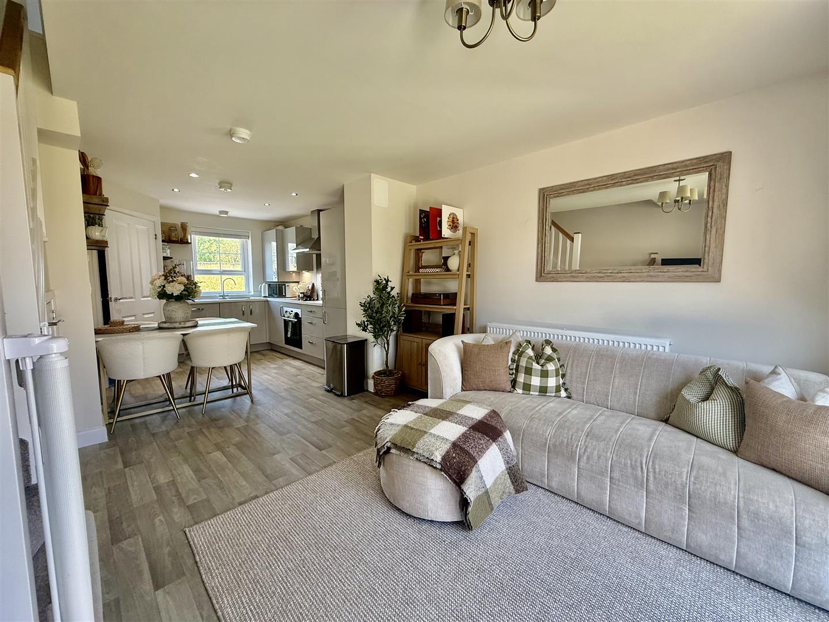
The open plan kitchen, dining and living space is well proportioned, light and bright. Being dual aspect with a window overlooking green space to the front and French doors opening onto the landscaped rear garden and a handy ground floor cloaks/WC completes the accommodation to this floor. The property is in ready to move into order and benefits from the remainder of the NHBC guarantee.
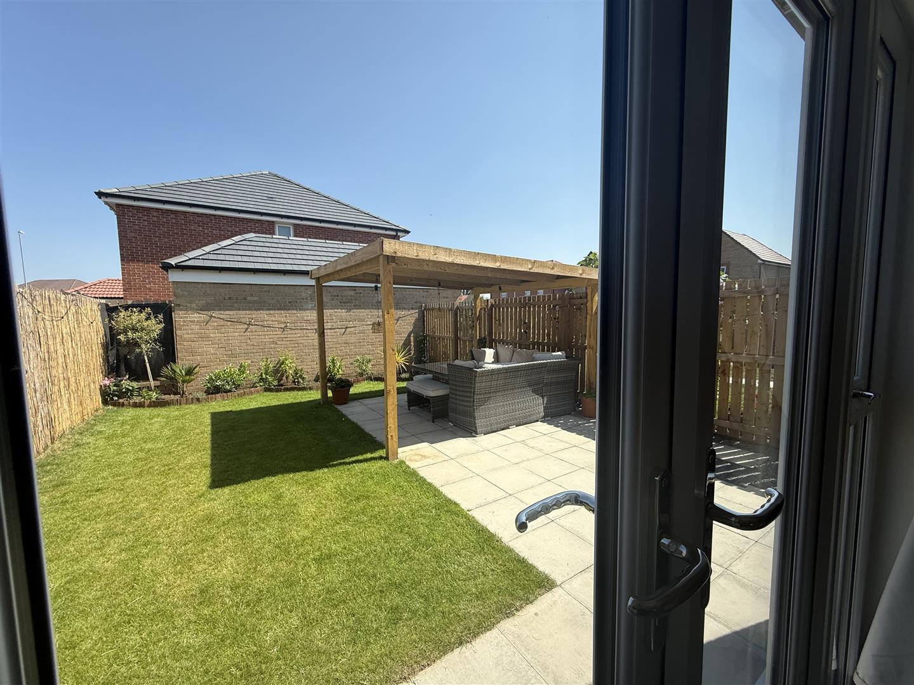
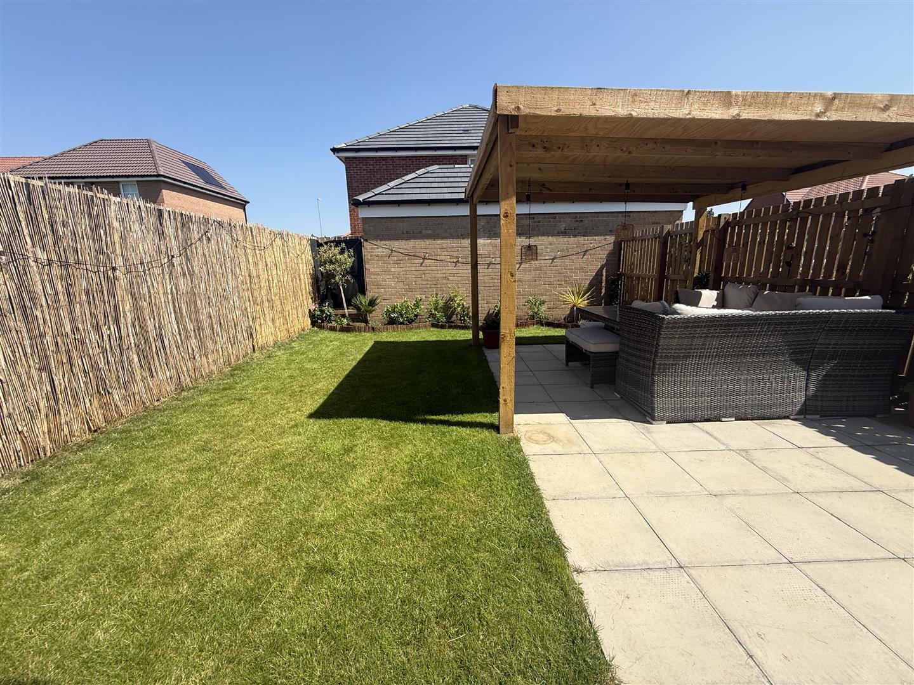
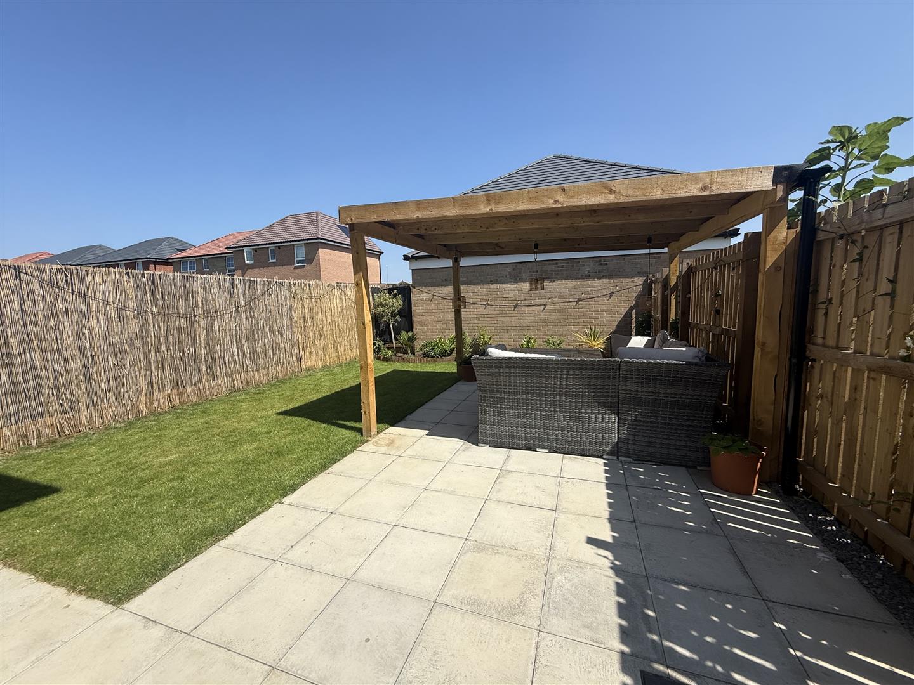
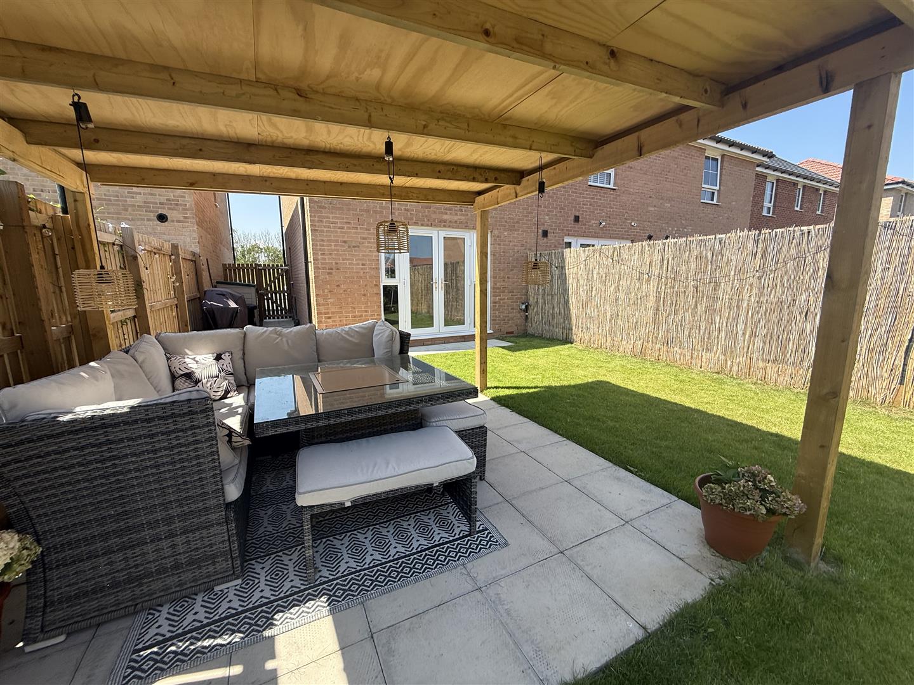
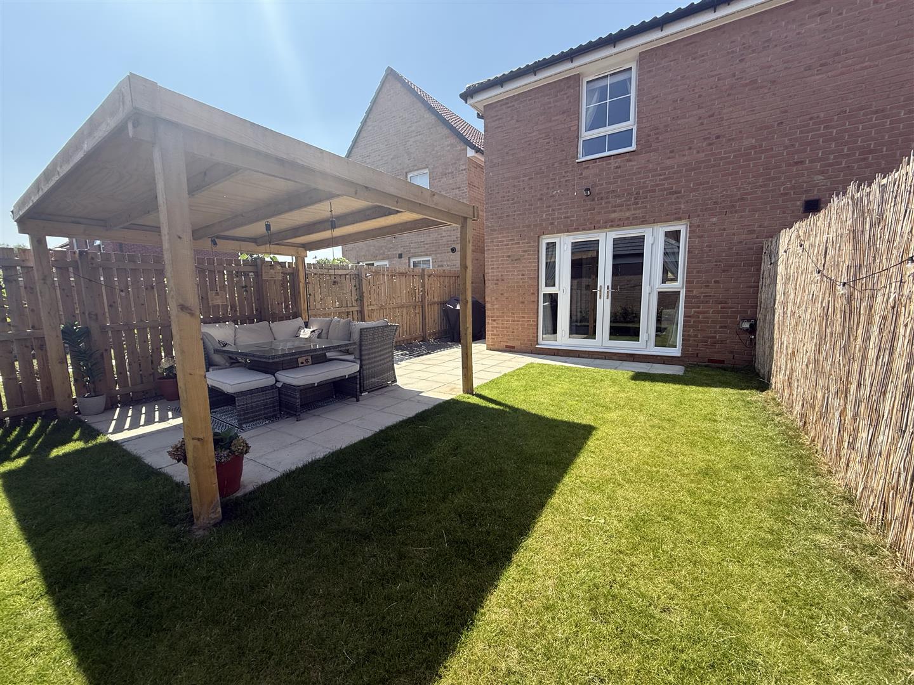
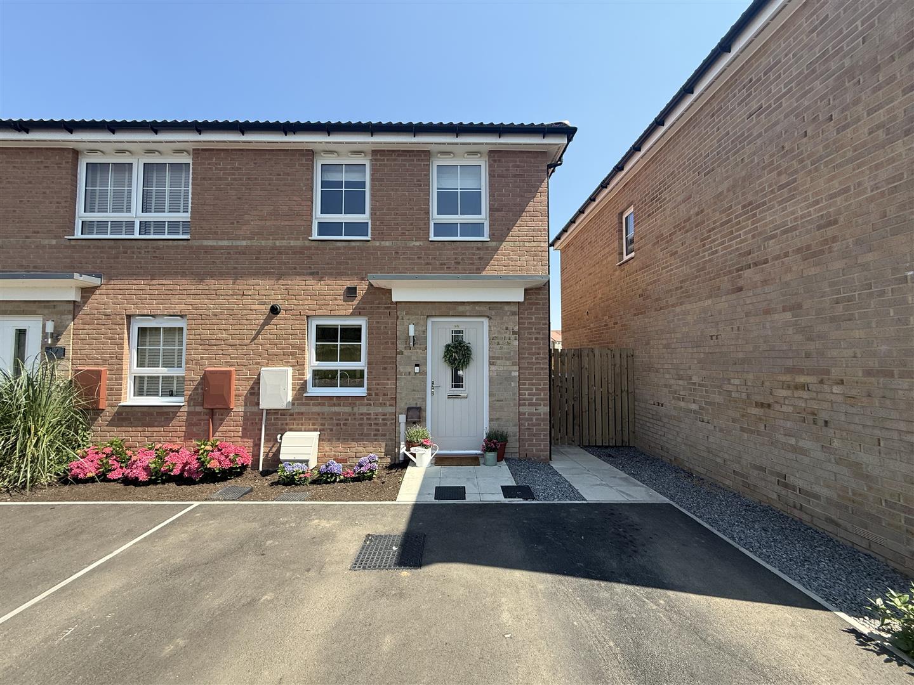
To the first floor there are two generous double bedrooms which are serviced by a family bathroom/WC with a mains fed over thebath shower. Externally the front of the property is paved for off street parking and has a garden bed with newly planted hydrangeas. A single gate to the side provides access to the rear garden which is enclosed by fencing and has been landscaped and laid to lawn with a paved patio seating area which is covered by a fixed timber framed gazebo. There is a useful outside water tap and storage shed also included.
The property is warmed by gas central heating and is fully double glazed and has a B EPC rating. The location within the modern development of West Park is ideally placed for local schools and amenities, including the parade of shops at Cockerton and the Aldi and Marks & Spencer food hall. There are also excellent transport links towards the A1M (both North & South) and access to the town centre.
The property occupies a lovely position within a cul-de-sac setting and looks onto open green space to the front. Viewing is highly encouraged and encouraged by first time buyers, downsizers or investors as this home is a superb example of a property of its kind available on the market today.
TENURE: Freehold
COUNCIL TAX: B
Reception Hallway
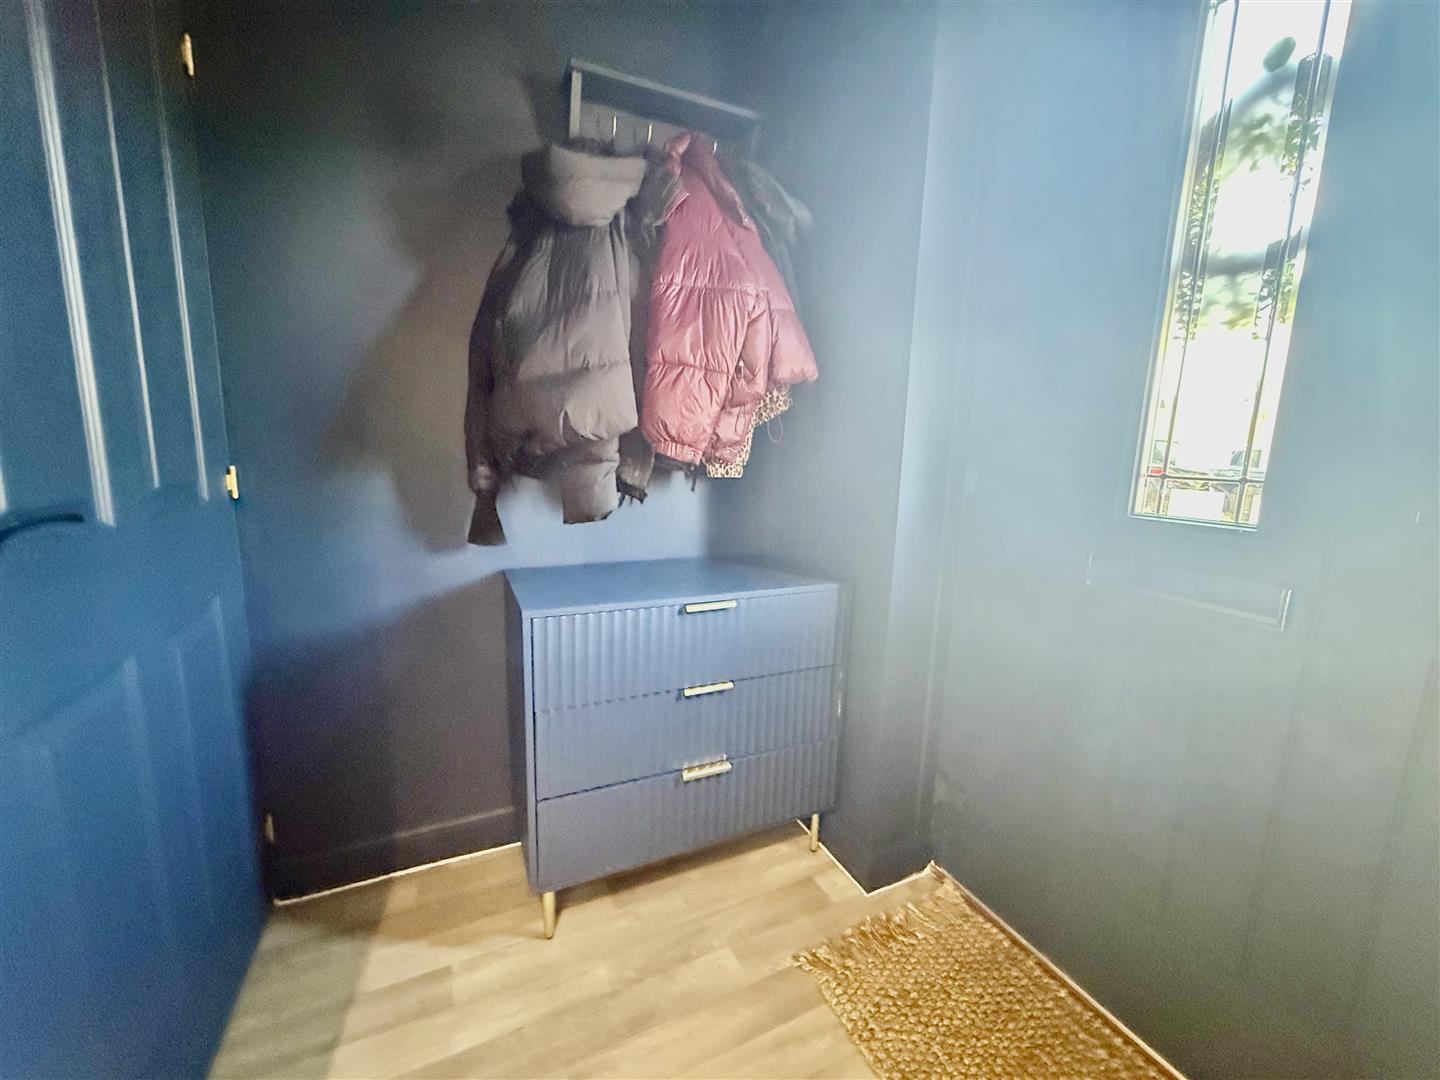
A composite door opens into the reception hallway, which in turn leads to the cloaks/WC and through to the open plan kitchen, dining and living room.
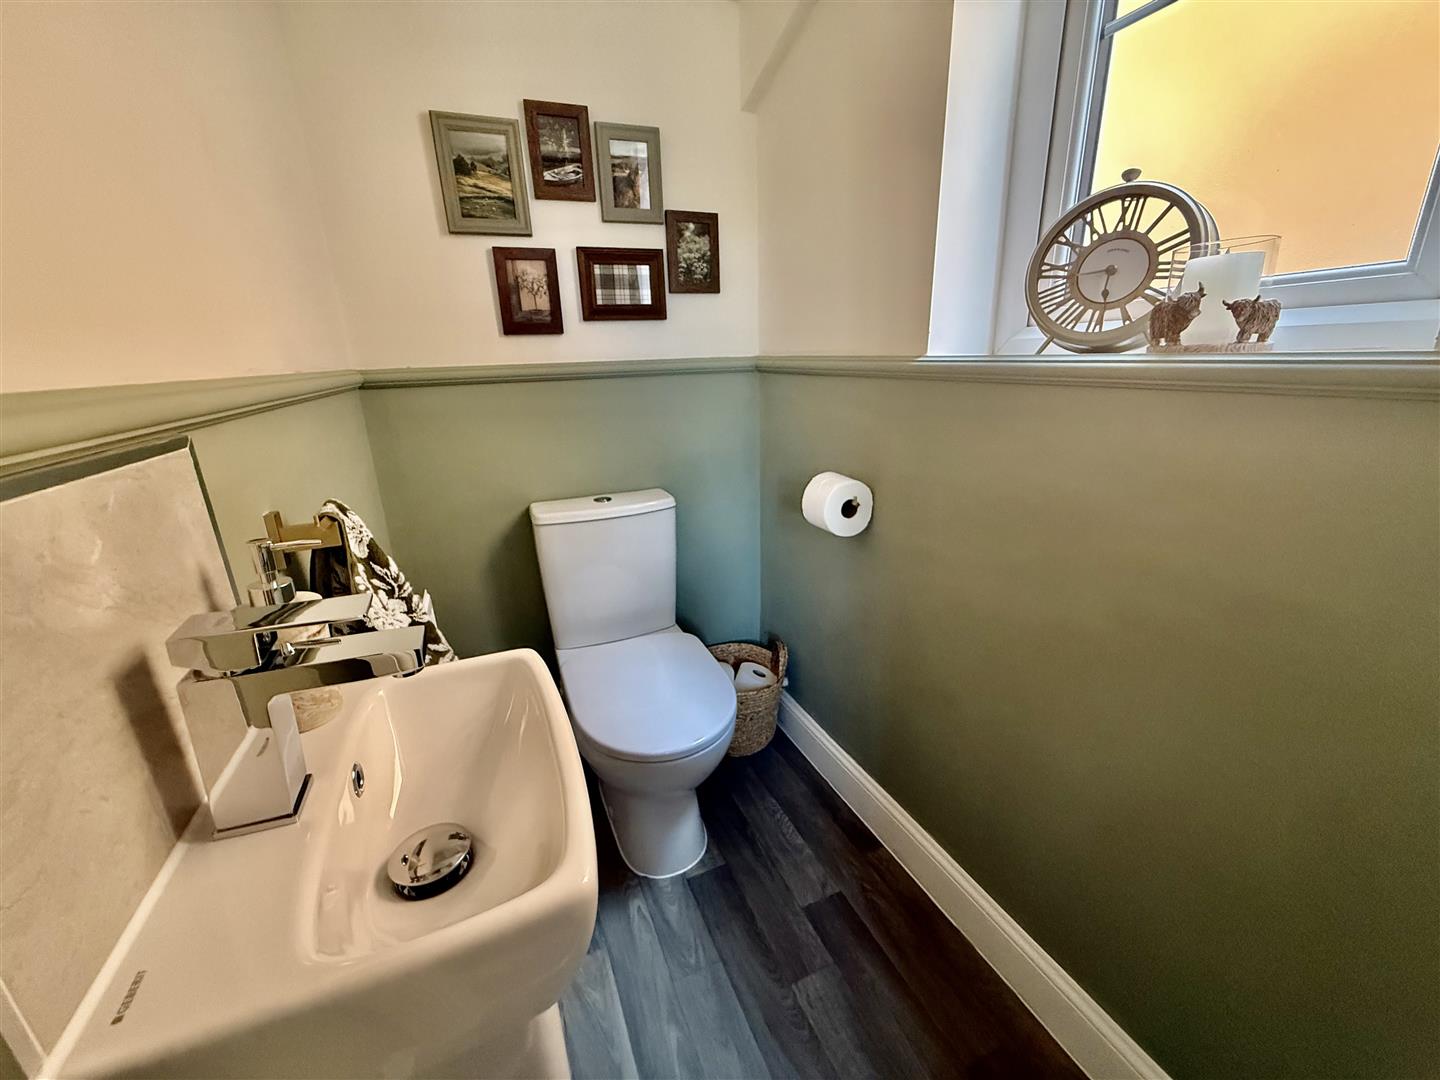
Cloaks/wc
With low level WC and handbasin
Kitchen, Dining & Living
7.42 x 3.92 (24'4 x 12'10 )
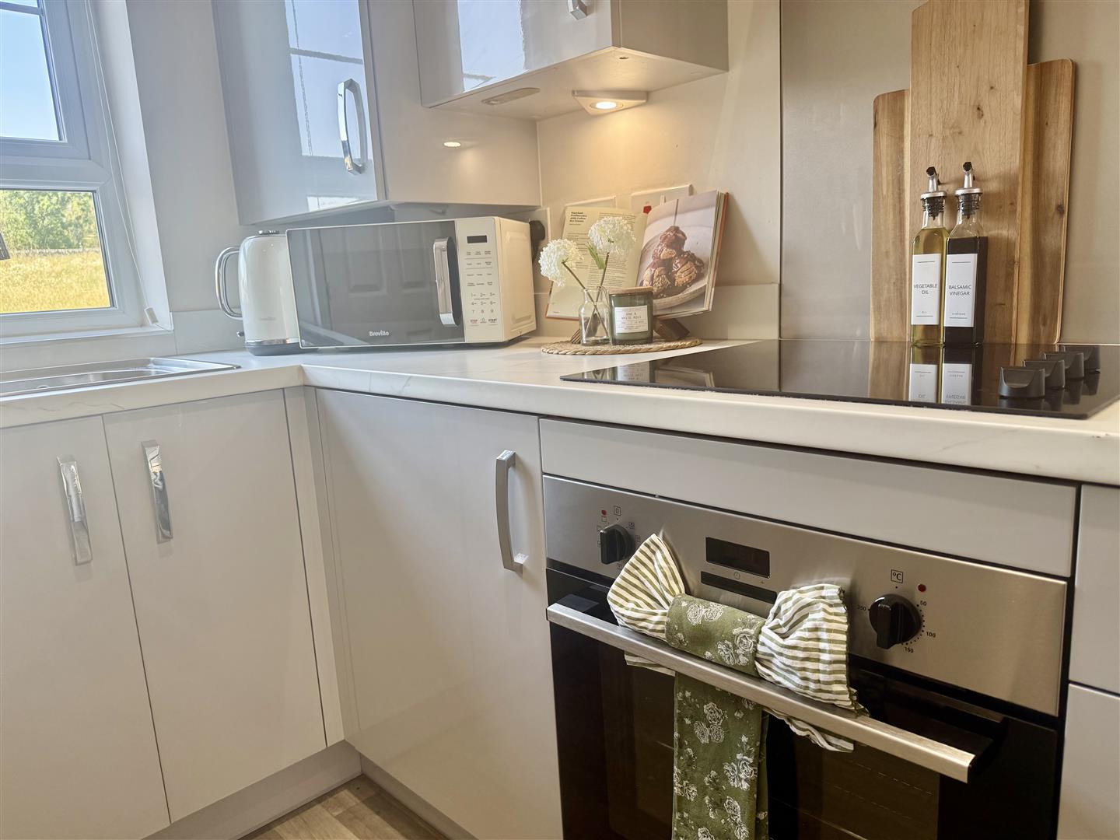
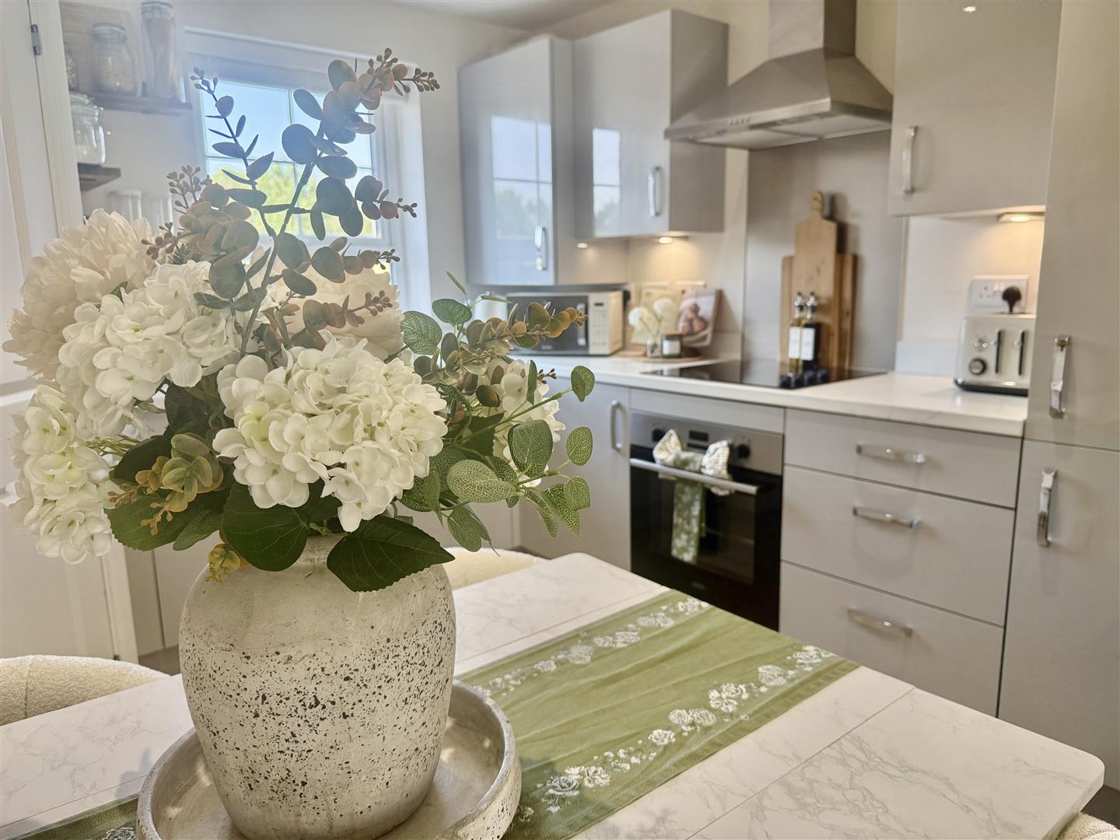
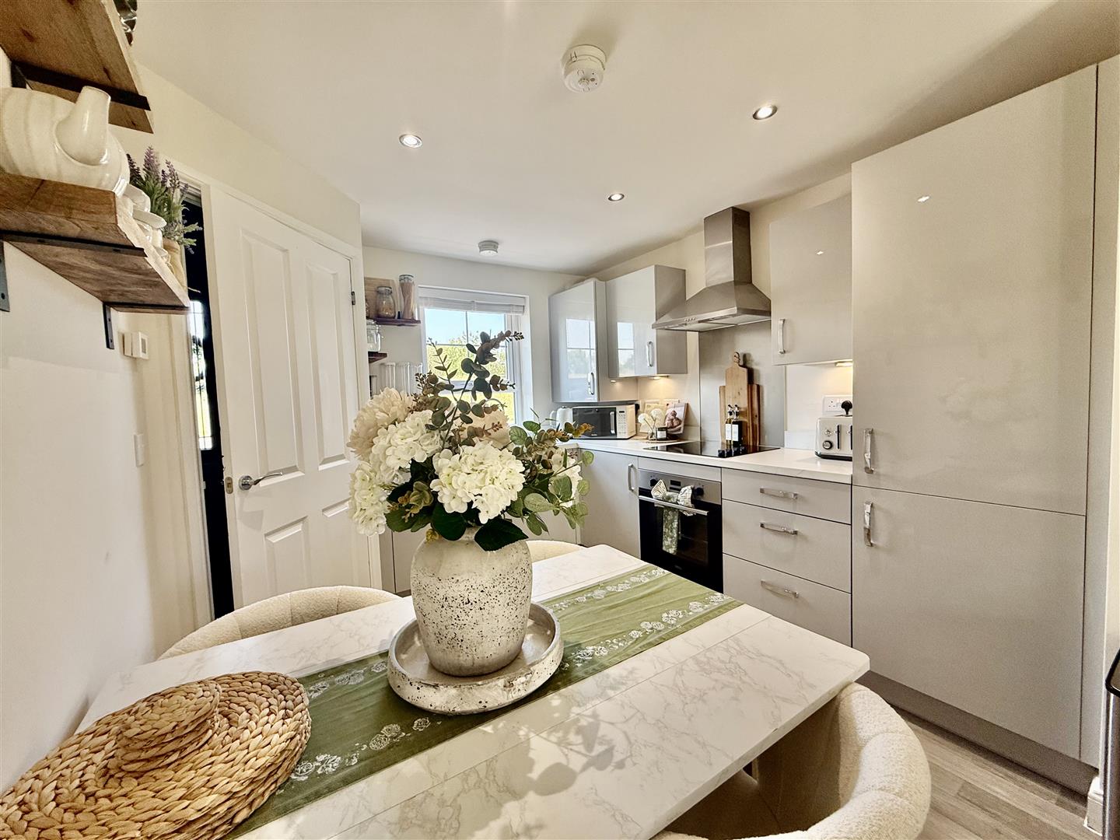
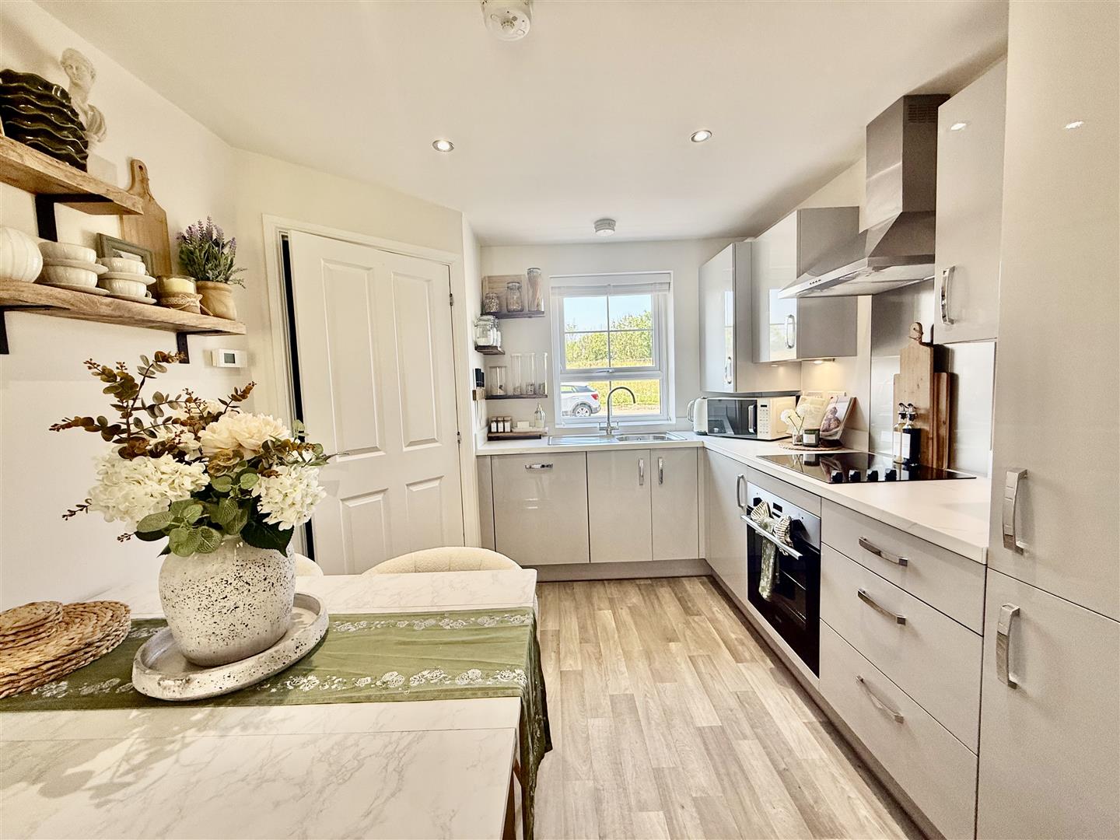
A generous social space, this open plan room blends seamlessy from the well planned kitchen area which has an ample range of cabinets and complementing worksurfaces. The integrated appliances include an electric oven and hob with extractor fan. There is also an integrated fridge/freezer and washing machine.
The dining area can easily accommodate a family table and leads through to the lounge which has French doors opening onto the garden. The staircase to the first floor is open plan.
Landing
Leading to bothe bedrooms and to the family bathroom/WC.
Bedroom One
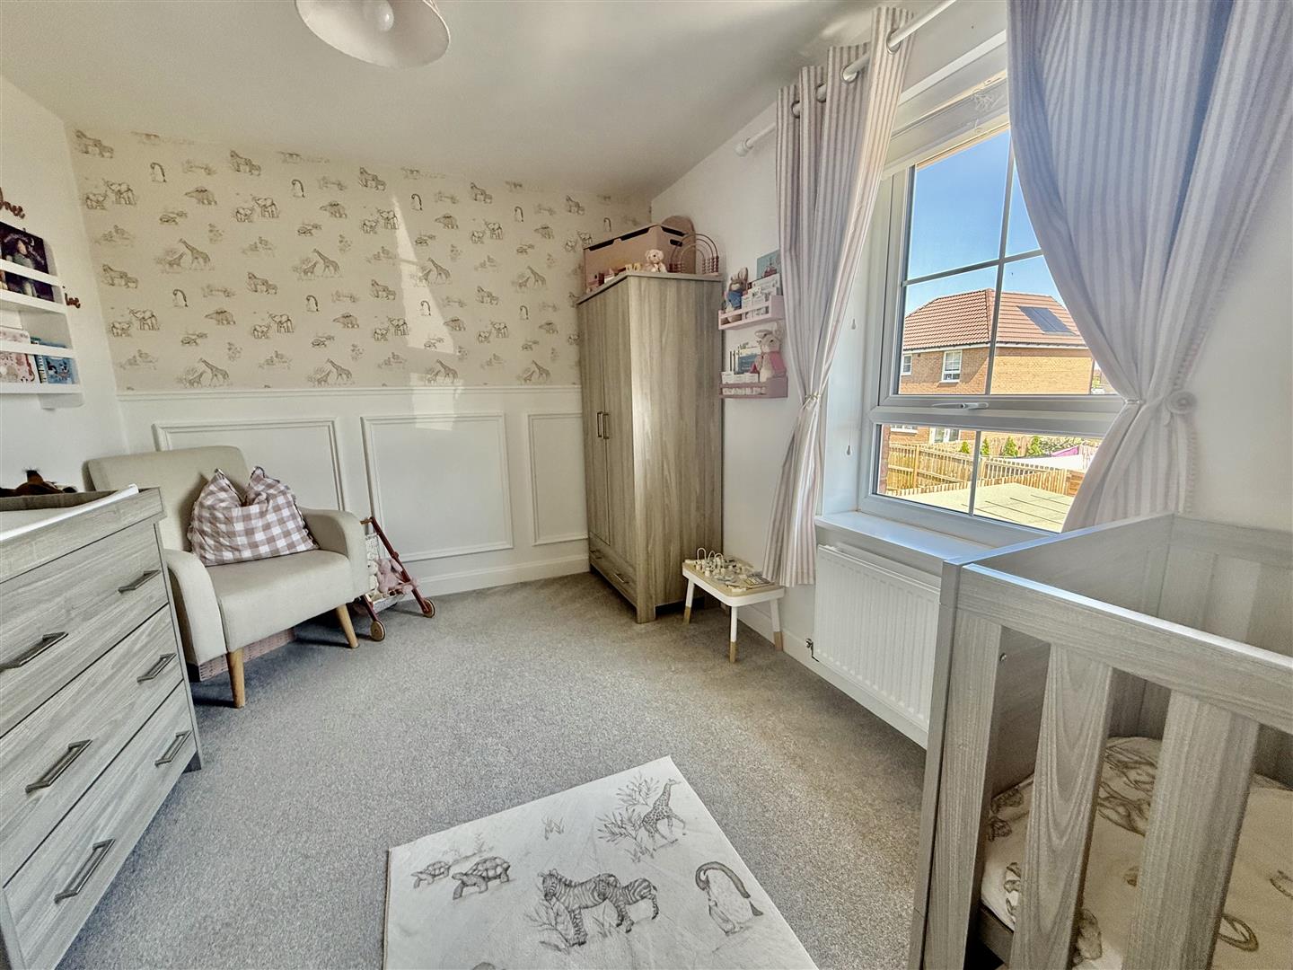
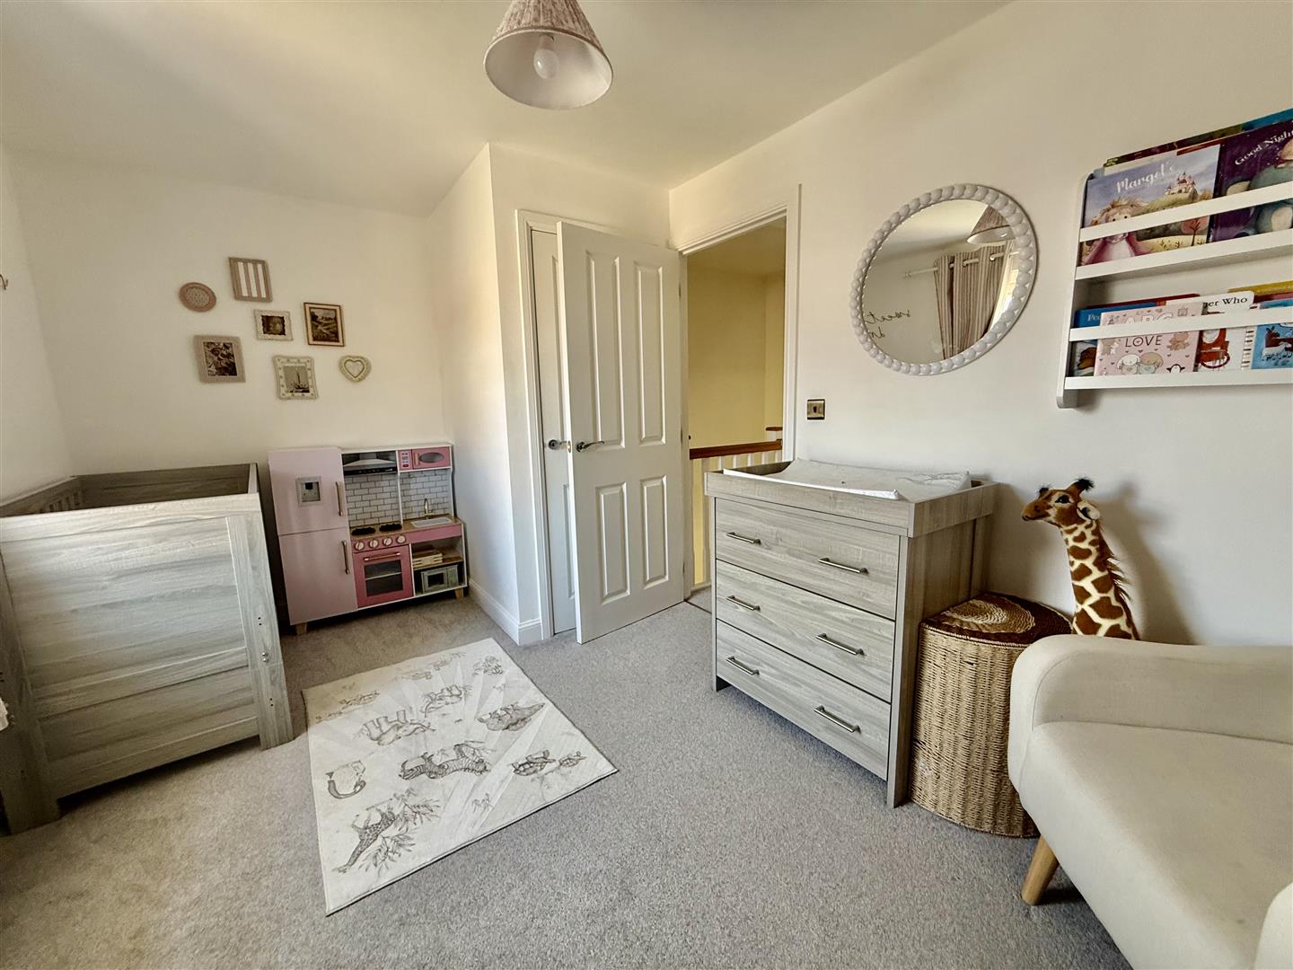
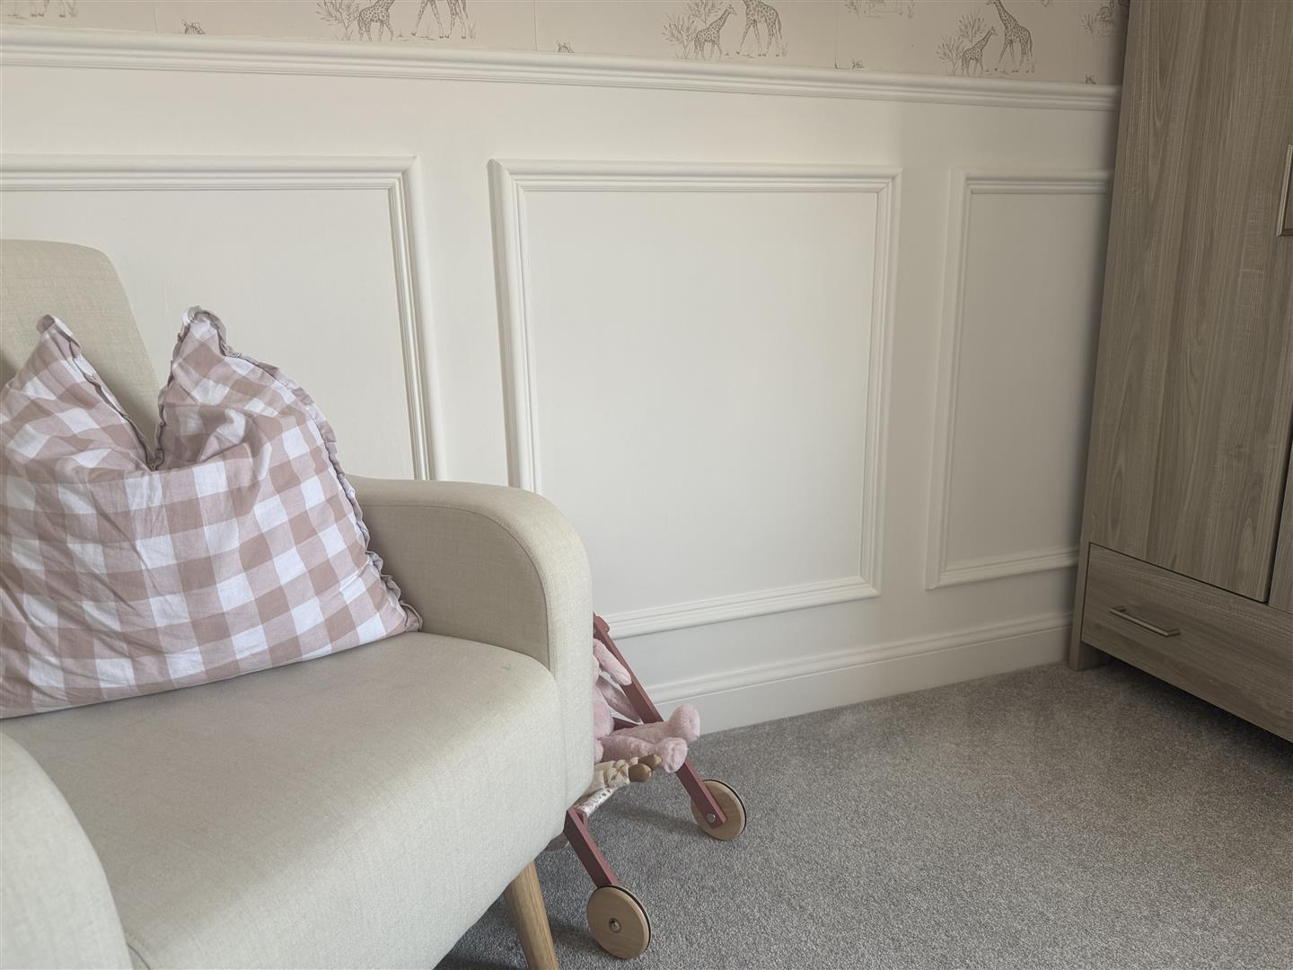
4.00 x 2.69 (13'1 x 8'9 )A sizeable double bedroom with a window to the rear aspect and decorative wall panelling to the feature wall.
Bedroom Two
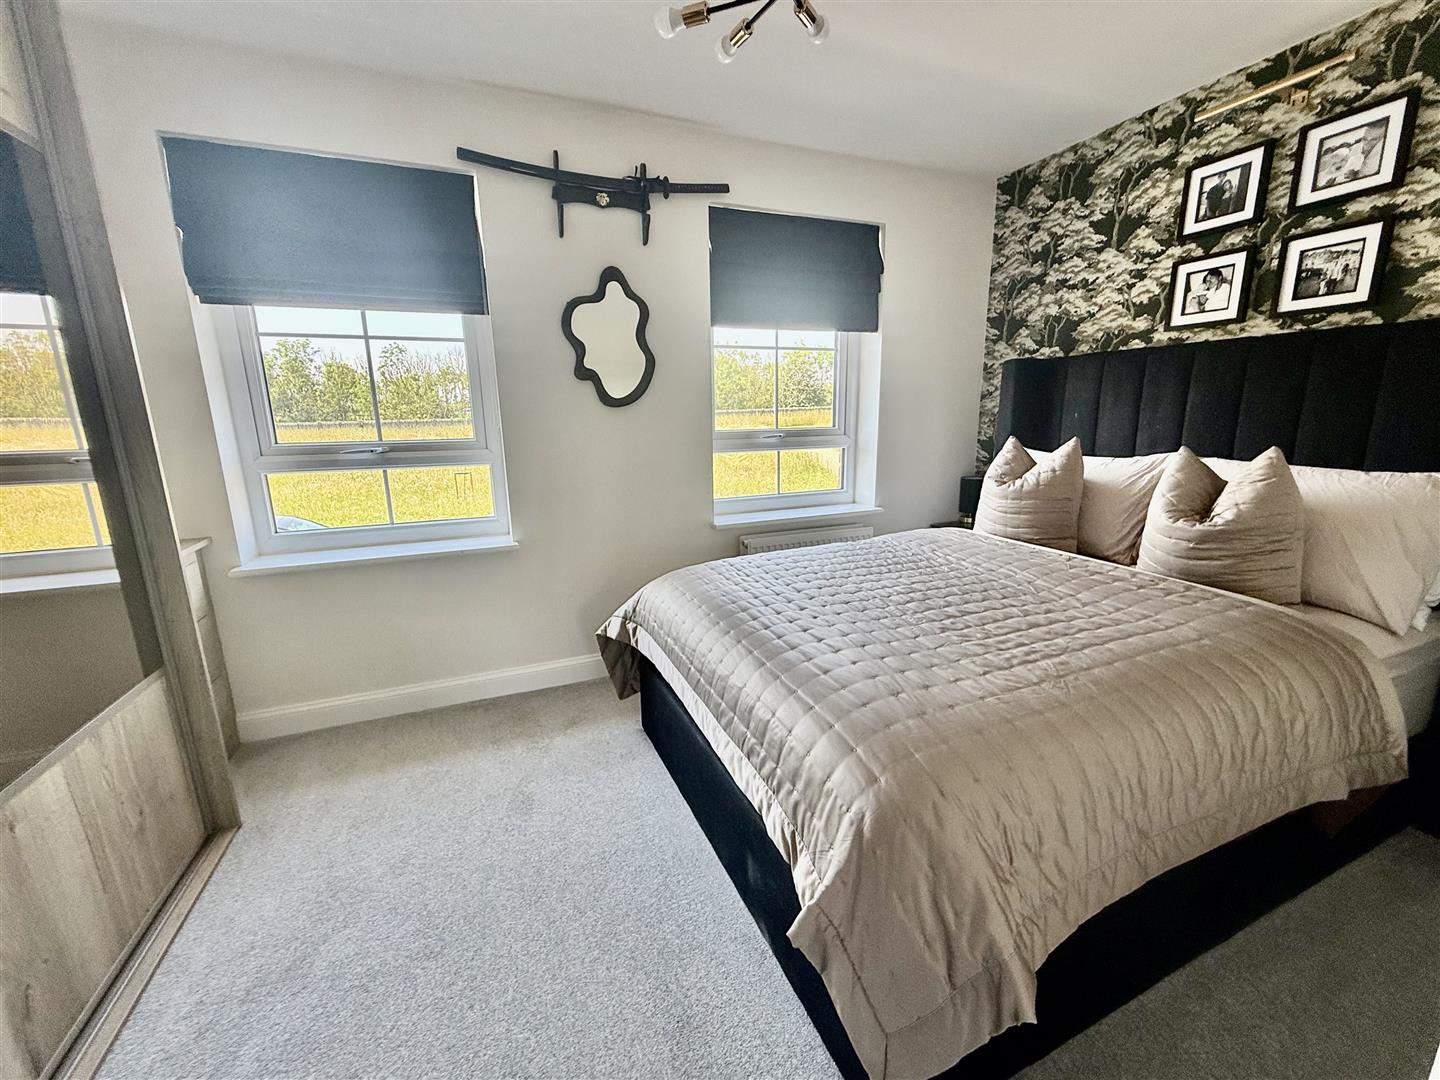
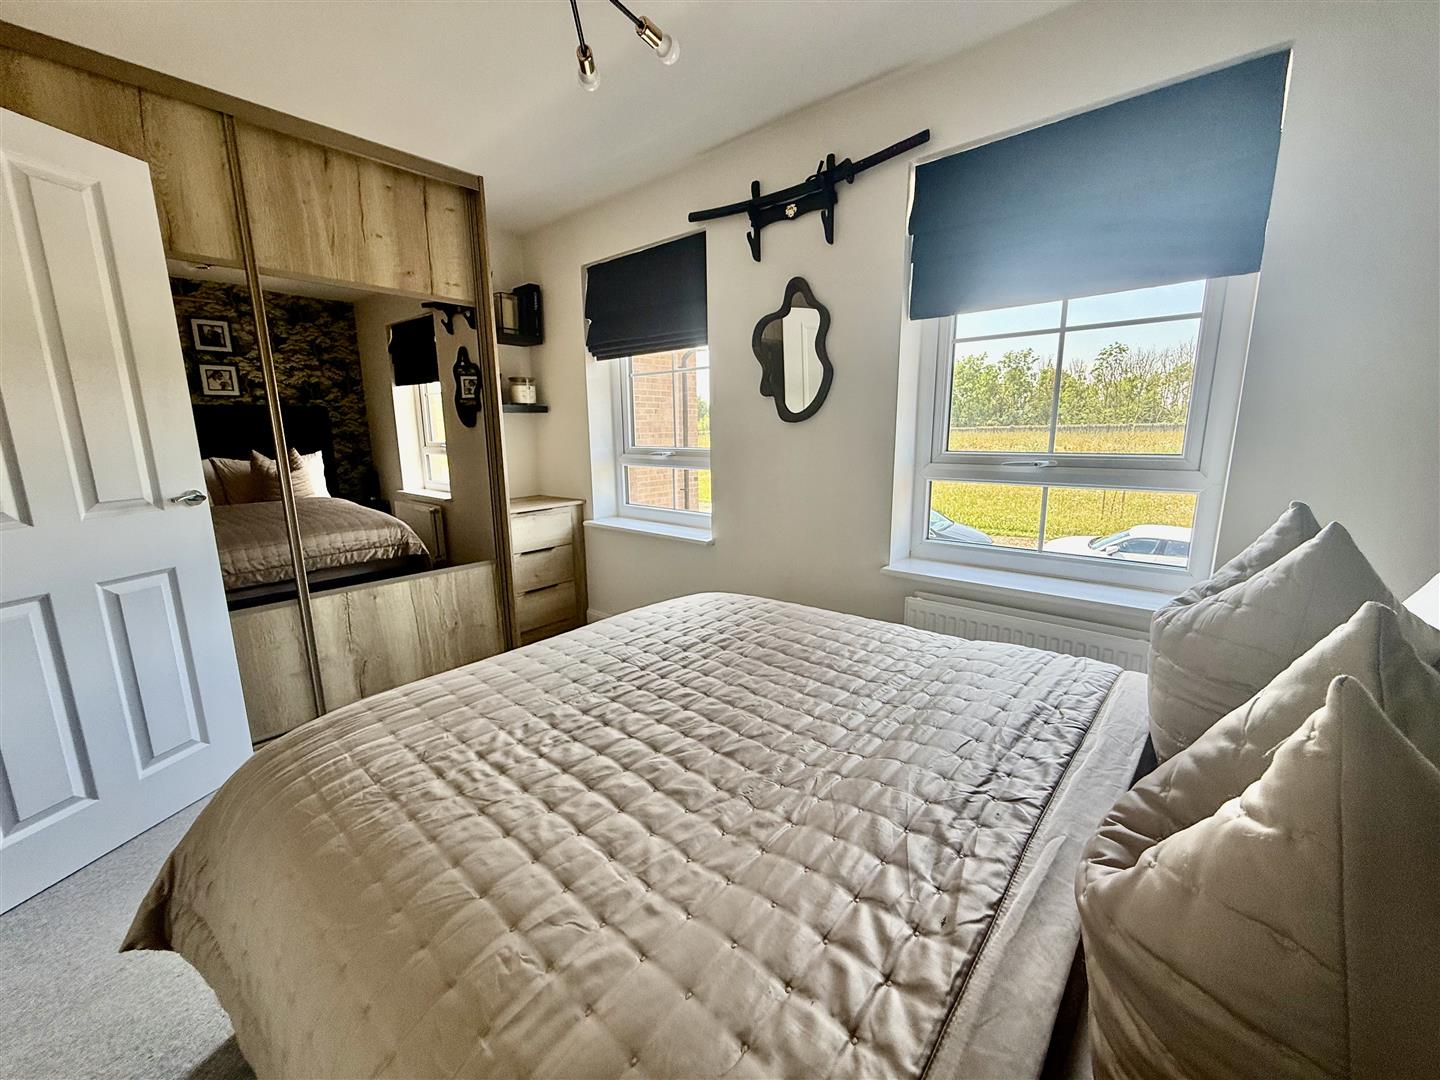
4.03 x 2.38 (13'2 x 7'9 )A second double bedroom, this time with two windows that overlook the front aspect and fitted wardrobes and drawers.
Bathroom/wc
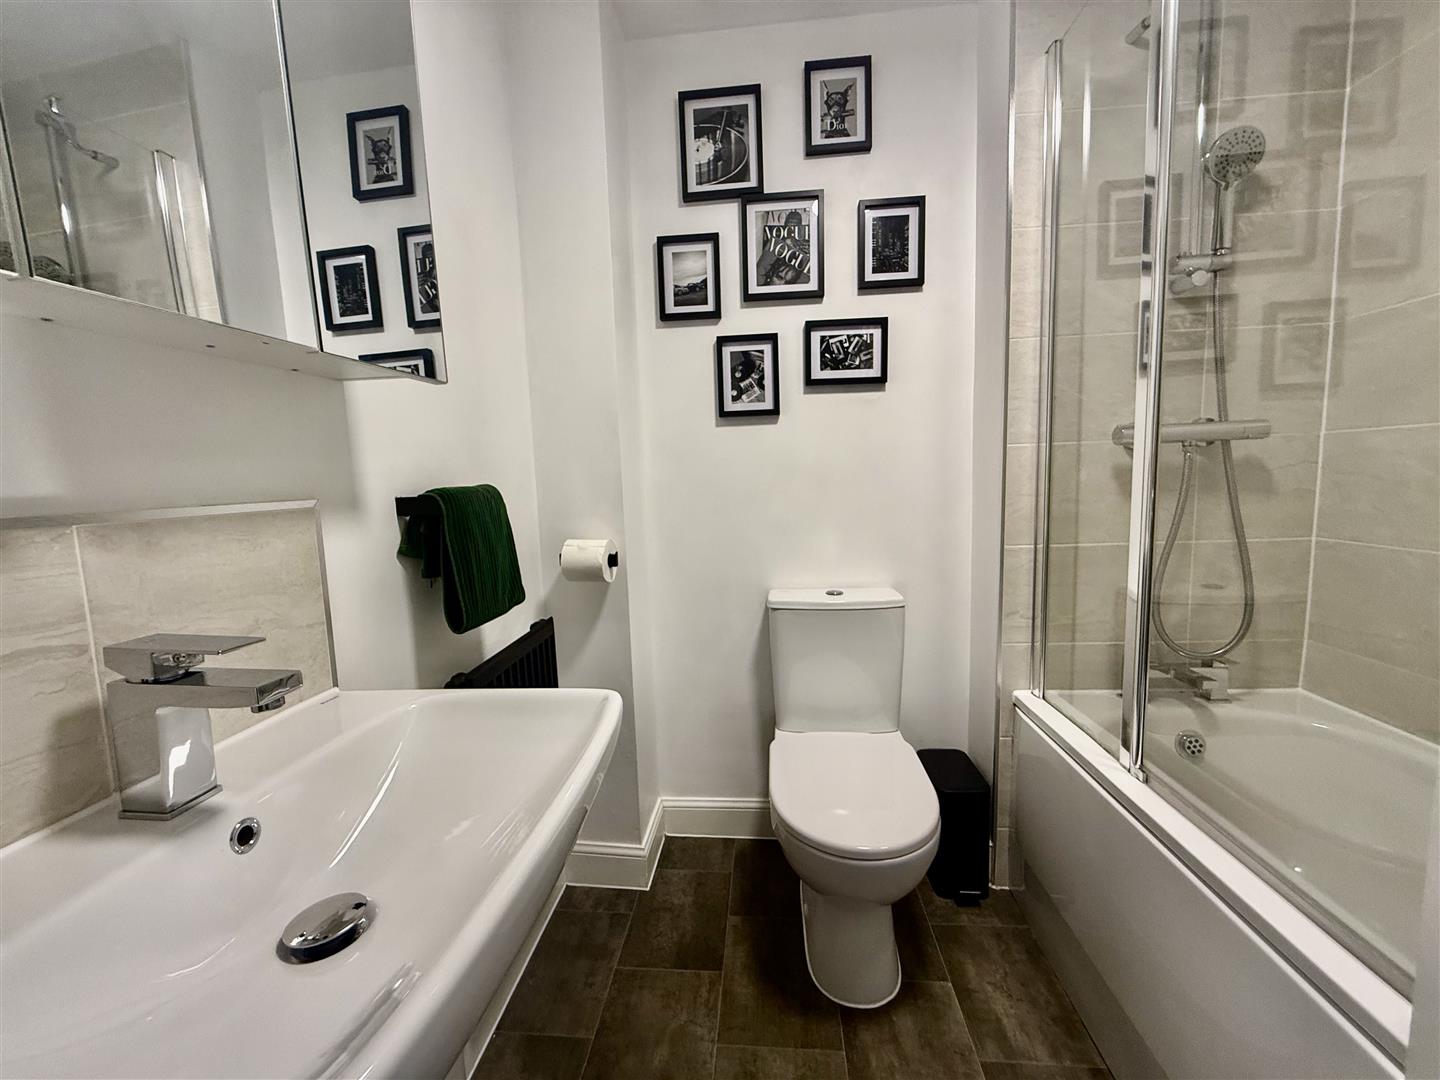
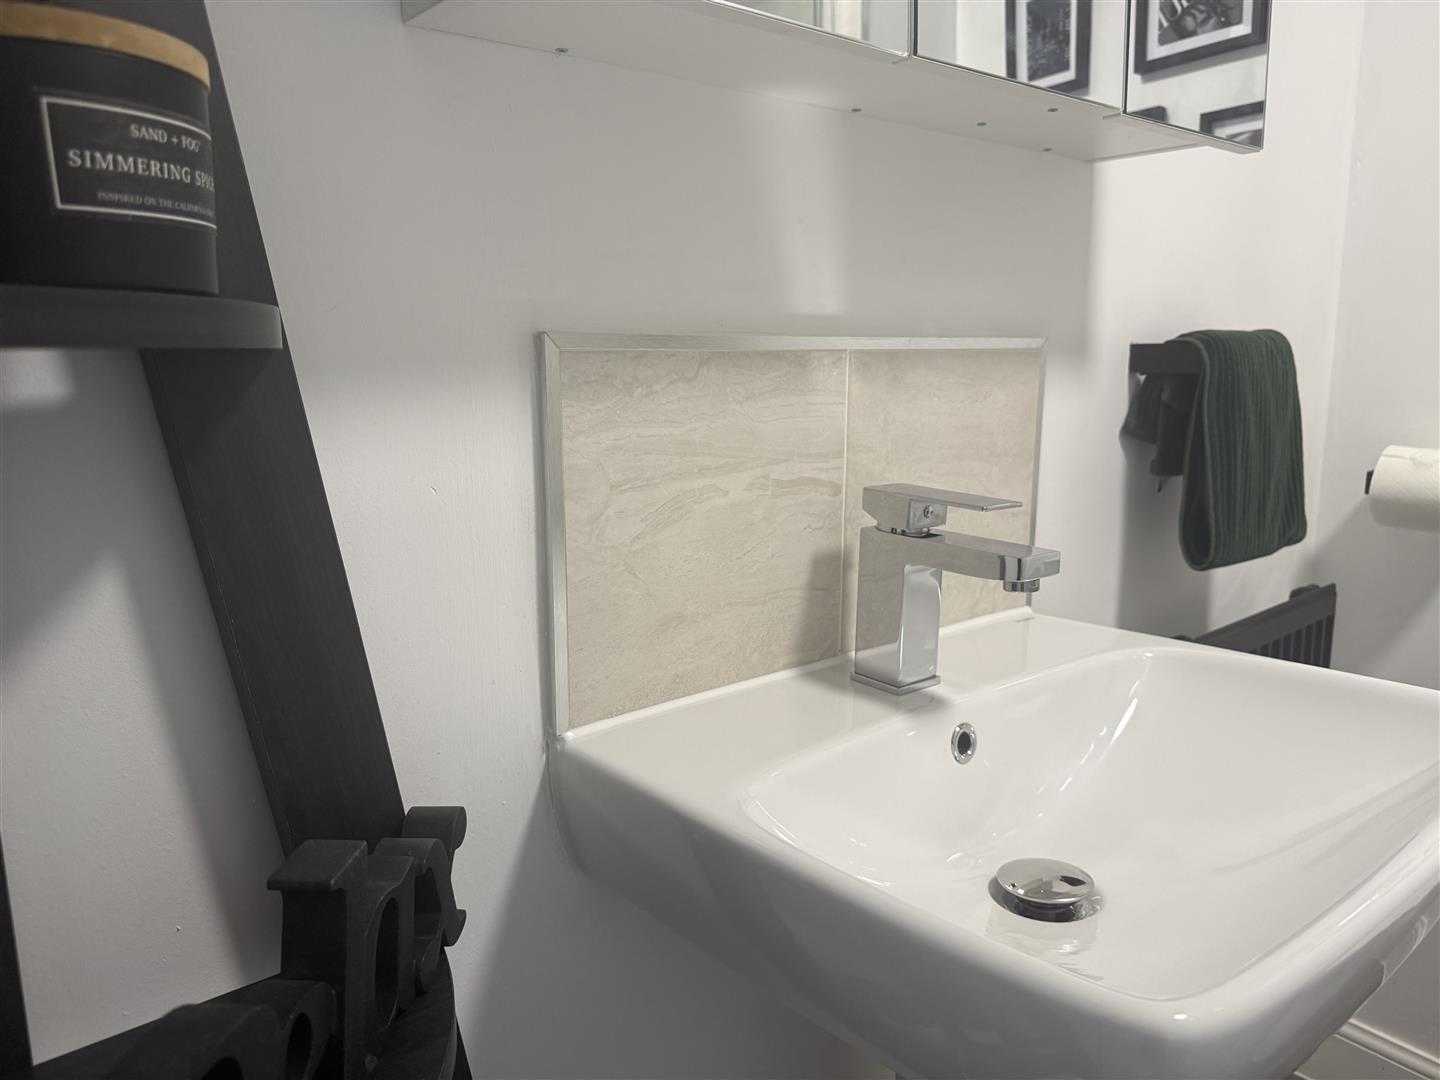
Comprising of a white suite to include a panelled bath with mainsfed hand held shower mixer. There is a pedestal handbasin and WC.
Externally
Externally the front of the property is paved for off street parking and has a garden bed with newly planted hydrangeas. A single gate to the side provides access to the rear garden which is enclosed by fencing and has been landscaped and laid to lawn with a paved patio seating area which is covered by a fixed timber framed gazebo. There is a useful outside water tap and storage shed also included.
Energy Performance Certificates
An agent you can trust



Get in touch
13 Duke Street,
Darlington,
DL3 7RX
- 01325 488433
- sales@anncordey.com
- Send us a message
Opening Times
- Monday to Friday 9AM to 5PM
- Saturday 10AM to 2PM
- Sunday Closed