
Offers In The Region Of
£115,000
- Semi-Detached
- 3 Bedrooms
- 1 Bathrooms
At a glance
- Added on: Friday 10th July 2026
- SPACIOUS THREE BEDROOMED SEMI DETACHED
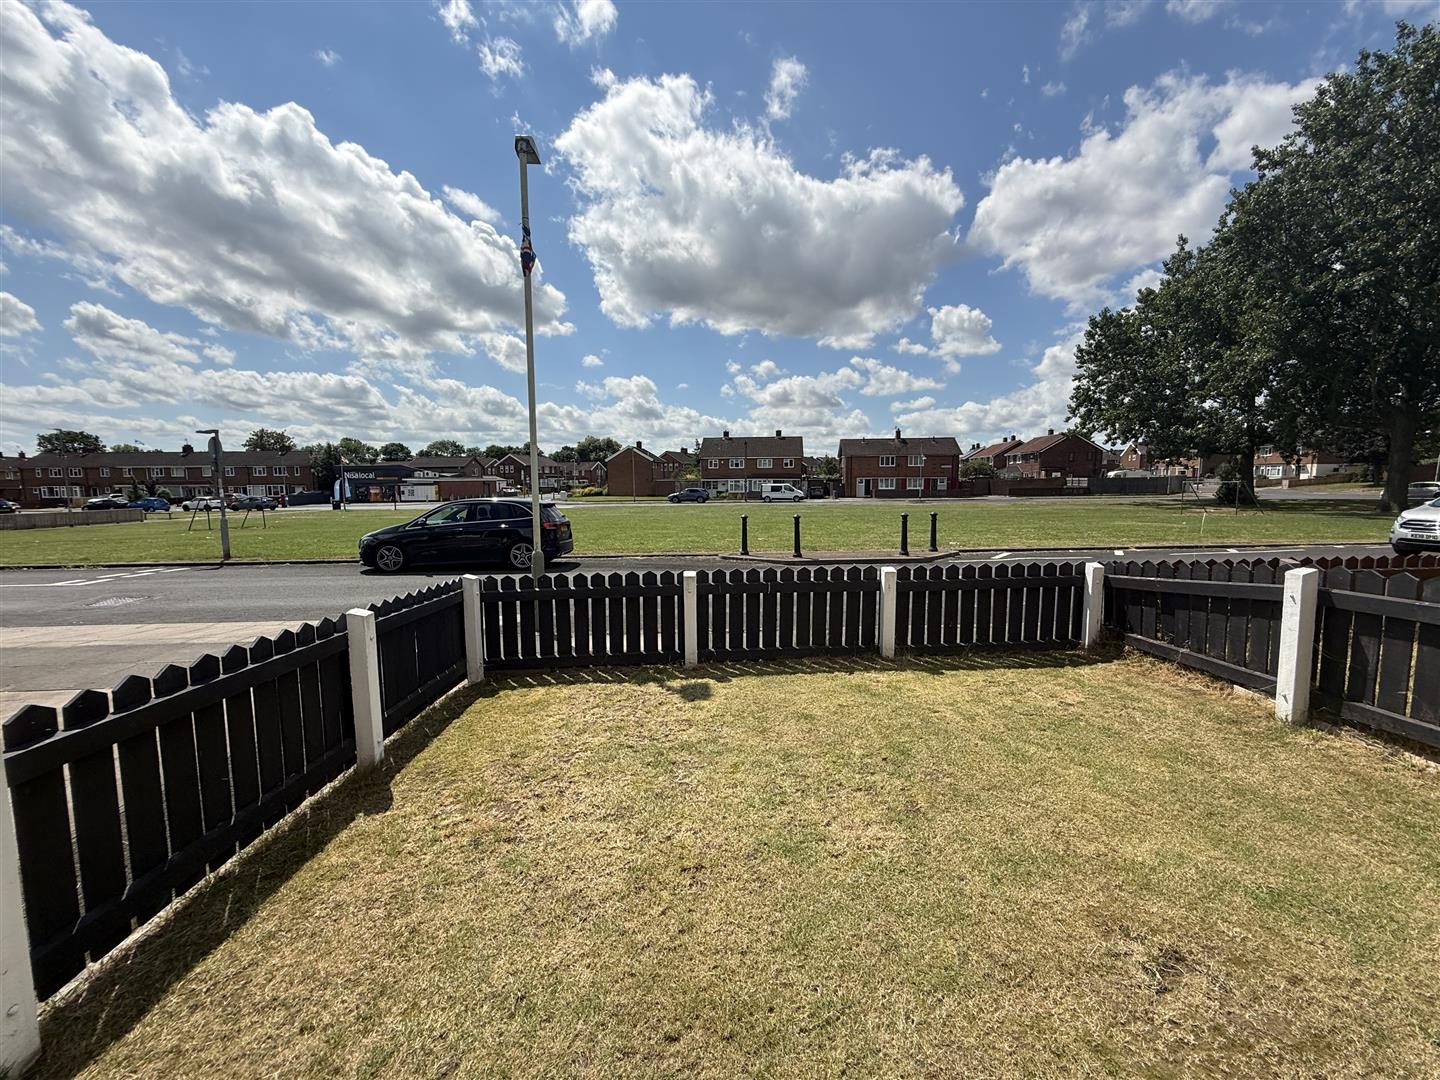
- OVERLOOKING LARGE GREEN TO THE FRONT
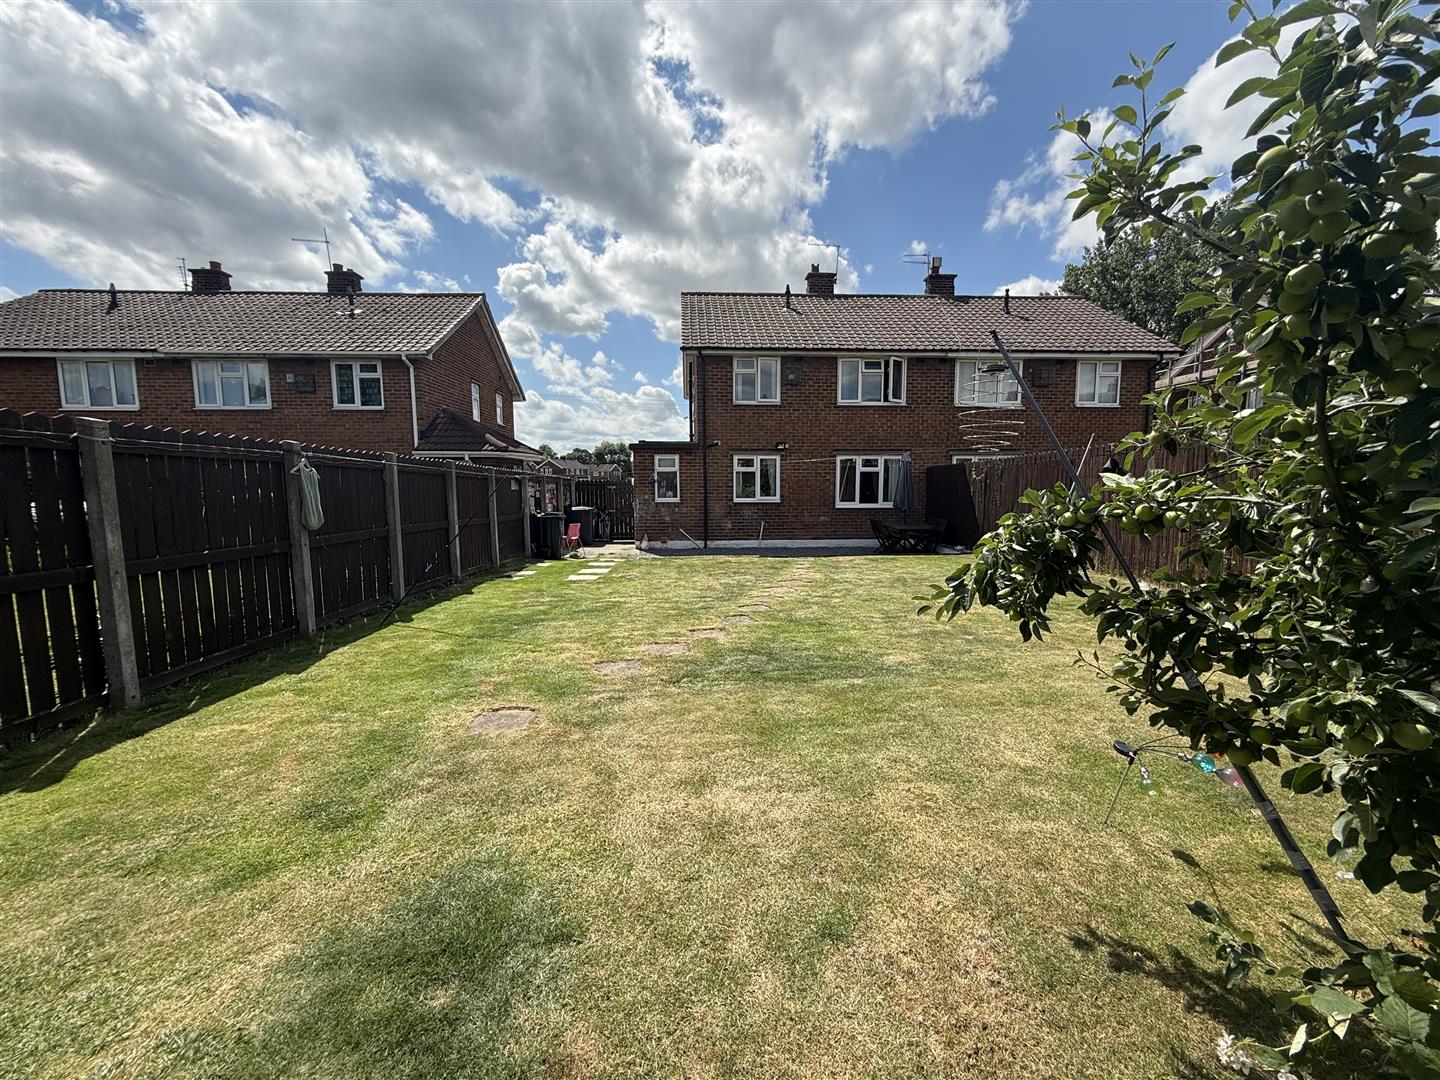
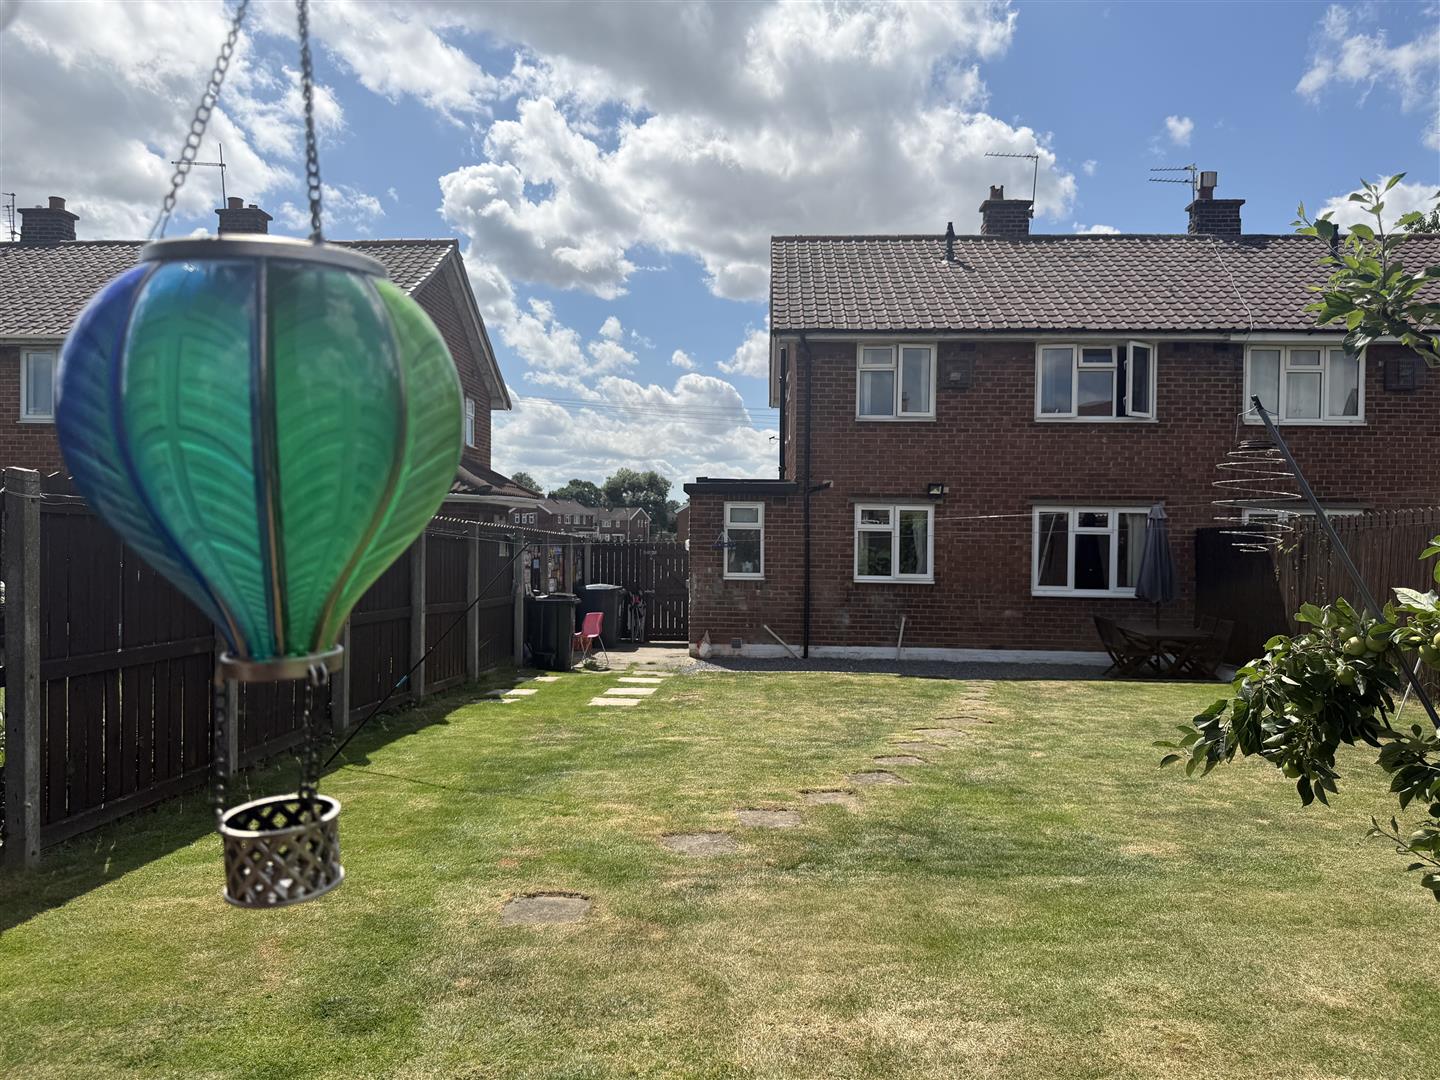
- LARGE REAR GARDEN
- OPEN PLAN KITCHEN/DINER TO REAR
- WALKING DISTANCE TO SHOPS & SCHOOLS
- REGULAR BUS SERVICES
- EXCELLENT TRANSPORT LINKS
Property Details
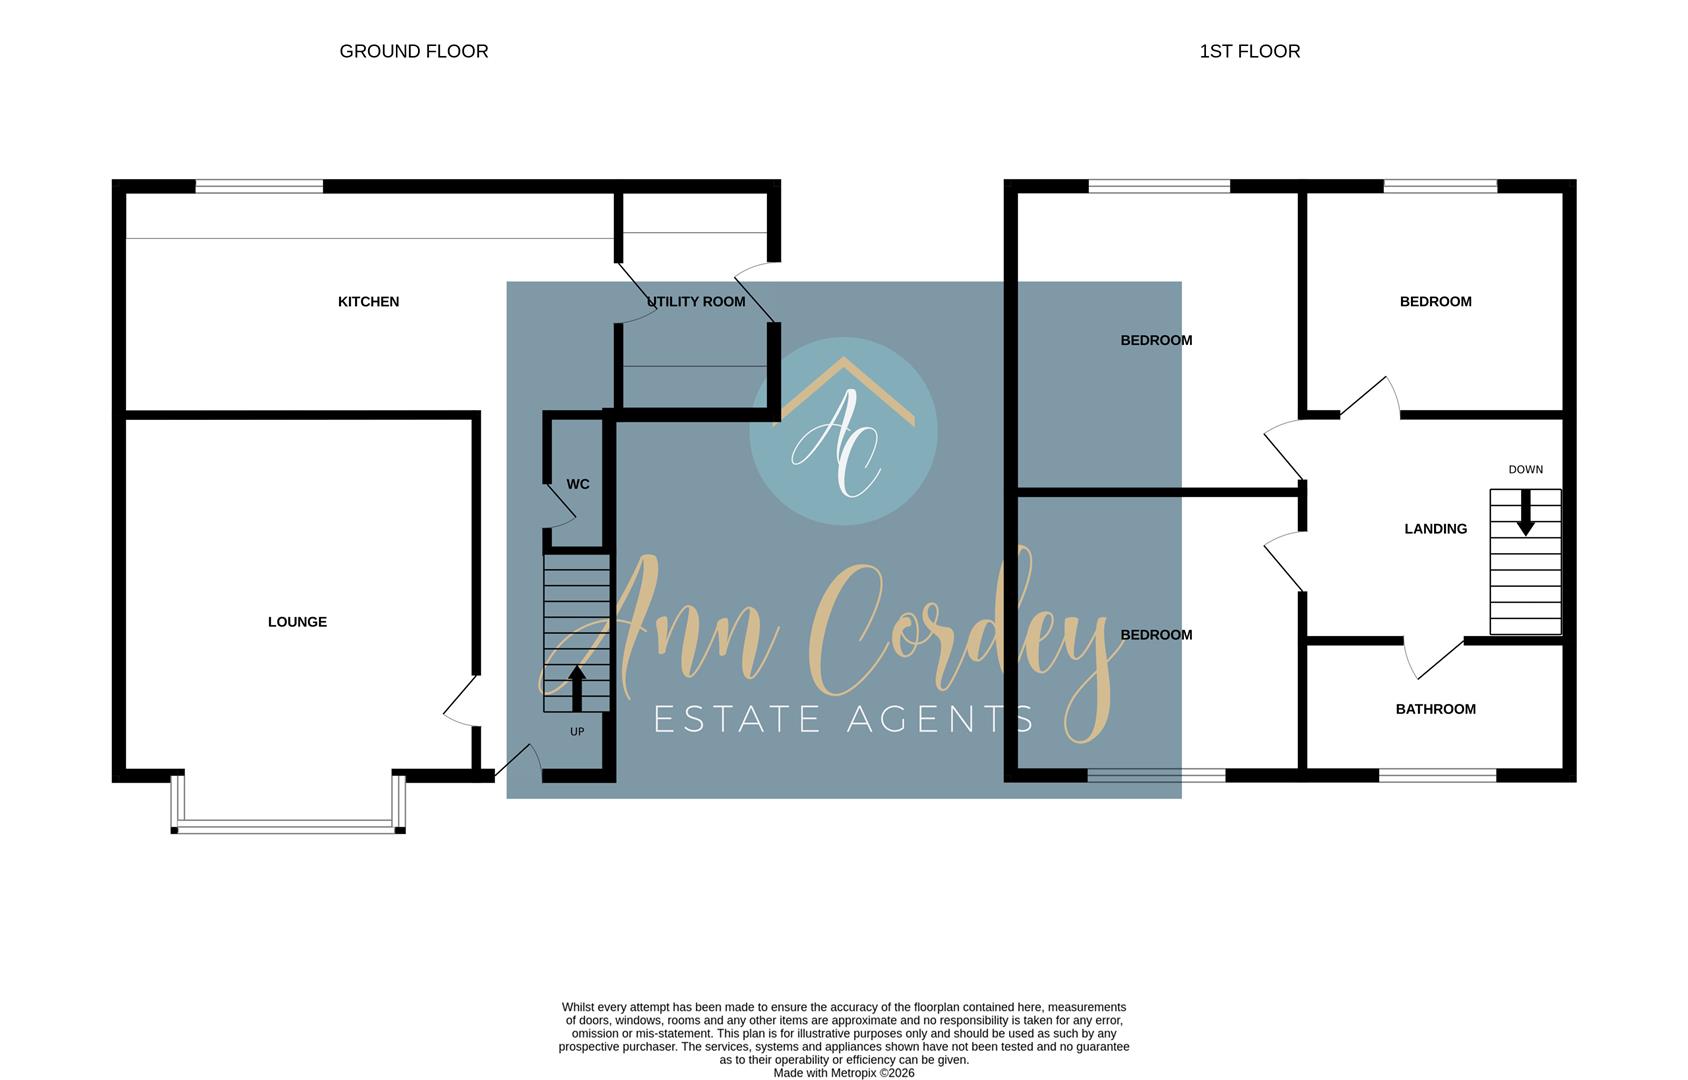
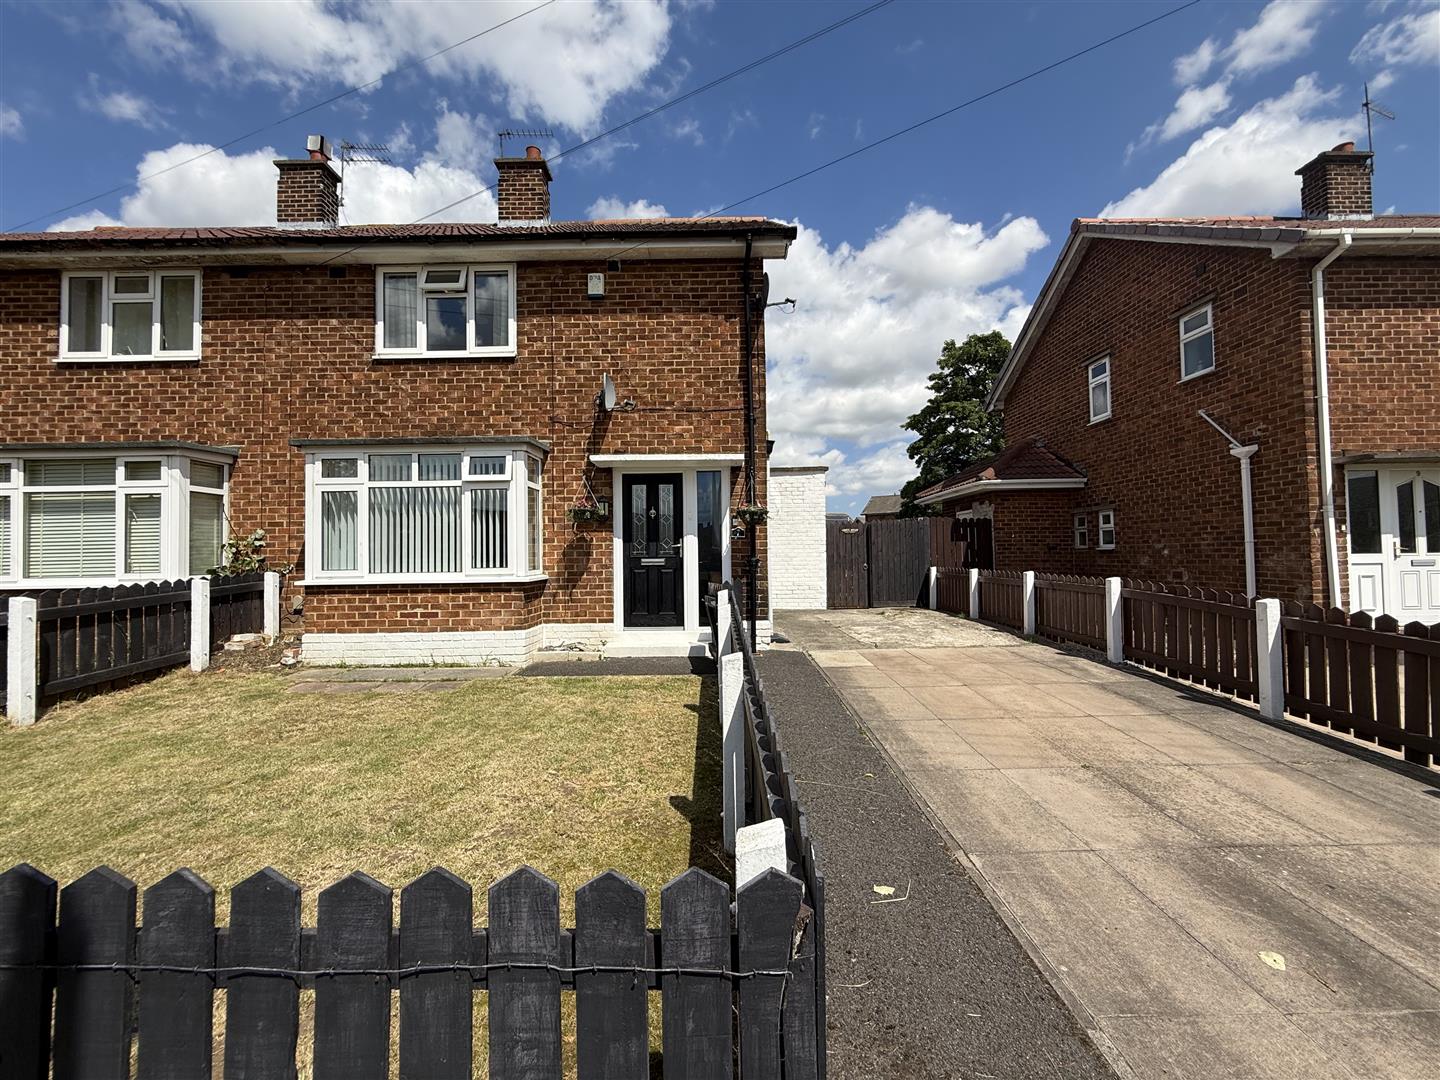
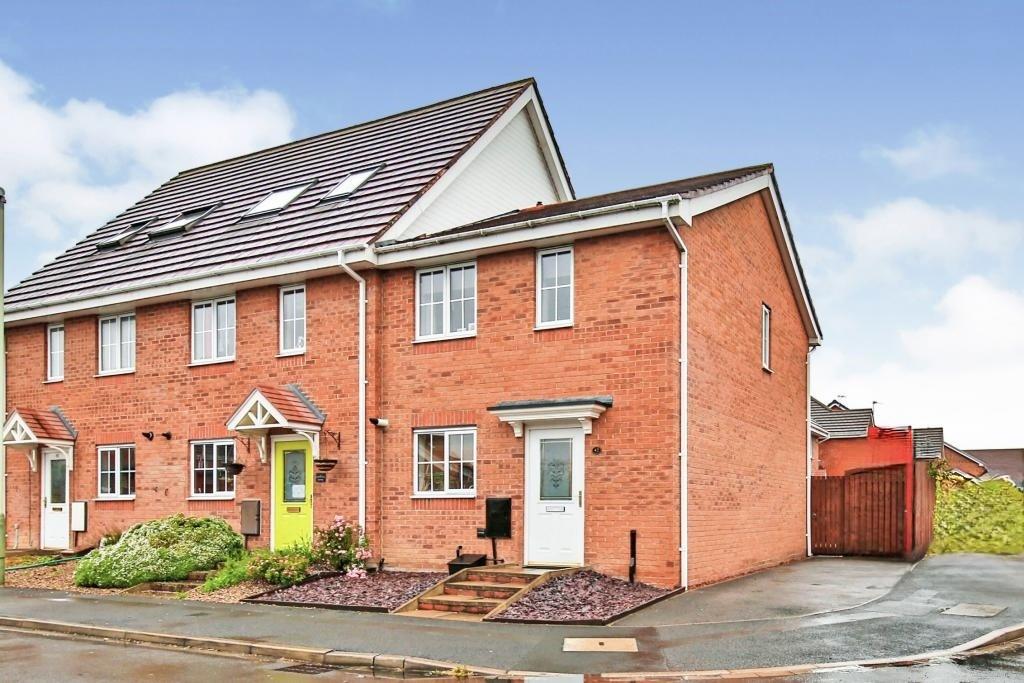
A spacious, THREE BEDROOMED semi-detached which occupies an advantageous plot with views across a large green to the front with its own sizeable rear garden also. The internal accommodation is all well proportioned and briefly comprises. reception hallway, lounge with bay window to the front aspect, open plan kitchen, dining and living area a convenient cloaks/WC and a handy utility room. To the first floor there are three good sized bedrooms, two definate double bedrooms and a sizeable single room. There is also a bathroom with panelled bath with hand held shower mixer and a sink.
The location is within walking distance to local shops and schools, there are regular bus services and excellent transport links towards the town centre, A66 towards Teesside and the A1M.
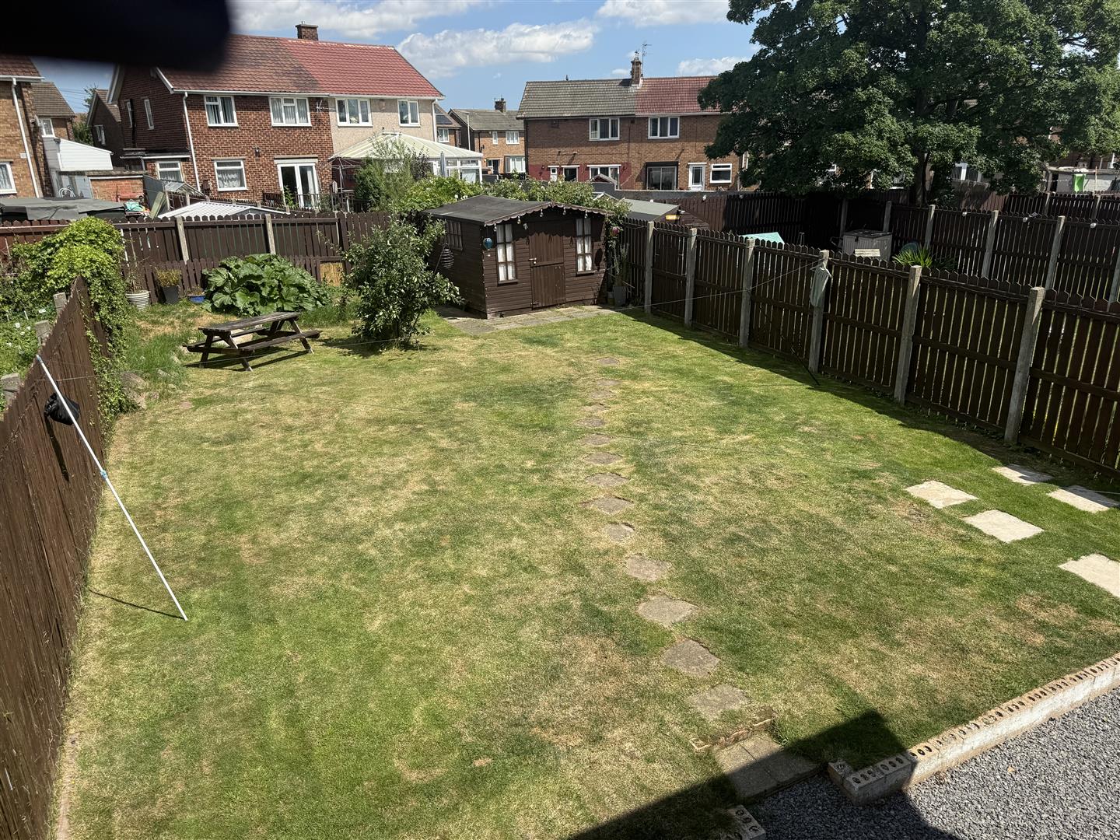
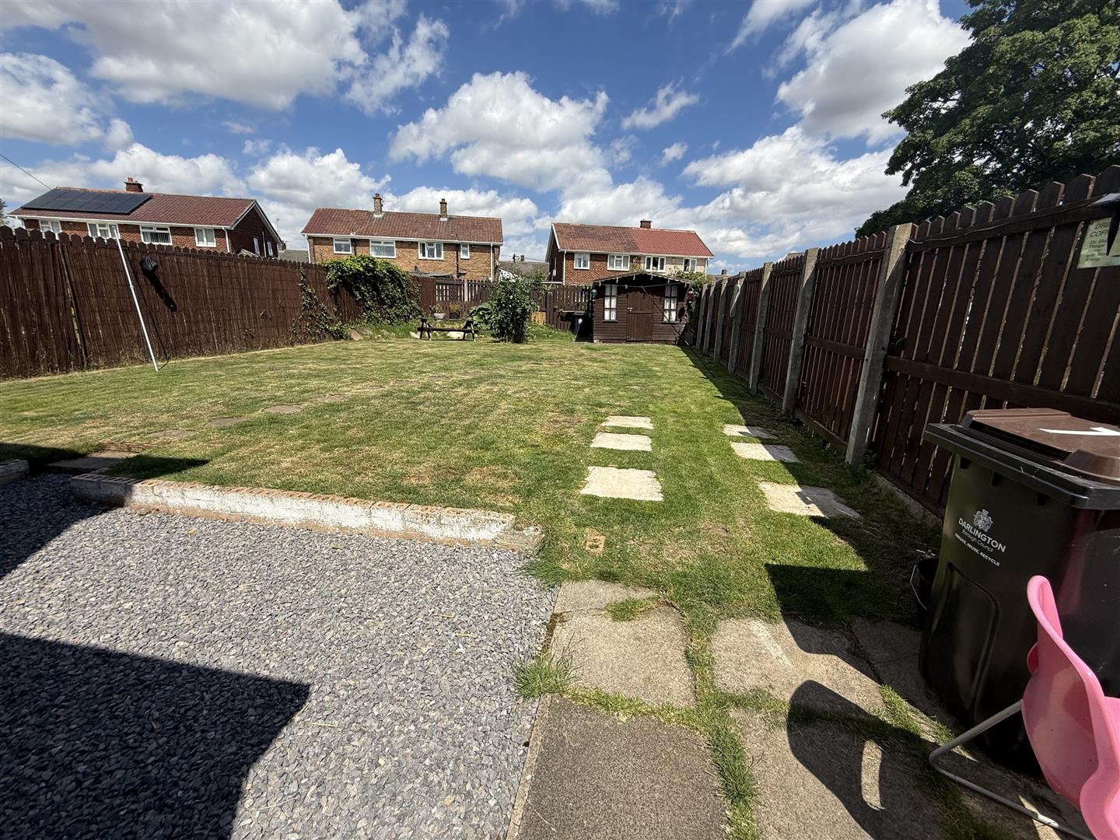
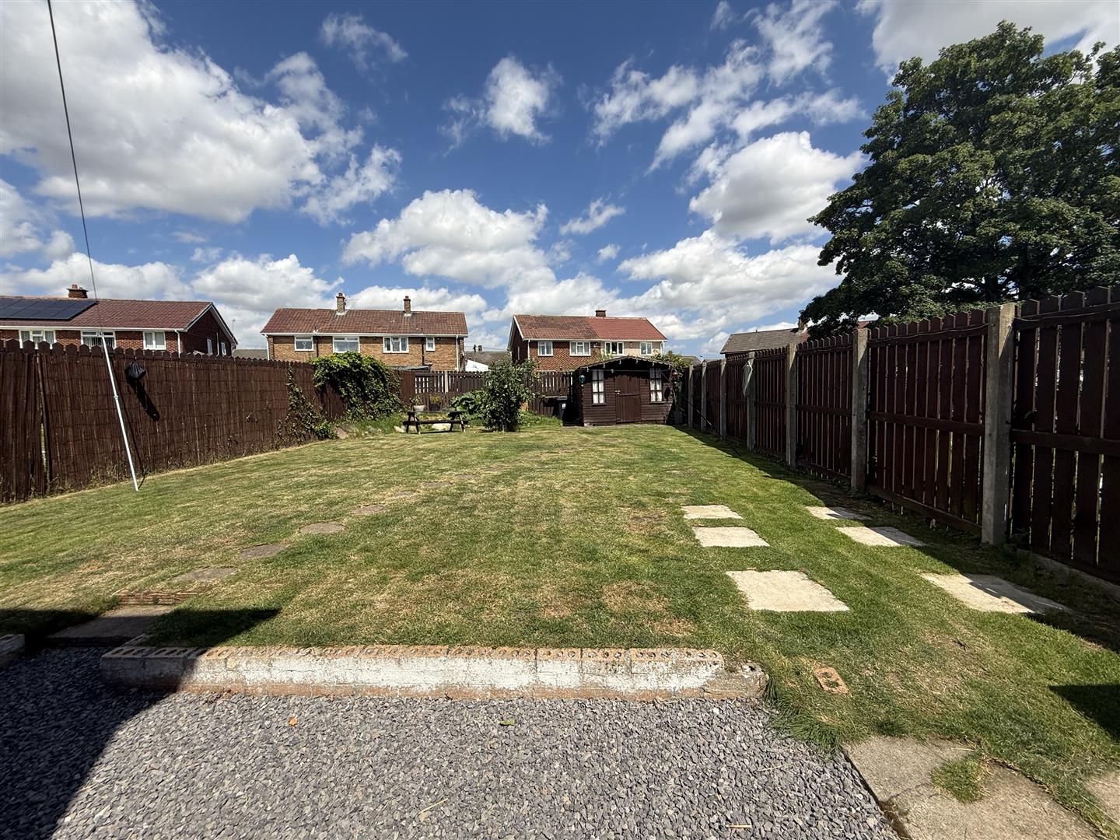
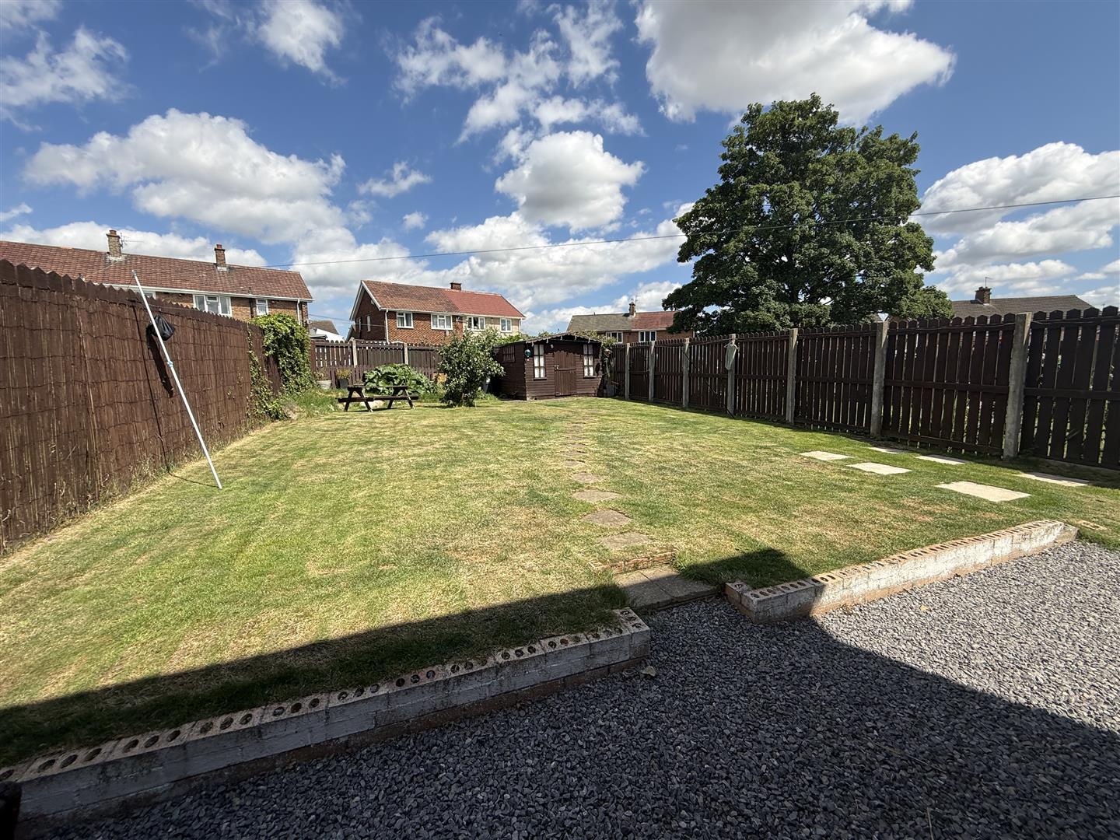
The property is warmed by gas central heating and is double glazed. The front garden is enclosed by fencing and laid to lawn with a block paved driveway for off street parking. A single gate leads through to the rear garden which is of a good size, and again mainly laid to lawn. There is also a brick built store and a timber summerhouse and a convenient water tap.
TENURE: Freehold
COUNCIL TAX: A
Reception Hallway
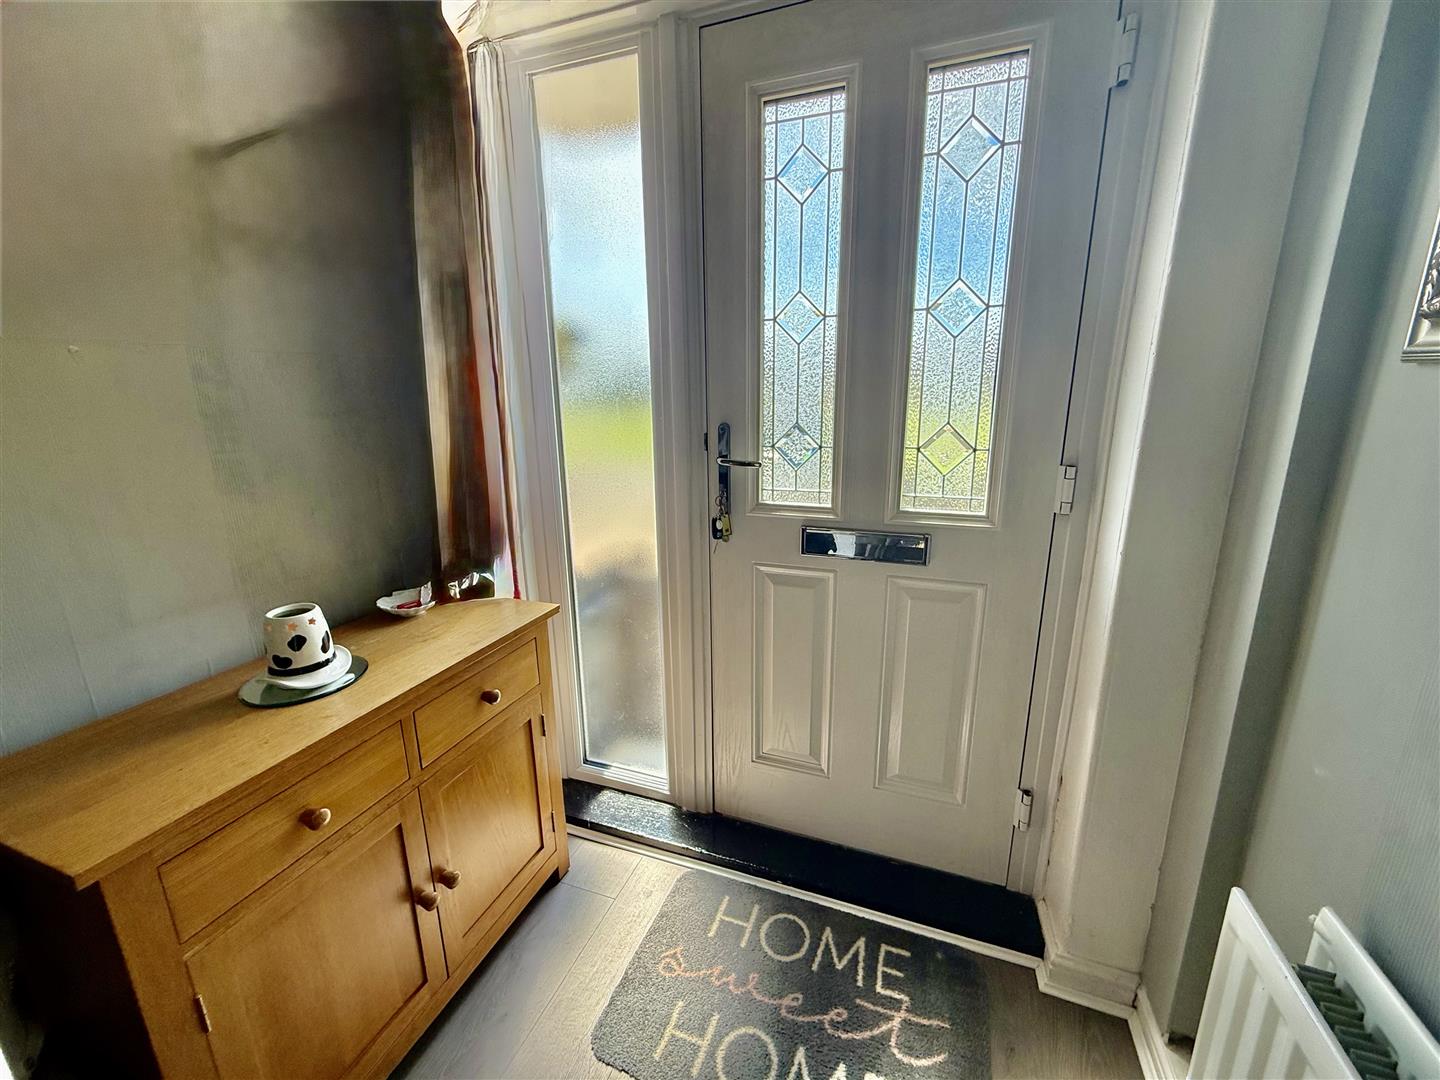
UPVC entrance door, laminate floor and staircase to the first floor.
Cloaks/wc
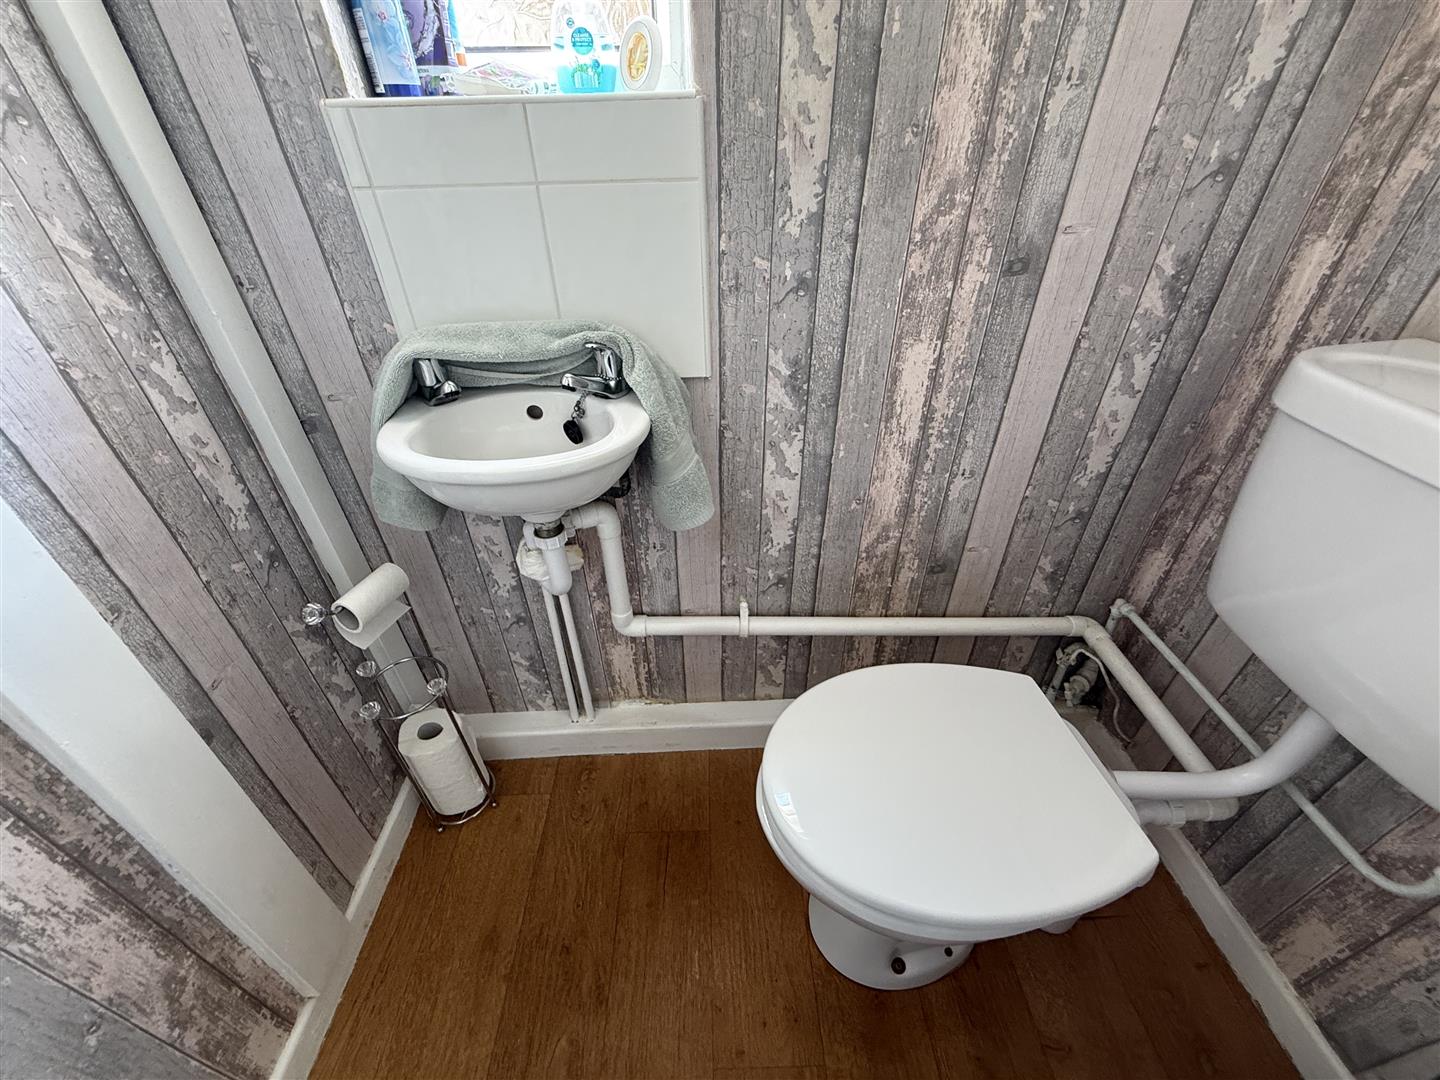
WC and handbasin
Lounge
3.68 x 3.39 (12'0 x 11'1 )A sizeable reception room overlooking the green to the front.
Kitchen & Dining Room
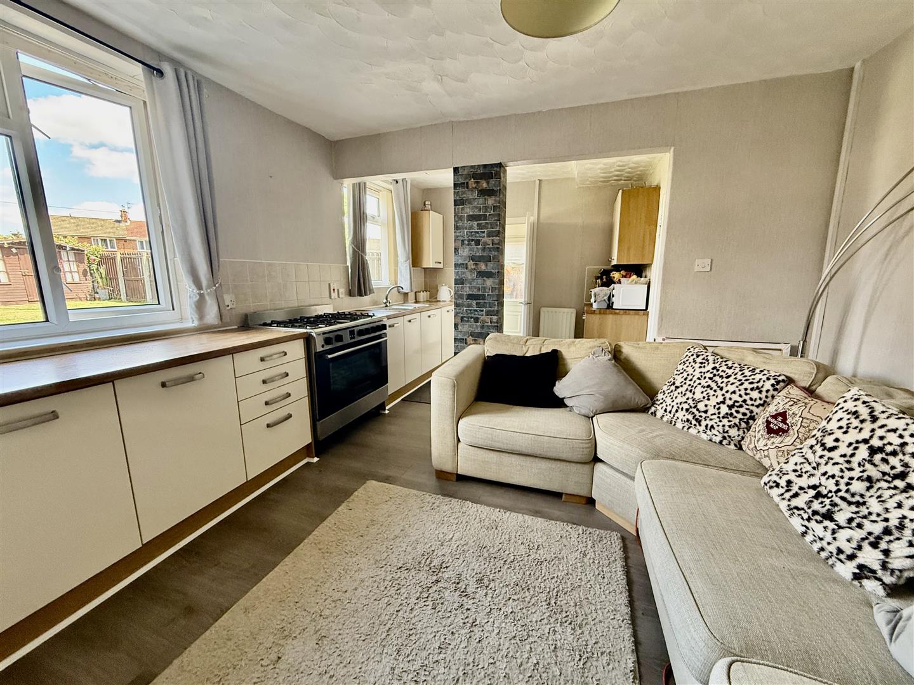
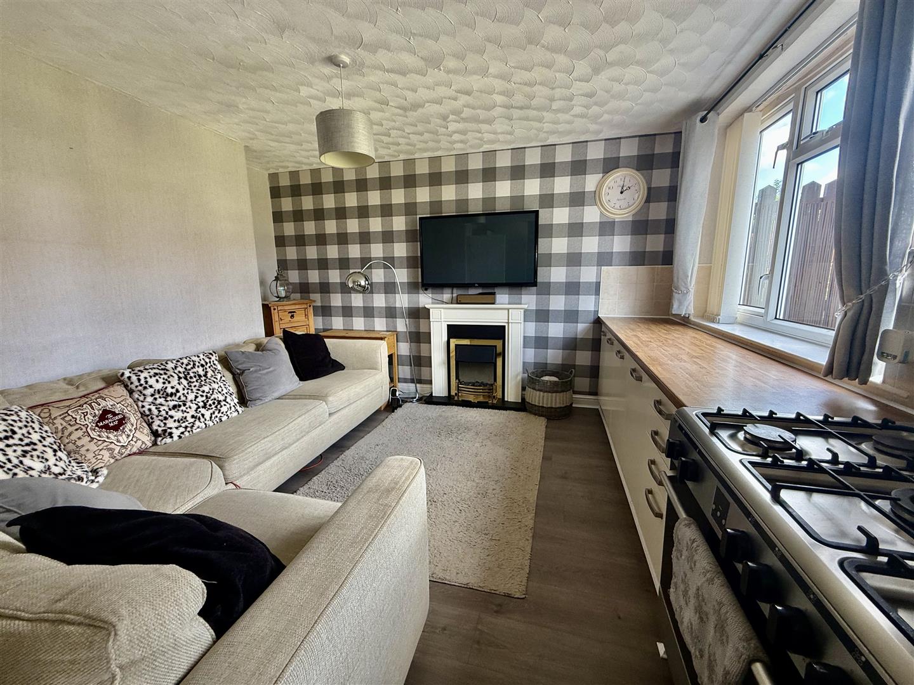
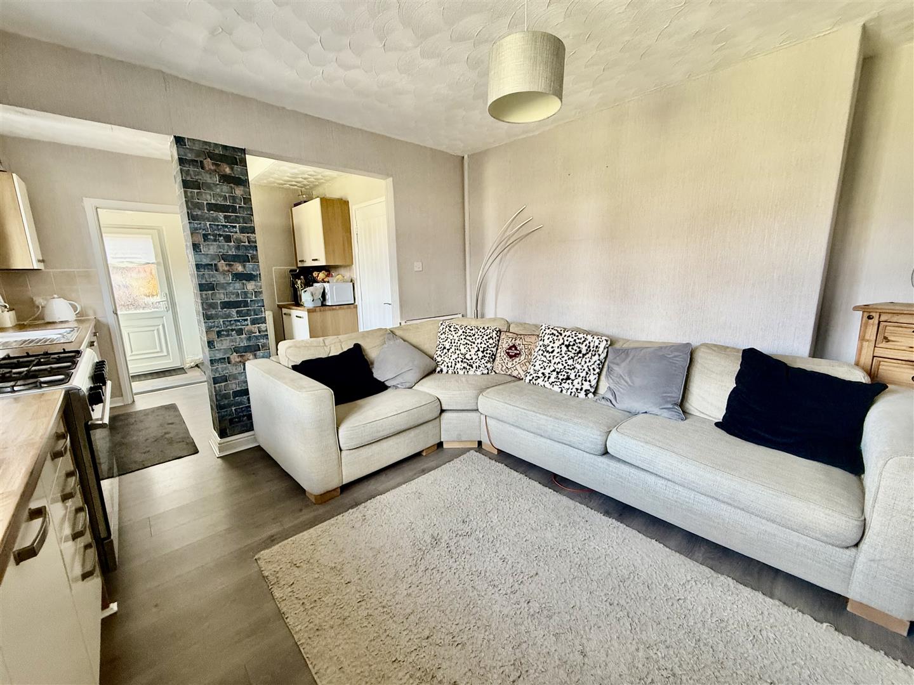
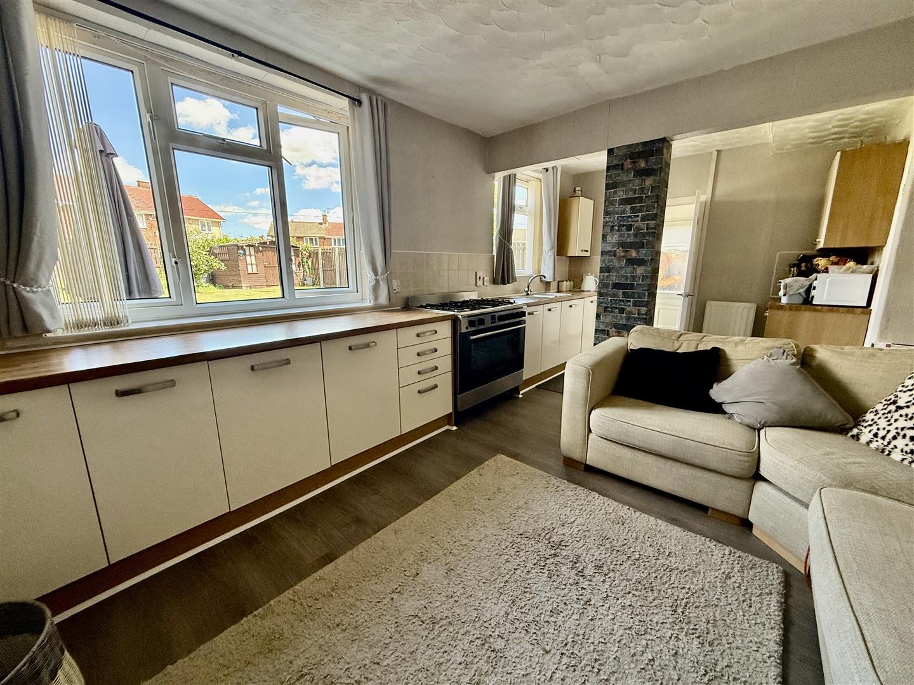
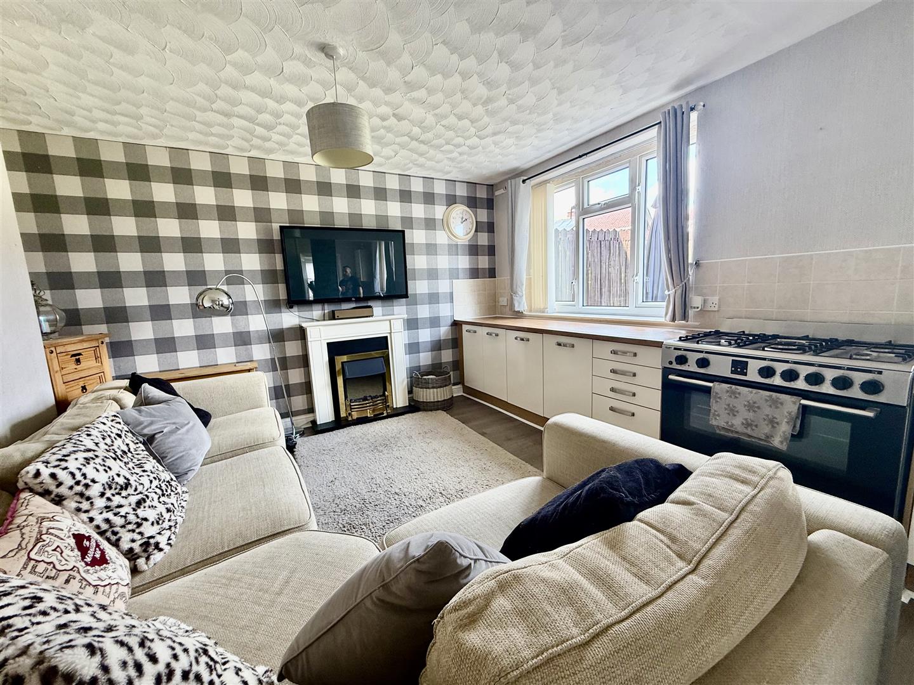
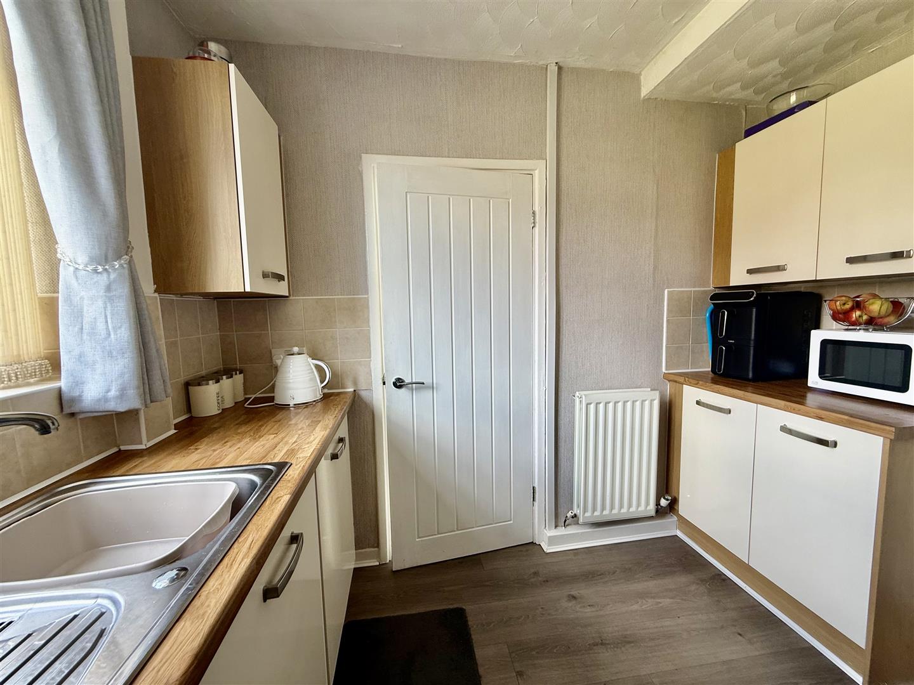
5.69 x 3.88 (18'8 x 12'8 )A great open plan space fitted with an ample range of cabinets and worksurfaces with a stainless steel sink unit and range cooker. The room has a window to the rear aspect and can easily accommodate a family dining table whilst the current vendor has opted for soft seating around an electric fire suite. A door from the kitchen leads through to the utility room.
Utility Room
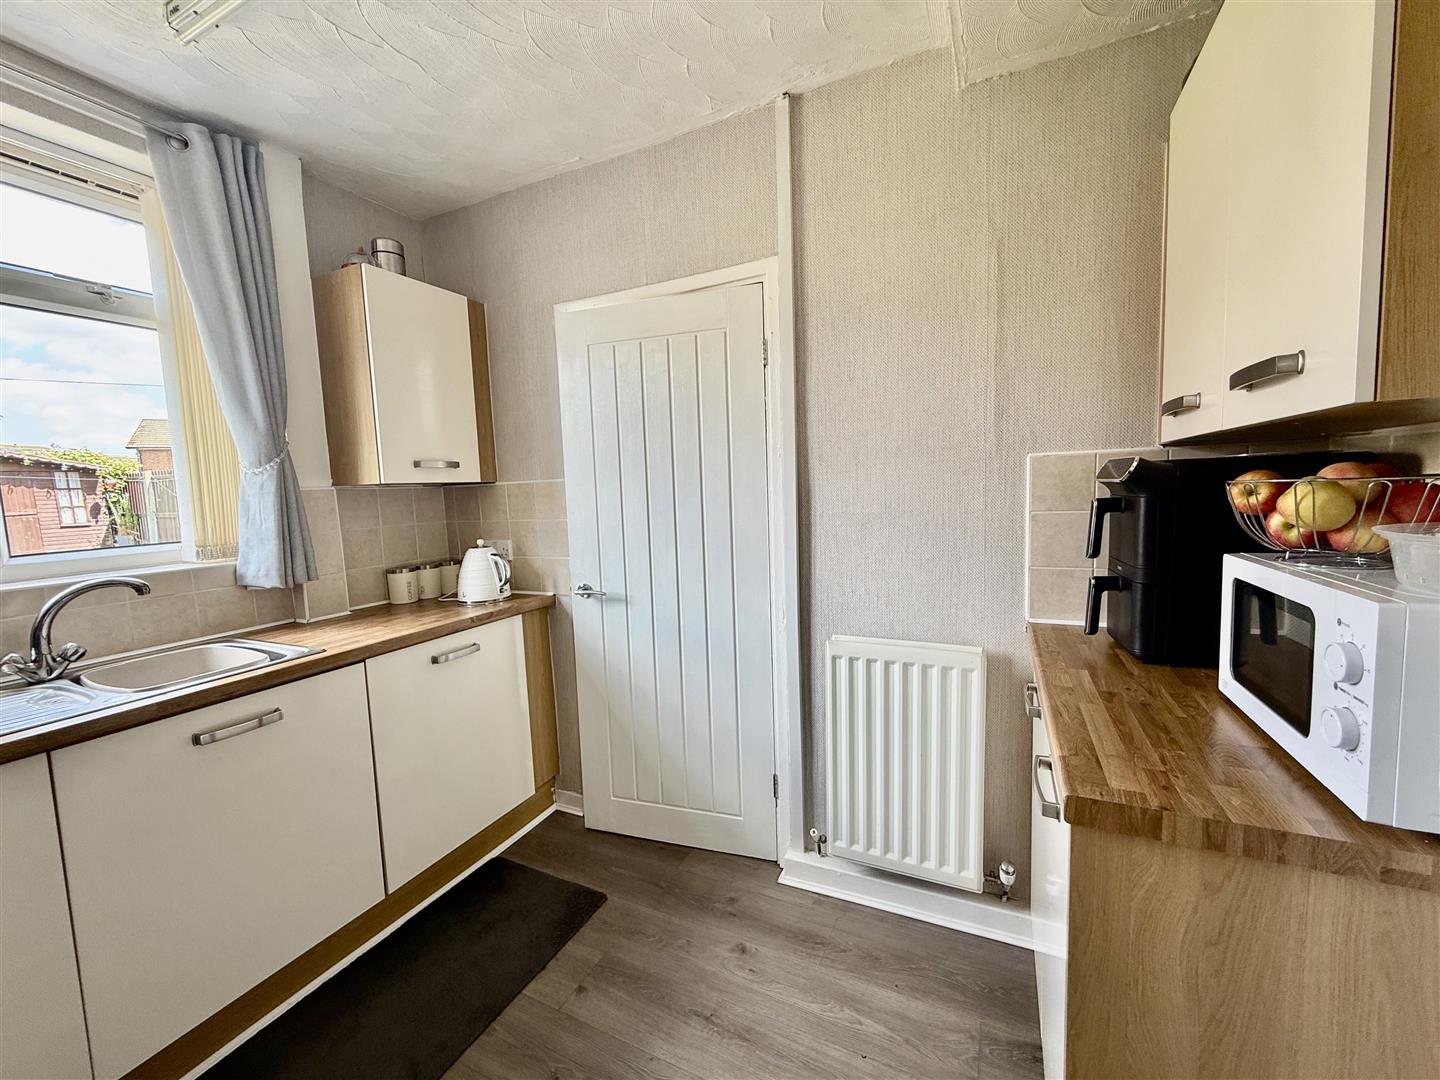
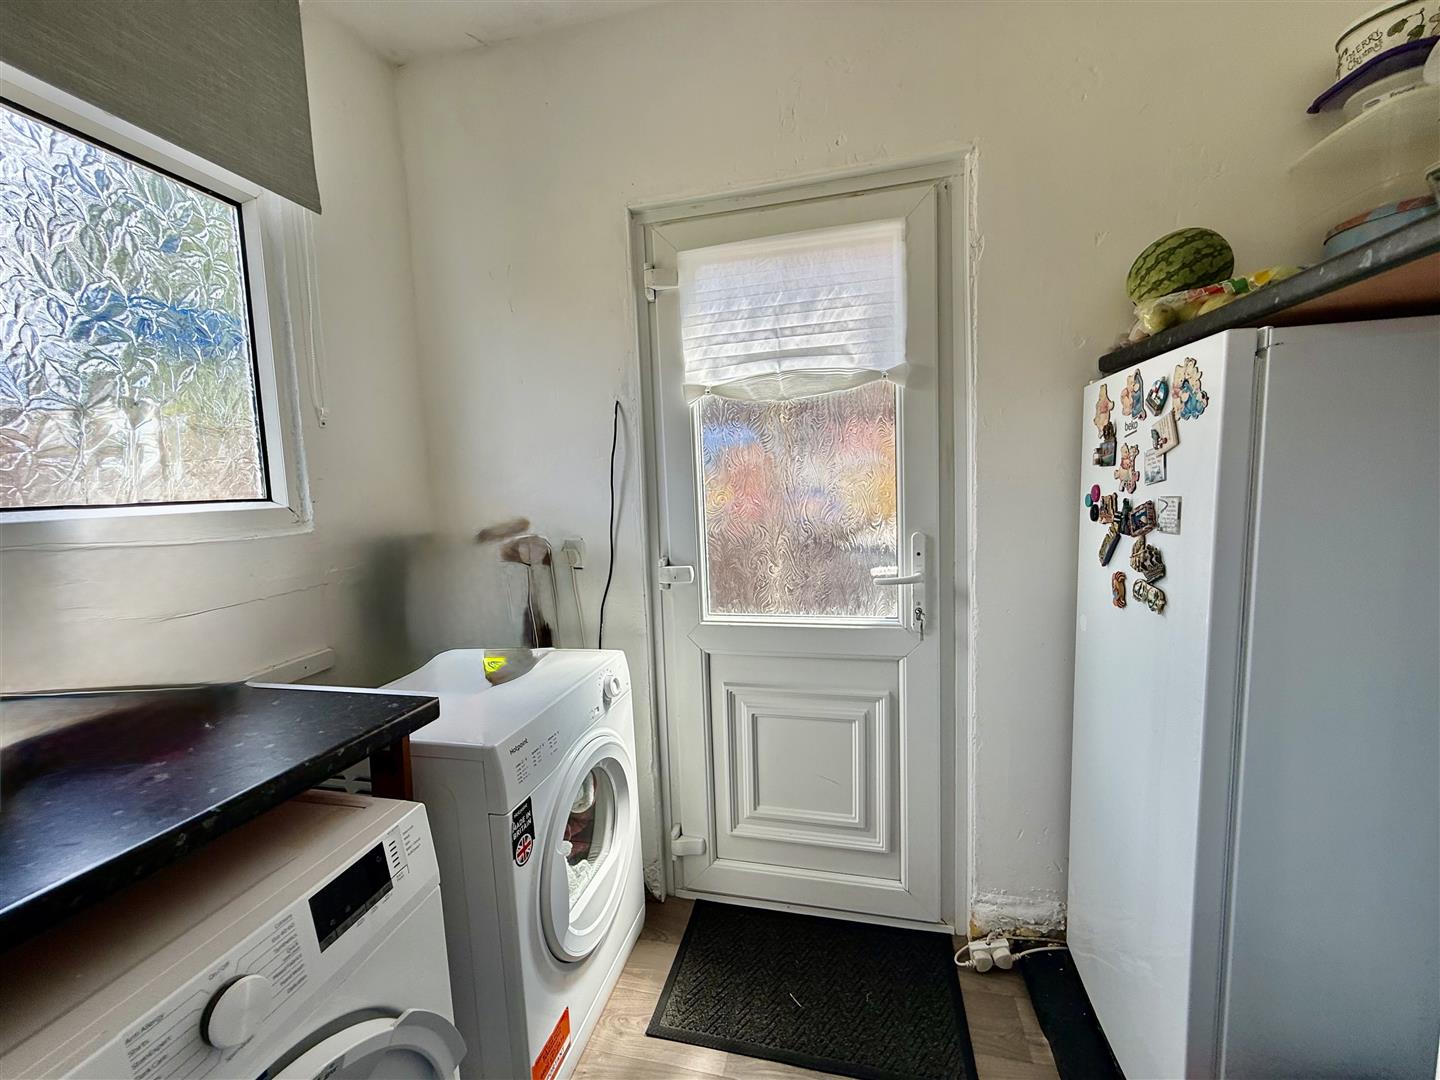
With fitted work surfaces and plumbing for an automatic washing machine. The room has a window to the rear and a door that leads out to the side.
Landing
Leading to all three bedrooms and to the bathroom.
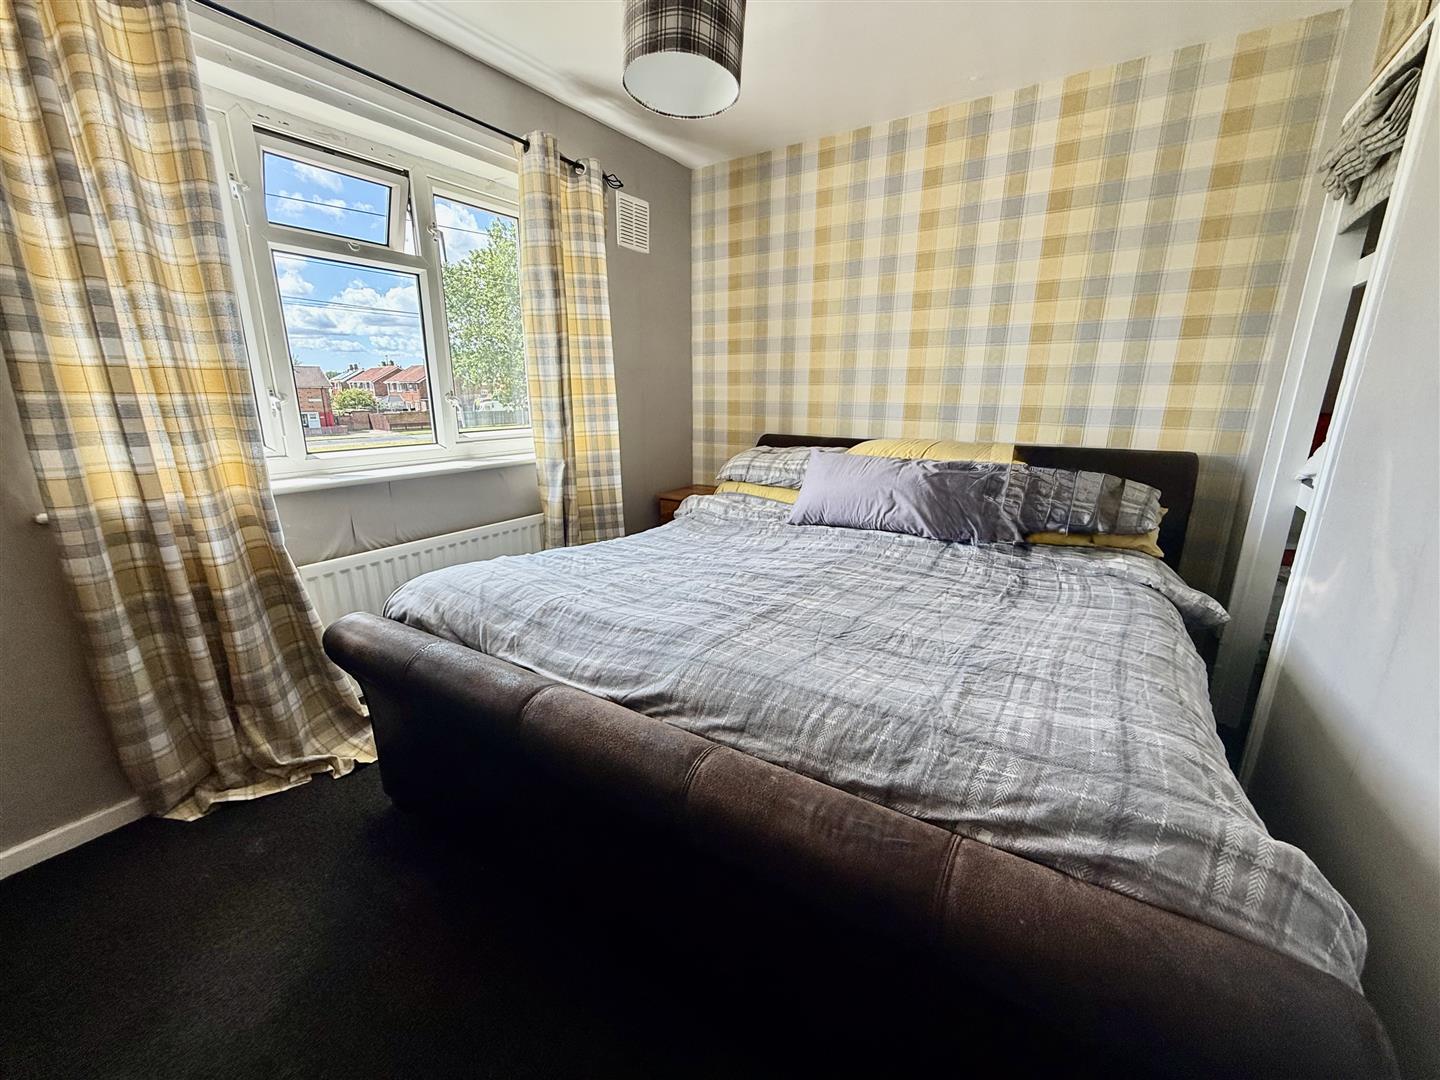
Bedroom One
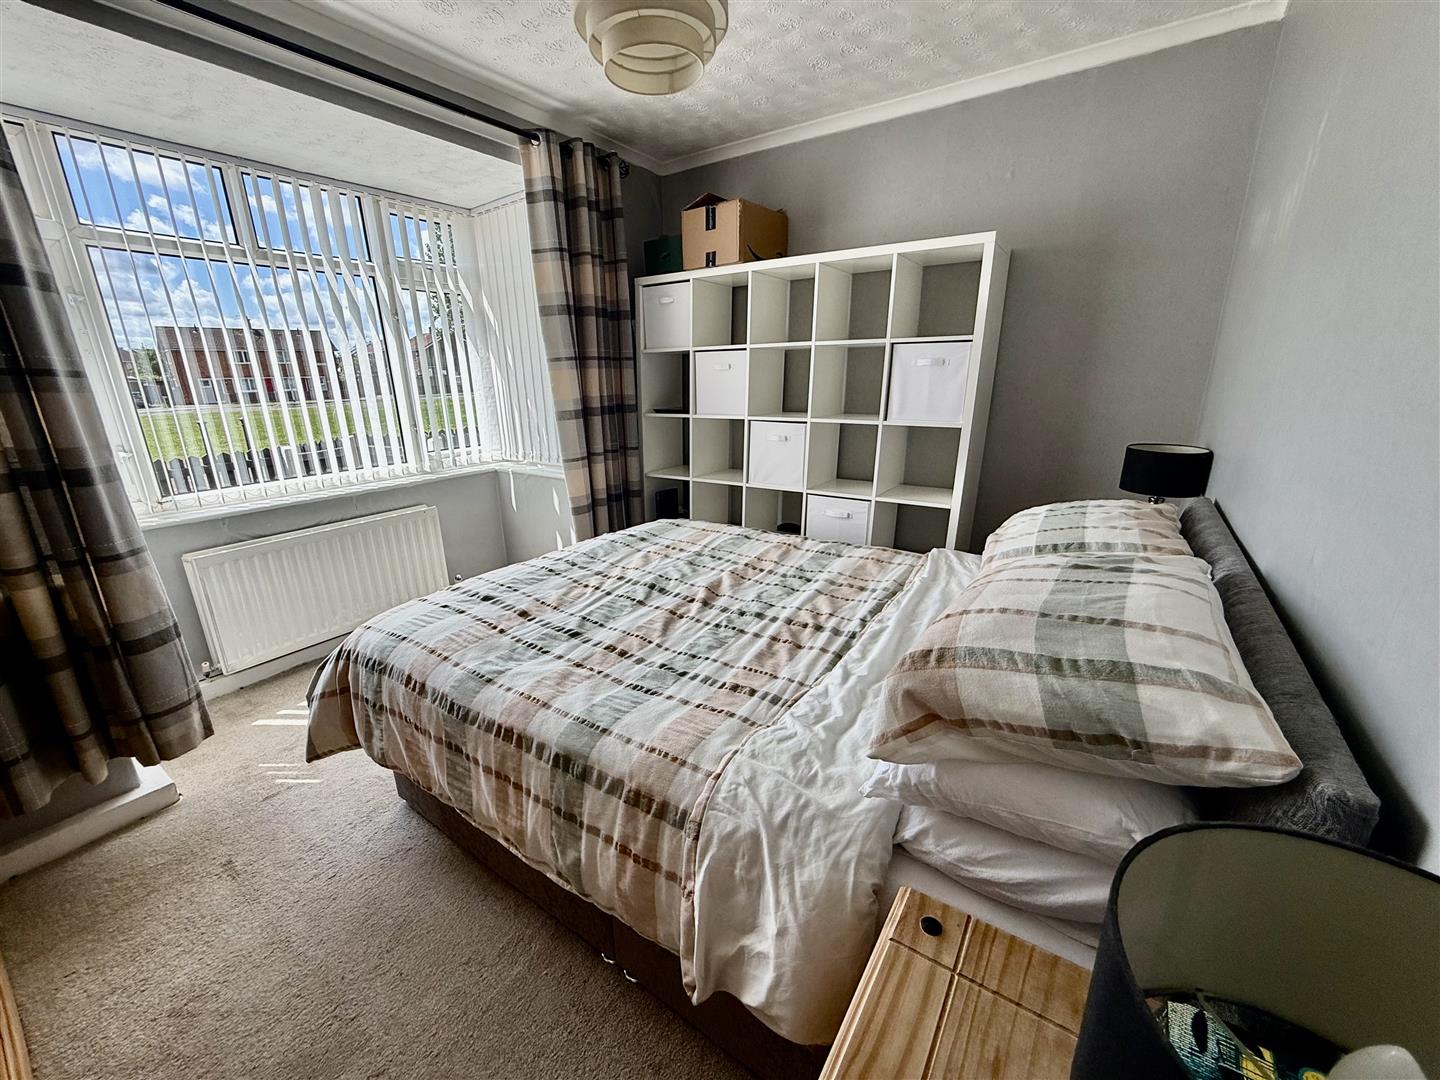
3.69 x 3.55 (12'1 x 11'7 )A double bedroom overlooking the front aspect.
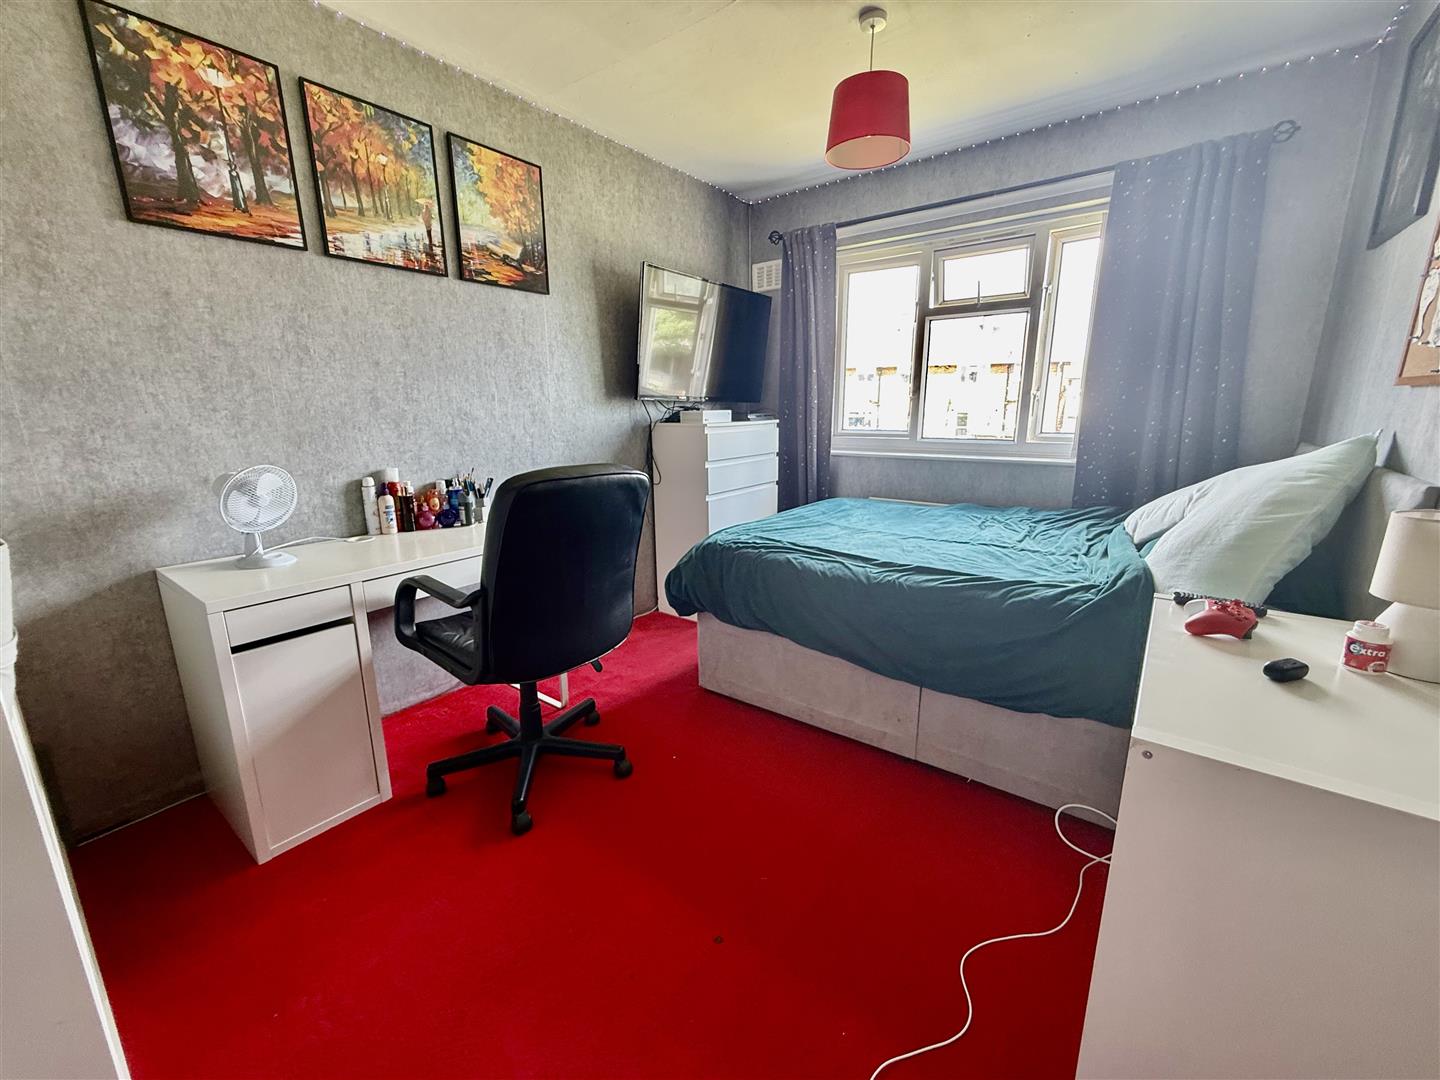
Bedroom Two
3.68 x 2.72 (12'0 x 8'11 )A second double bedroom this time overlooking the rear aspect.
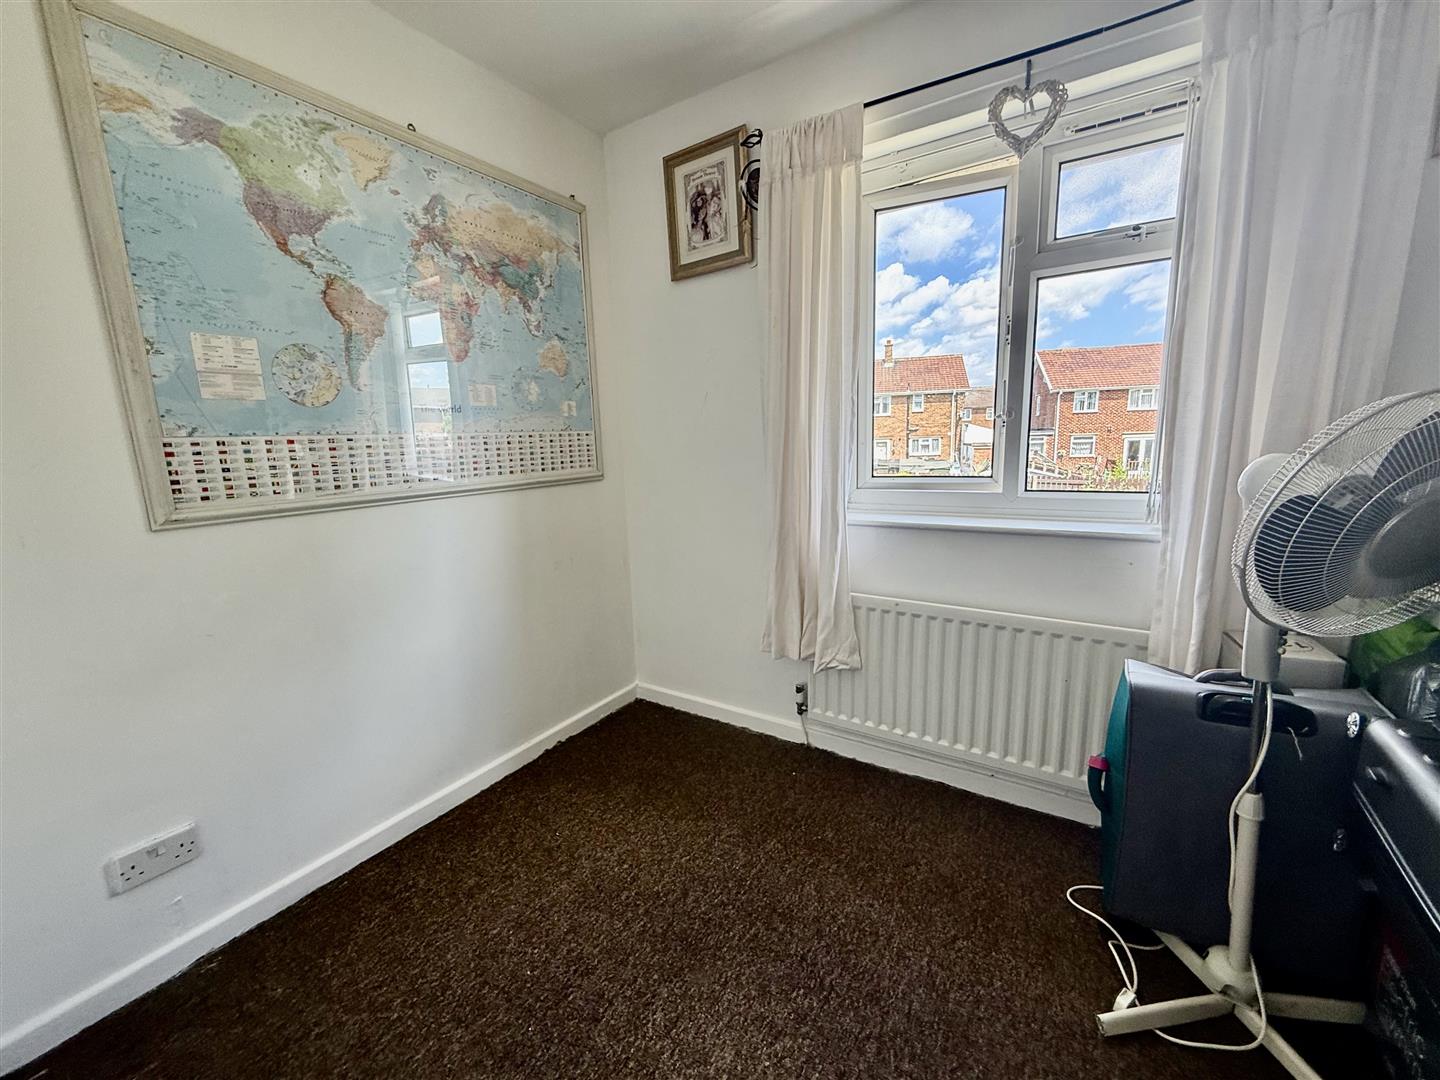
Bedroom Three
2.98 x 2.66 (9'9 x 8'8 )A well proportioned single bedroom also overlooking the rear garden.
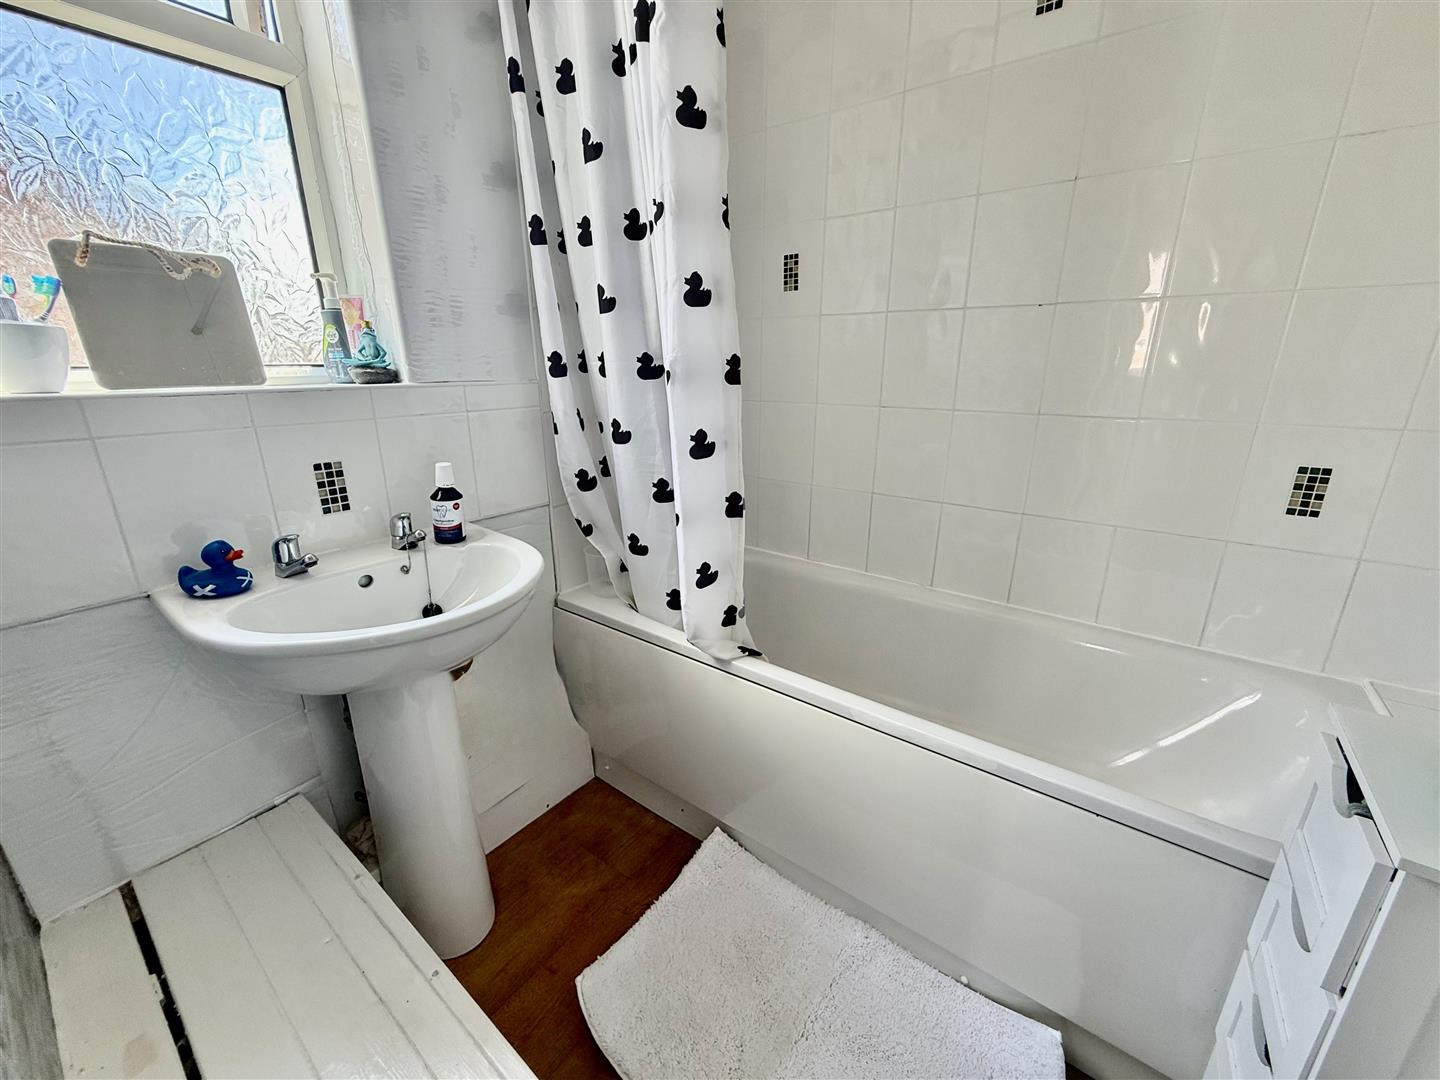
Bathroom
With panelled bath shower mixer tap and a pedestal handbasin.
Externally
The front garden is enclosed by fencing and is laid to lawn with a block paved driveway for off street parking. A single gate leads through to the rear garden which is again is enclosed by fencing and laid to lawn with a paved patio seating area and an apple tree. The timber summerhouse has electrics and there is also a convenient water tap.
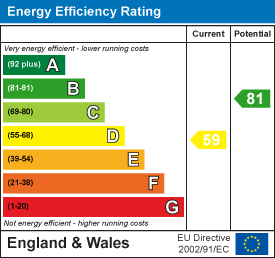
Energy Performance Certificates
An agent you can trust



Get in touch
13 Duke Street,
Darlington,
DL3 7RX
- 01325 488433
- sales@anncordey.com
- Send us a message
Opening Times
- Monday to Friday 9AM to 5PM
- Saturday 10AM to 2PM
- Sunday Closed