
Offers In The Region Of
£130,000
- Terraced
- 3 Bedrooms
- 1 Bathrooms
At a glance
- Added on: Friday 4th September 2026
- REFURBISHED THREE BEDROOMED LINK
- READY TO MOVE INTO ORDER
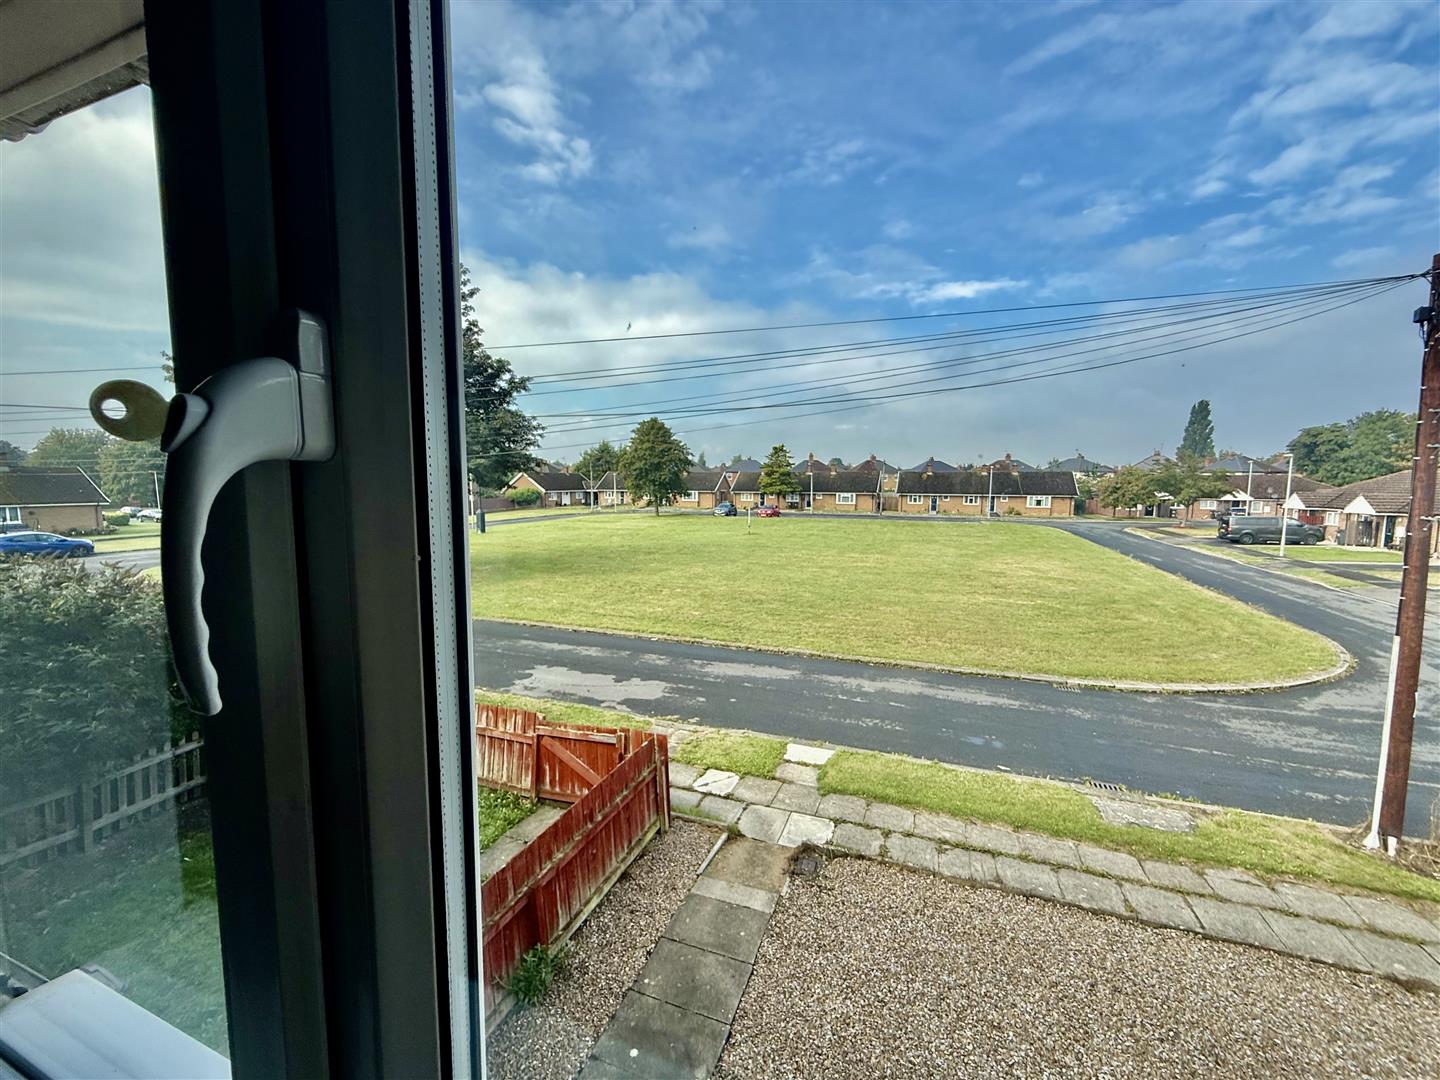
- LOVELY OUTLOOK TO GREEN SPACE AT THE FRONT
- SIZEABLE REAR GARDEN
- THREE GOOD SIZED BEDROOMS
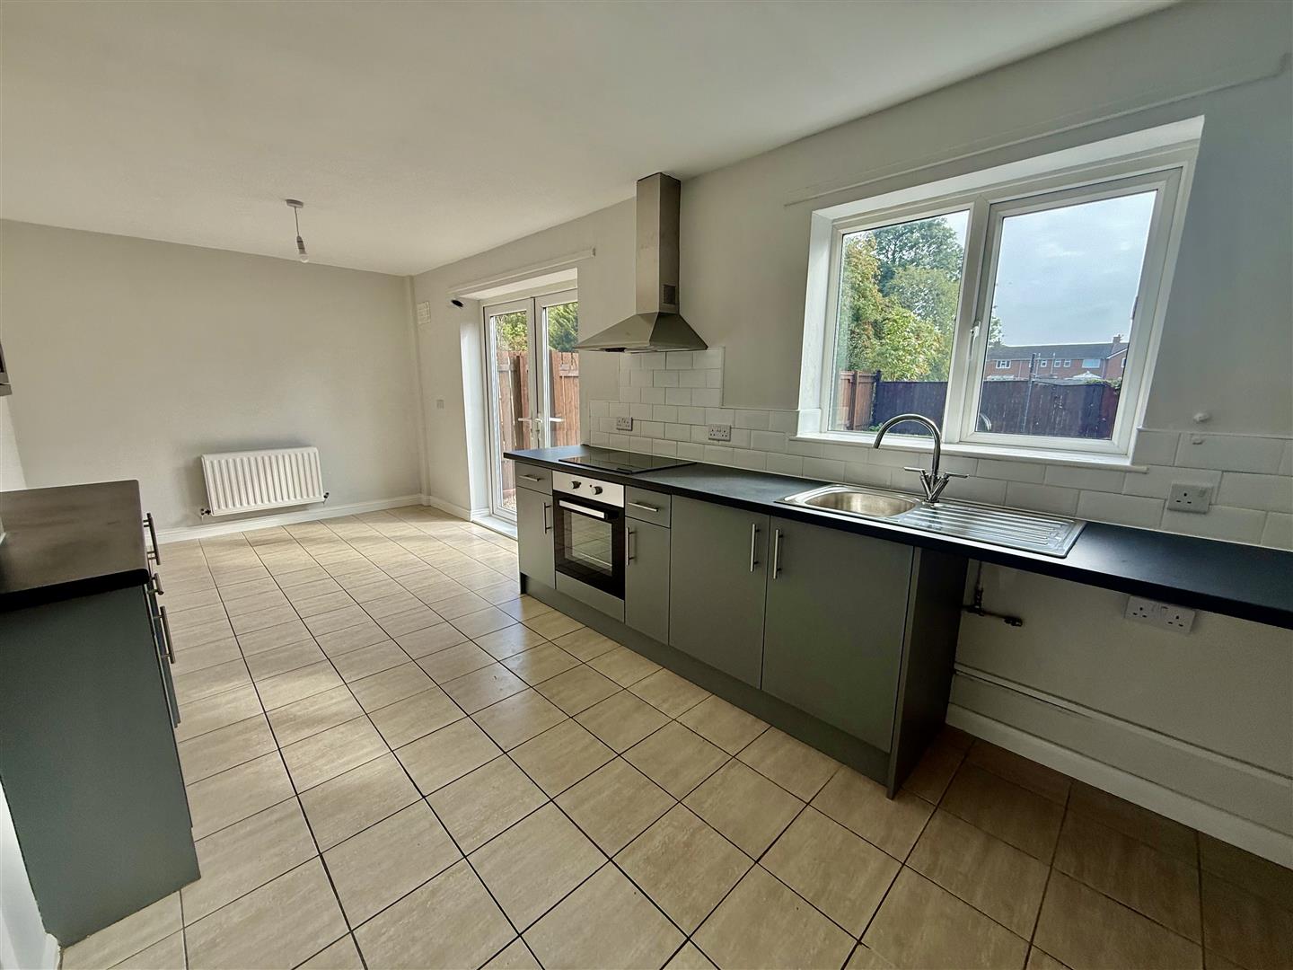
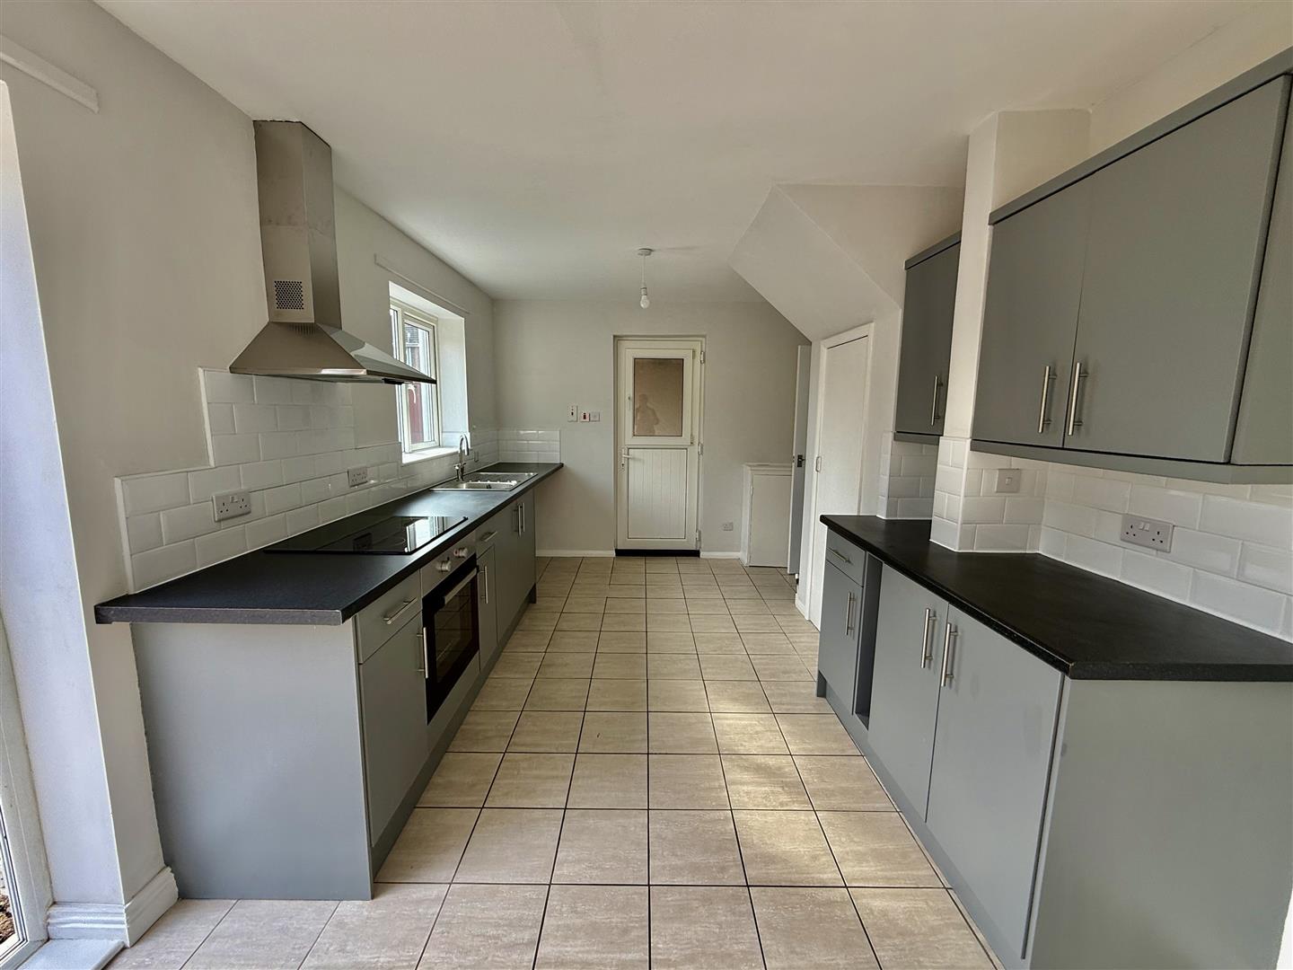
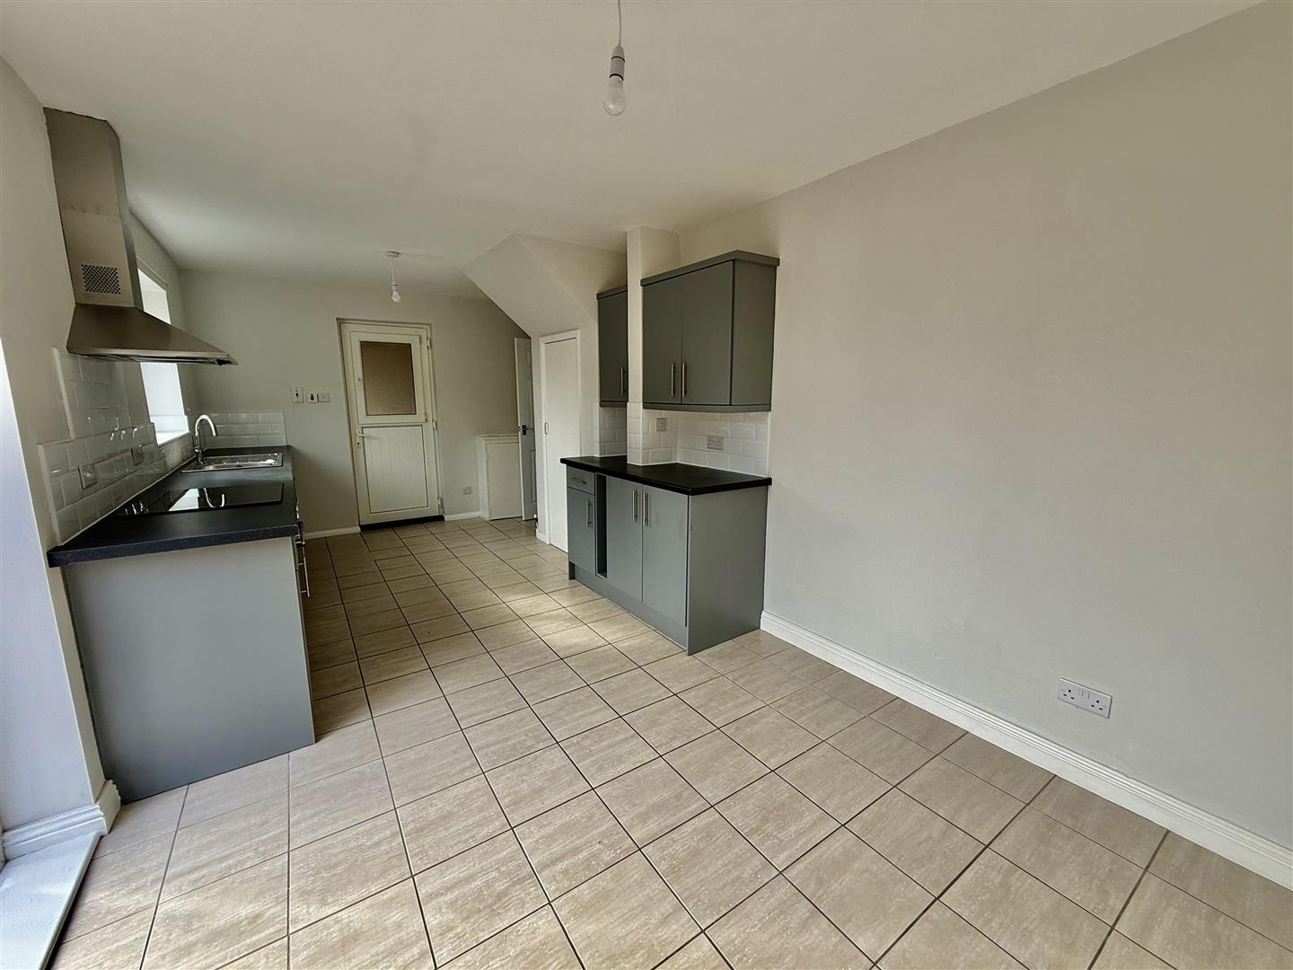
- REFITTED KITCHEN
- MODERN BATHROOM
- CLOSE TO SHOPS AND SCHOOLS
Property Details
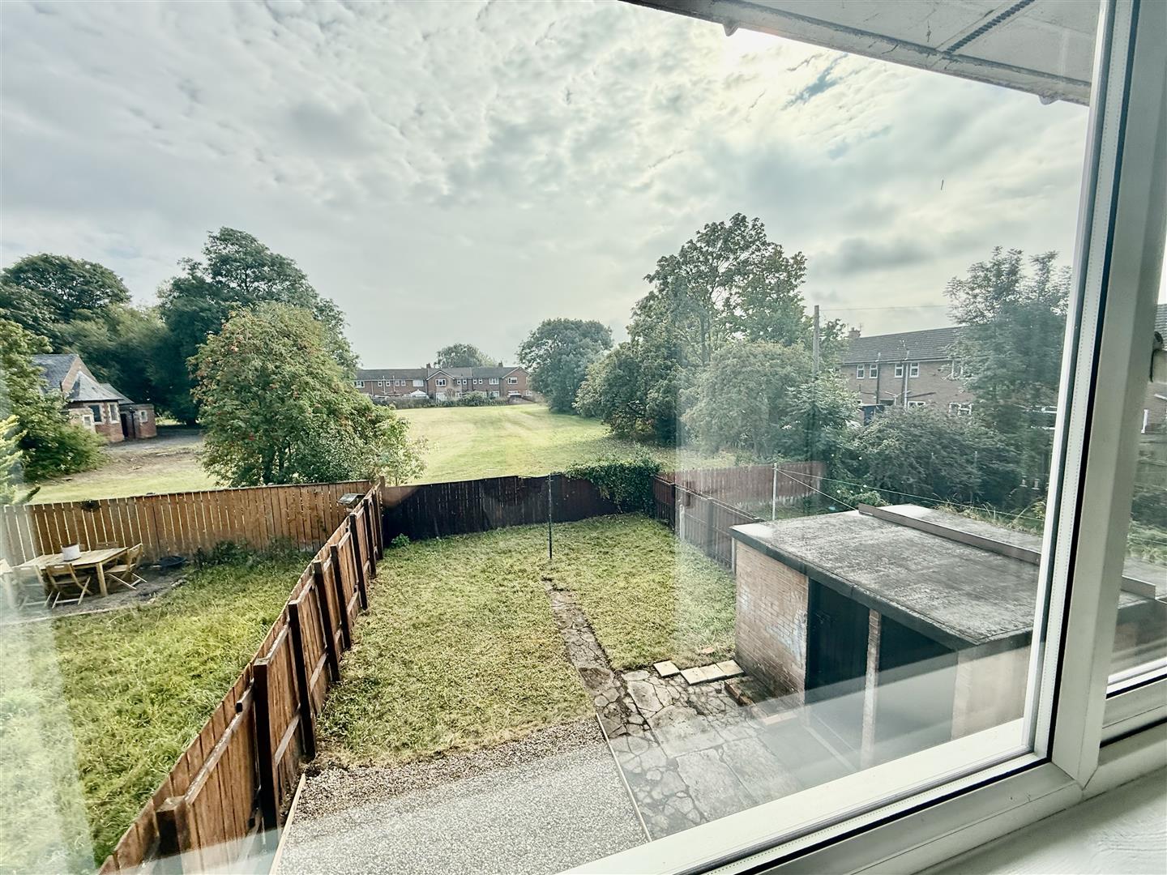
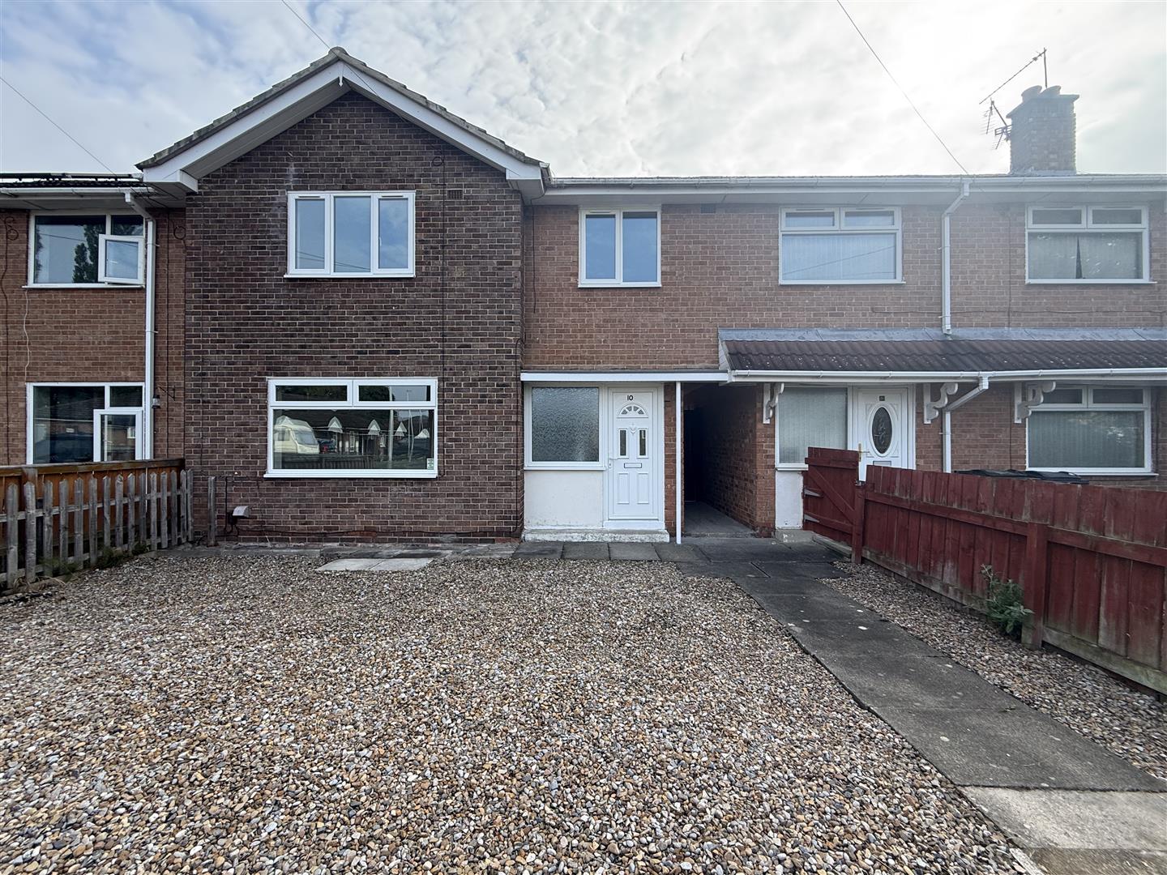
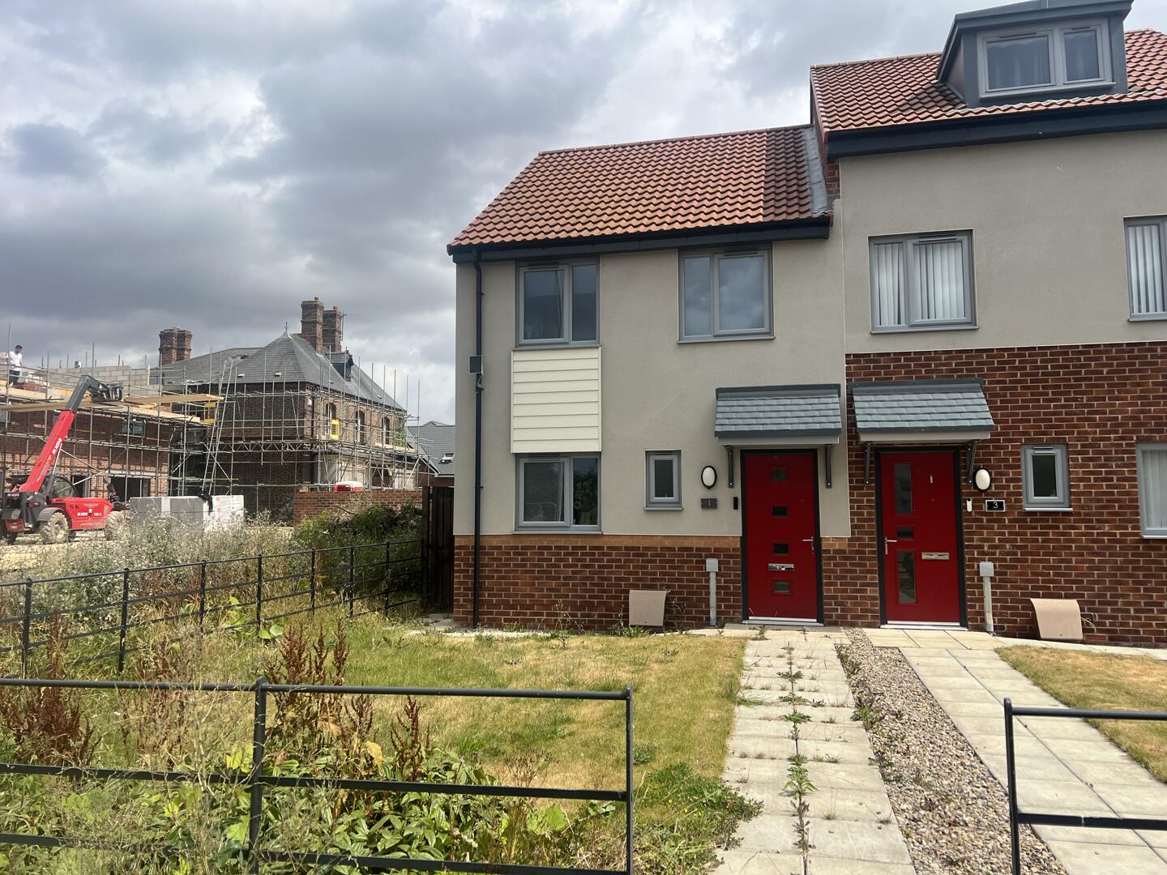
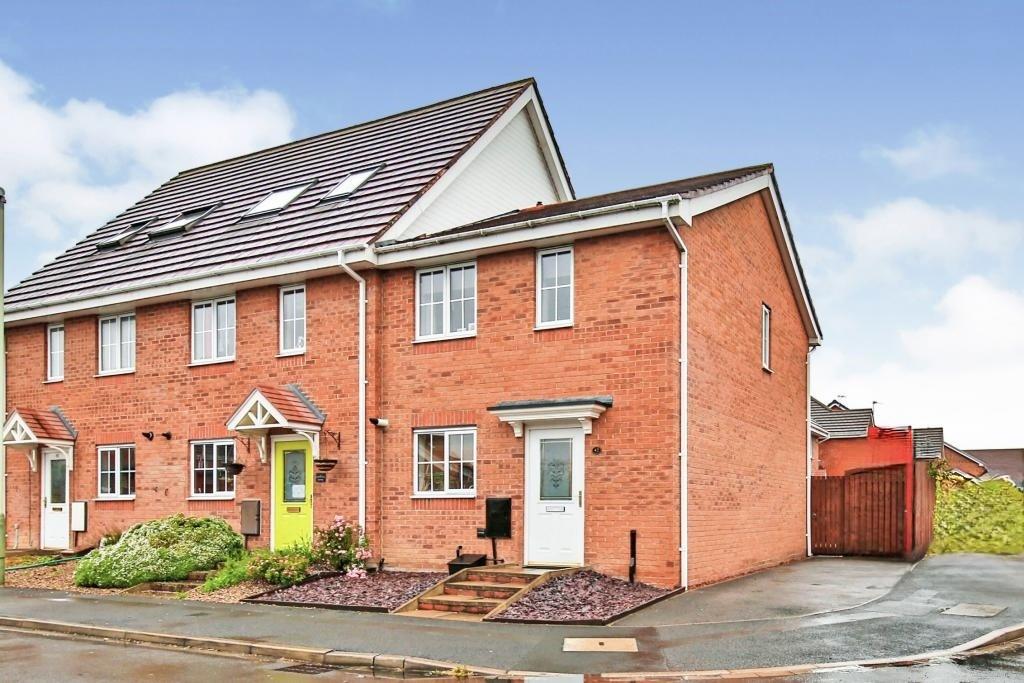
Available with no onward chain and in ready to move into order. This THREE BEDROOMED link property offers generous family accommodation and occupies a great position with open green to the front and backing onto greenbelt space at the rear. The property was a long term successful let and has now been upgraded with the kitchen and bathroom being replaced, full decor and flooring. And would be very attractive in the rental market for a landlord or a fabulous buy for a first time buyer.
The property is within walking distance to local shops and schools and there are regular bus services. The wider Eastbourne area boasts several retail parks with major supermarkets, two good sized parks, and Darlington's train station.
The property is warmed by gas central heating and fully double glazed and is in ready to move into order.
TENURE: Freehold
COUNCIL TAX: A
Reception Hallway
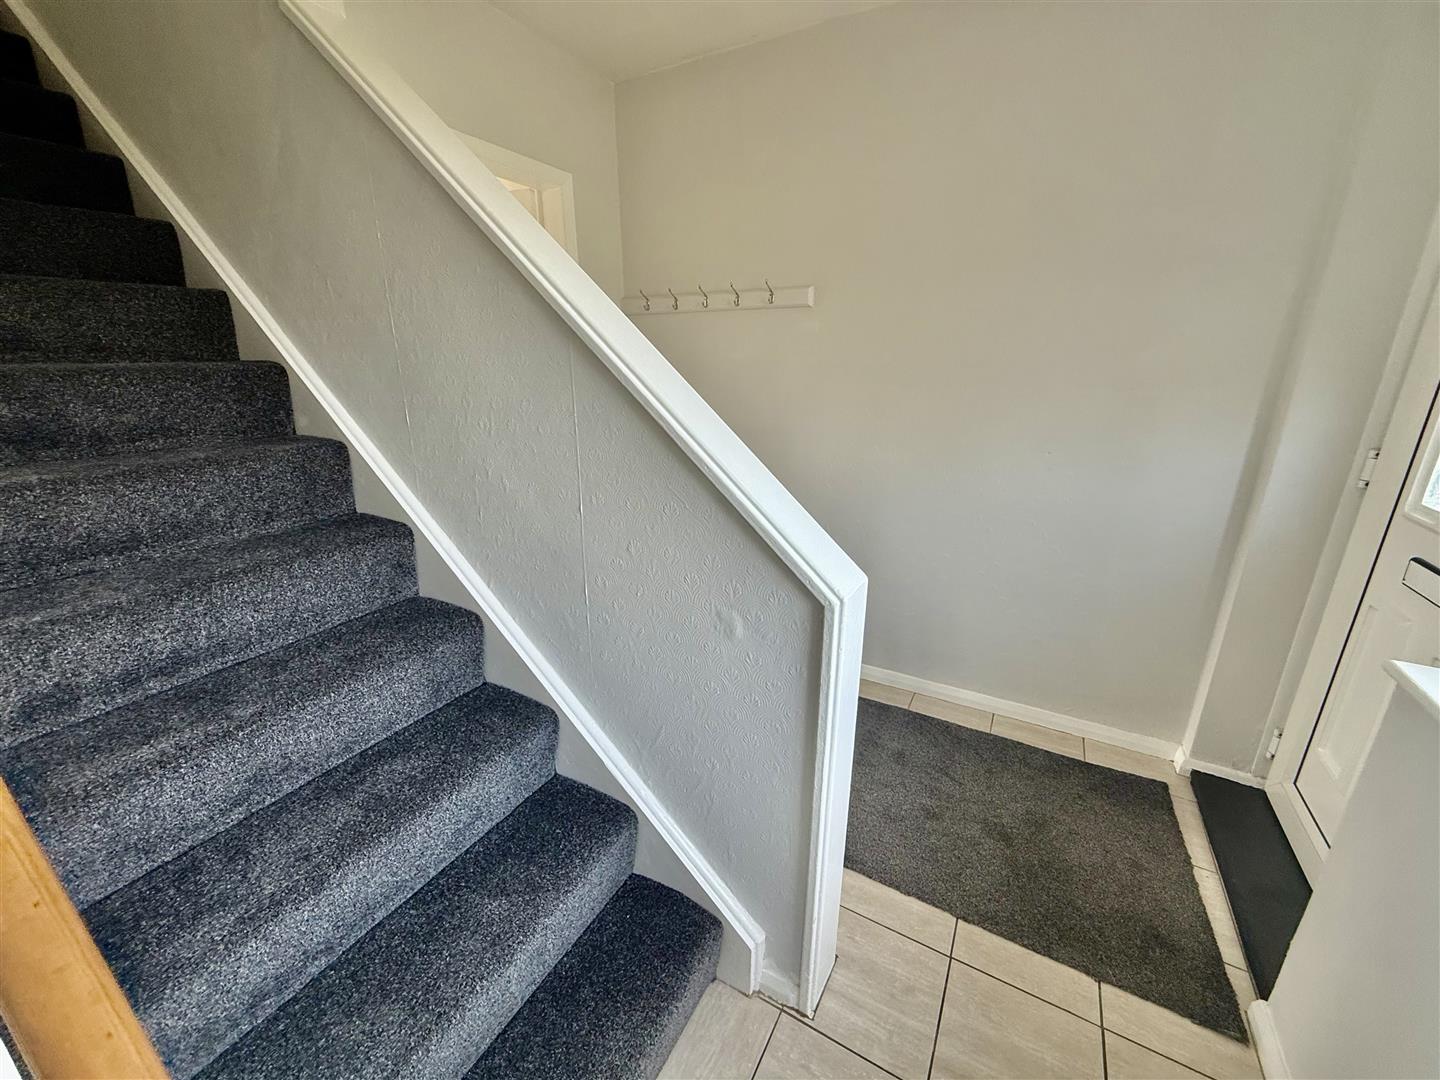
With practical laminate floor and staircase to the first floor.
Lounge
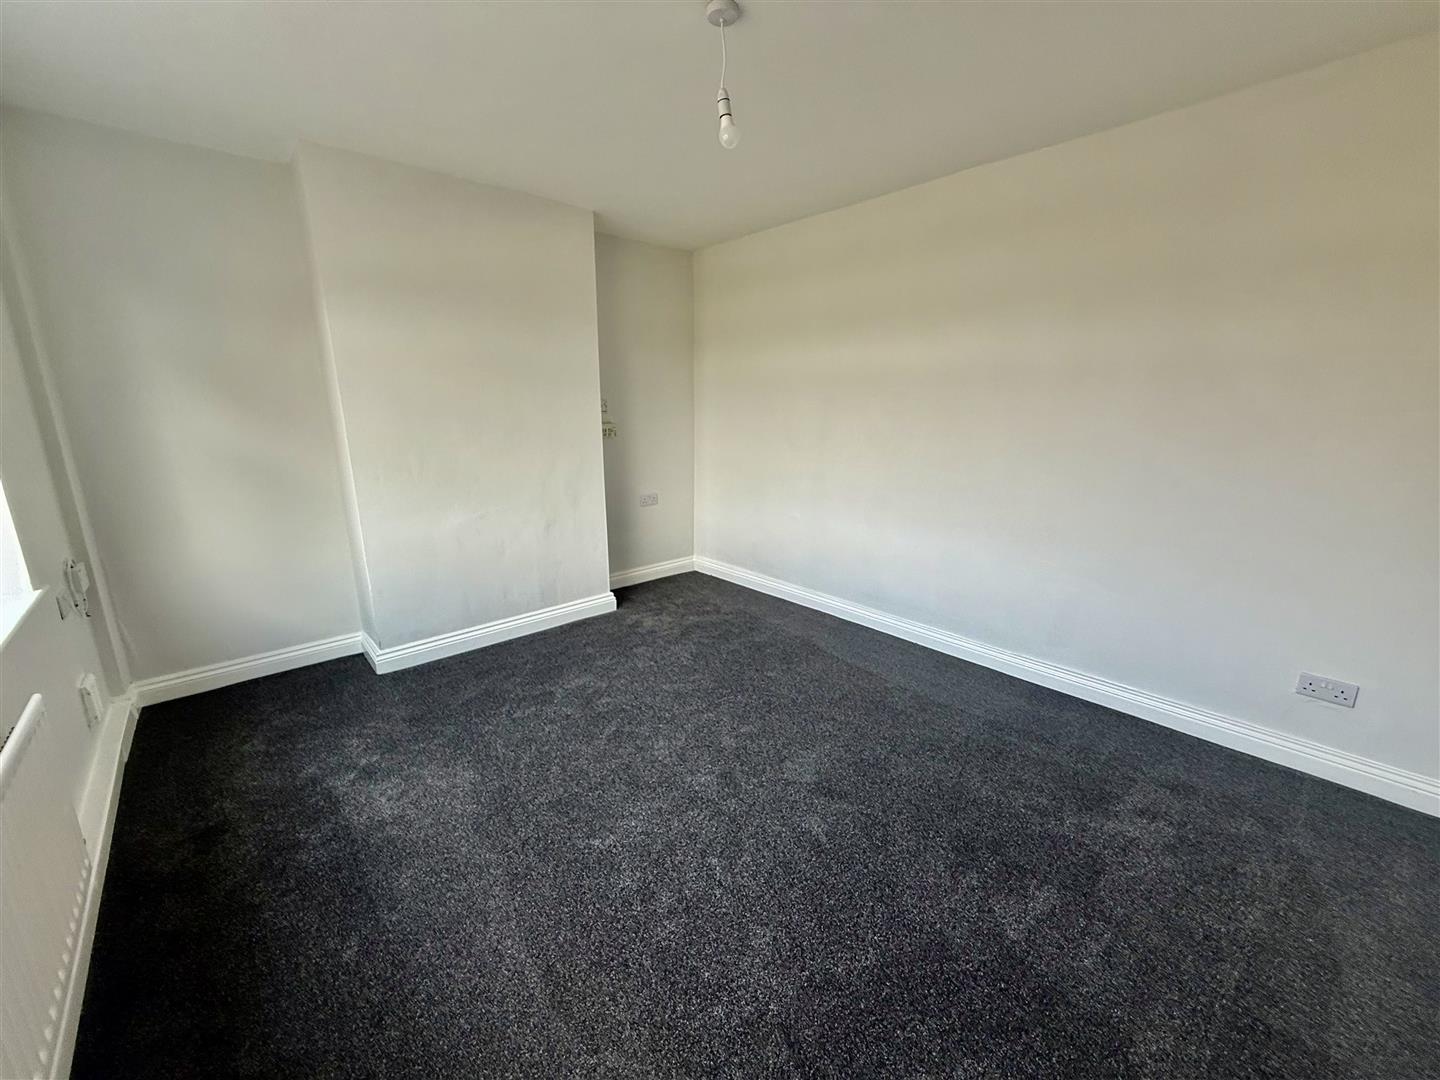
4.09 x 3.43 (13'5 x 11'3 )A sizeable reception room with a window overlooking green space to the front.
Kitchen & Dining Room
6.58 x 2.90 (21'7 x 9'6 )The kitchen has been upgraded and comprises a range of grey gloss modern cabinets with integrated appliances. The room has ample space for a dining table which can sit just in front of French doors which open onto the garden. A single upvc at the side of the kitchen opens into a covered area with storage and there is also a window overlooking the front aspect.
Landing
Leading to all bedrooms, the separate WC and bathroom.
Bedroom
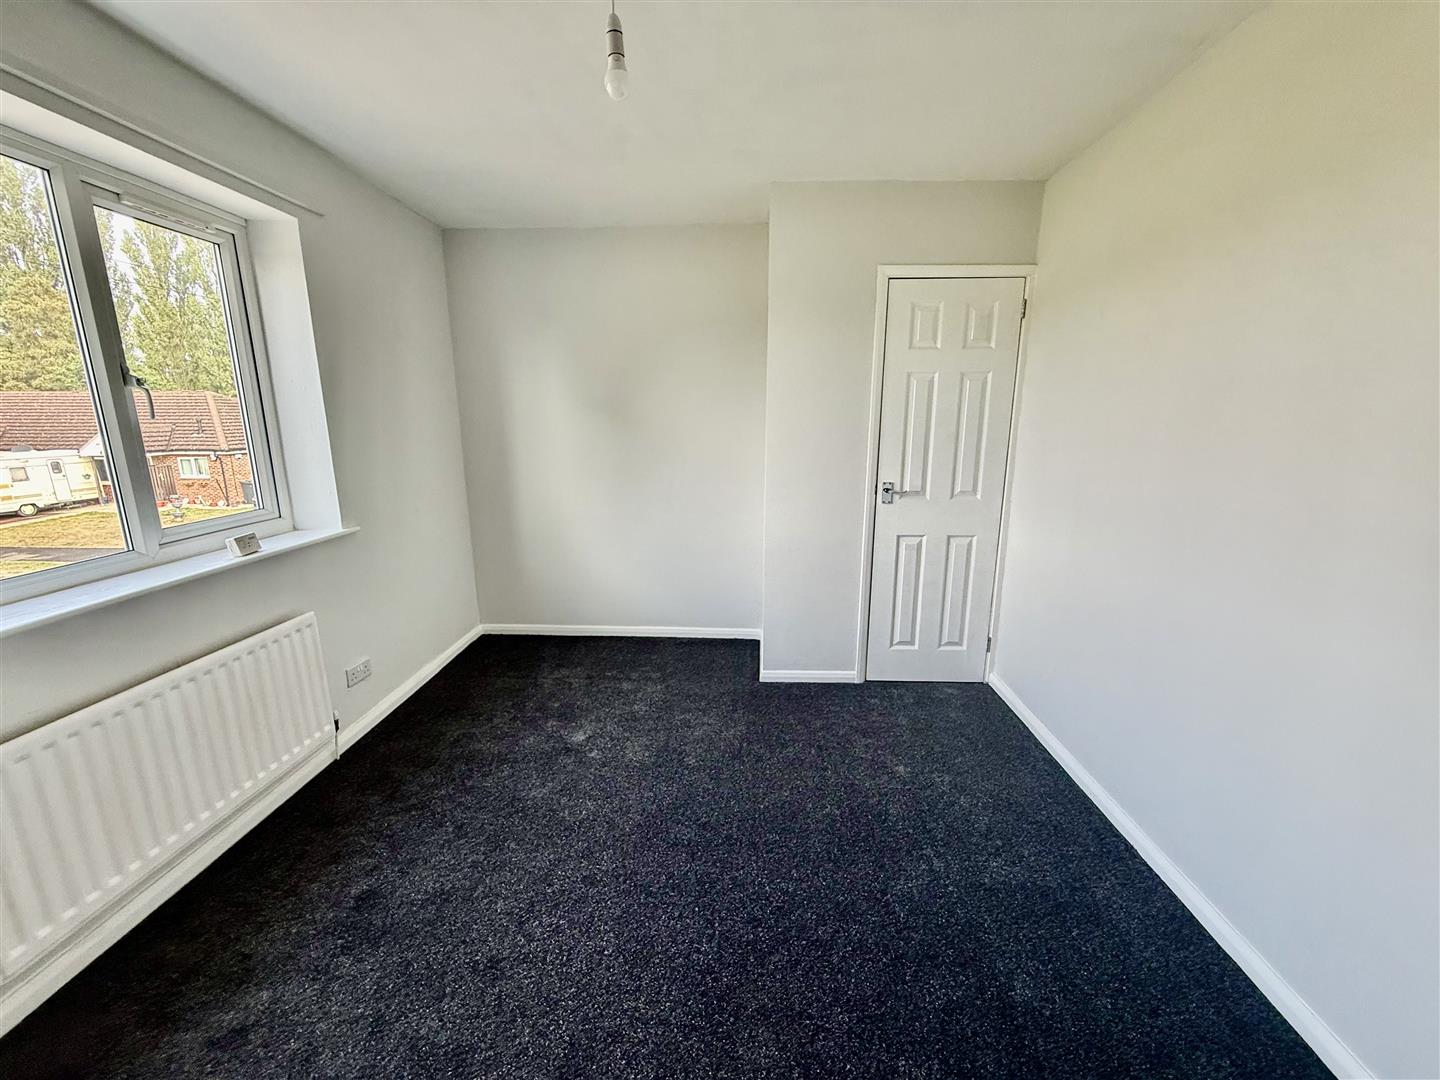
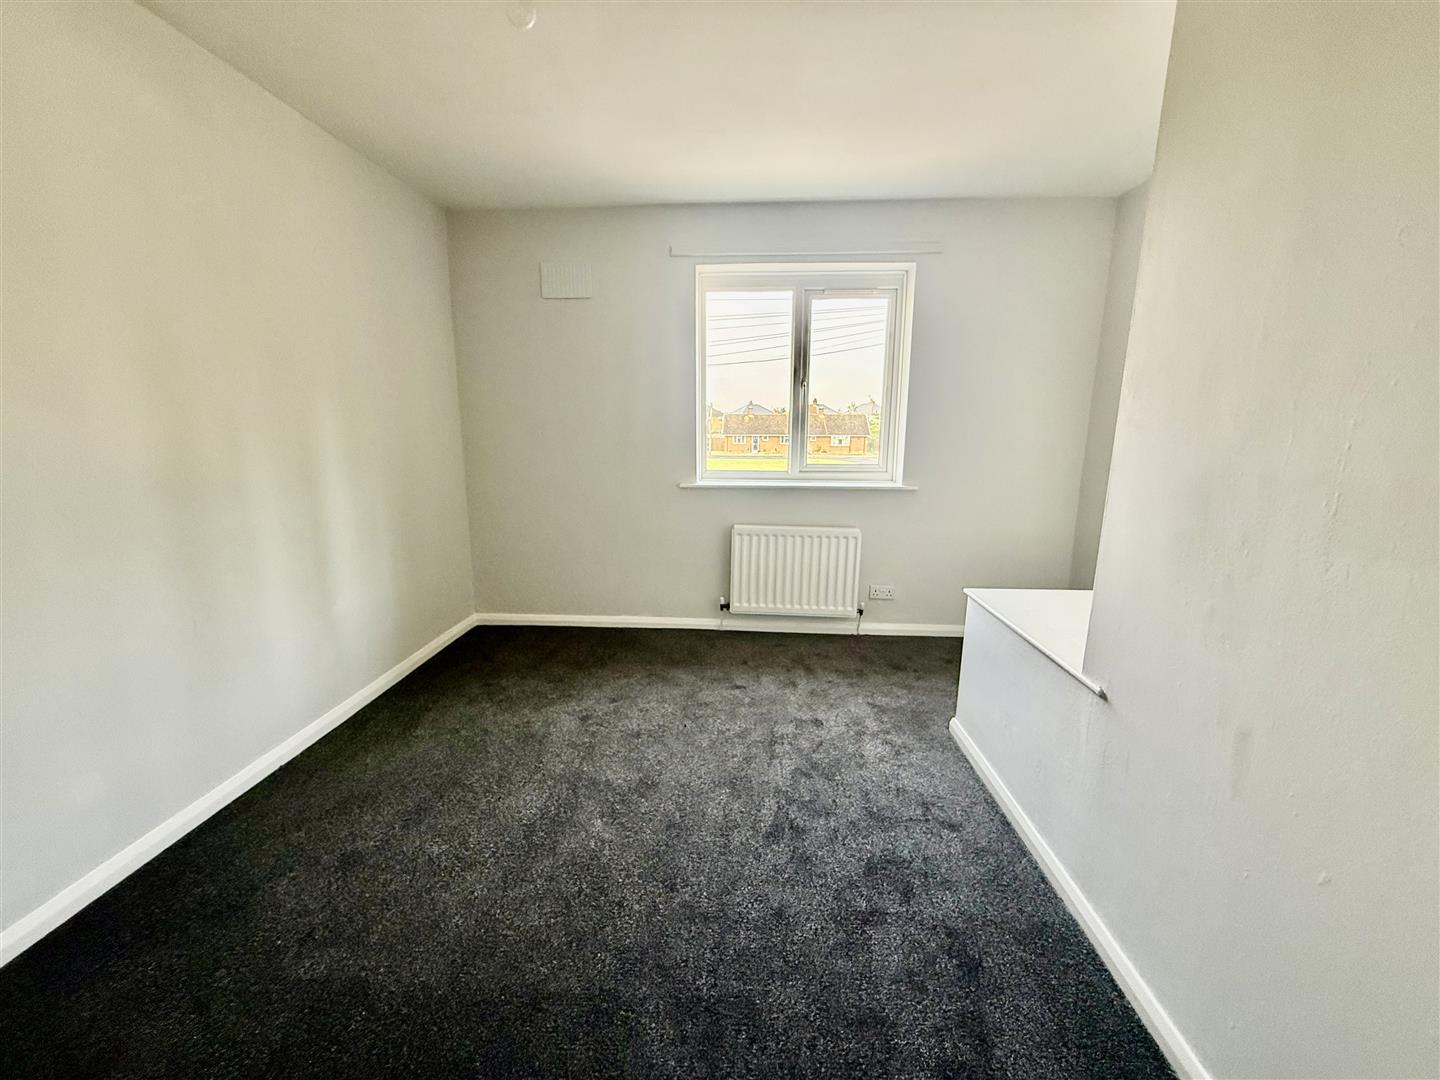
4.09 x 3.06 (13'5 x 10'0 )A generous double bedroom overlooking the front aspect.
Bedroom
4.04 x 3.61 (13'3 x 11'10 )A second double bedroom also overlooking the front aspect.
Bedroom
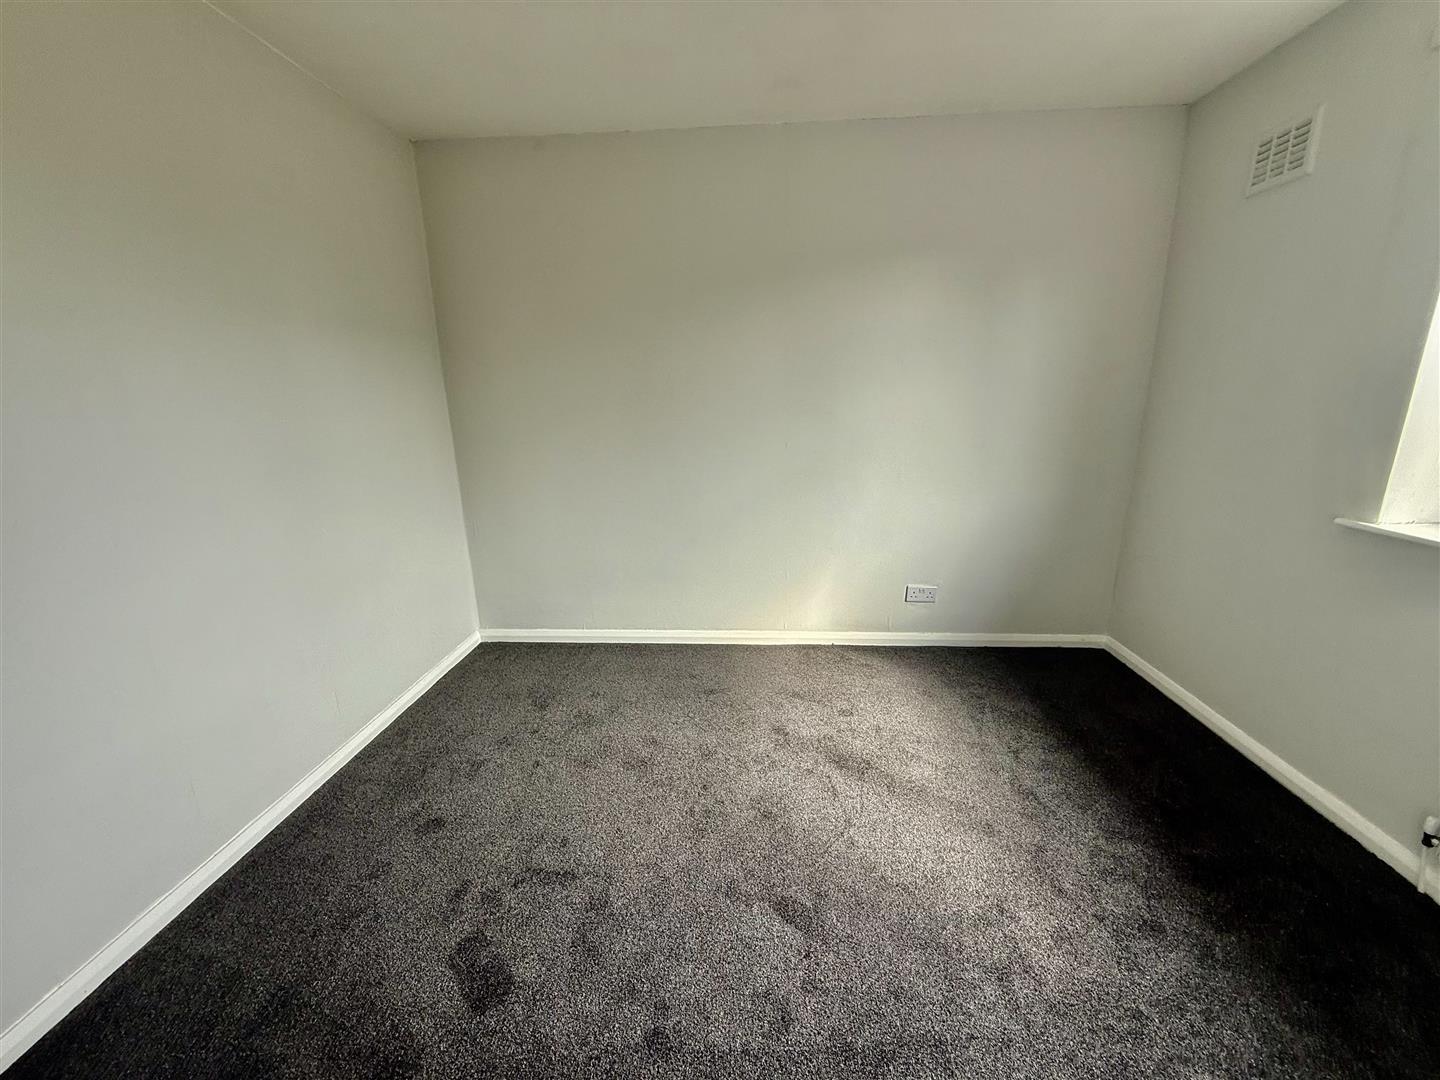
3.29 x 3.09 (10'9 x 10'1 )The third bedroom is a well proportioned single bedroom and overlooks the rear aspect.
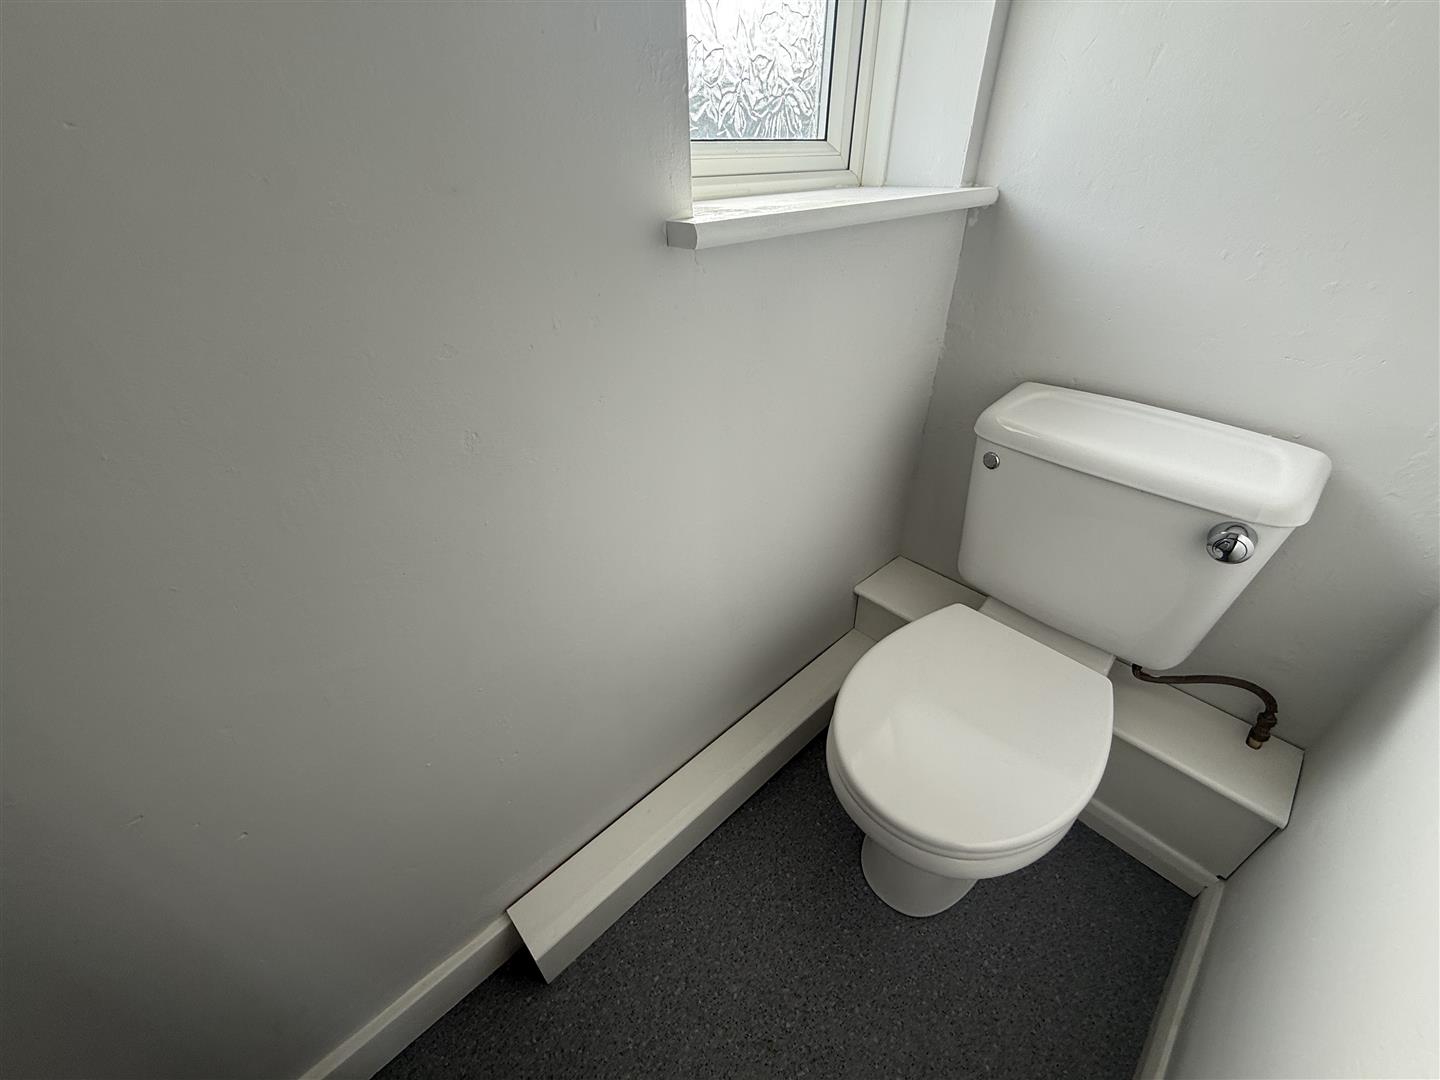
Separate Wc
White Low Level WC
Bathroom
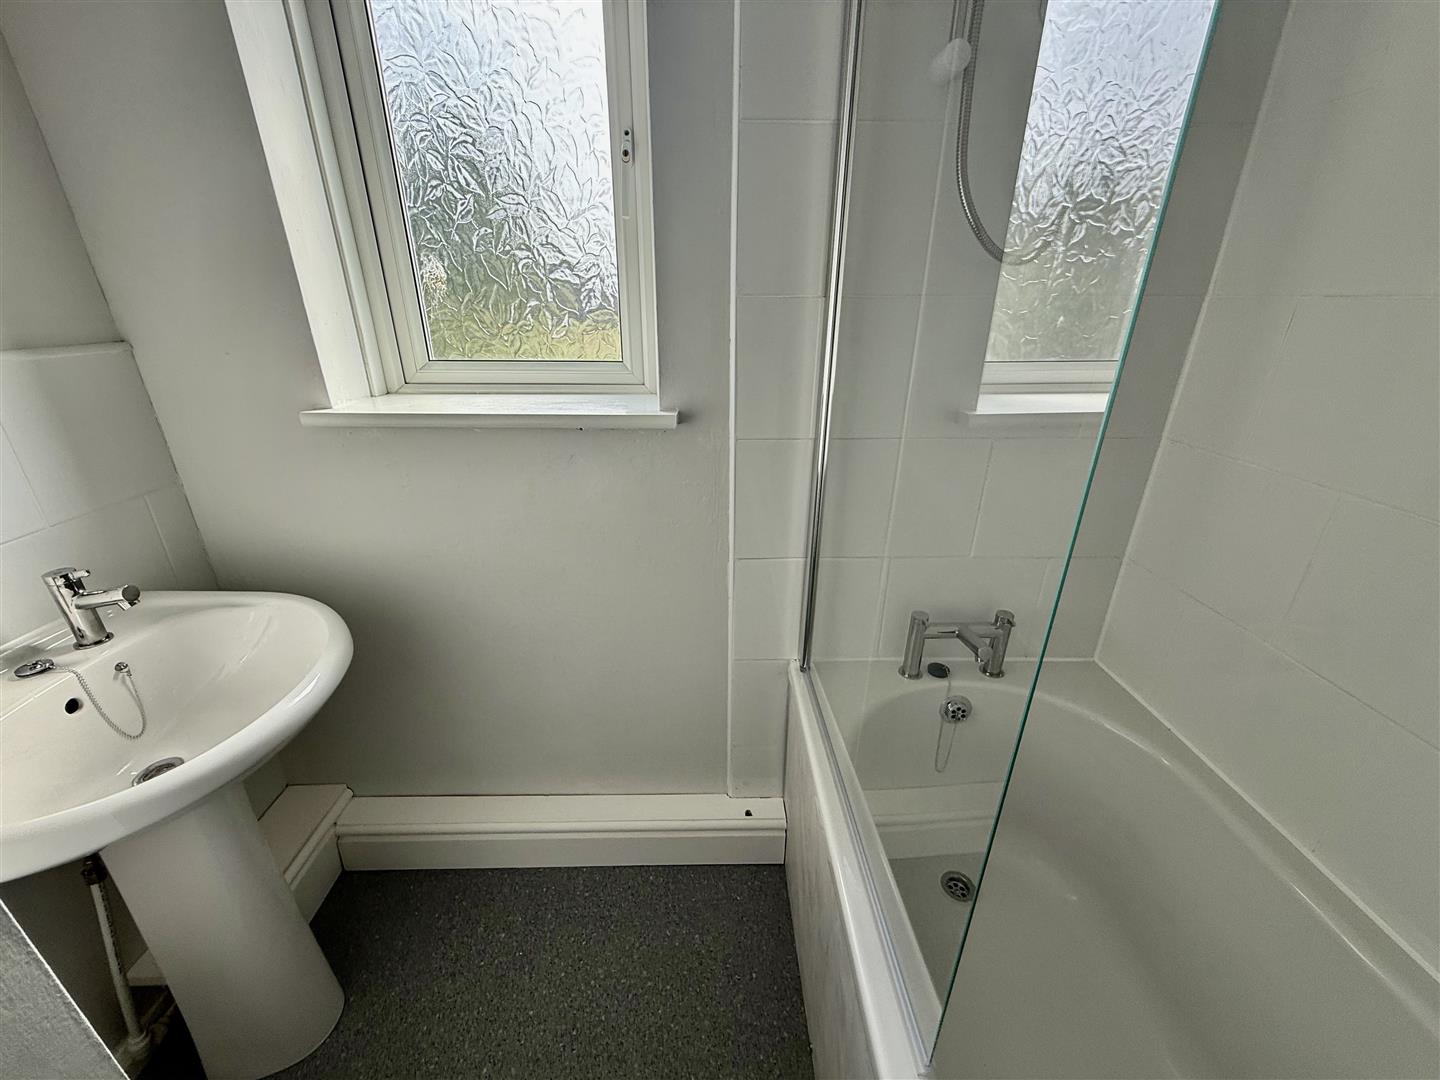
With a paneled bath and pedestal hand basin. There is also an over the bath electric shower.
Externally
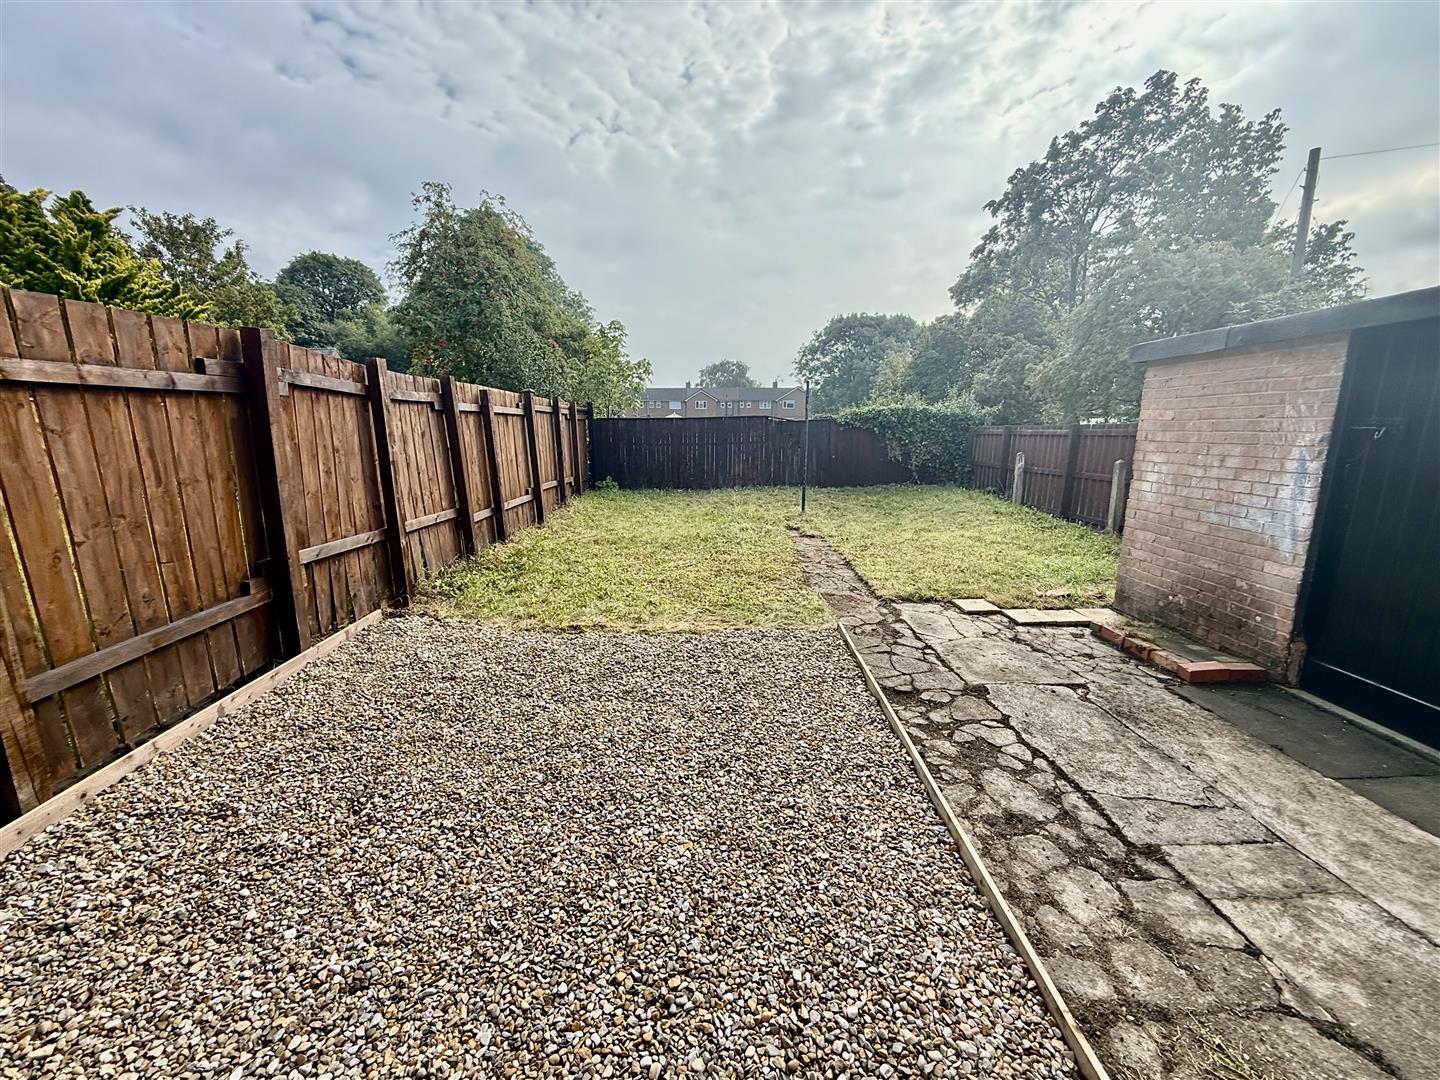
The front of the property is open plan with easy to maintain graveled area. A covered passage way leads down to the rear garden which is enclosed with fencing and mainly laid to lawn. There are two brick built storage sheds. The property has the advantage of not being directly overlooked to the front or rear.
Energy Performance Certificates
An agent you can trust



Get in touch
13 Duke Street,
Darlington,
DL3 7RX
- 01325 488433
- sales@anncordey.com
- Send us a message
Opening Times
- Monday to Friday 9AM to 5PM
- Saturday 10AM to 2PM
- Sunday Closed