
Offers In Excess Of
£735,000
- Detached
- 5 Bedrooms
- 3 Bathrooms
At a glance
- Added on: Saturday 10th October 2026
Property Details
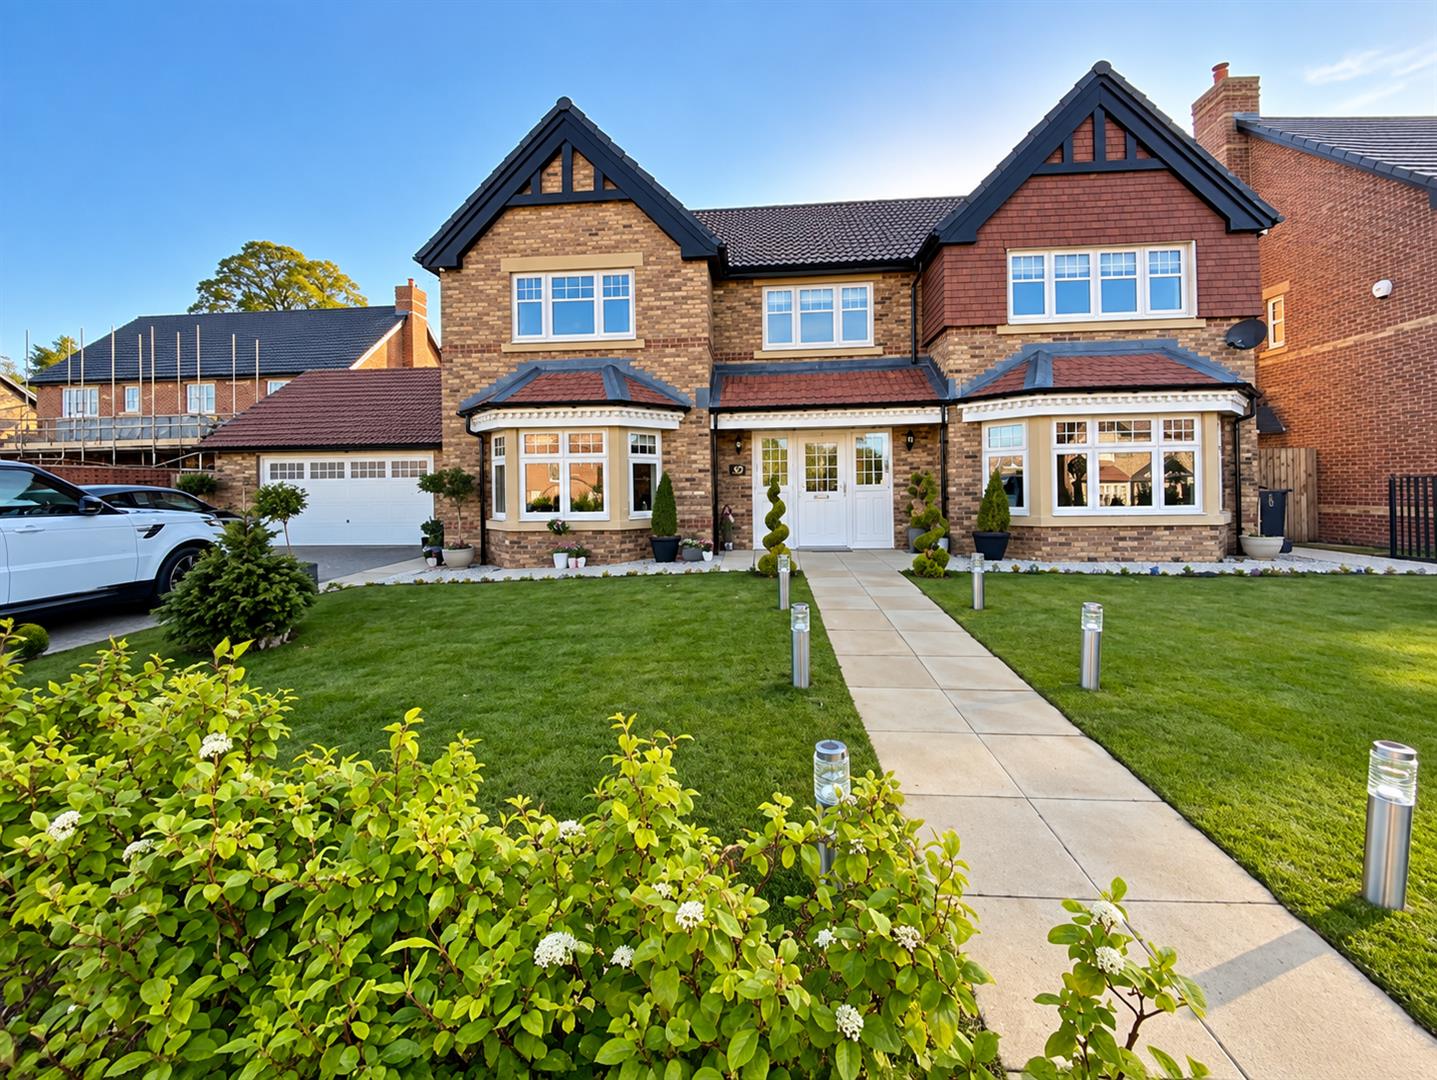
Set within a unique location, this impressive property offers a superb combination of luxury, space and beautifully considered accommodation, all whilst being conveniently positioned just minutes from Darlington town centre.
The property is ideally placed in the highly regarded Blackwell area , whilst also providing excellent road links to the A66 and A1(M), making it particularly convenient for those commuting further afield.
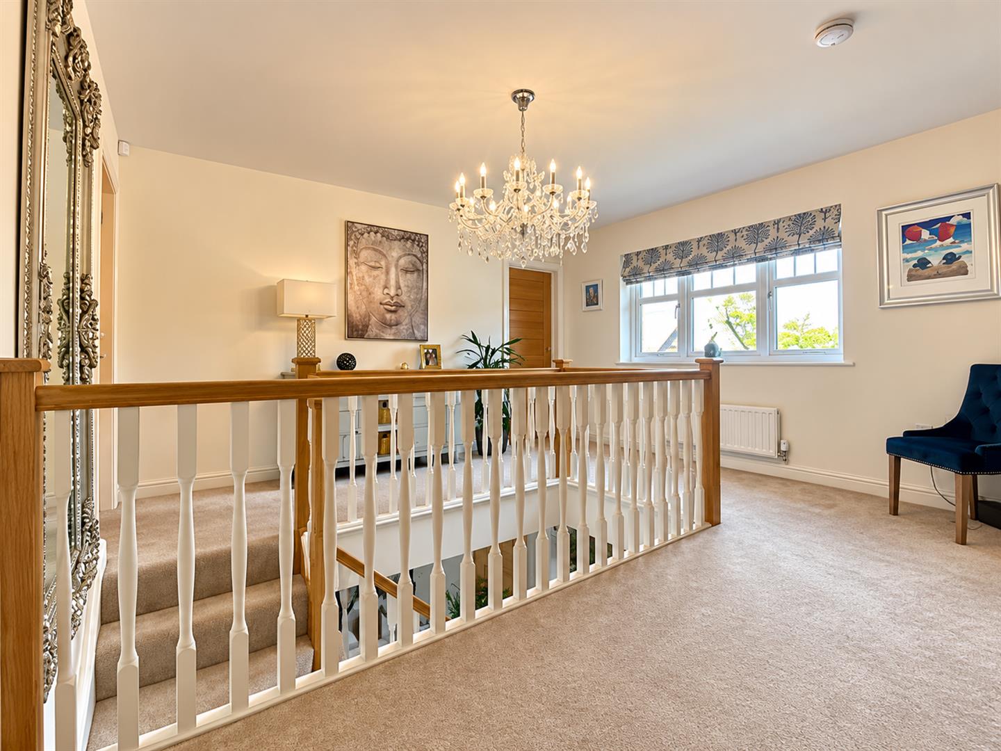
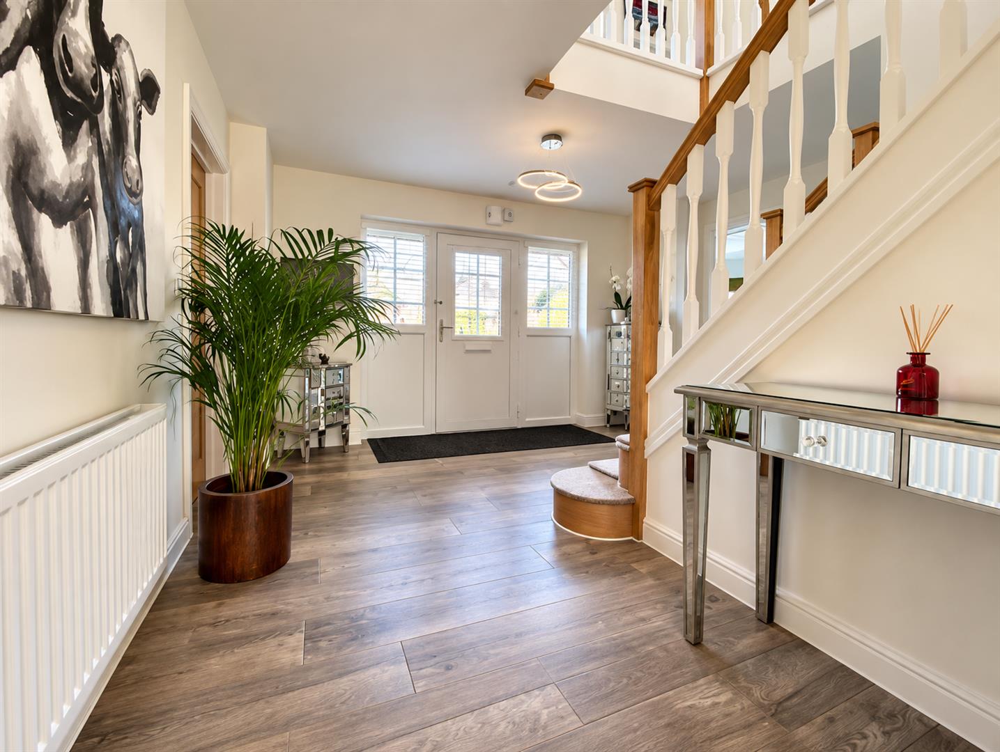
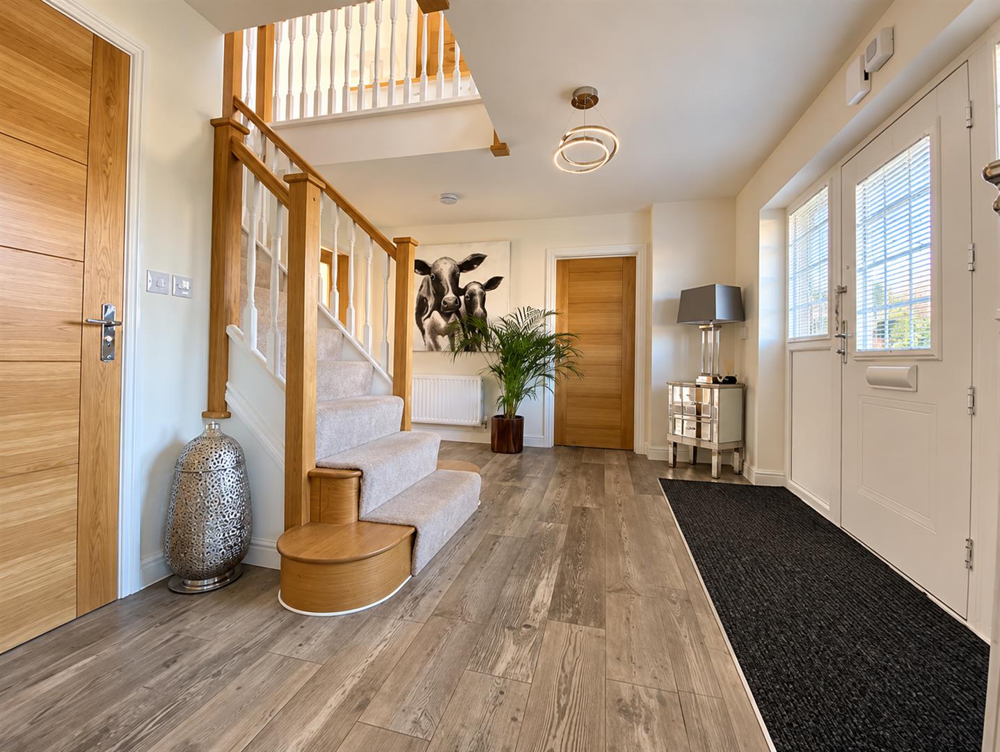
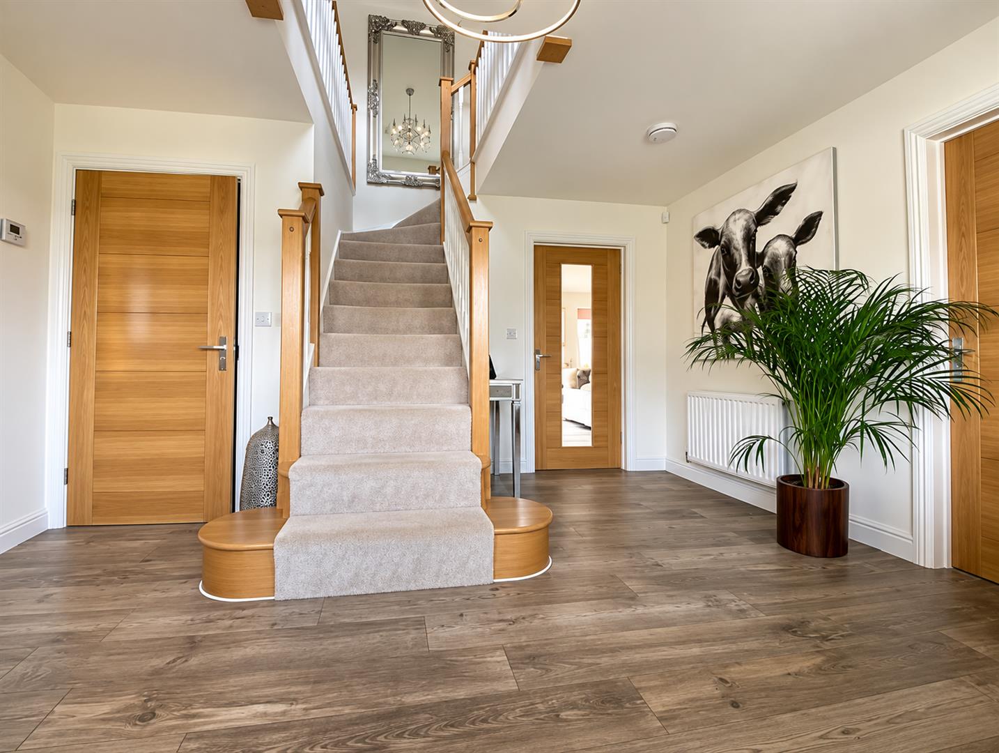
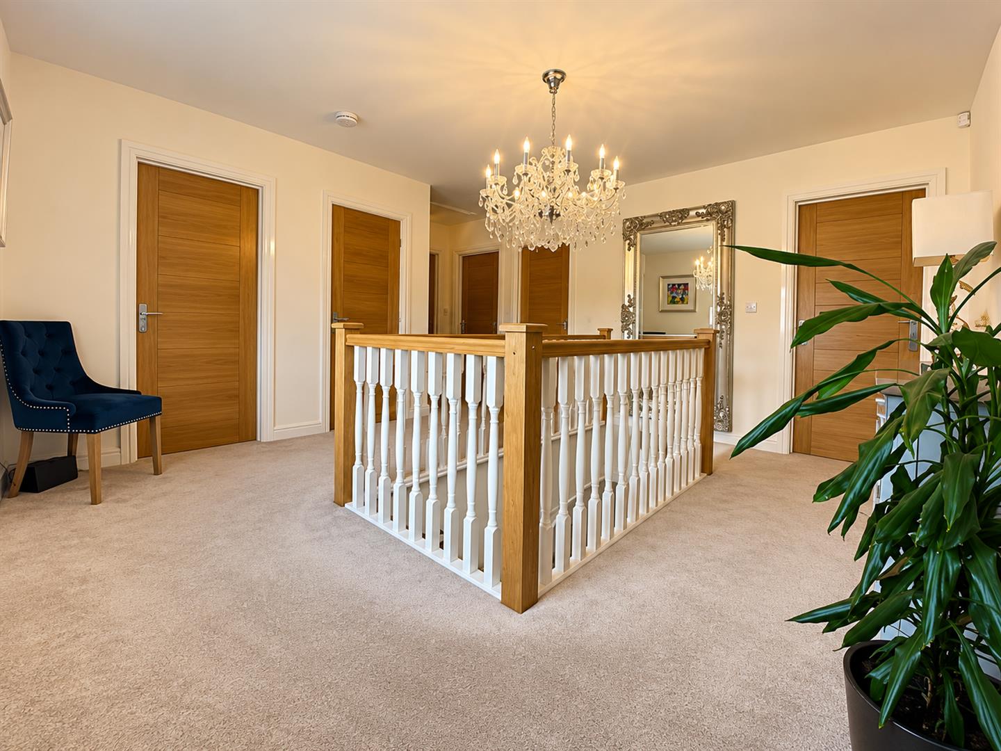
Upon entering, the spacious reception hall immediately sets the tone, with a central staircase rising to a stunning galleried landing.
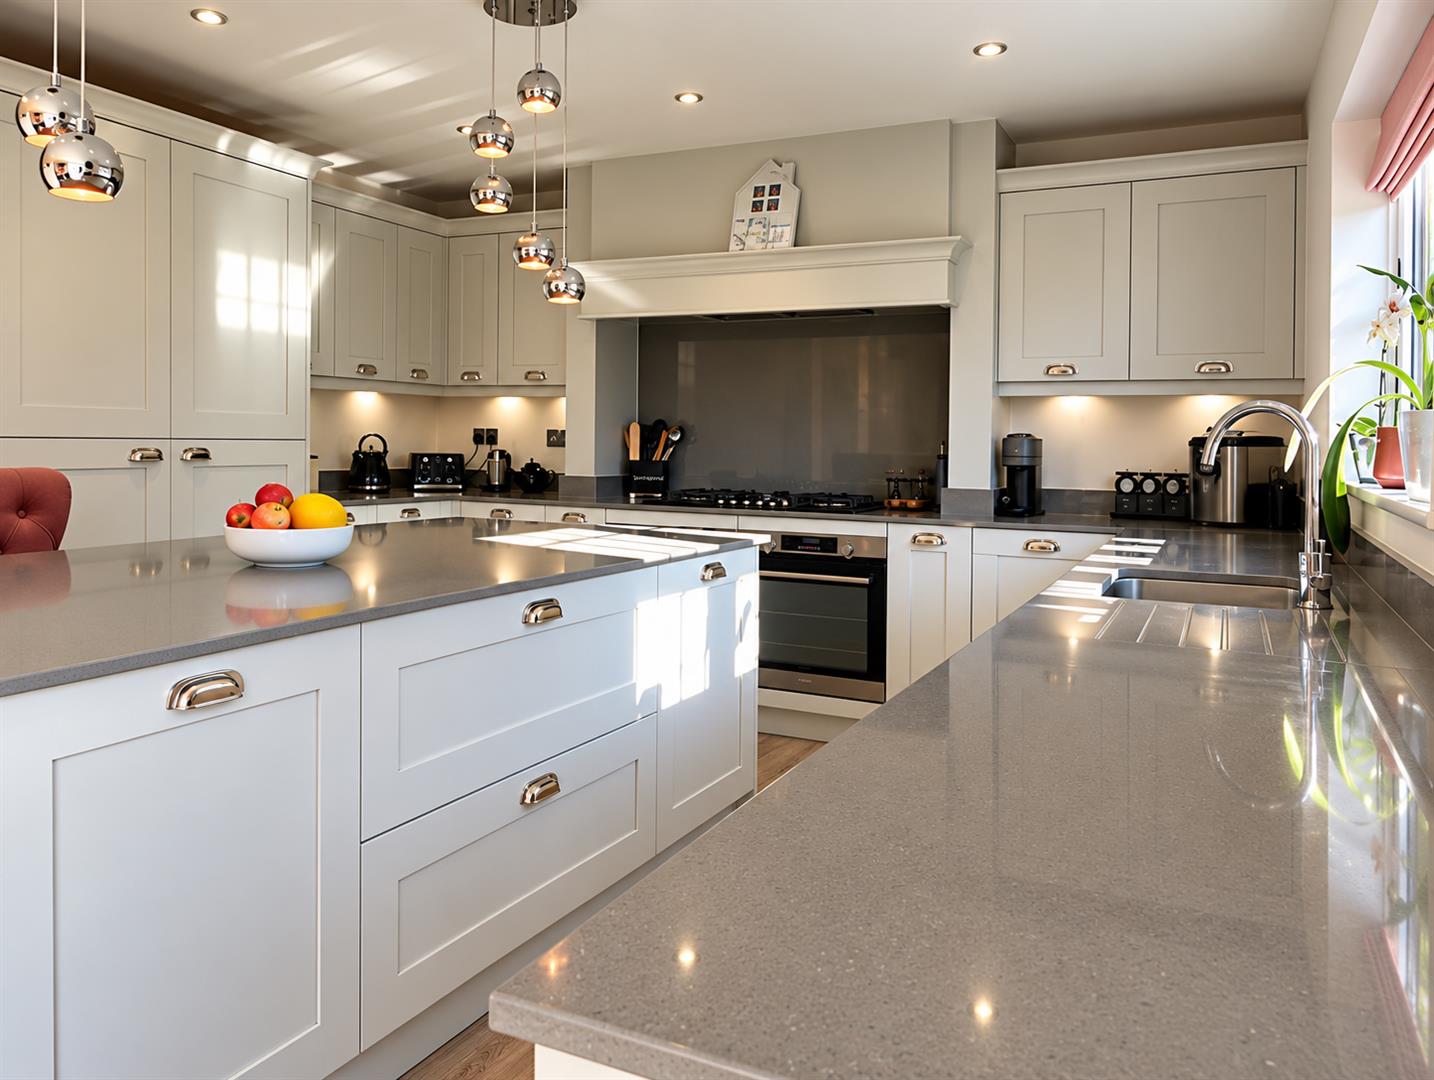
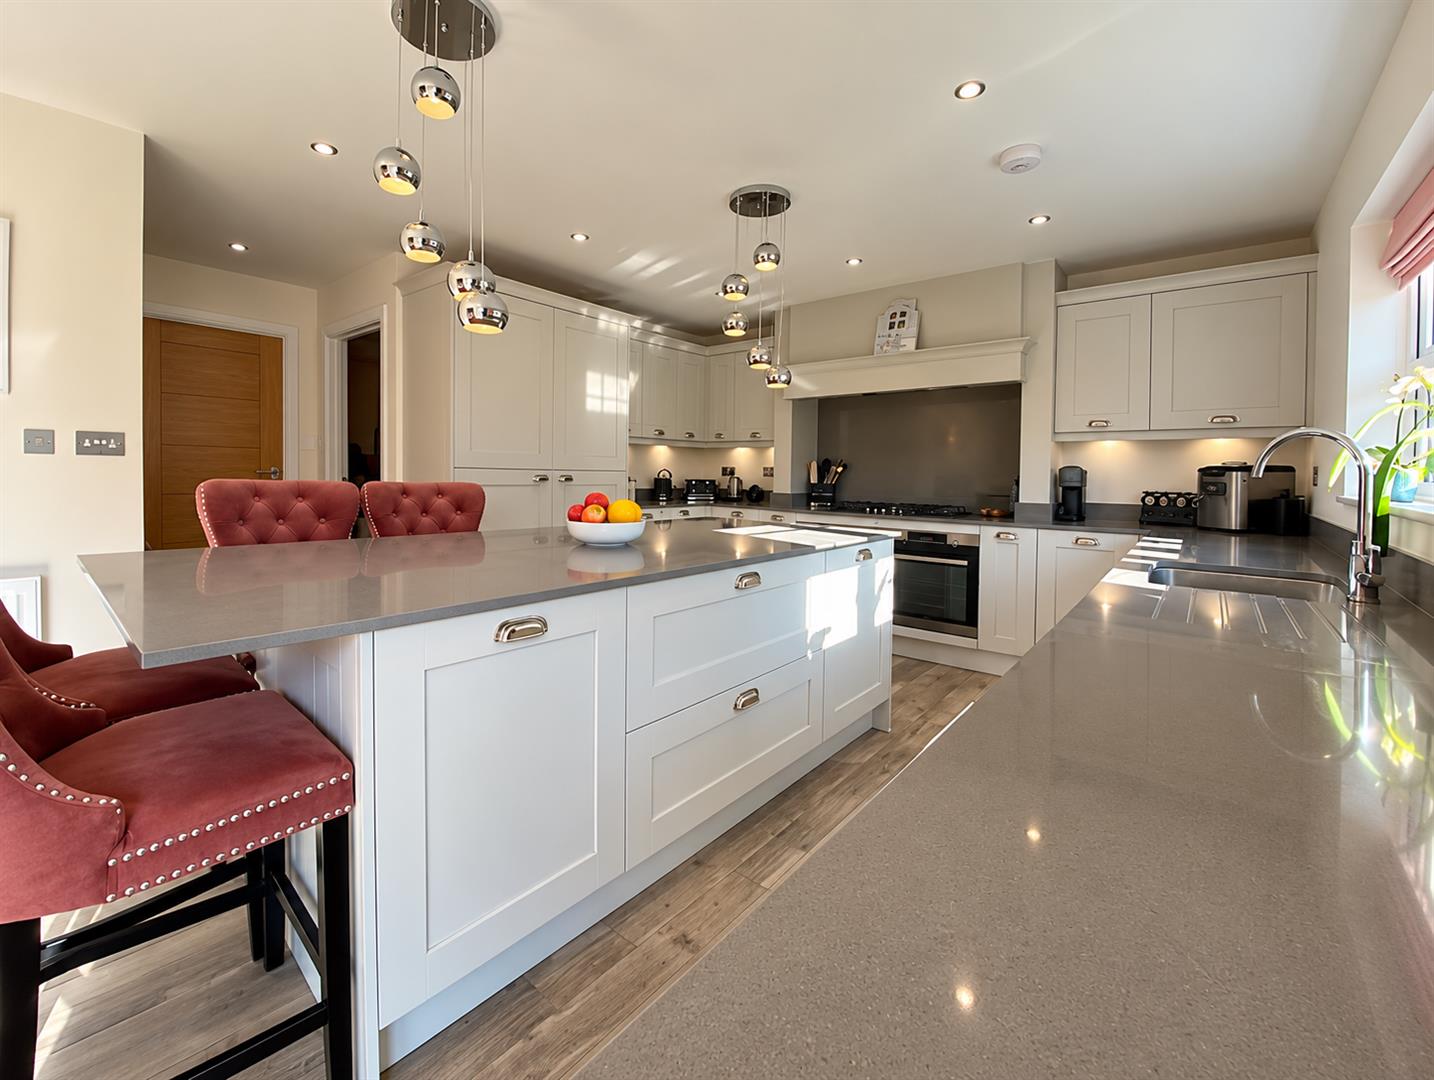
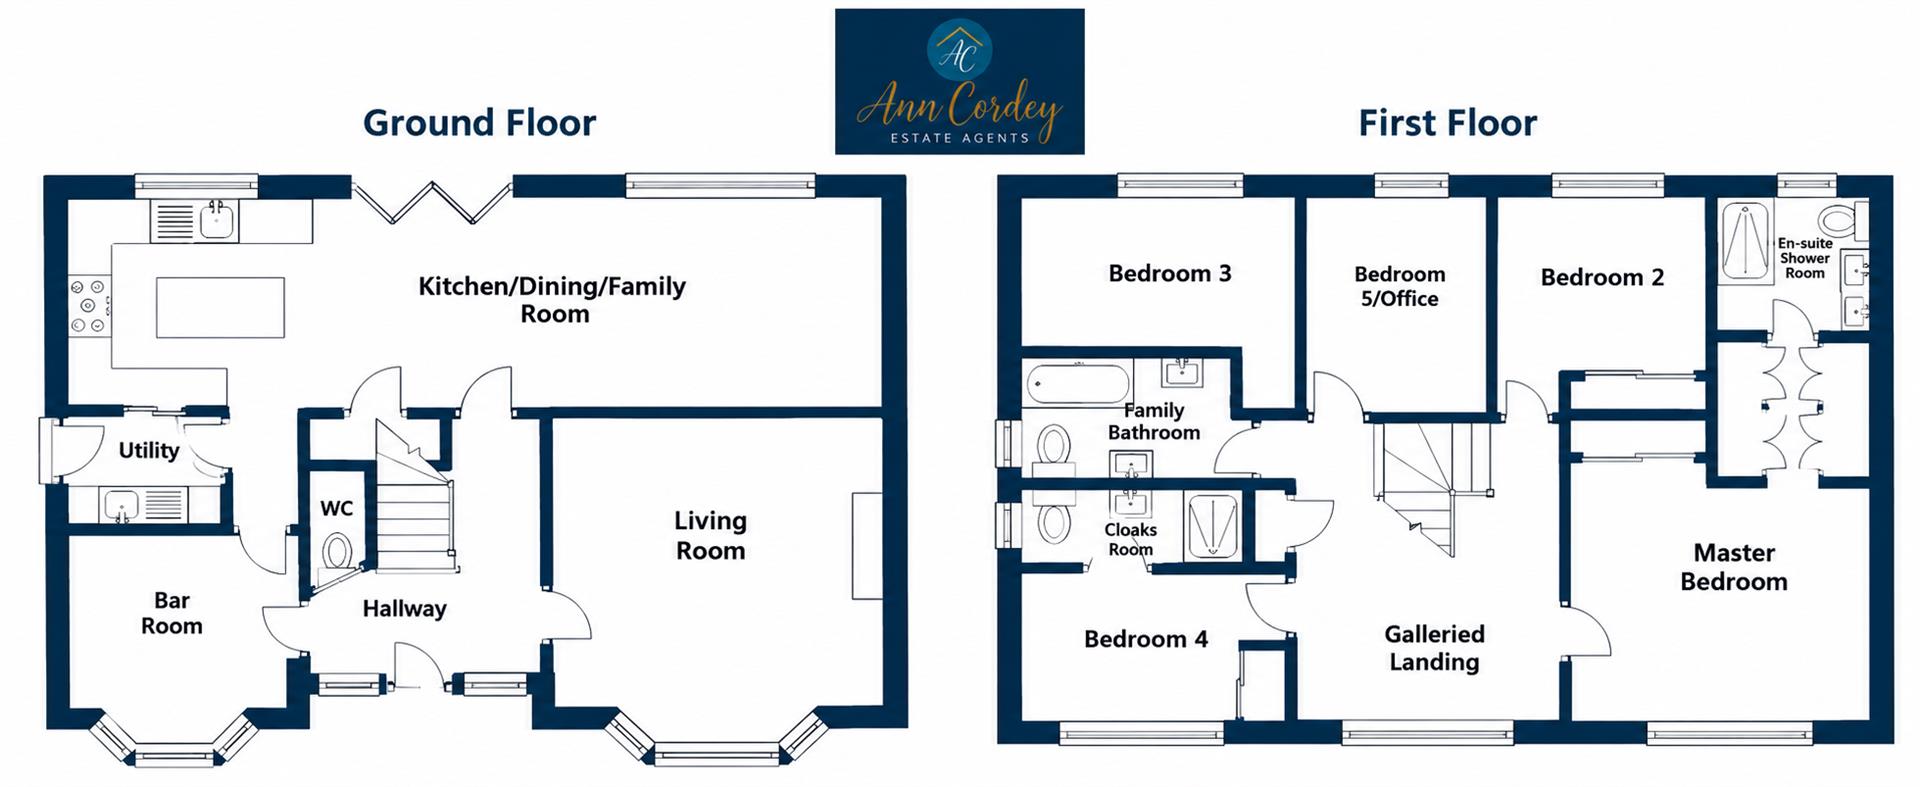
The heart of the home is the impressive open-plan living, dining and kitchen area, creating a fantastic space for both everyday family life and entertaining. The kitchen is fitted with traditional-style units, complemented by Silestone worktops and matching upstands, together with a range of integrated appliances. A separate utility room provides additional storage and preparation space, with matching cabinetry continuing the quality finish.
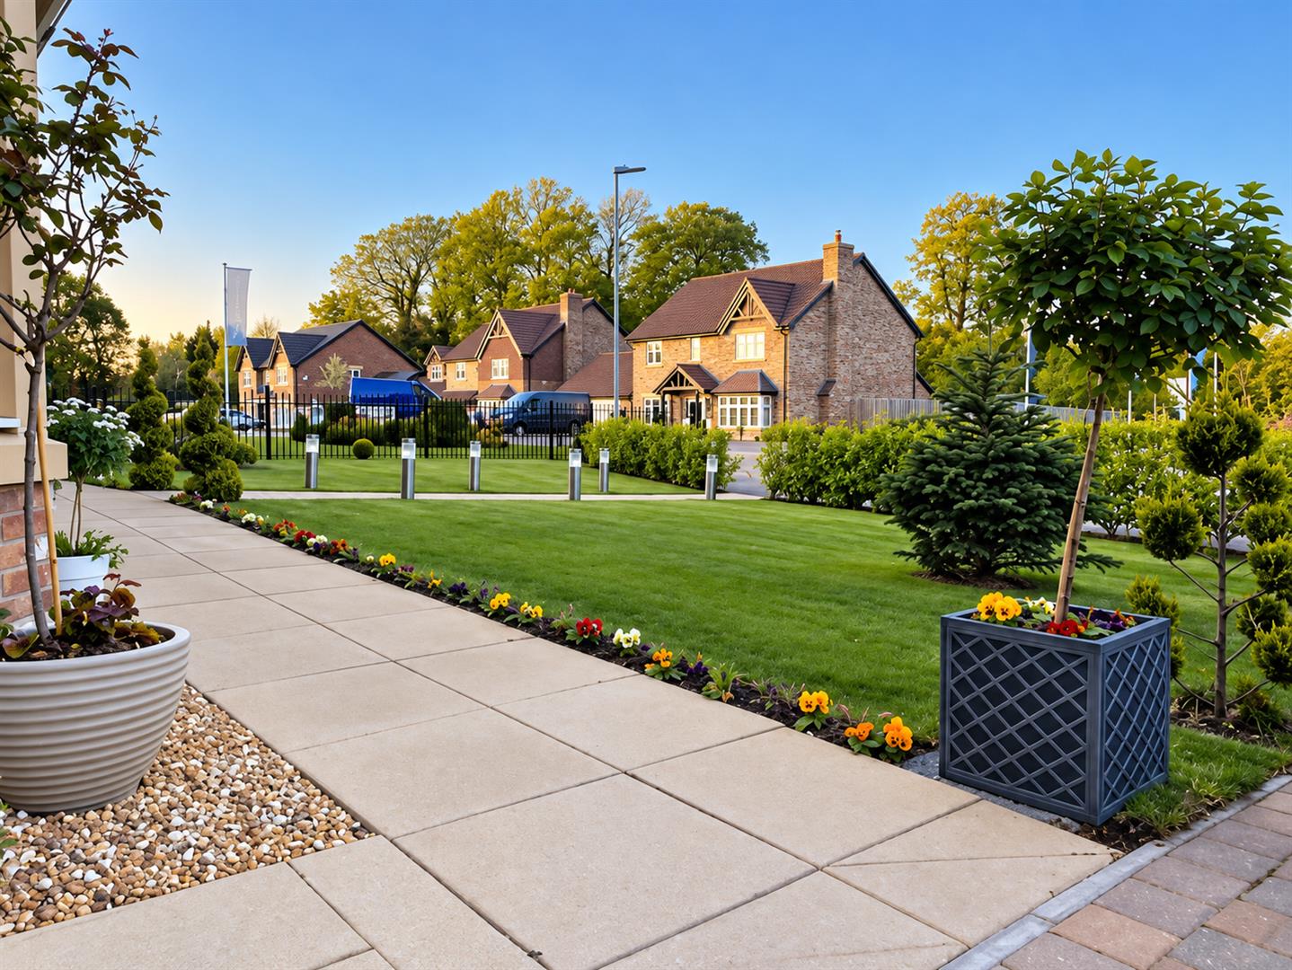
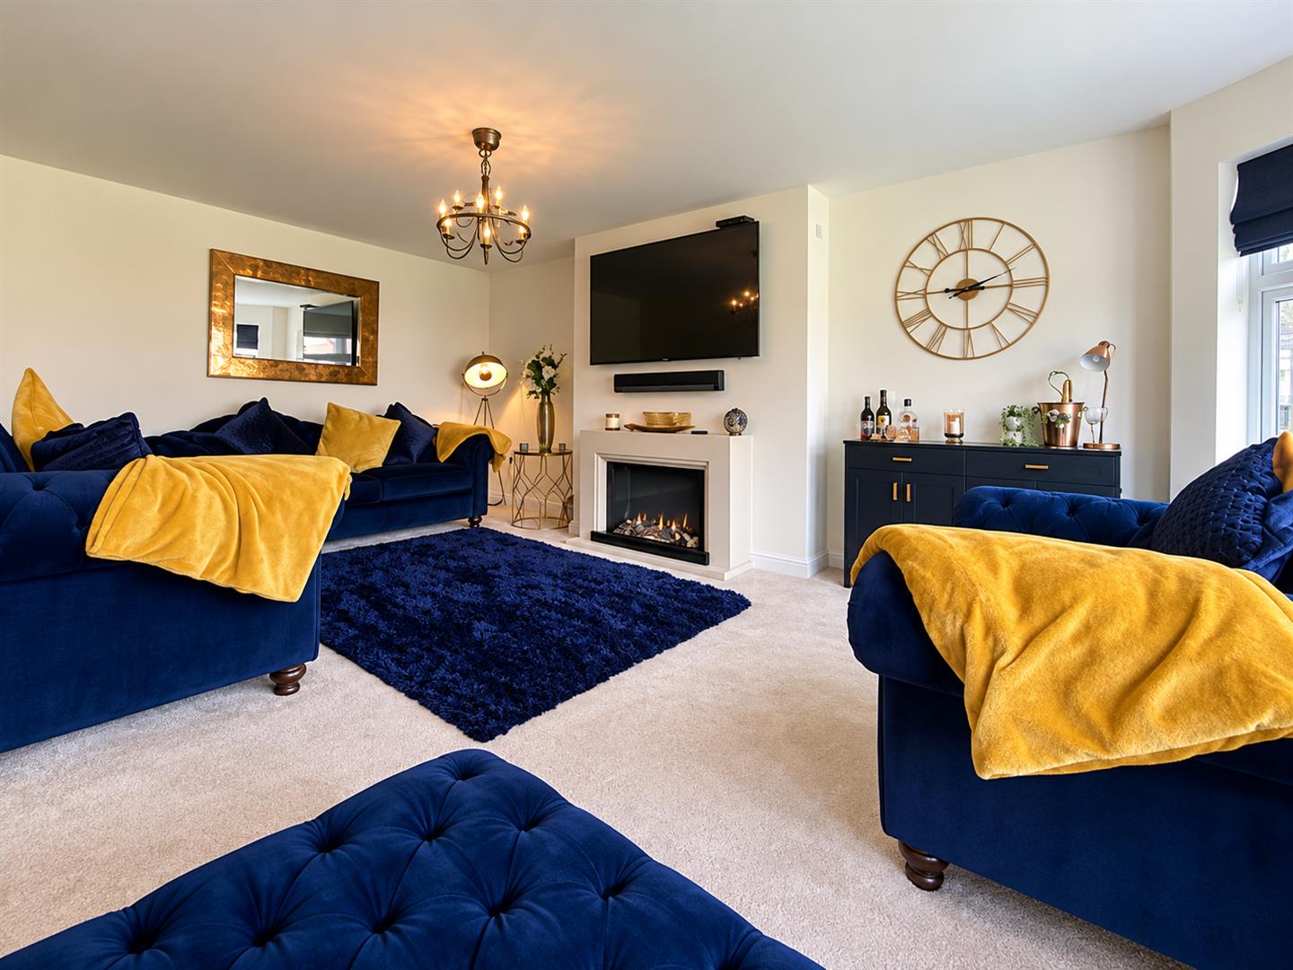
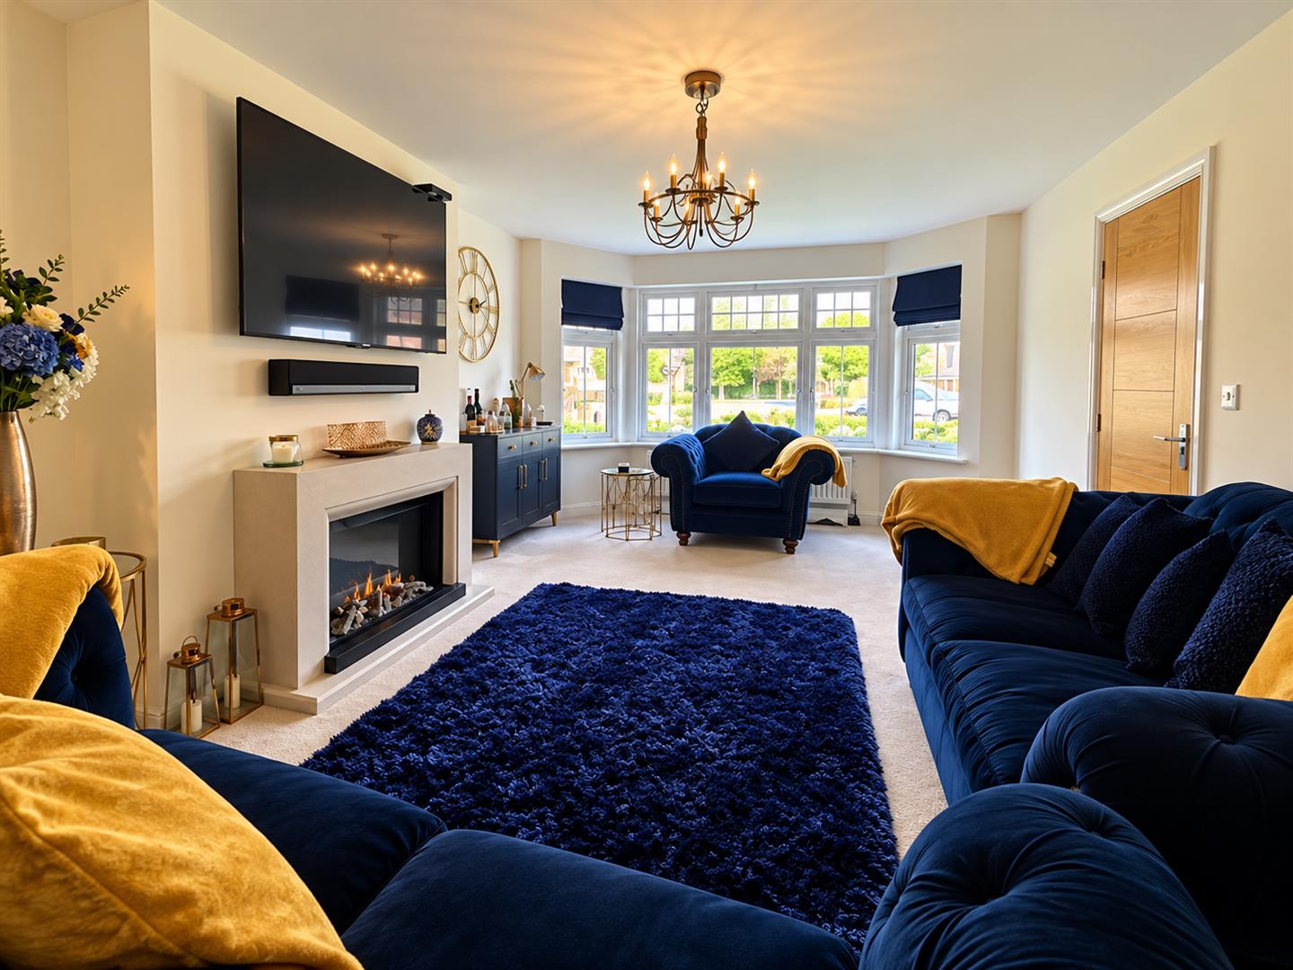
The property also benefits from a generous lounge, featuring a large bay window overlooking the front garden and a beautiful real-effect flame electric fire creating an attractive focal point.
A further reception room, currently used as a bar, enjoys another bay window to the front, whilst a downstairs WC completes the ground floor accommodation.
To the first floor, there are four well-proportioned bedrooms, including three excellent double bedrooms, one of which benefits from its own en-suite shower room. There is also a versatile fourth bedroom, currently suitable for use as an office or additional bedroom.
The impressive principal bedroom provides a wonderful retreat, featuring a dedicated dressing area and a luxurious en-suite bathroom.
Those familiar with Story Homes will appreciate the quality and attention to detail synonymous with the development, and the current owners have enhanced this further, creating a home that offers a truly individual
Kitchen/Dining/Family Room
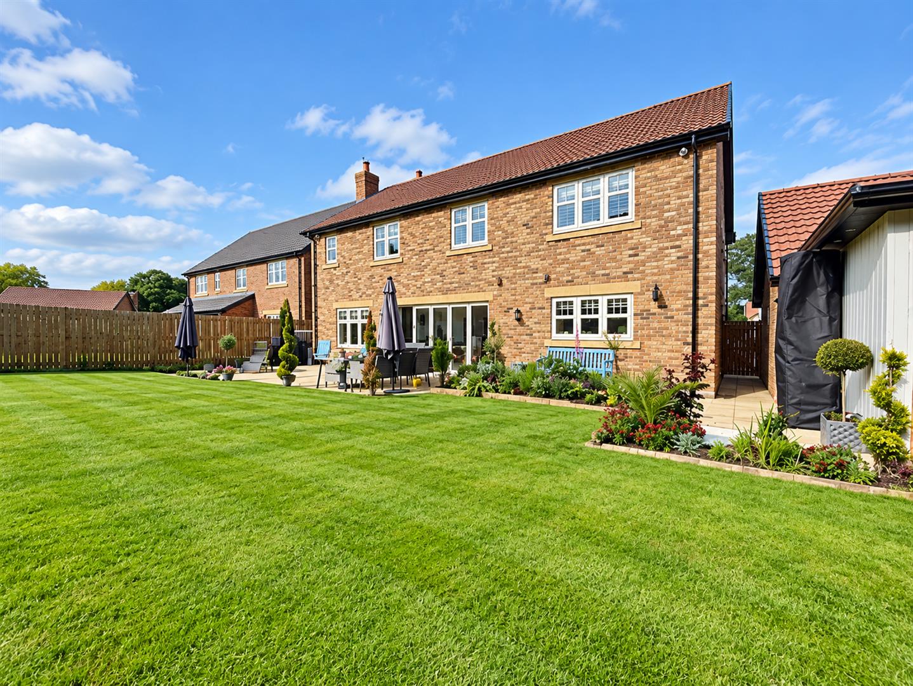
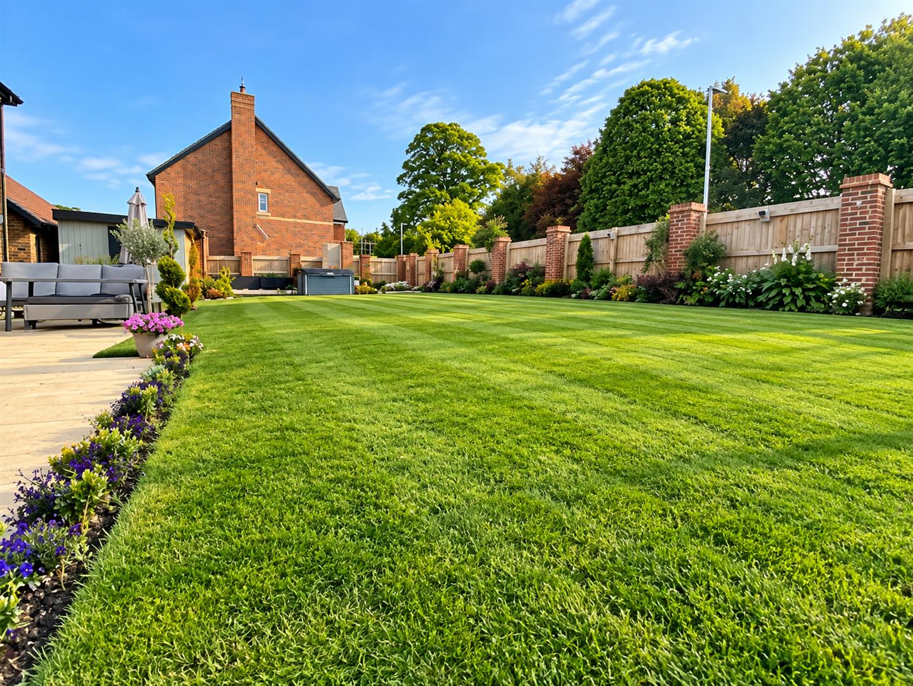
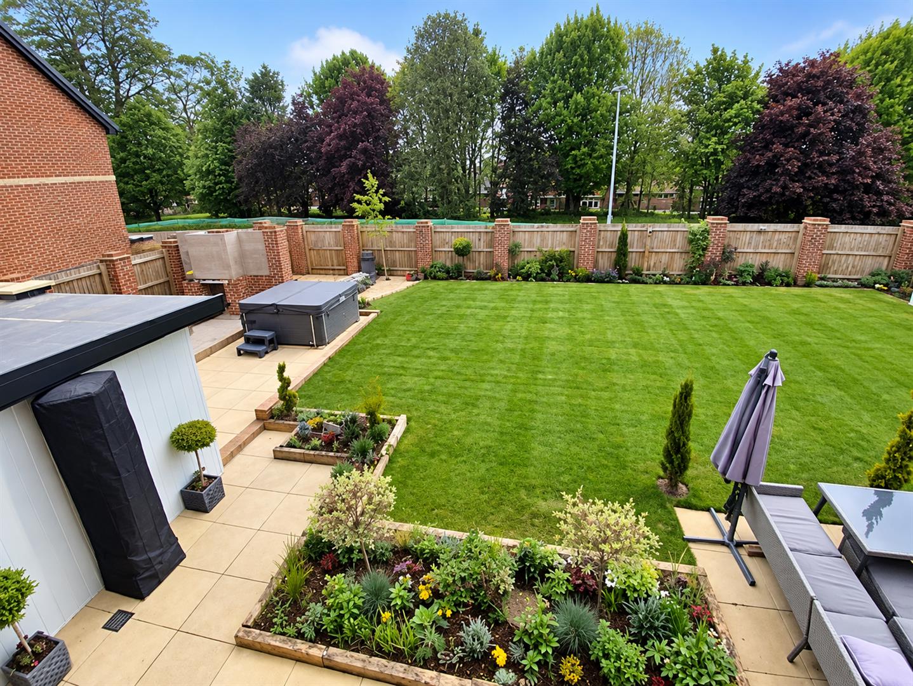
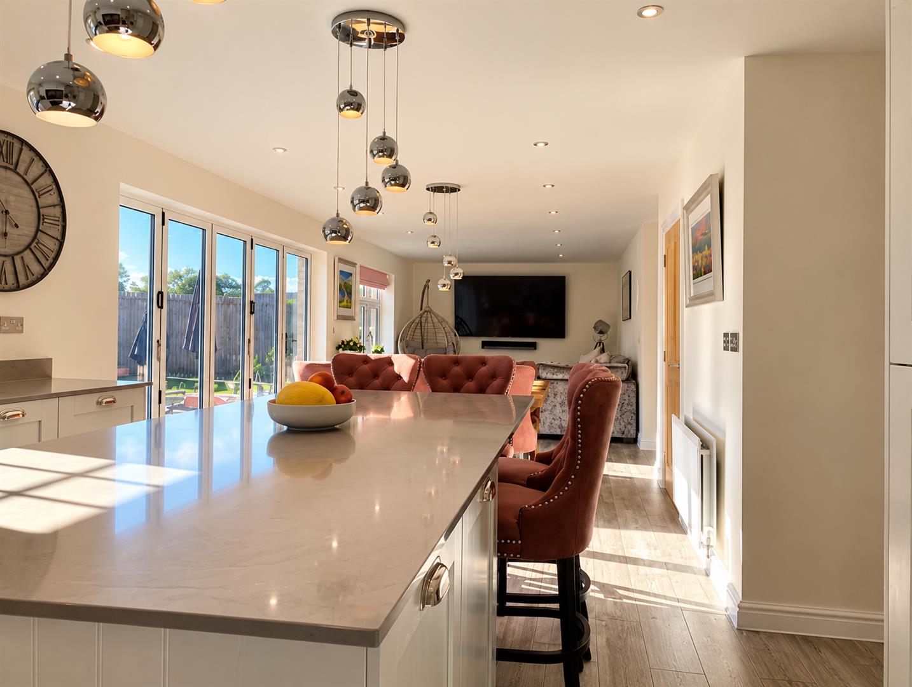
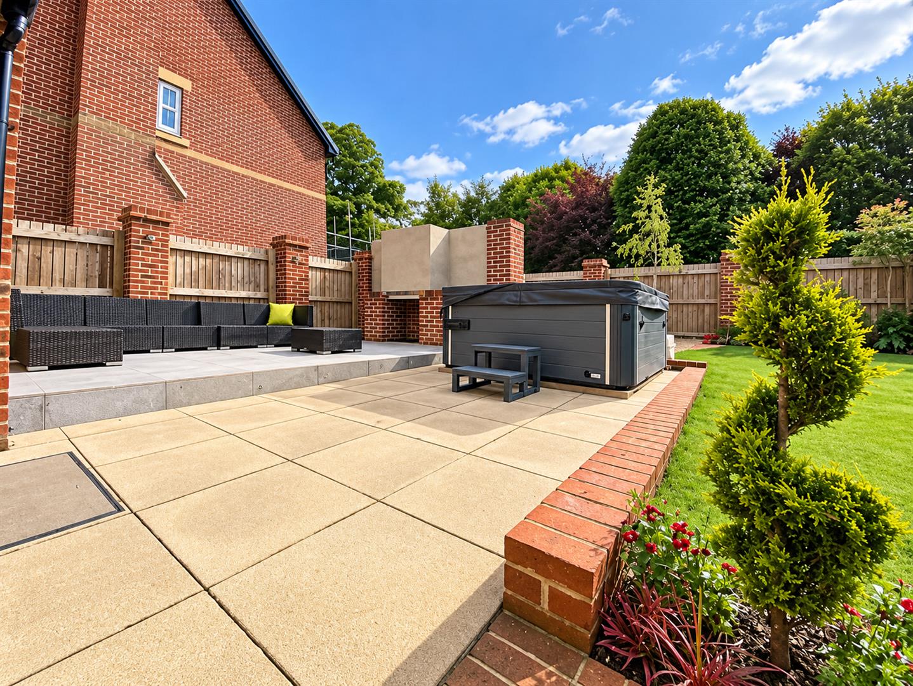
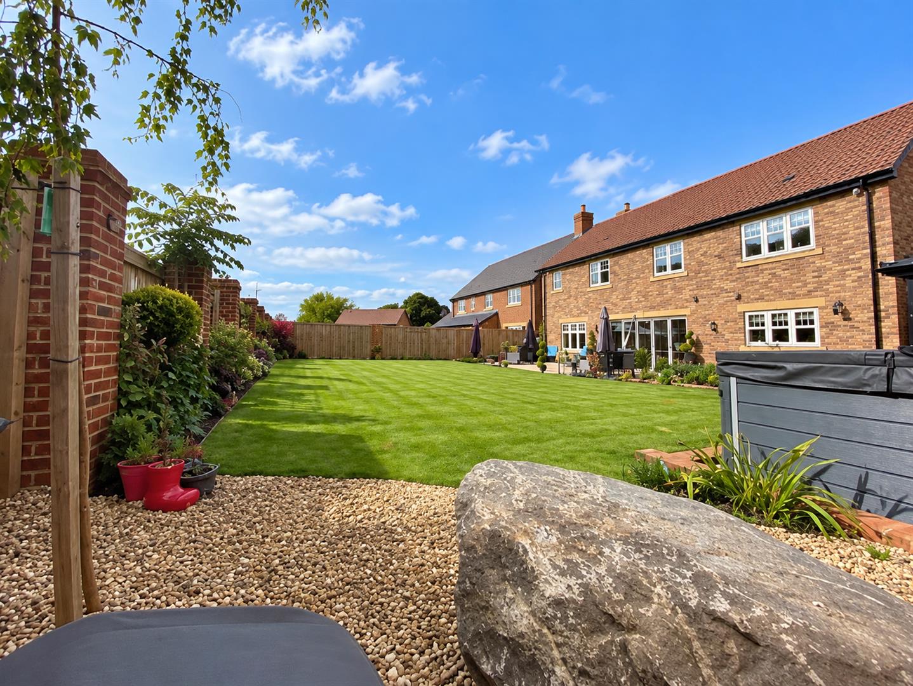
A stunning open-plan space running across the full width of the rear of the property, providing an exceptional area for both everyday family life and entertaining. The room benefits from bi-folding doors opening directly onto the large patio and south-facing rear garden, creating a wonderful connection between the indoor and outdoor spaces.
The kitchen is fitted with stylish blue/grey units, complemented by Silestone worktops and a range of integrated AEG appliances. There is also a stainless steel Franke Ariane 1.5 bowl undermount sink with mixer tap. Grey ceramic wood-effect tiled flooring runs throughout, with chrome spotlights to the ceiling. Doors lead through to the utility room and bar/reception room.
Bar Room / Third Reception
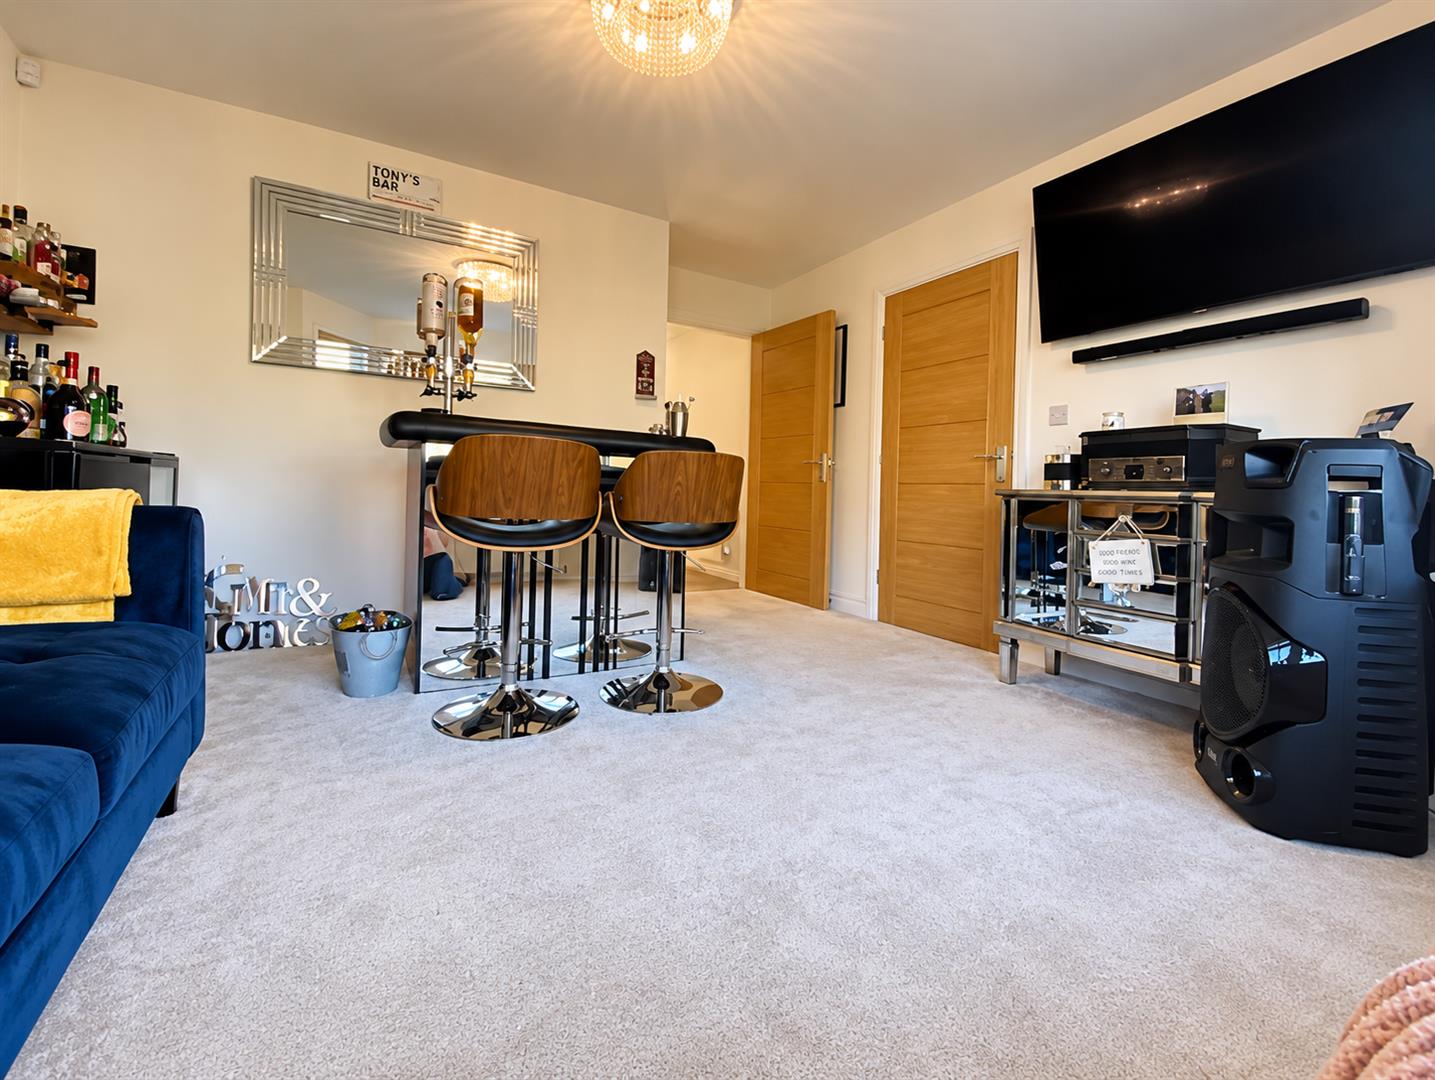
Positioned to the front of the property, this versatile reception room is currently used as a stylish bar and offers an excellent additional living or entertaining space. The room features a double-glazed bay window, radiator and fitted beige carpet.
Lounge
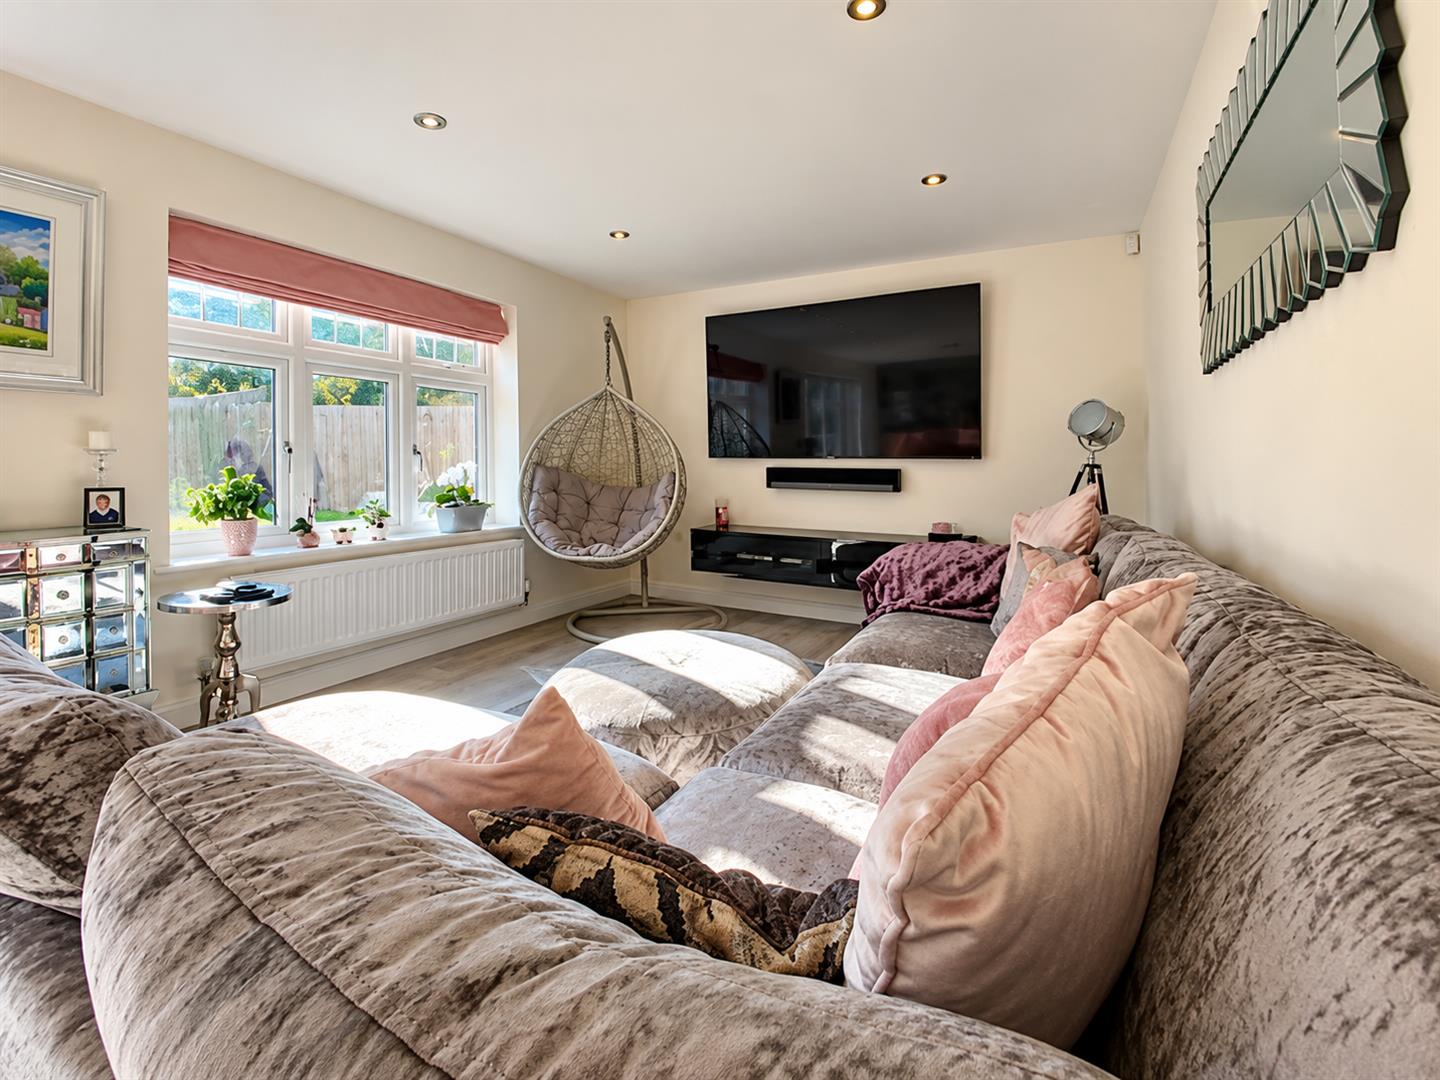
A generous and welcoming principal reception room positioned to the front of the property, featuring a large double-glazed bay window allowing plenty of natural light. The room is finished with beige carpeting and benefits from a real-effect flame electric fire set within the chimney breast, creating an attractive focal point.
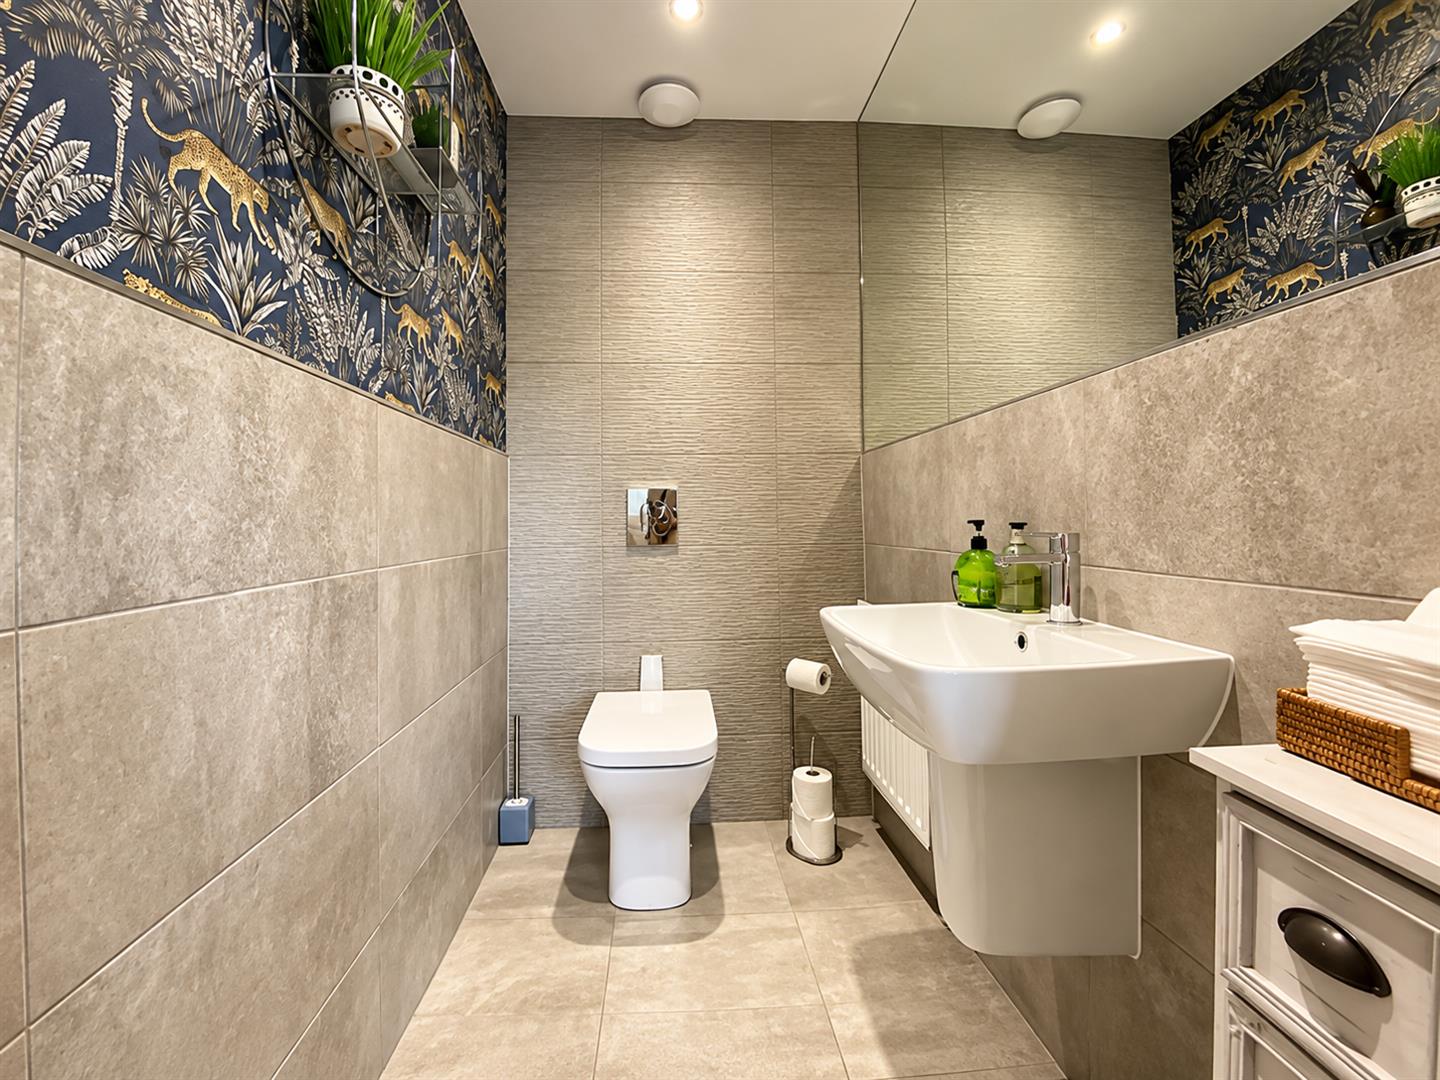
Downstairs Cloakroom
Fitted with a low-level WC, wash hand basin and radiator.
Master Bedroom
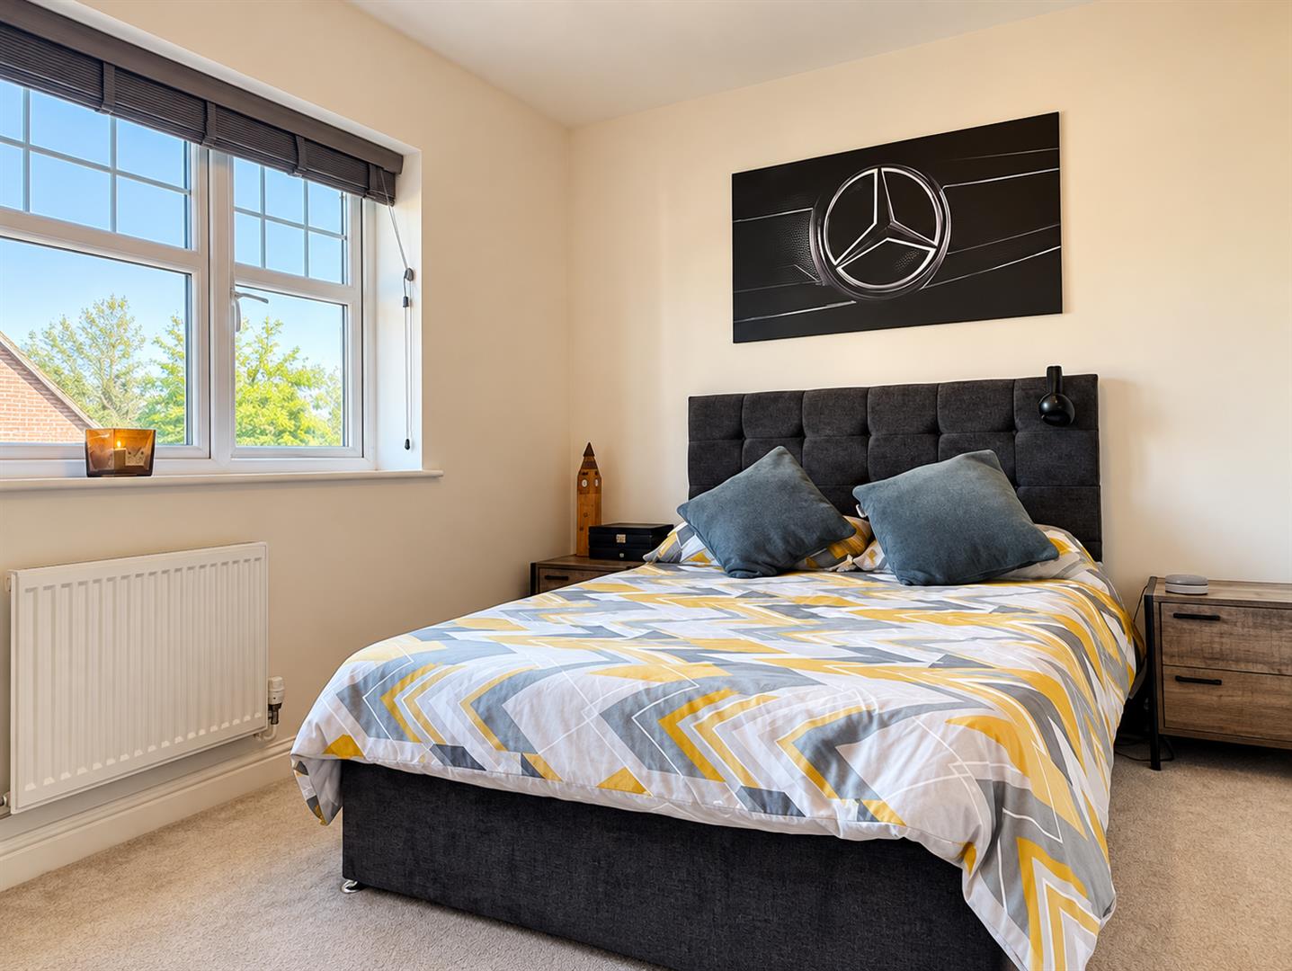
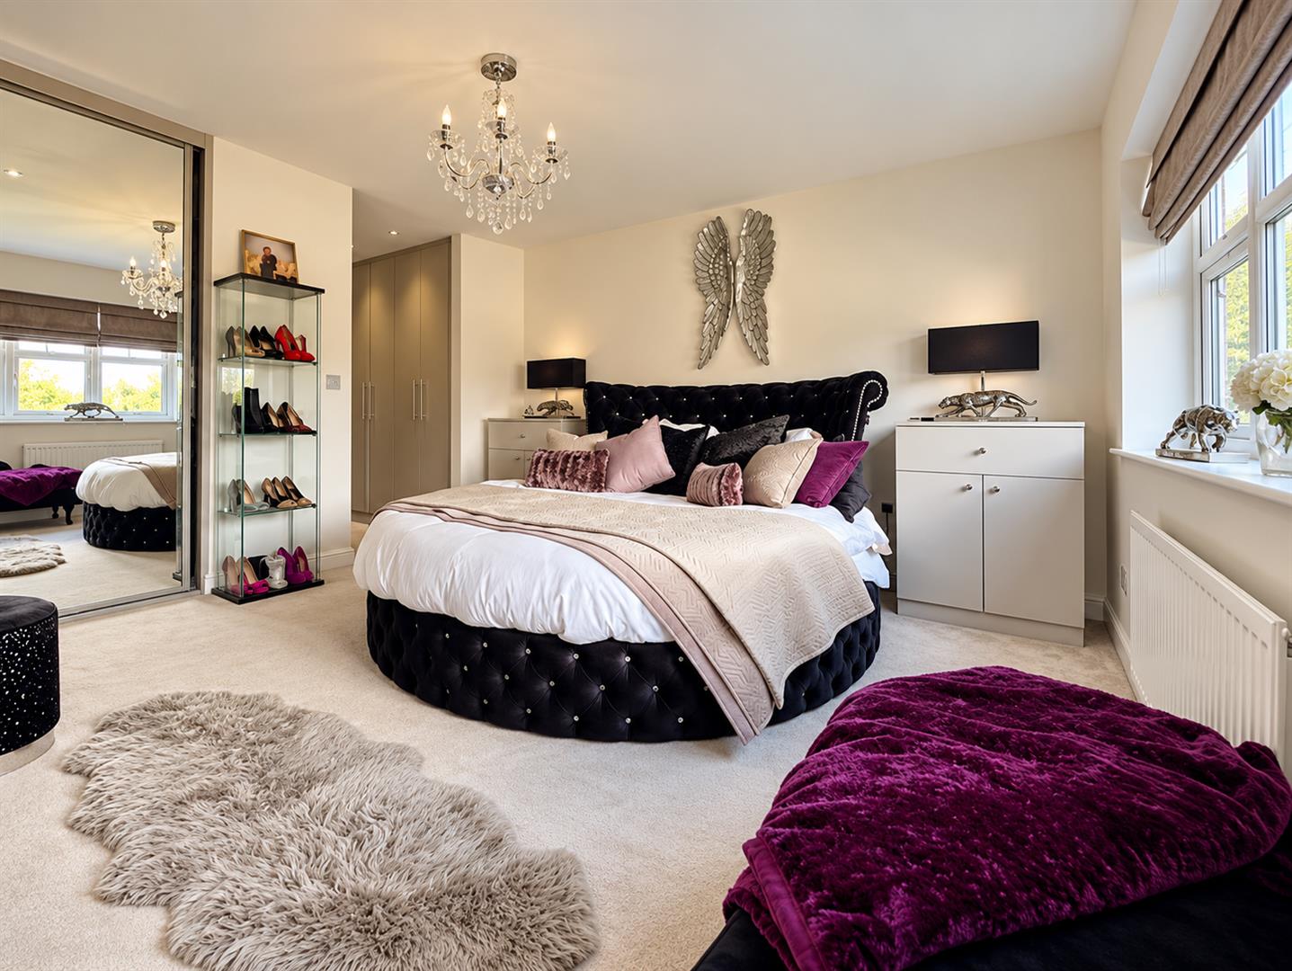
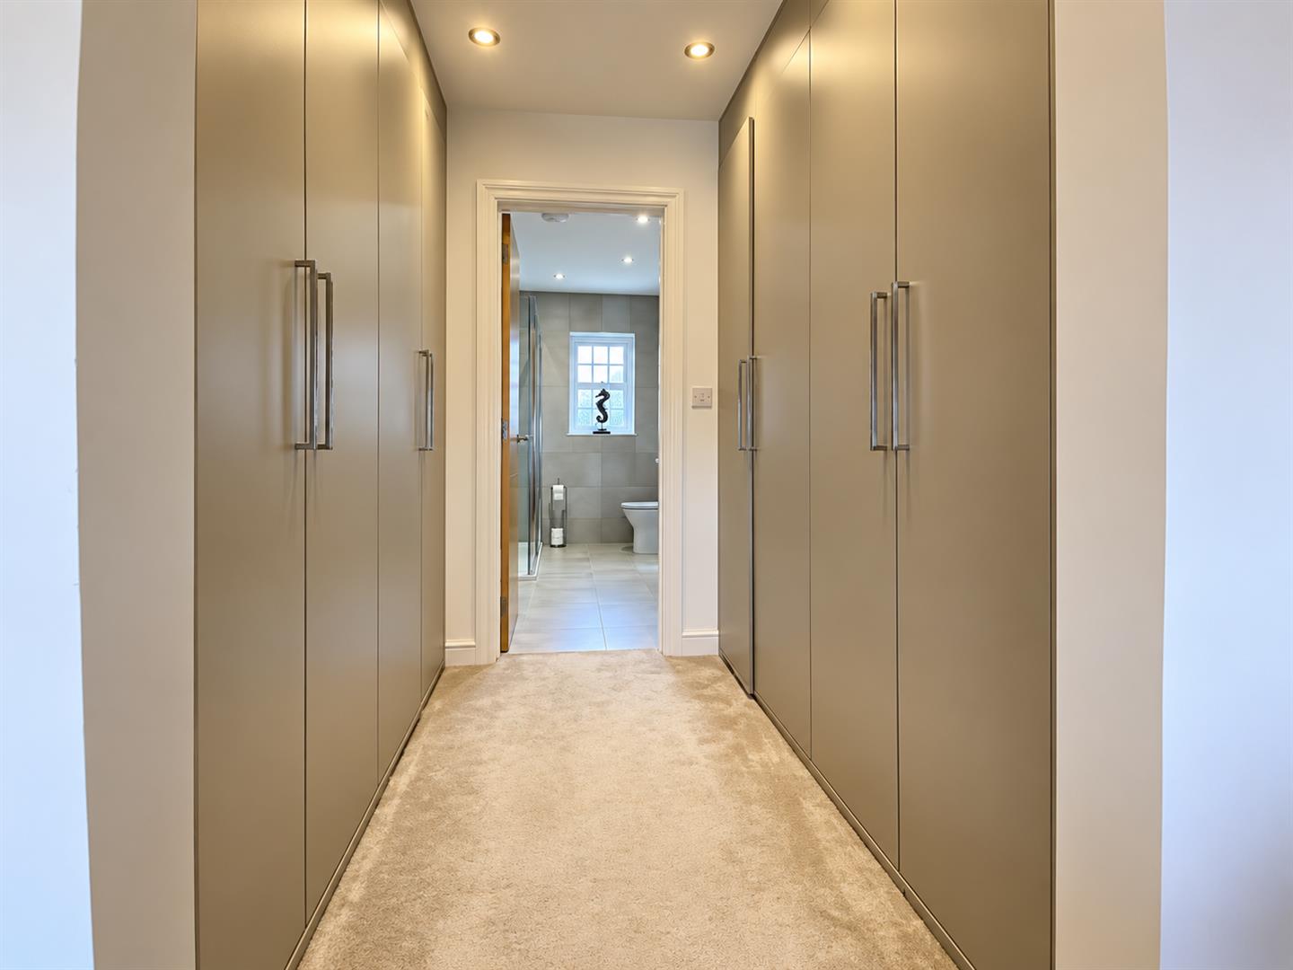
An impressive principal bedroom overlooking the front garden and offering a dedicated dressing area with fitted sliding-door wardrobes. The room benefits from a UPVC double-glazed window, radiator and fitted beige carpet.
En-Suite Shower Room to Master Bedroom
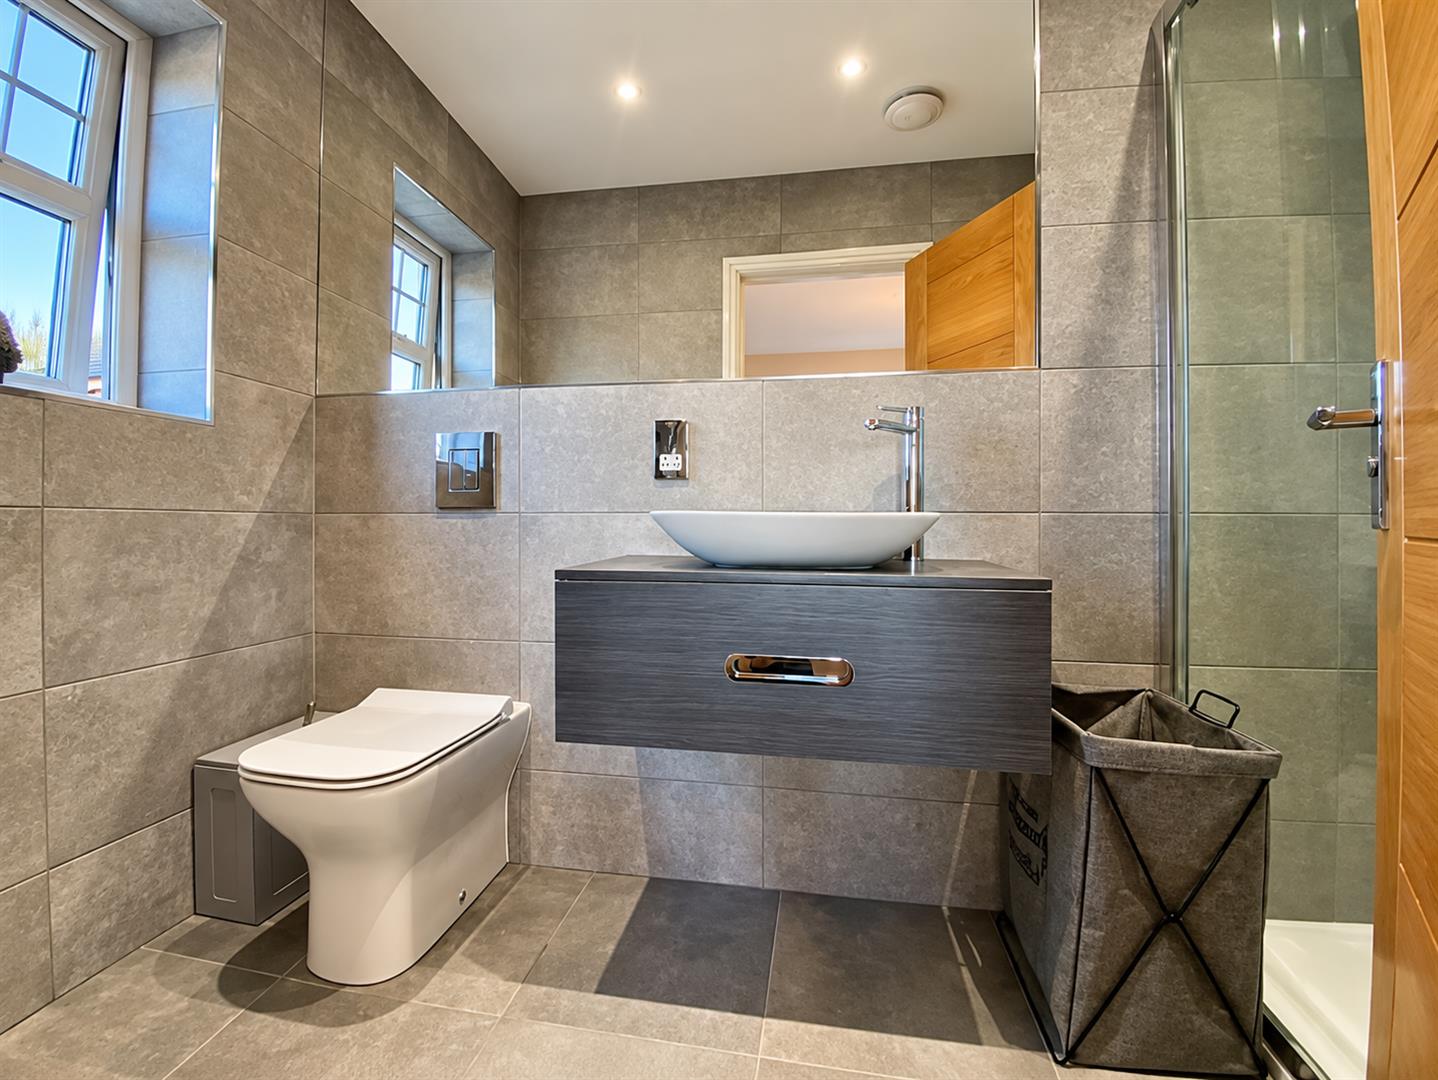
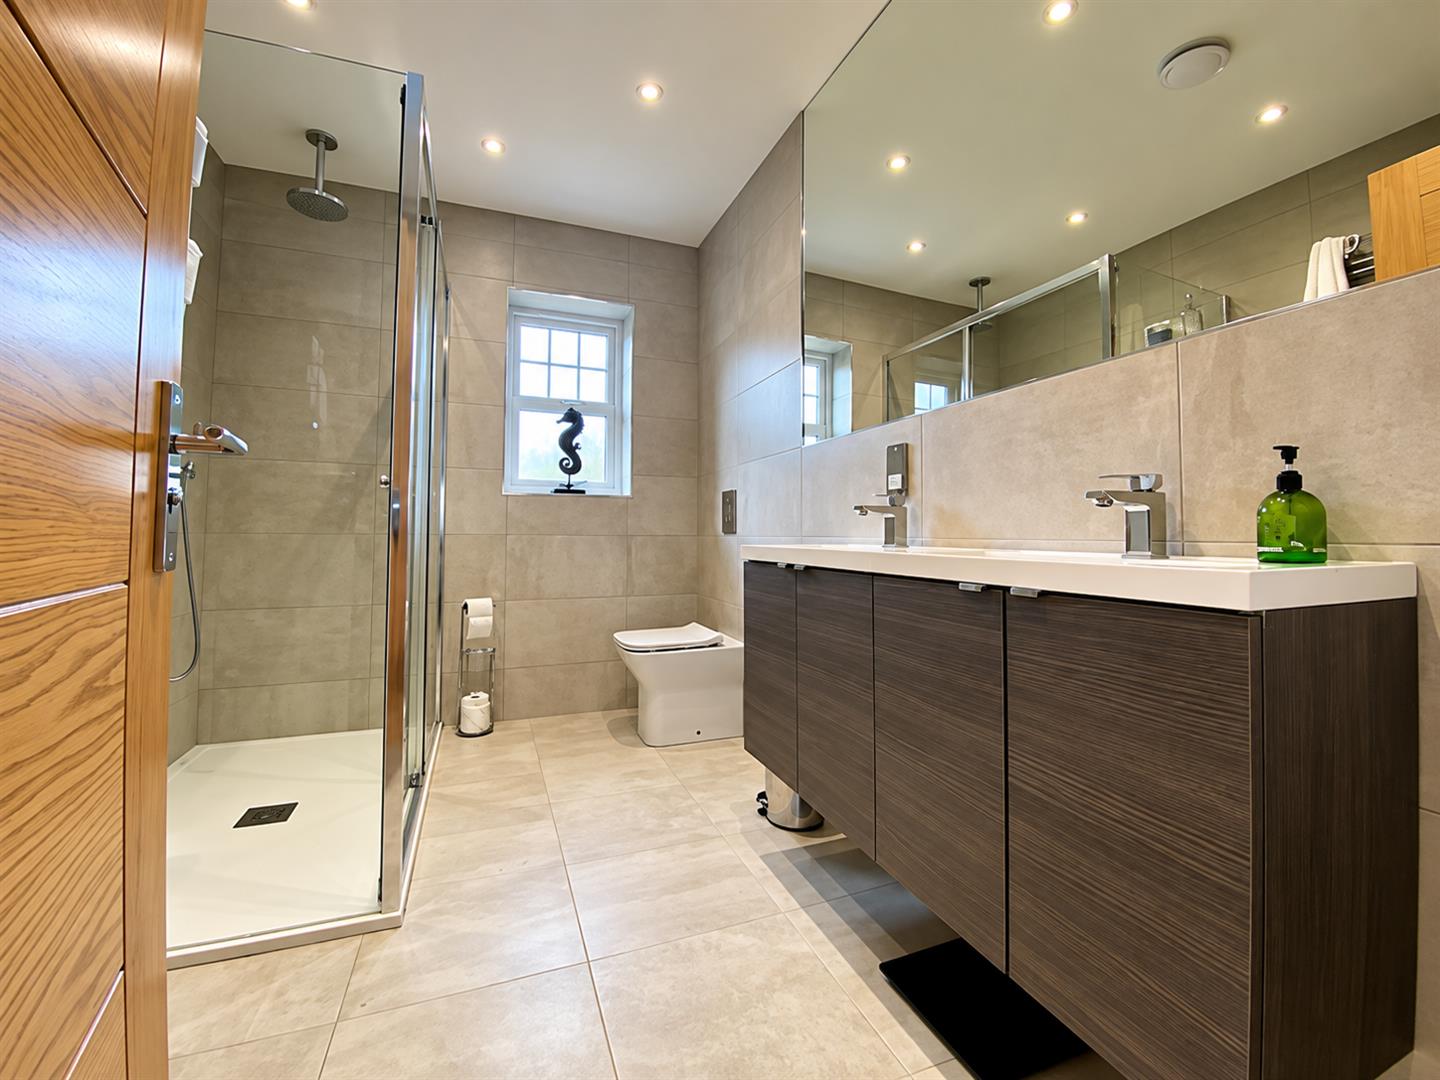
A luxurious en-suite featuring a large walk-in double shower with glass sliding doors, twin wash hand basins with vanity storage beneath, heated towel rail and a large wall-mounted mirror. The room is fully tiled with ceramic tiled flooring and also benefits from a frosted UPVC double-glazed window and low-level soft-close WC.
Bedroom Two
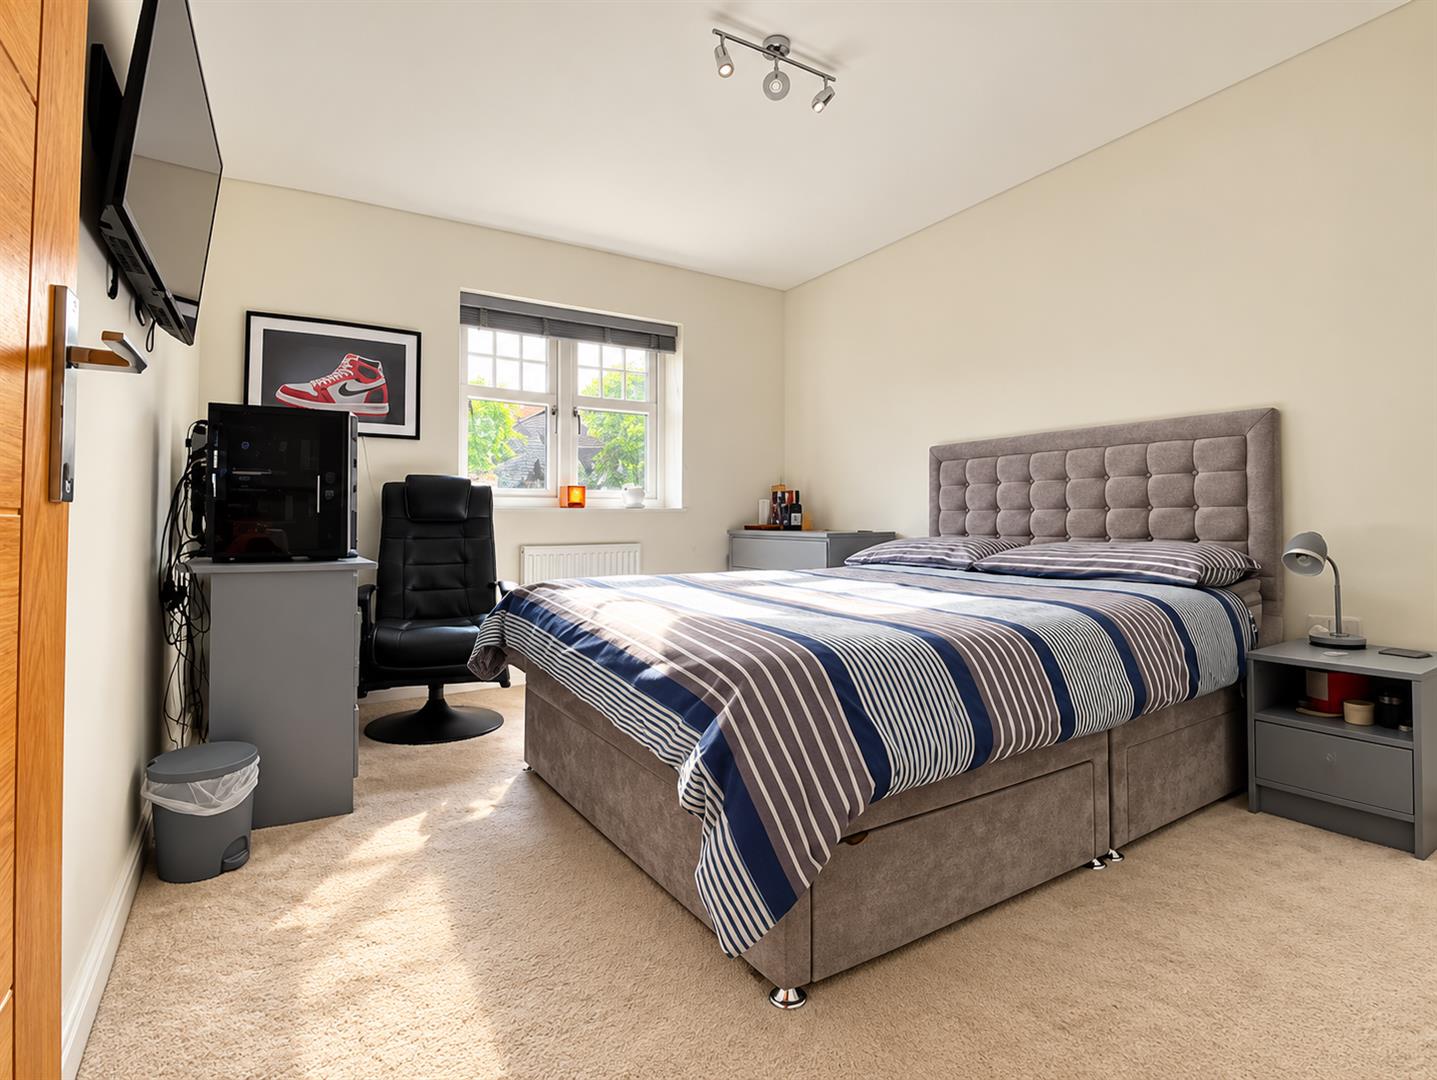
A well-proportioned double bedroom positioned to the rear of the property, featuring fitted sliding-door wardrobes, UPVC double-glazed window, radiator and beige fitted carpet.
Guest Bedroom
A further well-proportioned bedroom positioned to the front of the property, featuring a UPVC double-glazed window, radiator and fitted beige carpet. A door provides access directly to the en-suite shower room.
En-Suite Shower Room to Guest Bedroom
Fitted with a walk-in shower with glass sliding door, vanity unit with drawer storage and wash hand basin, heated towel rail and ceramic tiled flooring. The walls are fully tiled for a stylish and practical finish.
Family Bathroom
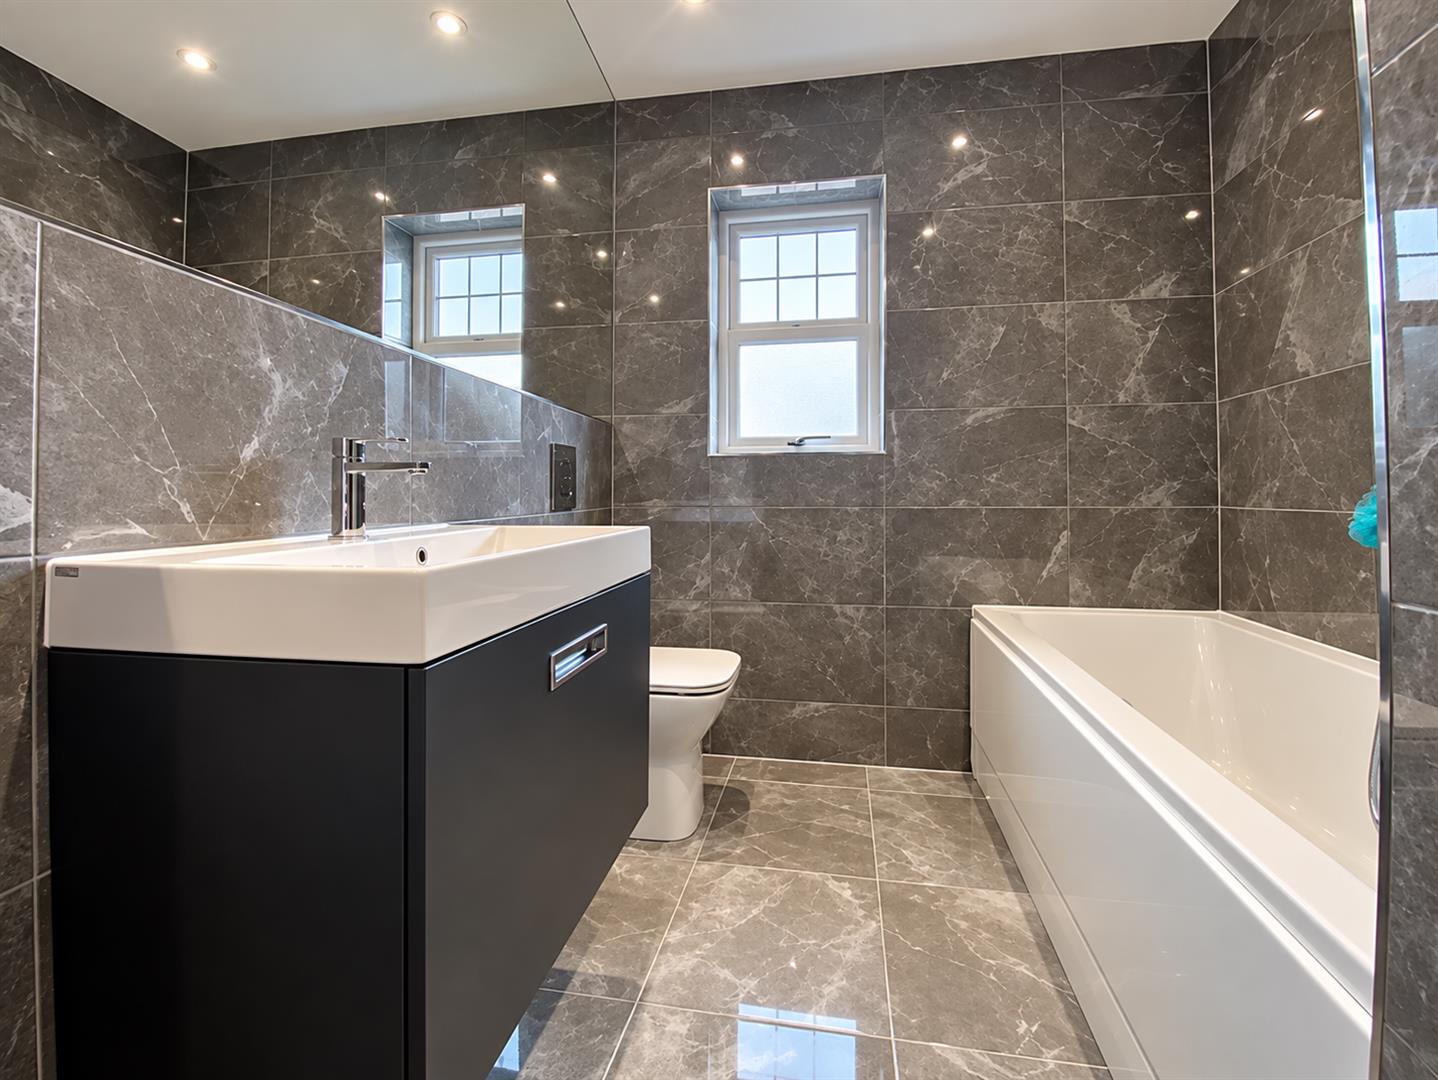
A beautifully appointed family bathroom featuring a walk-in shower with glass door, double-ended bath and wash hand basin set within a vanity unit. Further benefits include a heated towel rail, ceramic tiled flooring and fully tiled walls, together with a frosted UPVC double-glazed window.
Bedroom Four
A further good-sized bedroom positioned to the rear of the property, benefiting from a UPVC double-glazed window, radiator and fitted beige carpet.
Bedroom Five / Office
A versatile additional room positioned to the rear of the property, currently well suited for use as either a fifth bedroom or home office. The room benefits from a UPVC double-glazed window, radiator and fitted beige carpet.
TENURE: FREEHOLD
COUNCIL TAX BAND: B

Energy Performance Certificates
An agent you can trust



Get in touch
13 Duke Street,
Darlington,
DL3 7RX
- 01325 488433
- sales@anncordey.com
- Send us a message
Opening Times
- Monday to Friday 9AM to 5PM
- Saturday 10AM to 2PM
- Sunday Closed