

Offers In The Region Of
£149,950
- Semi-Detached
- 3 Bedrooms
- 1 Bathrooms
At a glance
- Added on: Friday 13th November 2026
- THREE BEDROOMED SEMI DETACHED
- CONVENIENT LOCATION
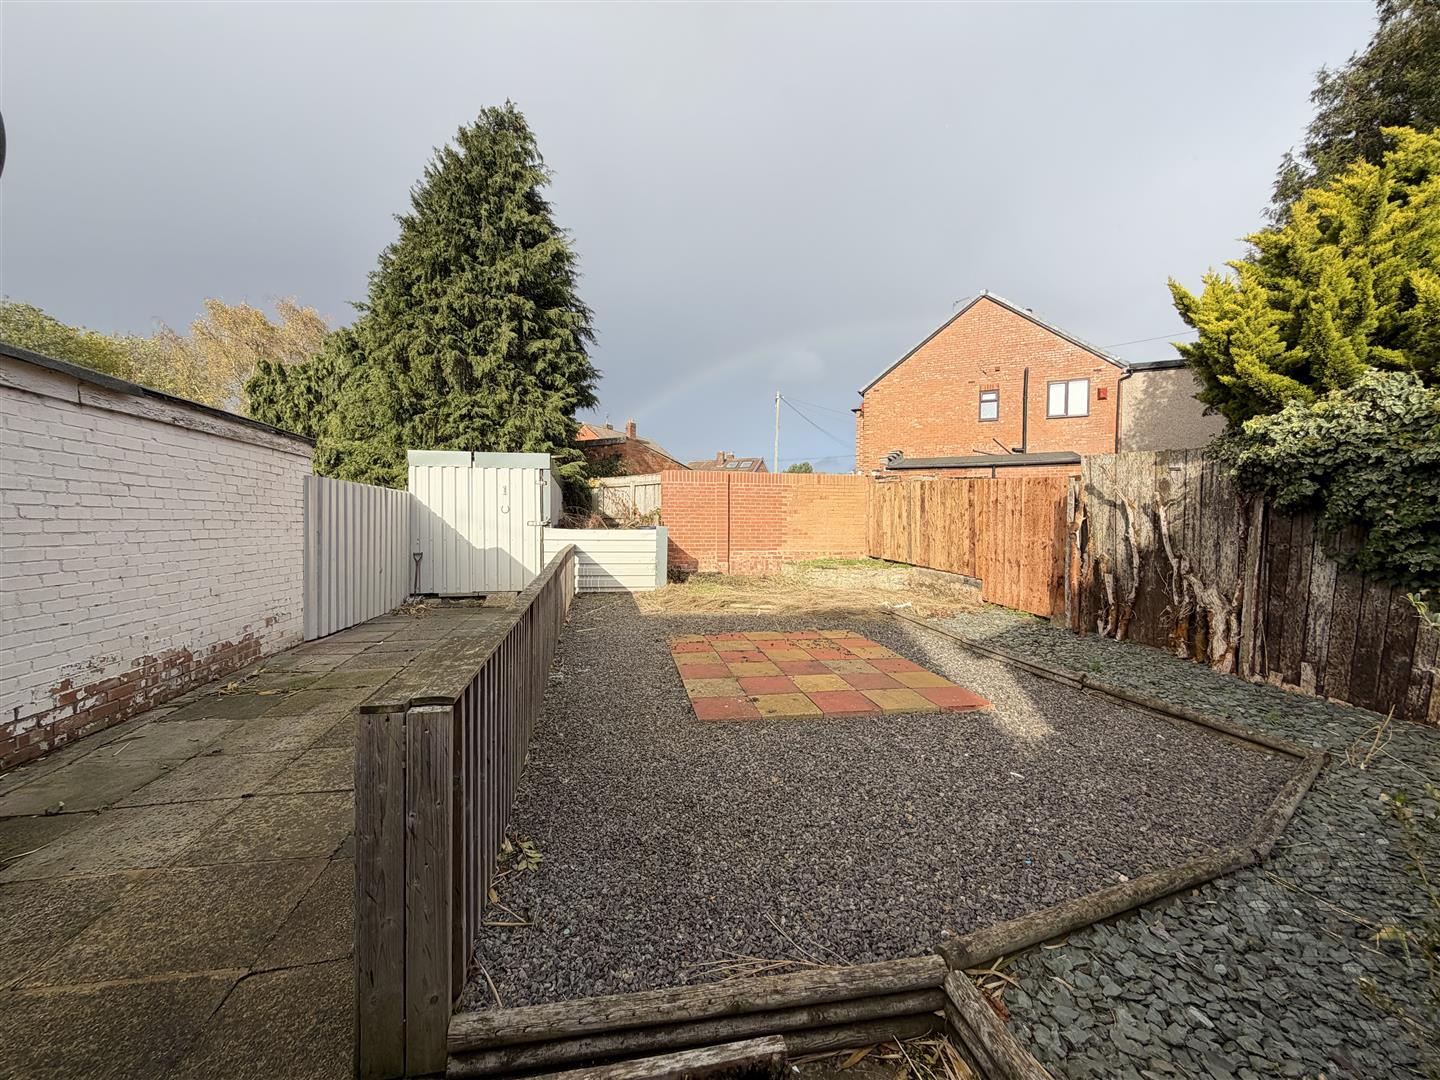
- LARGE REAR GARDEN WITH OPPORTUNITY TO BUILD (subject to planning)
- TWO RECEPTION ROOMS
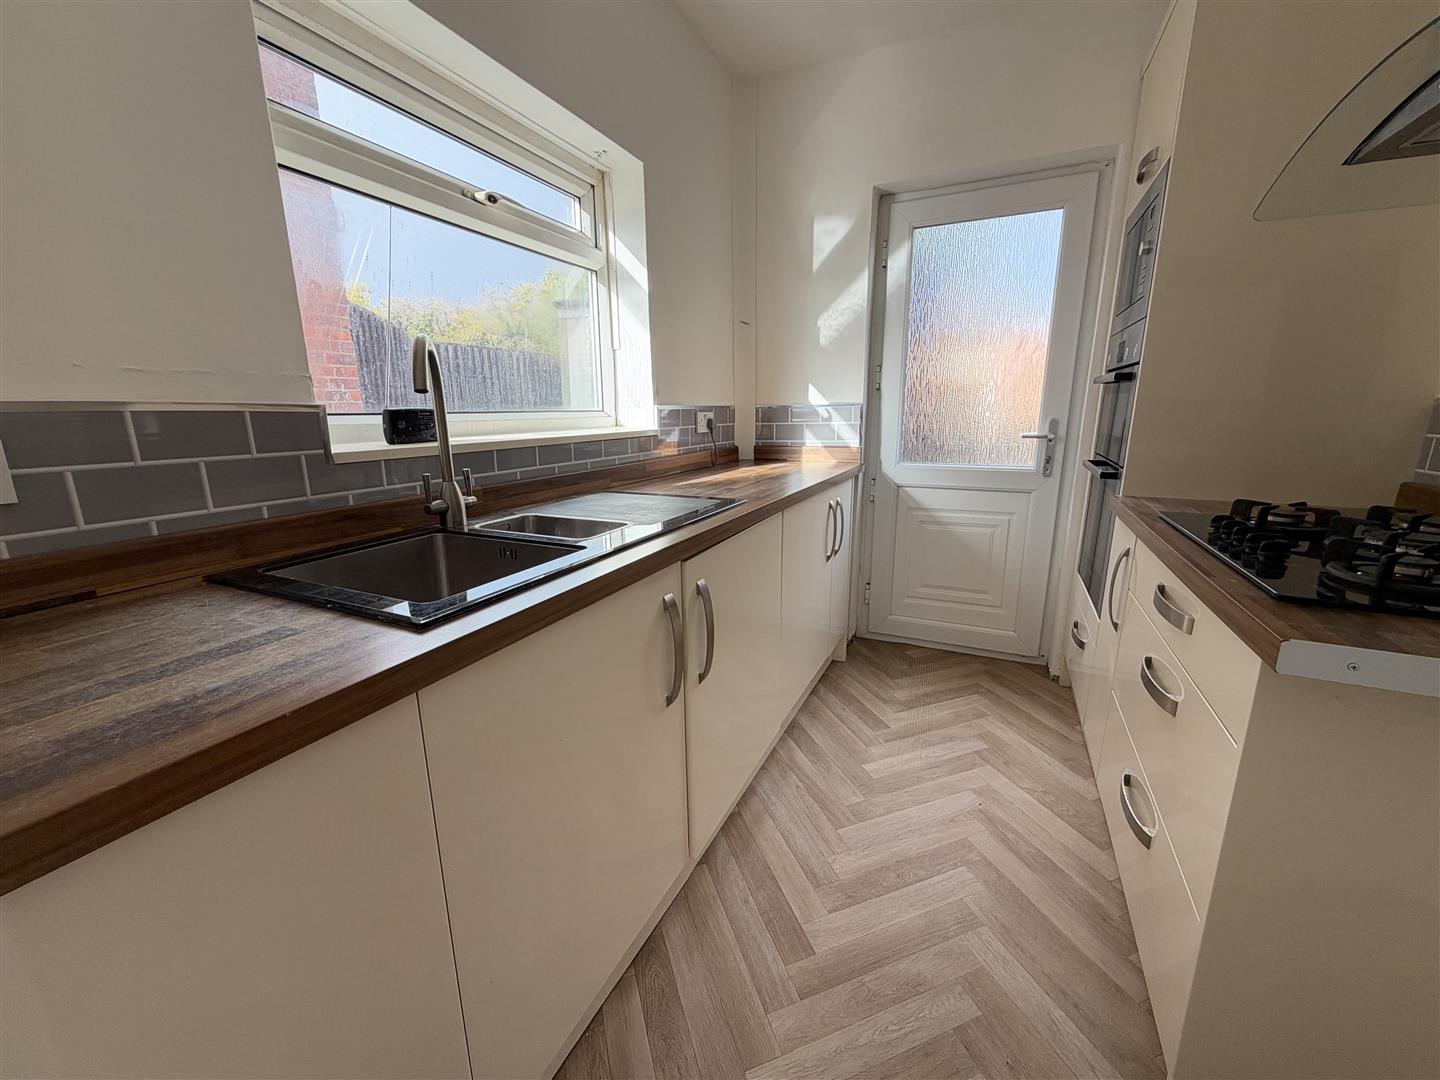
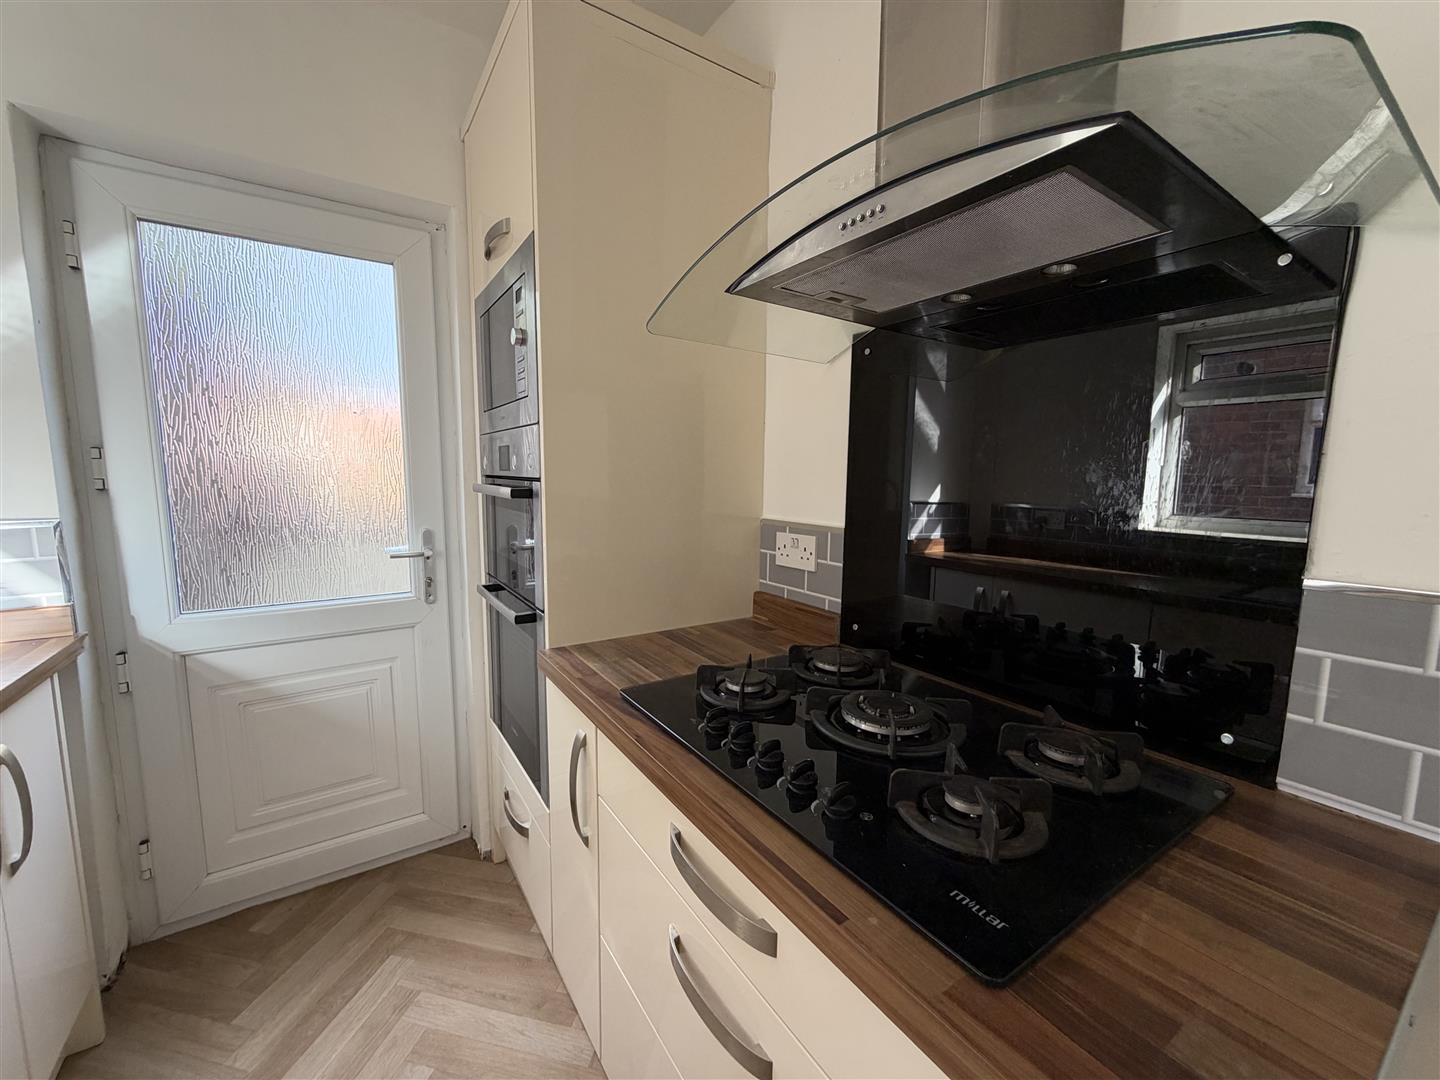
- REFITTED KITCHEN
- TWO DOUBLE BEDROOMS + THIRD SINGLE ROOM
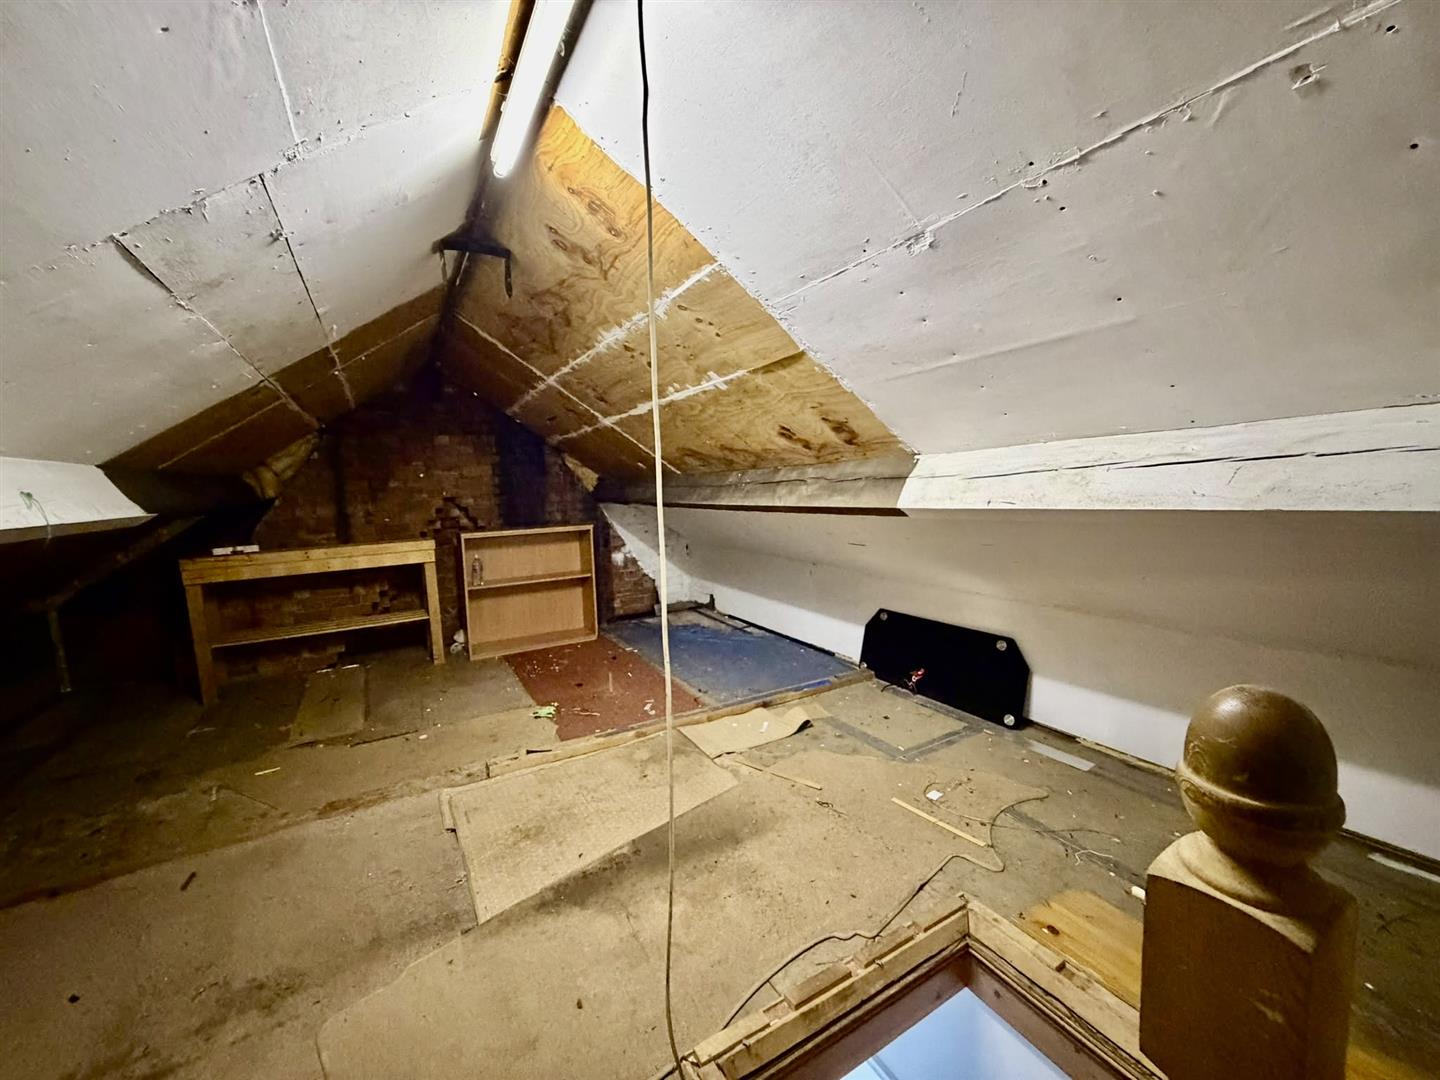
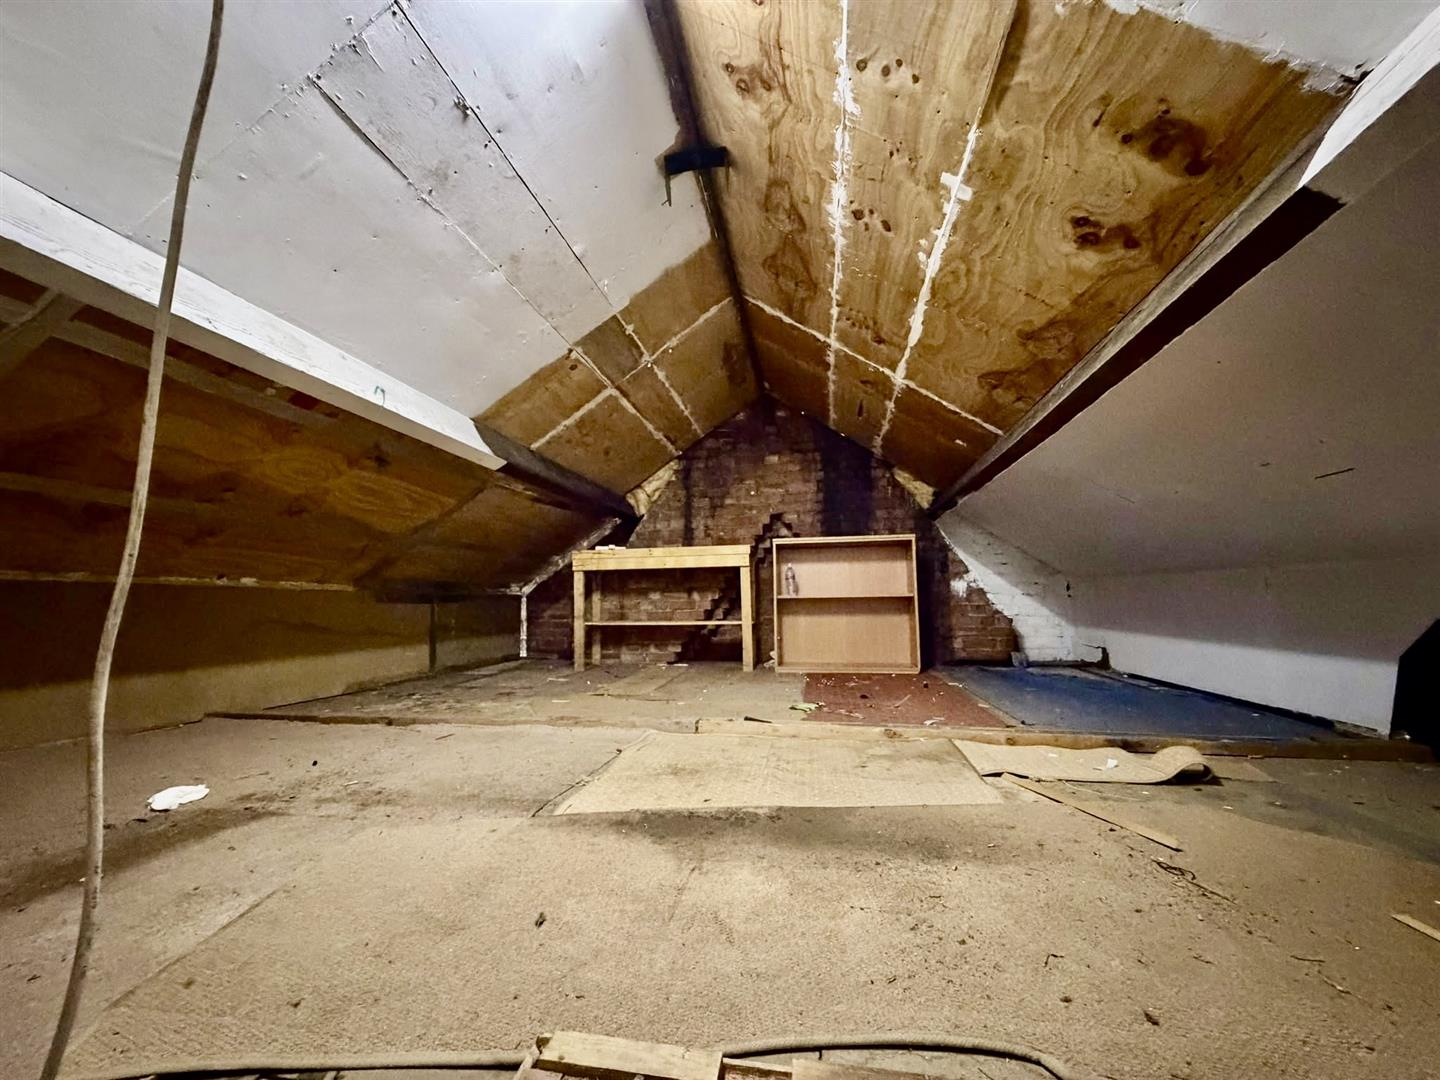
- FIXED STAIRCASE TO BOARDED OUT ATTIC
- NO ONWARD CHAIN
- WALKING DISTANCE TO TOWN CENTRE
- EXCELLENT TRANSPORT & ROAD LINKS
Property Details
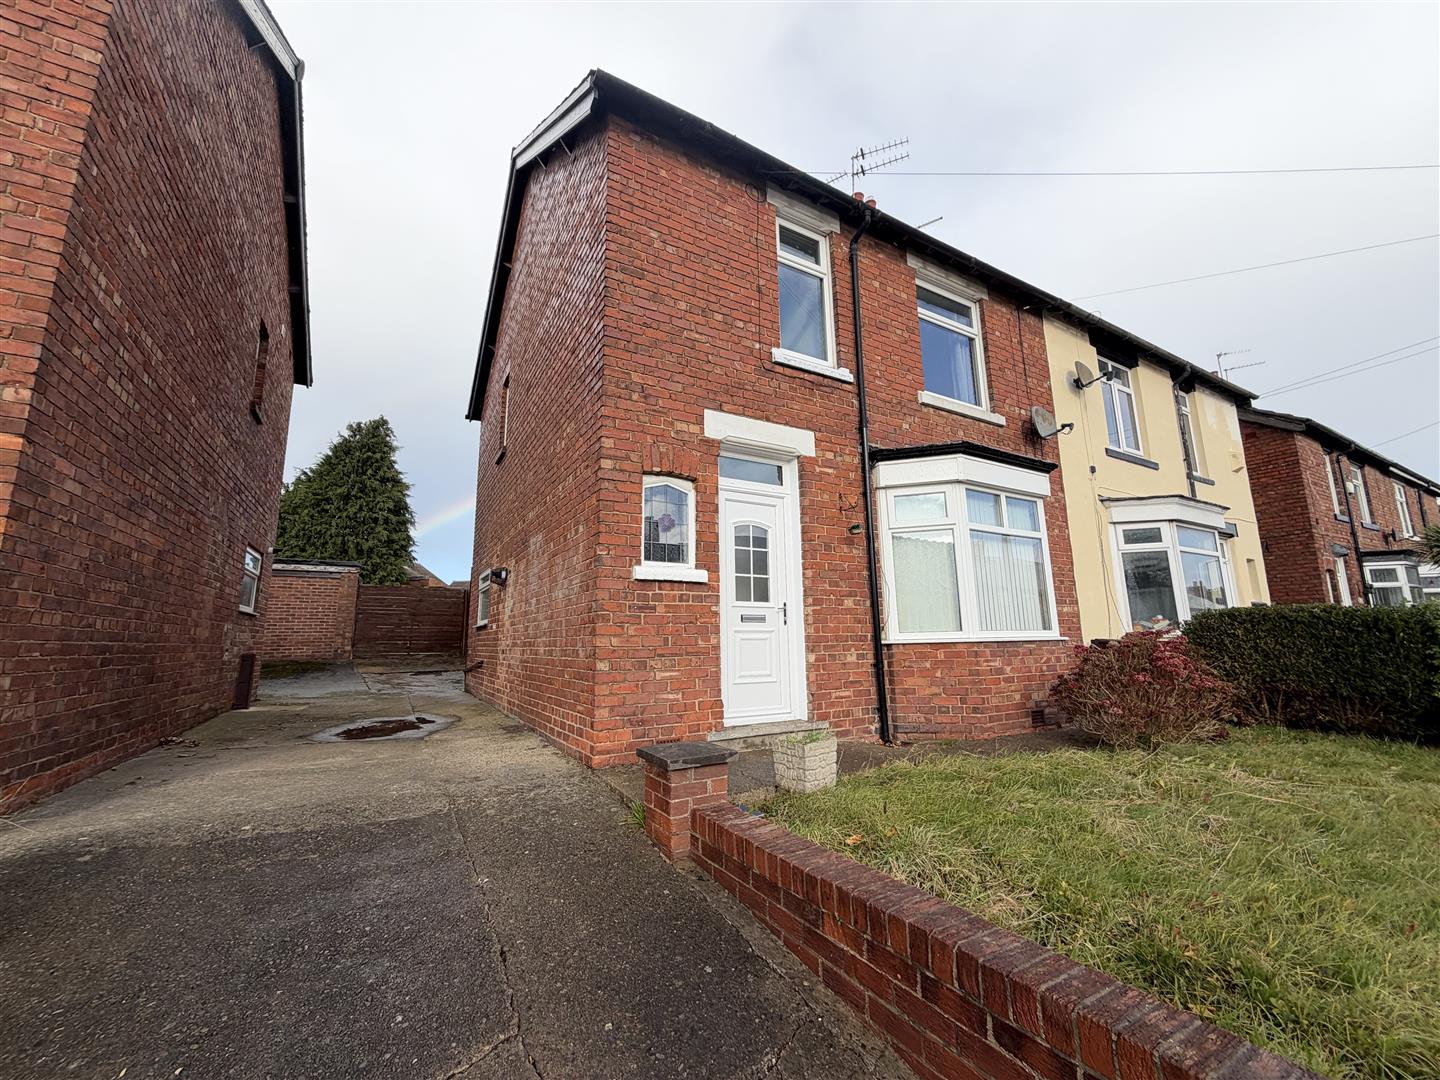
Available with no onward chain and in ready to move into order this THREE BEDROOMED semi detached property has lots of appeal. The convenient location being one, within walking distance of the town centre and on a regular bus route and having great access to the road links of the A66 towards Teesside and the A1M, both north and south.
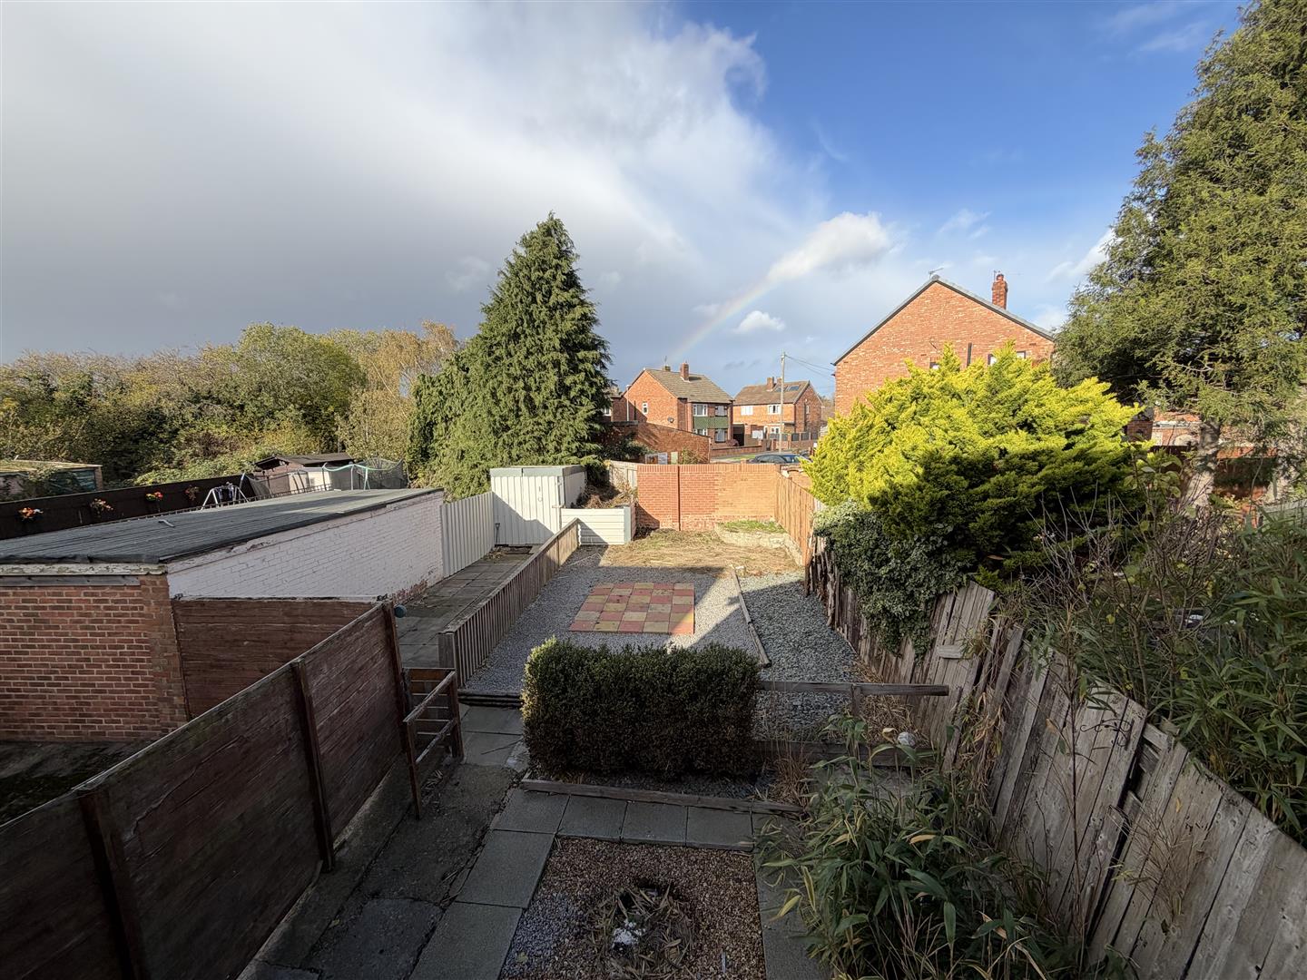
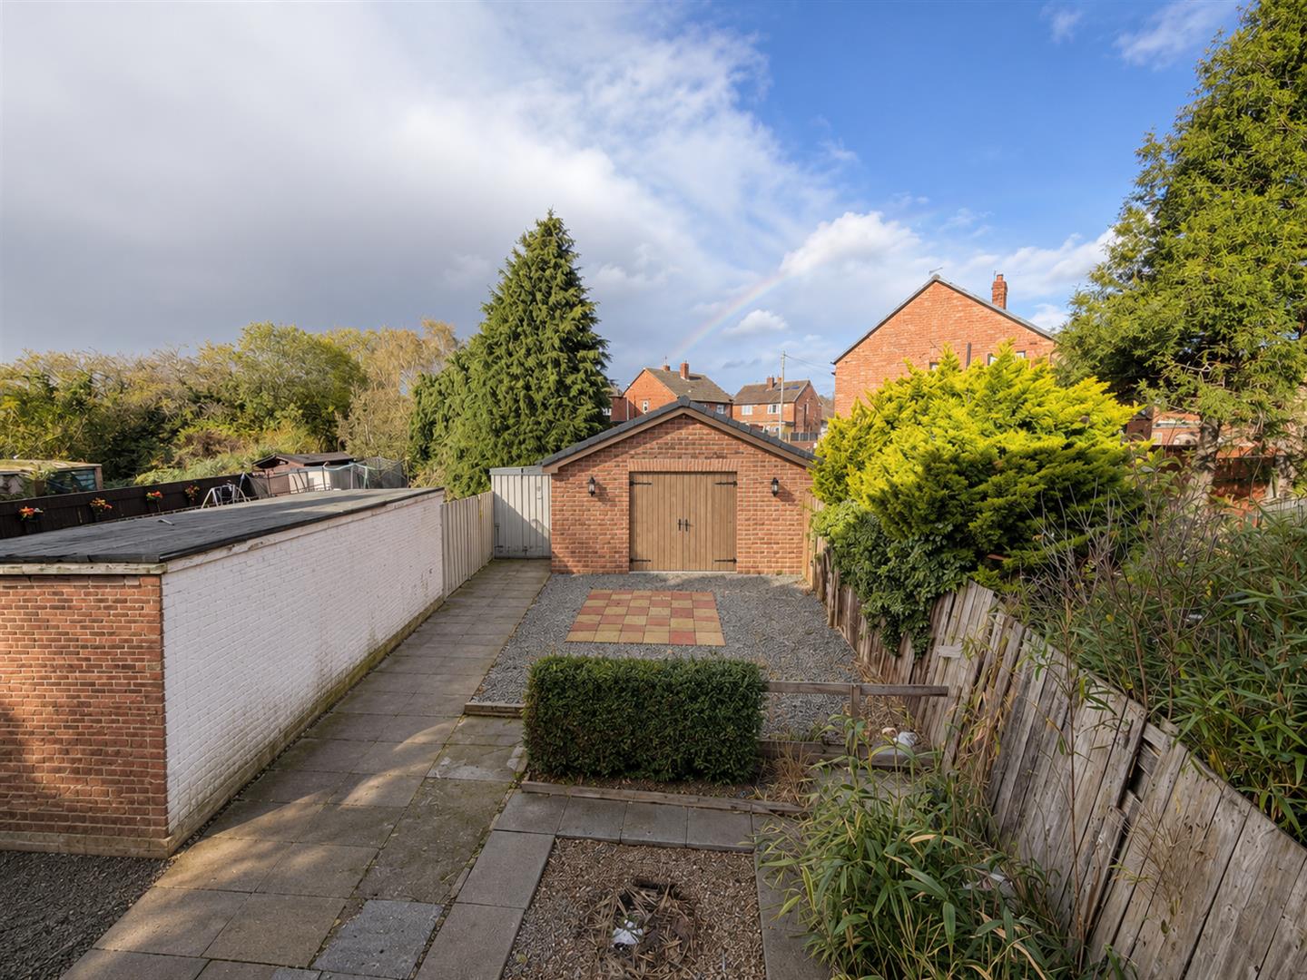
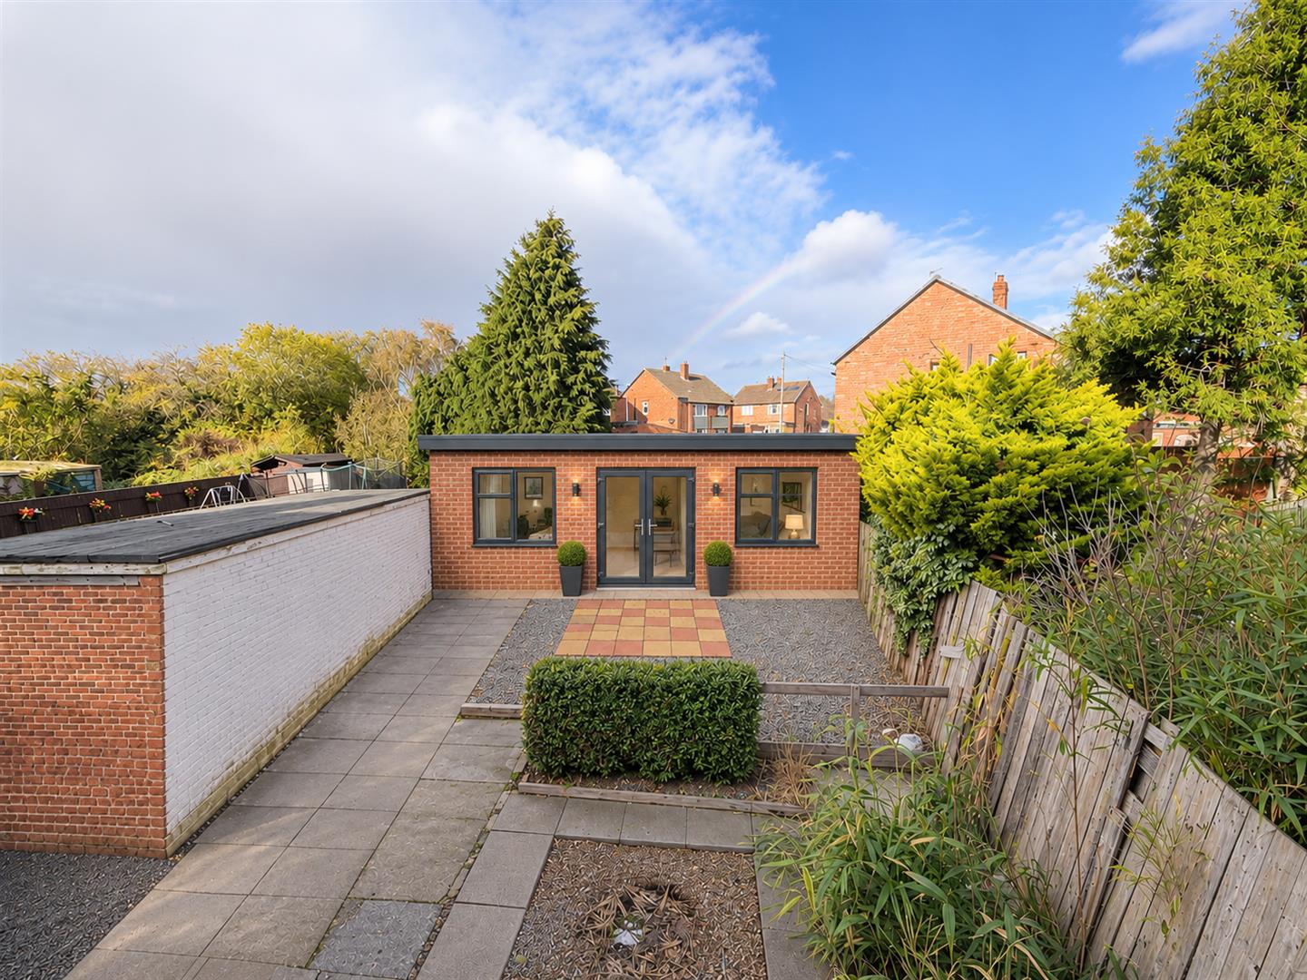
The property itself offers good sized accommodation with a fixed staircase to the boarded out attic area for easily accesible storage. The shared driveway is wide enough for commerical vehicles to pass through and enter the large rear garden where there is potential and space to erect a garage, workshop or outbuilding (subject to relevant planning approval of course).
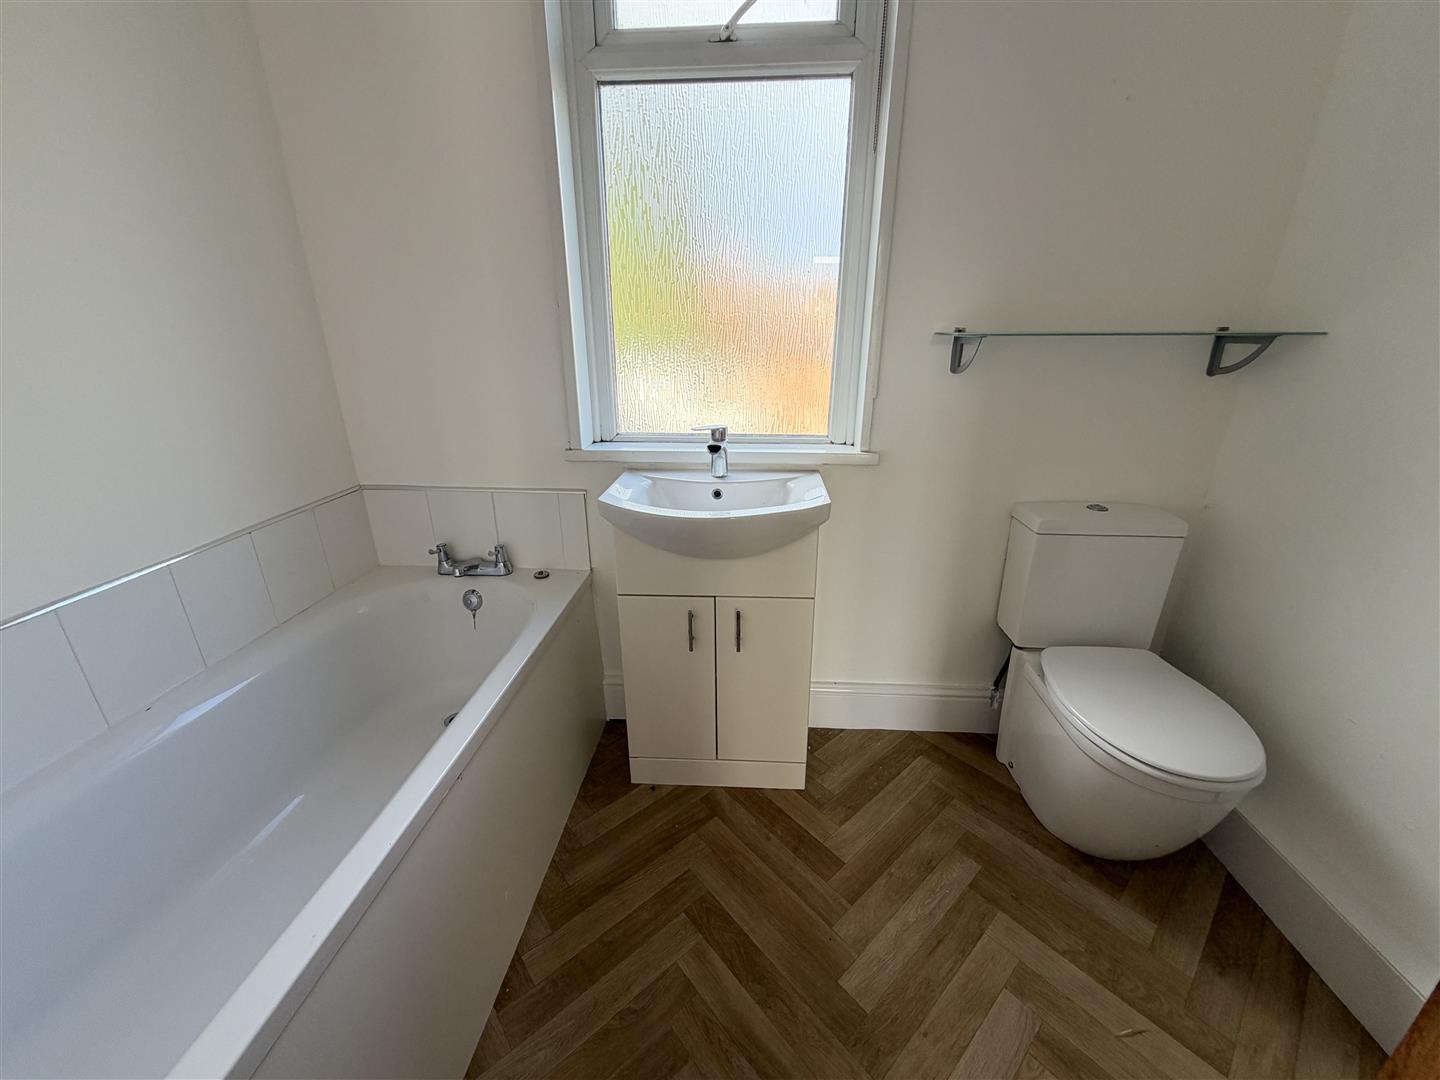
The property has been a succesful long term let after being the vendors former home and has been well maintained. There are two good sized reception rooms and the a refitted kitchen. To the first floor there are two double bedrooms and a third, single bedroom all serviced by a bathroom with a white suite.
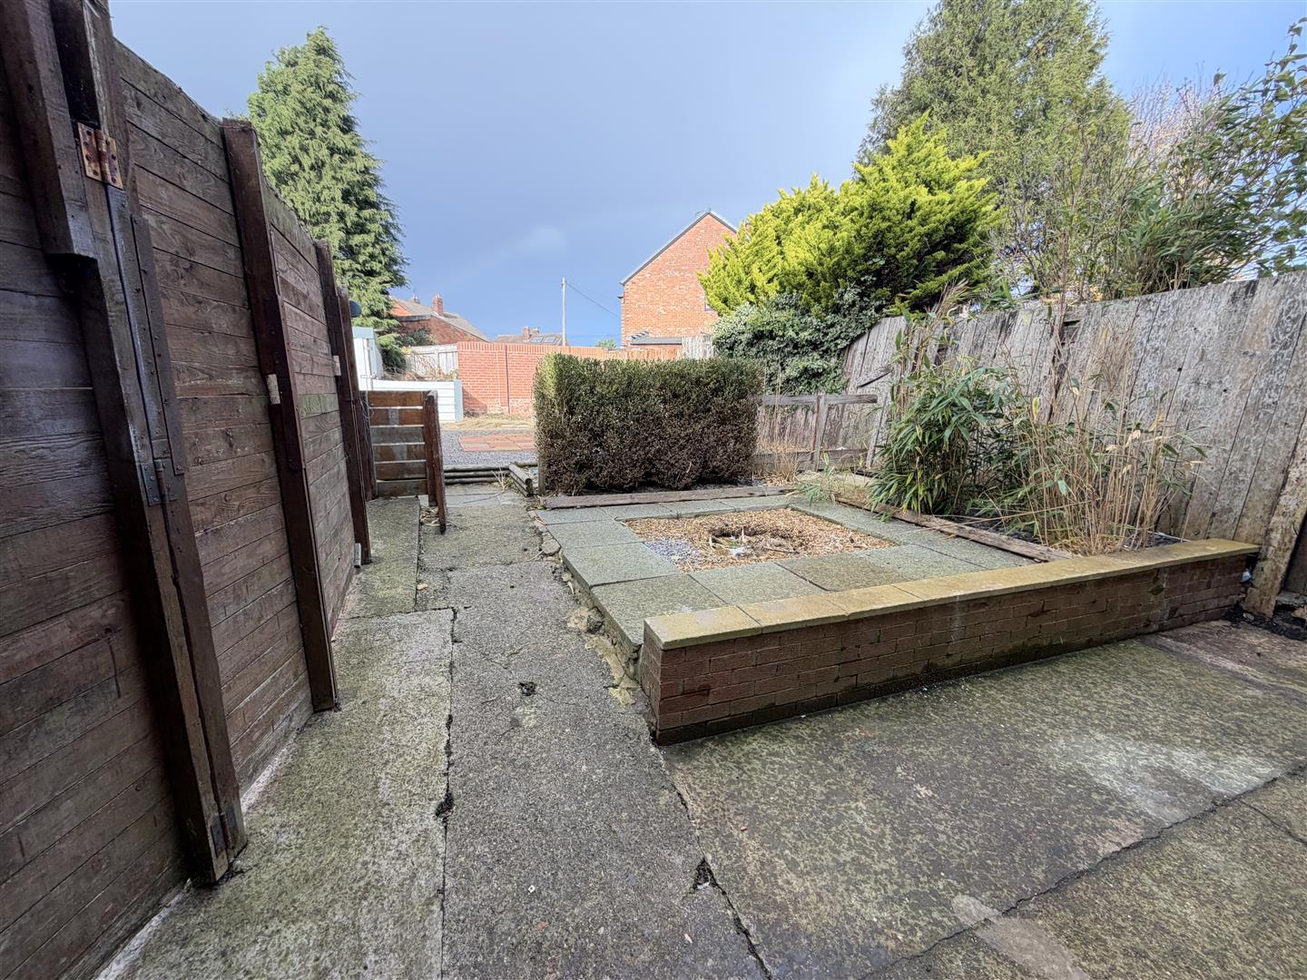
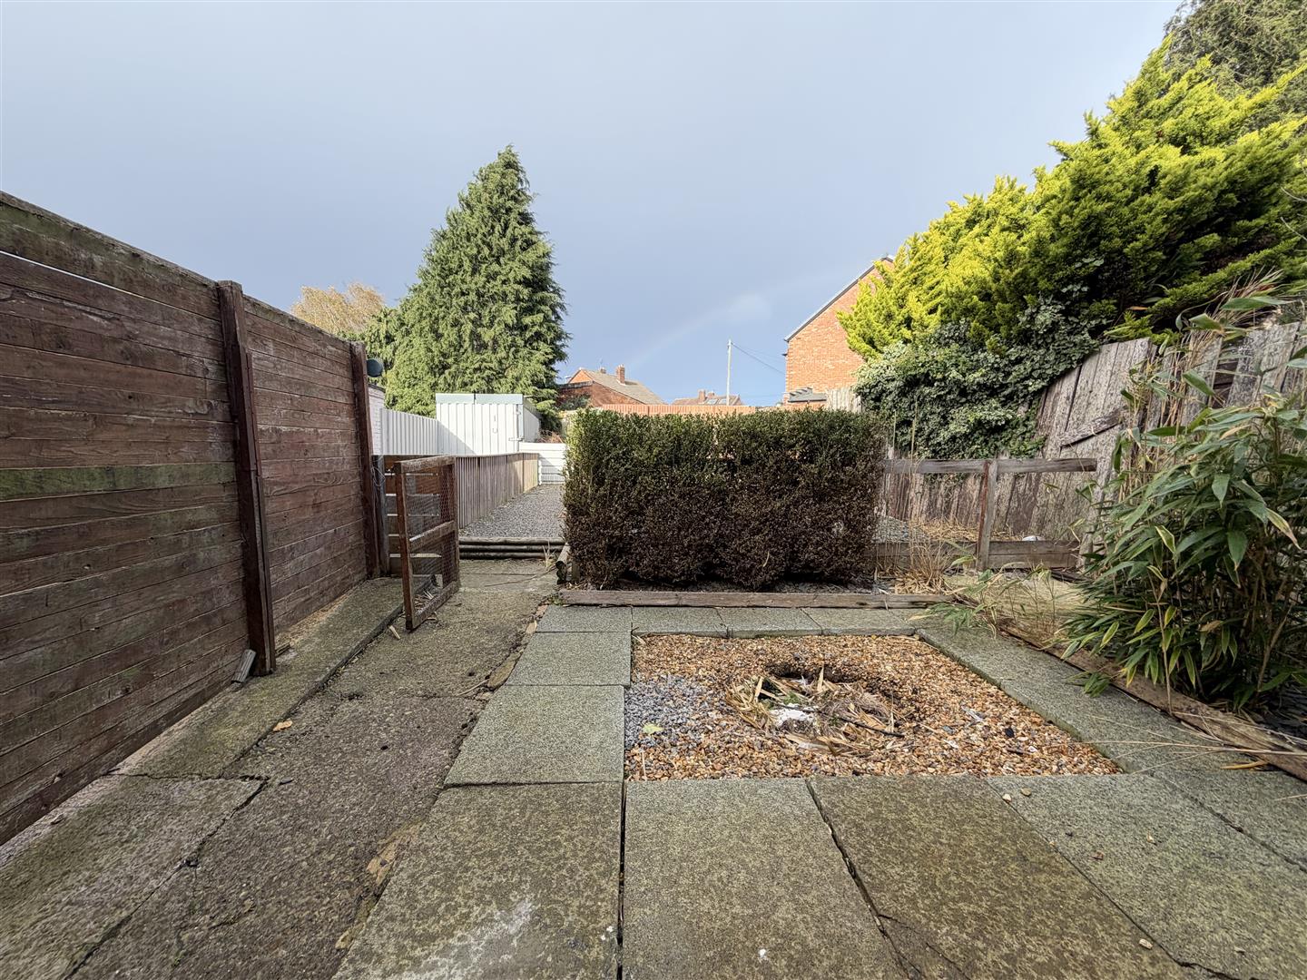
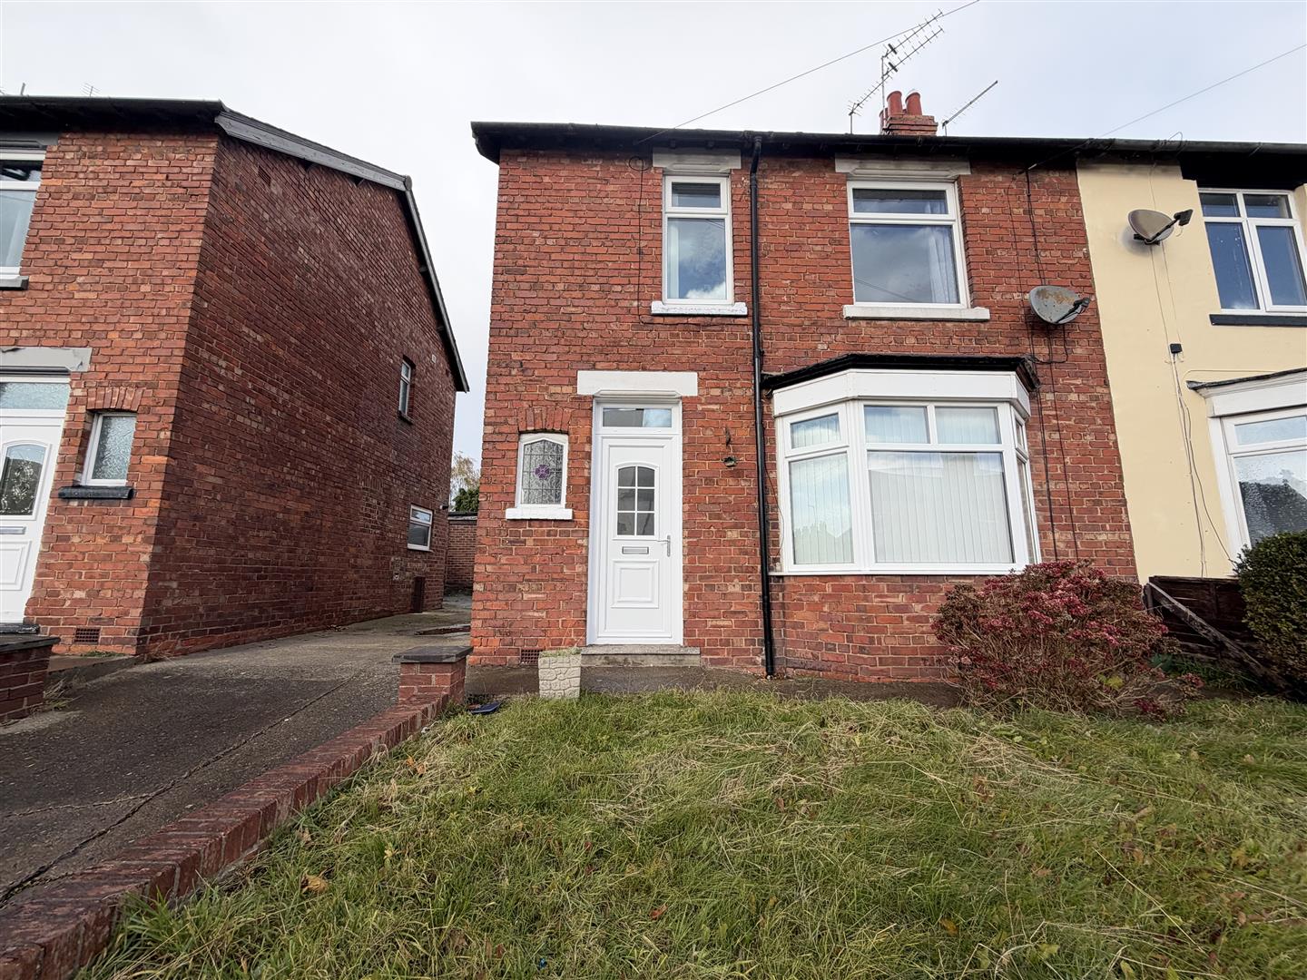
The front of the property is enclosed by a brick built wall enclosing a lawned area, there is a shred driveway for access to the rear garden which is of a very good size and comprises of a paved patio area and lawn.
The local area has a range of independent shops close by , along with schools and Darlington College. There is also a gym within walking distance. The property is available with no onward chain and is warmed by gas central heating and is fully double glazed.
TENURE: Freehold
COUNCIL TAX: B
Reception Hallway
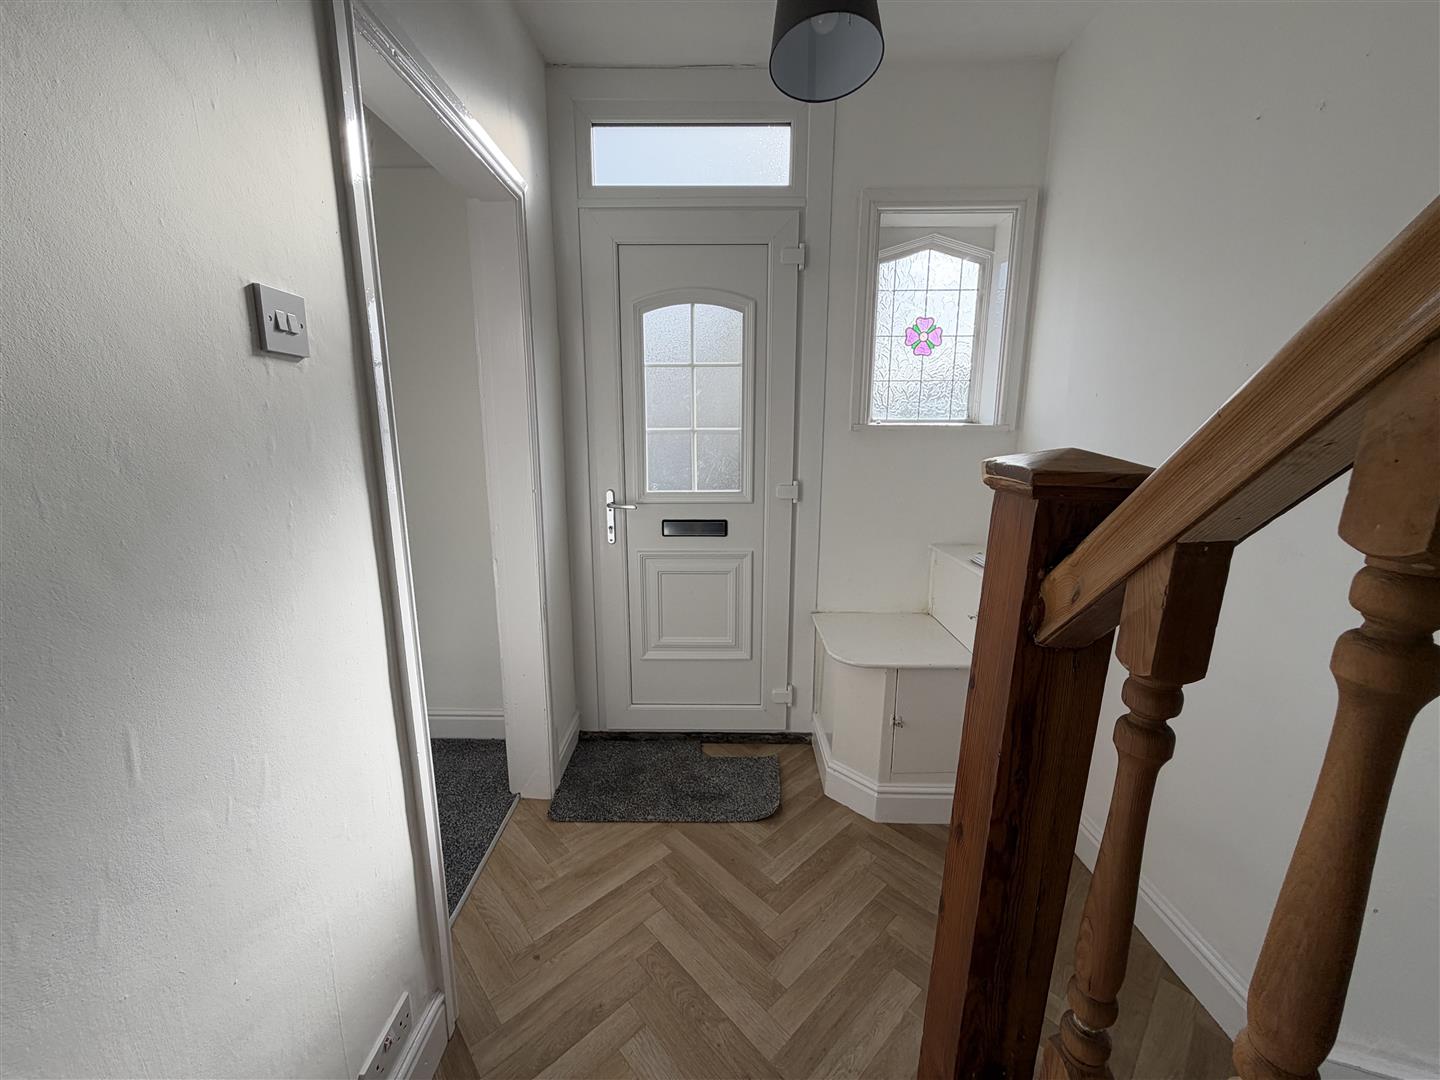
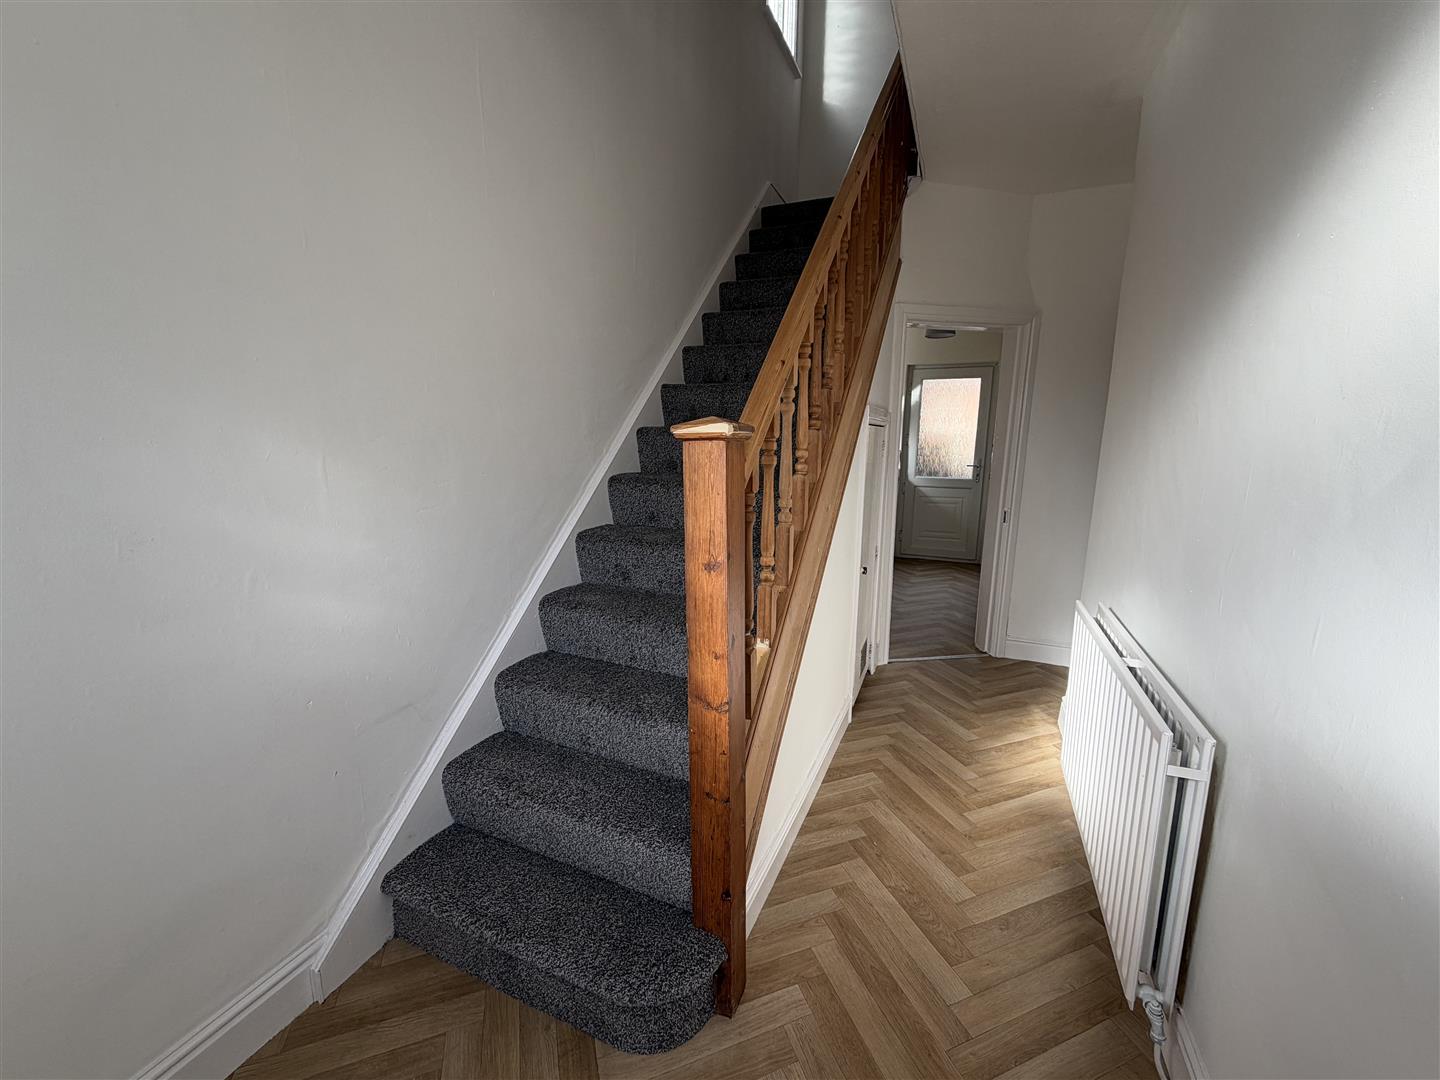
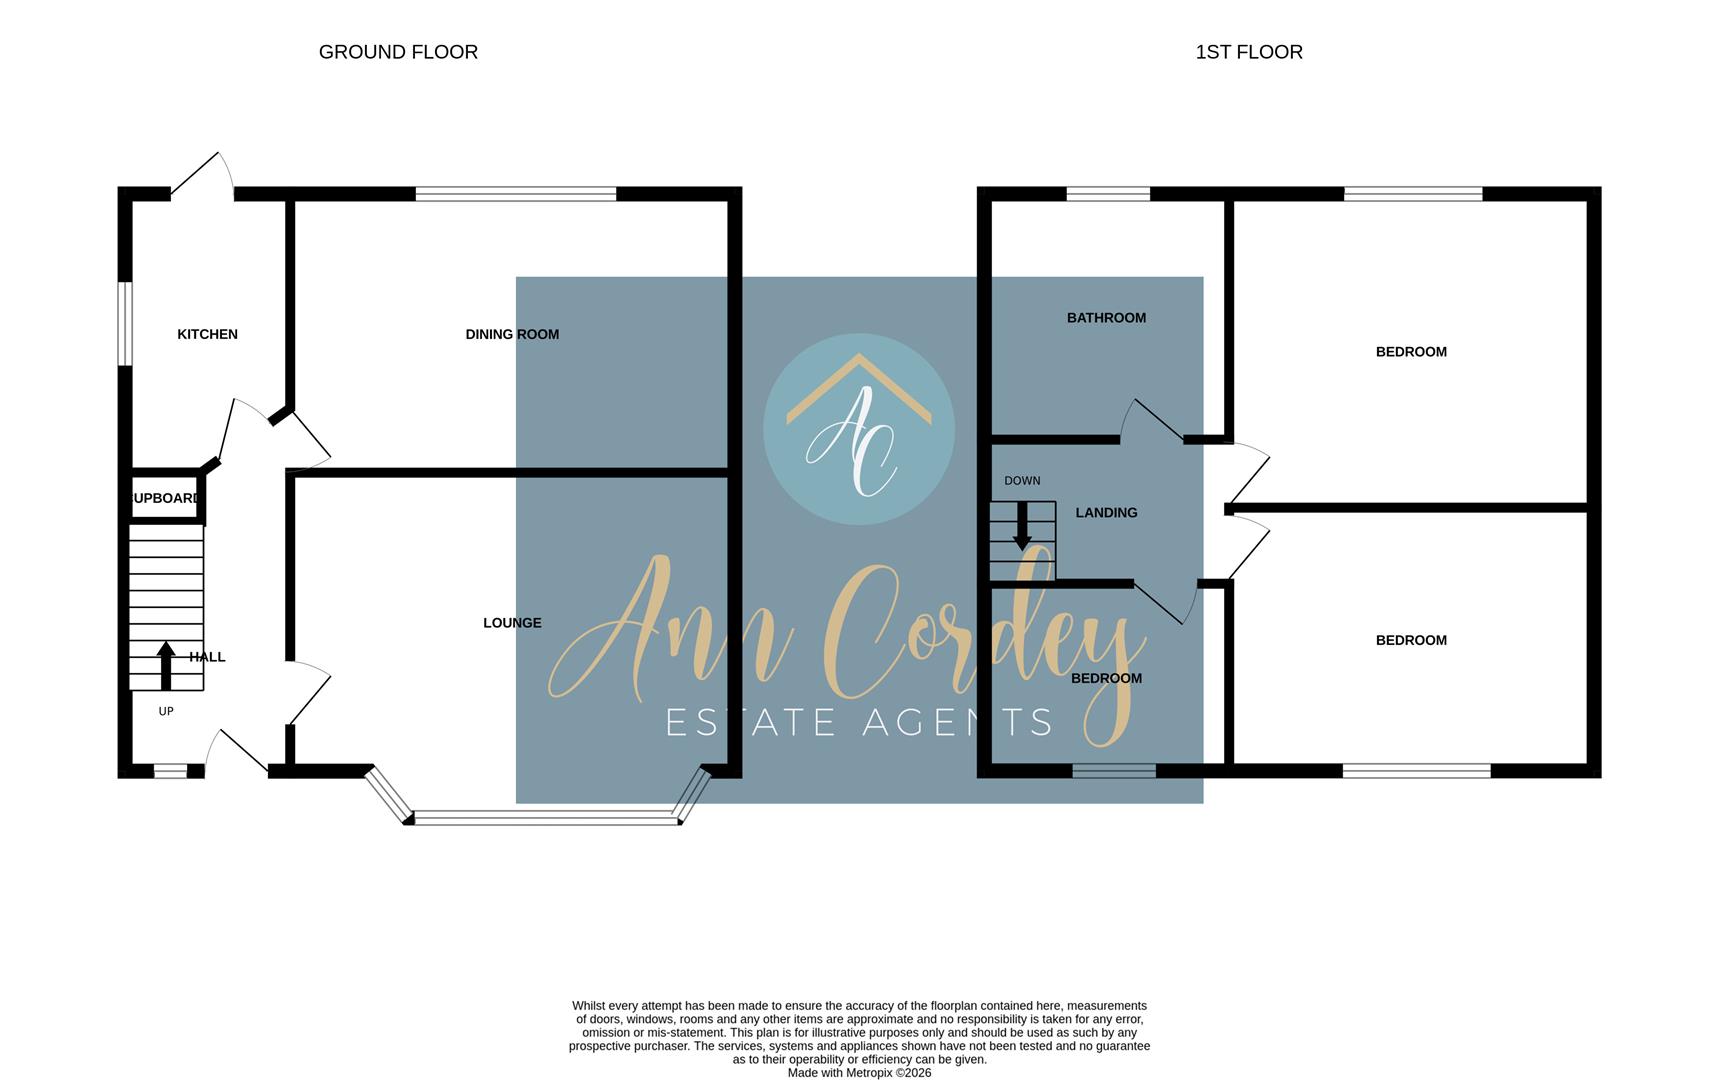
A UPVC door opens into the entrance hallway which has the staircase to the first floor and access to the lounge, dining room and kitchen.
Lounge
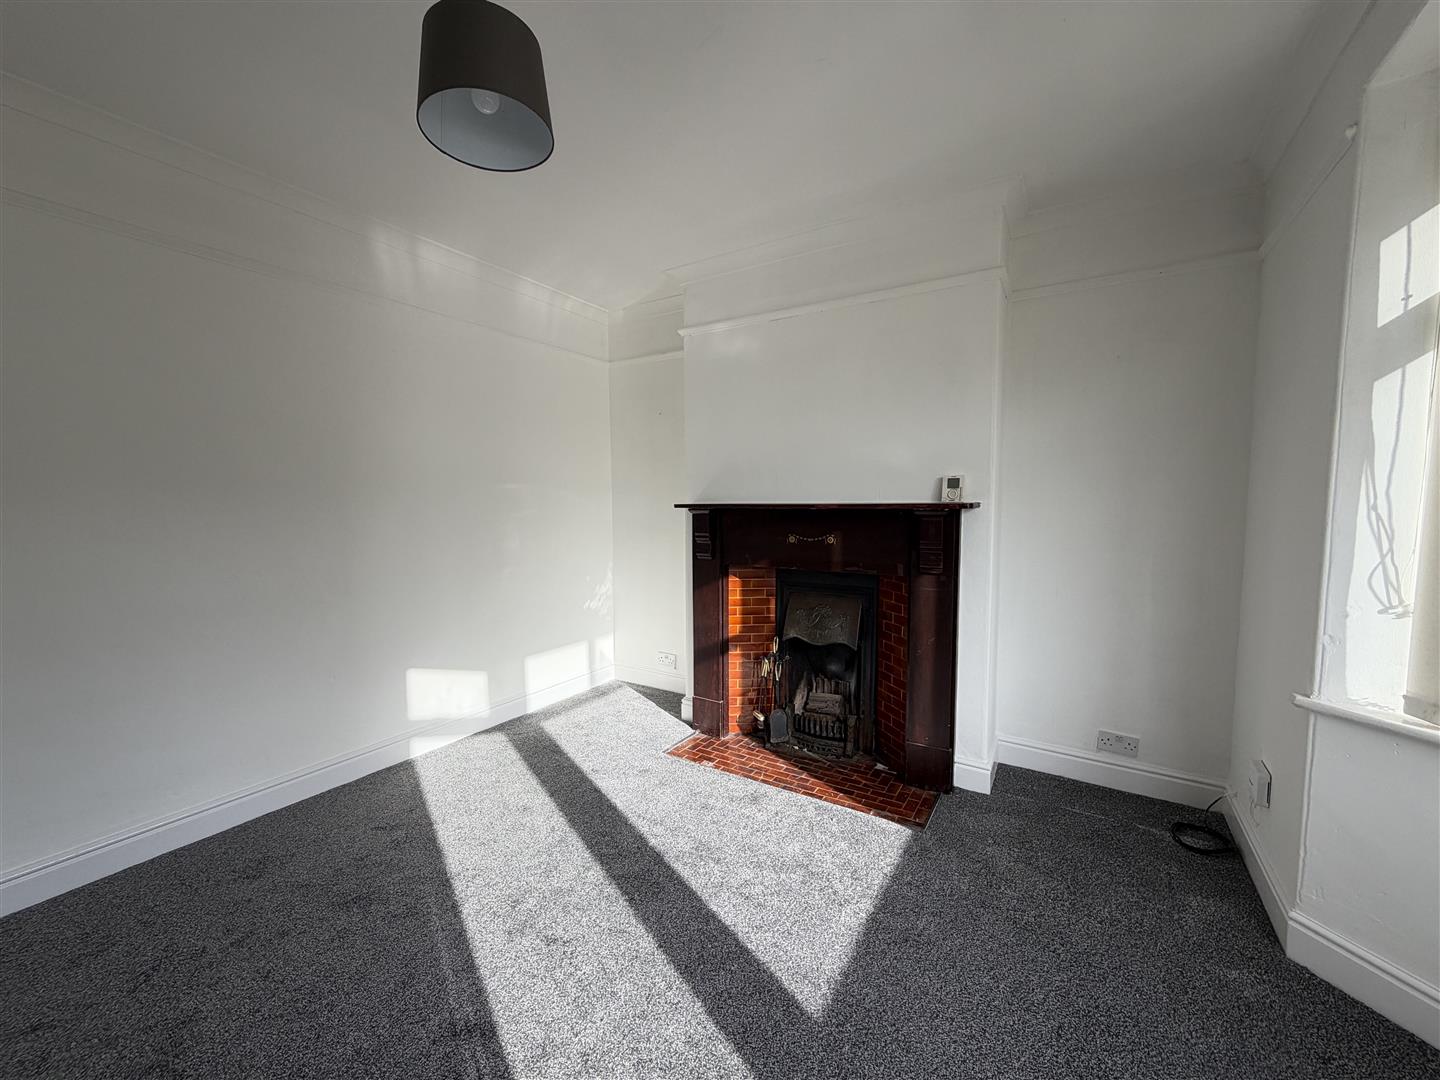
4.30 x 4.03 (14'1 x 13'2 )A pleasant room with a walk in bay window to the front aspect and a feature fireplace.
Dining Room
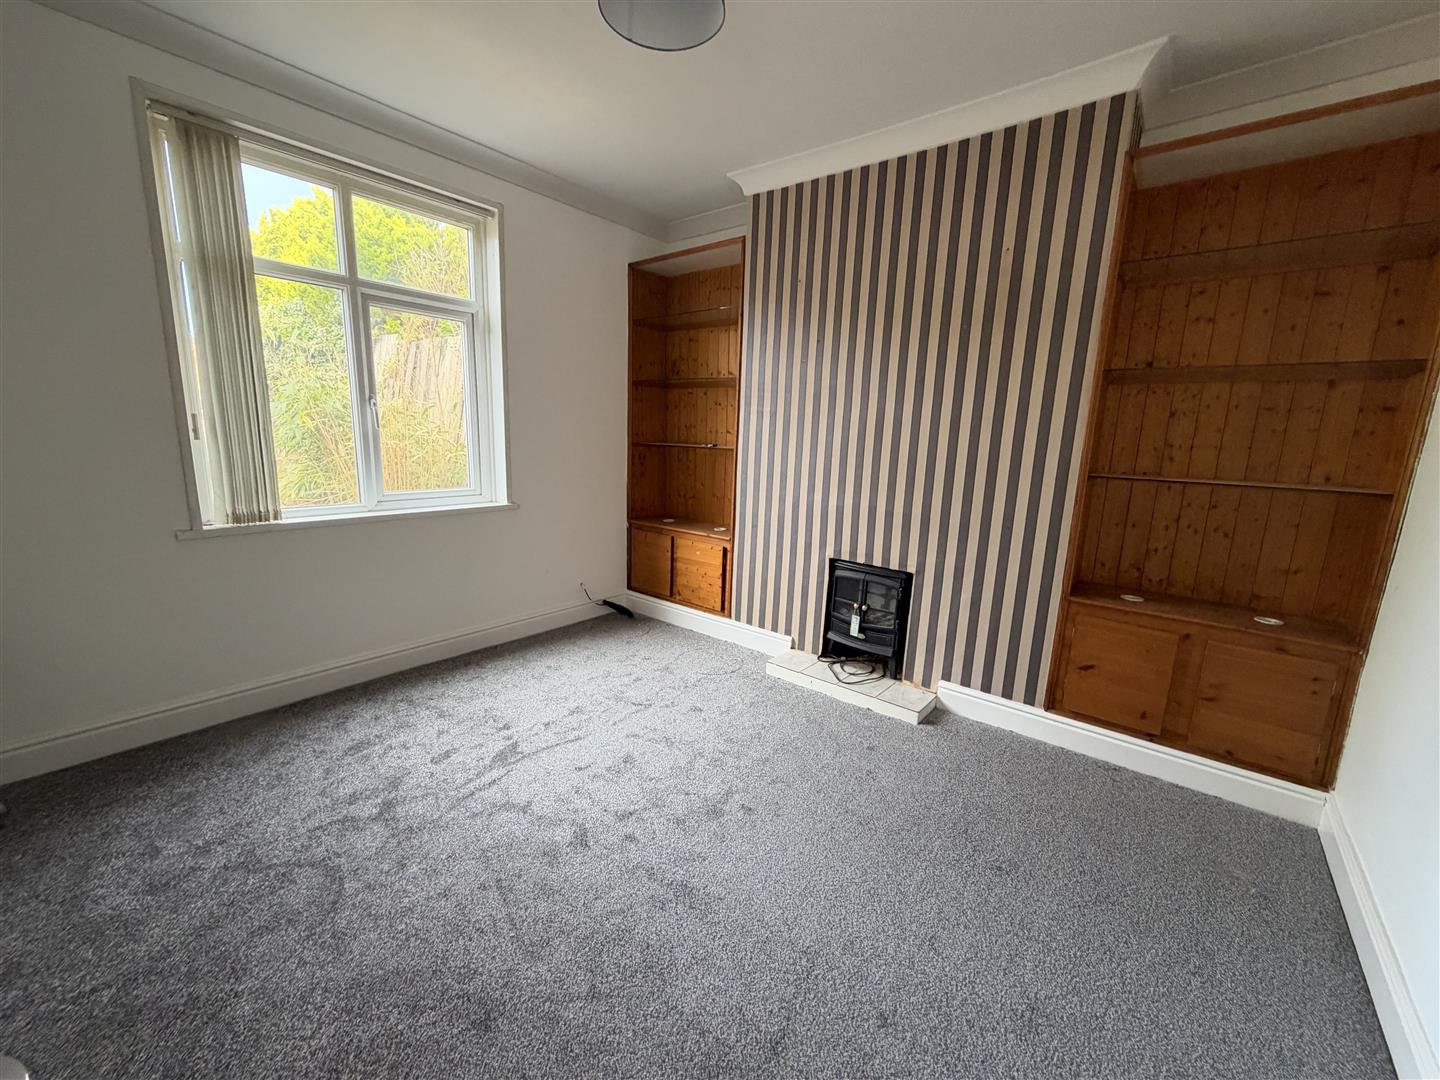
3.83 x 3.52 (12'6 x 11'6 )A second reception room this time with a window overlooking the rear aspect and storage shelves to each alcove and fireplace to the chimney breast.
Kitchen
3.08 x 2.11 (10'1 x 6'11 )Fitted galley style with a range of cabinets.
Landing
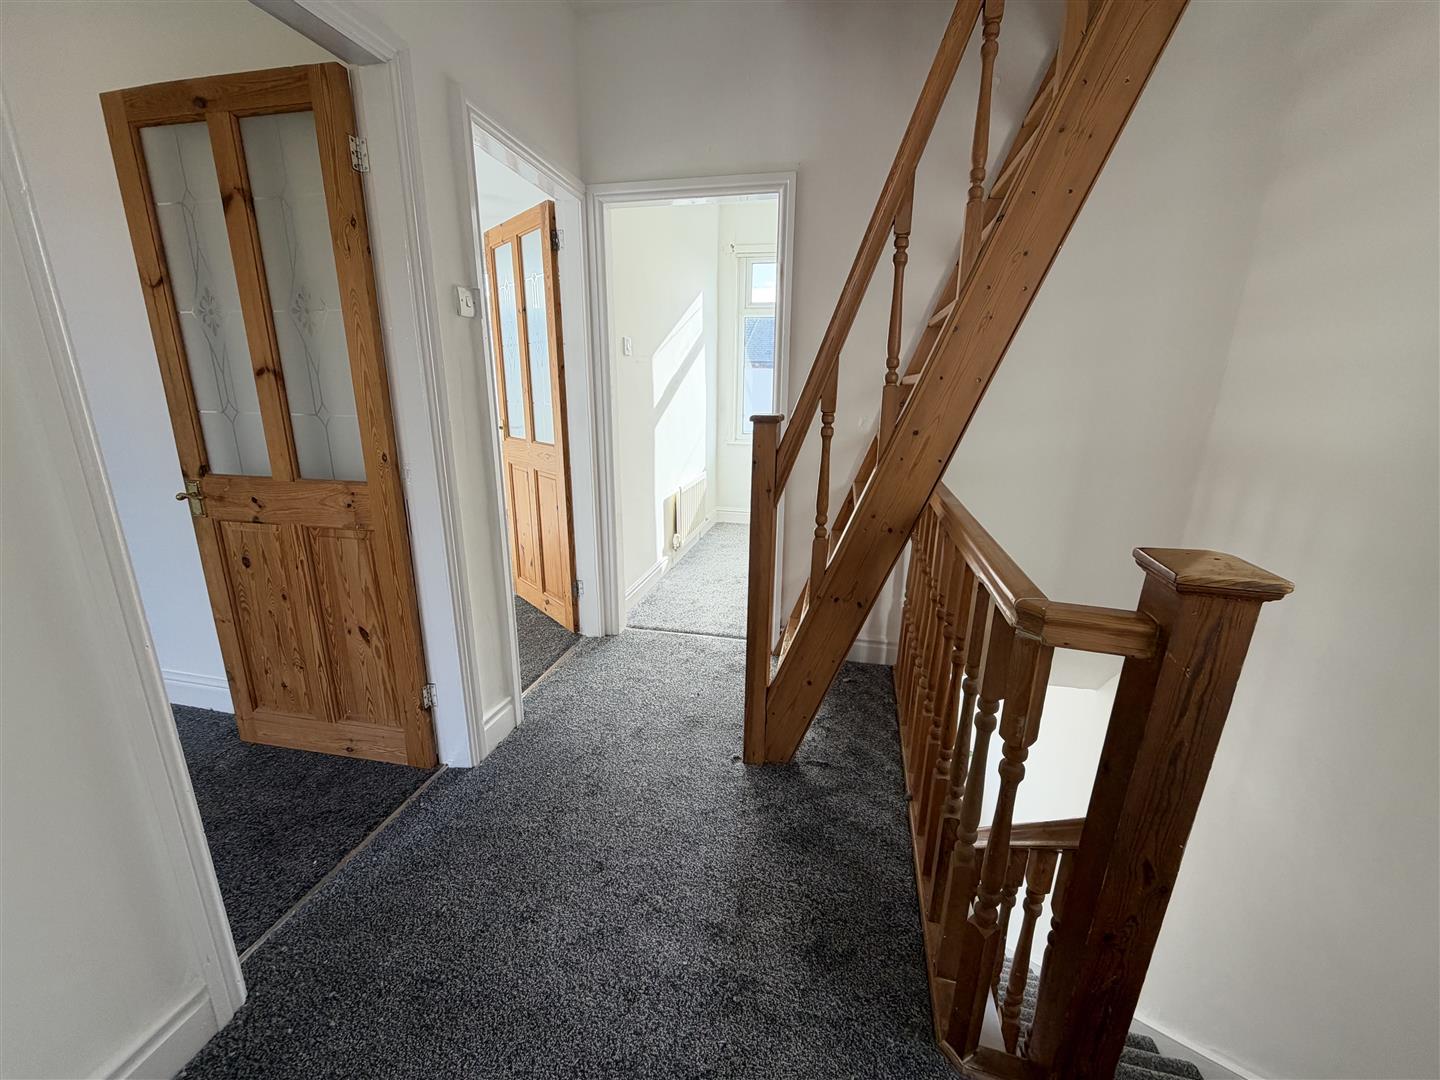
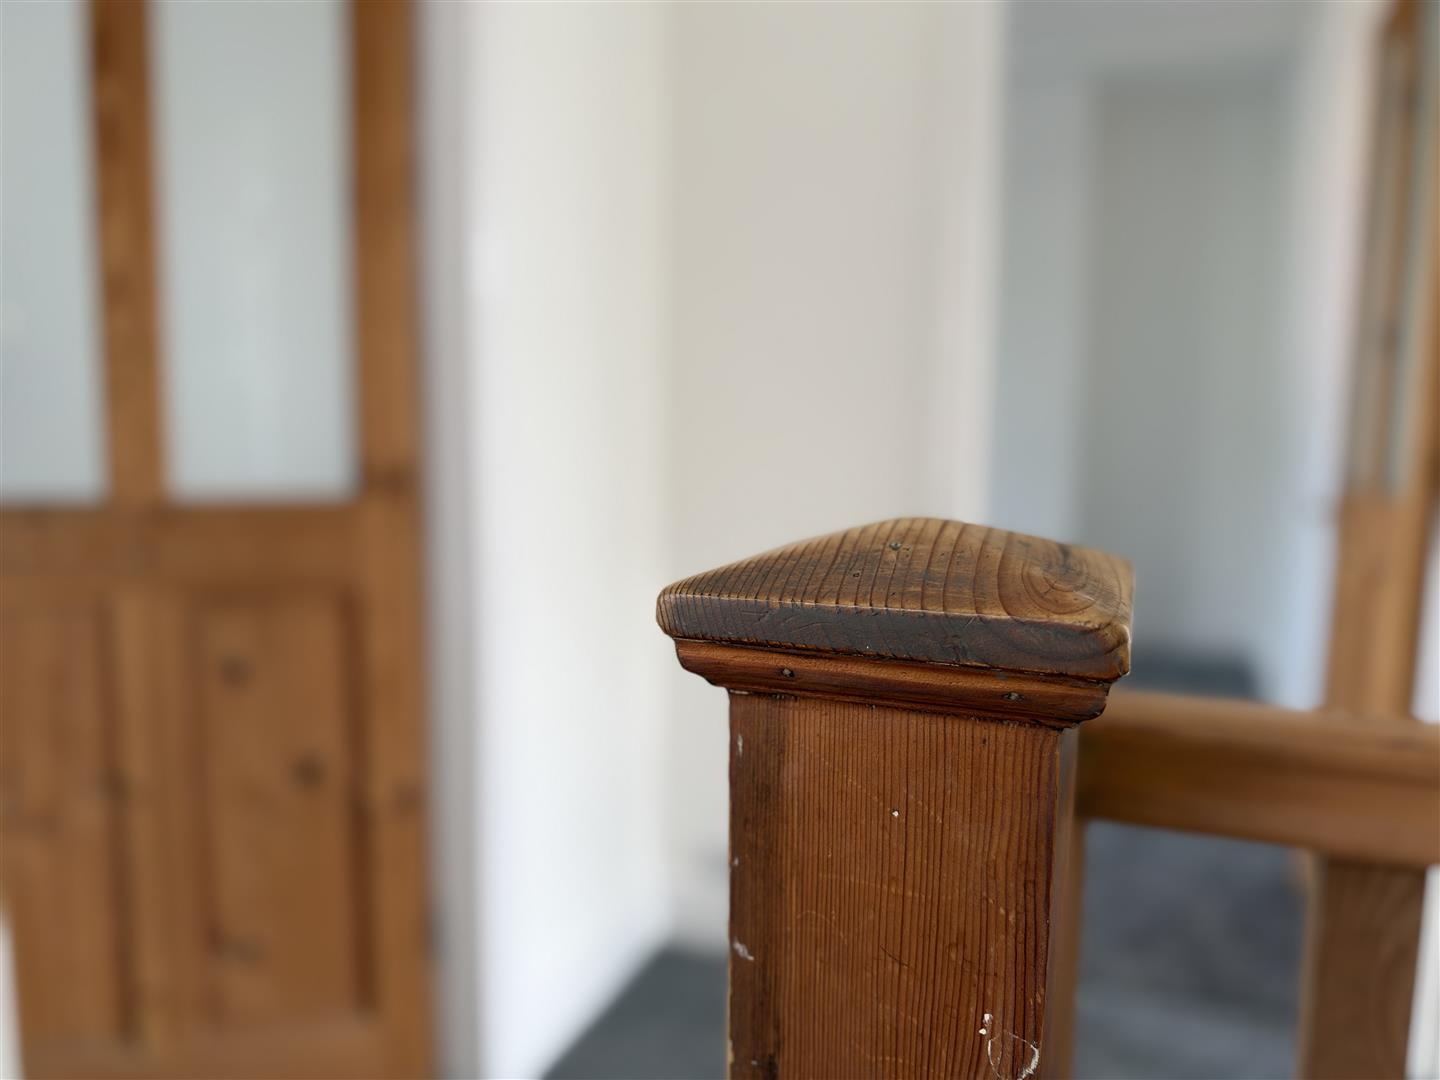
The landing leads to all three bedrooms and to the bathroom/WC. There is a fixed wooden staircase/ladder which accesses the boarded out attic area.
Bedroom
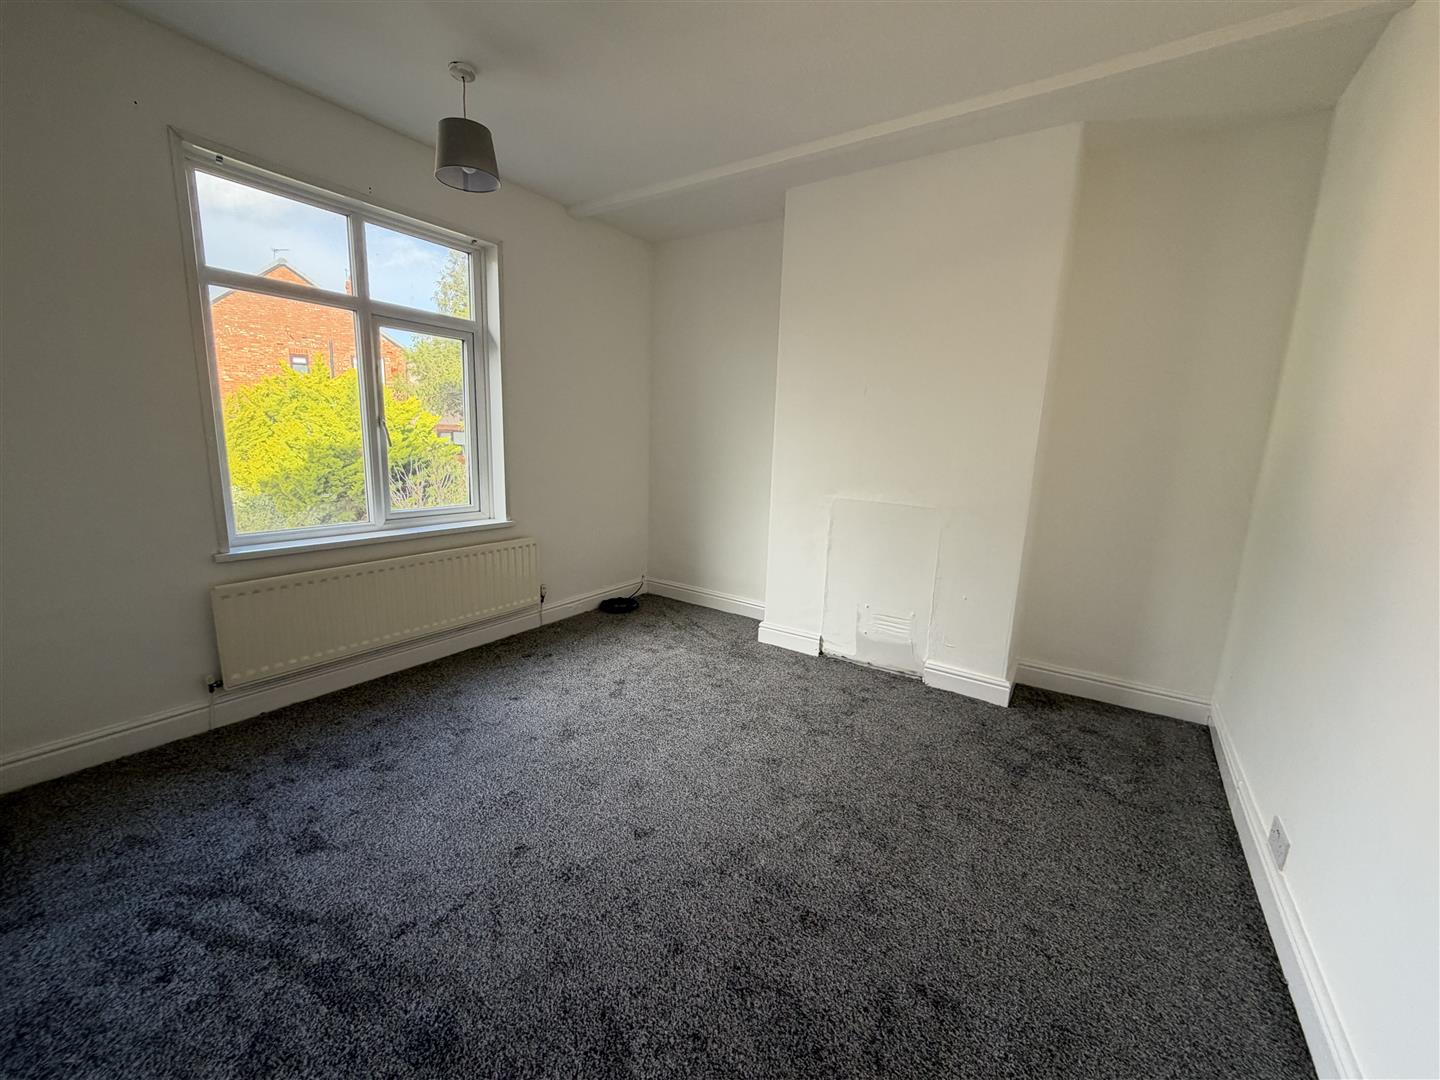
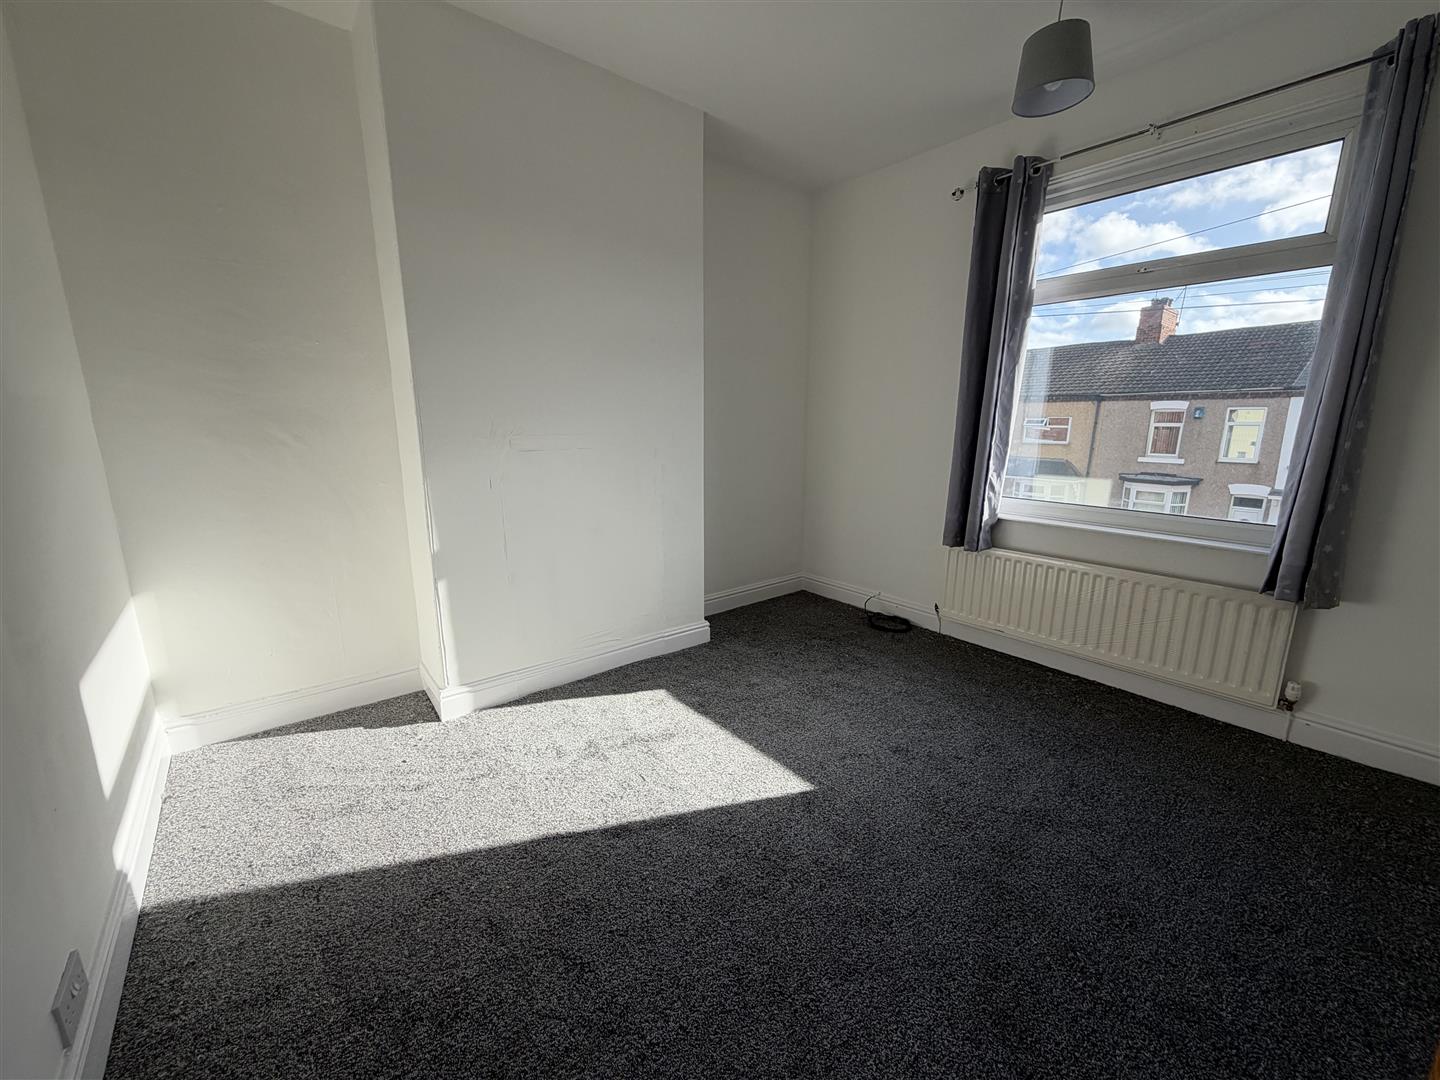
3.59 x 3.50 (11'9 x 11'5 )A good sized double bedroom overlooking the rear aspect.
Bedroom
3.51 x 3.43 (11'6 x 11'3 )A second double bedroom this time overlooking the front aspect.
Bedroom
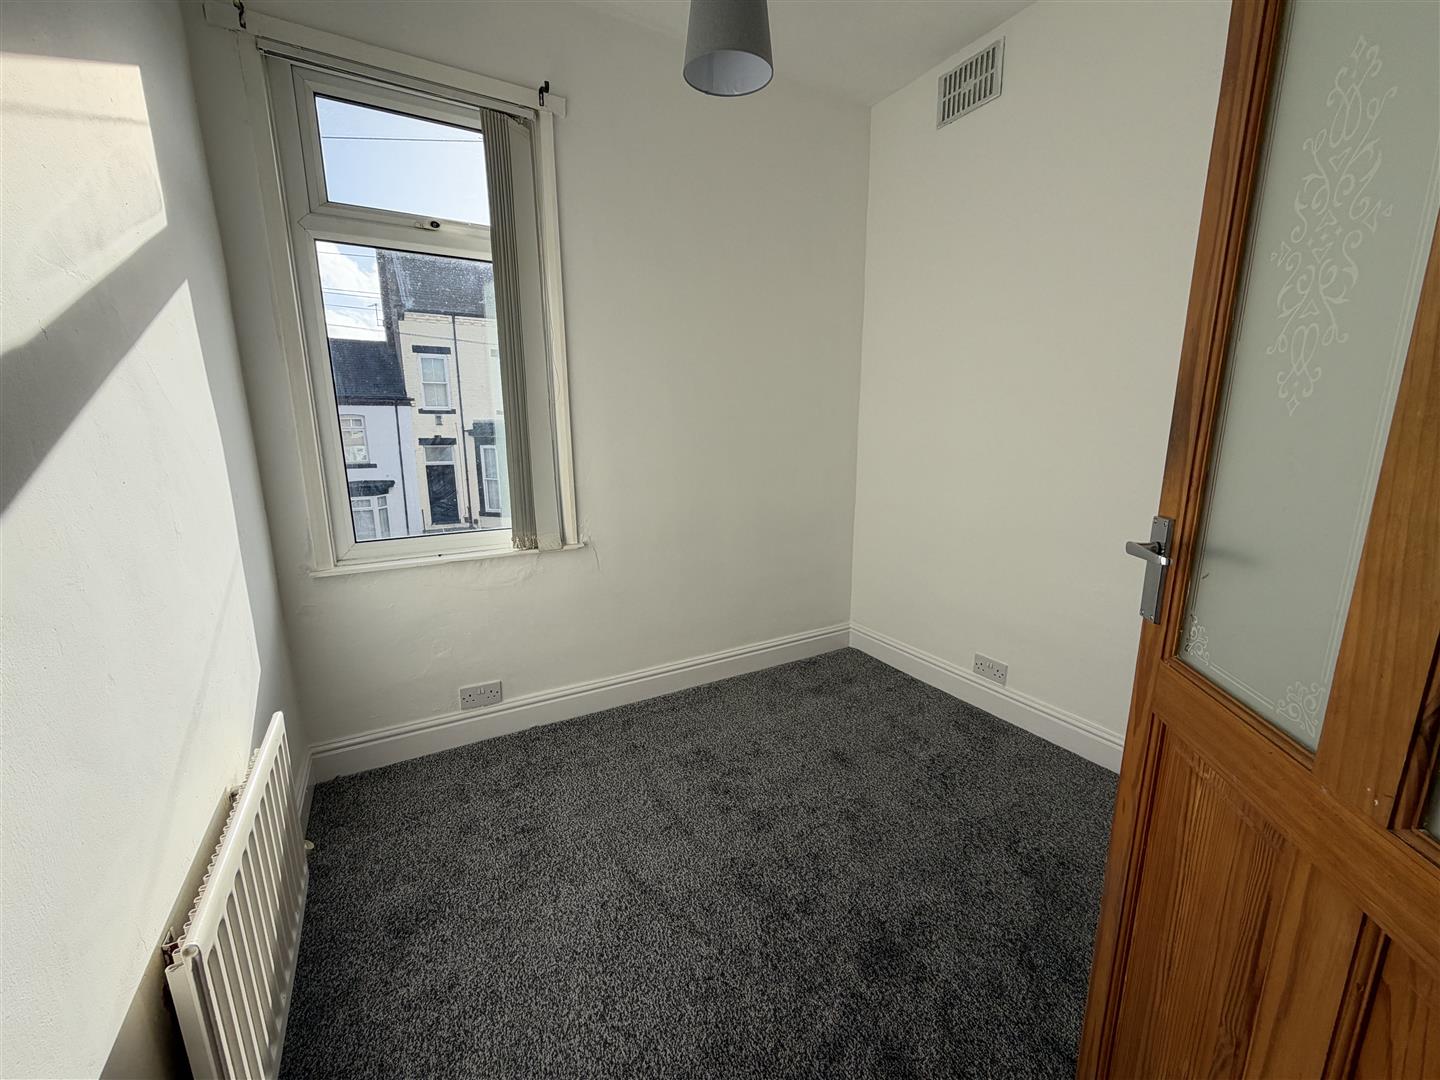
2.50 x 2.45 (8'2 x 8'0 )The third bedroom is a good size single room and overlooks the front aspect.
Bathroom/wc
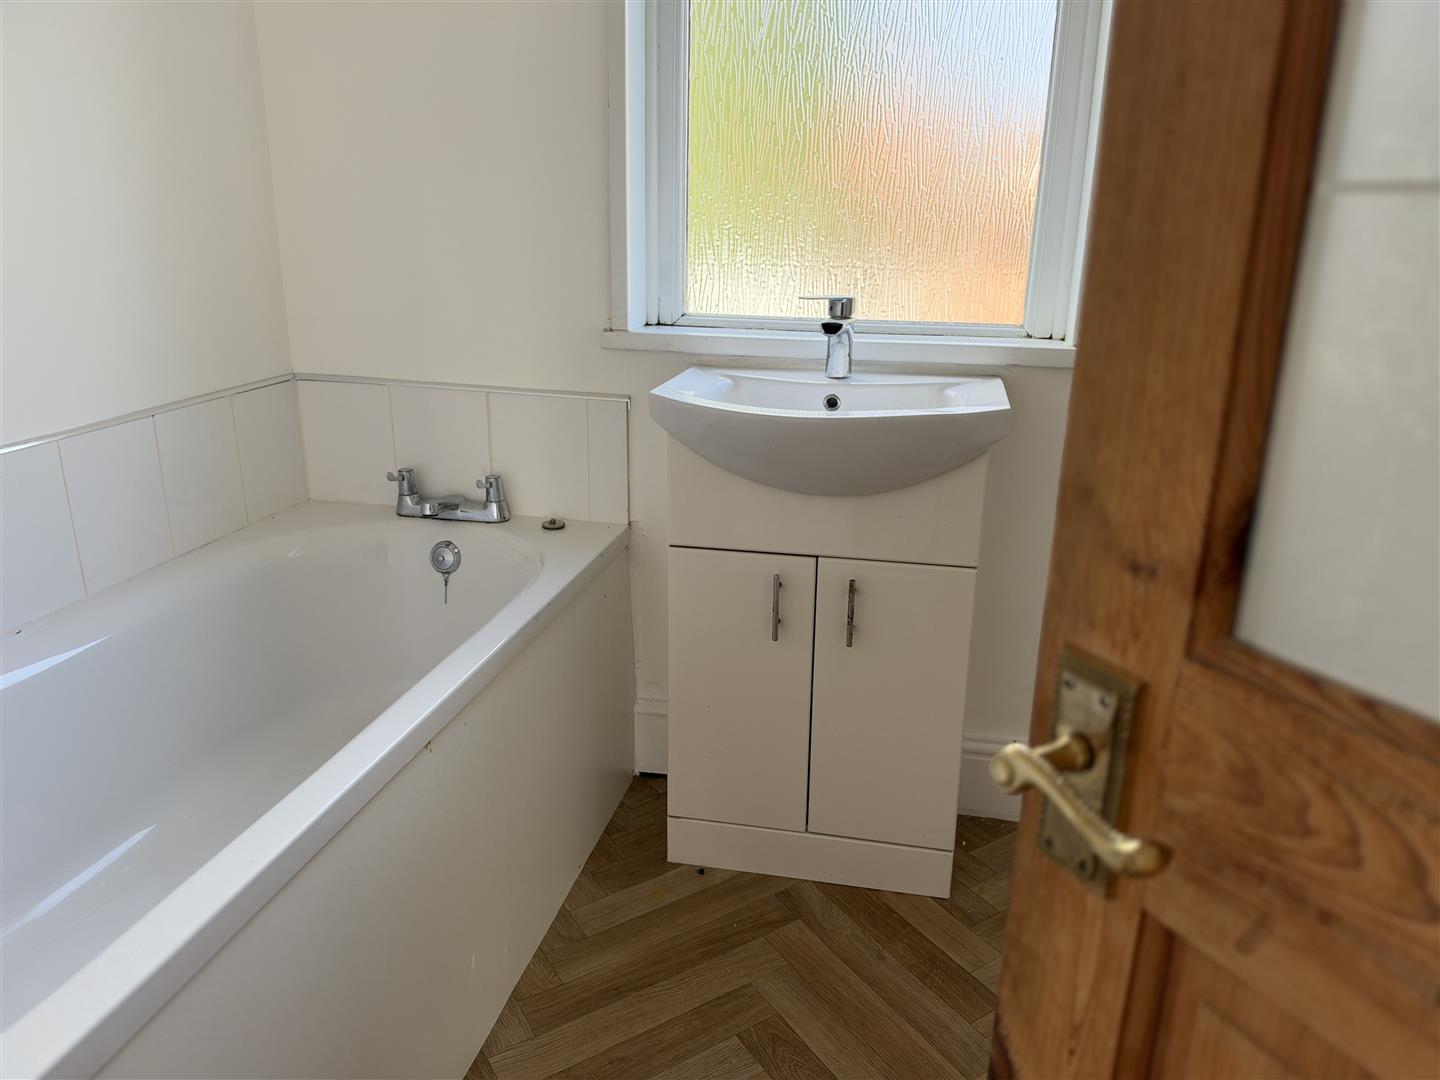
Comprisising of a white suite with panelled bath, WC and handbasin.
Externally
The front garden is enclosed by a brick built wall with a lawned area, the paved driveway is shared and is of a good enough size to allow large commercial vehicles to pass through and access the rear garden. The rear garden is very generous with a paved patio area and lawn. The space on offer could easily accommodate a garage, workshop or purpose built outbuilding (subject to the required and approved planning permissions).
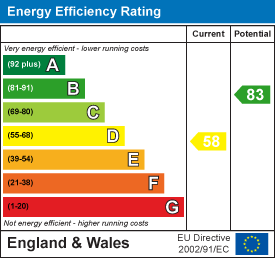
Energy Performance Certificates
An agent you can trust




Get in touch
13 Duke Street,
Darlington,
DL3 7RX
- 01325 488433
- sales@anncordey.com
- Send us a message
Opening Times
- Monday to Friday 9AM to 5PM
- Saturday 10AM to 2PM
- Sunday Closed