- Terraced
- 3 Bedrooms
- 2 Bathrooms
At a glance
- Added on: Friday 24th July 2026
- THREE BEDROOMED LINK
- VERY WELL MAINTAINED
- CUL-DE-SAC LOCATION
- DRIVEWAY AND GARAGE
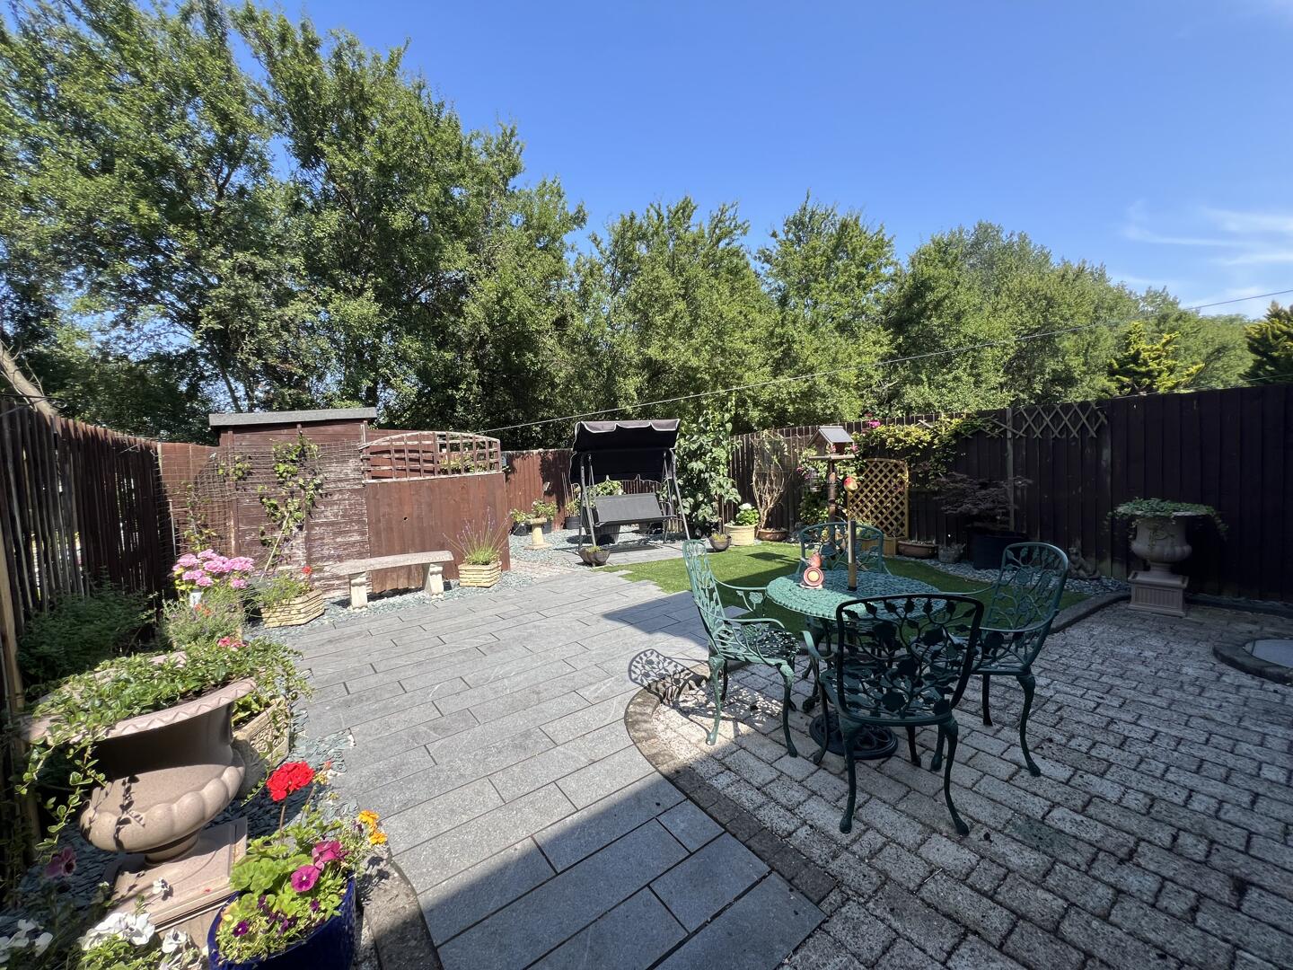
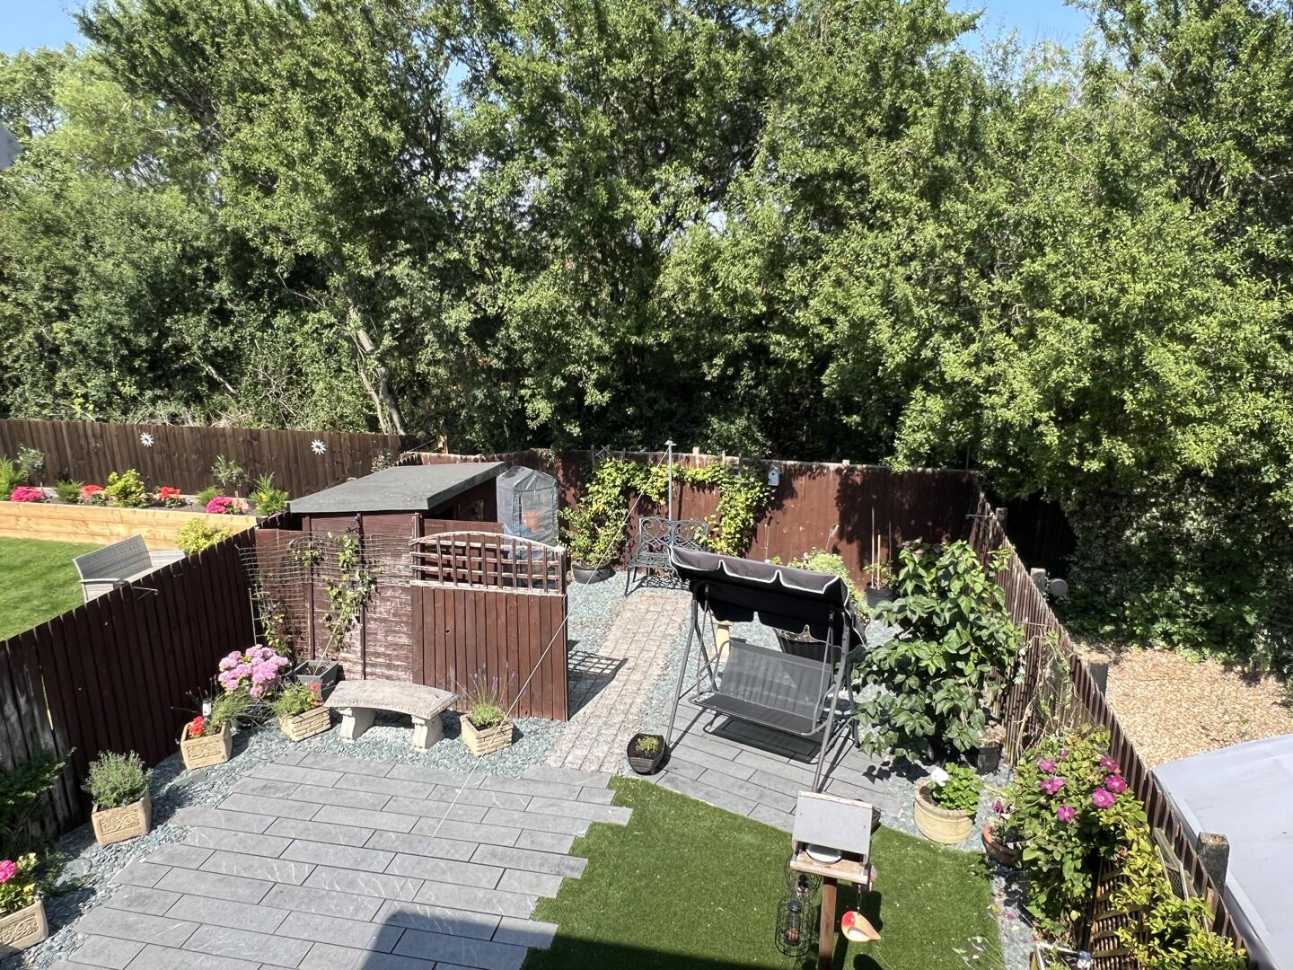
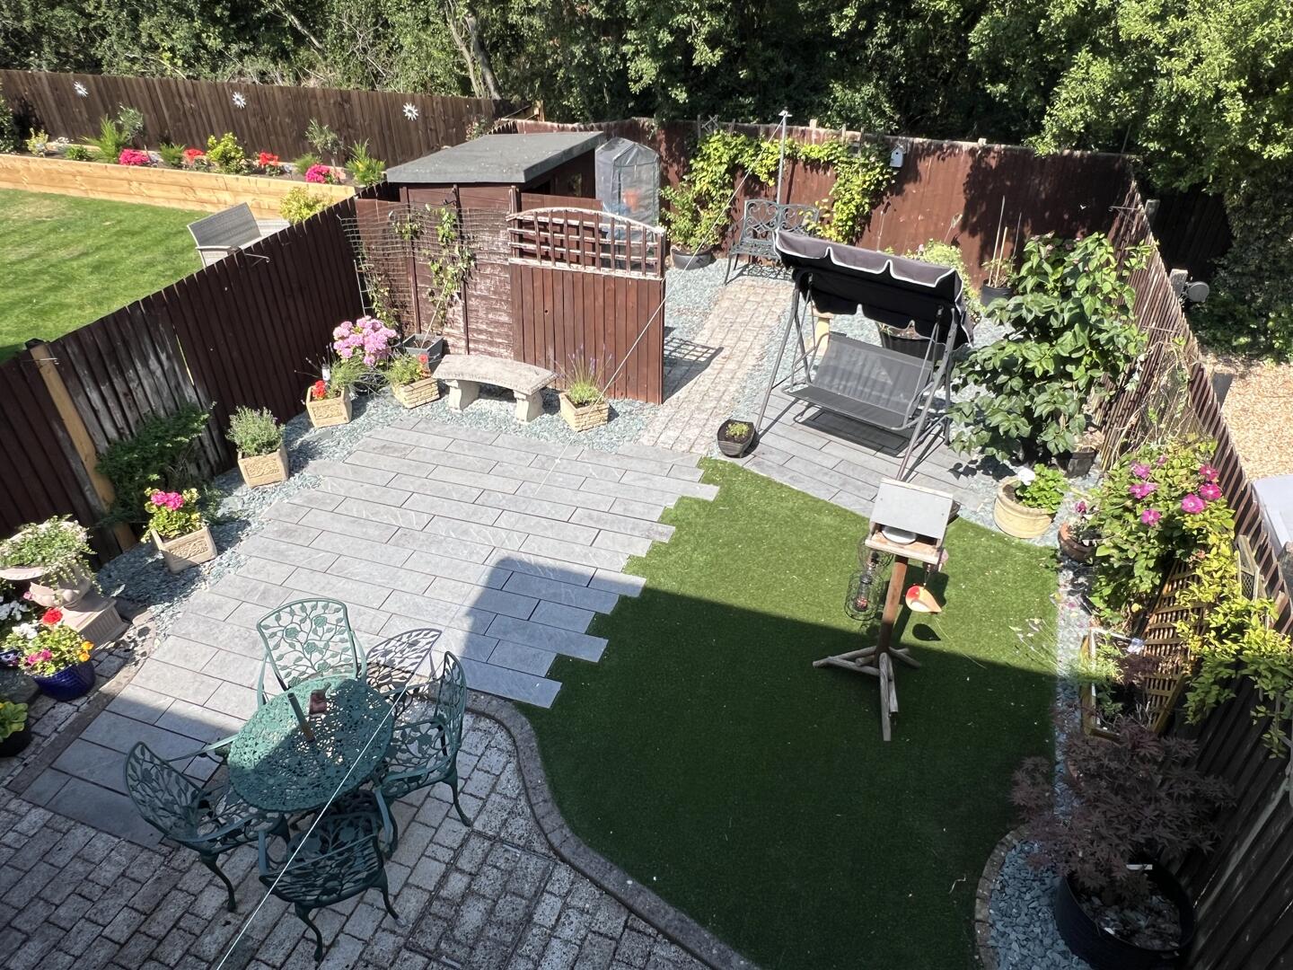
- PRIVATE REAR GARDEN
- DESIRABLE ASHBROOK ESTATE
- CLOSE TO SHOPS, SCHOOLS AND AMENITIES
- EXCELLENT TRANSPORT LINKS
- NO ONWARD CHAIN
Property Details
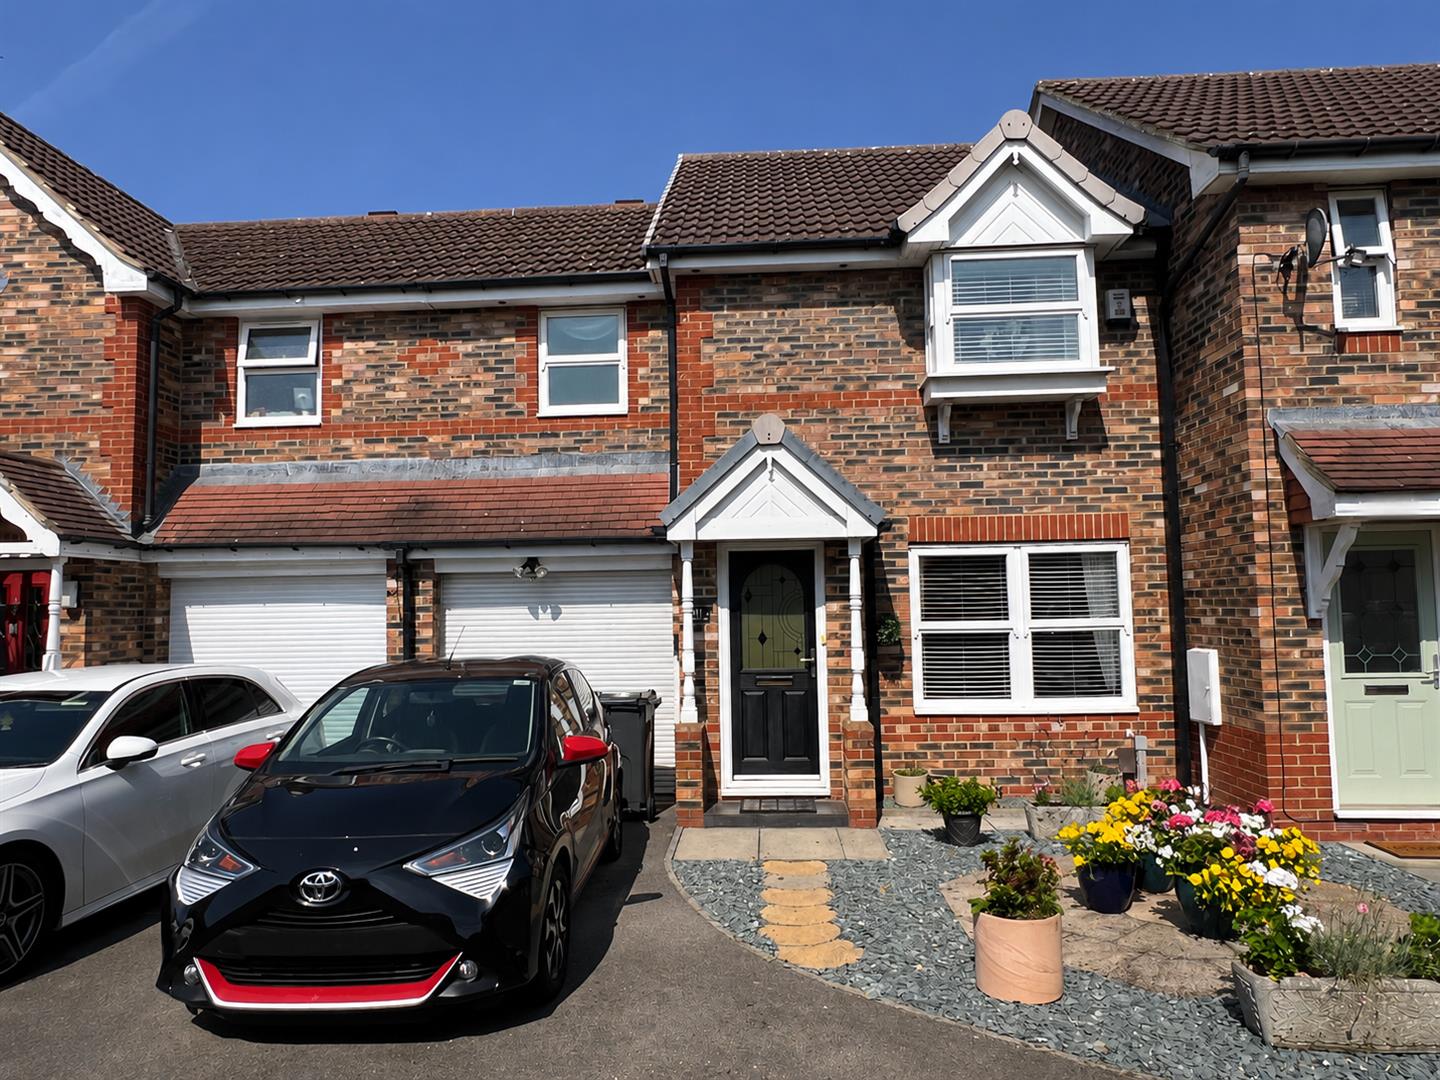
Nestled within a private cul-de-sac location within the desirable Ashbrook development of Darlington this THREE BEDROOMED link property is sure to have great appeal in today's market. Immaculately presented it is in ready to move into order and available with no onward chain. Having been a much loved home it has been well maintained and boasts quality fixtures and fittings.
The location has the best of both worlds, tranquility with the convenience of not being too far away from major supermarket chains, schools and local shops. There are regular bus services and excellent transport links towards the town centre, the A66 towards Teesside and the A1M both North & South.
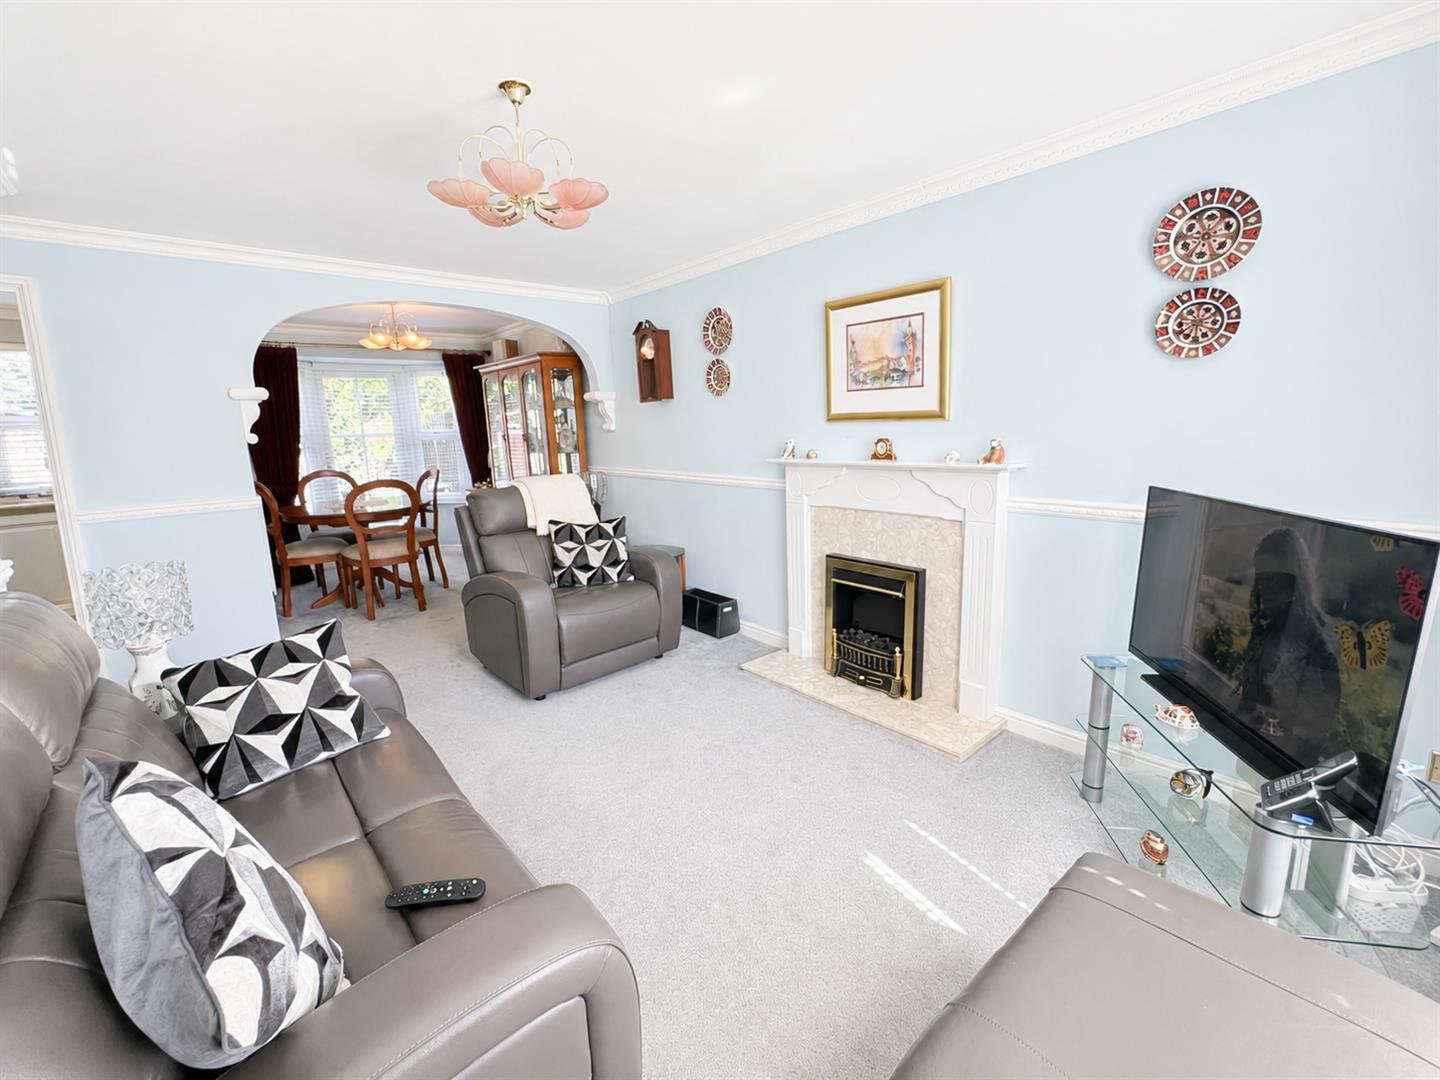
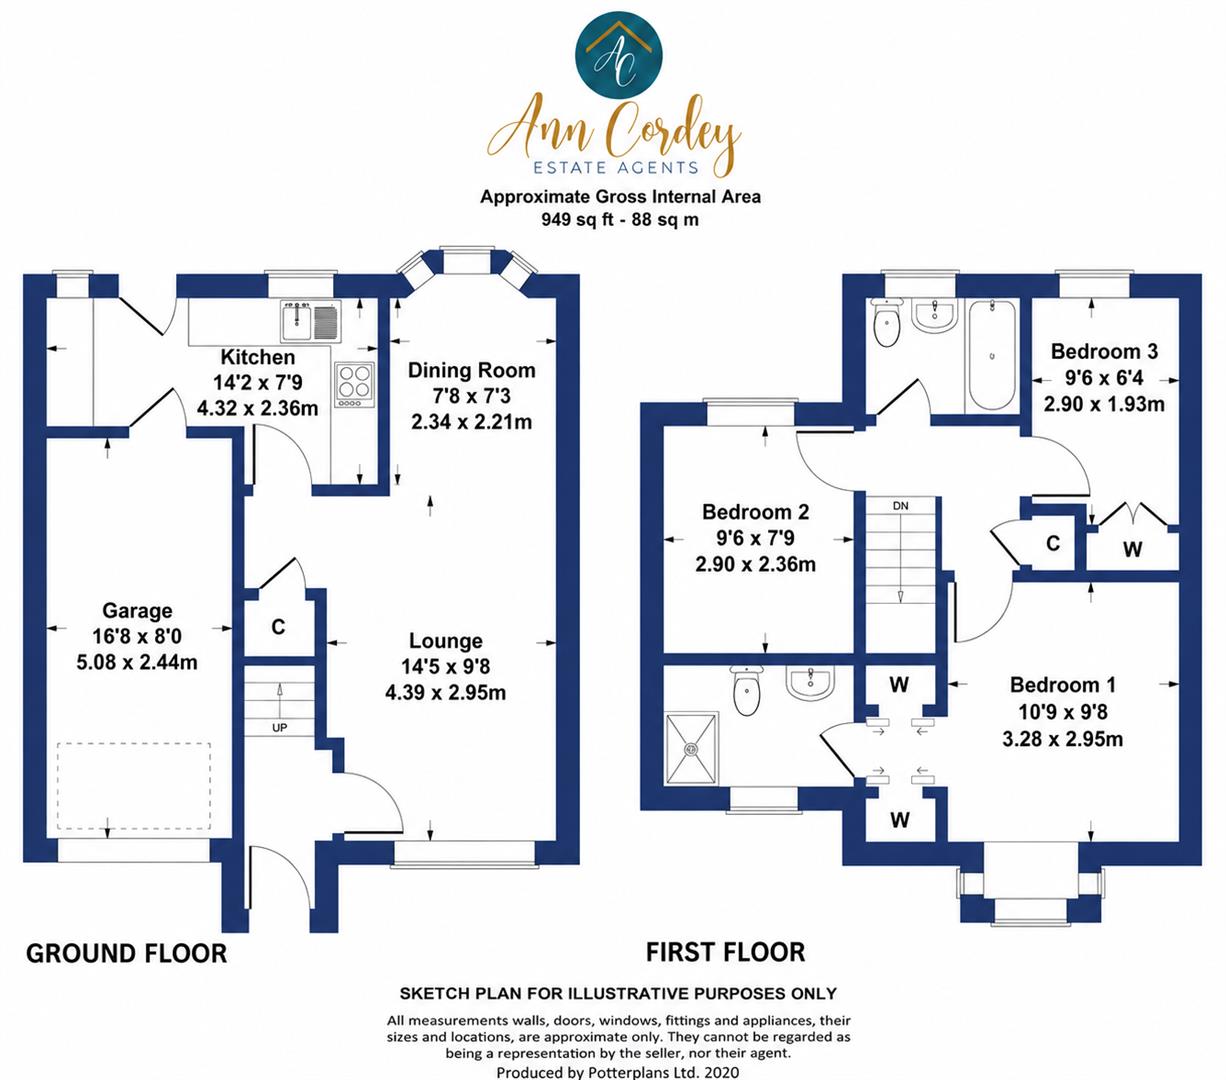
The accommodation is sizeable with a fresh, light and bright feeling and briefly comprises of:- entrance vestibule, handy ground floor cloaks/WC. The lounge is very welcoming and is open plan to the dining area. The kitchen is fitted with a modern range of cabinets and has a useful personnel door to the garage where there is plumbing and space for the white goods. To the first floor there are three bedrooms, the master boasting ensuite facilities and fitted wardrobes. Externally, the front of the property is open plan and has a driveway for off street parking there is also a single garage (which measures 4.51m x 2.61m) and has an electric roller door.
Warmed by gas central heating and fully double glazed.
TENURE: Freehold
COUNCIL TAX: C
Entrance Vestibule
Composite door opens into the vestibule which has a karndean floor. The staircase leads to the first floor and there is a door through to the lounge.
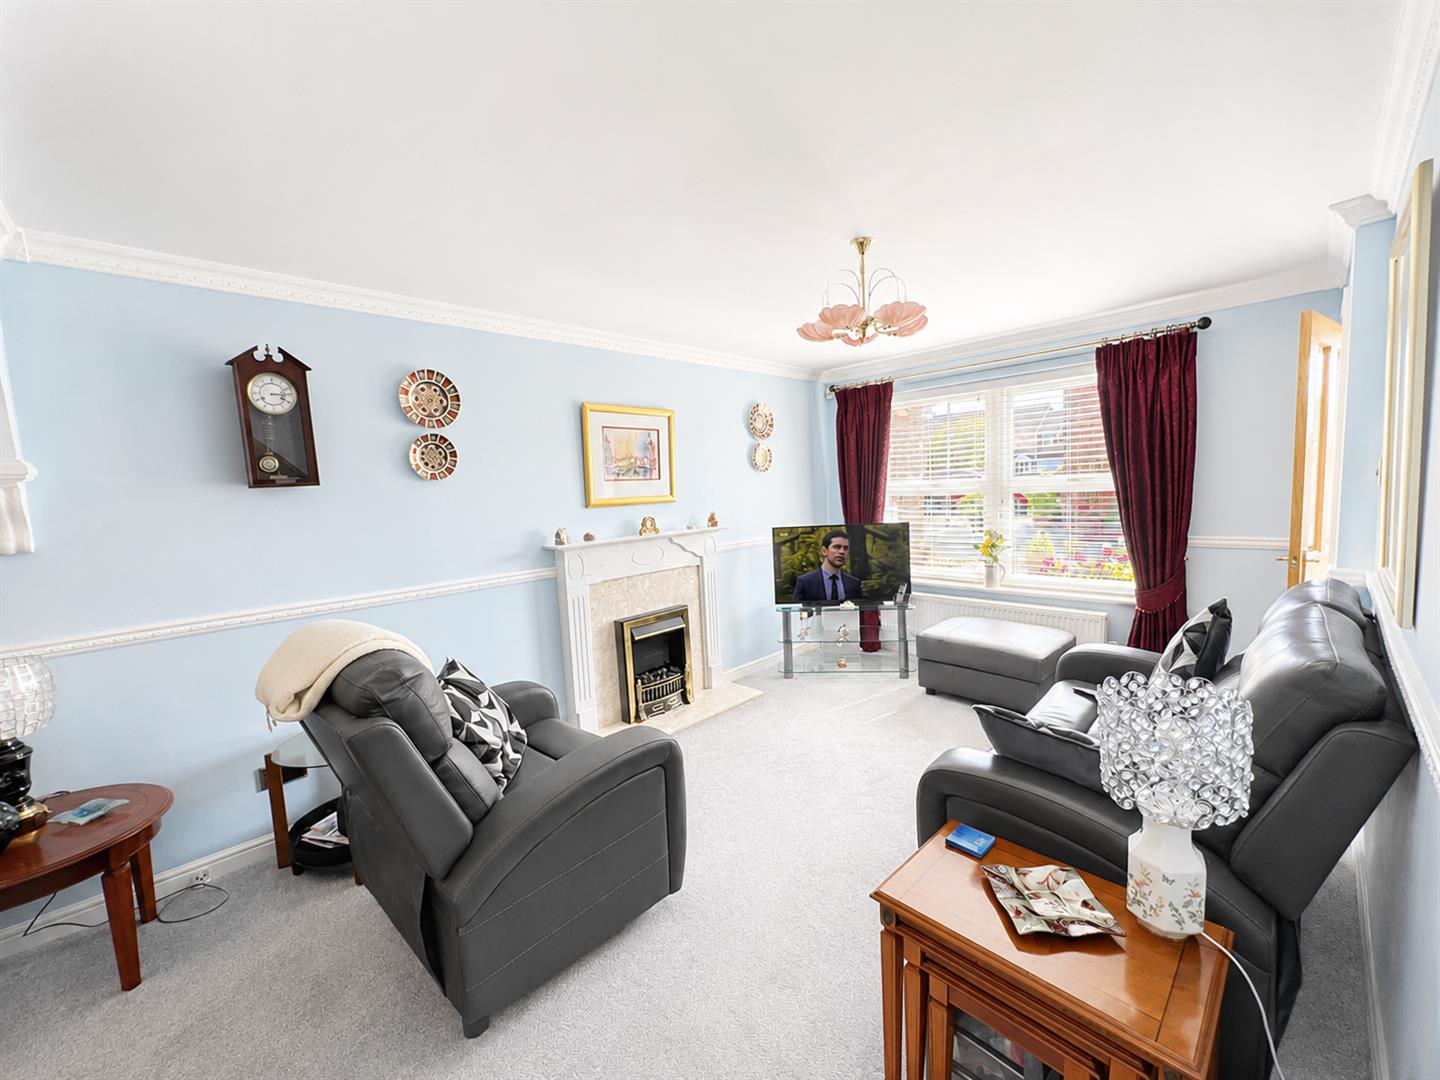
Lounge
4.49 x 4.01 (14'8 x 13'1 )A welcoming reception room with a window to the front aspect and open plan to the dining area. A feature fireplace is the focal point of the room with an electric fire to cast a cosy glow.
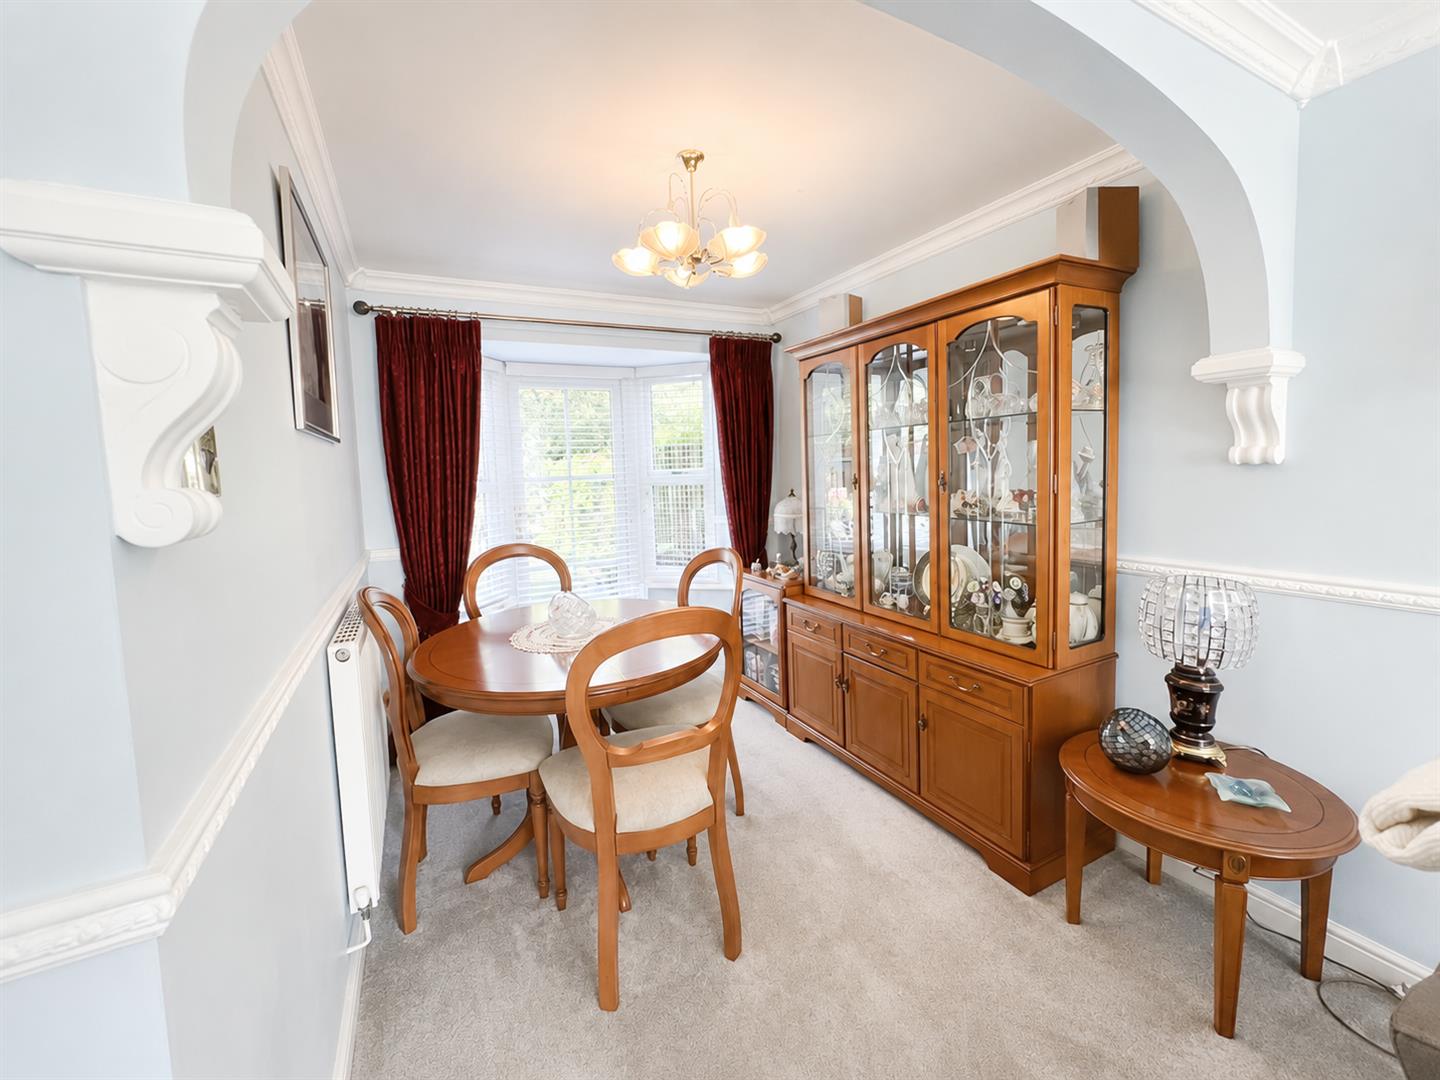
Dining Room
3.26 x 2.35 (10'8 x 7'8 )A good sized space and easily accommodating a family dining table. There is a single UPVC door opening onto the garden.
Kitchen
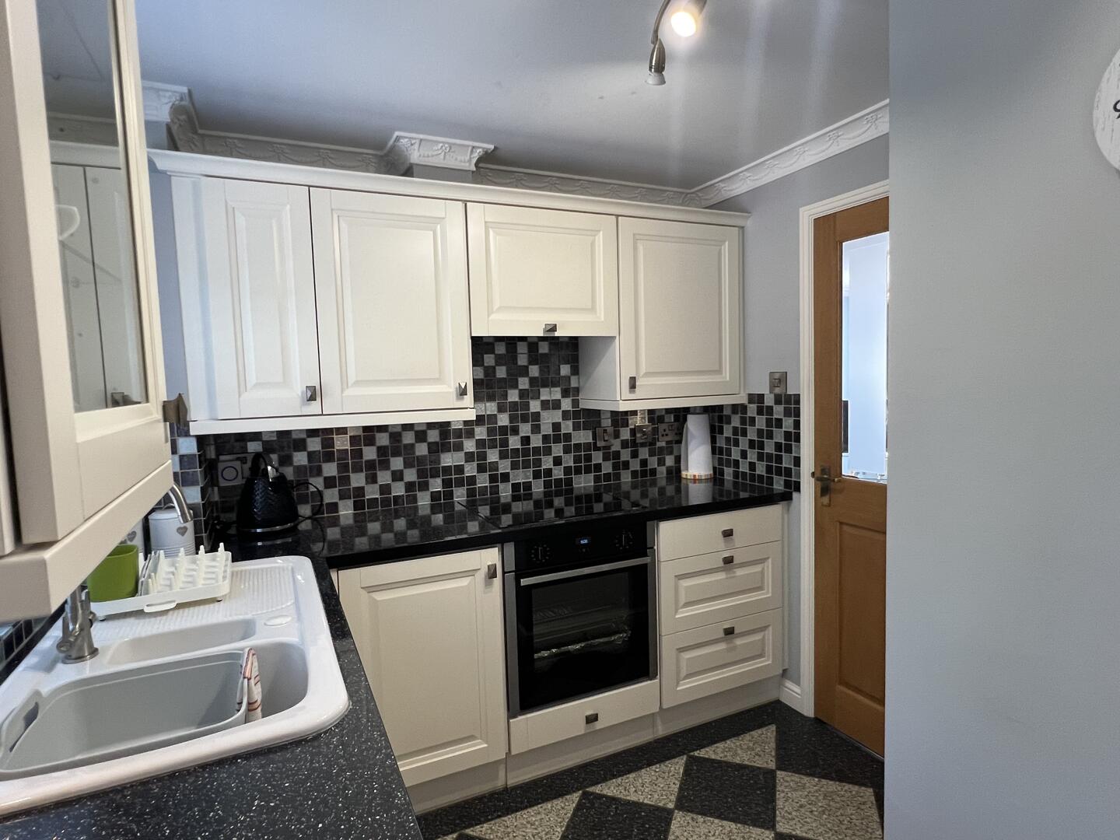
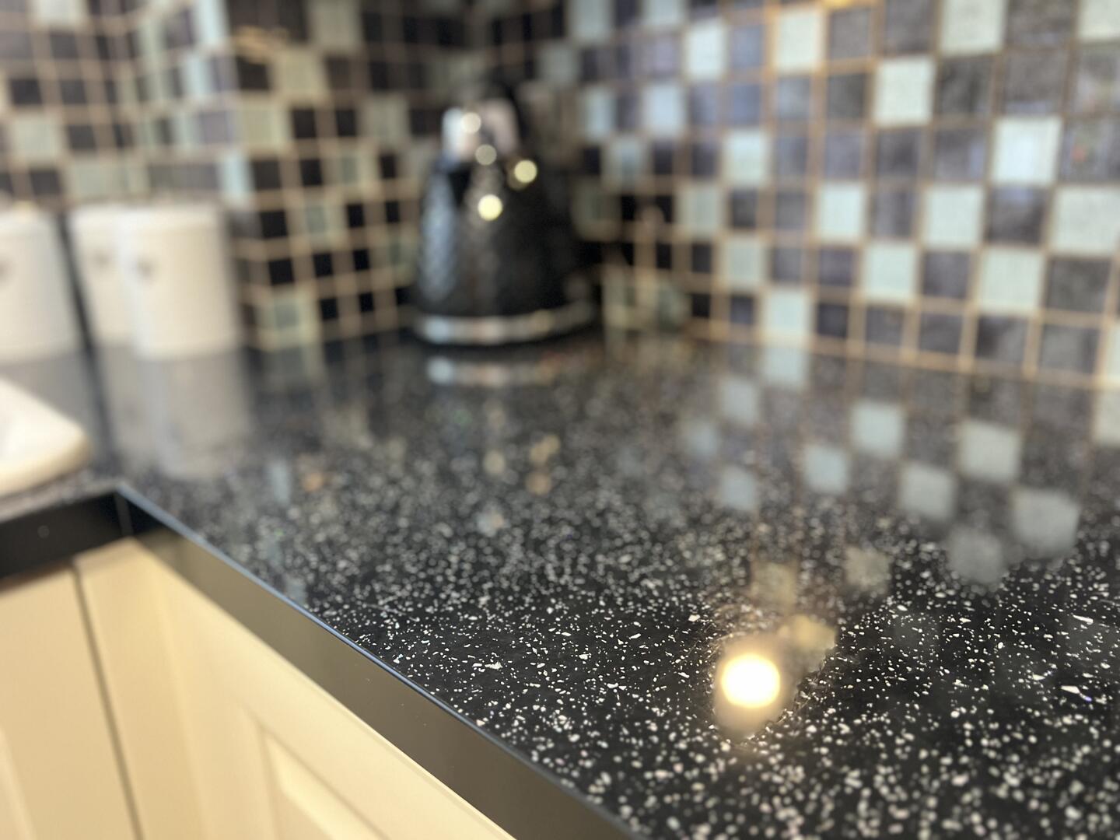
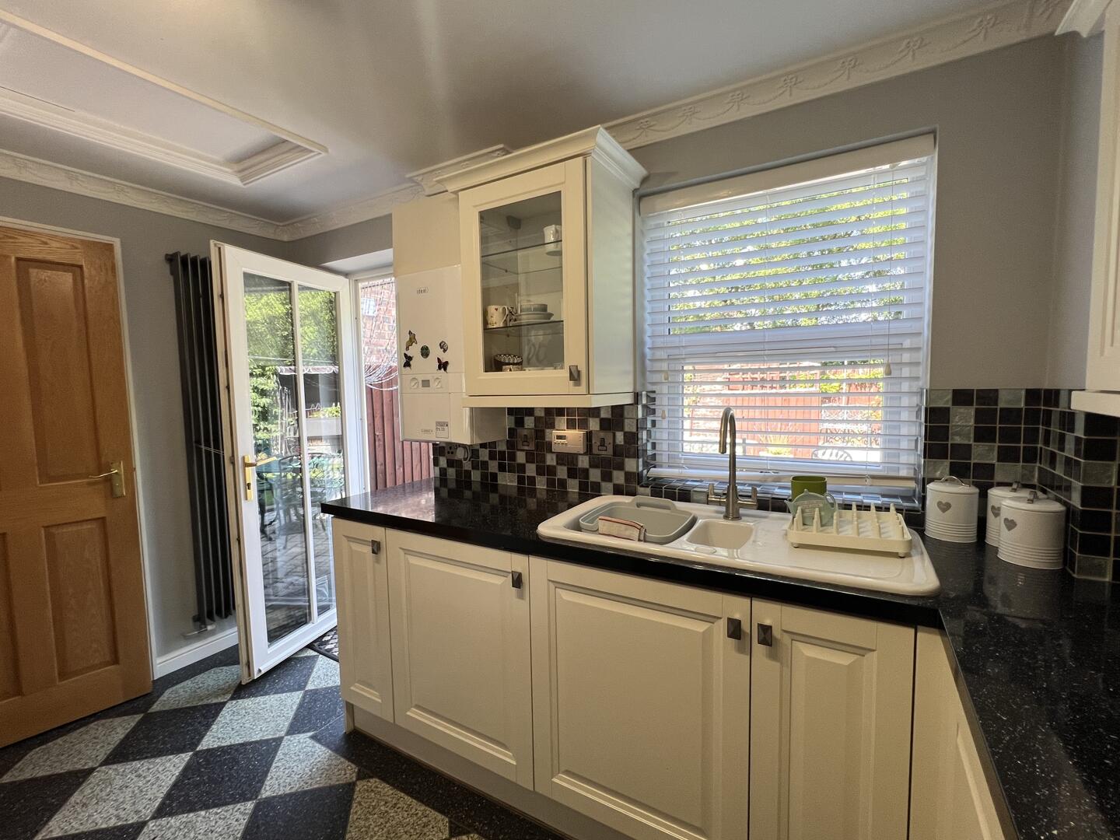
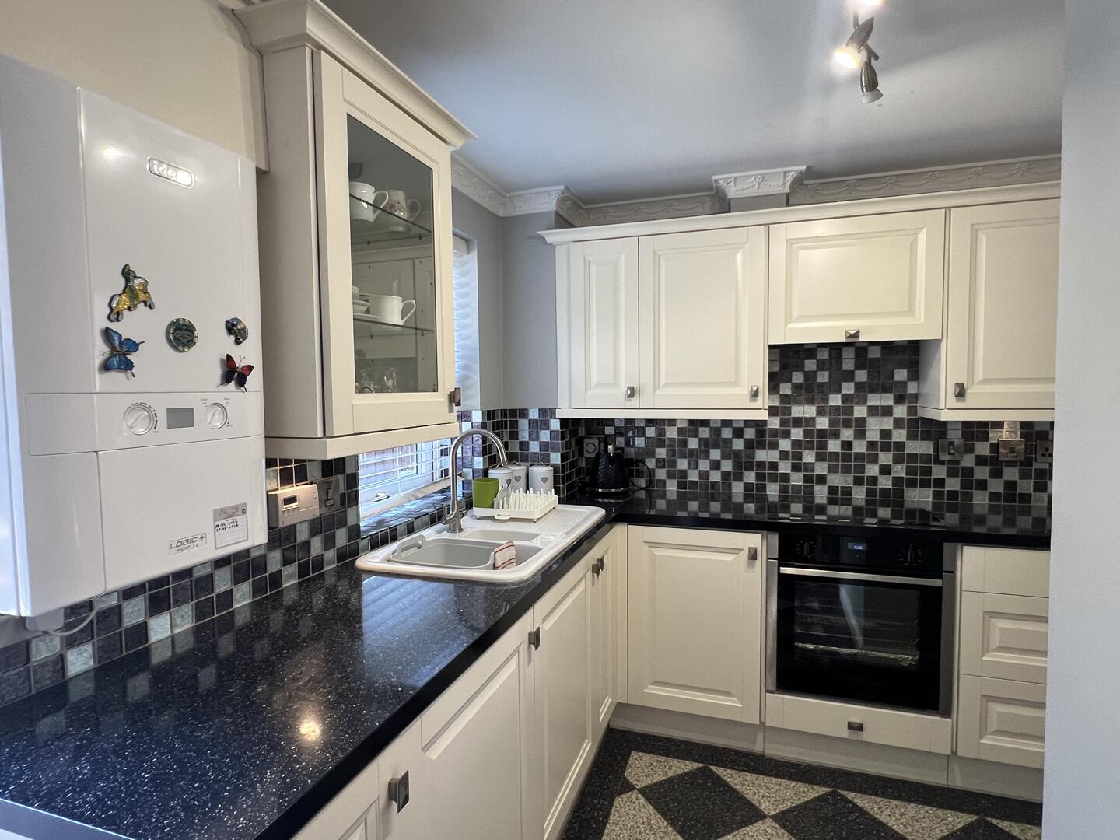
3.70 x 2.49 (12'1 x 8'2 )The kitchen has been refitted and comprises of an ample range of wall, floor and drawer cabinets with quartz effect worksurfaces and ceramic sink. The boiler is within a cabinet and the room has a door out to the garden, a personnel door to the garage and access to the cloaks/WC.
Cloaks/wc
With low level WC and handbasin.
Landing
The landing leads to all three bedrooms and to the bathroom/WC. There is also access to the attic area which is insulated.
Bedroom One
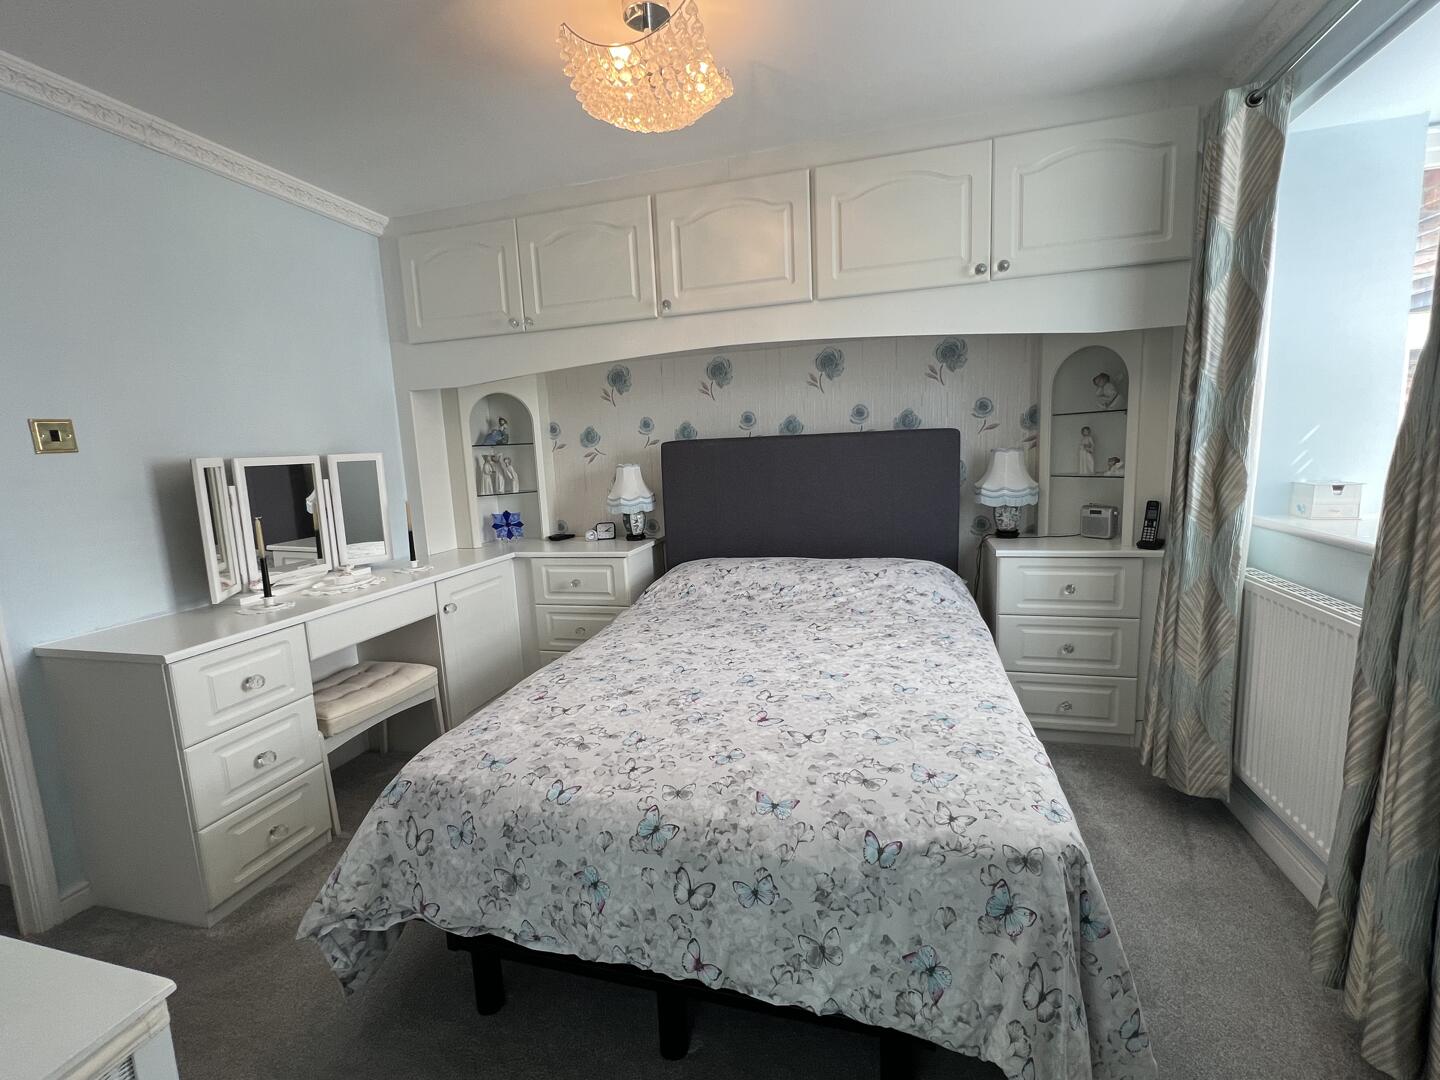
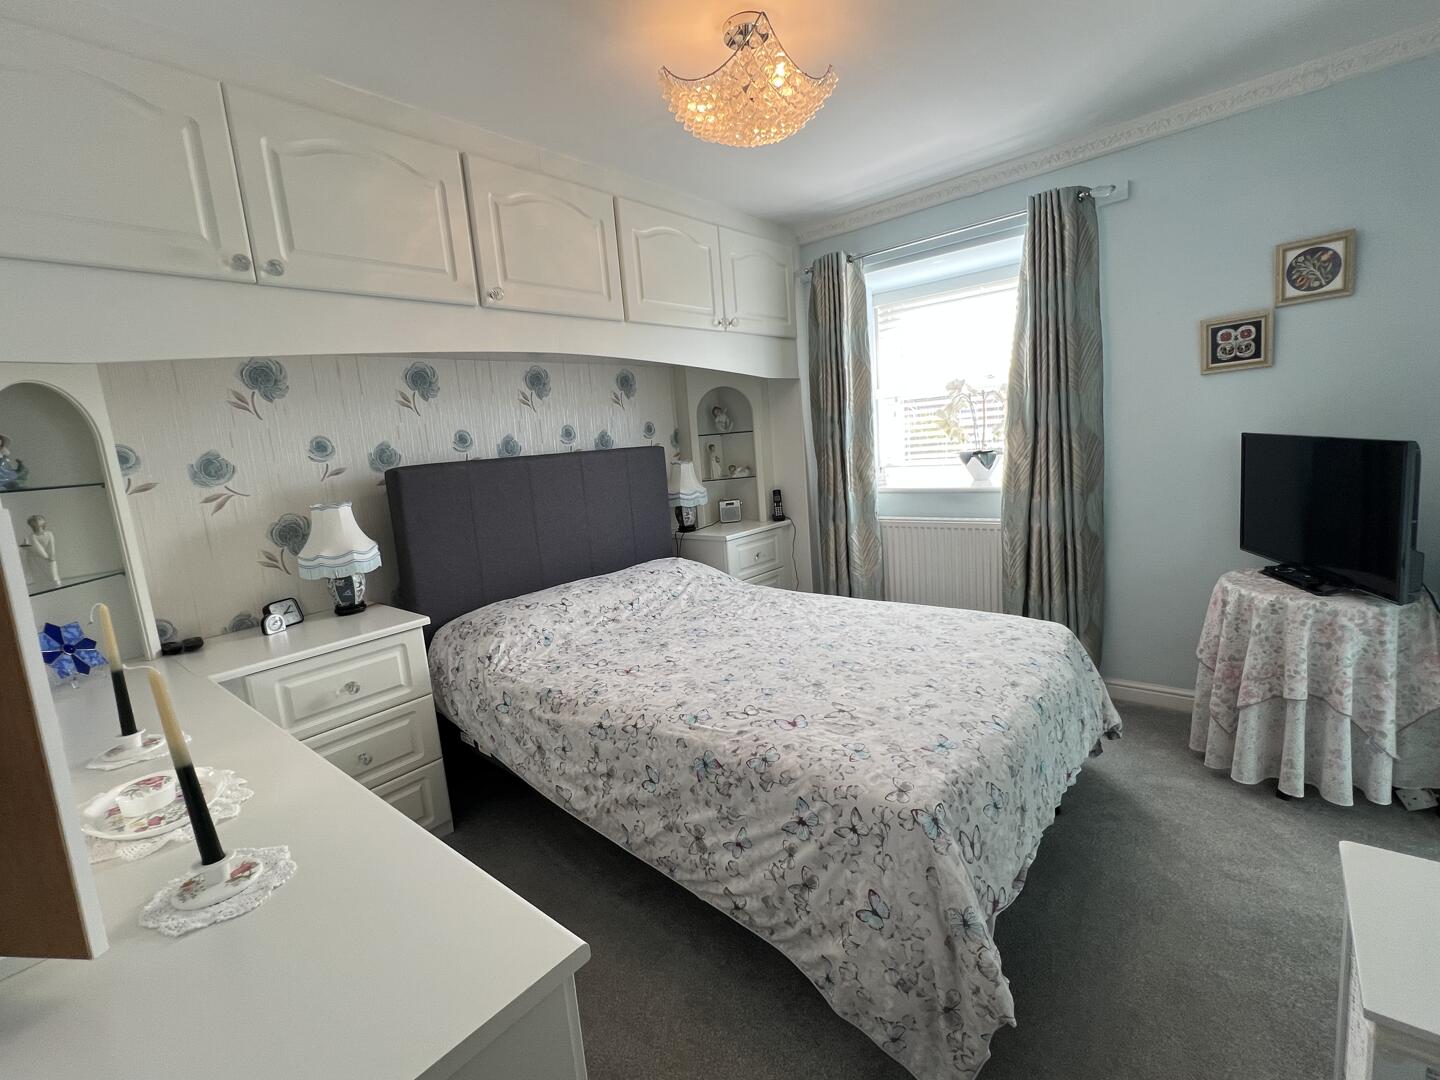
3.34 x 3.04 (10'11 x 9'11 )A generous double bedroom with a range of wardrobes, drawers and overhead storage. There are two further built in sliding door wardrobes and the room has a window to the front aspect
Ensuite
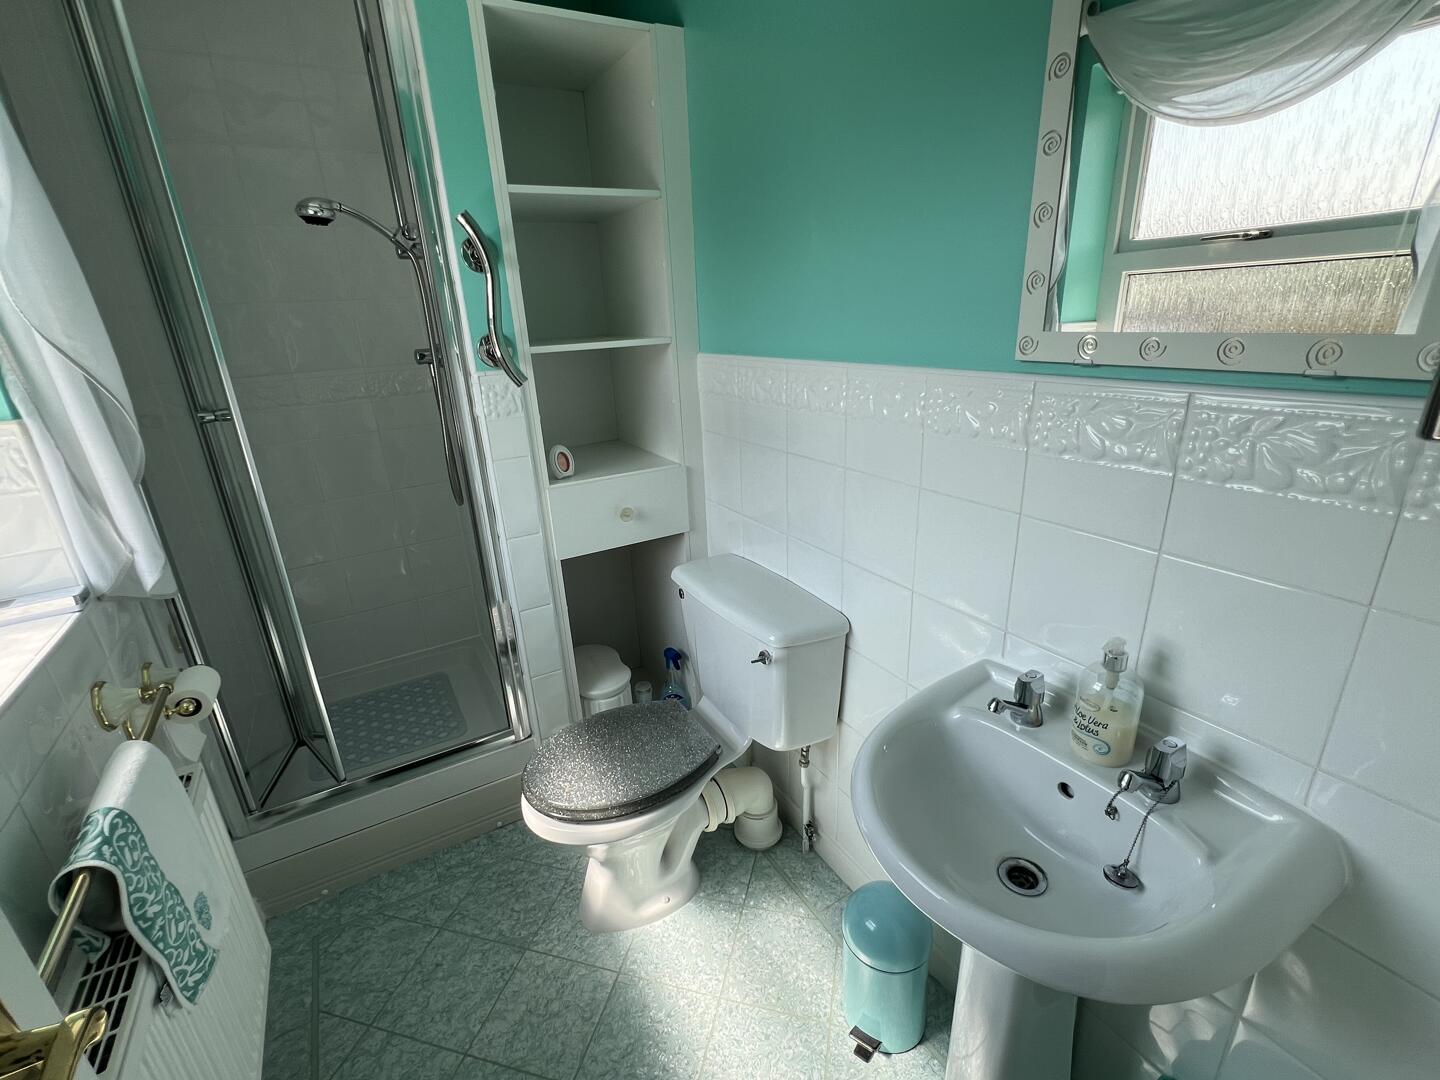
With single shower cubicle , handbasin and WC.
Bedroom Two
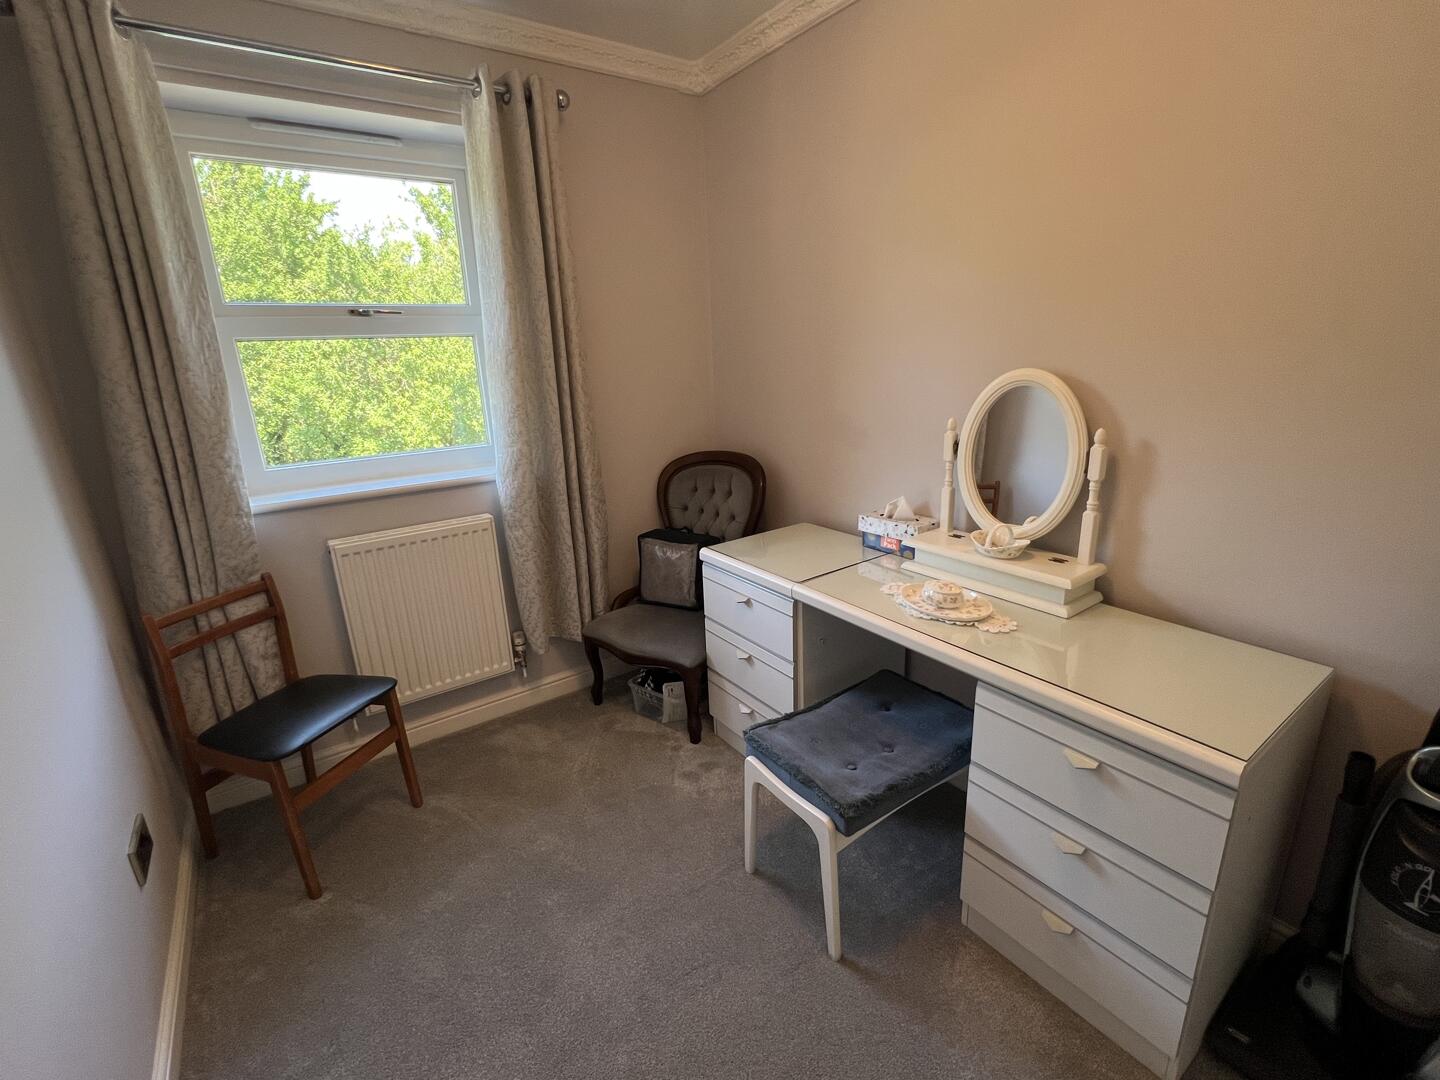
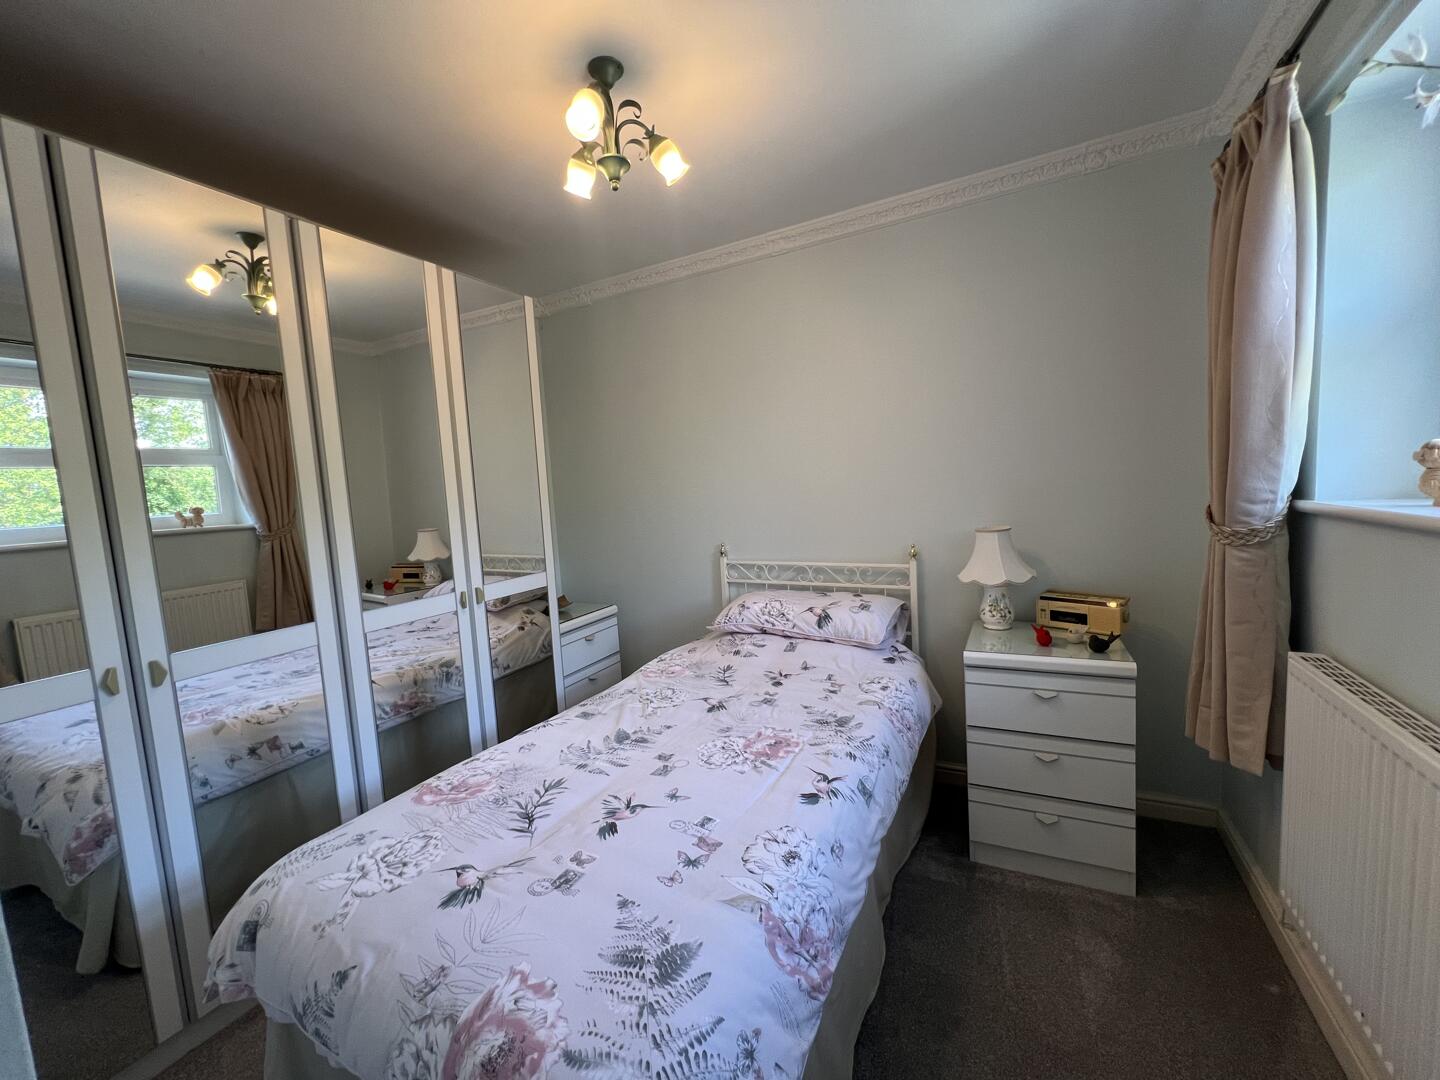
2.99 x 2.03 (9'9 x 6'7 )A second double bedroom, this time overlooking the rear aspect.
Bedroom Three
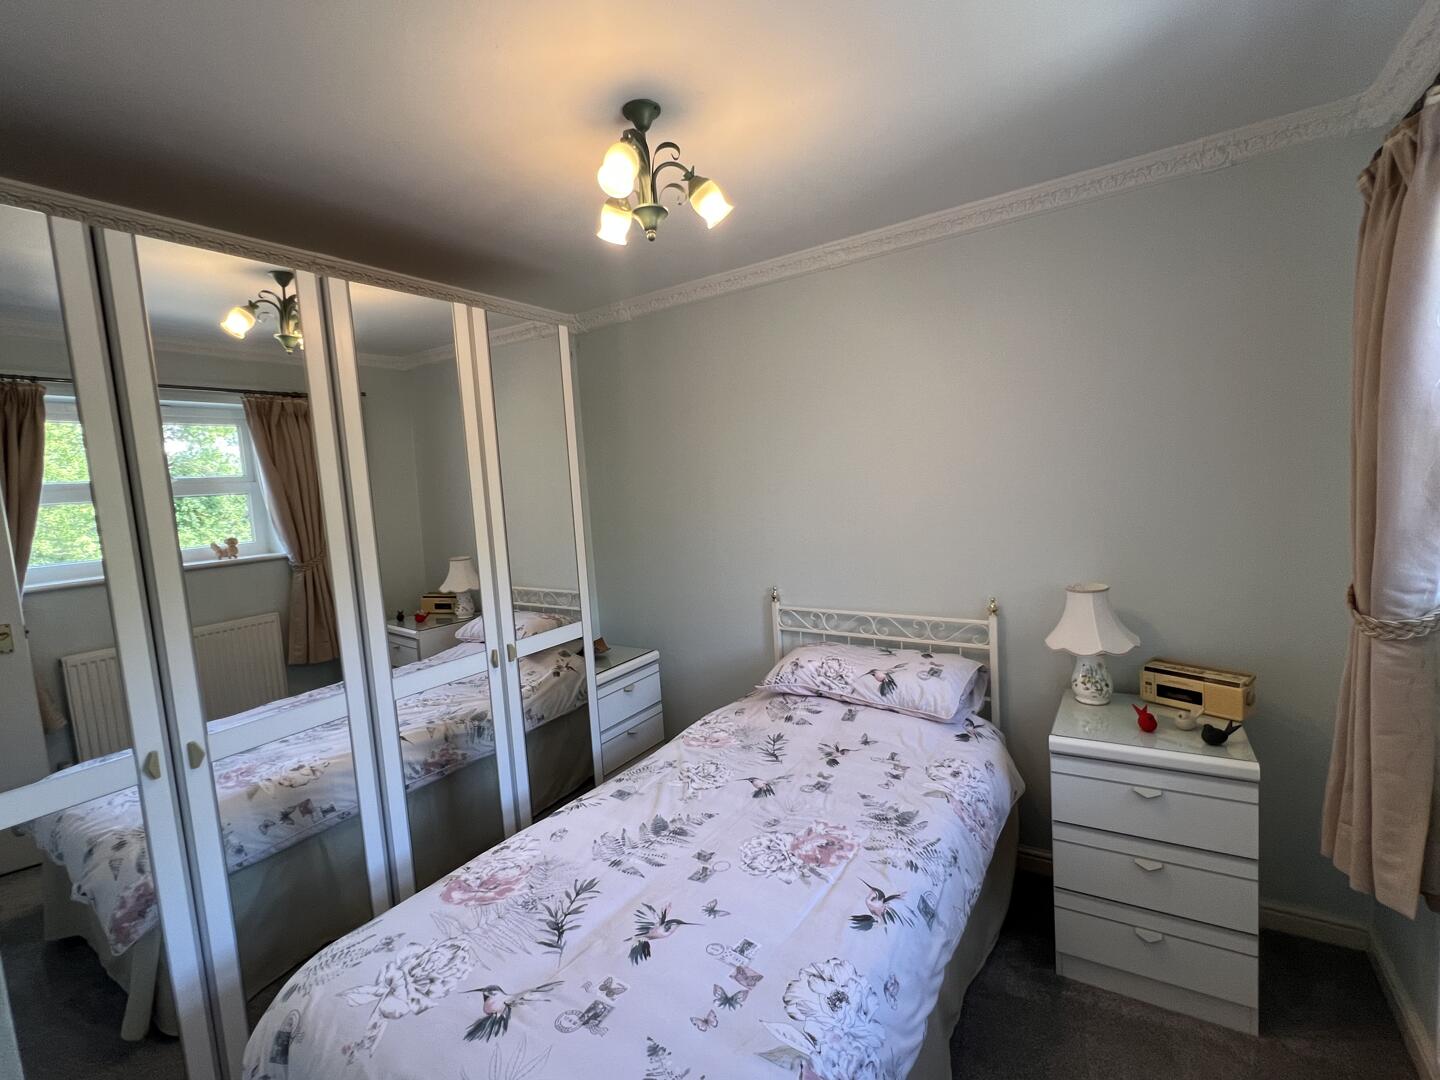
2.92 x 2.42 (9'6 x 7'11 )The third bedroom is a single room with a window to the rear aspect.
Shower Room/wc
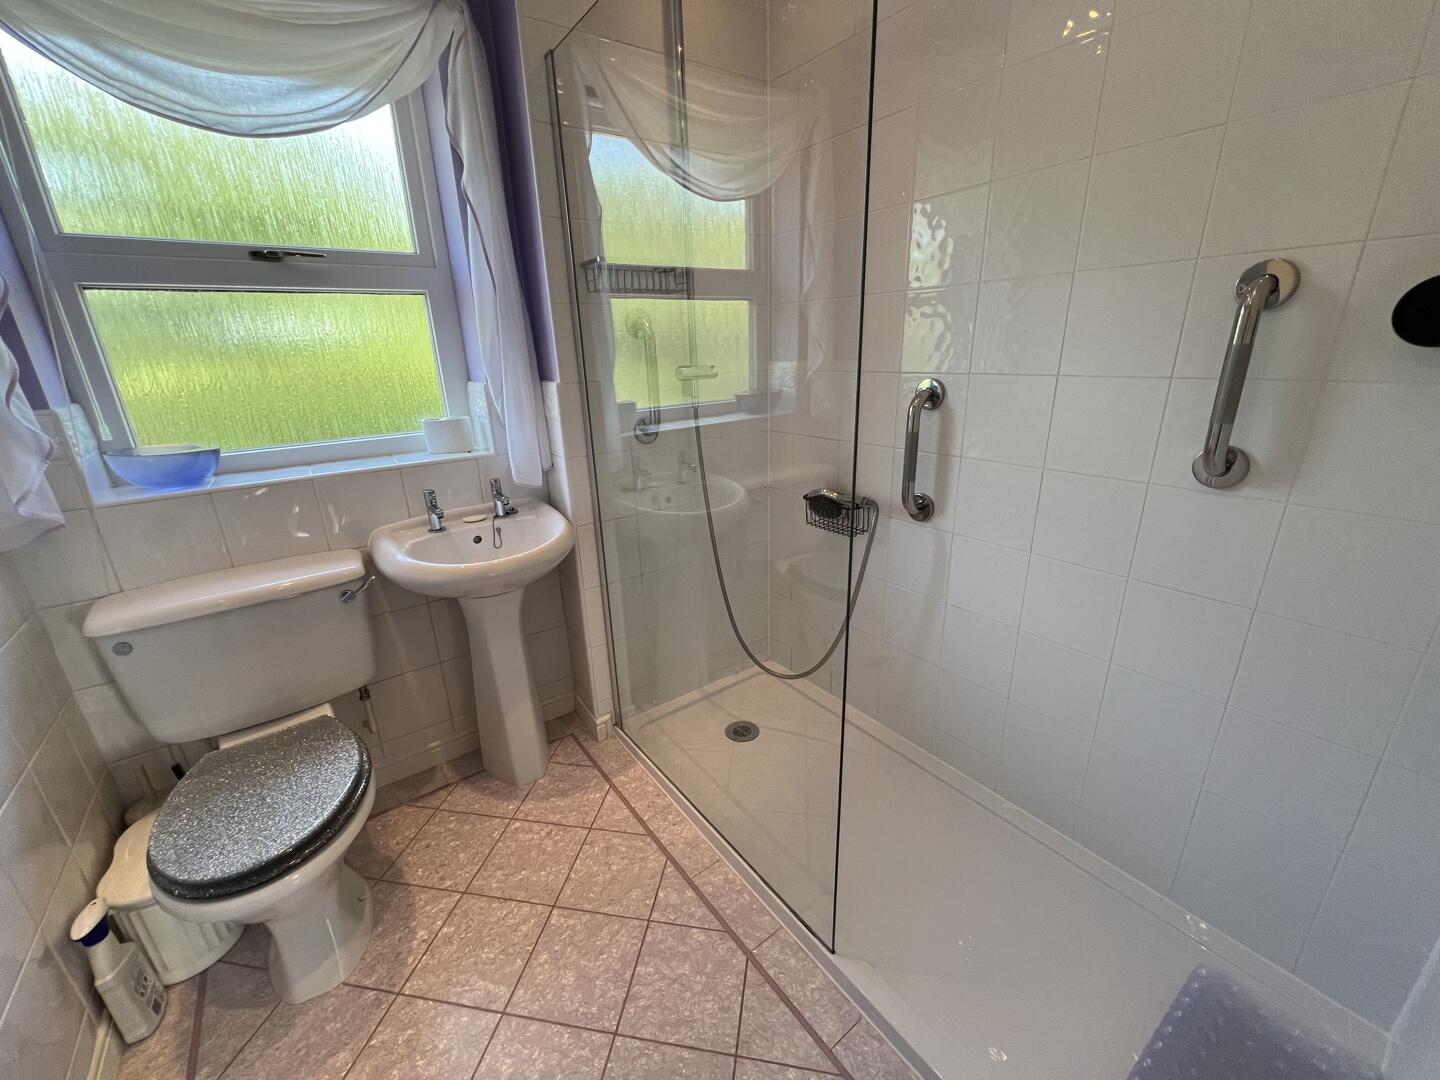
With a large walk in cubicle with mains fed waterfall shower. There is a handbasin and WC.
Externally
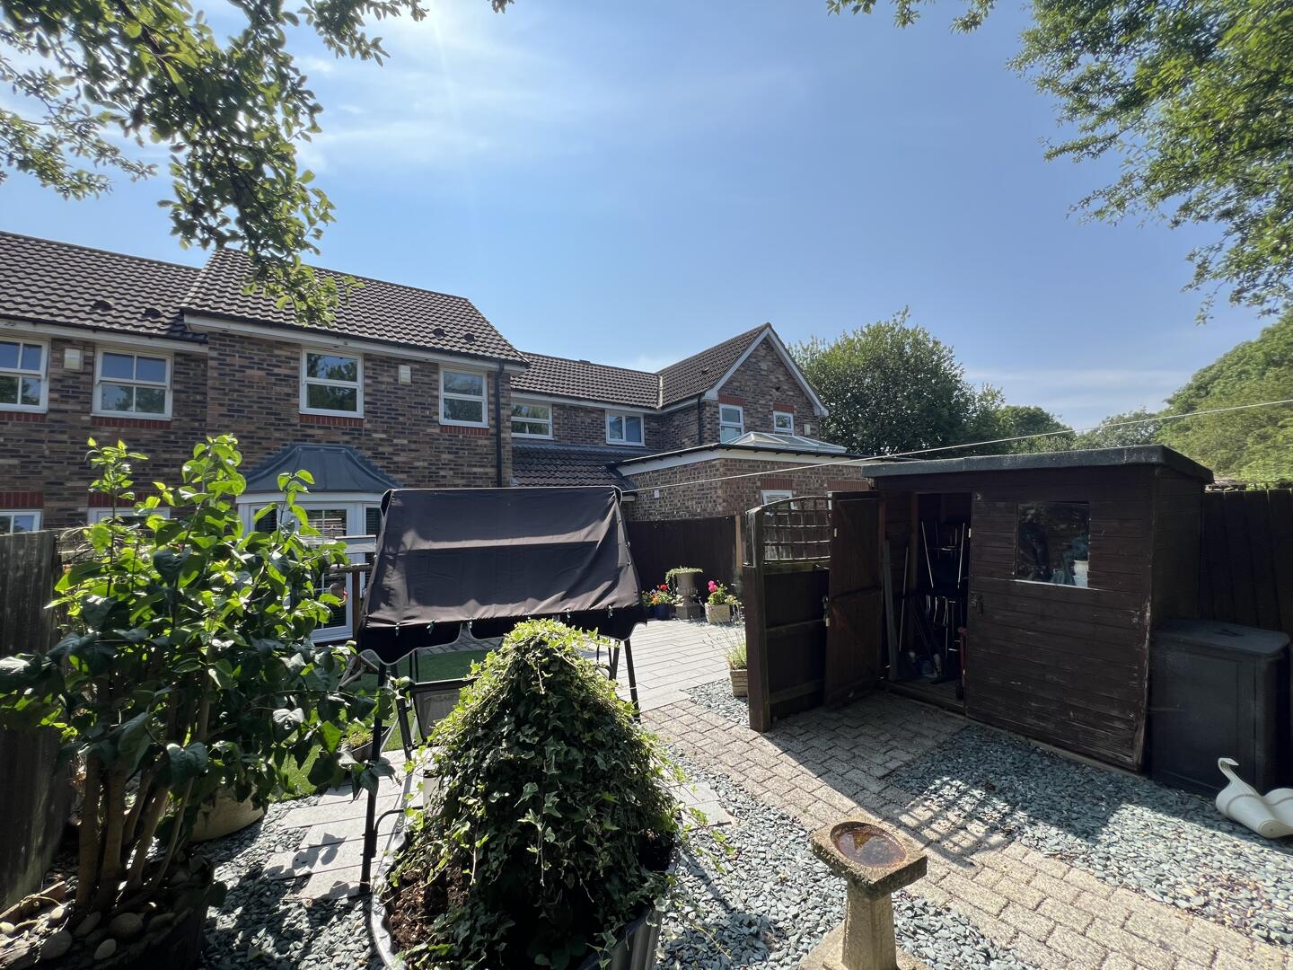
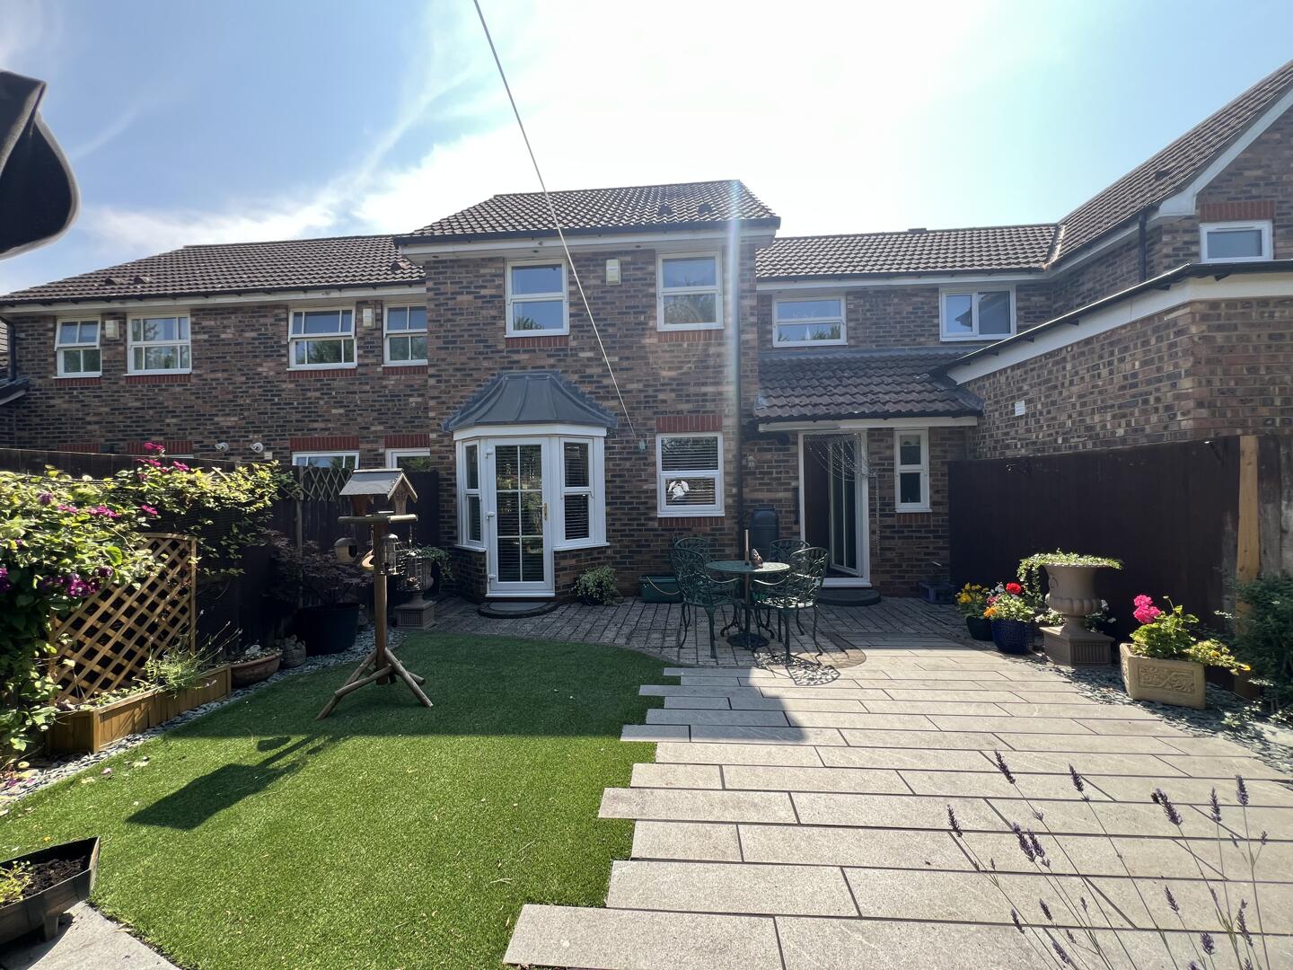
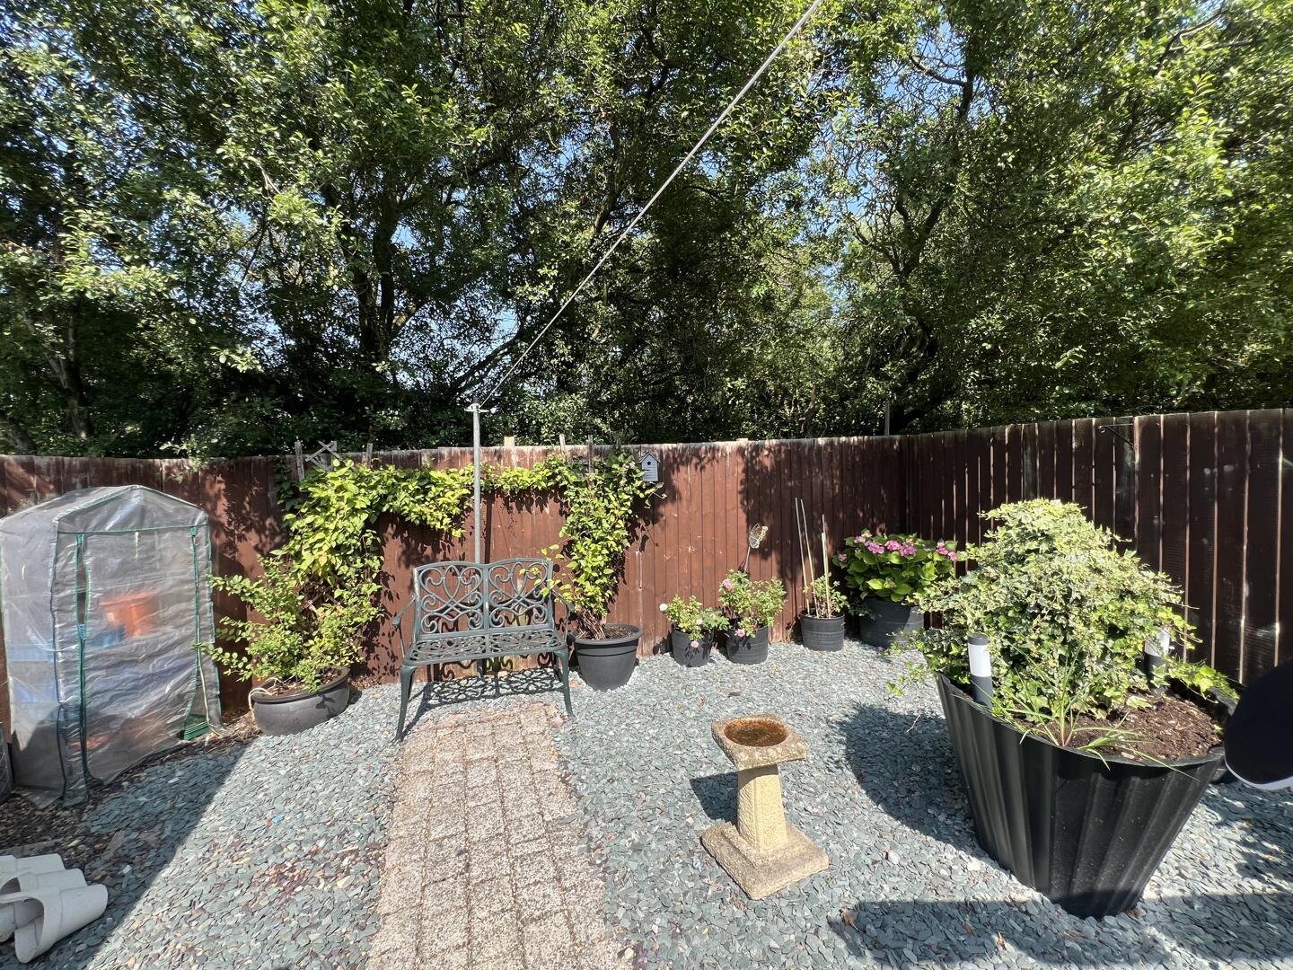
The front of the property is open plan and has a paved driveway for off street parking and there is also a single integral garage (which measures 4.51 x 2.61) and has a roller door, light and power. There is also plumbing for an automatic washing machine and space for fridge/freezer. The rear garden is of a good size, landscaped and very private, backing onto trees and open green space to the rear. There is a useful timber shed and outside water tap.
Energy Performance Certificates



Get in touch
13 Duke Street,
Darlington,
DL3 7RX
- 01325 488433
- sales@anncordey.com
- Send us a message
Opening Times
- Monday to Friday 9AM to 5PM
- Saturday 10AM to 2PM
- Sunday Closed