
Offers In The Region Of
£129,950
- Terraced
- 3 Bedrooms
- 1 Bathrooms
At a glance
- Added on: Wednesday 4th November 2026
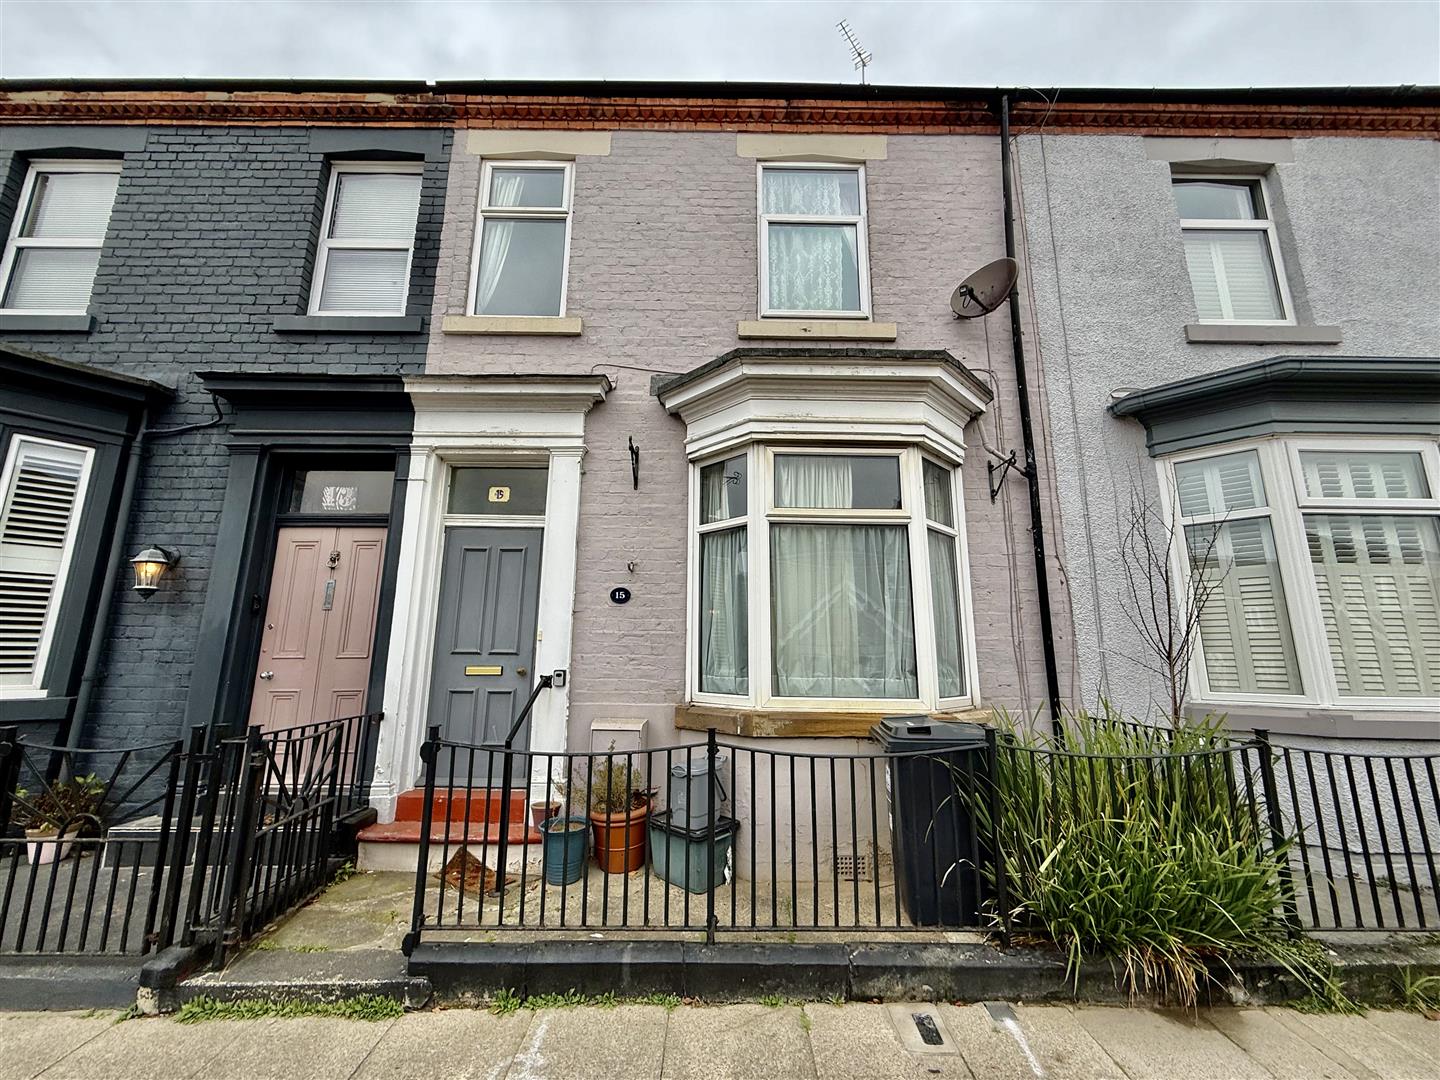
- SUBSTANTIAL THREE BEDROOMED MID TERRACE
- TWO RECEPTION ROOMS
- TWO DOUBLE BEDROOMS AND A GOOD SIZED SINGLE ROOM
- LARGE FAMILY BATHROOM TO FIRST FLOOR
- NO ONWARD CHAIN
- POTENTIAL TO IMPROVE
- WALKING DISTANCE TO THE TOWN CENTRE
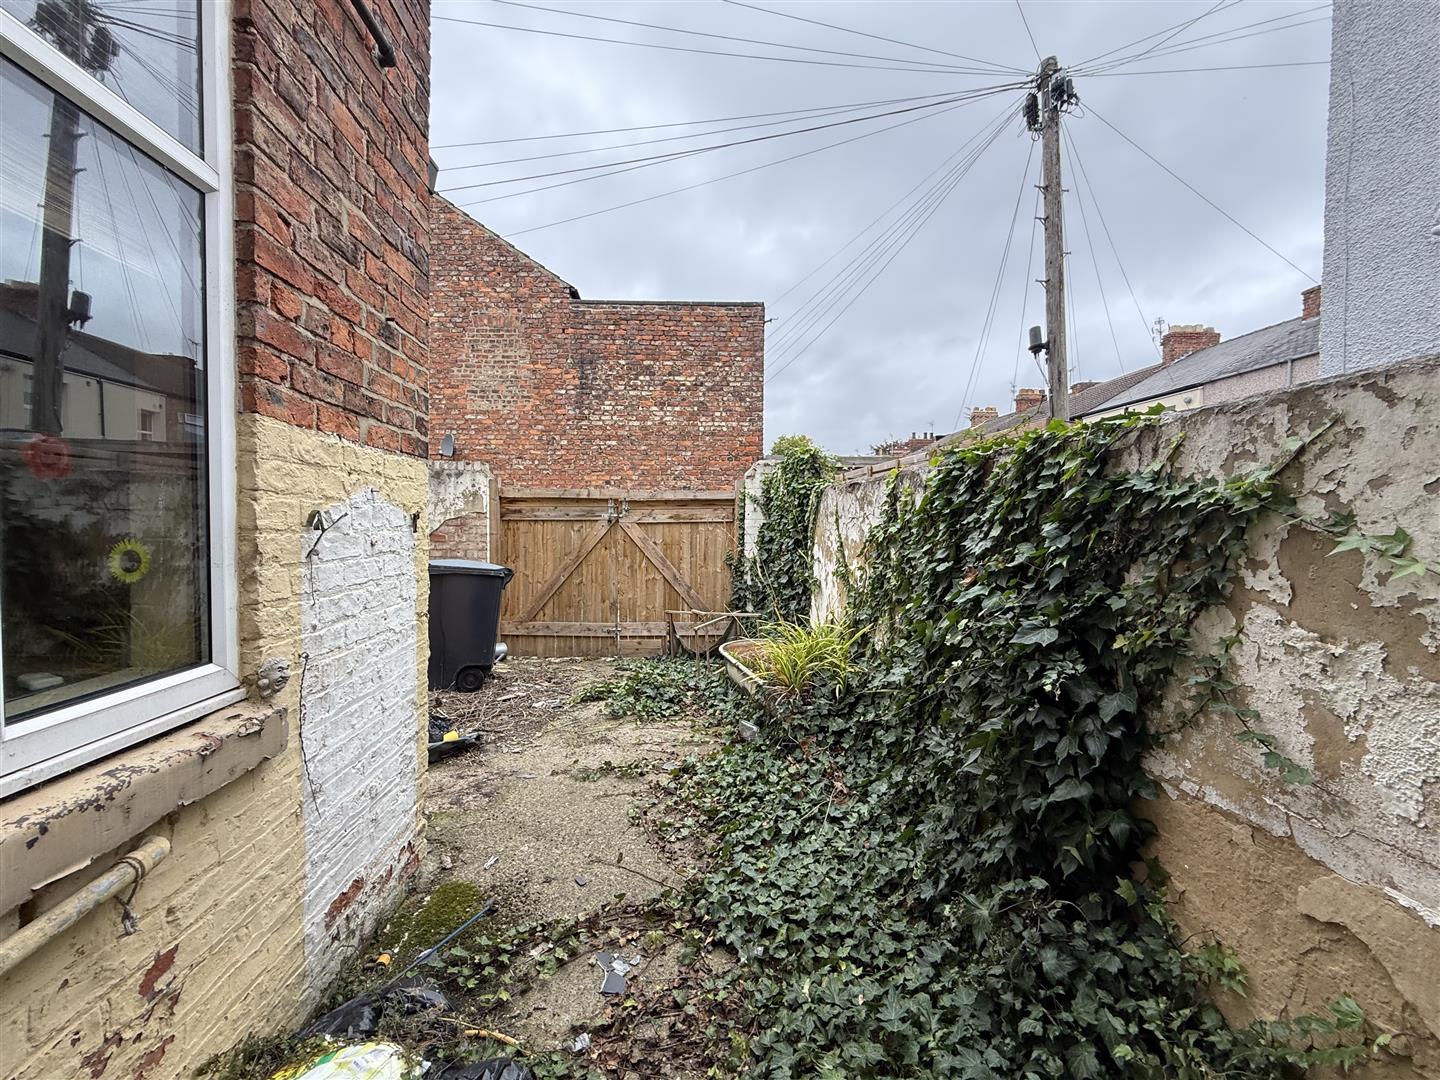
- COURTYARD TO THE REAR WITH DOUBLE TIMBER GATES
Property Details
Conveniently situated with Darlington's town centre this THREE BEDROOMED mid terrace residence offers the potential to upgrade and improve the generous space on offer. The property is available with no onward chain.
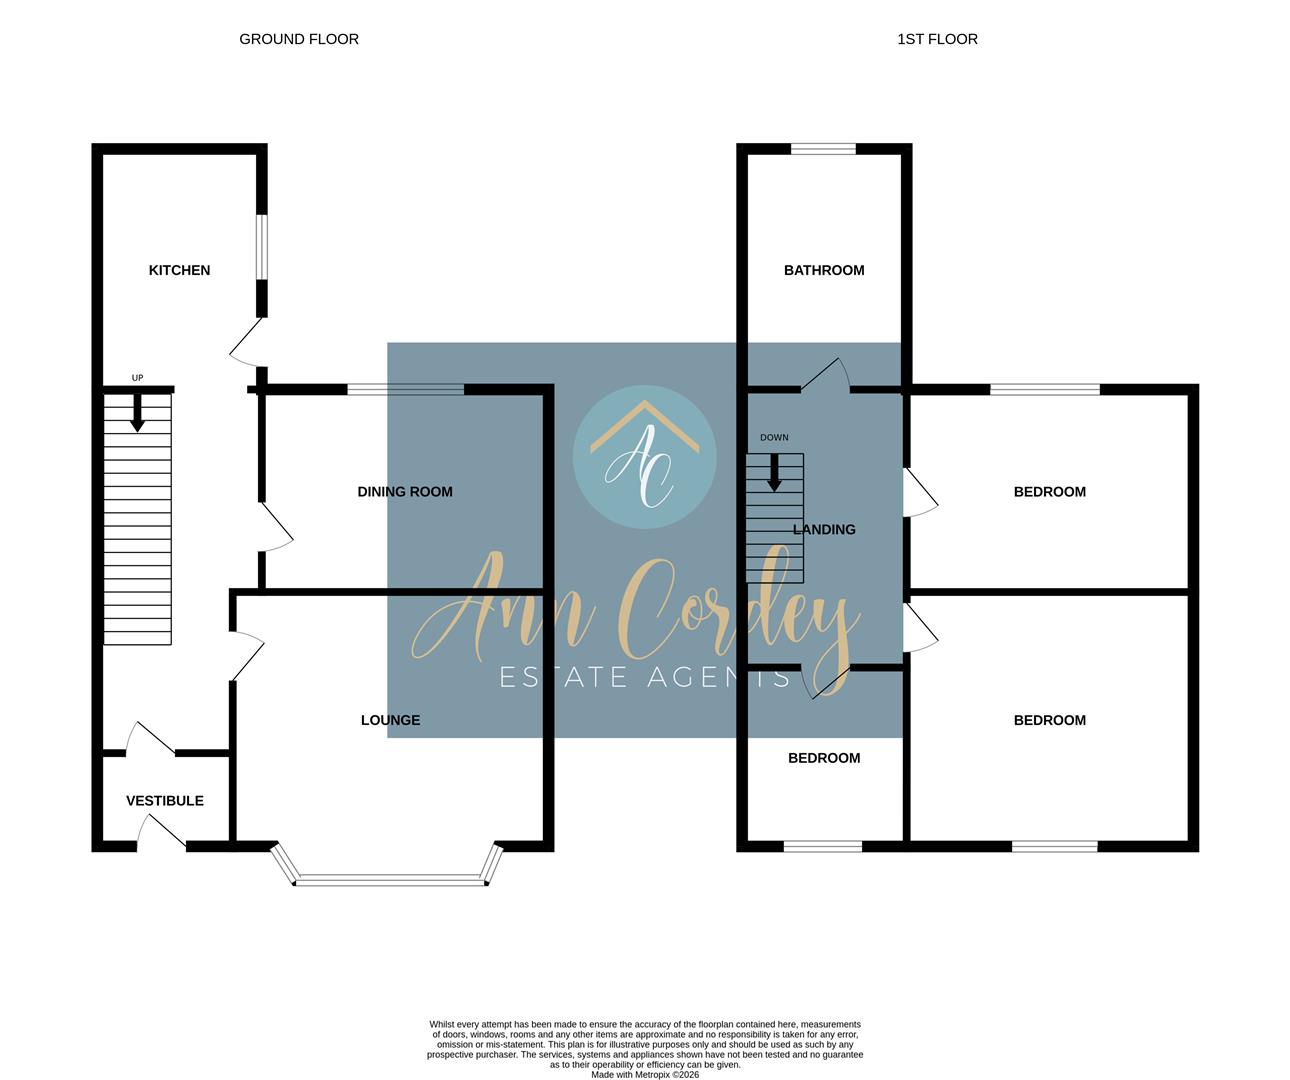
There are two reception rooms and a kitchen extension to the ground floor and three bedrooms and a large bathroom/WC to the first floor. The court yard to the rear has timber gates which allows for off street parking.
Warmed by gas central heating and double glazed there is further work to be done which offers the exciting prospect of being able to put your own stamp on the home. The town centre is within walking distance along with access to the bus routes and also road transport links.
TENURE: Freehold
COUNCIL TAX: A
Entrance Vestibule
UPVC entrance door opens into the vestibule which has a door opening into the reception hallway.
Reception Hallway
With the original balustrade staircase leading to the first floor and access to the lounge, dining room and kitchen.
Lounge
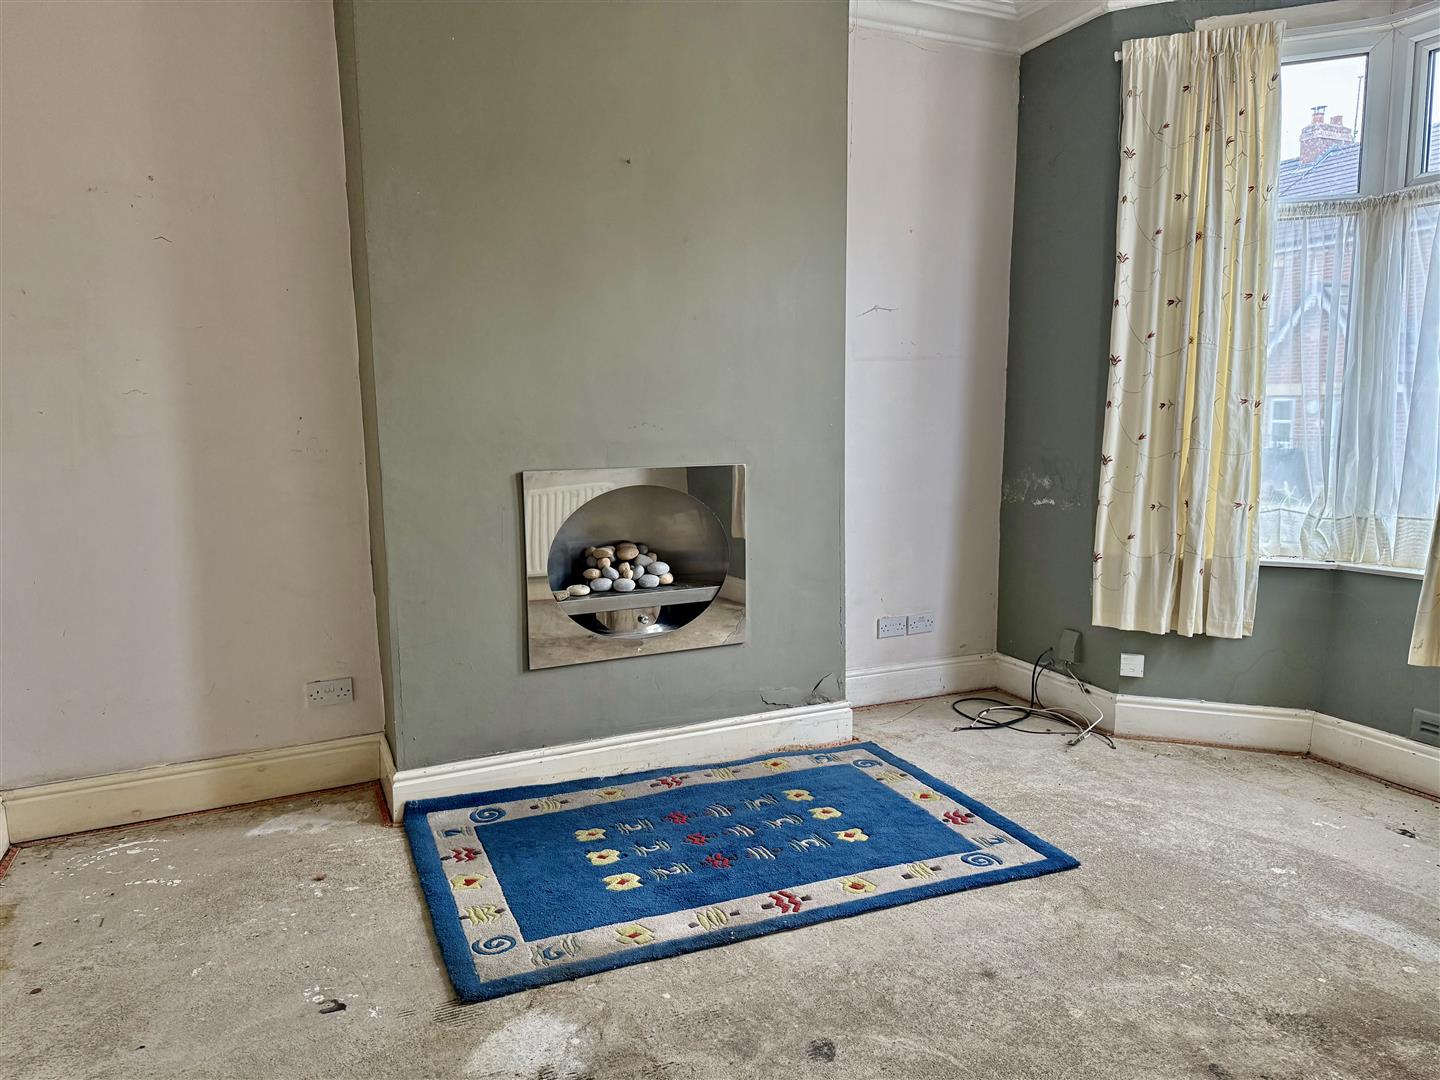
4.52 x 3.97 (14'9 x 13'0 )The first of two good sized reception rooms with a walk in bay window to the front aspect.
Dining Room
3.99 x 3.31 (13'1 x 10'10 )A second good sized reception room this time overlooking the rear aspect.
Kitchen
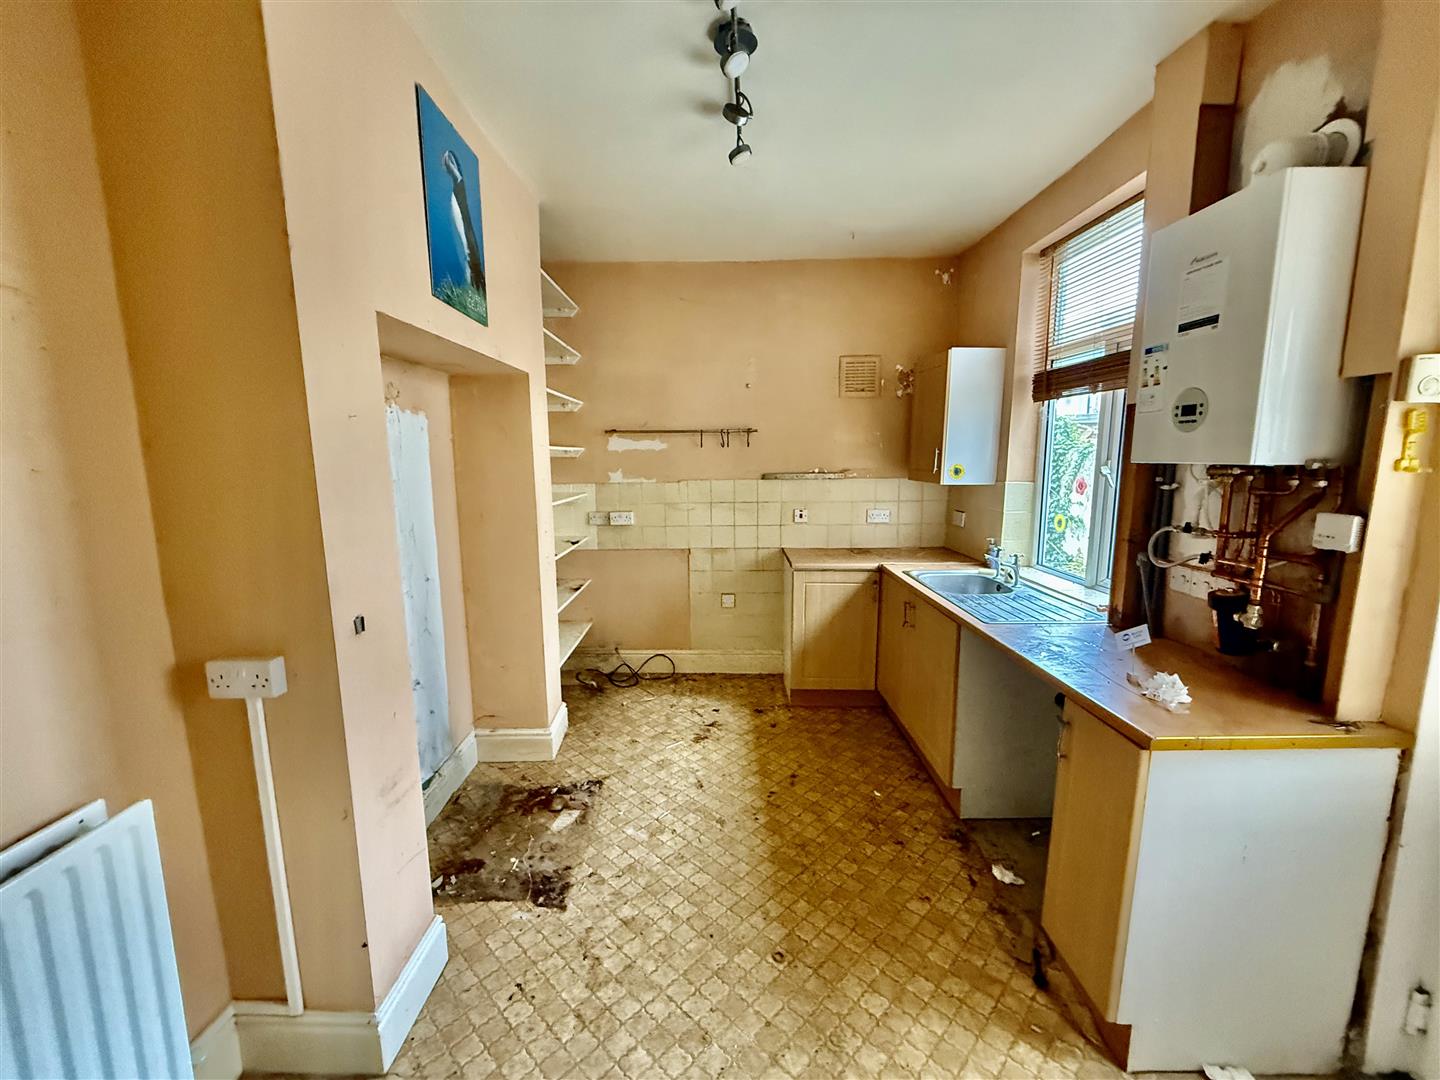
3.60 x 2.96 (11'9 x 9'8 )With wall, floor and drawer cabinets and stainless steel sink unit. The Worcester central heating boiler is positioned here and the room has a window and a door to the side.
Landing
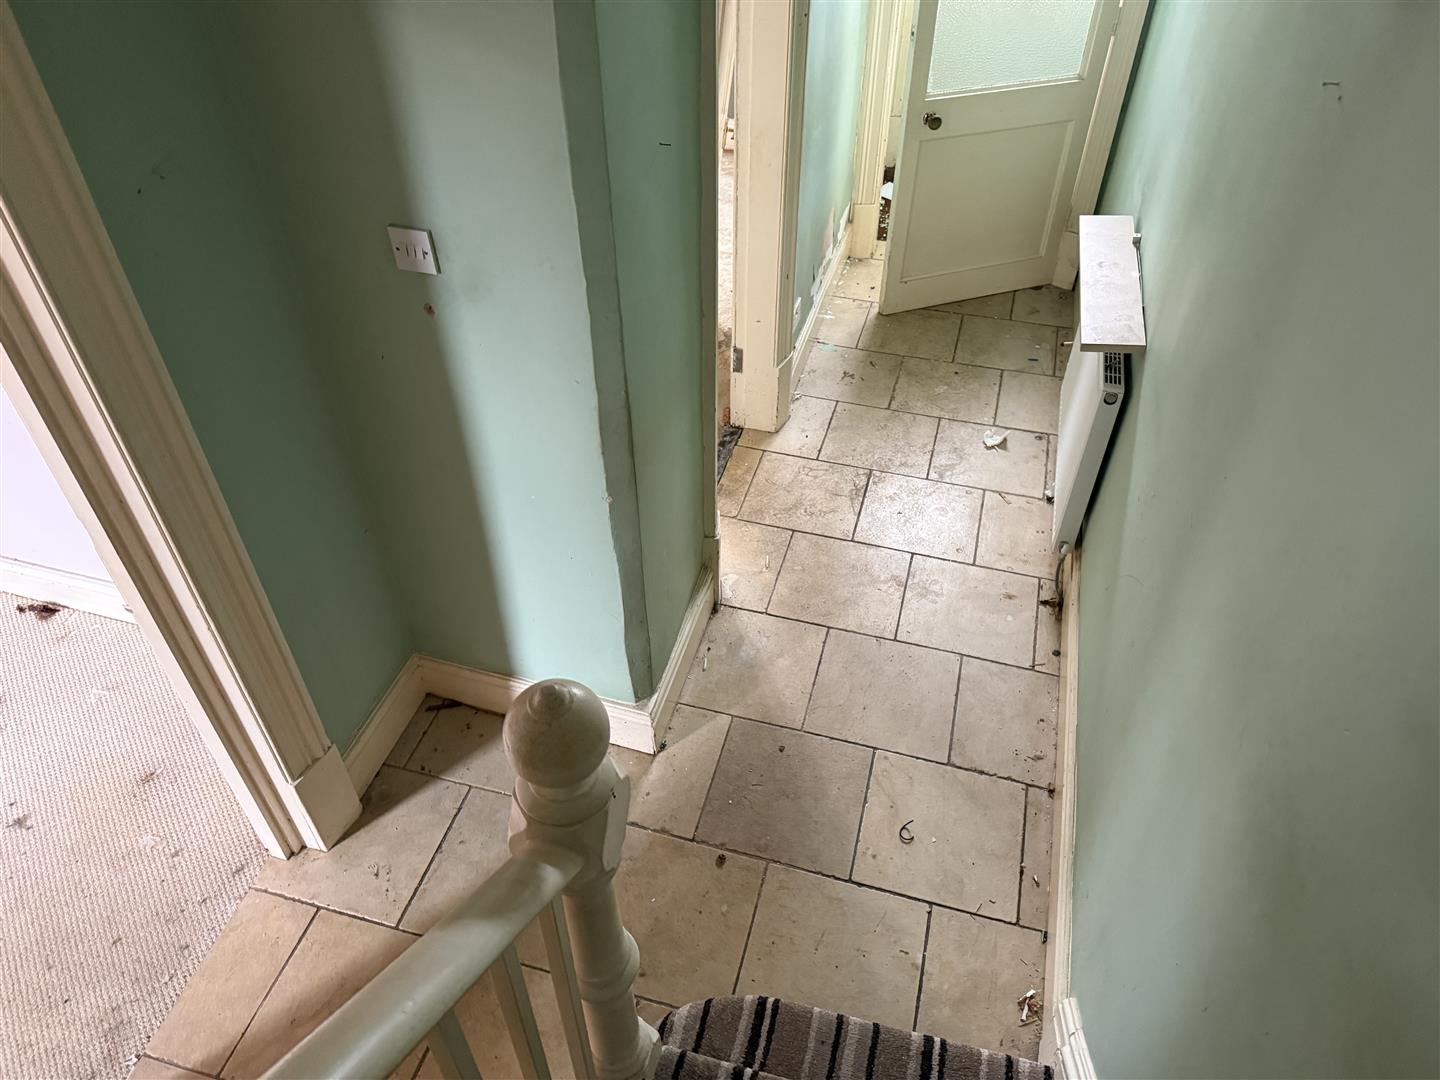
The landing leads to the all three bedrooms and to the bathroom/WC.
Bedroom
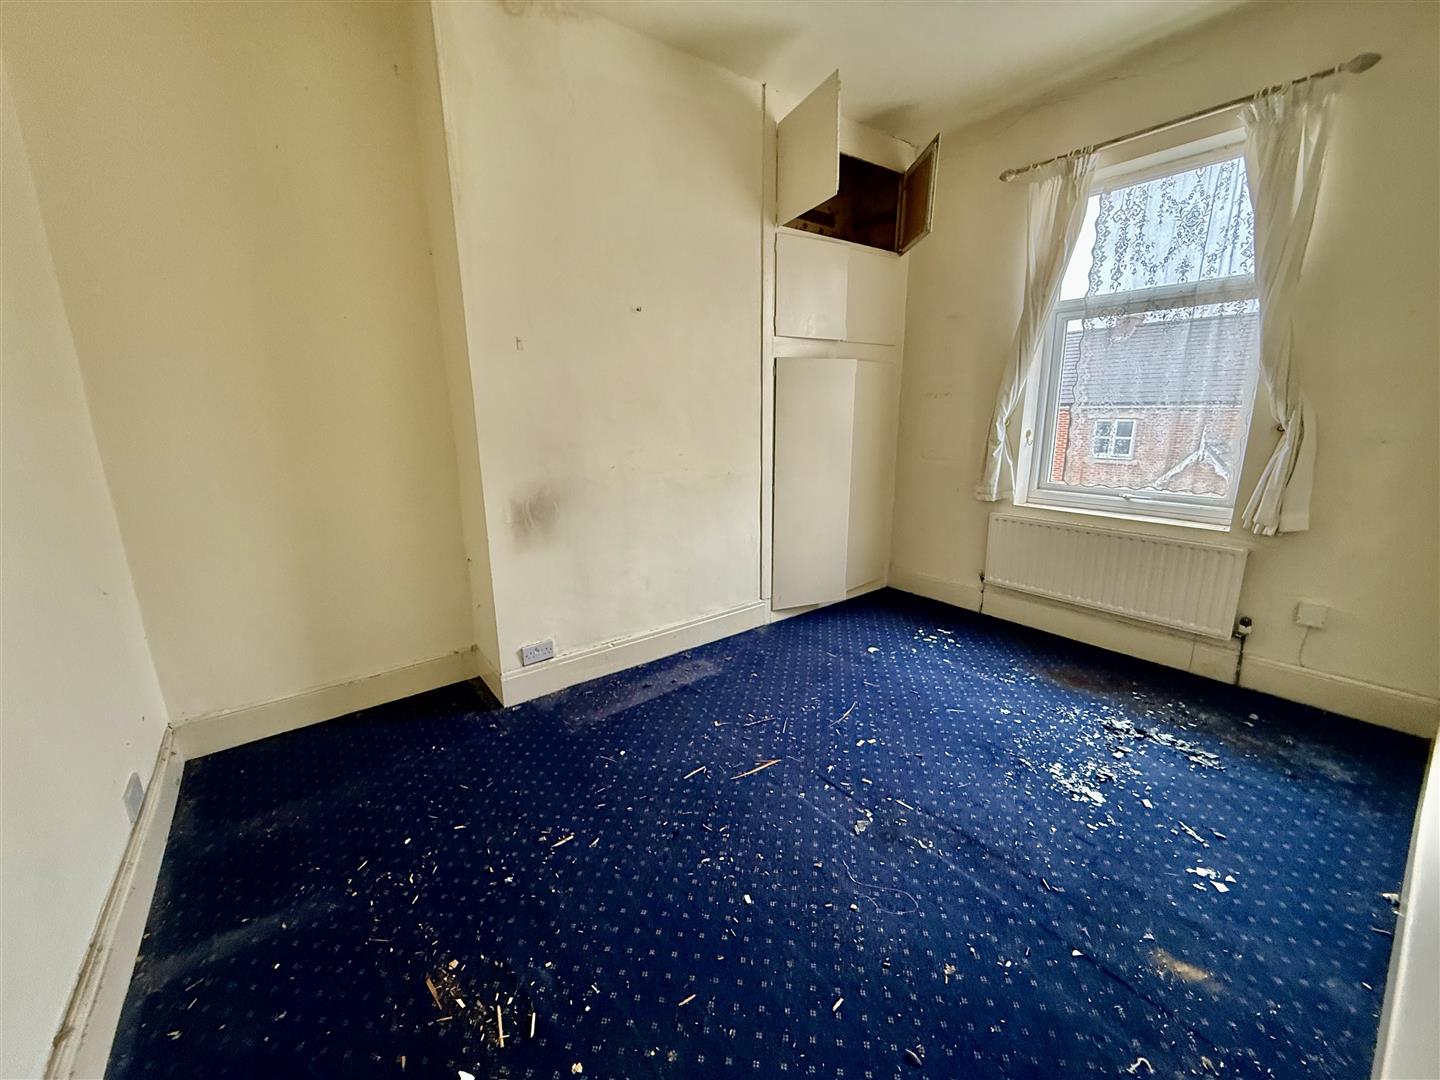
4.14 x 2.70 (13'6 x 8'10 )A generous double bedroom with a window to the front aspect and a built in cupboard to the alcove.
Bedroom
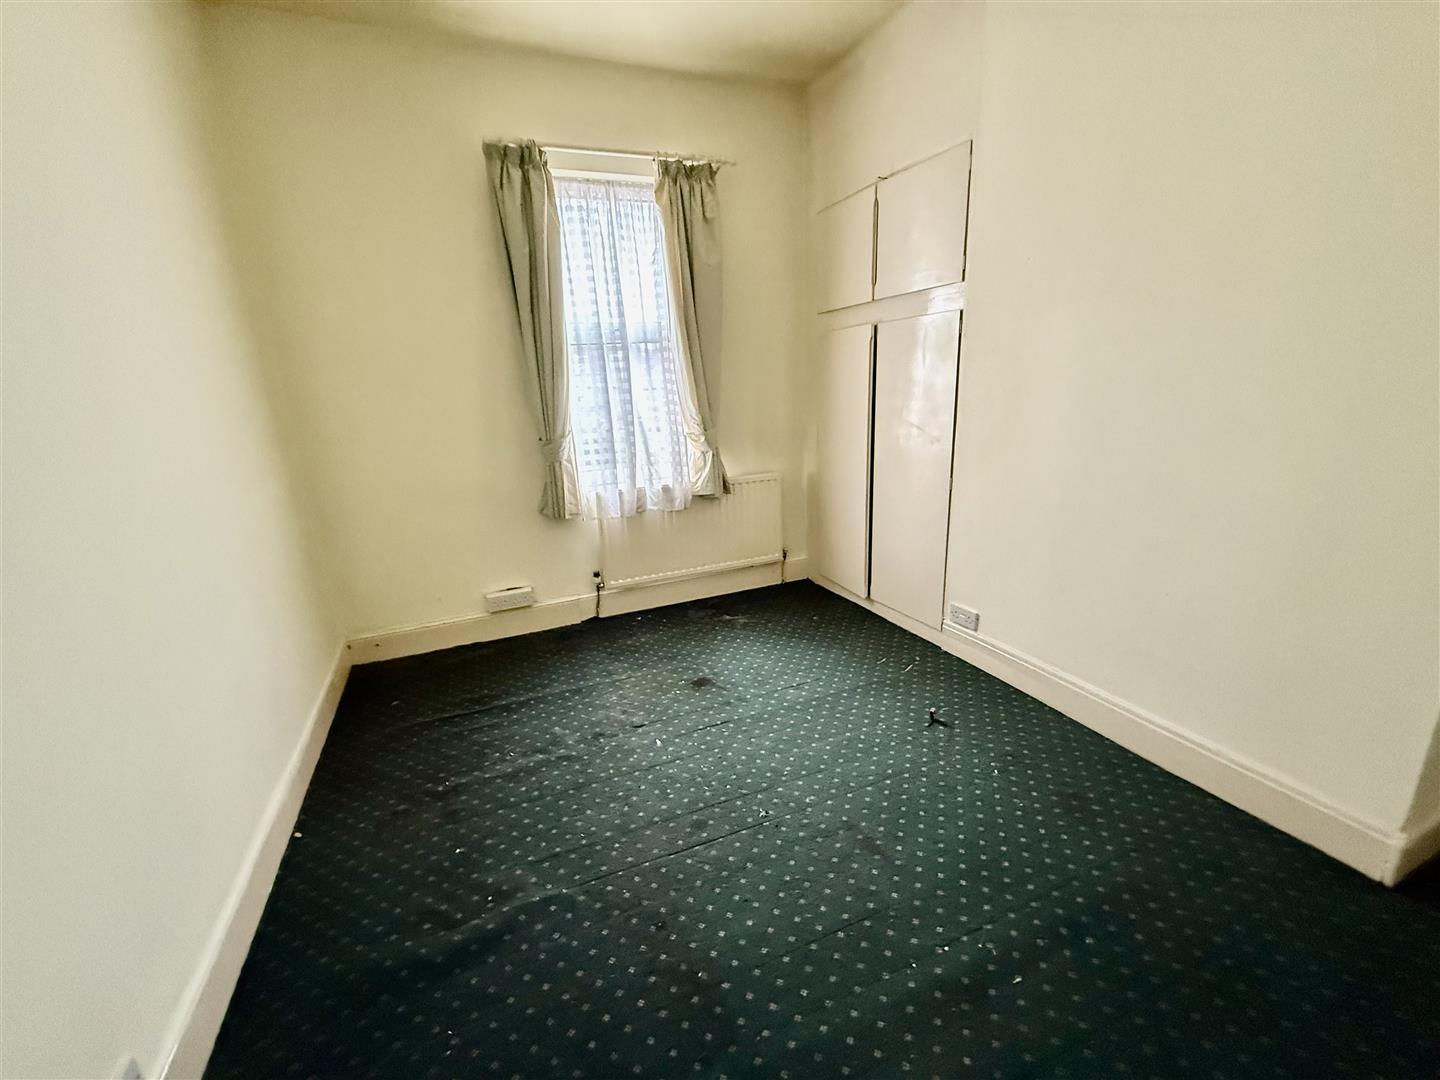
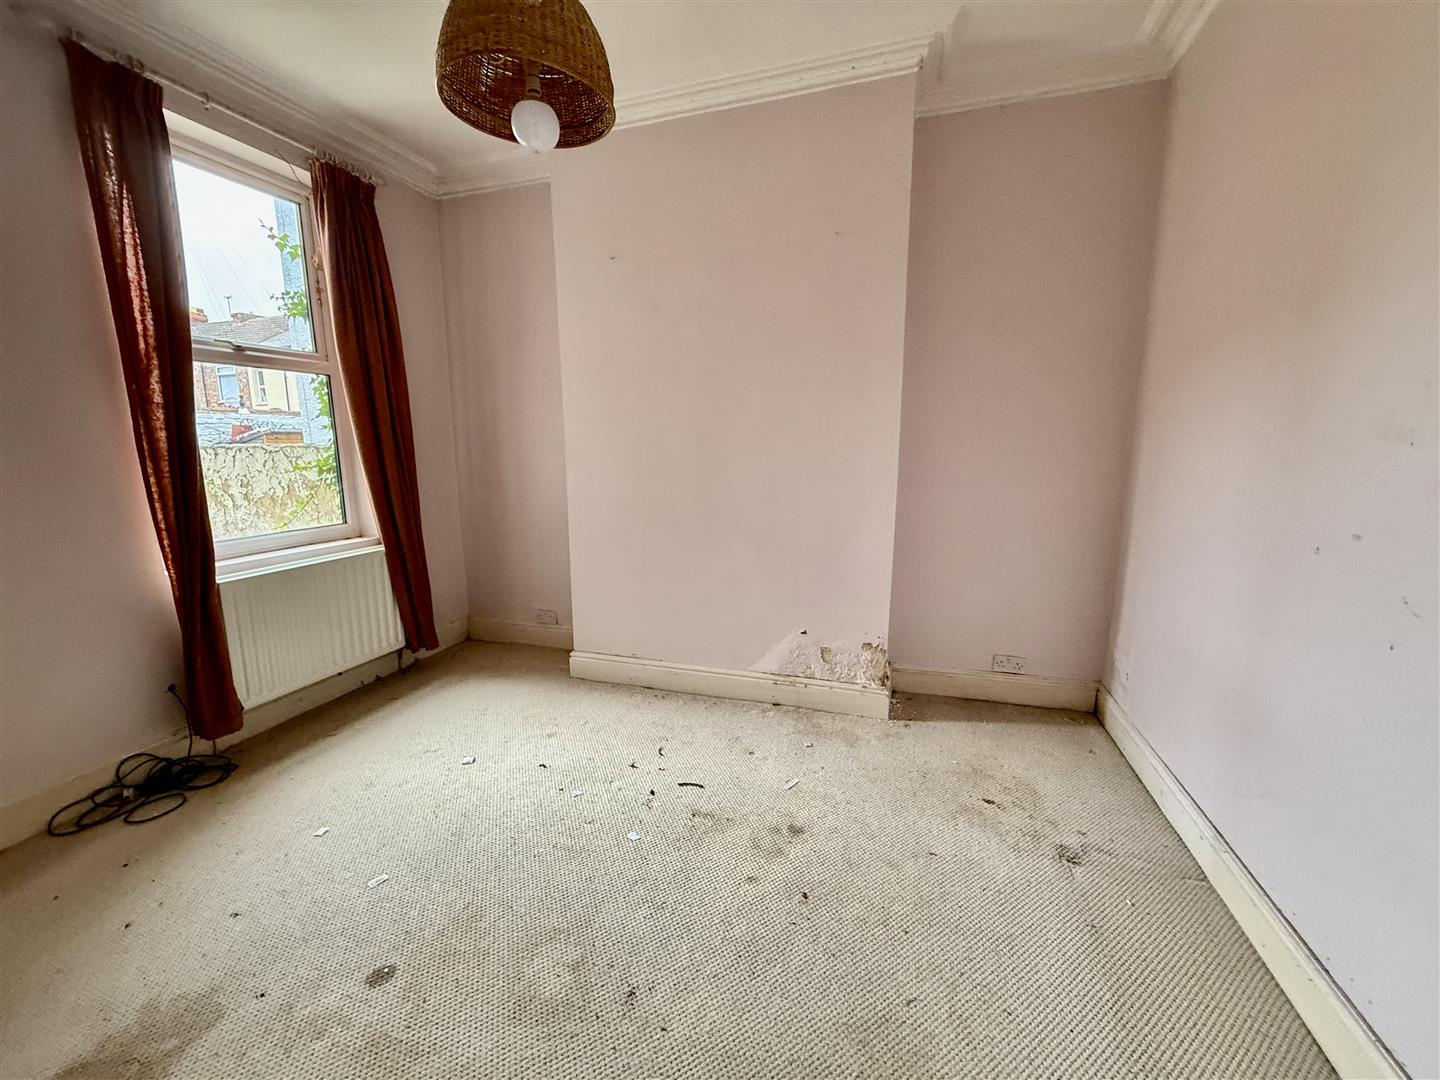
4.02 x 3.30 (13'2 x 10'9 )A second double bedroom this time overlooking the rear.
Bedroom
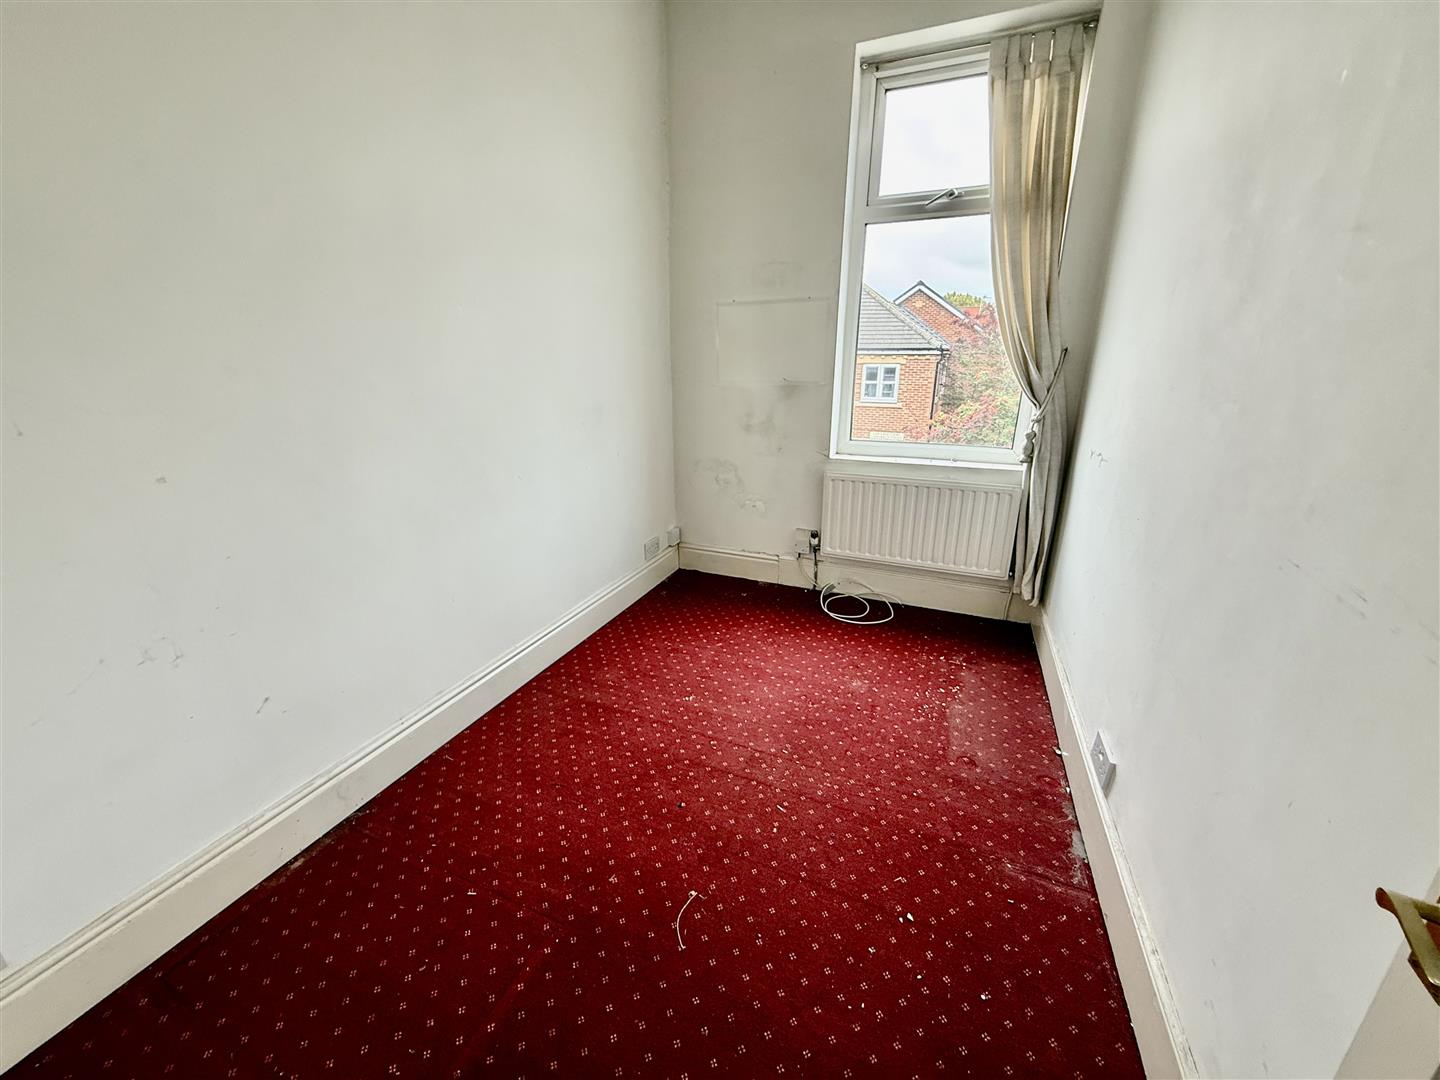
3.09 x 2.0 (10'1 x 6'6 )A single bedroom overlooking the front aspect.
Bathroom/wc
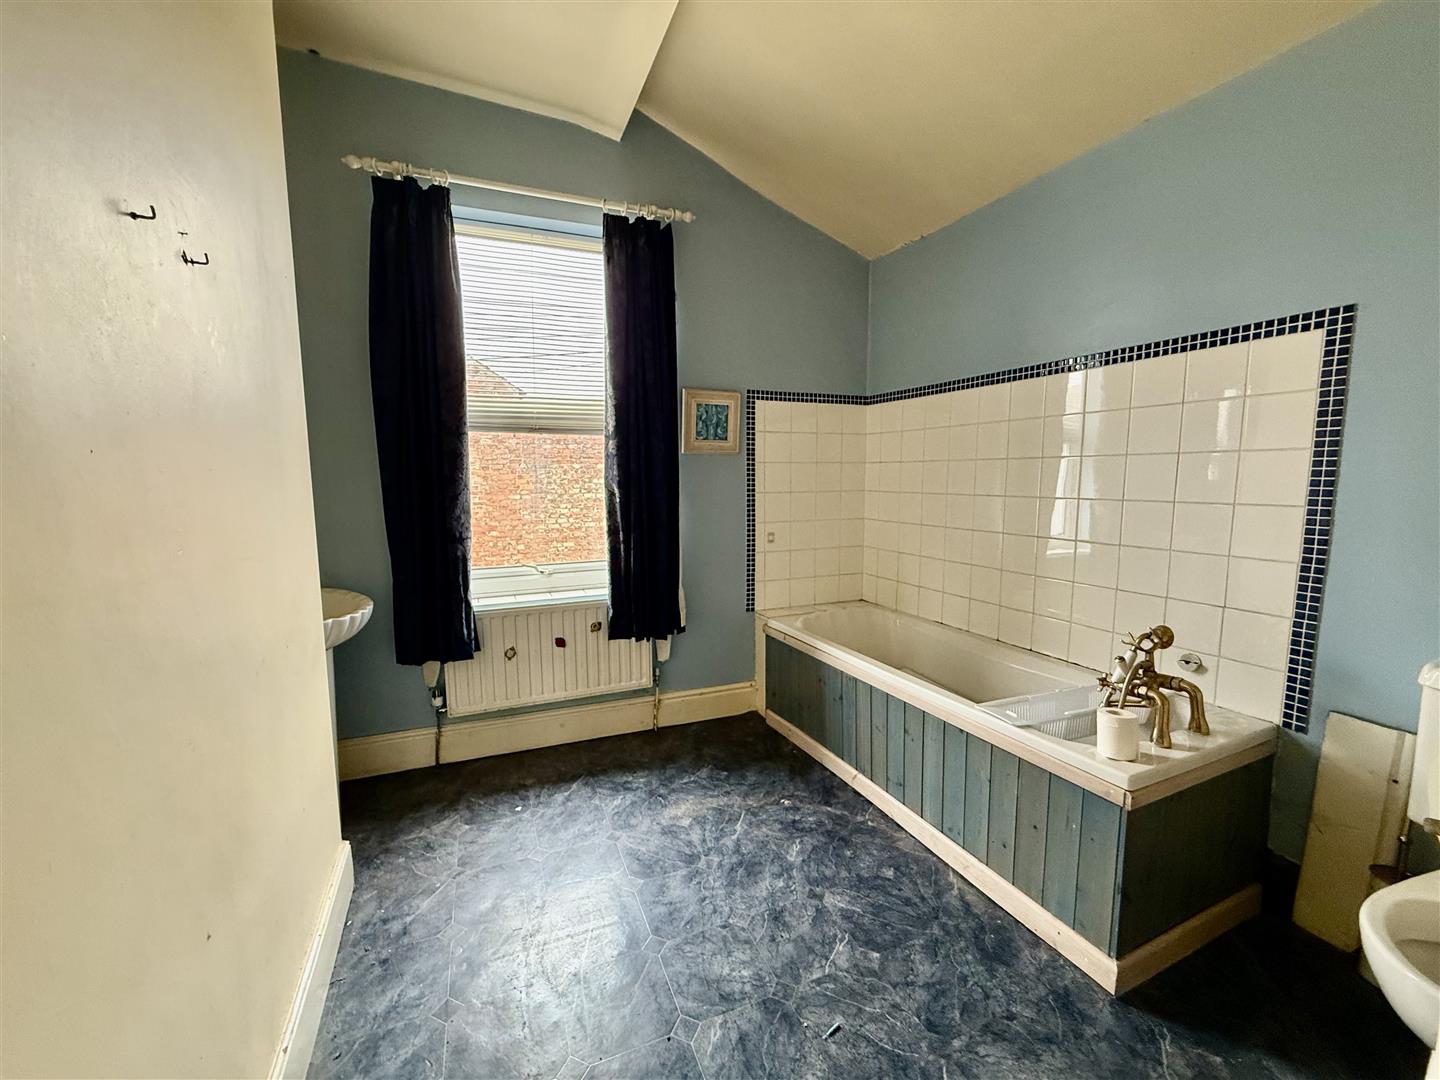
2.94 x 2.86 (9'7 x 9'4 )A generous bathroom with panelled bath, pedestal handbasin and WC the room has a window to the rear.
Externally
Enclosed forecourt and enclosed rear yard with double timber gates for access to the service lane.
Energy Performance Certificates
An agent you can trust



Get in touch
13 Duke Street,
Darlington,
DL3 7RX
- 01325 488433
- sales@anncordey.com
- Send us a message
Opening Times
- Monday to Friday 9AM to 5PM
- Saturday 10AM to 2PM
- Sunday Closed