
Offers In The Region Of
£139,950
- Terraced
- 2 Bedrooms
- 1 Bathrooms
At a glance
- Added on: Thursday 6th August 2026
- TWO BEDROOMED COTTAGE
- LARGE REAR GARDEN, EXTREMELY PRIVATE
- GROUND FLOOR CLOAKS/WC
- DRESSING AREA & SHOWER ROOM TO BEDROOM ONE
- LARGER THAN AVERAGE GARAGE
- GATED DRIVEWAY
- REGULAR BUS SERVICES & EXCELLENT TRANSPORT LINKS
- WALKING DISTANCE TO SHOPS AND AMENITIES
- NO ONWARD CHAIN
Property Details
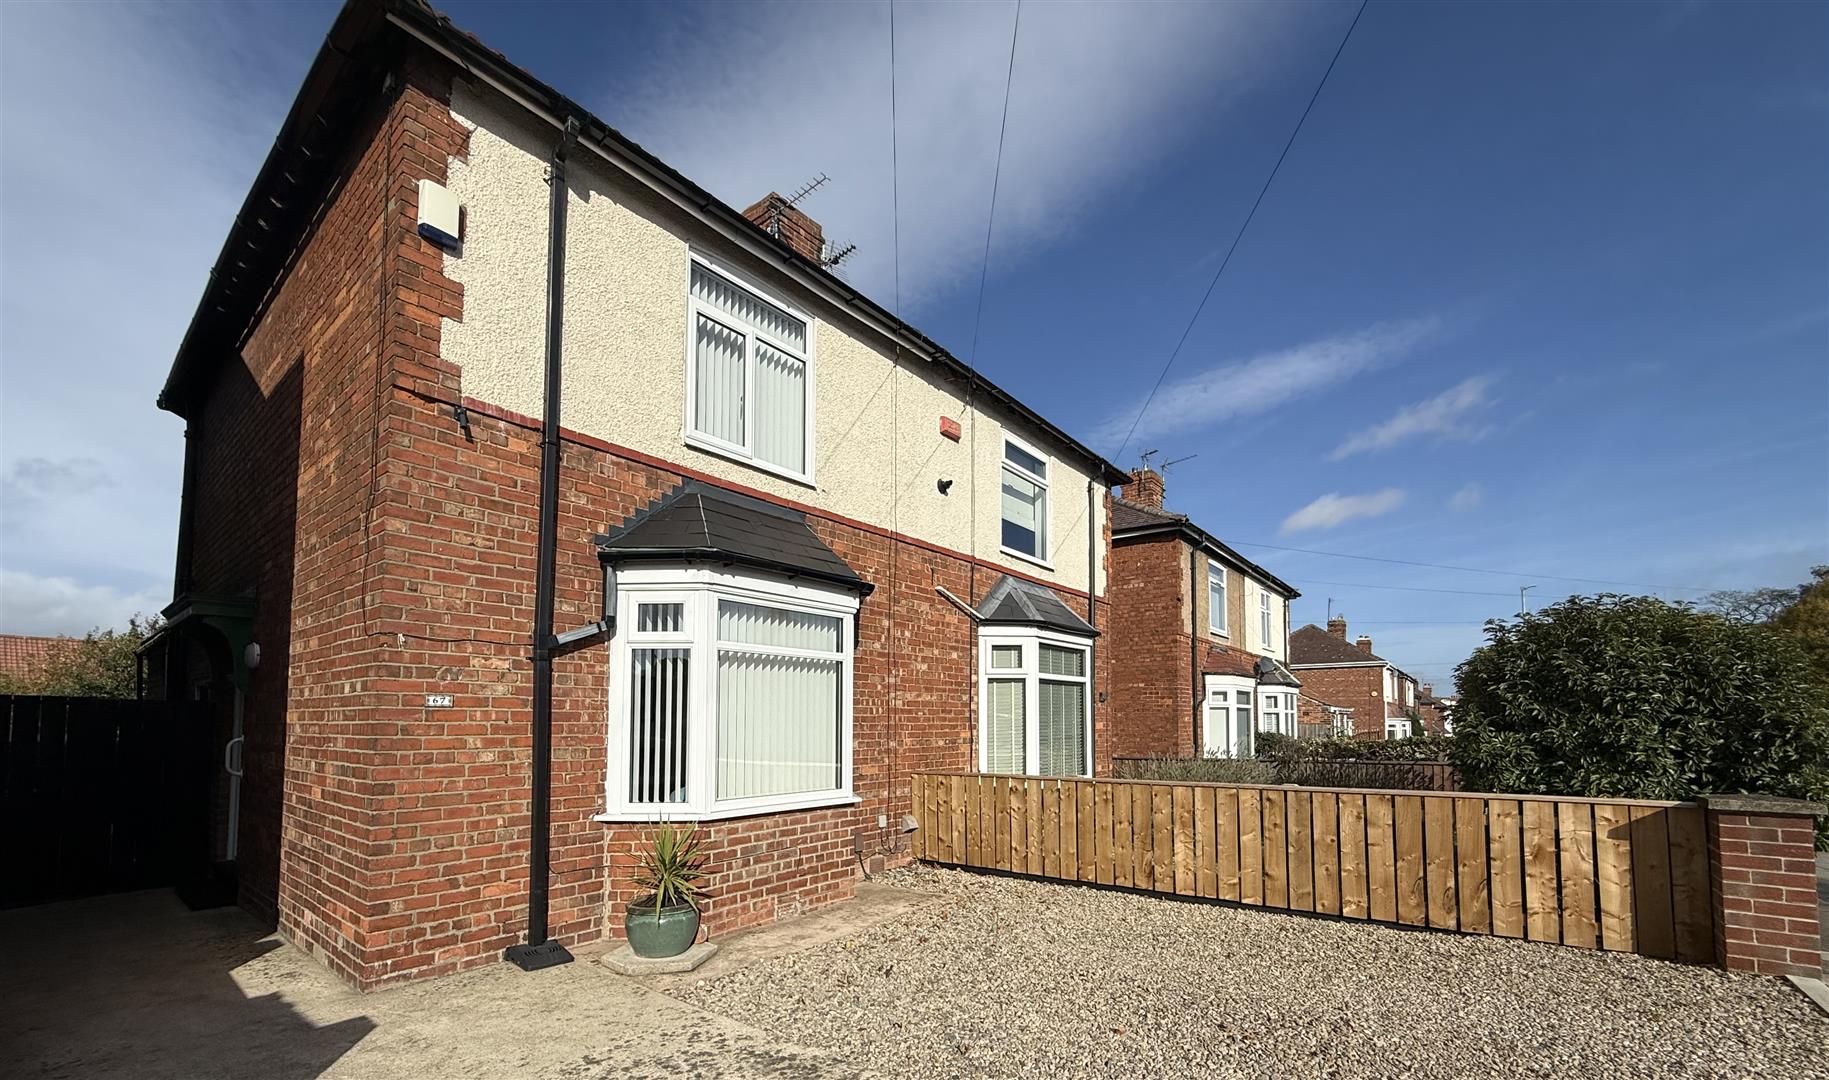
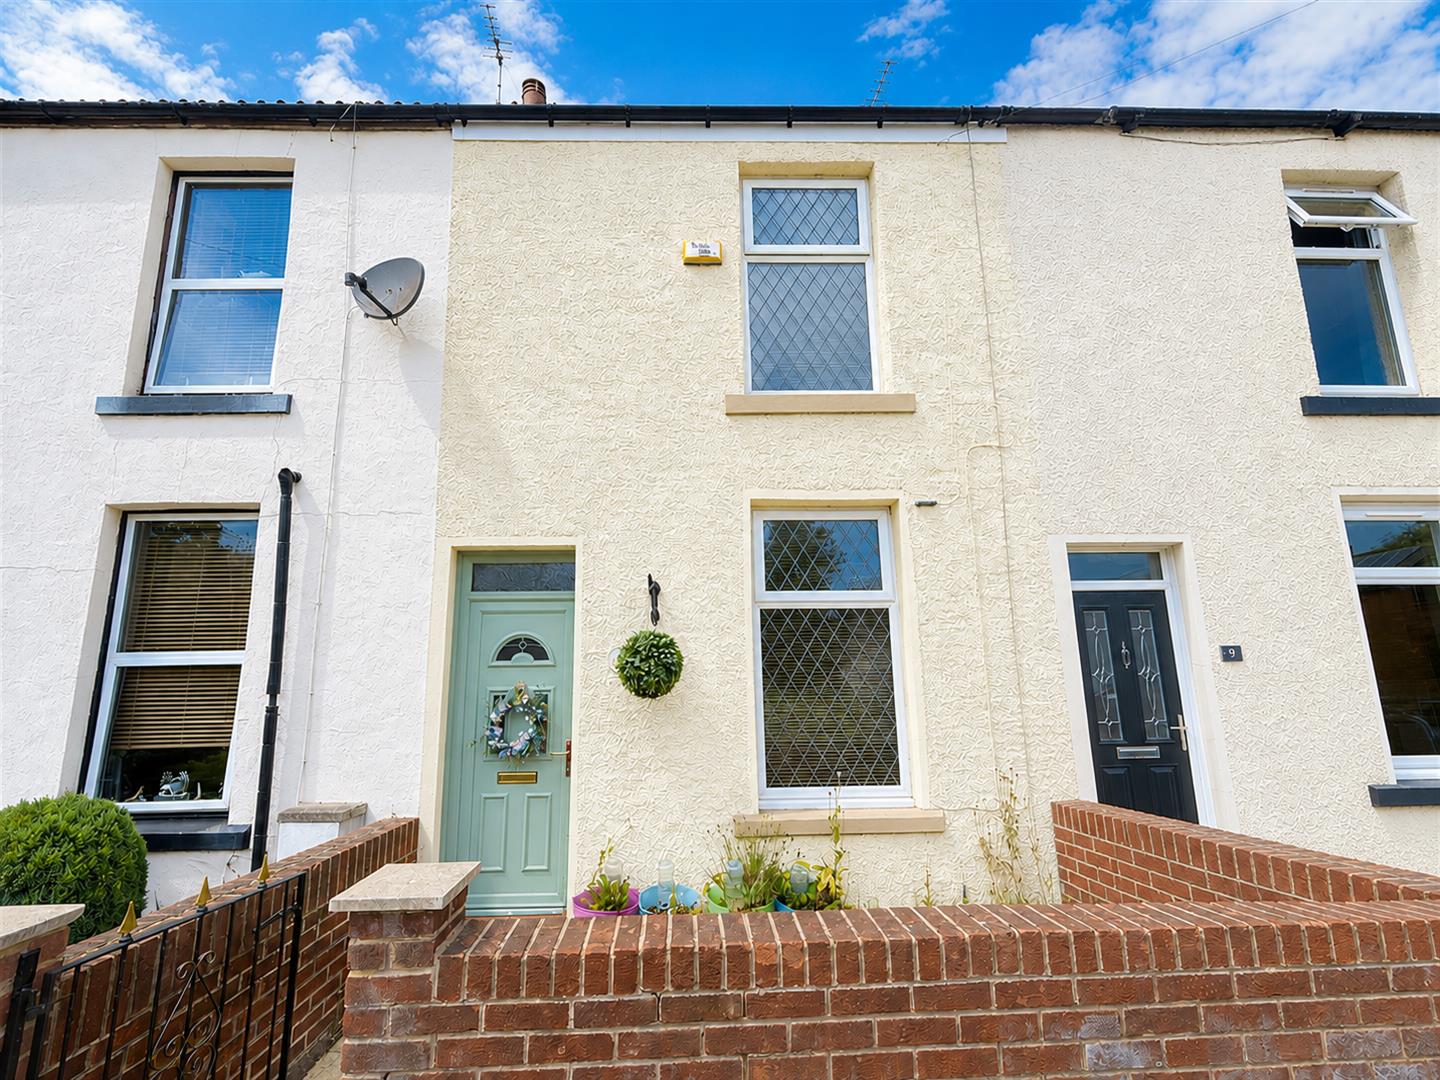
Appearances can certainly be deceptive, and this is certainly the case for this TWO BEDROOMED cottage which is situated just off Haughton Green, on Stockton Road. The convenient location allows for walking distance to local shops and amenities and enjoys regular bus services and excellent transport links towards the A66 and Teesside and the A1M (both North and South).
The accommodation is well proportioned and very characterful. With one of the many stand out features being the private rear garden, larger than average garage and gated parking/driveway.
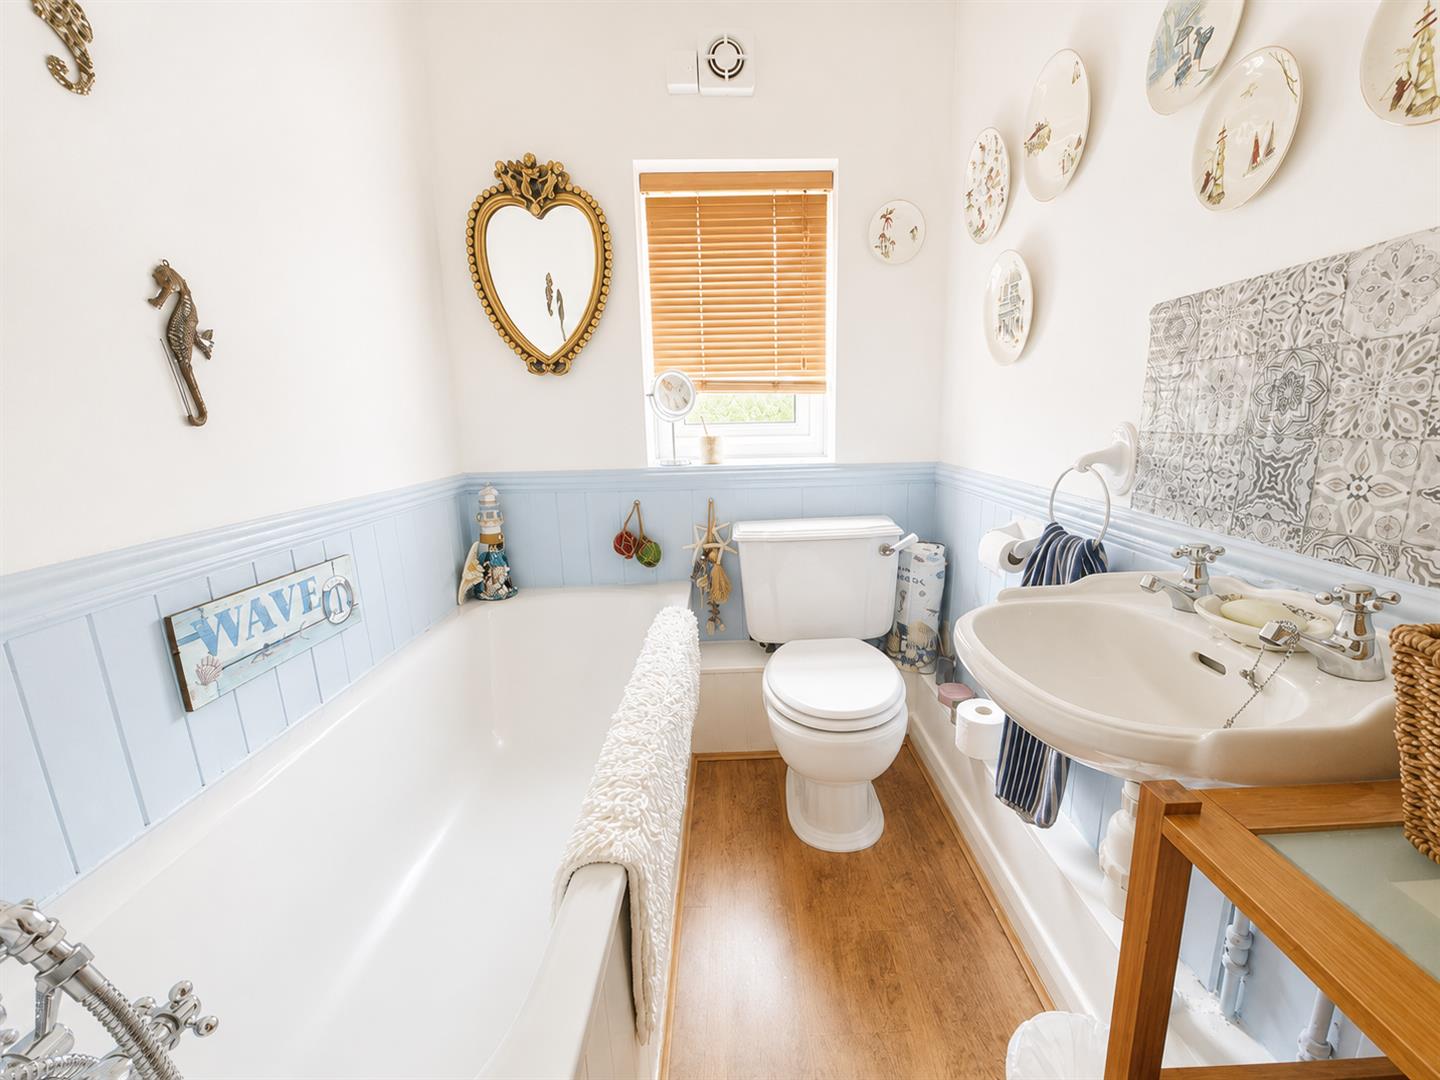
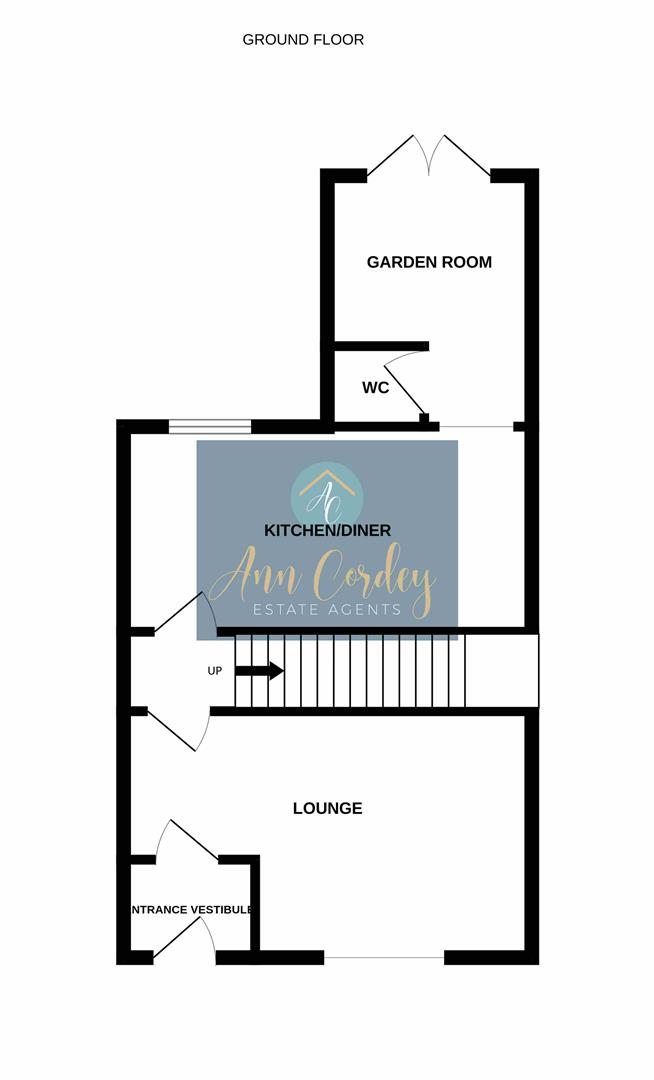
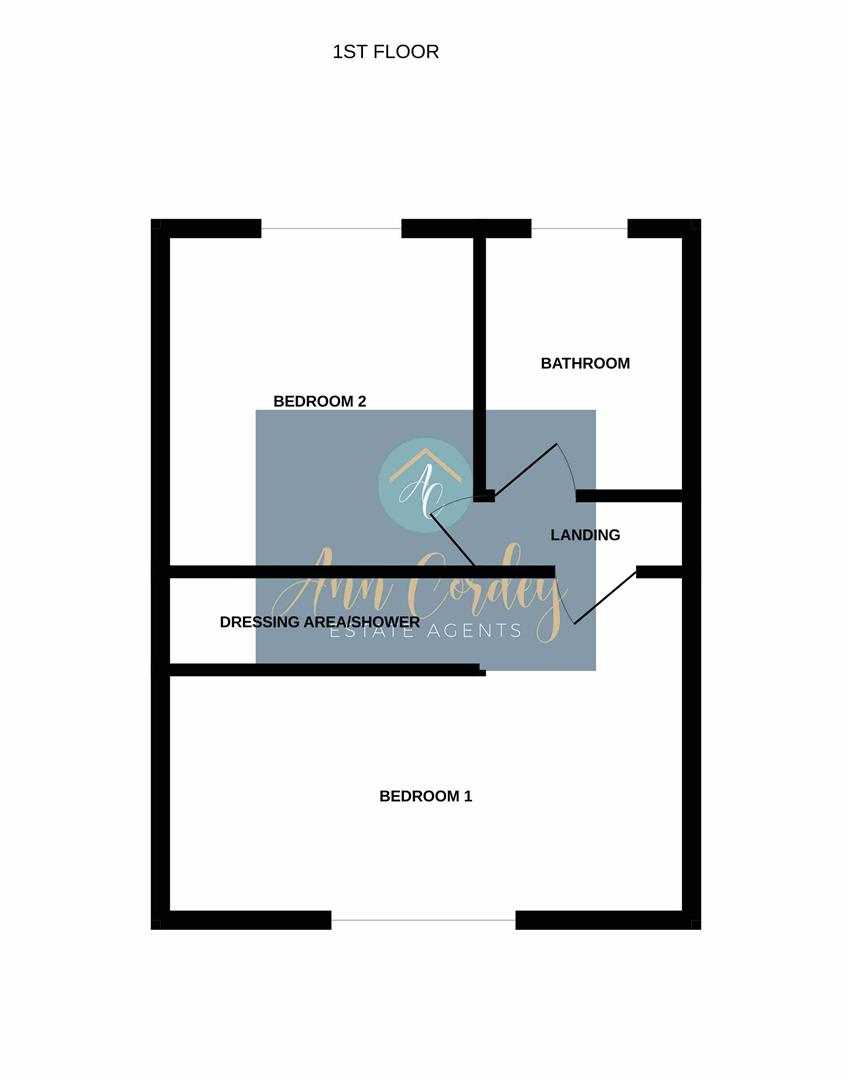
Having been well maintained by the current vendors and immaculately presented, a brief summary of the accommodation is as follows:- entrance vestibule, welcoming lounge, the kitchen has an ample range of cabinets and can accommodate a dining table. There is a handy ground floor WC and a pleasant garden room with French doors opening onto the patio. To the first floor there are two bedrooms, the master bedroom has a dressing area with sliding mirrored door wardrobes and a single shower cubicle, the second bedroom can also accommodate a double bed. The bathroom comprises of a white suite with a panelled bath, W/C and handbasin.
The property is warmed by gas central heating and fully double glazed.
TENURE: Freehold
COUNCIL TAX:
Entrance Vestibule
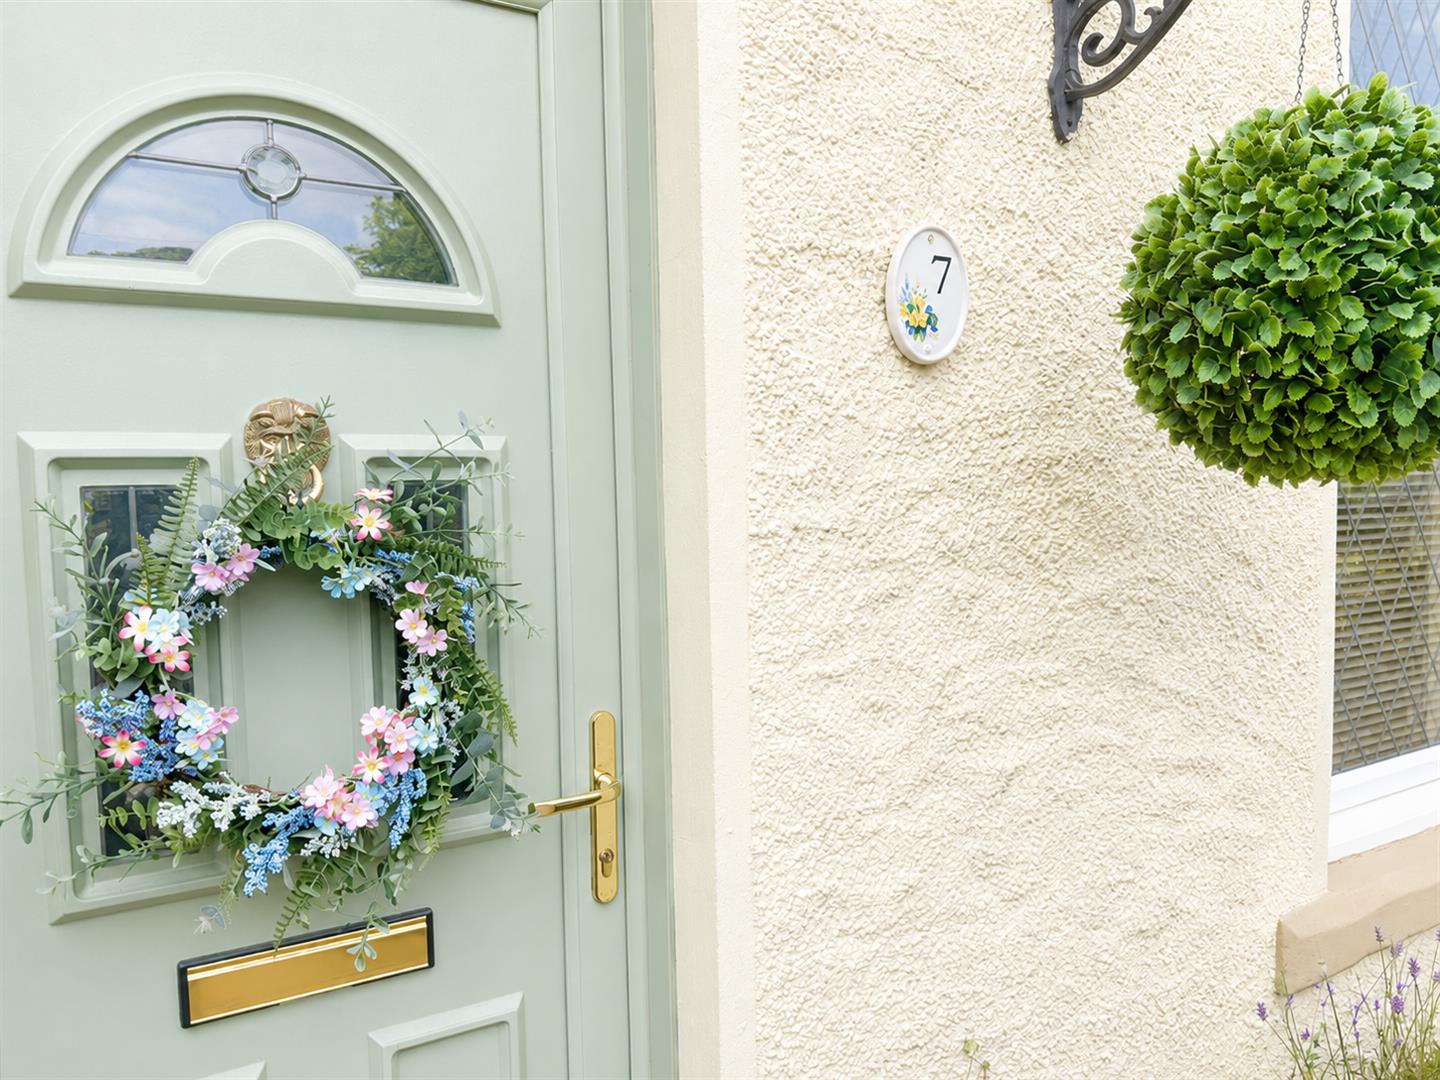
A composite entrance door opens into the vestibule which in turn opens into the lounge.
Lounge
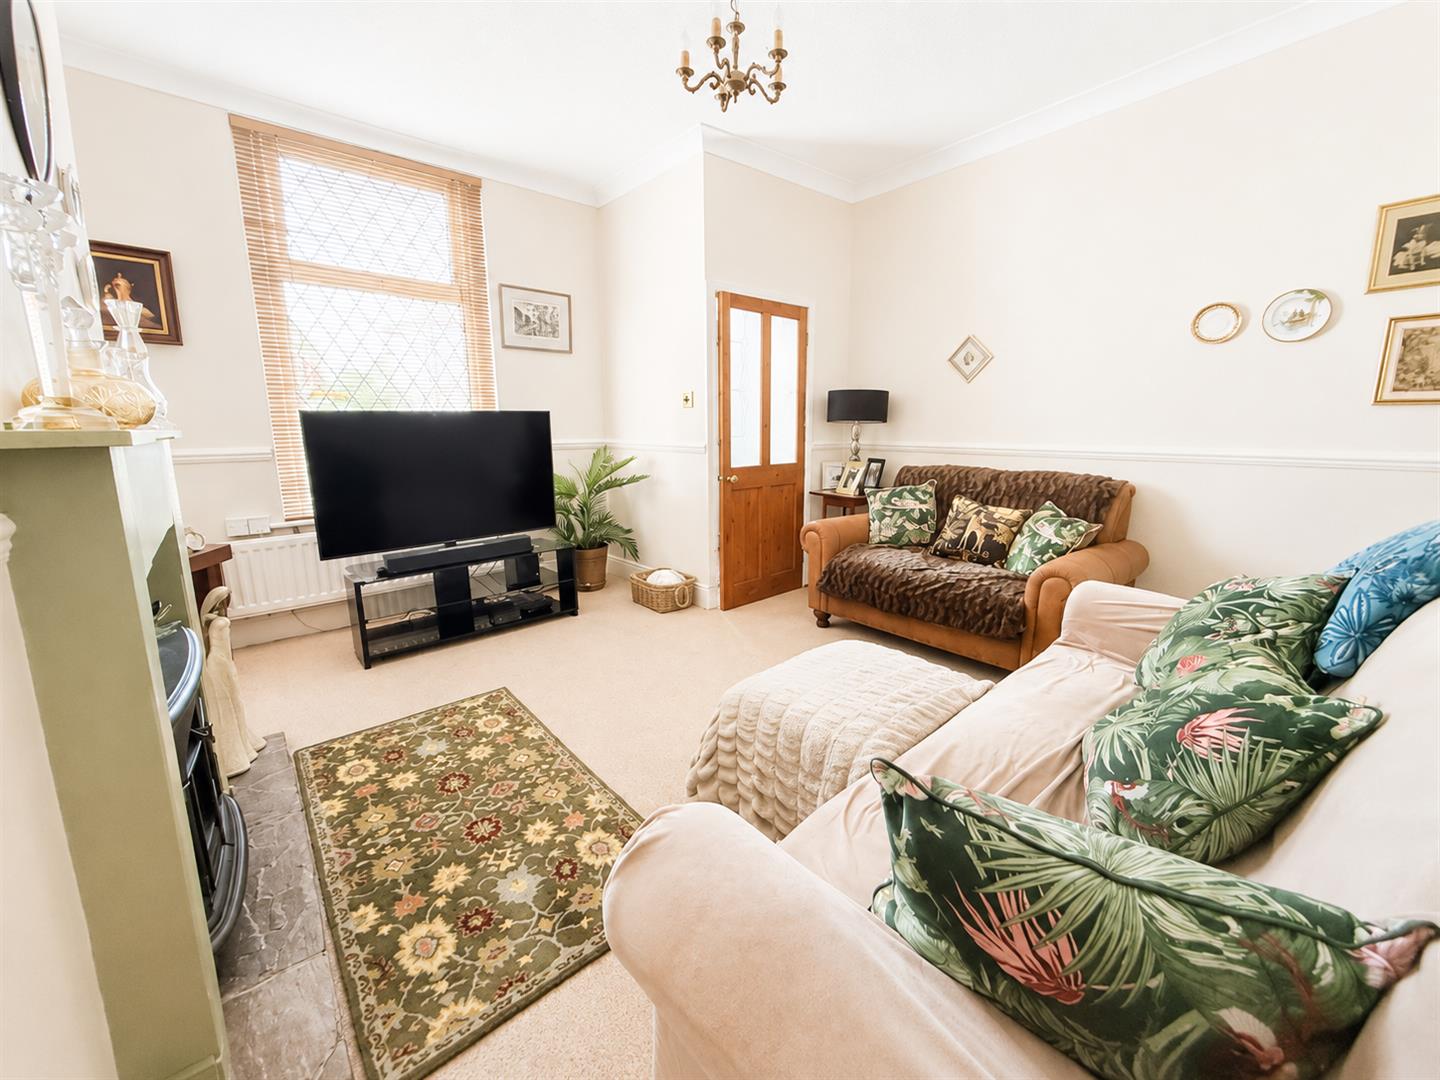
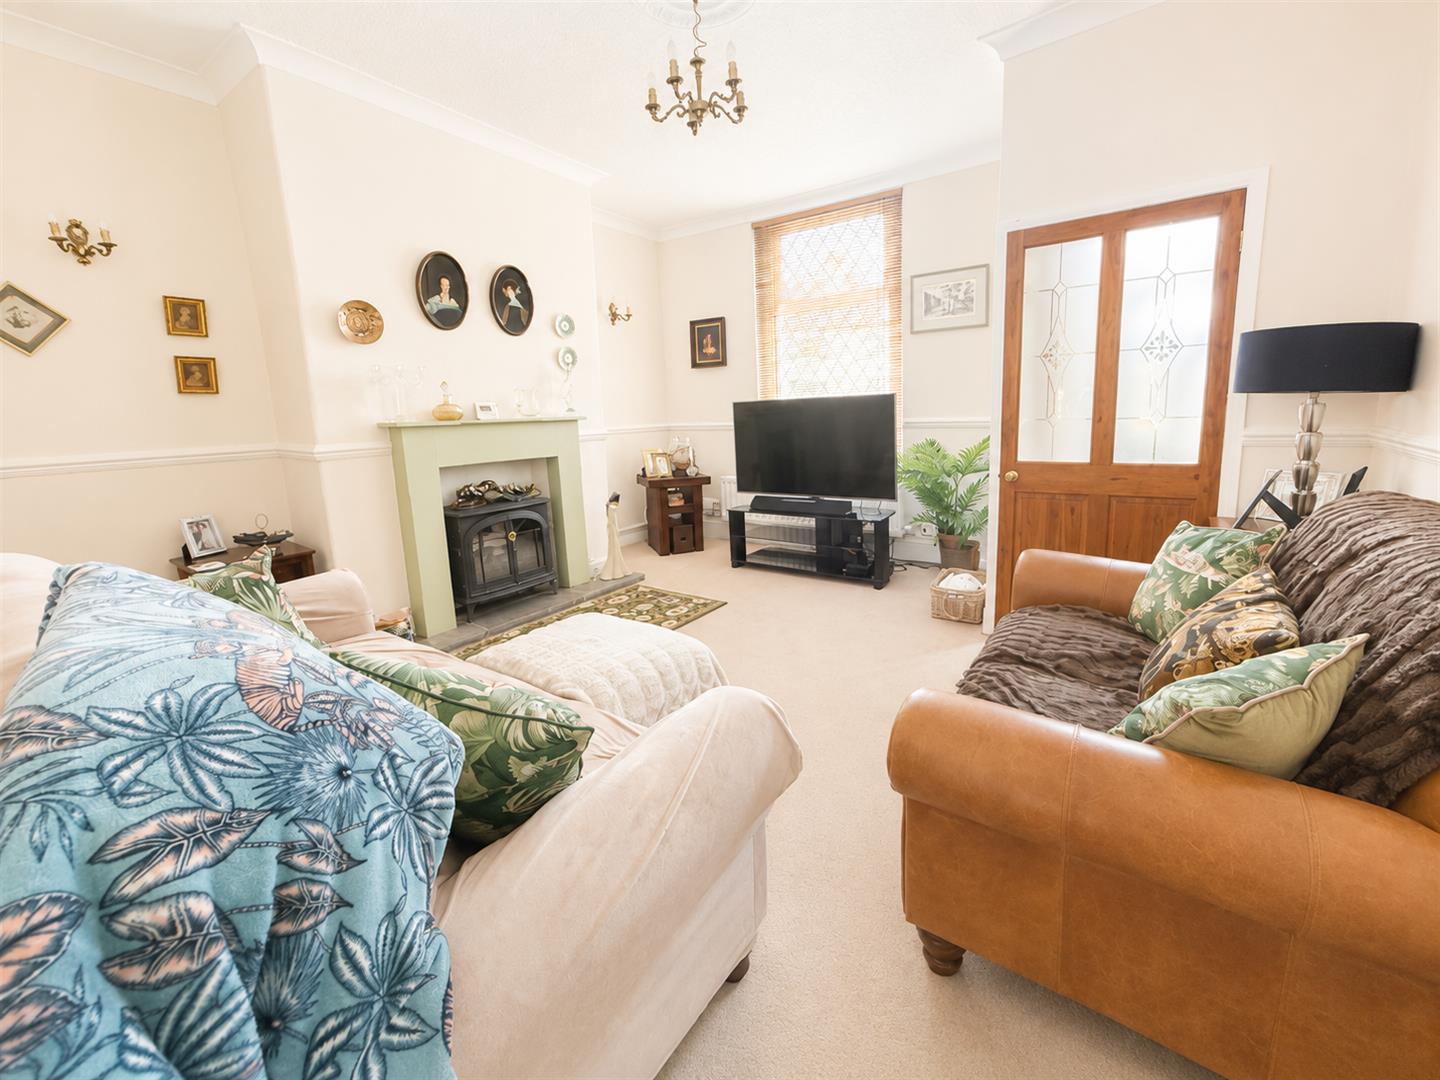
4.28 x 4.26 (14'0 x 13'11 )A welcoming reception room with a window to the front aspect and a feature fireplace making a focal point of the room. A door from the lounge leads through to the kitchen/diner and access to the staircase to the first floor.
Kitchen/dining Room
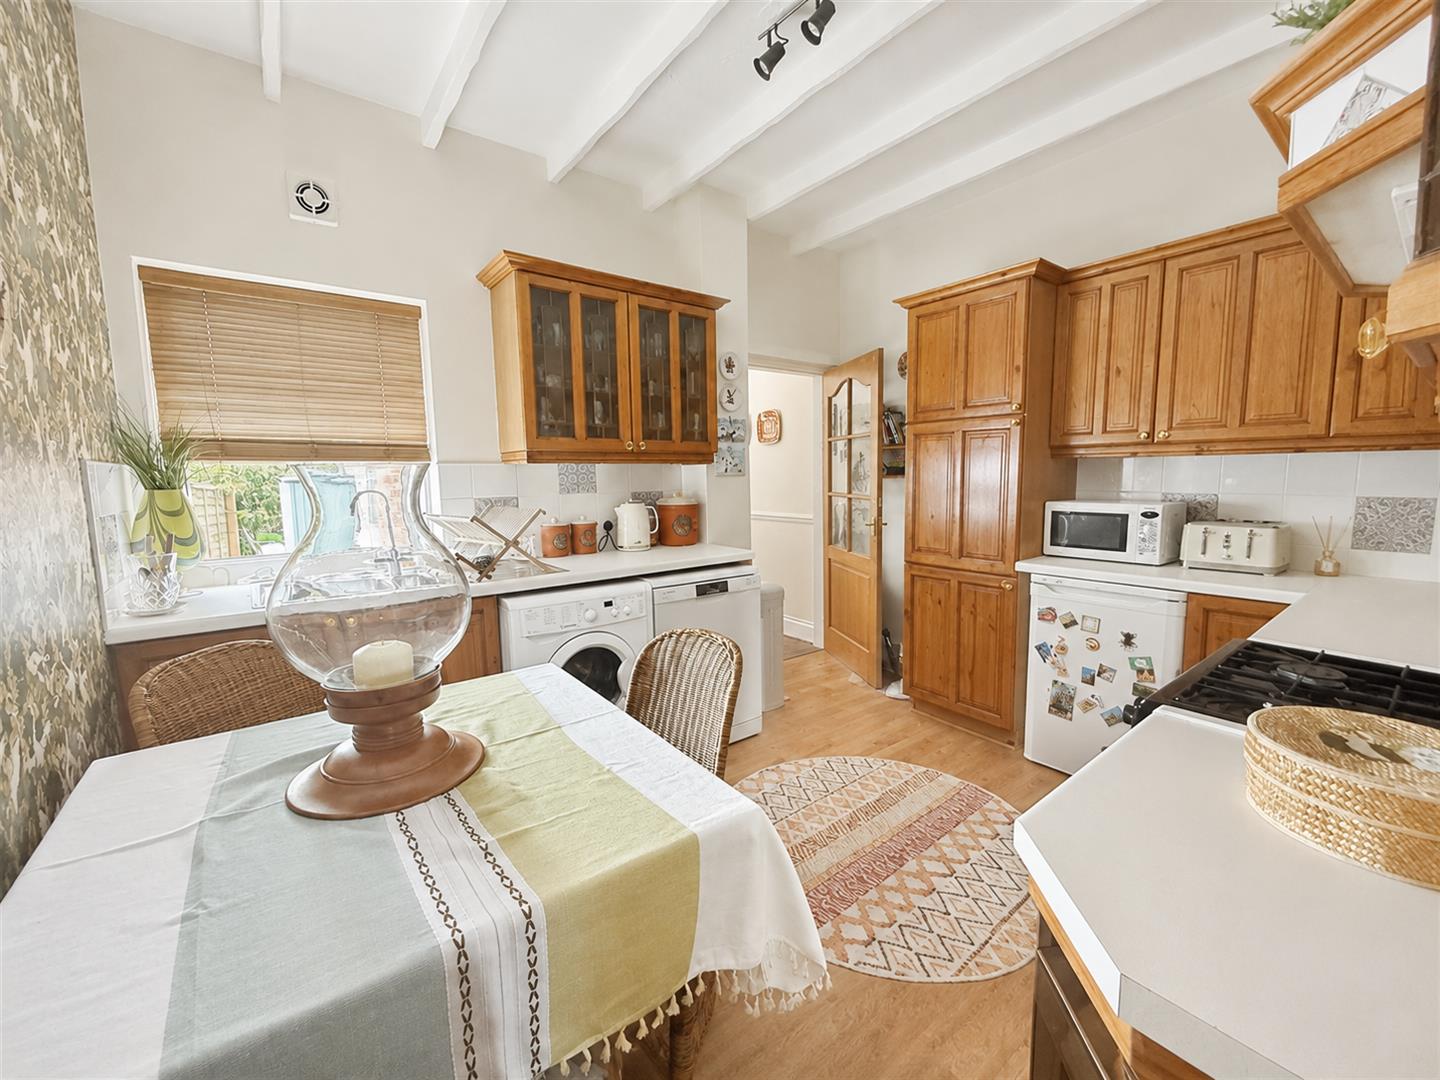
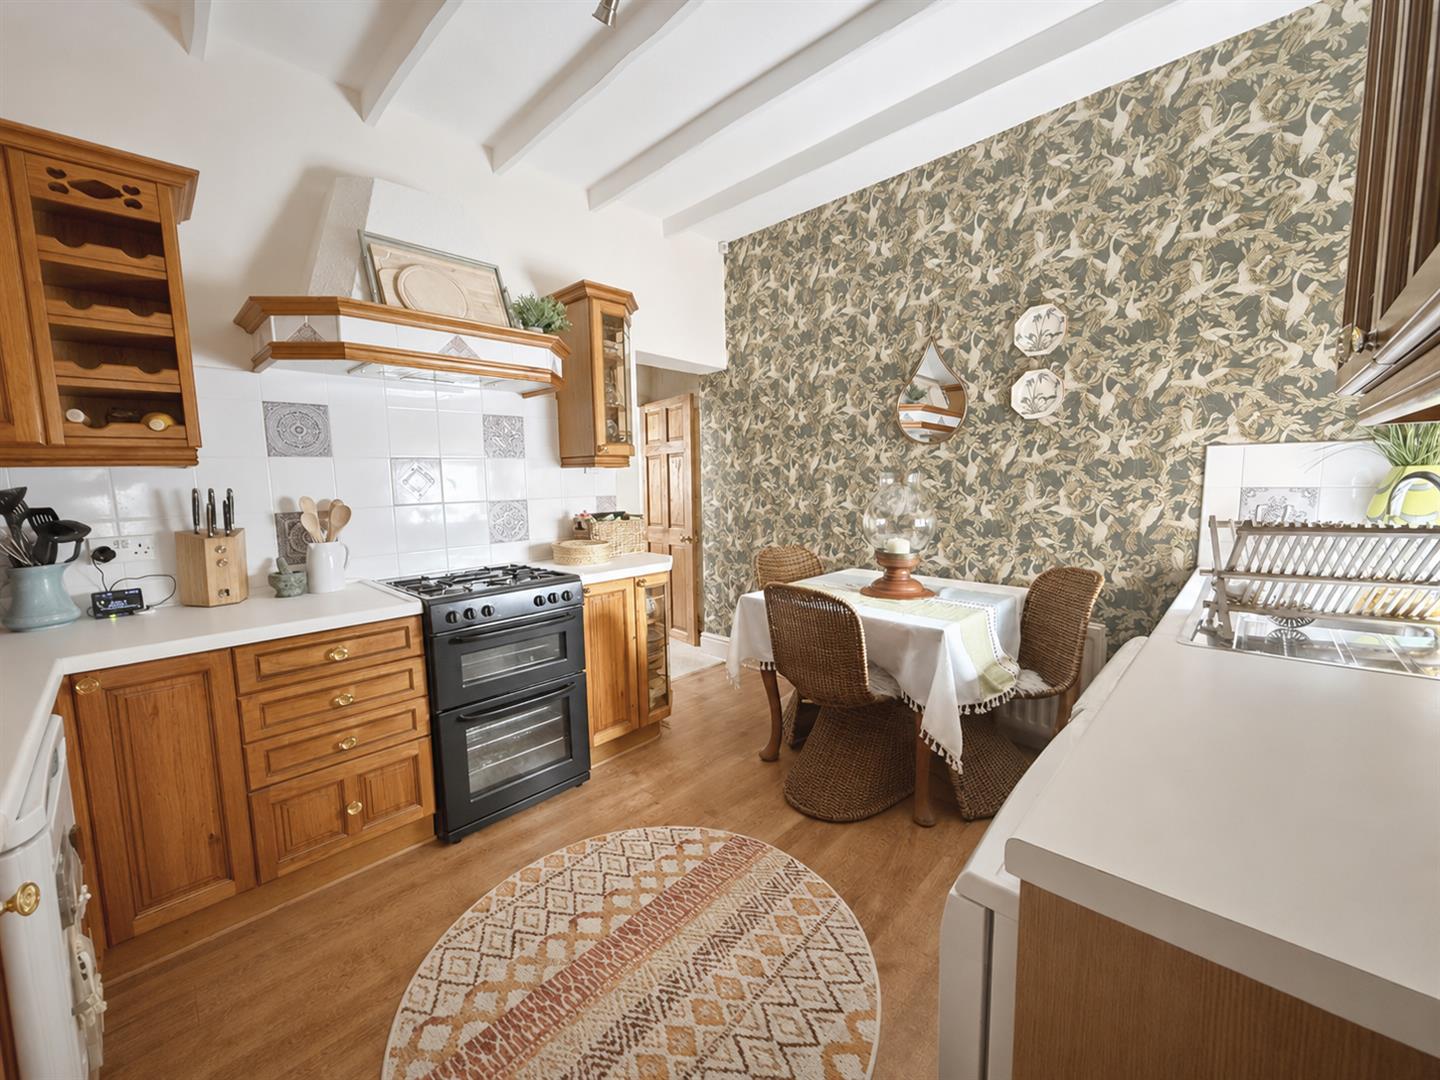
3.59 x 3.08 (11'9 x 10'1 )The kitchen is fitted with an ample range of wall, floor and drawer cabinets with complementing worksurfaces . The gas cooker is included in the sale along with the dishwasher and washing machine. The room has a window to the rear aspect and can accommodate a family dining table.
Cloaks/wc
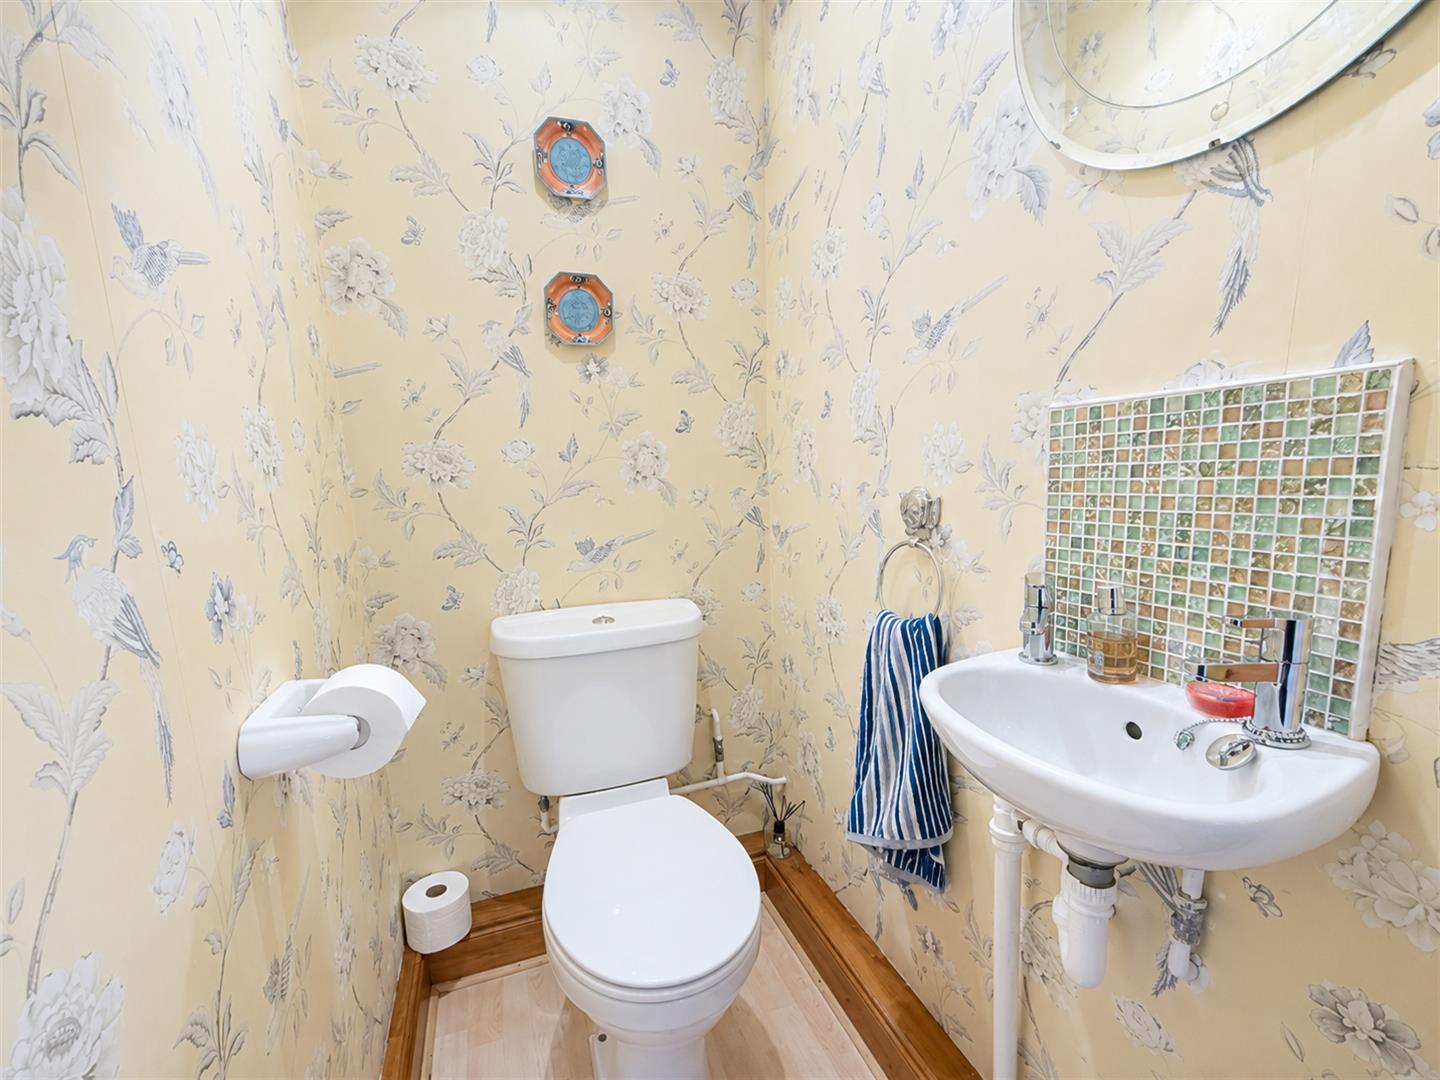
A handy addition to any home with low level WC and handbasin.
Garden Room
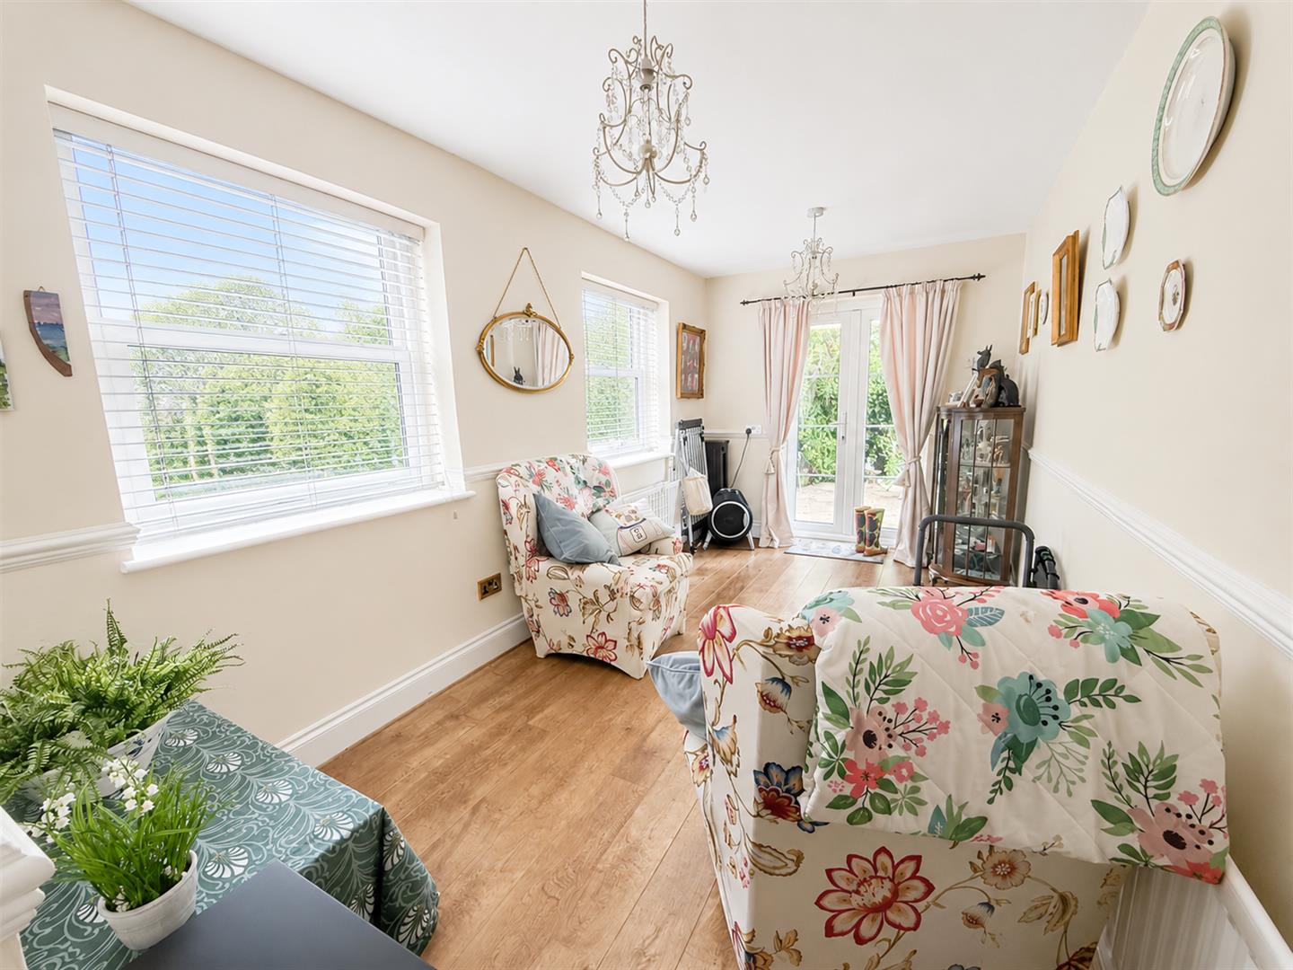
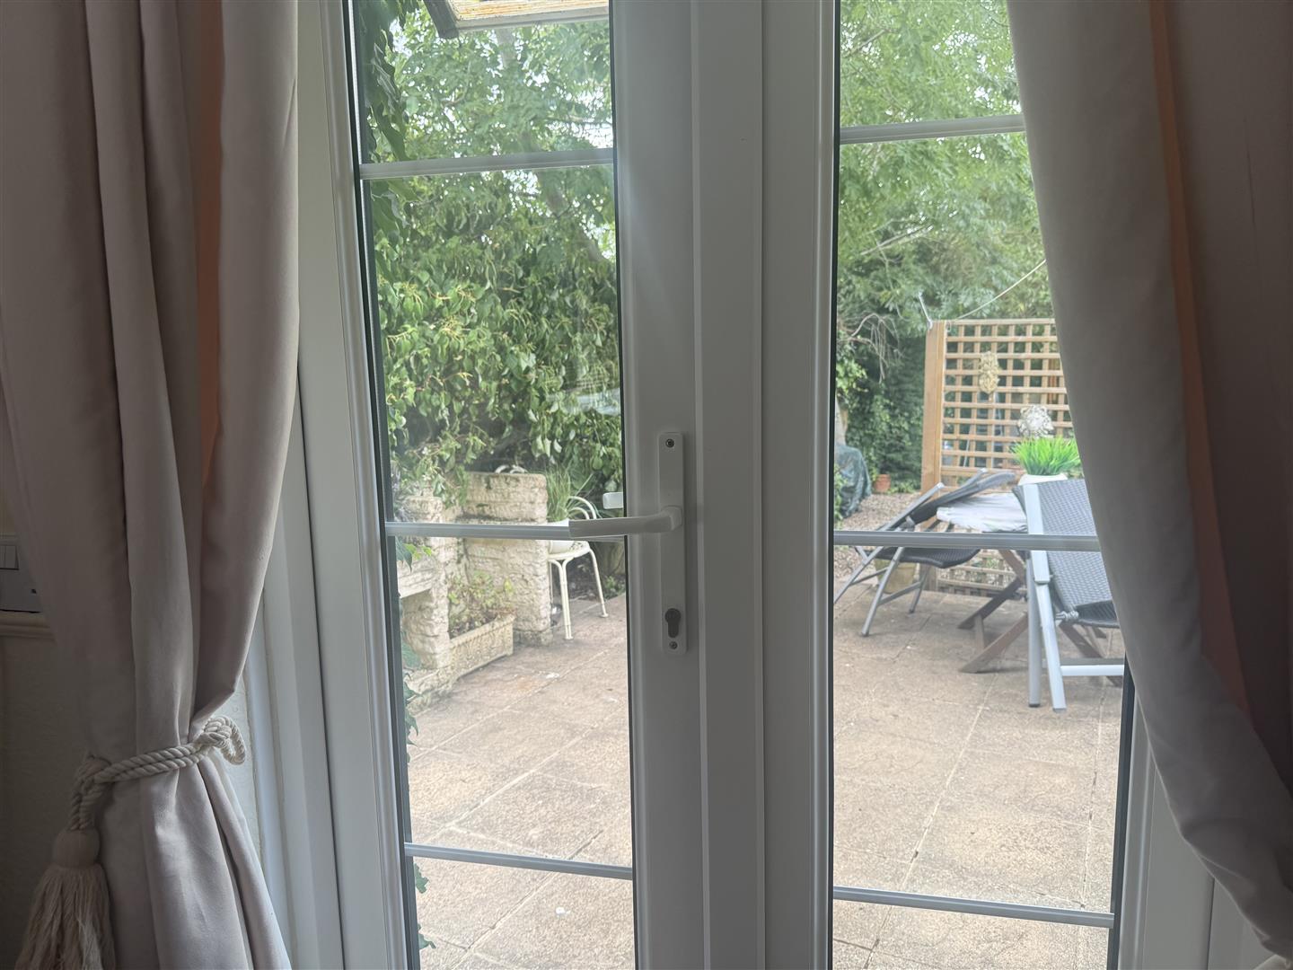
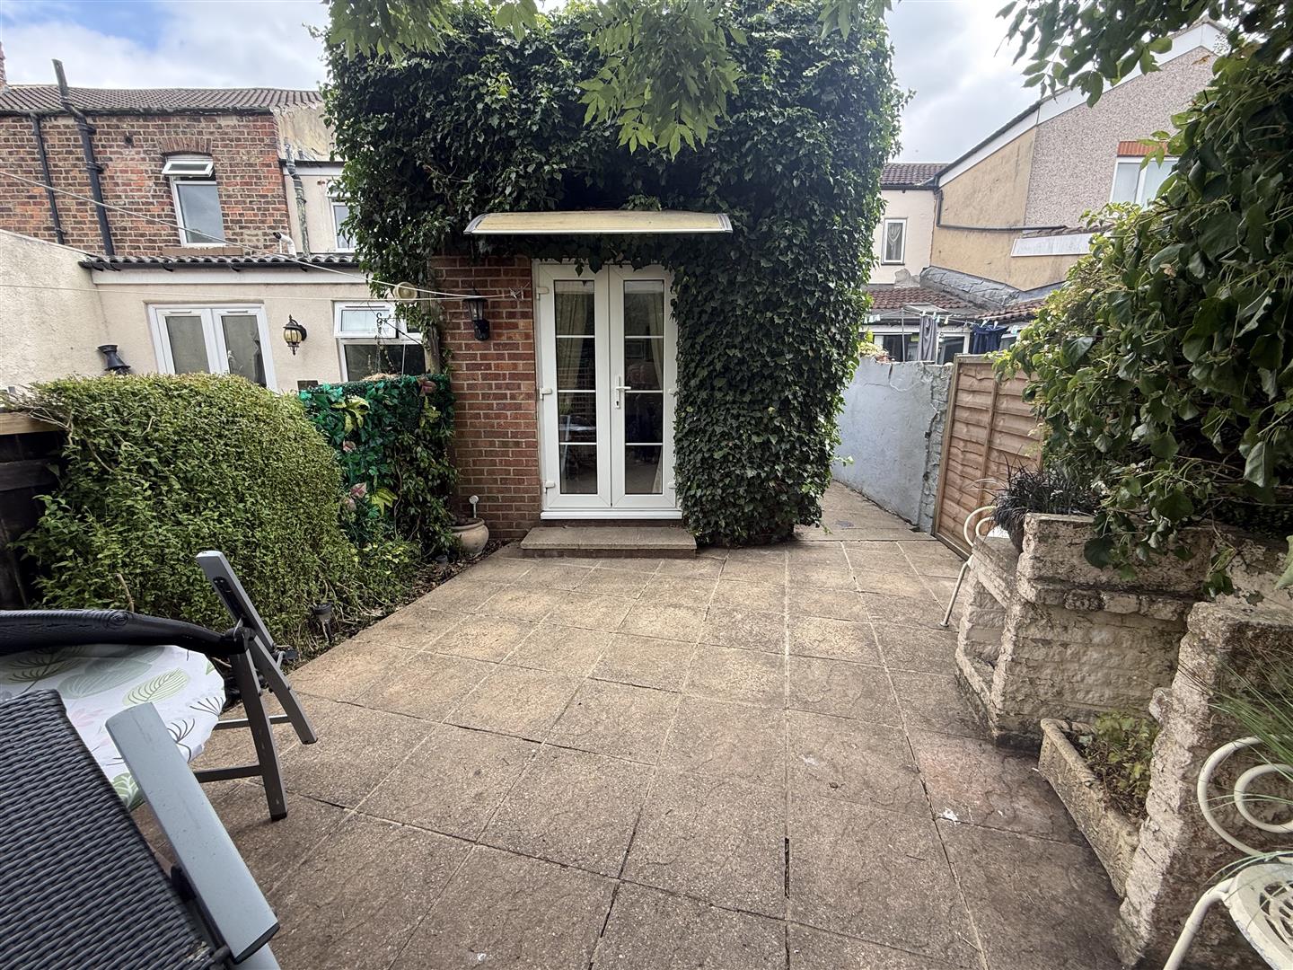
4.56 x 2.38 (14'11 x 7'9 )A great addition to the ground floor accommodation the garden room has two windows to the side and French doors opening onto the rear garden.
Landing
Leading to both bedrooms and to the bathroom/WC.
Bedroom One
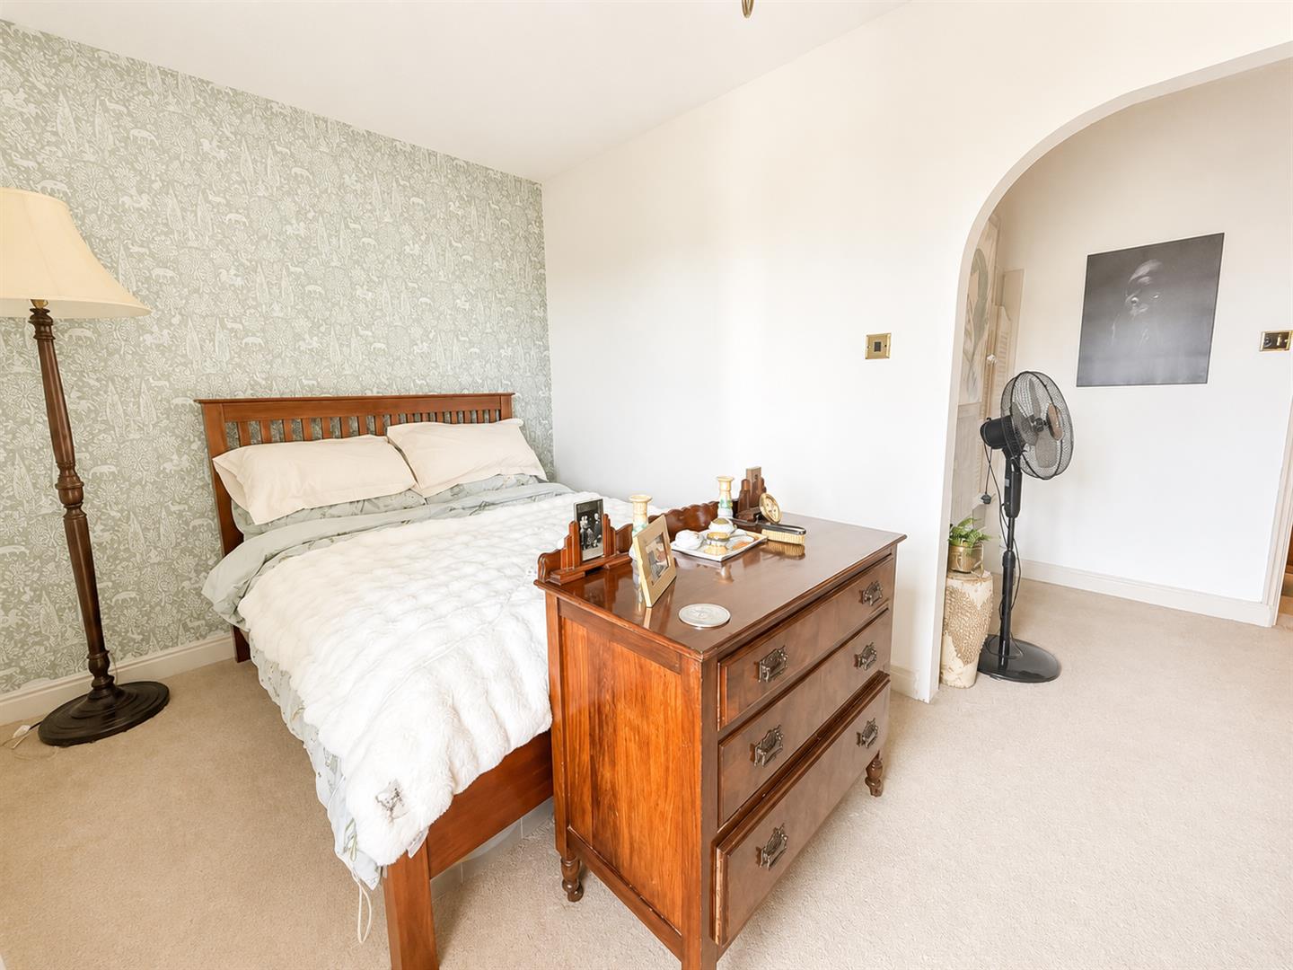
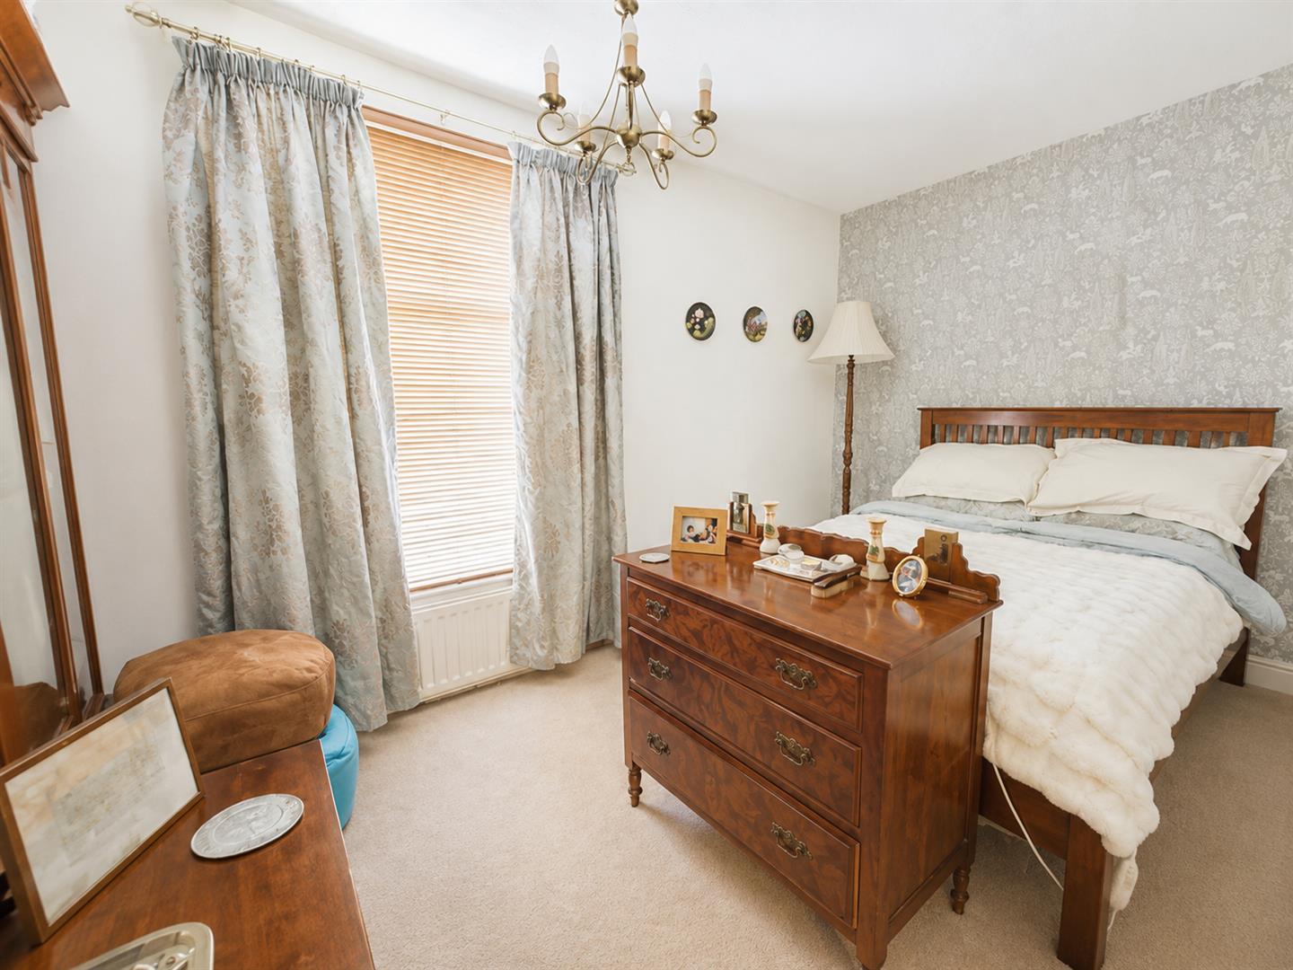
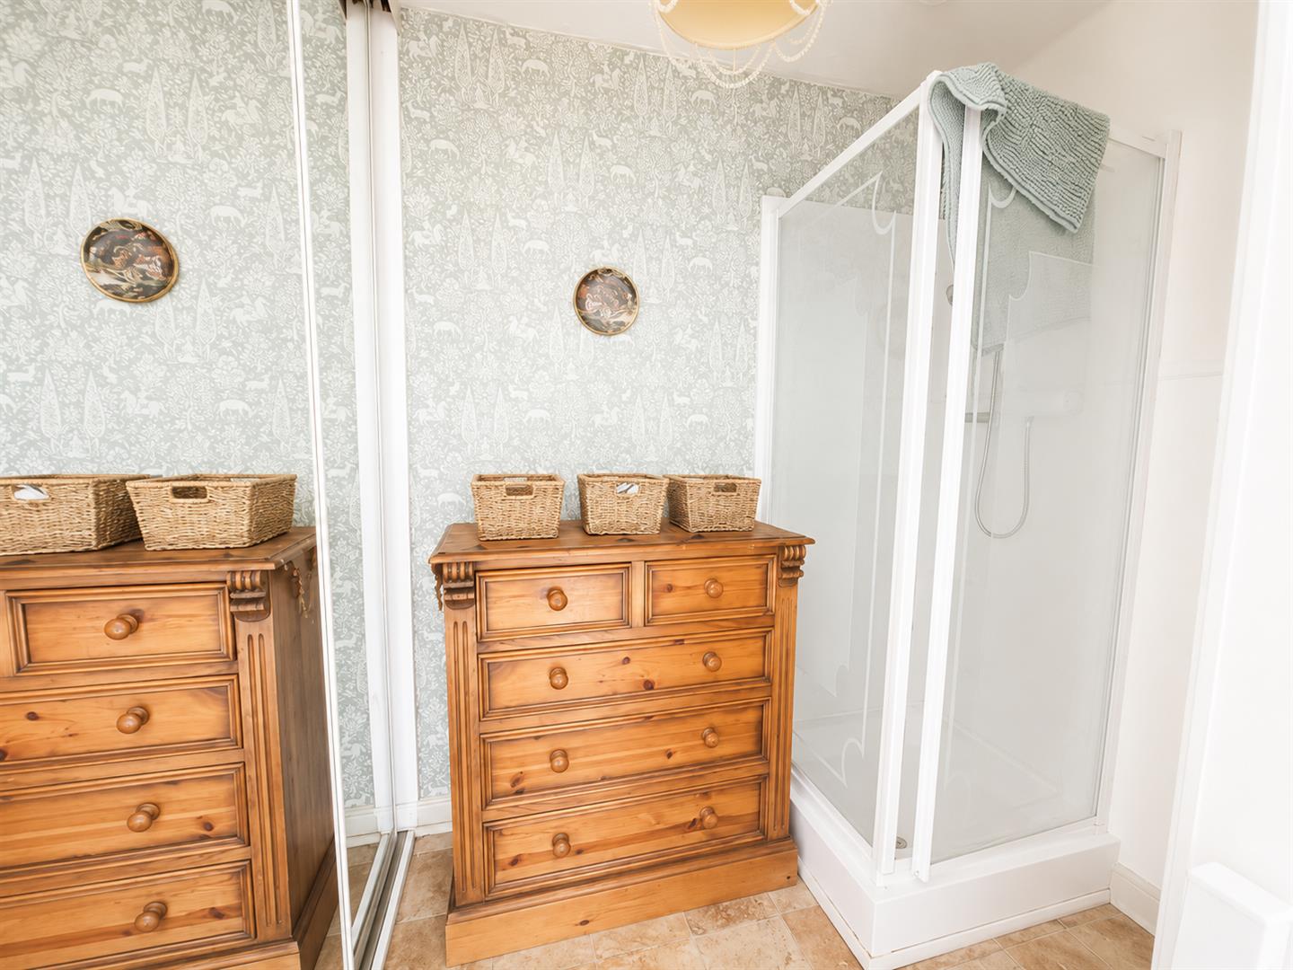
4.41 x 4.37 (14'5 x 14'4 )A generous double bedroom with a designated dressing area with sliding mirrored wardrobe doors and a single shower cubicle with electric shower. The bedroom overlooks the front aspect.
Bedroom Two
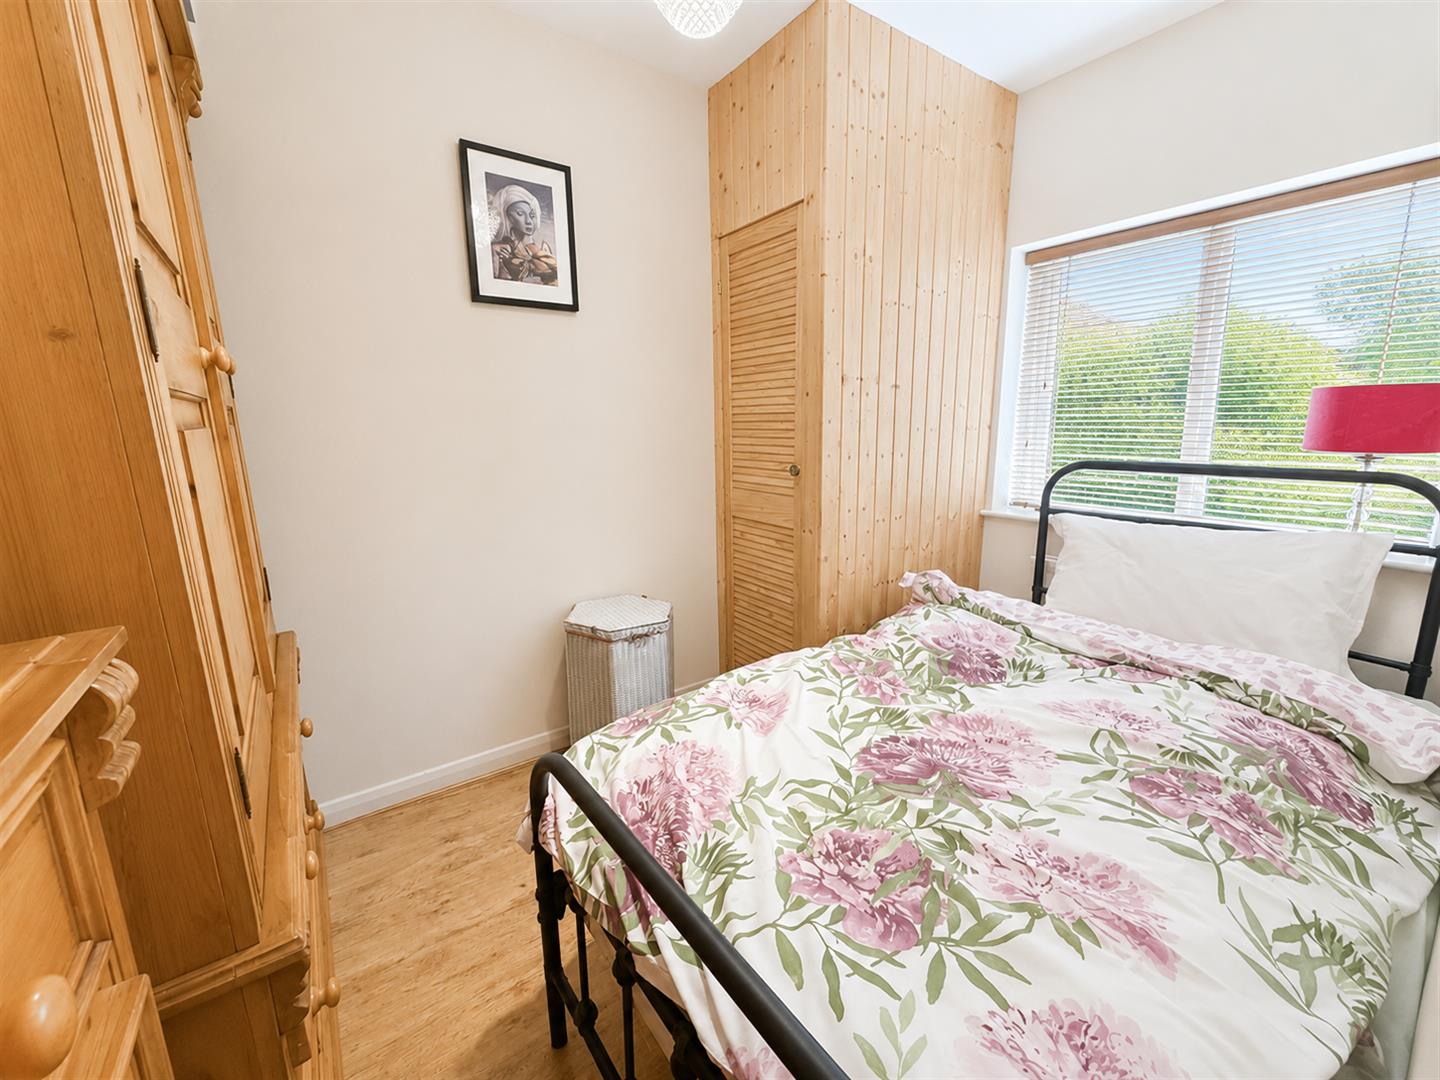
3.10 x 2.93 (10'2 x 9'7 )A second double bedroom this time overlooking the rear aspect.
Bathroom/wc
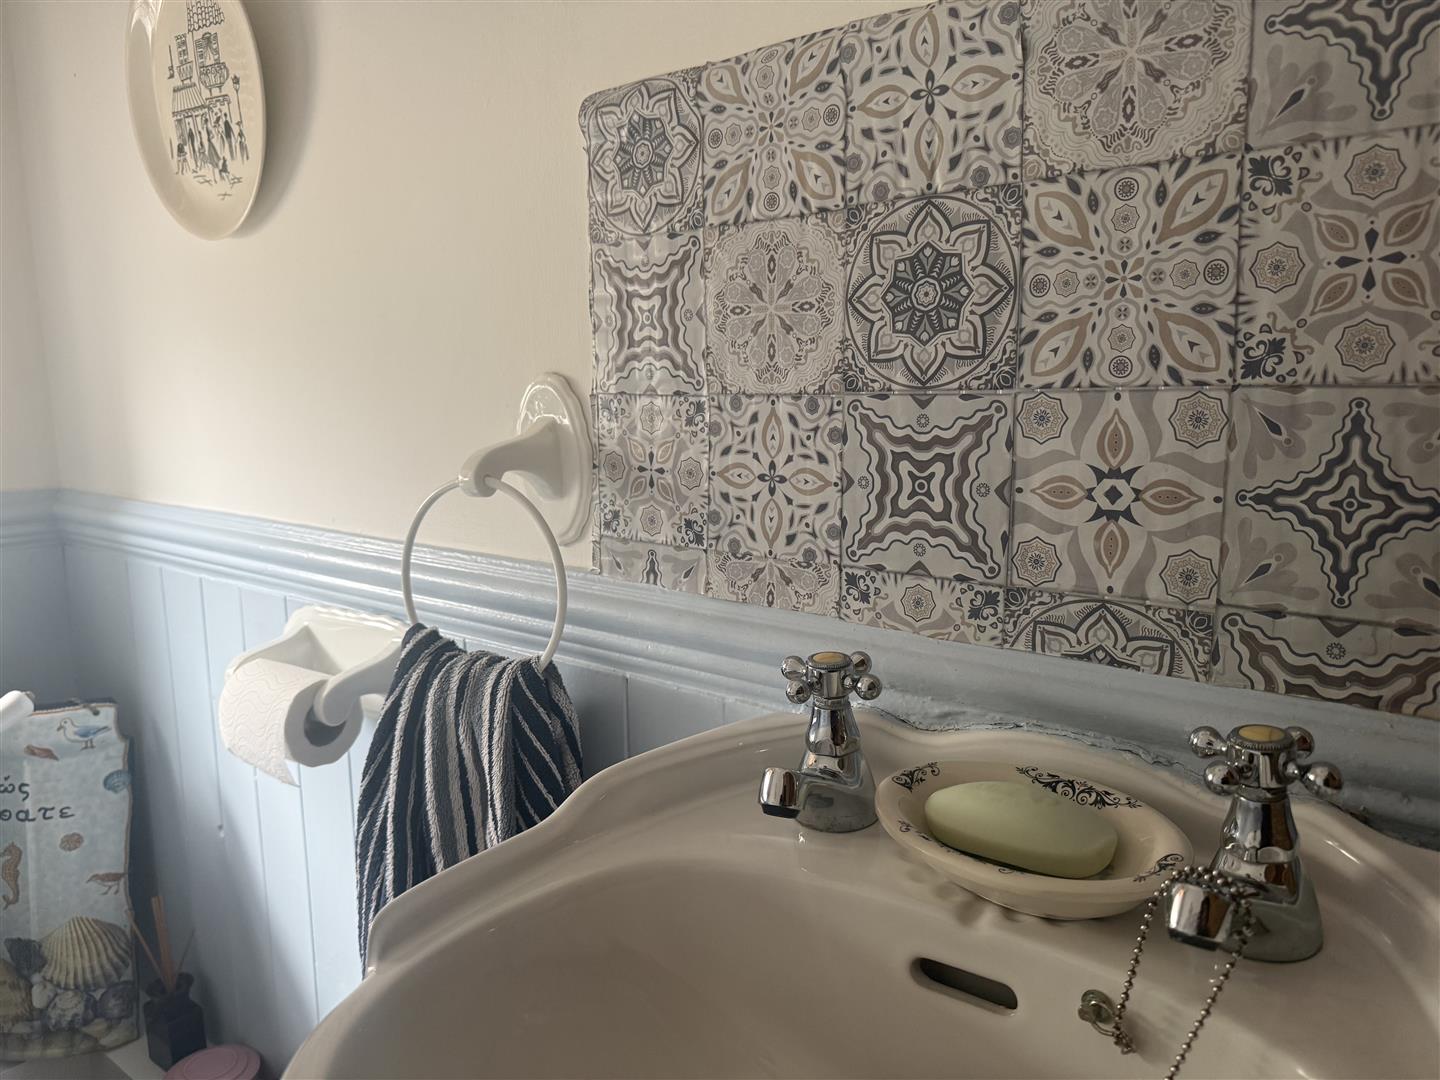
Comprising a white suite with the bath having a chrome hand held shower fitment, pedestal handbasin and WC.
Externally
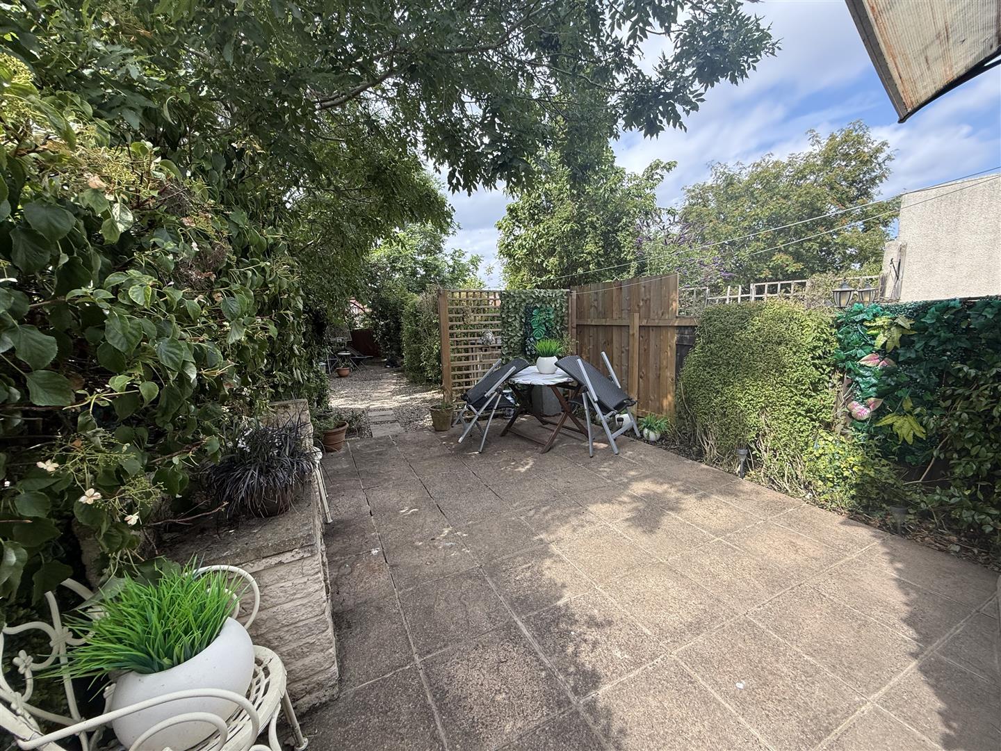
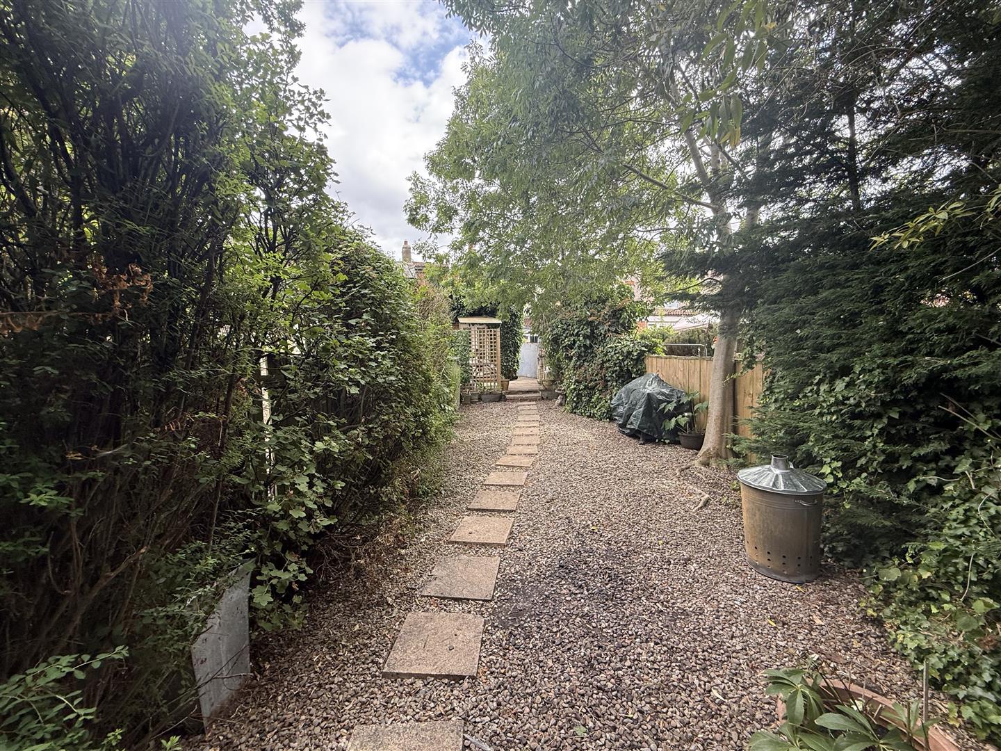
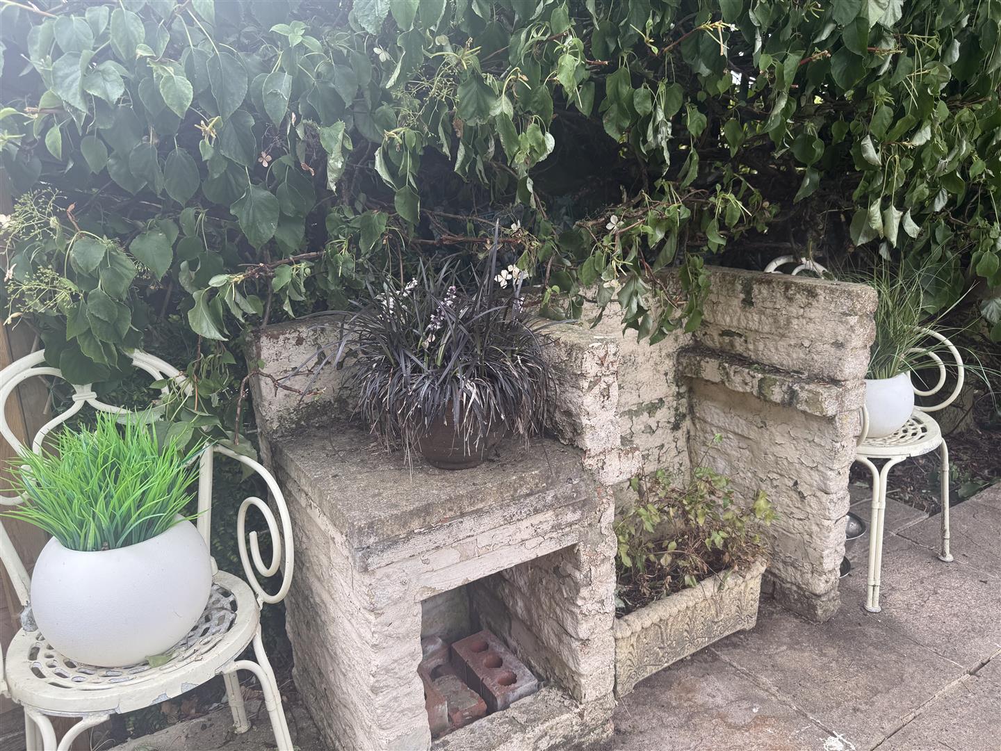
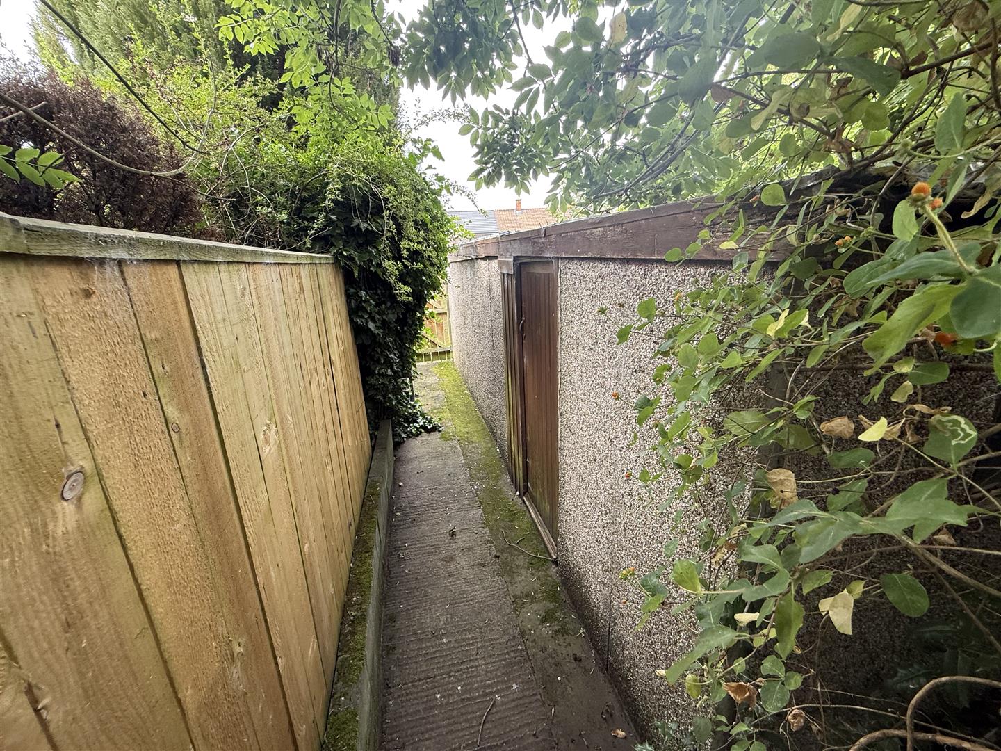
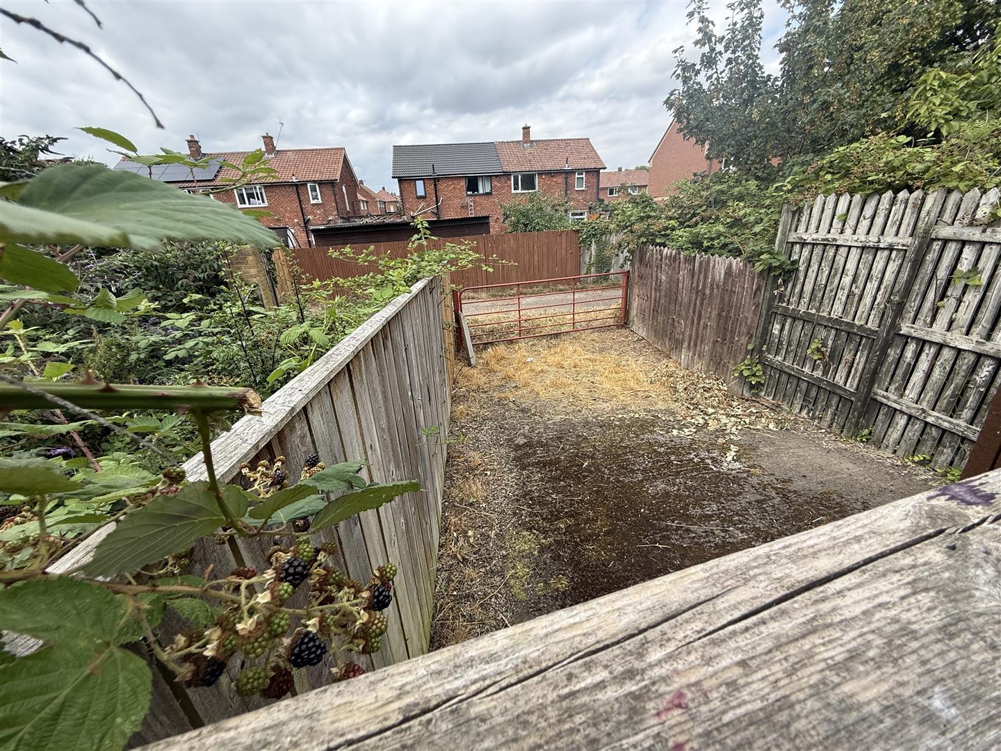
The forecourt is enclosed with a picket fence and gravelled for ease of maintenance. The rear garden is a hidden gem, designed for ease of maintenance being paved and gravelled. It is enclosed by fencing and established trees and shrubs. There is a built in BBQ near to the patio area which is just outside the garden room. A pathway meanders down the garden through gravelled seating area and on through a single gate to bottom of the garden where there is a larger than average garage (which measures 7.34m x3.05m) with electrics, light and power. Infront of the garage there is a driveway for parking which is gated.
Energy Performance Certificates
An agent you can trust



Get in touch
13 Duke Street,
Darlington,
DL3 7RX
- 01325 488433
- sales@anncordey.com
- Send us a message
Opening Times
- Monday to Friday 9AM to 5PM
- Saturday 10AM to 2PM
- Sunday Closed