
Offers In The Region Of
£135,000
- Terraced
- 2 Bedrooms
- 1 Bathrooms
At a glance
- Added on: Friday 25th September 2026
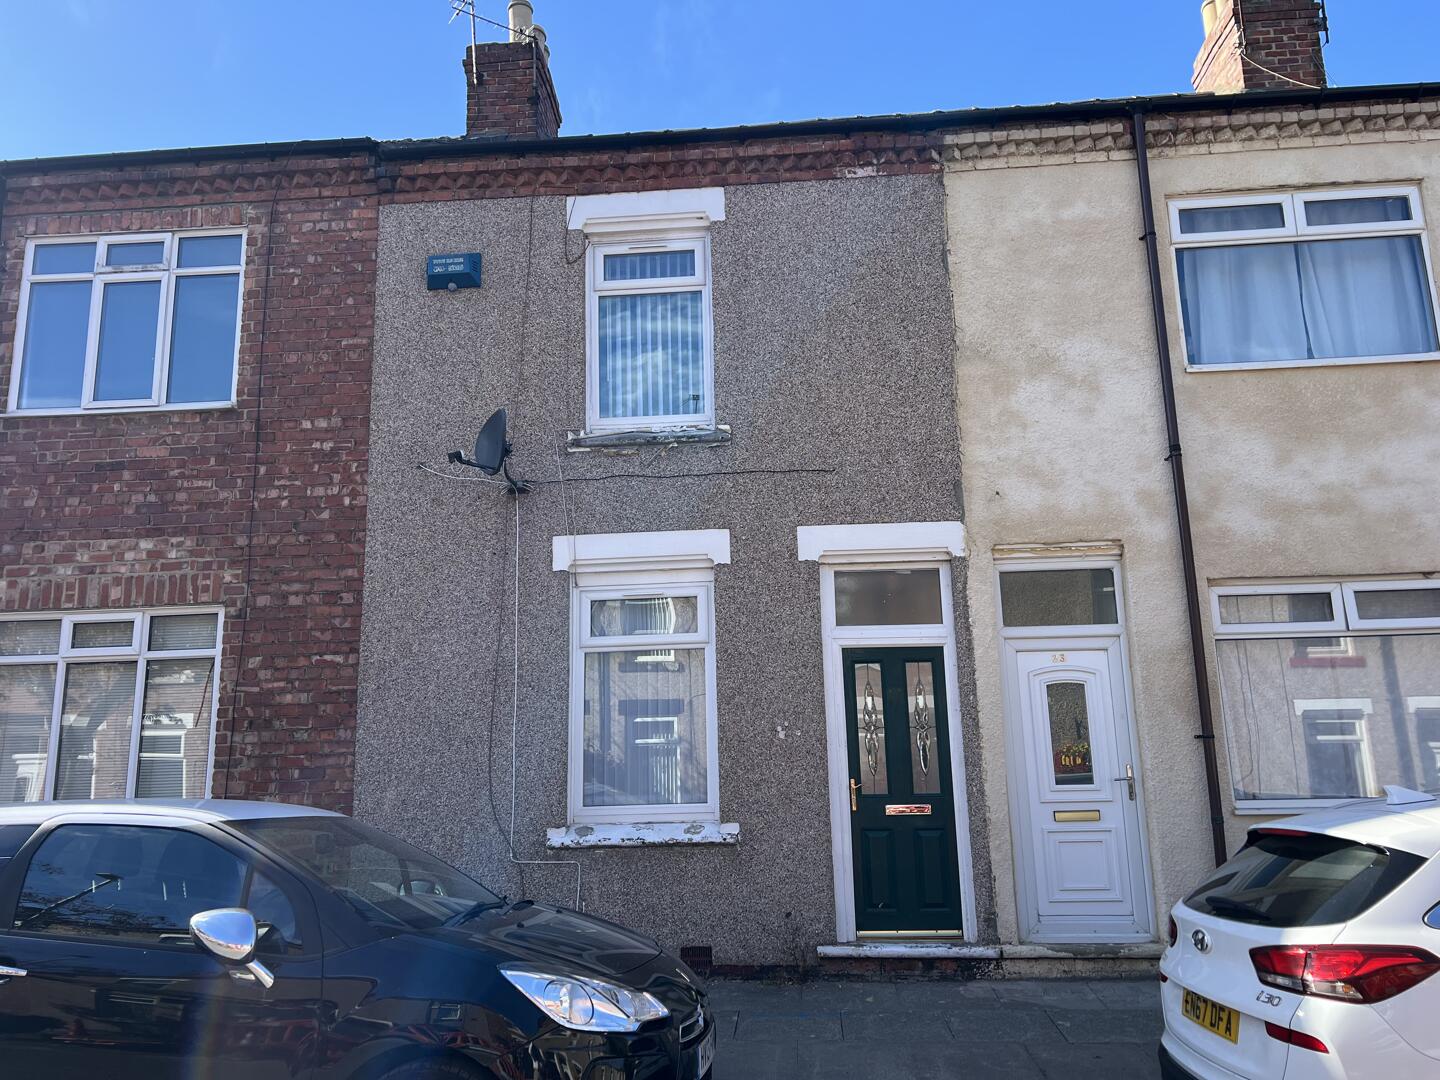
- MUCH IMPROVED TWO BEDROOMED MID TERRACE
- STYLISH DECOR
- MODERN KITCHEN
- GROUND FLOOR WC & UTILITY ROOM
- FIRST FLOOR BATHROOM WITH SHOWER
- READY TO MOVE INTO
- EASE OF ACCESS TO TOWN CENTRE
- LOCAL SHOPS & SCHOOLS
Property Details
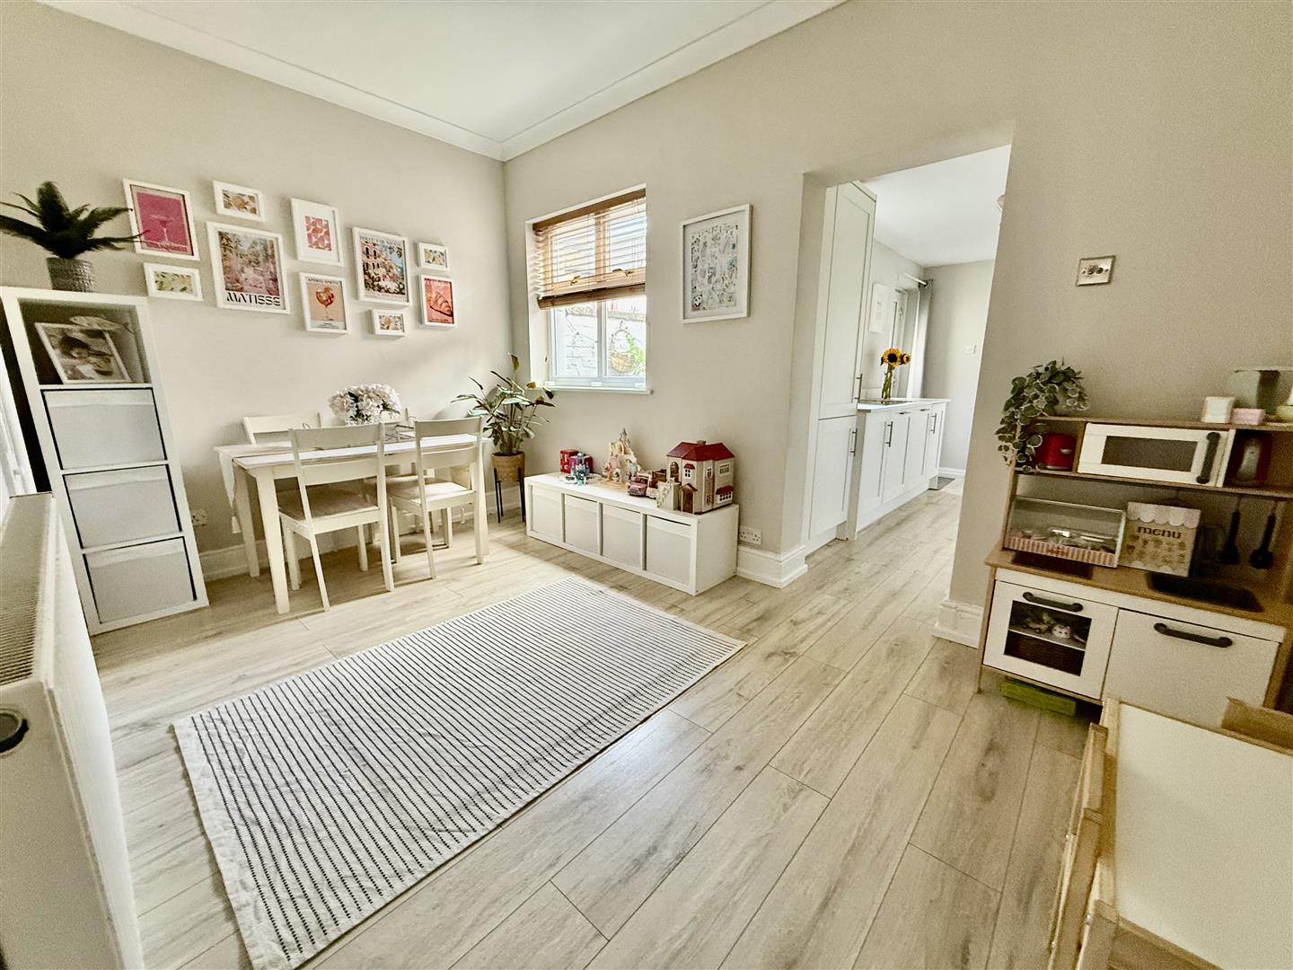
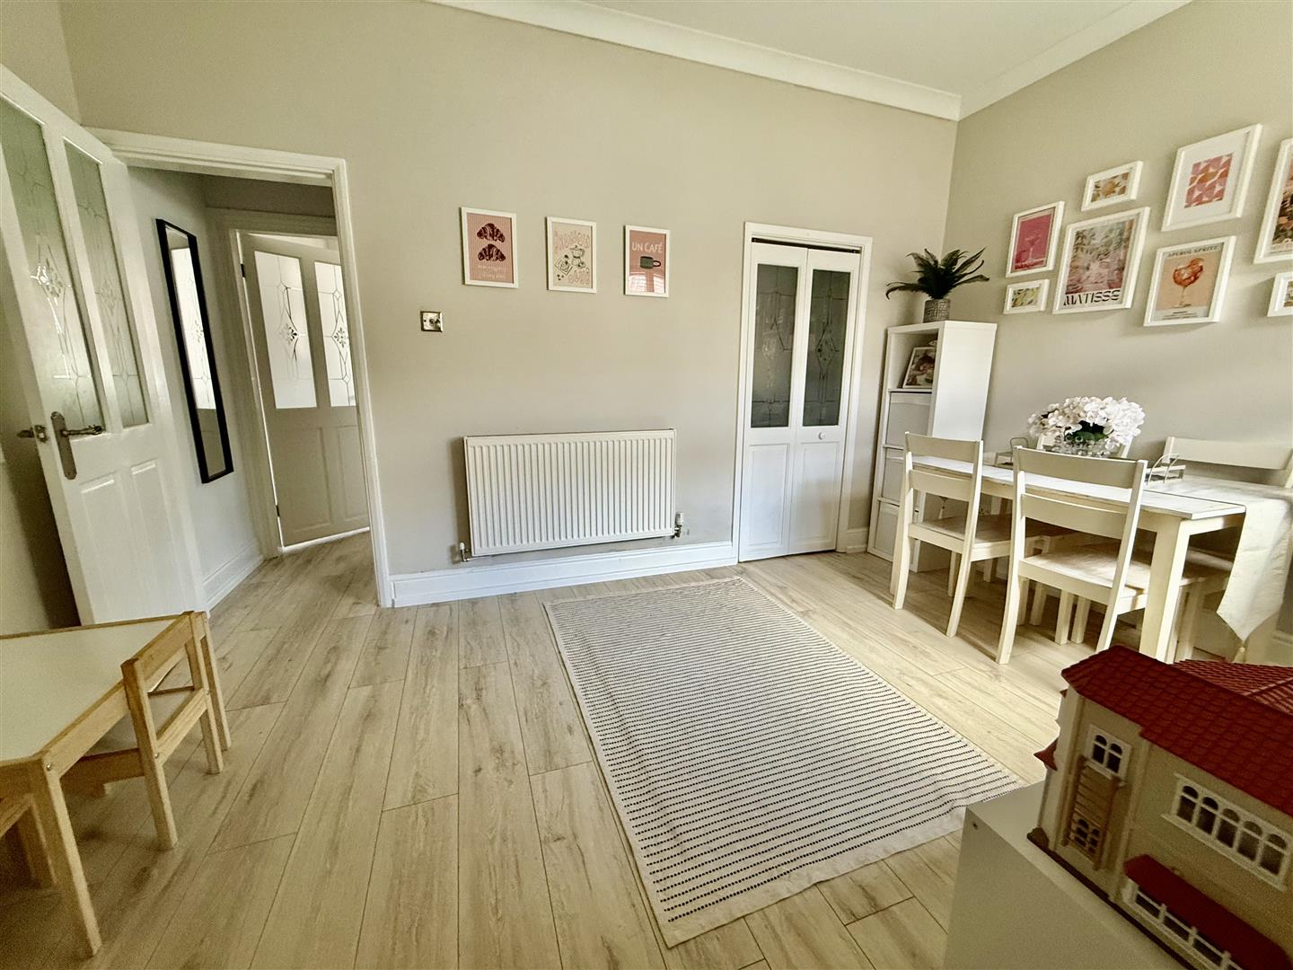
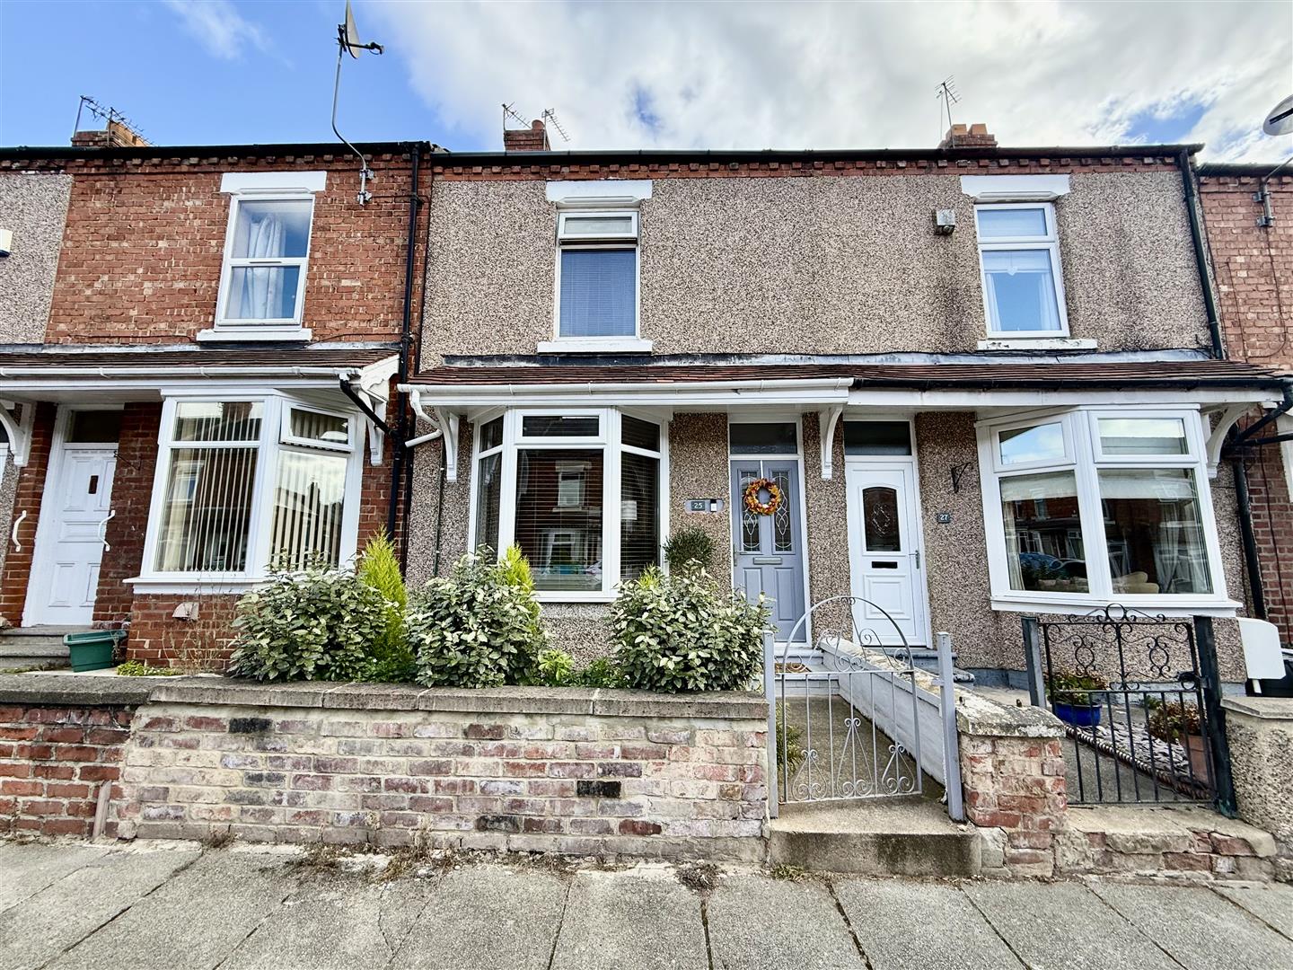
Presented in lovely condition throughout, this attractive home on Hamsterley Street offers stylish and comfortable living, with a neutral colour palette and modern finishes creating a bright and welcoming feel.
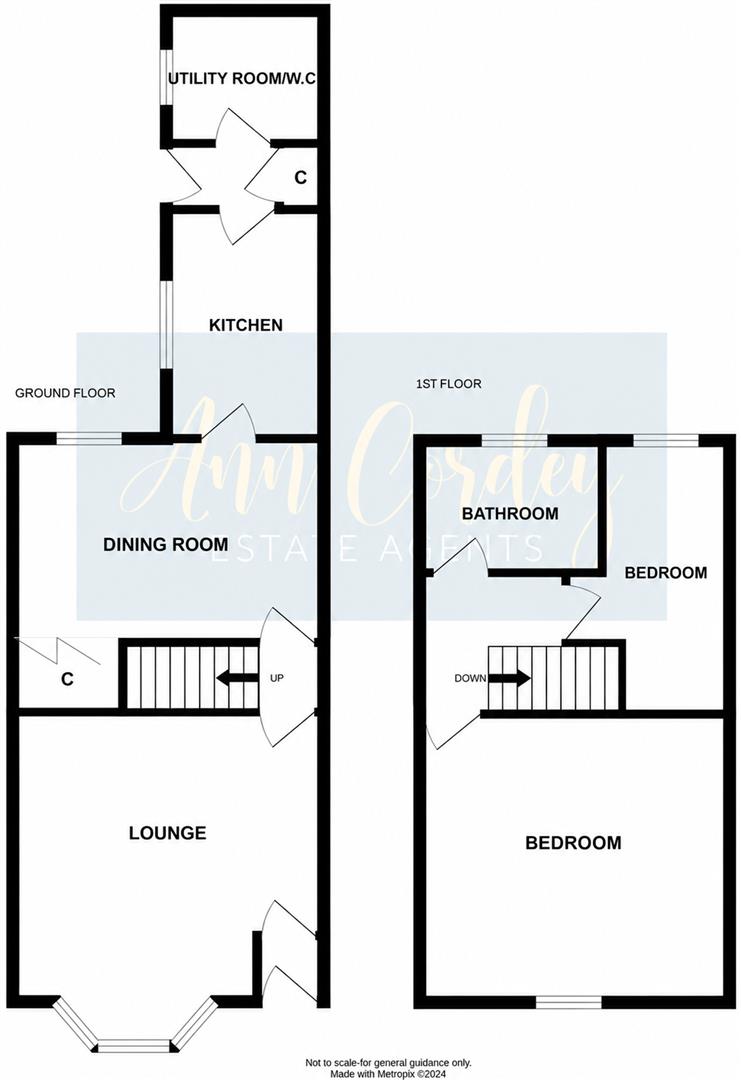
The property benefits from a generous lounge, a separate dining room and well-proportioned kitchen extension with utility/WC. To the first floor there are two good sized bedrooms and the bathroom/WC, making it an ideal home for a range of buyers.
Entrance Vestibule
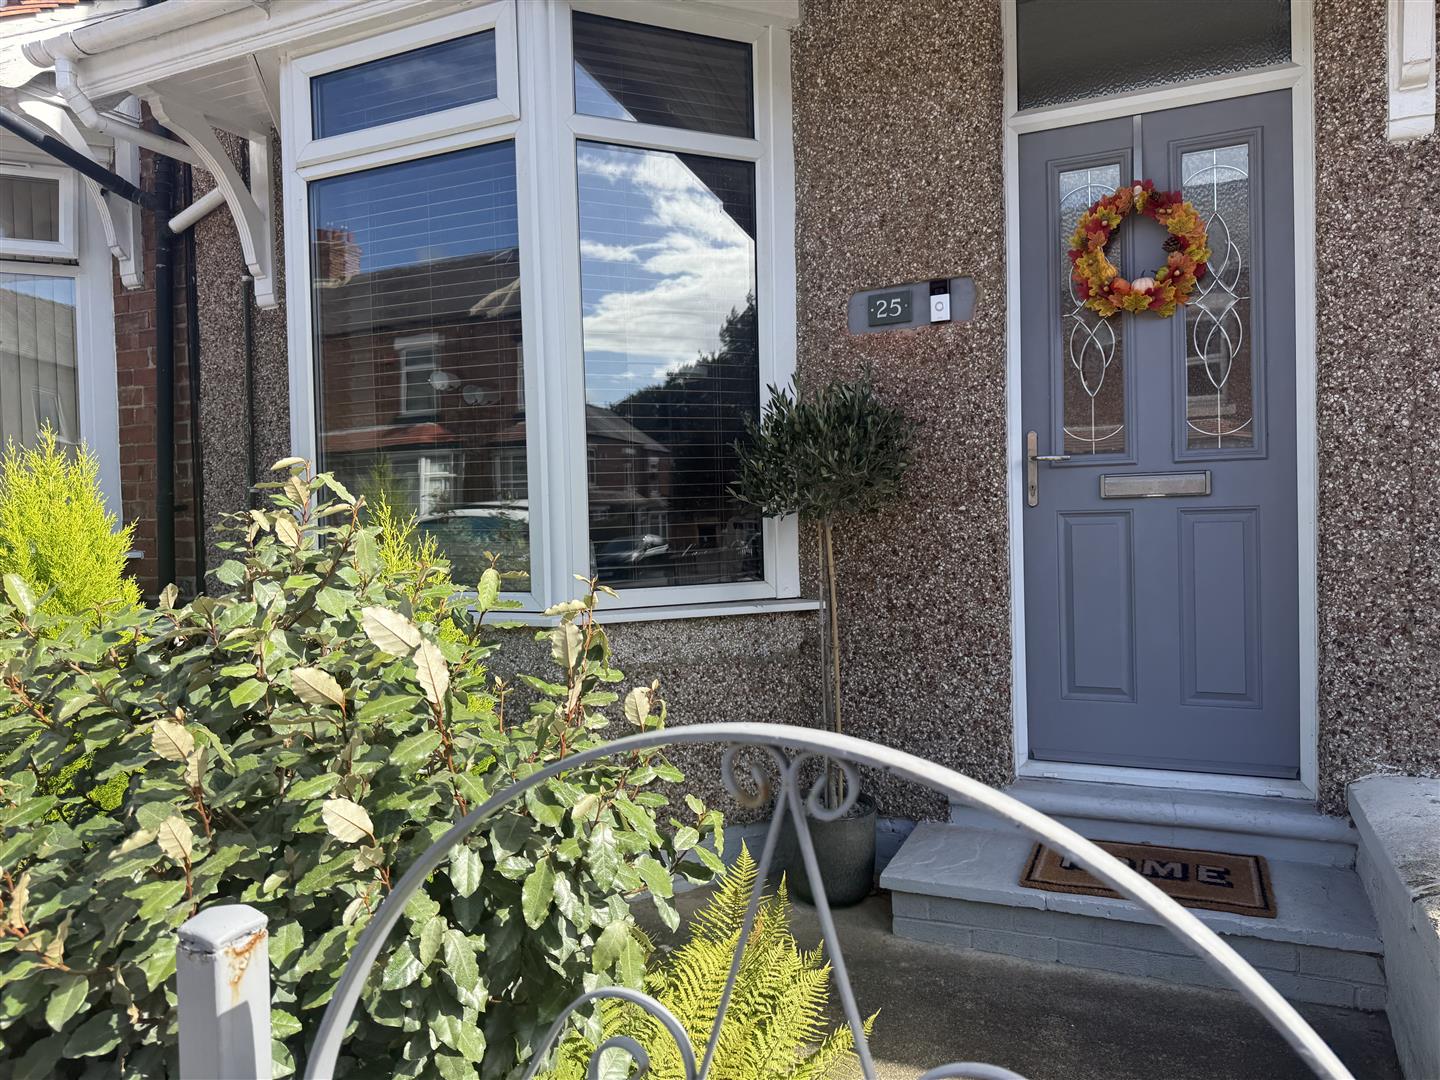
Composite entrance door opening into the vestibule with an internal door opening into the lounge.
Lounge
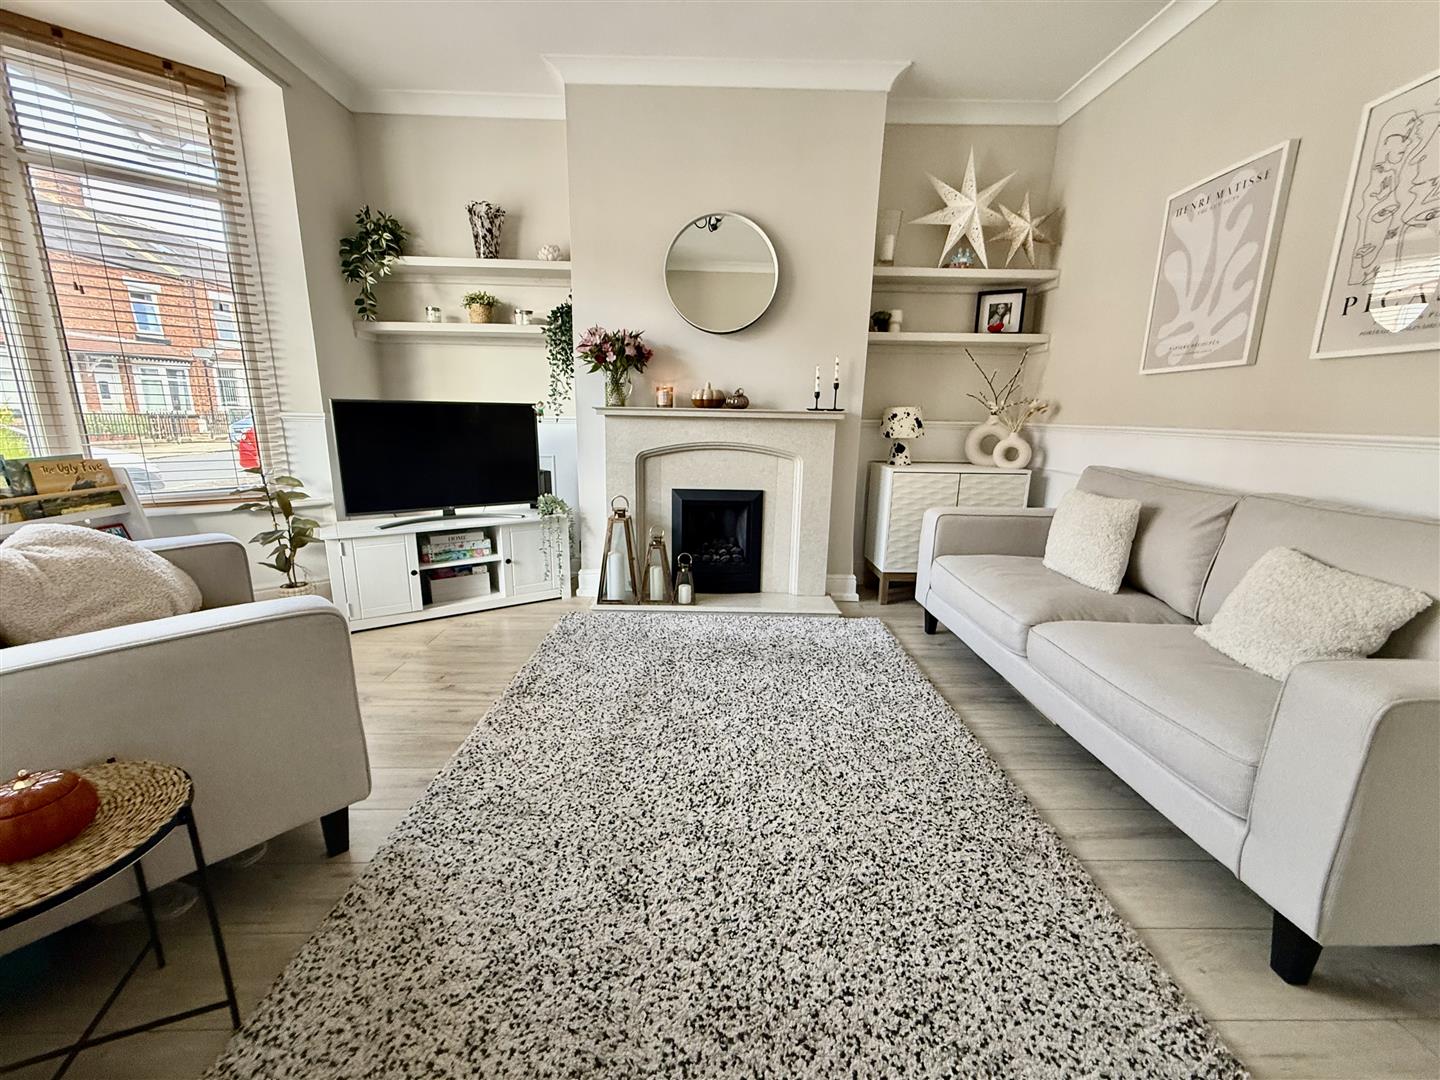
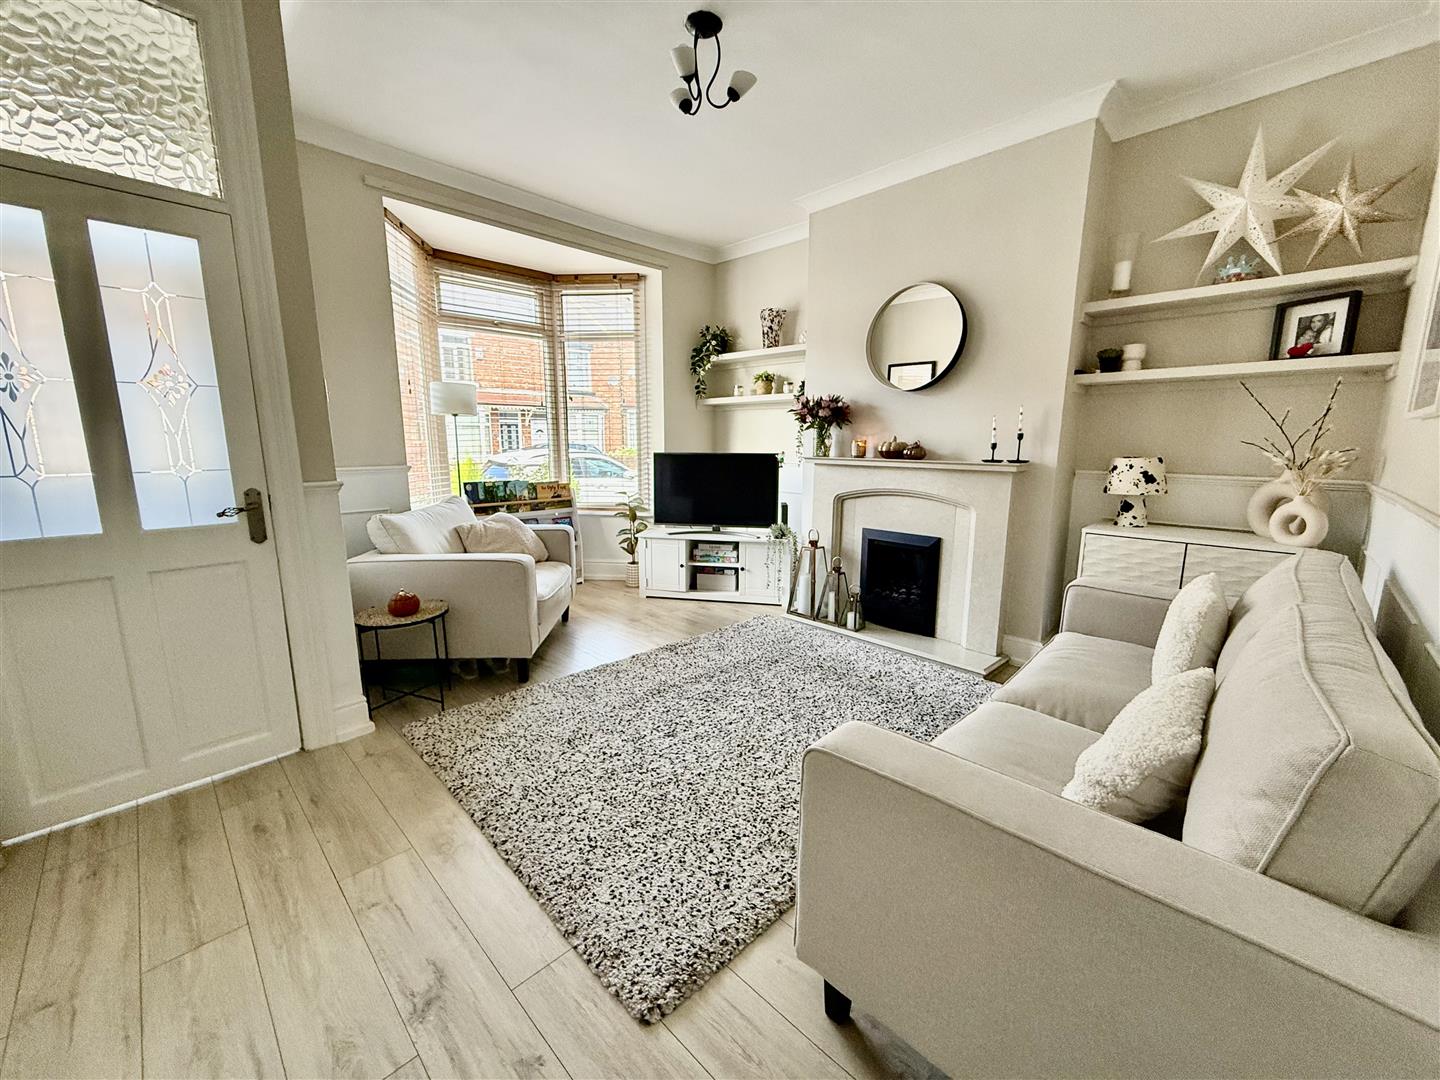
4.82 x 4.38 (15'9 x 14'4 )A sizeable reception room with a bay window to the front aspect , feature fireplace with living flame gas fire. The room is tastefully decorated and has wall panelling.
Dining Room
4.24 x 2.63 (13'10 x 8'7 )A second reception room and also of a good size. There is a window to the rear, under stairs storage cupboard and open plan to kitchen.
Kitchen
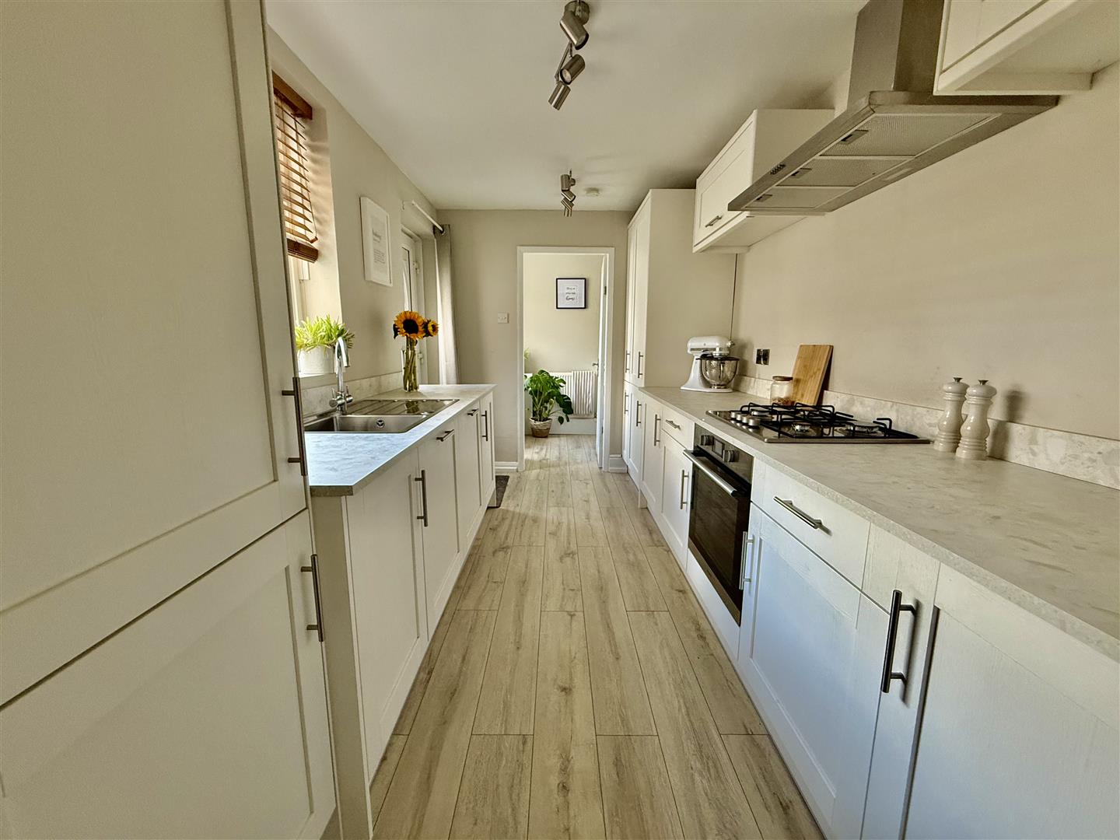
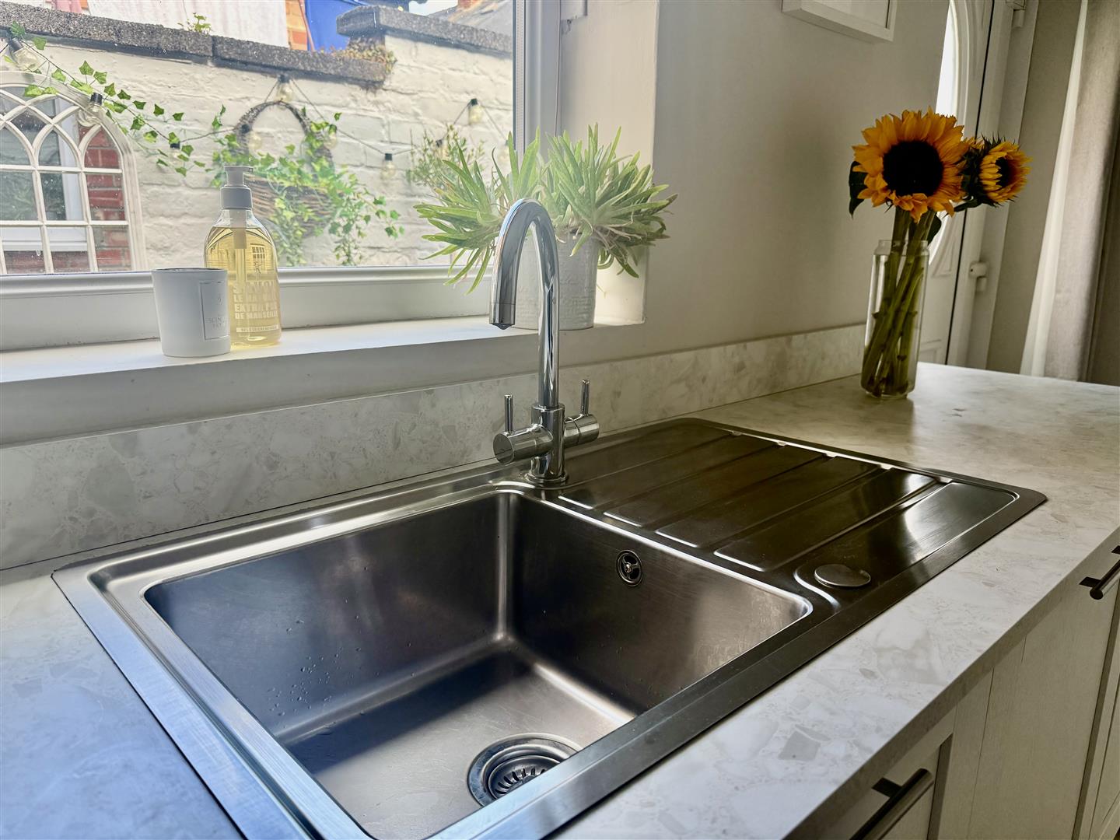
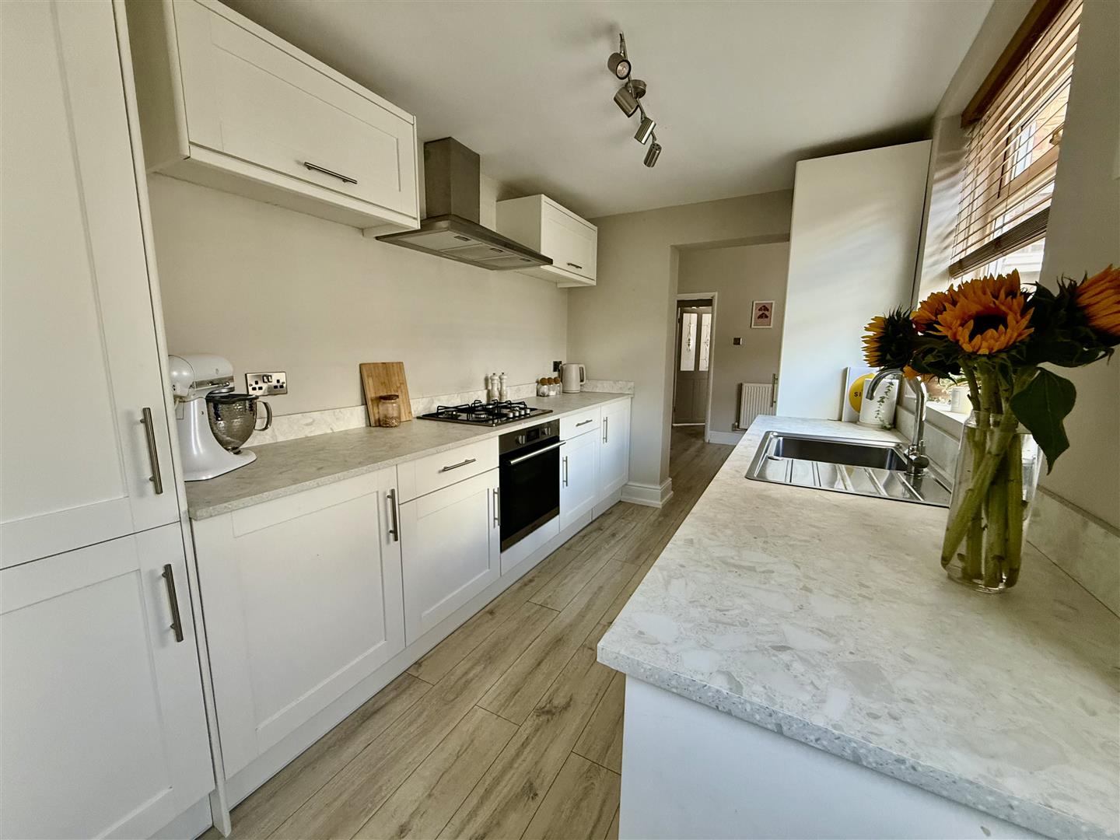
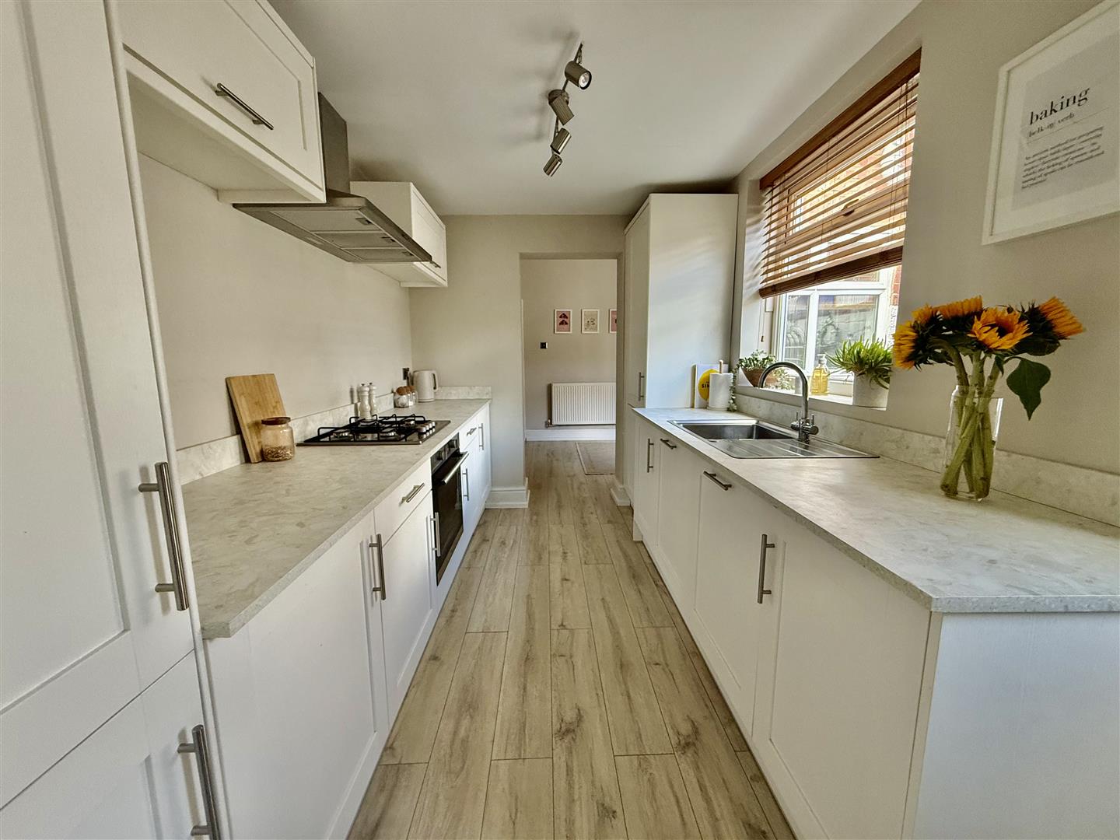
4.09 x 2.24 (13'5 x 7'4 )Fitted galley style with a range of cream, wall, floor and drawer cabinets with complementary works surfaces and stainless steel sink unit. The integrated appliances include an electric oven and gas hob and there is also plumbing for an automatic dishwasher.
Cloaks/wc & Utility
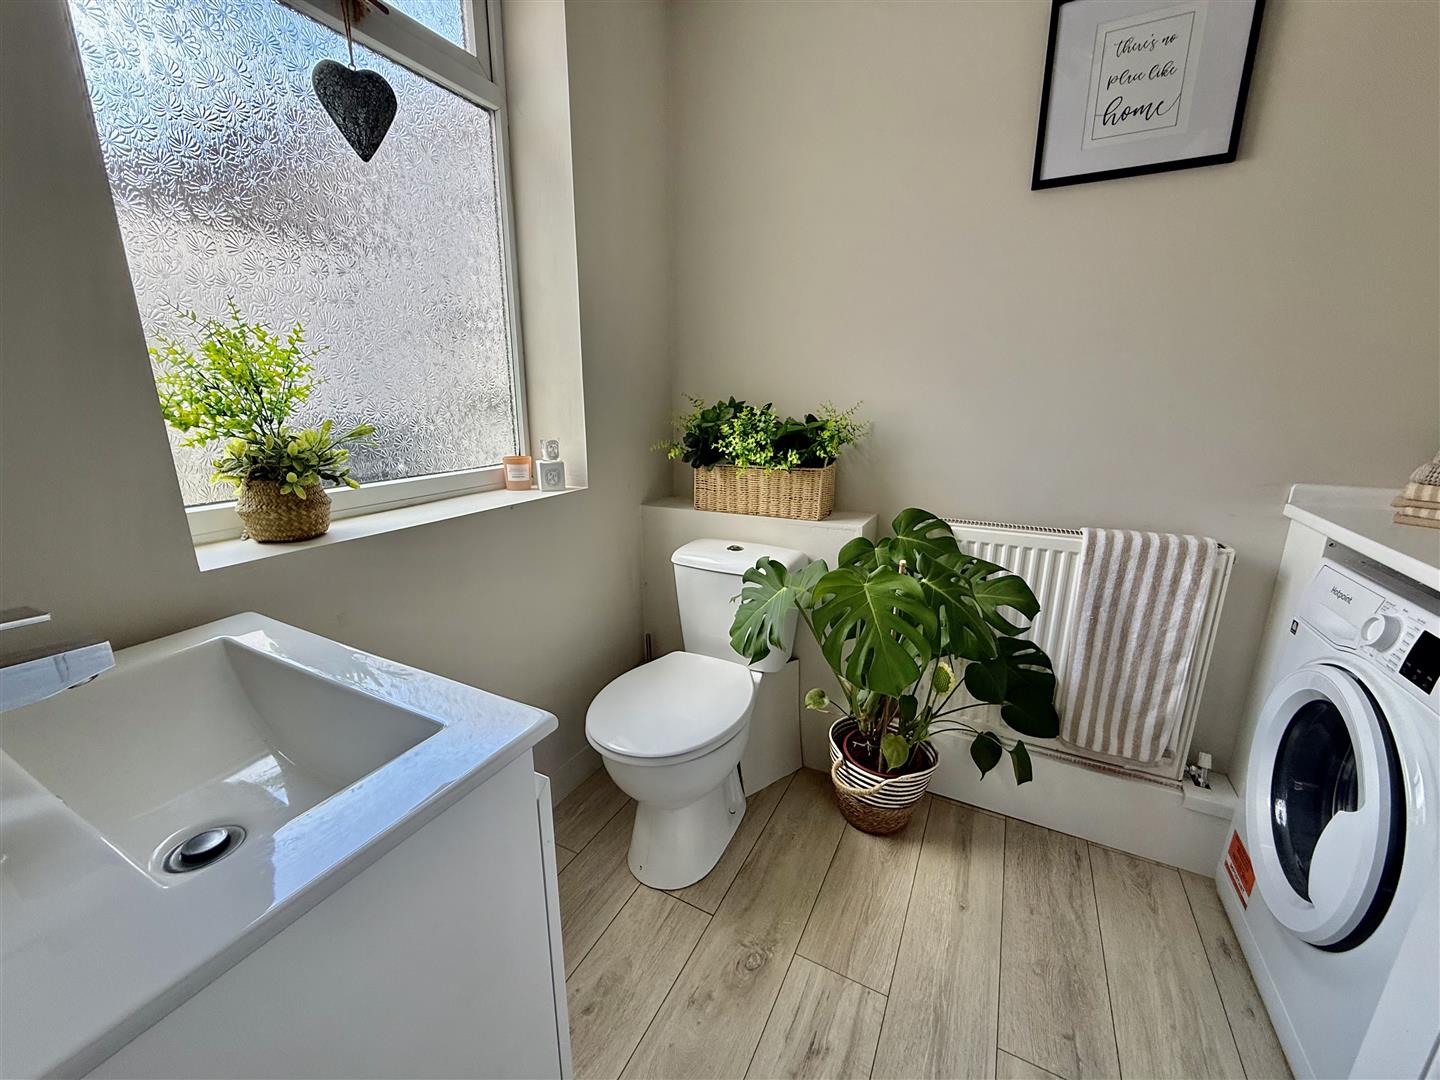
A convenient addition to this home with WC, hand basin and plumbing for an automatic washing machine.
Landing
The landing leads to both bedrooms and to the bathroom/WC.
Bedroom
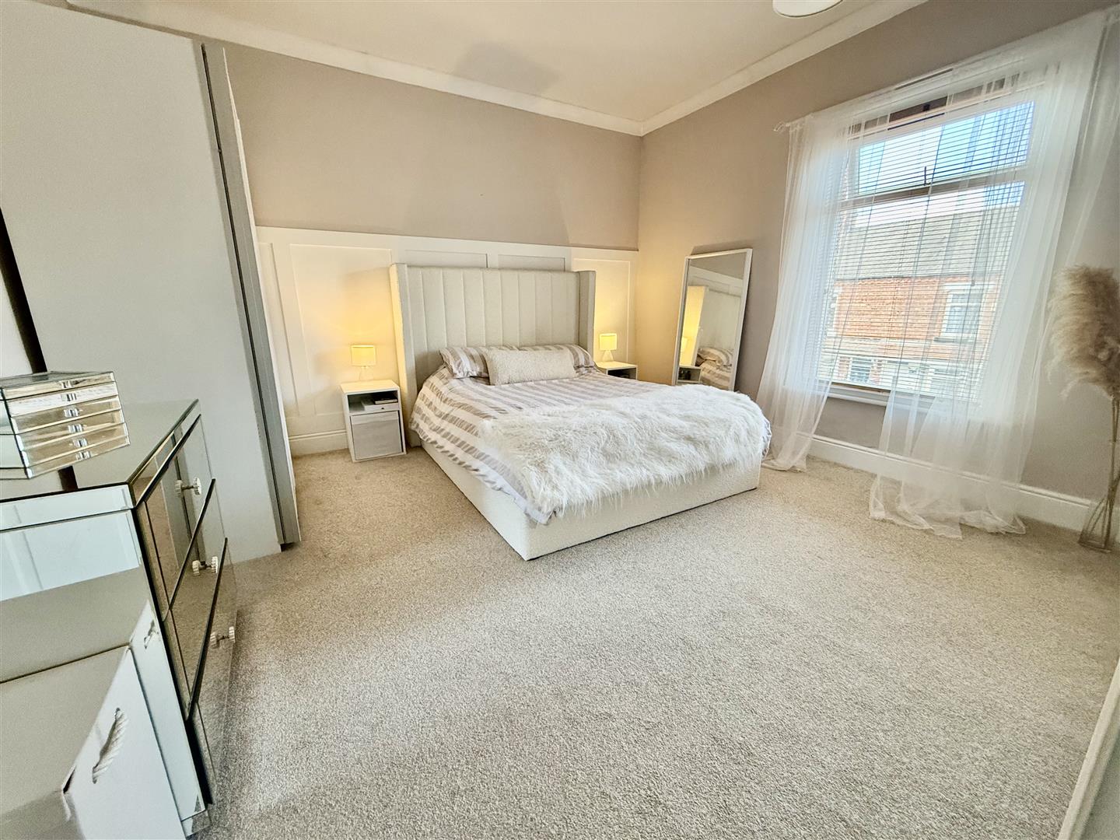
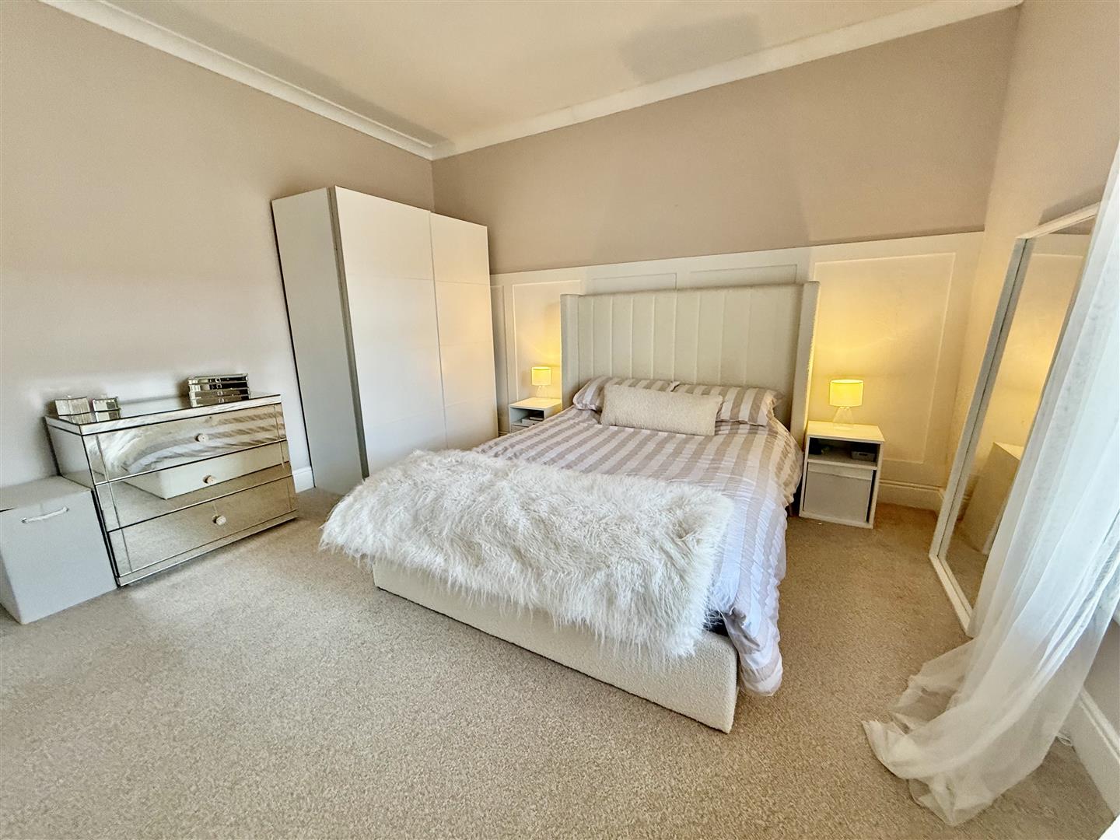
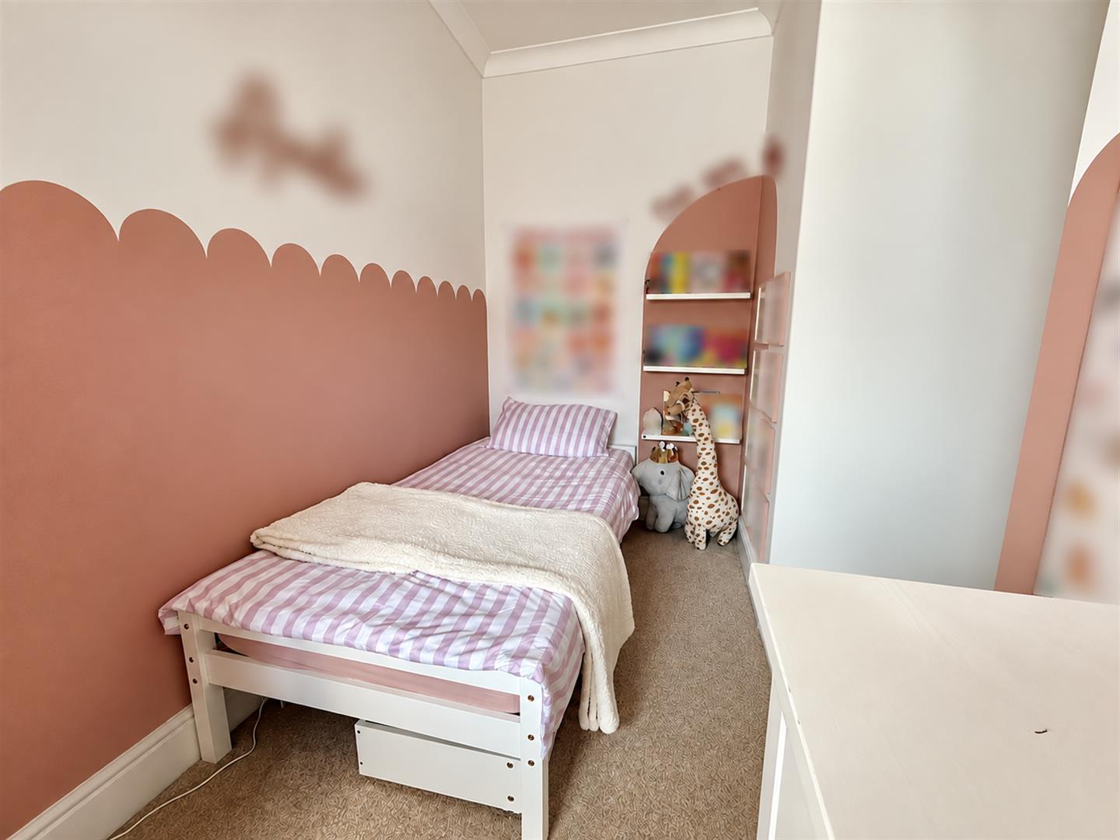
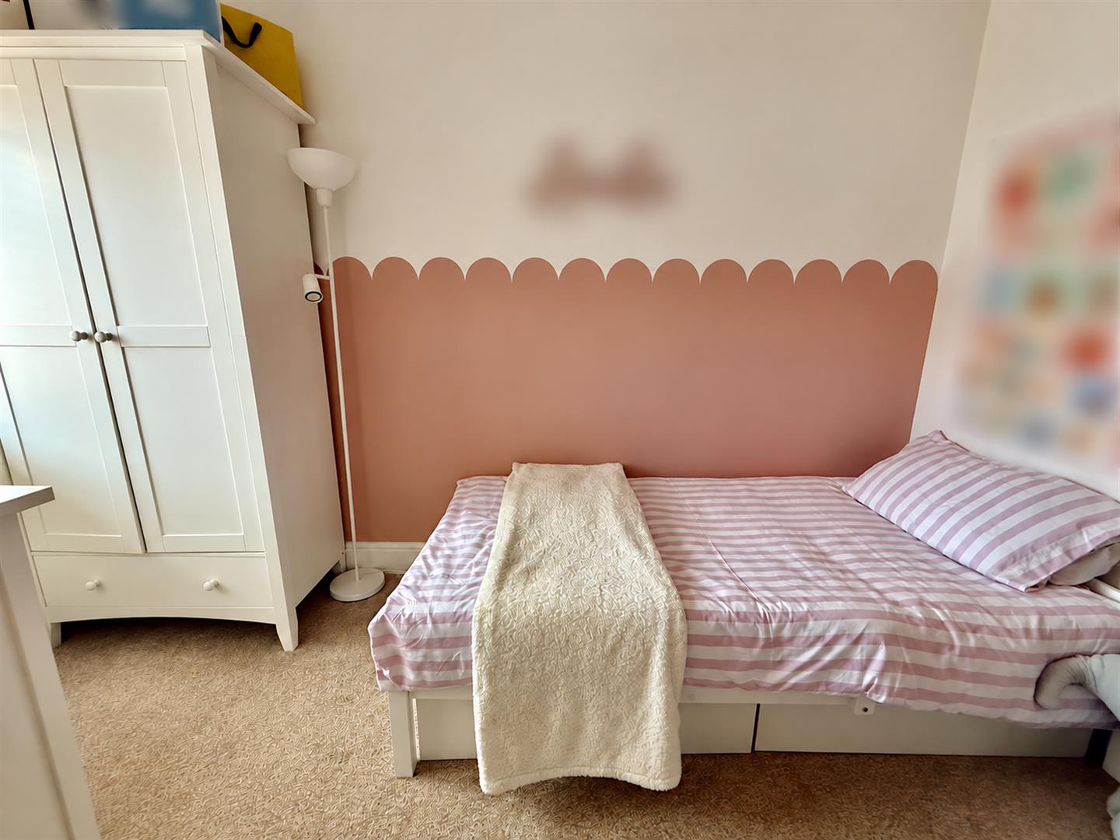
4.29 x 4.10 (14'0 x 13'5 )The principal bedroom is a generous double bedroom with windows to the front aspect.
Bedroom
3.68 x 2.74 (12'0 x 8'11 )A good sized second bedroom with a window to the rear.
Bathroom/wc
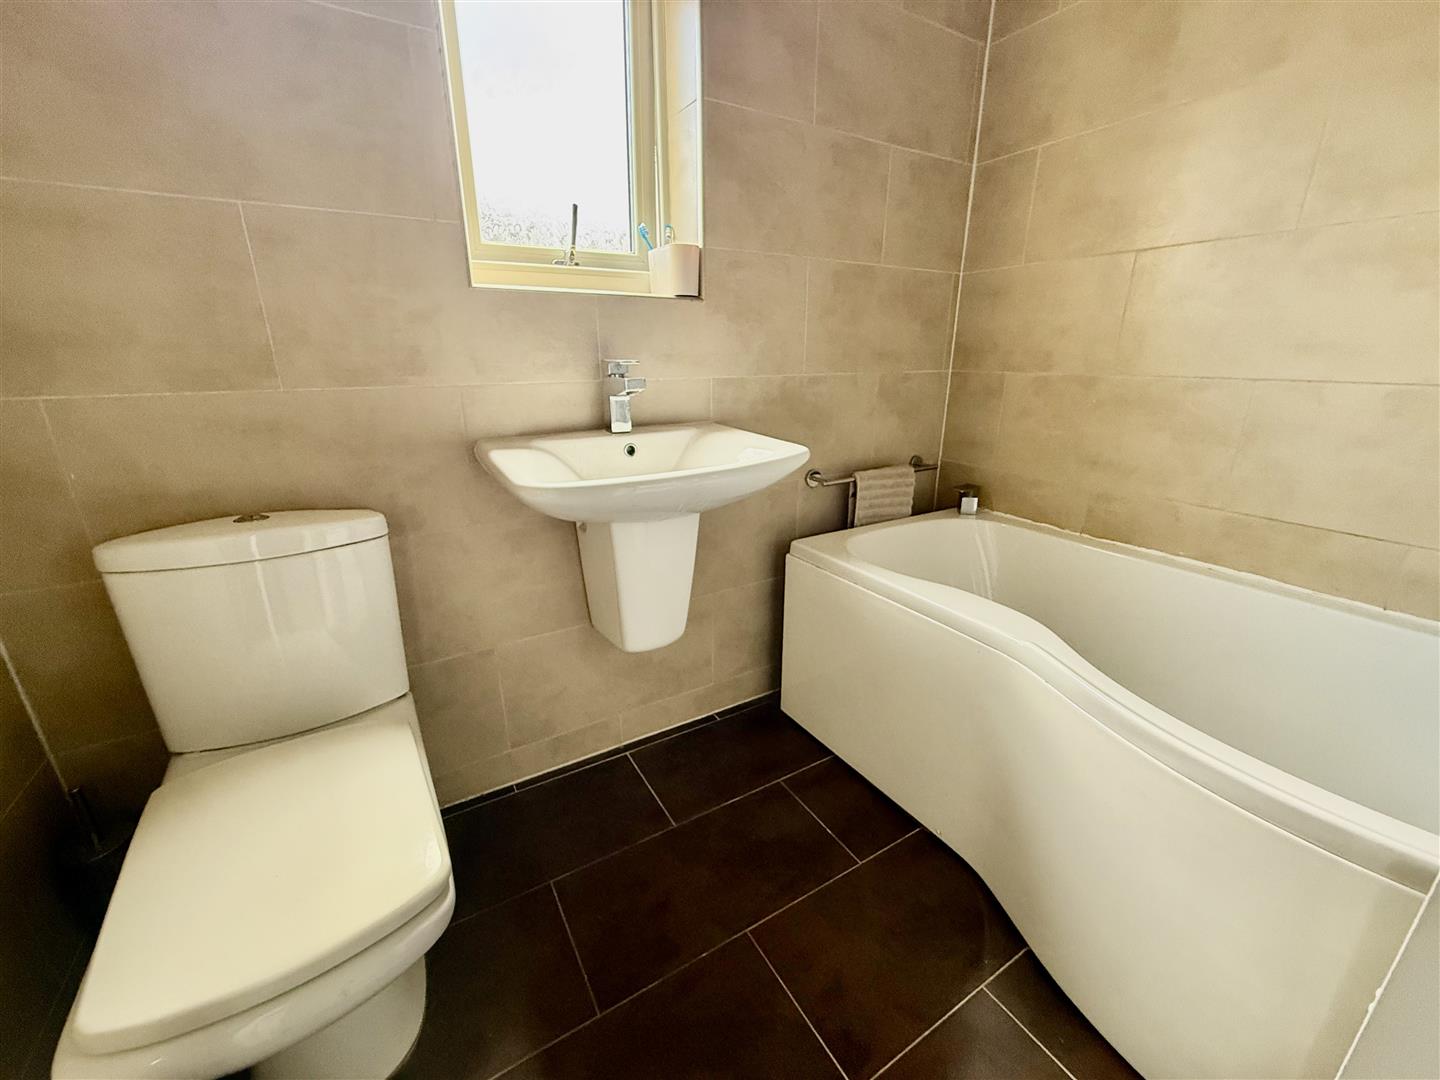
Comprising a white P shaped bath with mains-fed shower, hand basin and WC.
Externally
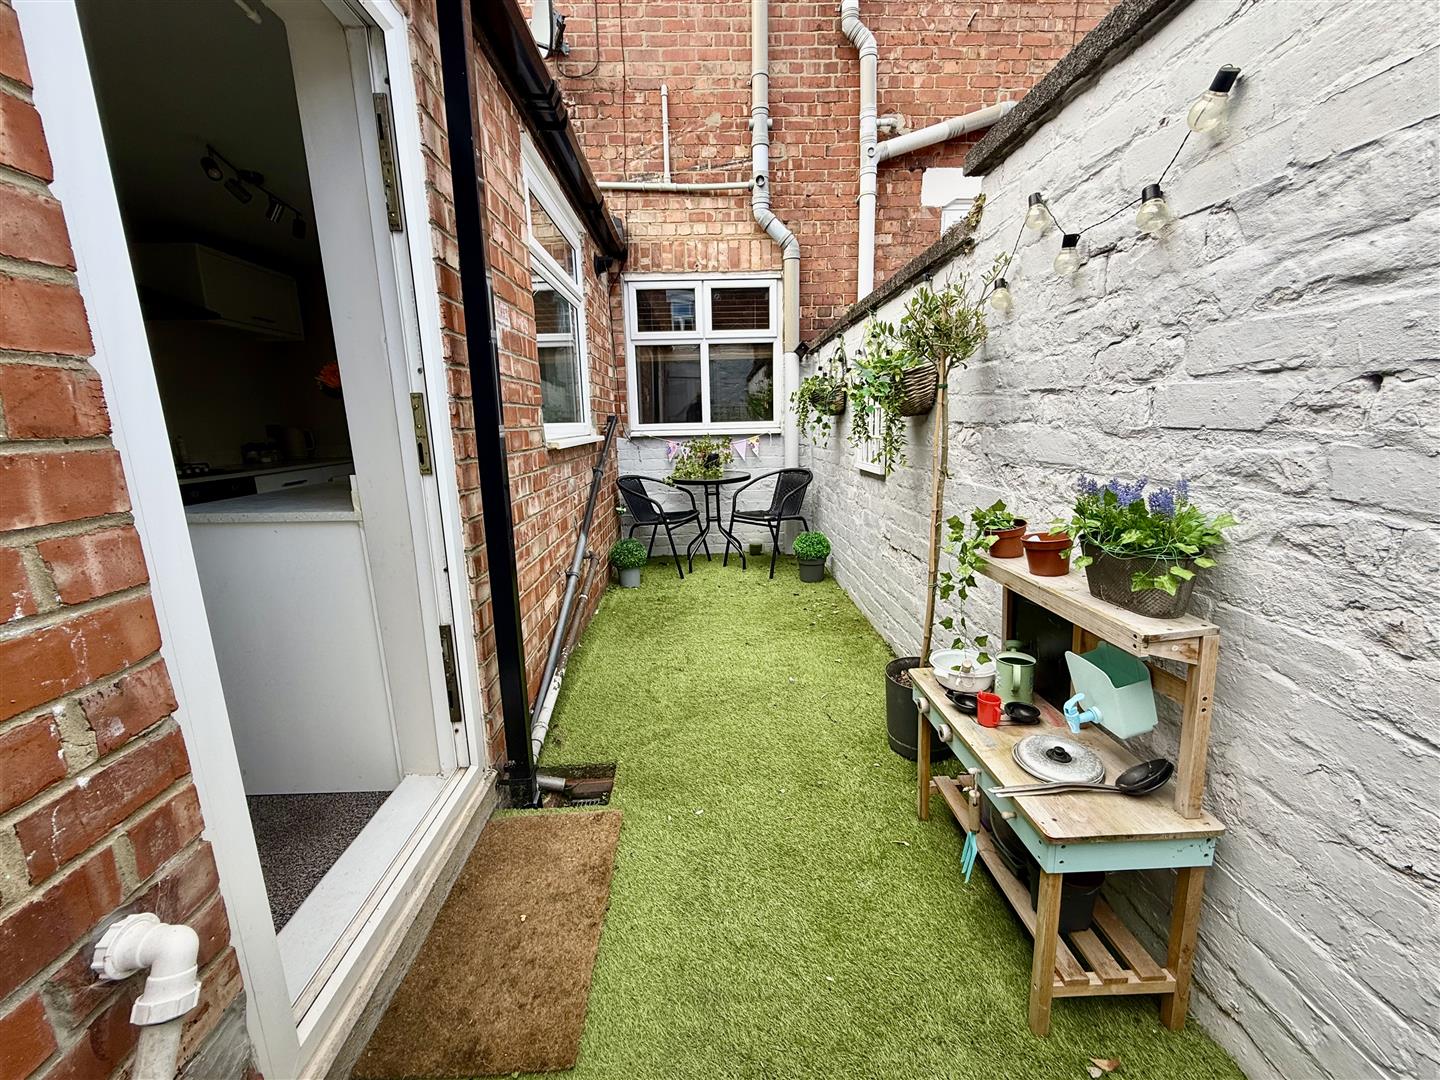
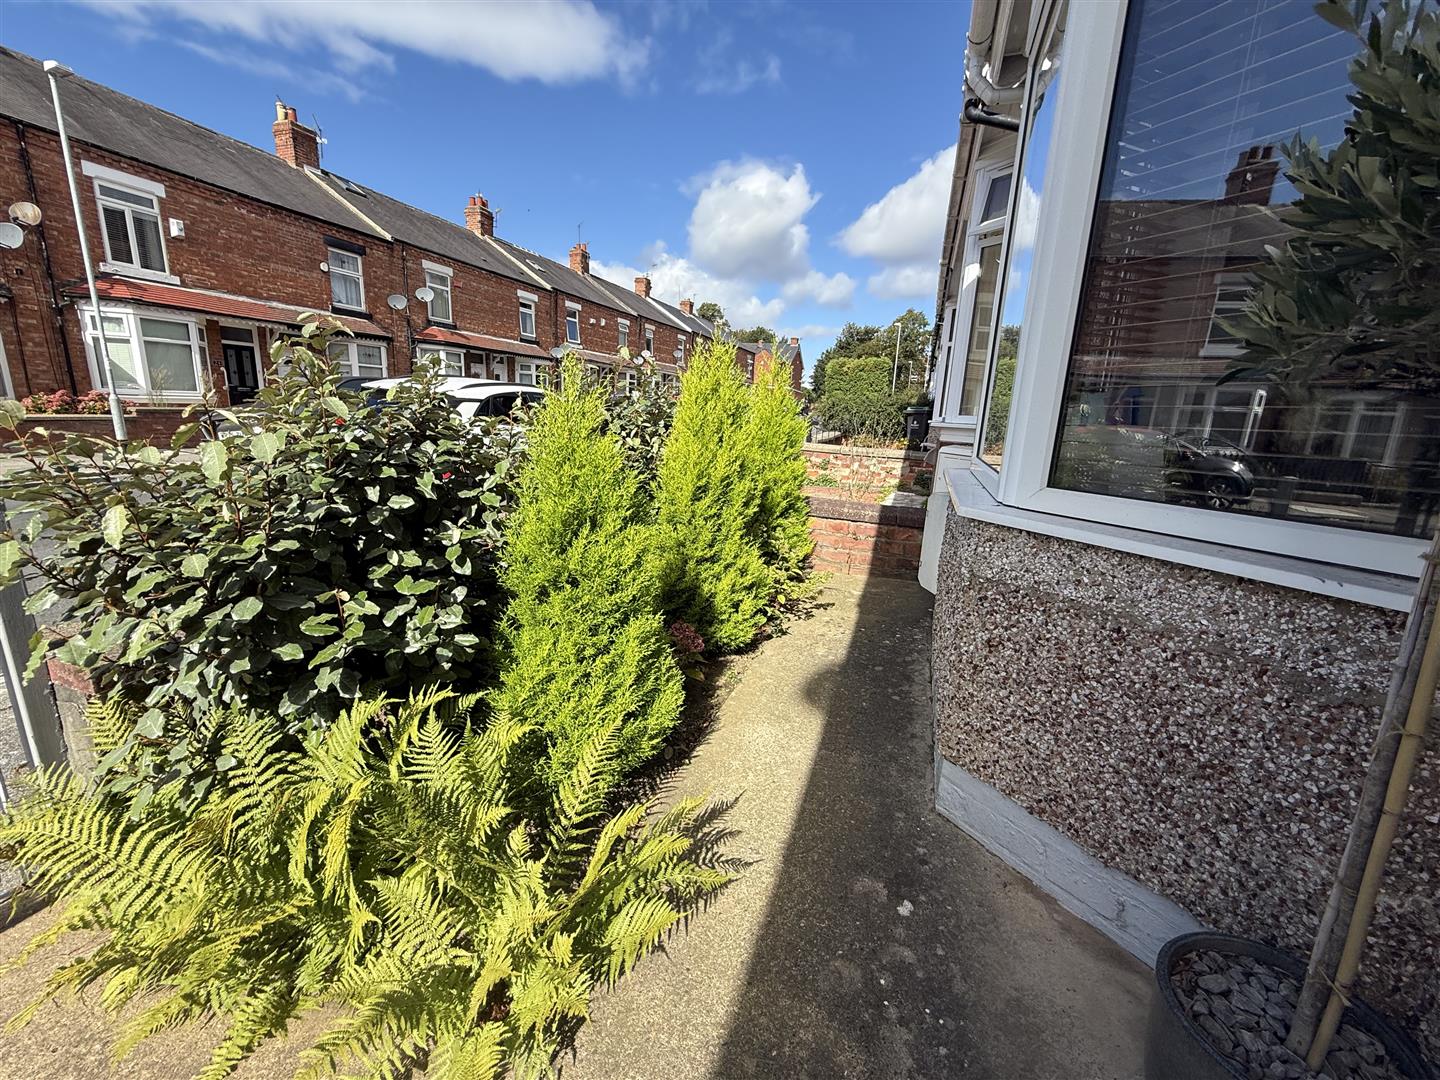
The forecourt has established conifers and is enclosed by picket fencing. The courtyard to the rear has artificial grass and painted walls there is also a single gate to the rear service lane.

Energy Performance Certificates
An agent you can trust



Get in touch
13 Duke Street,
Darlington,
DL3 7RX
- 01325 488433
- sales@anncordey.com
- Send us a message
Opening Times
- Monday to Friday 9AM to 5PM
- Saturday 10AM to 2PM
- Sunday Closed