
Offers In The Region Of
£235,000
- Semi-Detached
- 3 Bedrooms
- 1 Bathrooms
- View Tour
At a glance
- Added on: Tuesday 8th September 2026
- MATURE THREE BEDROOMED SEMI
- NO ONWARD CHAIN
- POTENTIAL TO IMPROVE
- UPGRADED DOUBLE GLAZING AND CENTRAL HEATING BOILER
- LIVEABLE CONDITION
- GARDENS AND GARAGE
- ACCESS TO WELL REGARDED SCHOOLS
- WALKING DISTANCE TO TOWN CENTRE
Property Details
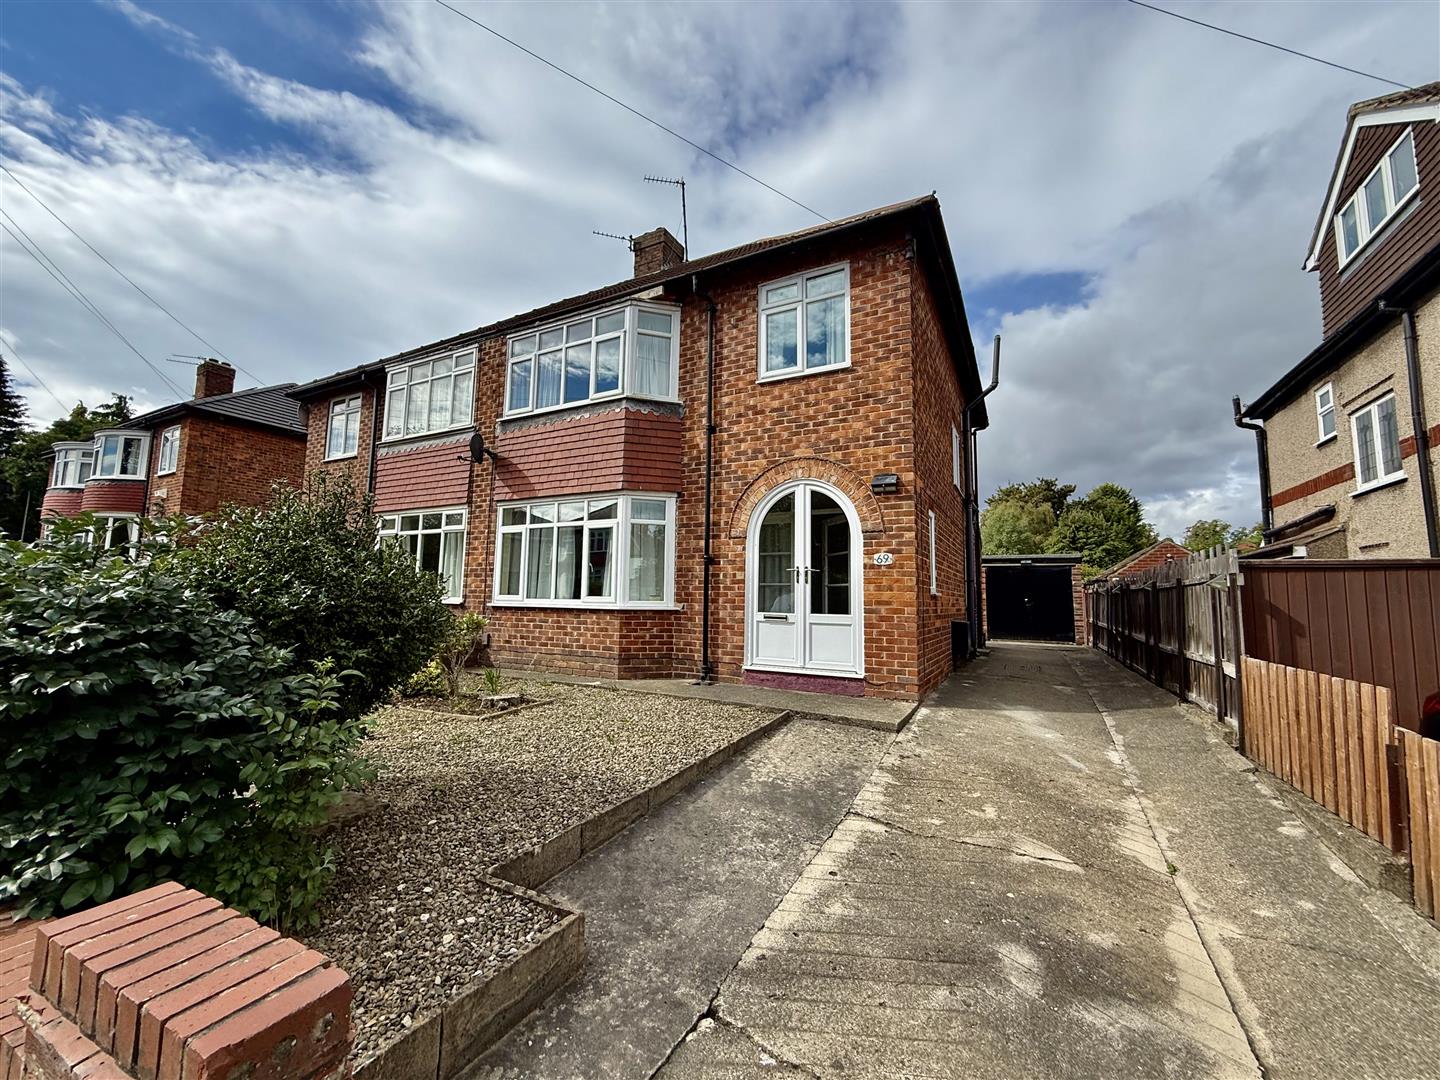
We are sure this property will have great appeal being positioned in Darlington's West End, available with no onward chain and offering the potential to upgrade and improve. The property has been well maintained and is in ready to move into condition.
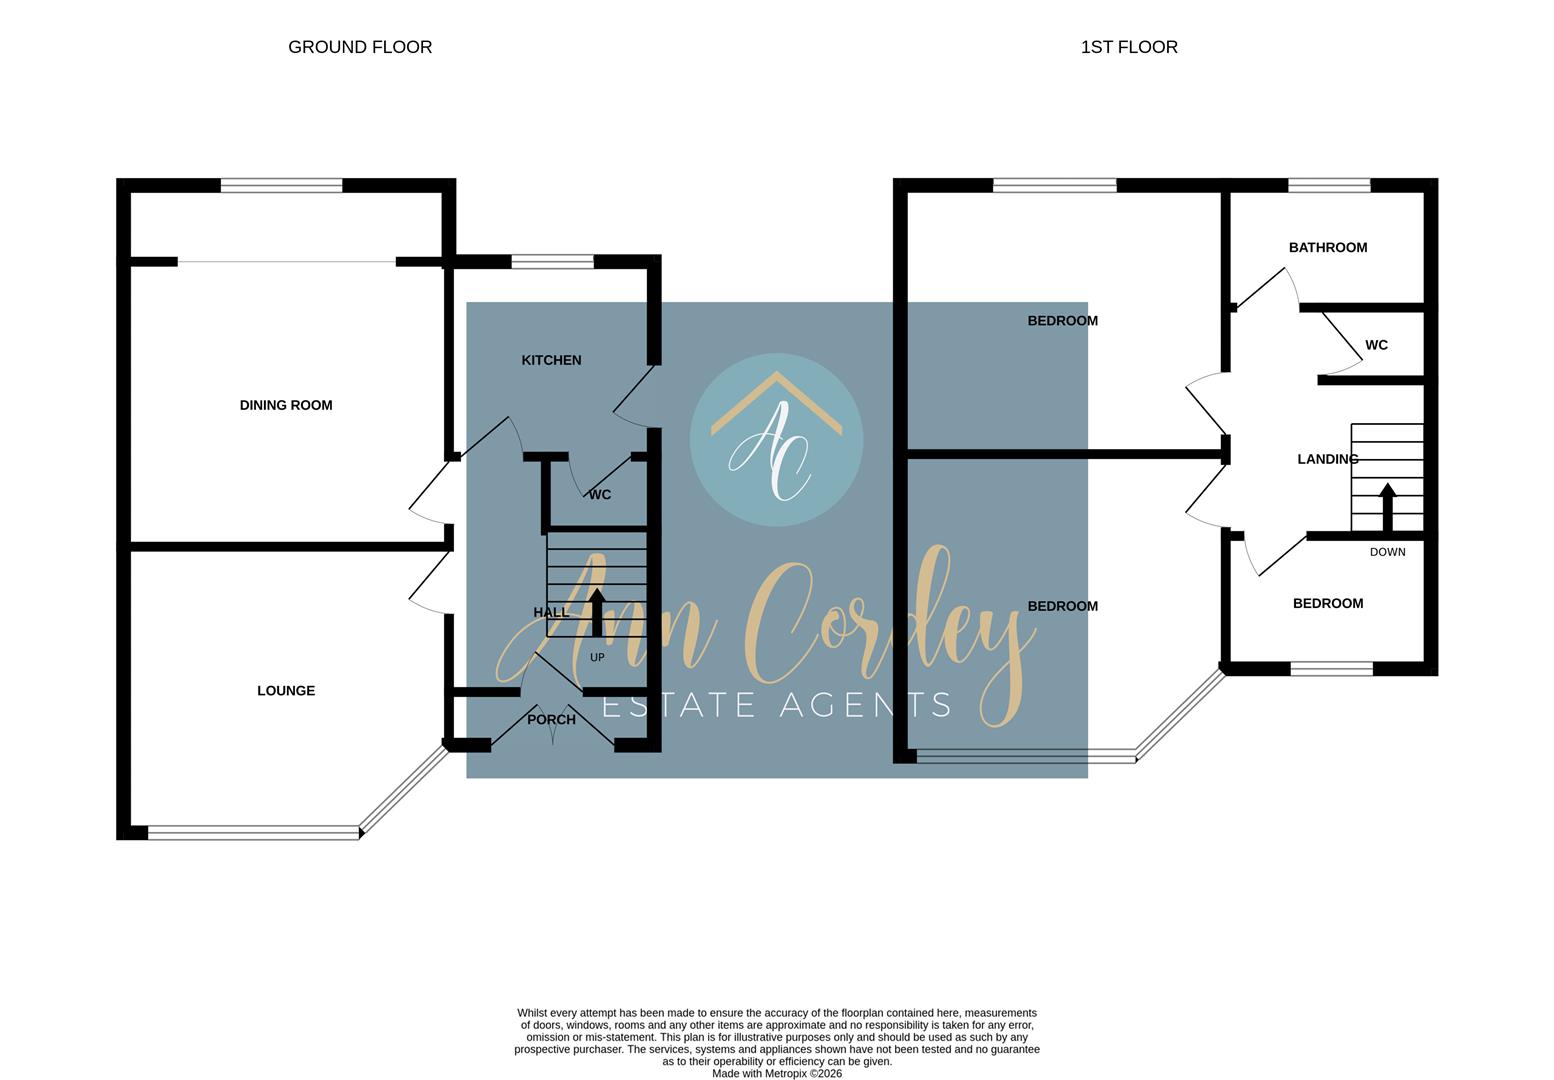
A brief summary of the accommodation is as follows entrance porch, reception hallway with staircase to the first floor. Good sized lounge, kitchen, handy ground floor cloaks/WC and an extended dining room. To the first floor there are three bedrooms and bathroom/WC. Externally there are gardens to the front and rear, driveway and garage. The central heating boiler and double glazing have been replaced and in good order.
The location is ideally placed for access to the well regarded schools of the area and for walking distance to Darlington's town centre.
TENURE: Freehold
COUNCIL TAX: C
Entrance Porch
With door to the reception hallway.
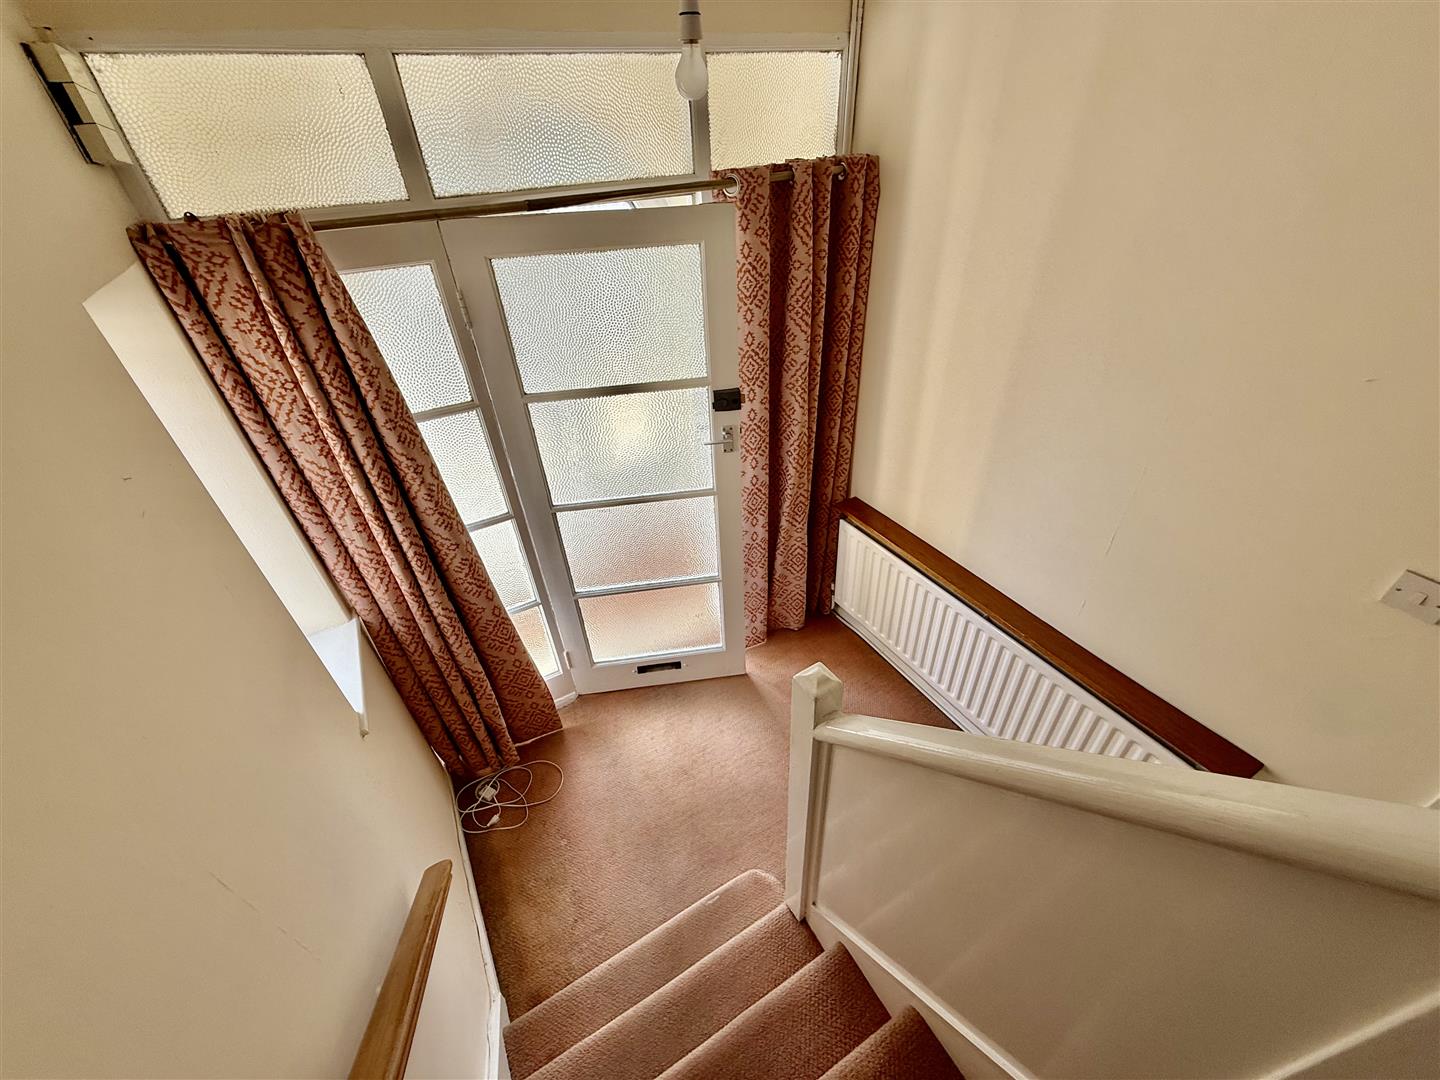
Reception Hallway
Staircase to the first floor and access to the lounge, dining room and kitchen.
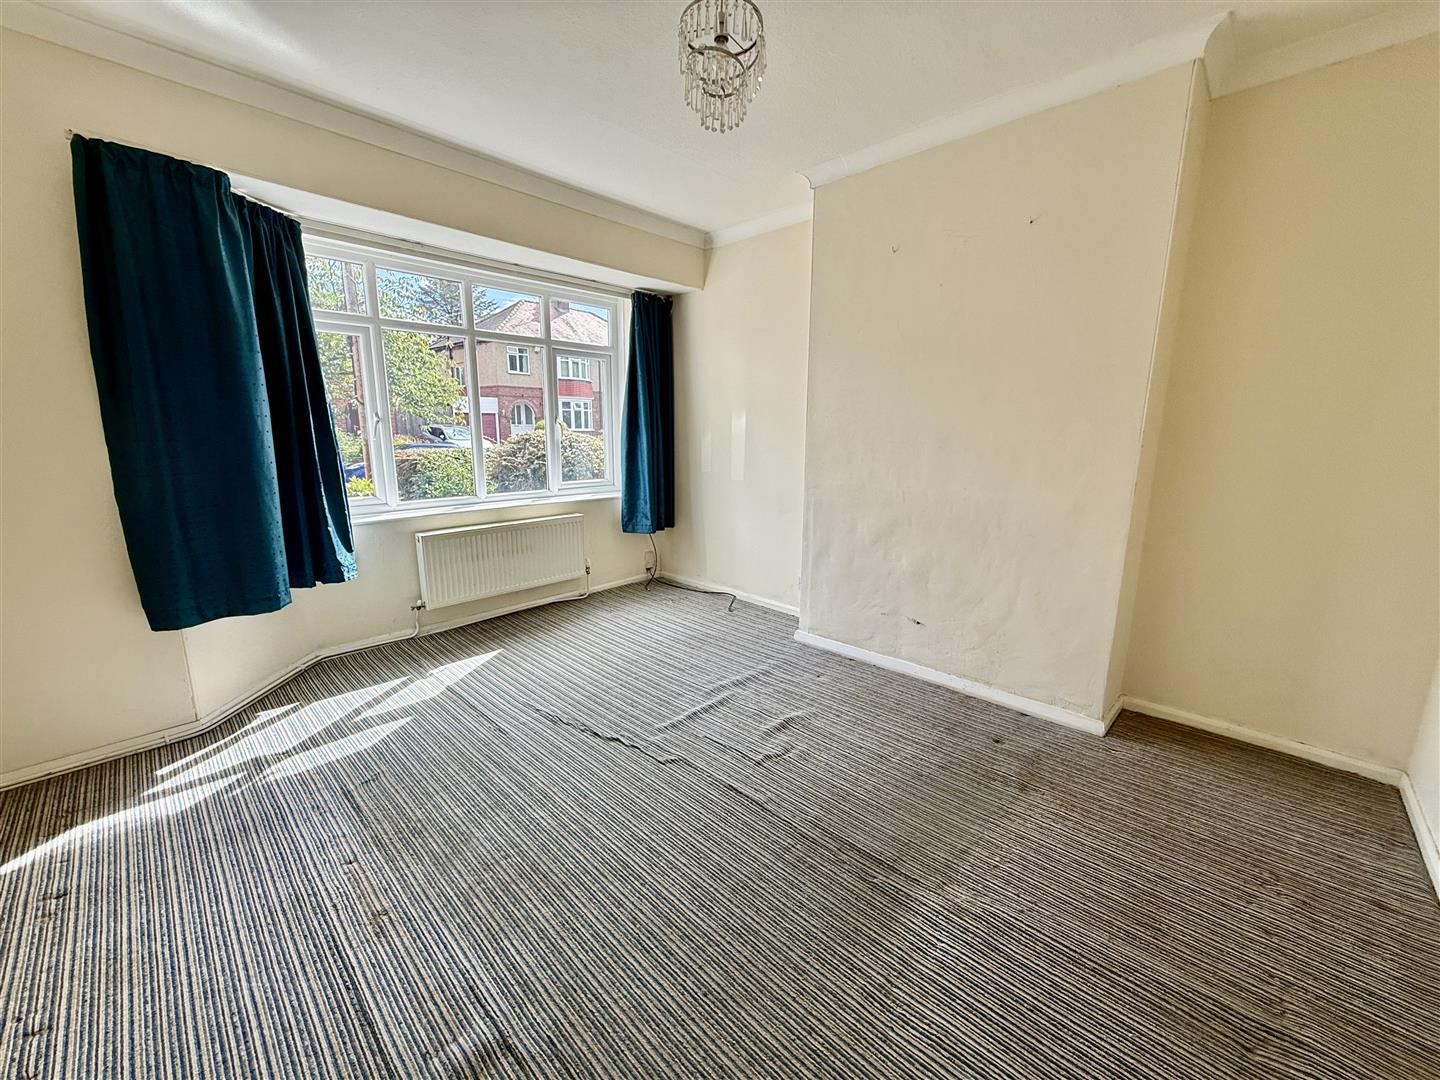
Lounge
4.15 x 3.75 (13'7 x 12'3 )With a bay window to the front aspect.
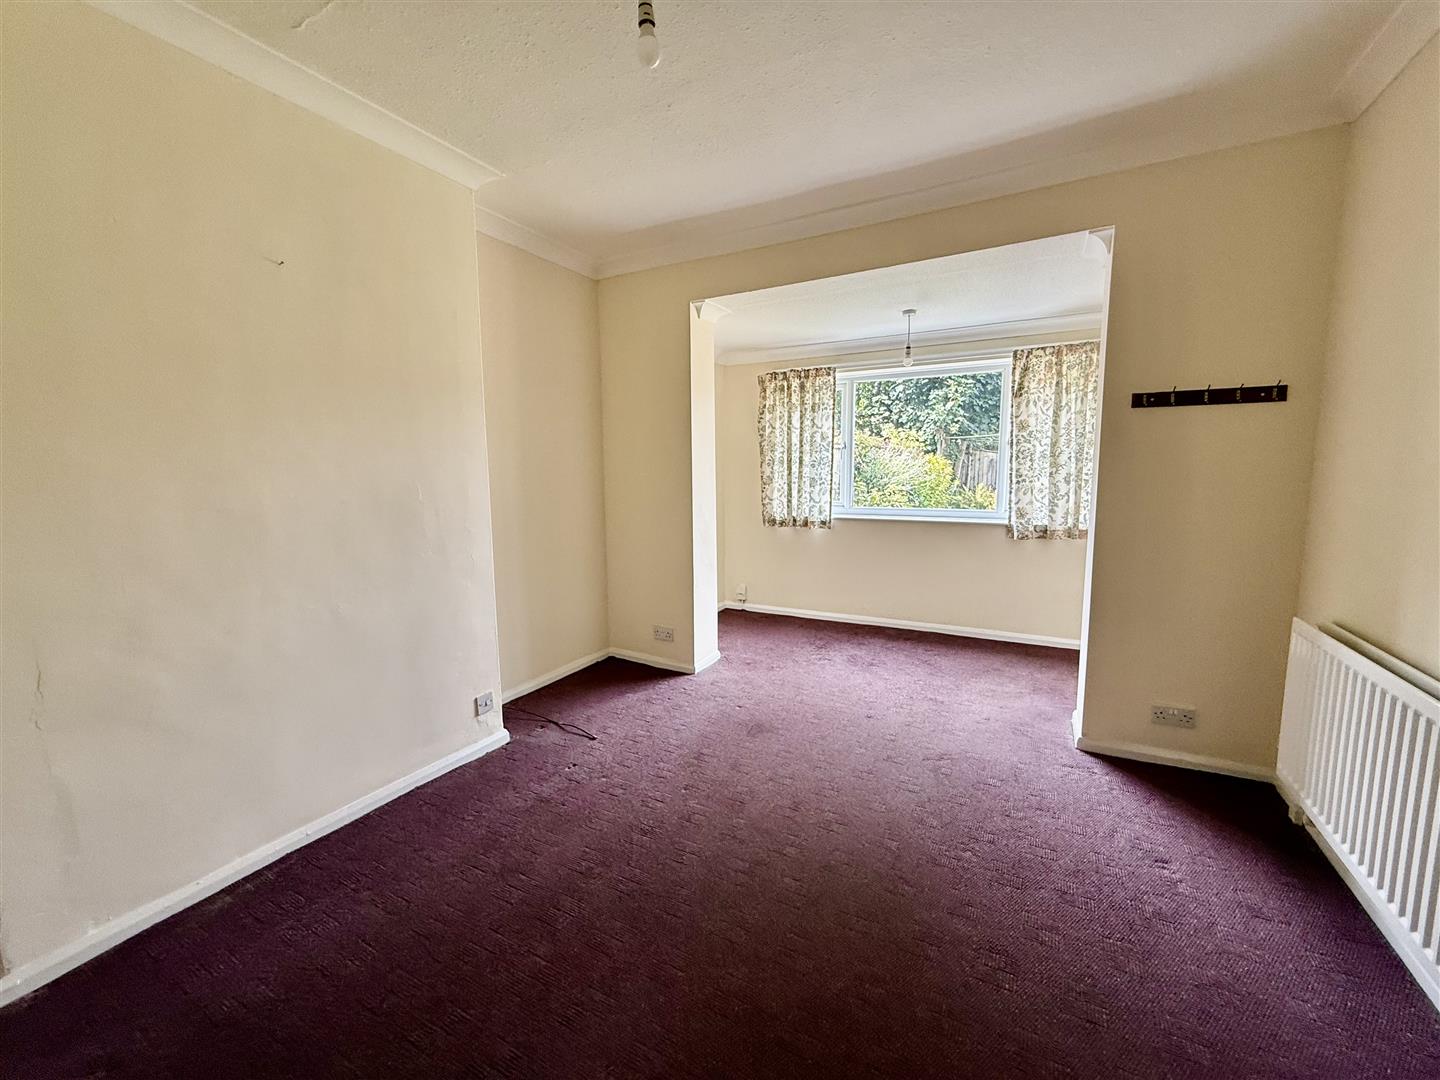
Dining Room
5.36 x 3.49 (17'7 x 11'5 )Extended with a window to rear.
Kitchen
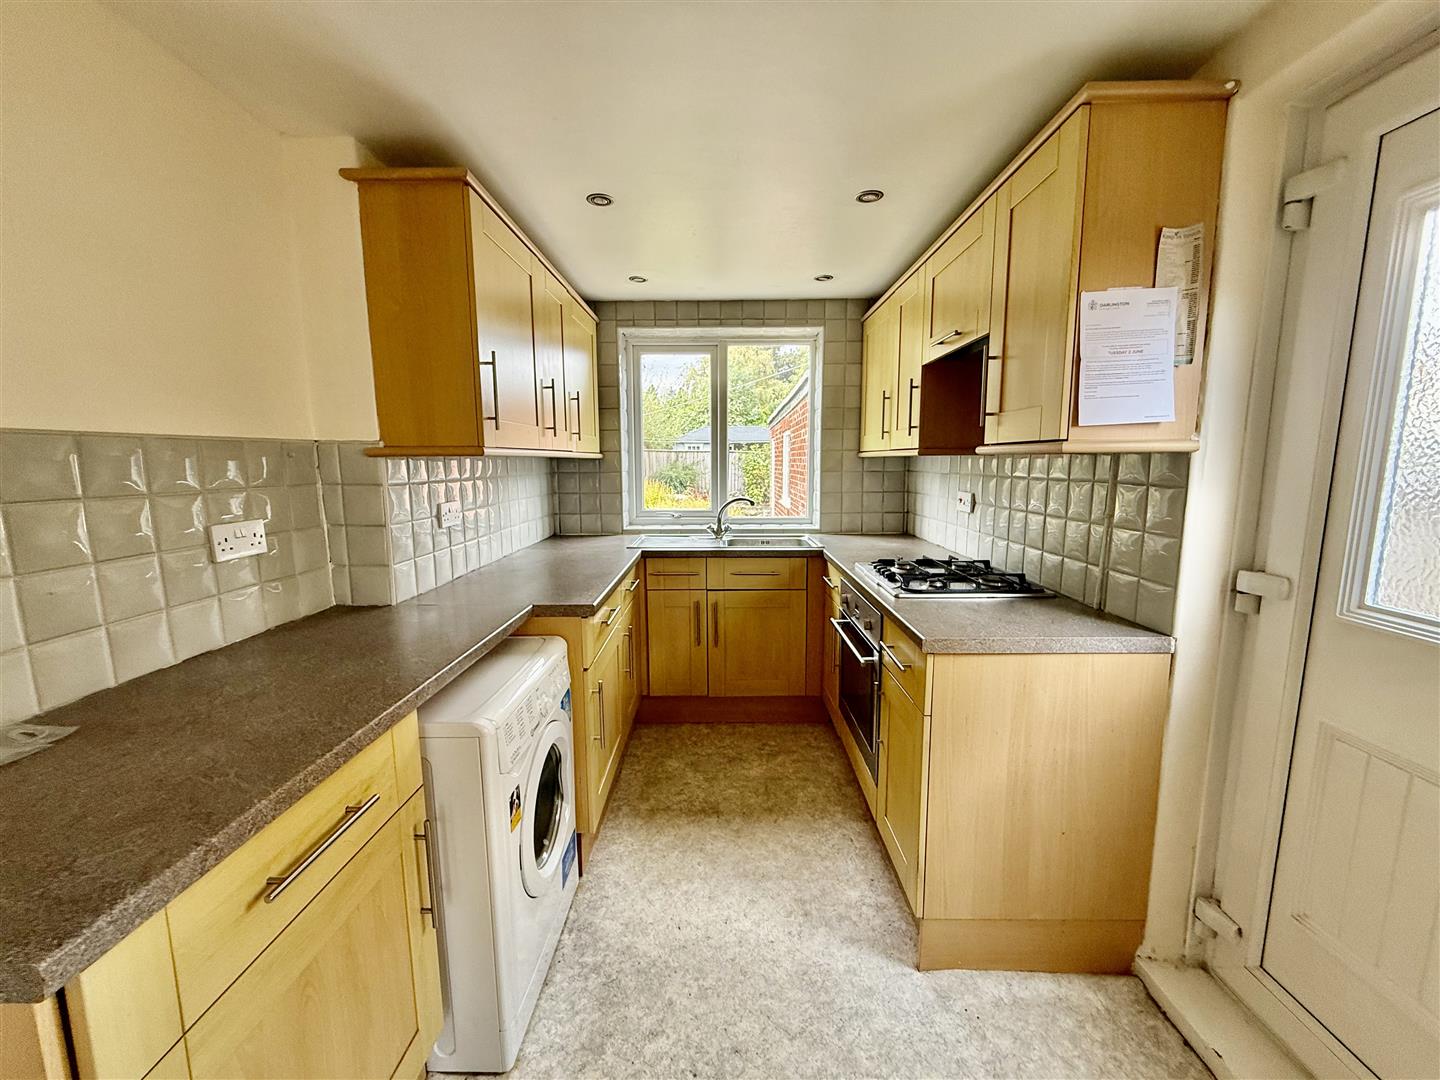
4.04 x 2.45 (13'3 x 8'0 )With a range of beech effect cabinets and complementing work surfaces. The integrated appliances include an electric oven and gas hob. The free standing washing machine and fridge freezer are included in the sale.
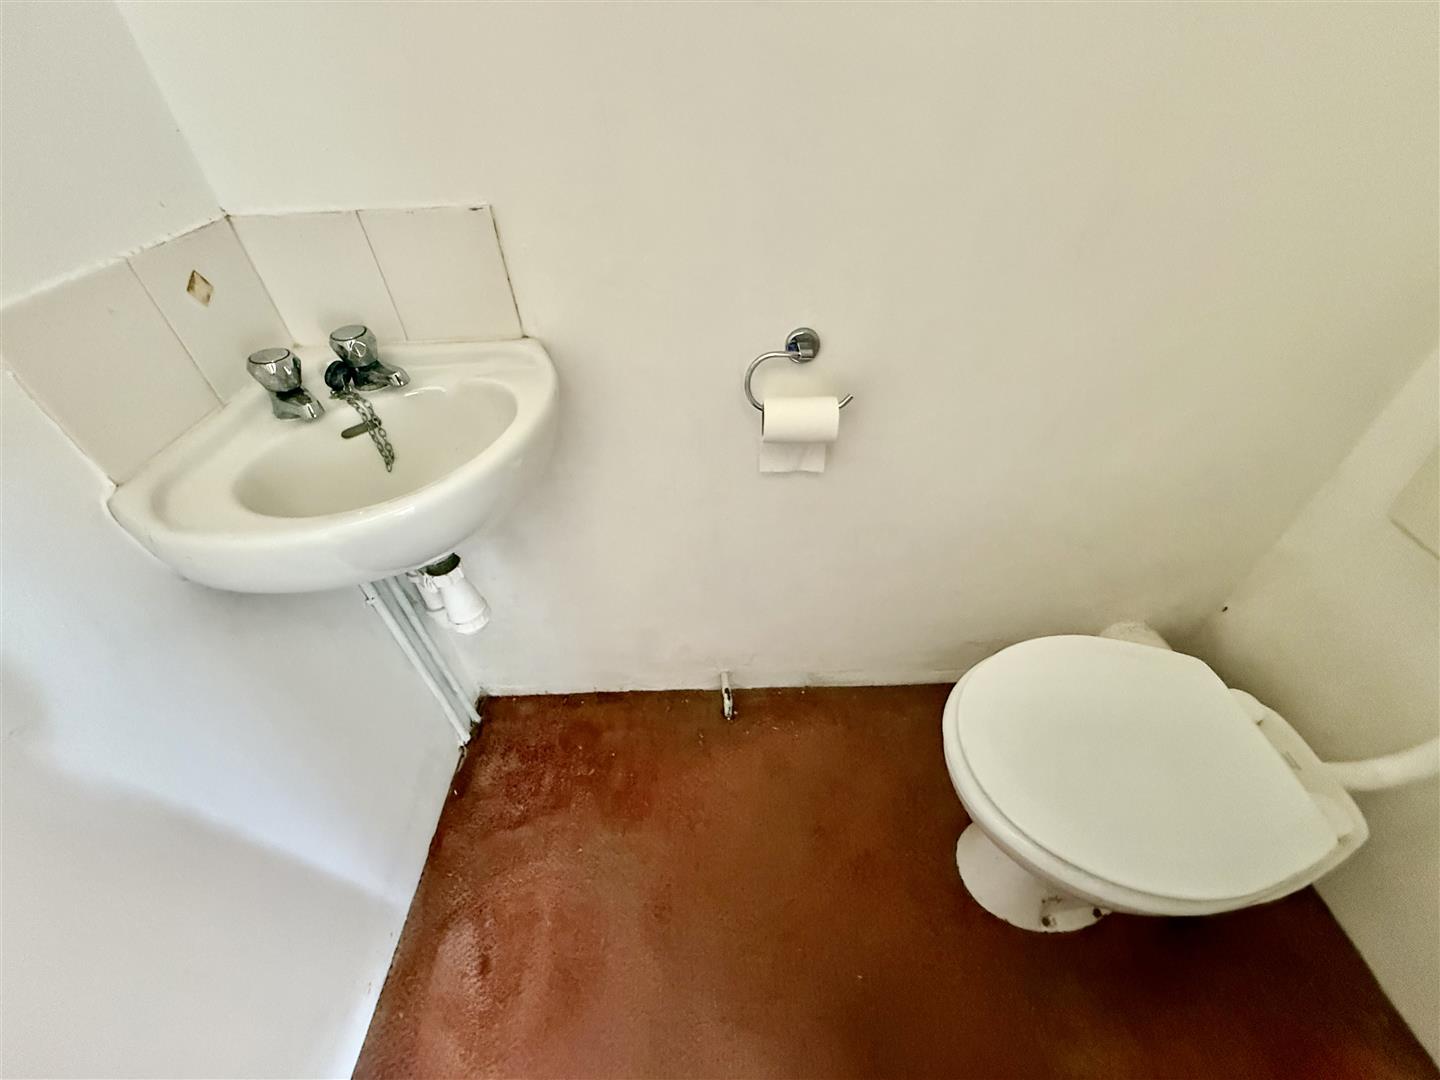
Cloaks/wc
With low level WC and basin
Landing
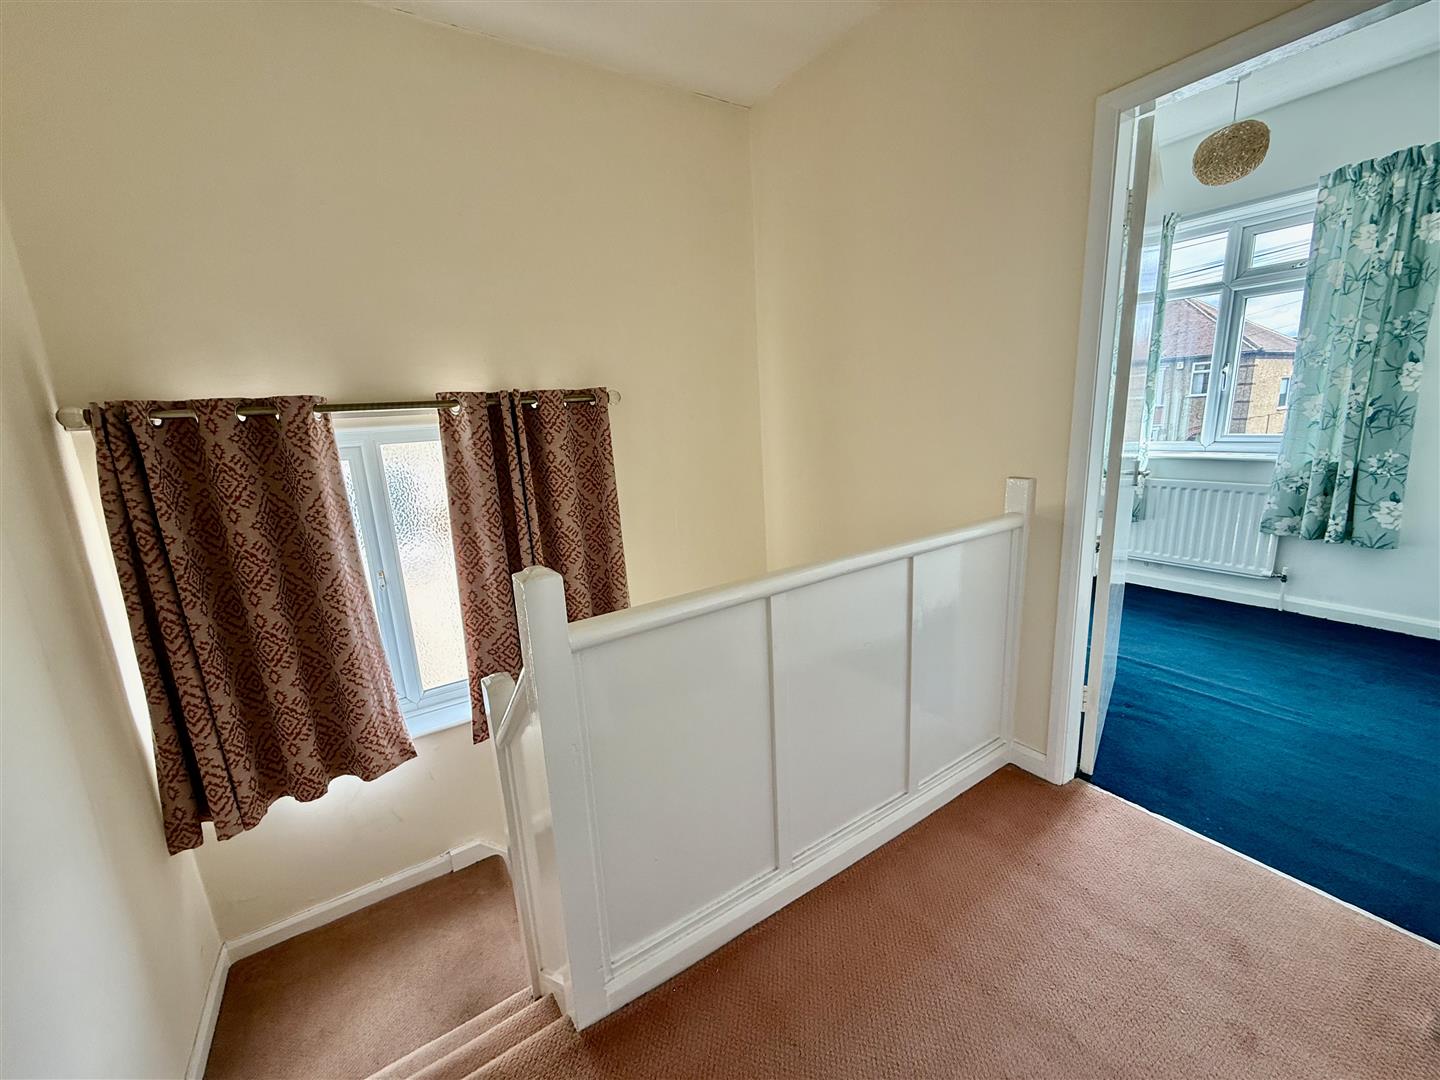
Leading to all three bedrooms and to the bathroom/WC.
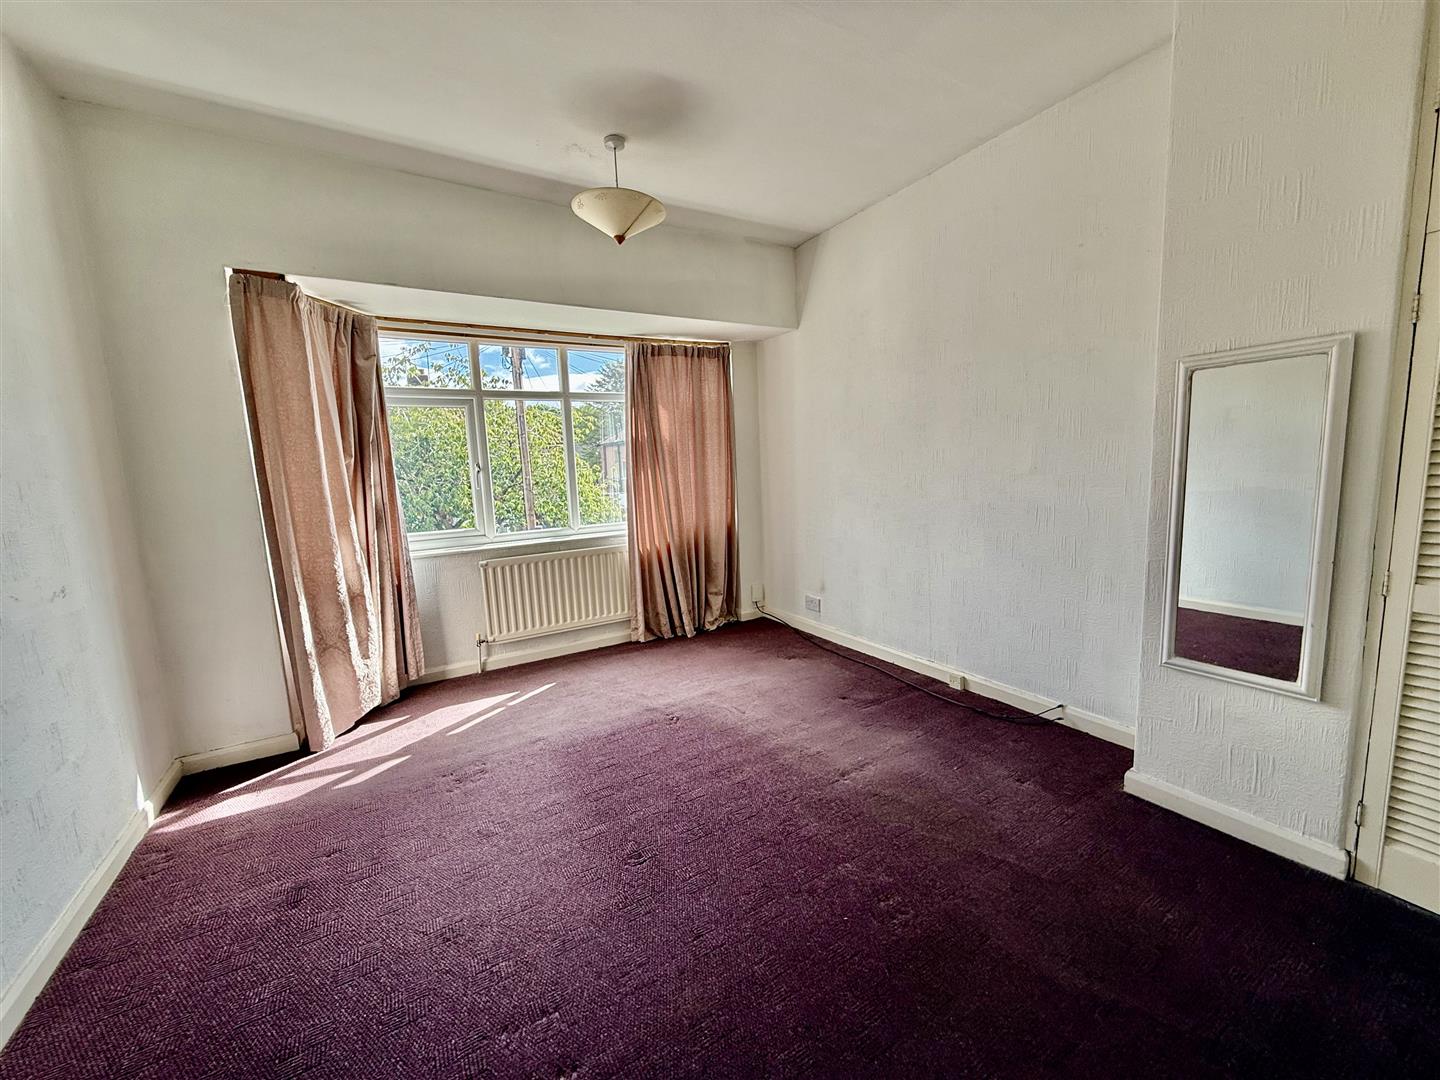
Bedroom One
4.44 x 3.45 (14'6 x 11'3 )A generous double bedroom with fitted cupboards and overlooking the front aspect.
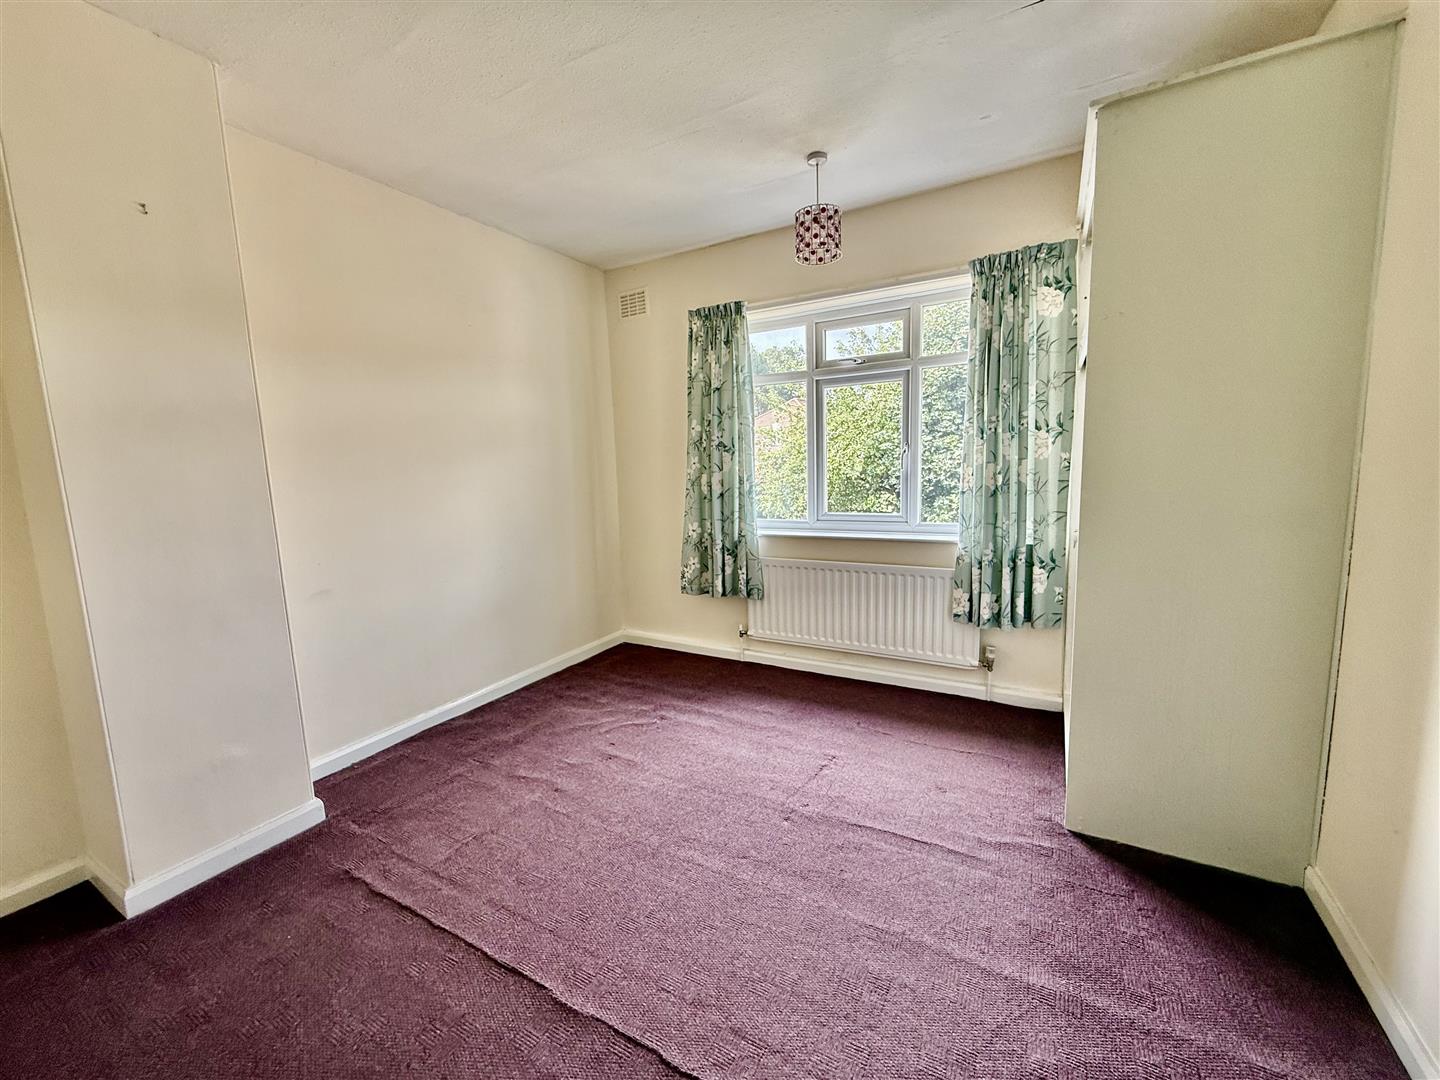
Bedroom Two
3.62 x 3.42 (11'10 x 11'2 )A second double bedroom this time overlooking the rear aspect.
Bedroom Three
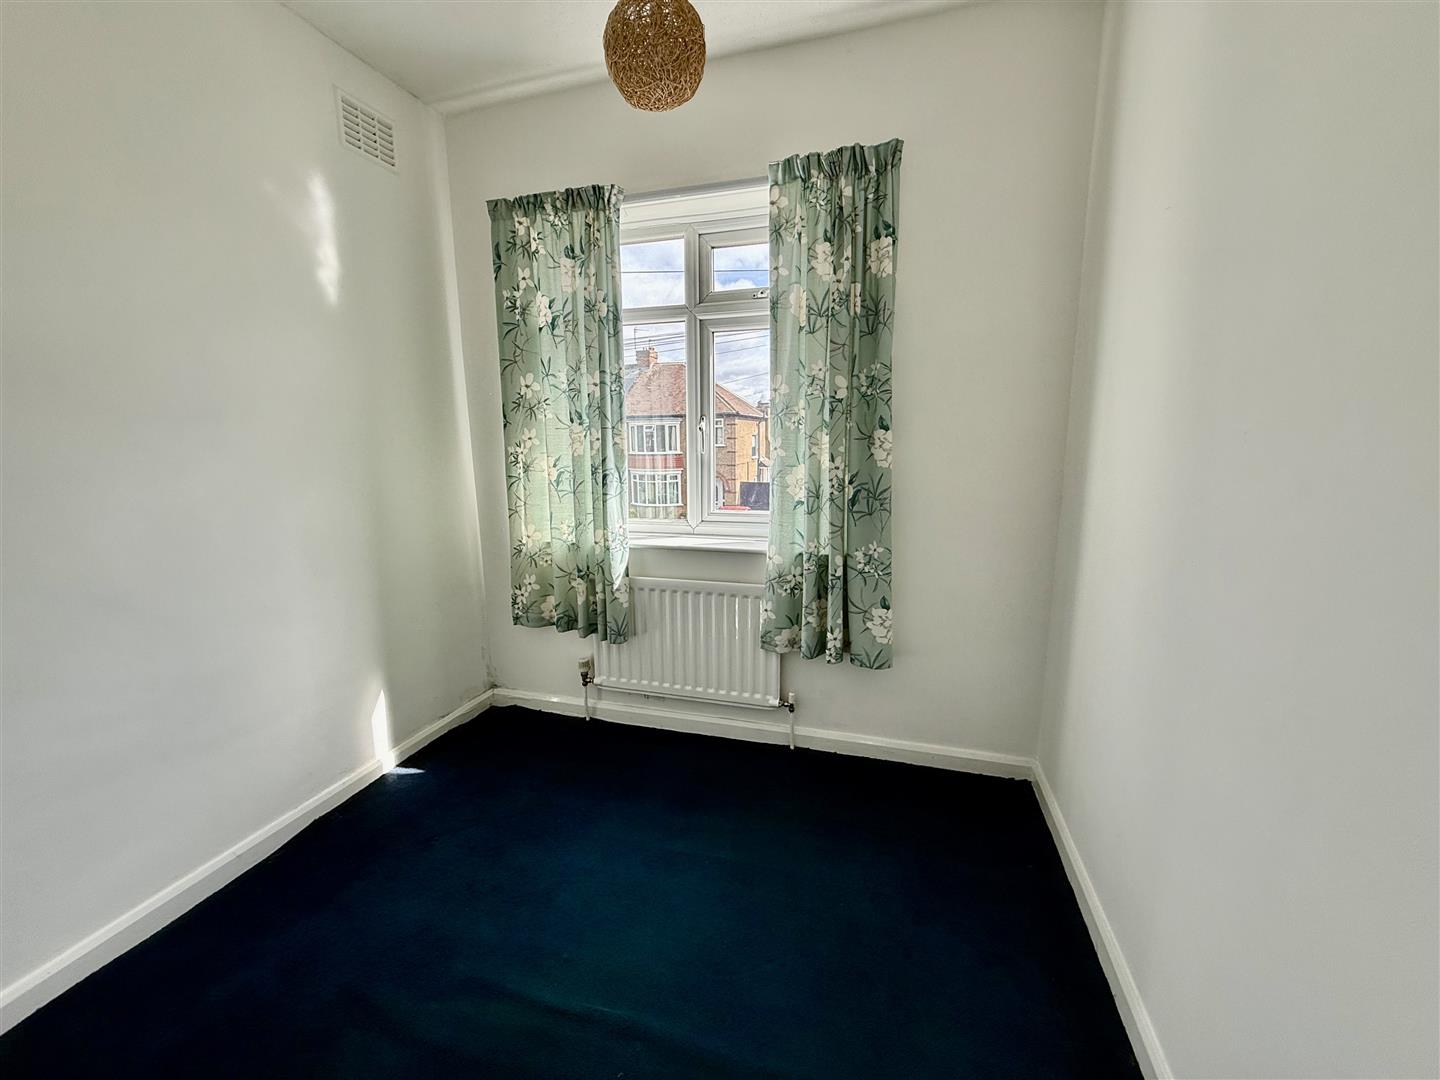
2.46 x 2.37 (8'0 x 7'9 )A sizeable single bedroom overlooking the front aspect and having built in cupboard housing the baxi boiler
Bathroom
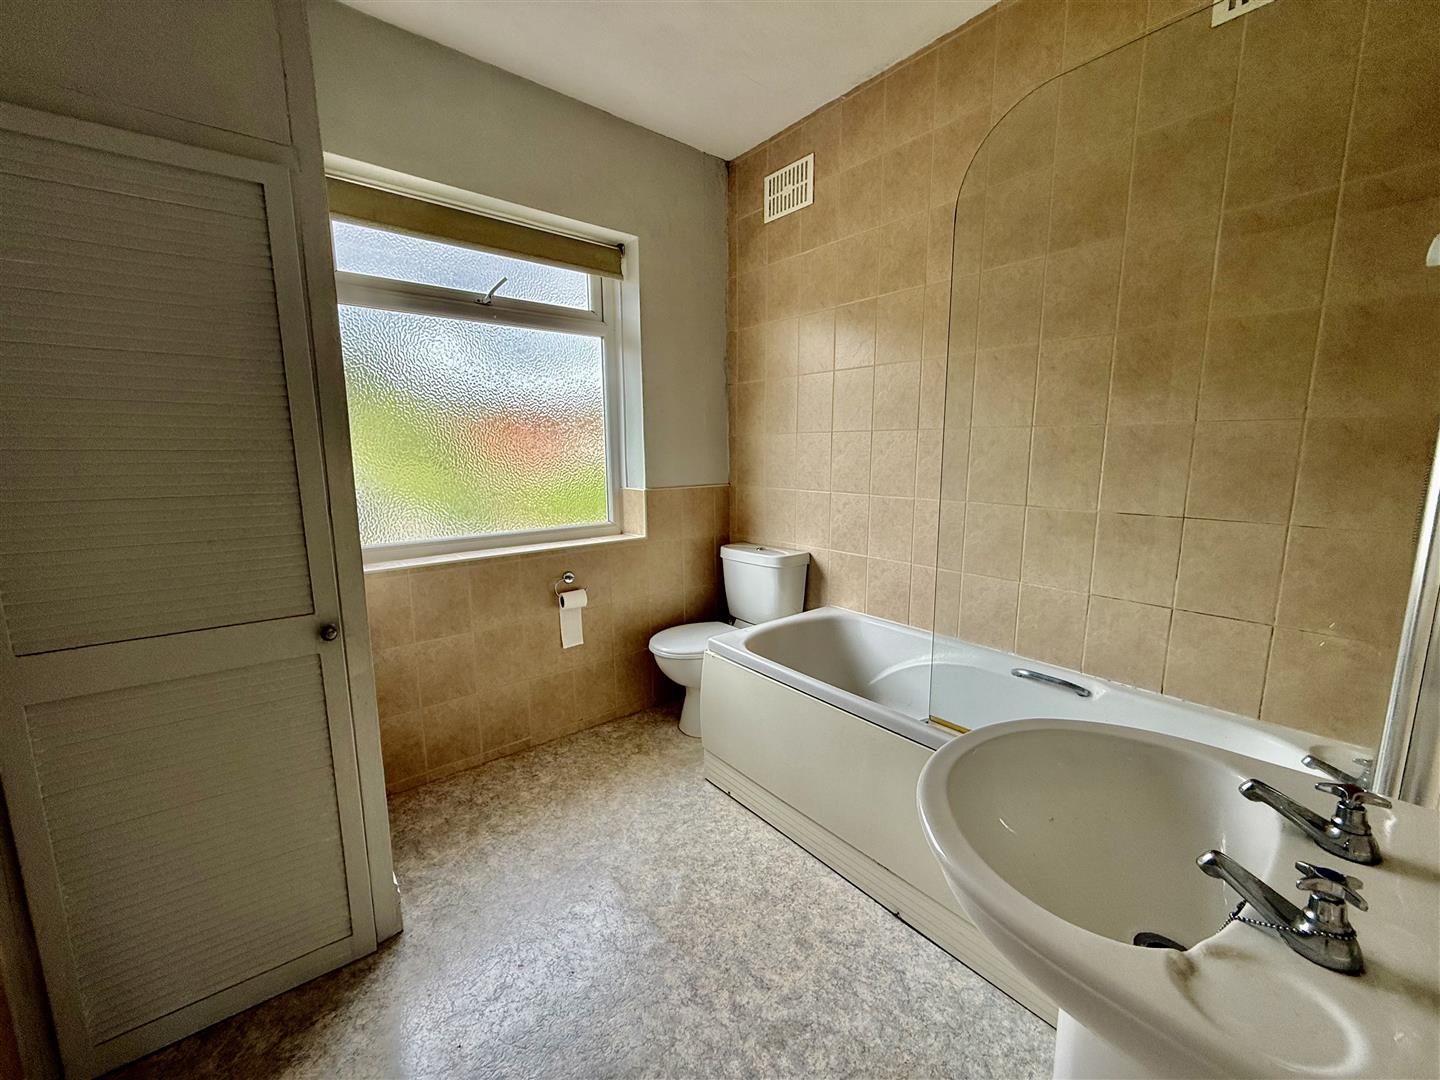
Comprising of a white suite with panelled bath and over the bath electric shower, WC and handbasin,
Separate Wc
WC
Externally
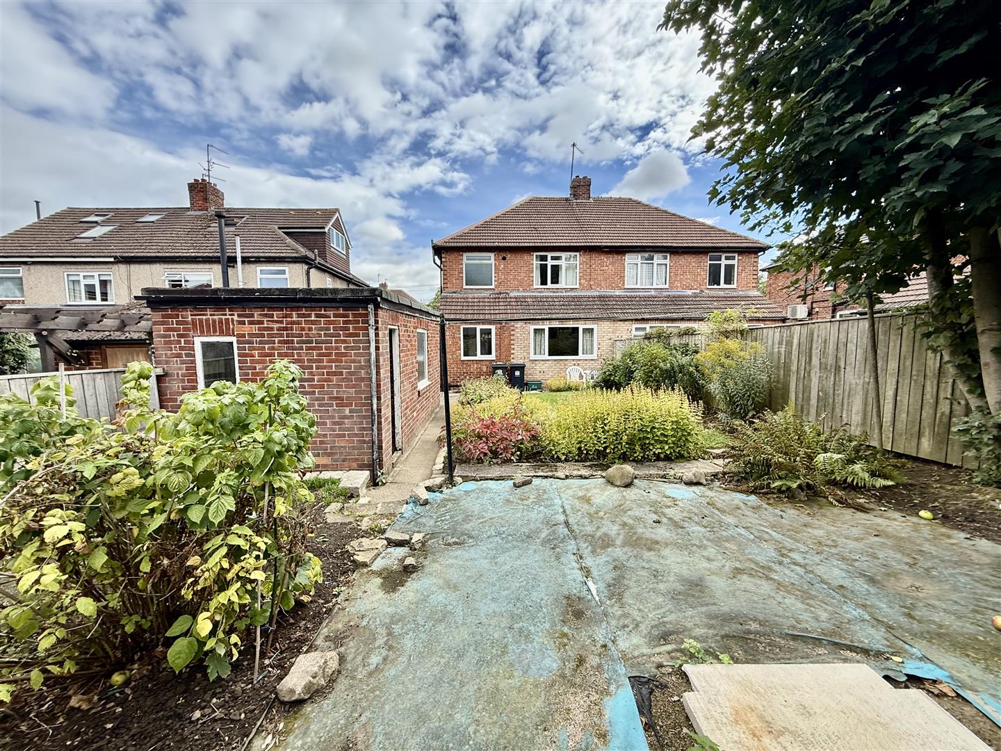
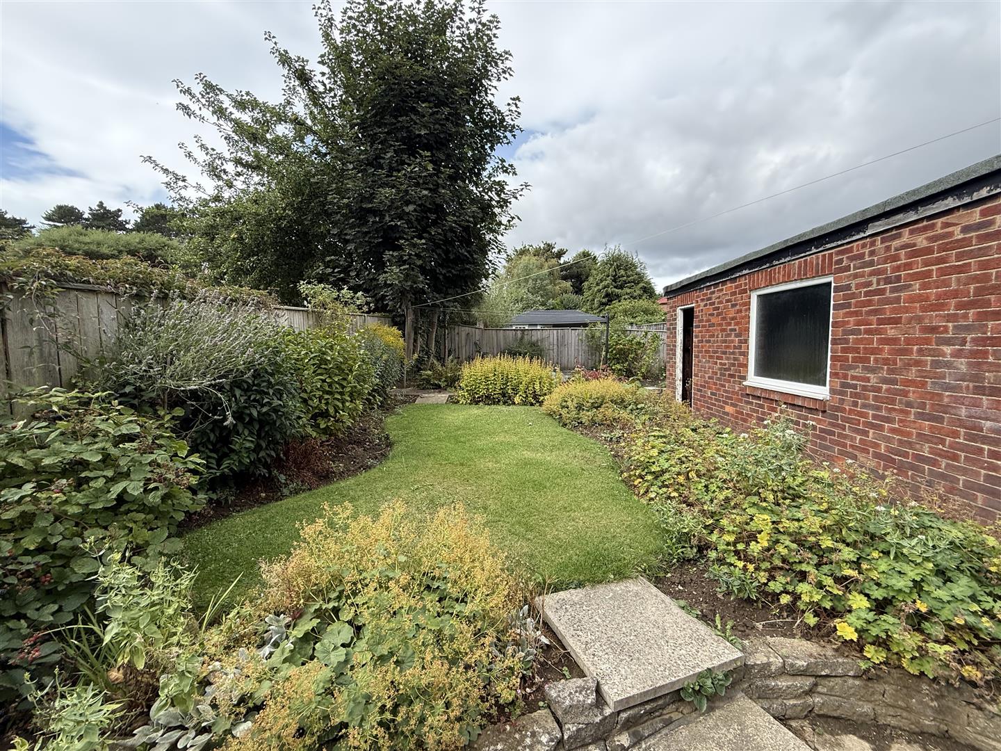
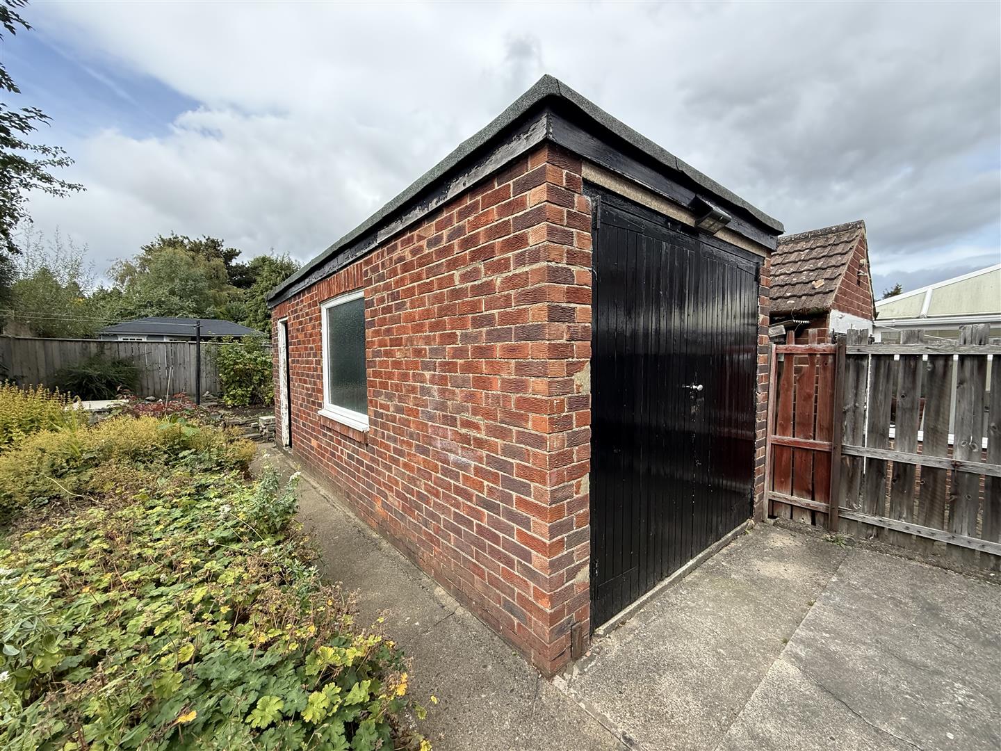
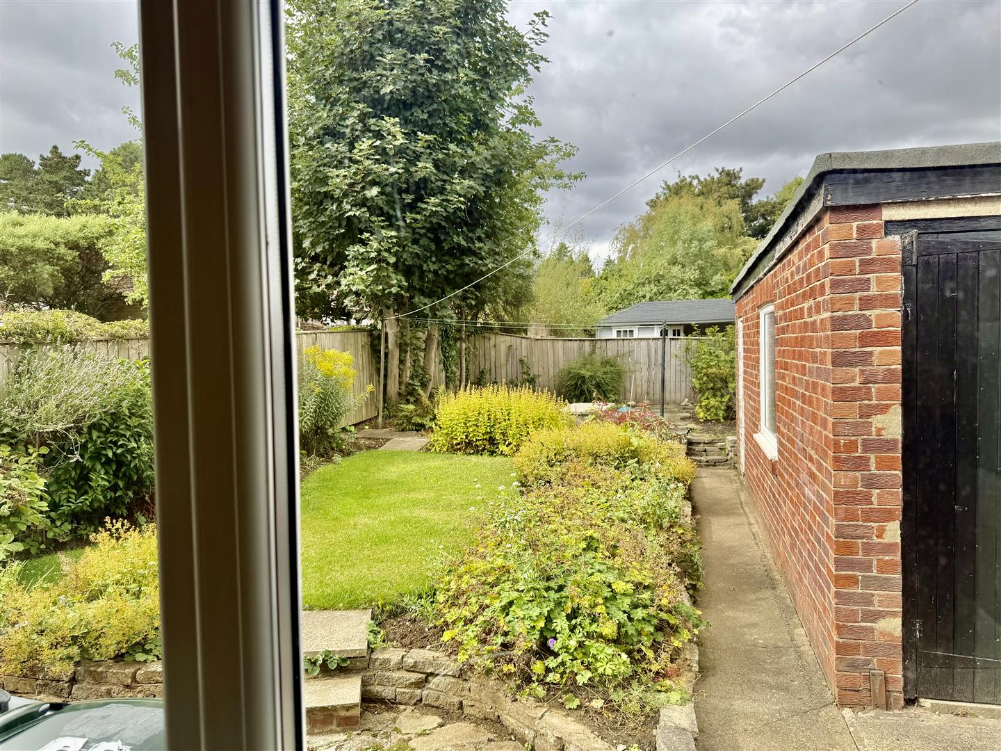
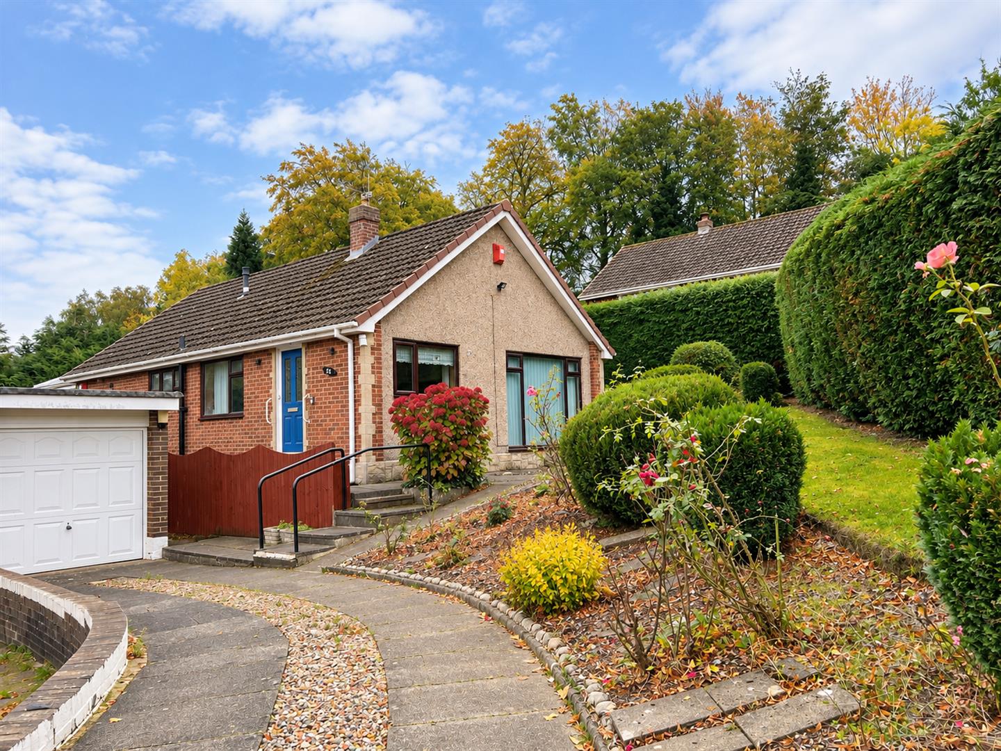
The front garden is enclosed with a brick built wall and has a driveway for off street parking, this is in addition to the single garage which measures (4.90m x 2,57m) the rear garden is enclosed by fencing and mainly laid to lawn with established borders and a handy water tap.
Energy Performance Certificates
An agent you can trust



Get in touch
13 Duke Street,
Darlington,
DL3 7RX
- 01325 488433
- sales@anncordey.com
- Send us a message
Opening Times
- Monday to Friday 9AM to 5PM
- Saturday 10AM to 2PM
- Sunday Closed