

Offers In The Region Of
£237,500
- Semi-Detached
- 3 Bedrooms
- 1 Bathrooms
At a glance
- Added on: Monday 14th September 2026
- THREE BEDROOMED SEMI-DETACHED
- WELL MAINTAINED
- GARAGE & DRIVEWAY
- CLOSE TO WELL REGARDED SCHOOLS
- LOCAL PARADE OF SHOPS
- DESIRABLE AREA
- EXCELLENT TRANSPORT LINKS
Property Details
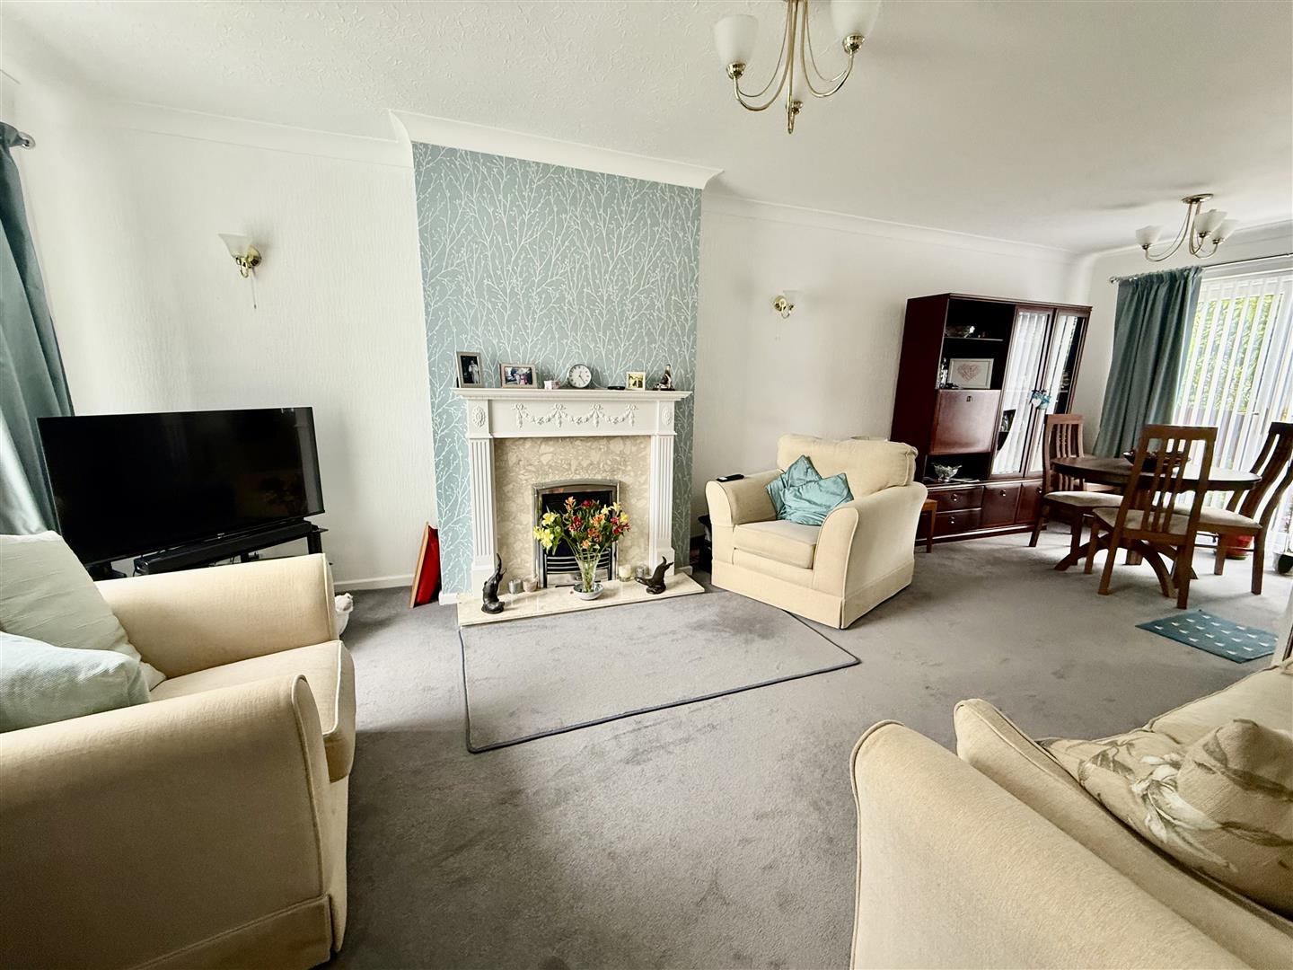
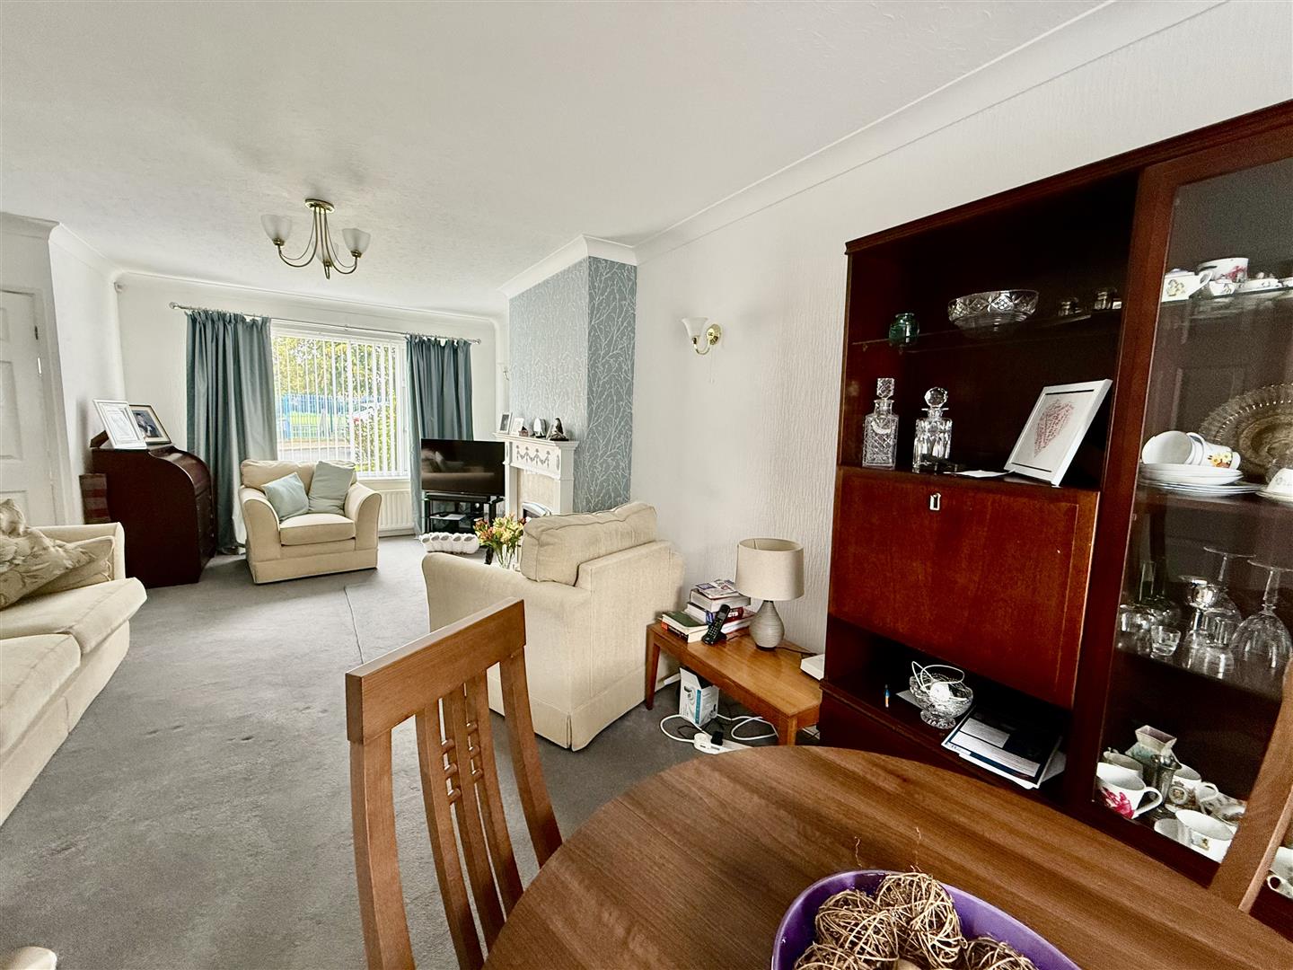
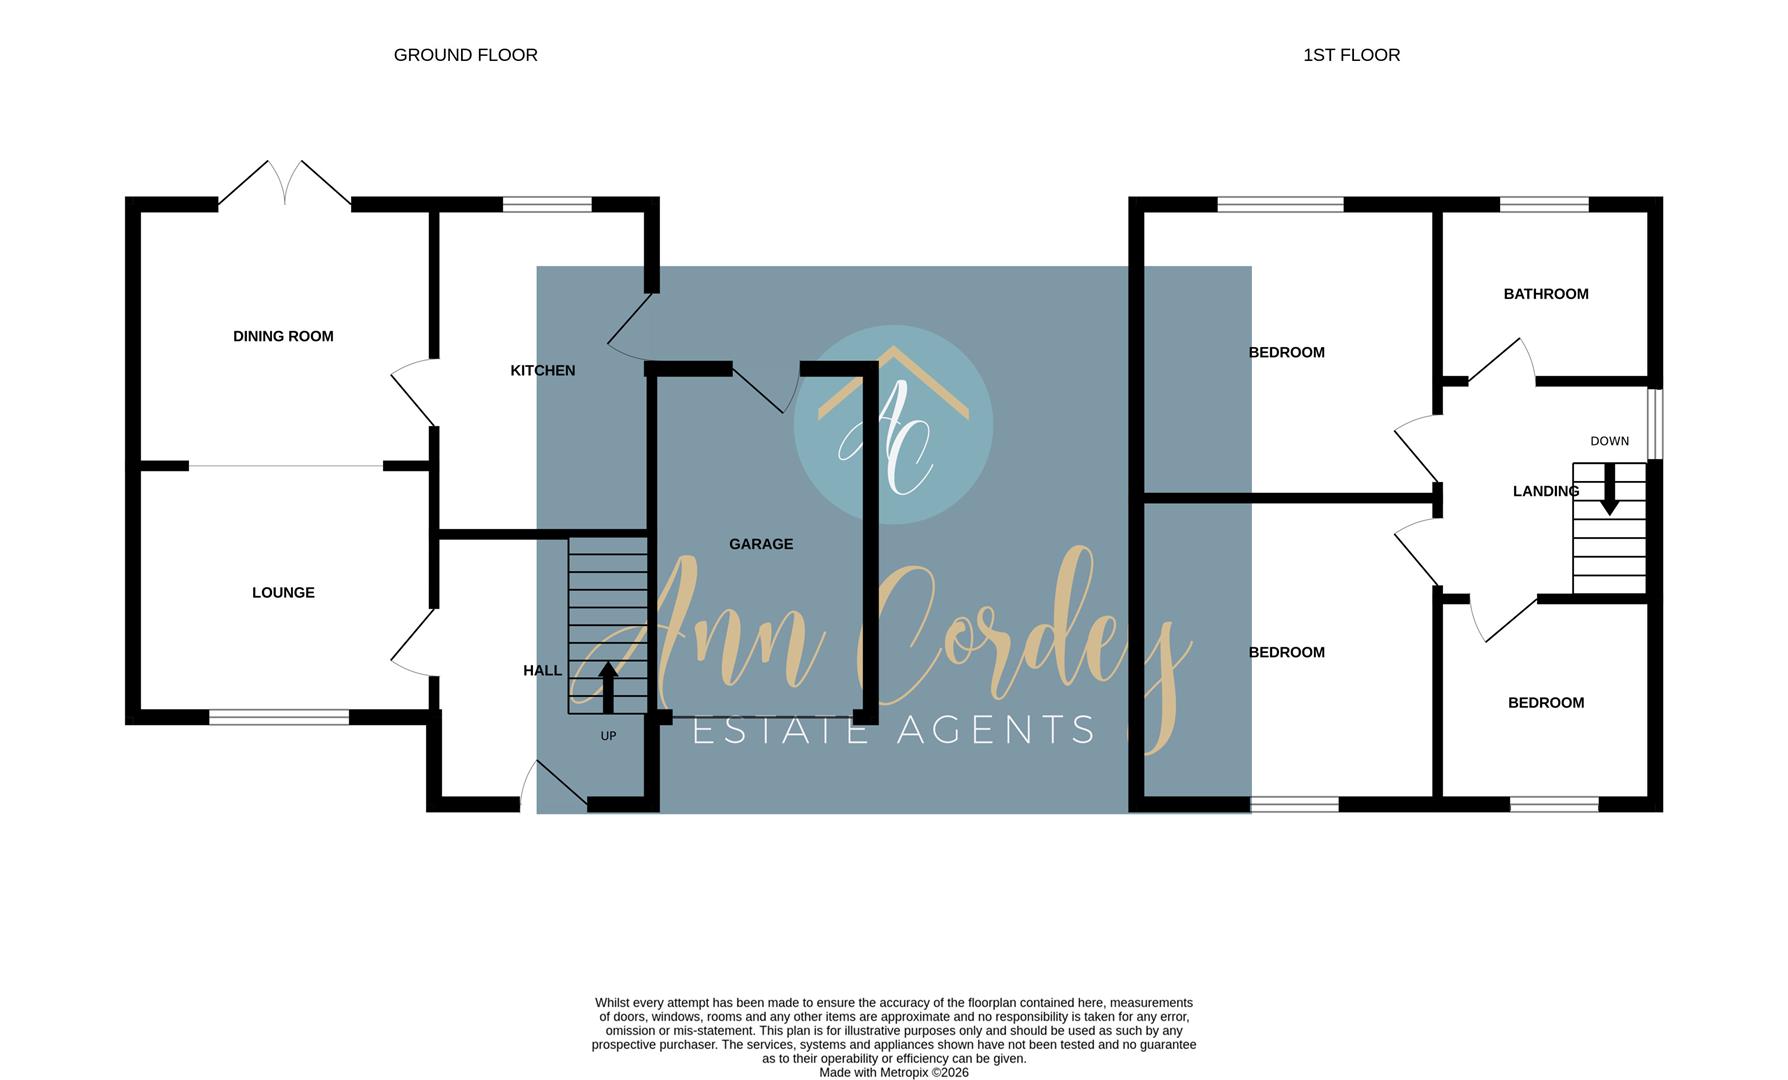
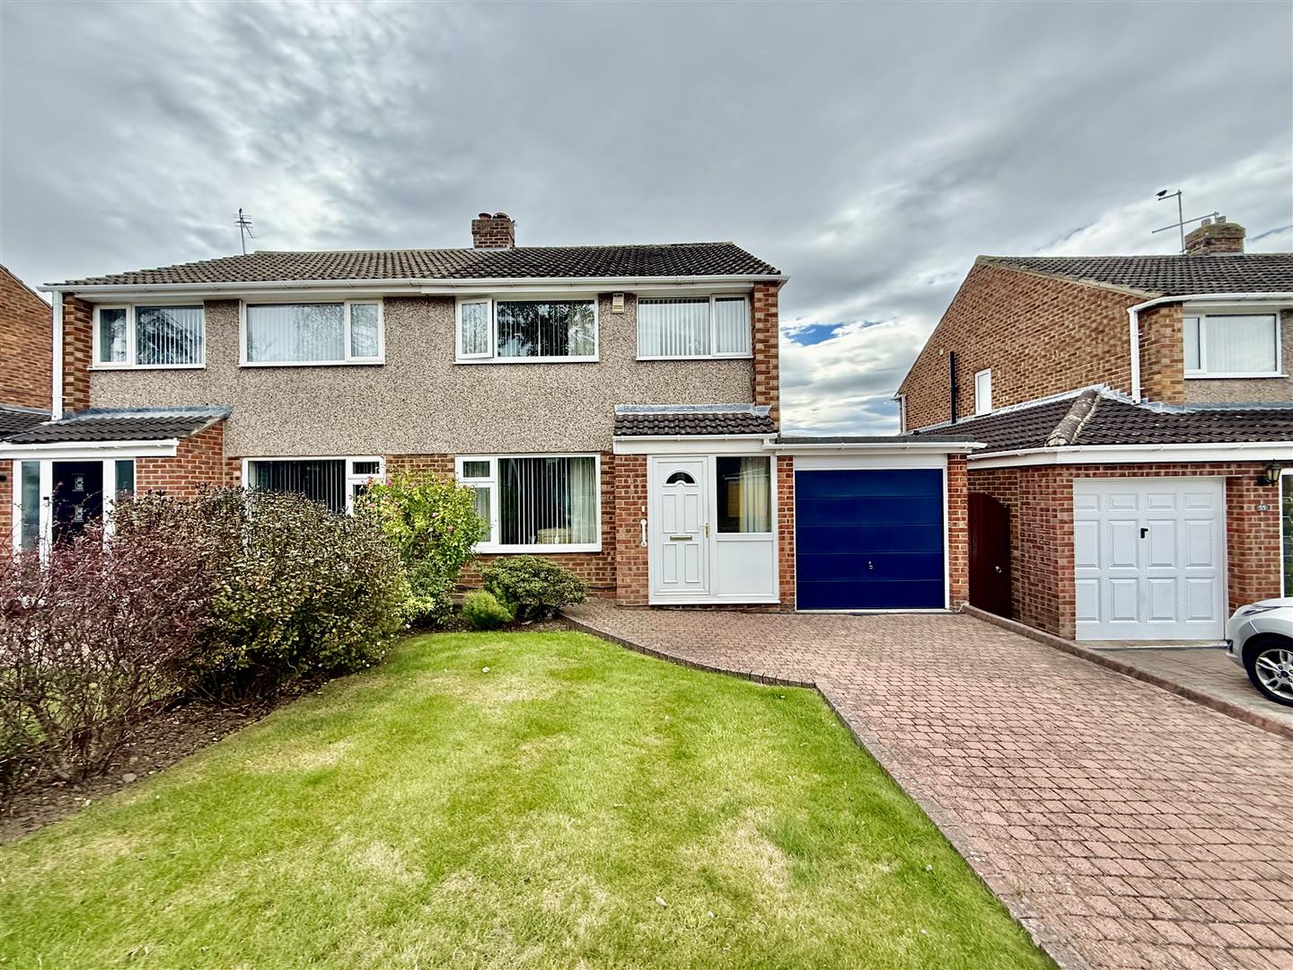
Situated on Fulthorpe Avenue in Darlington, this Three Bedroomed semi-detached house offers a perfect blend of comfort and convenience. Spanning an impressive 958 square feet, the property boasts an open plan lounge & dining room, with three well-proportioned bedrooms, it provides ample space for families or those seeking to use the third bedroom as a home office.
The property has been well maintained and is in ready to move into order. And the Mowden developement is a highly desirable and welcoming neighbourhood with regular bus services and excellent transport links. Well regarded local schools are within walking distance and their is also a parade of shops including a CO-OP and Post Office.
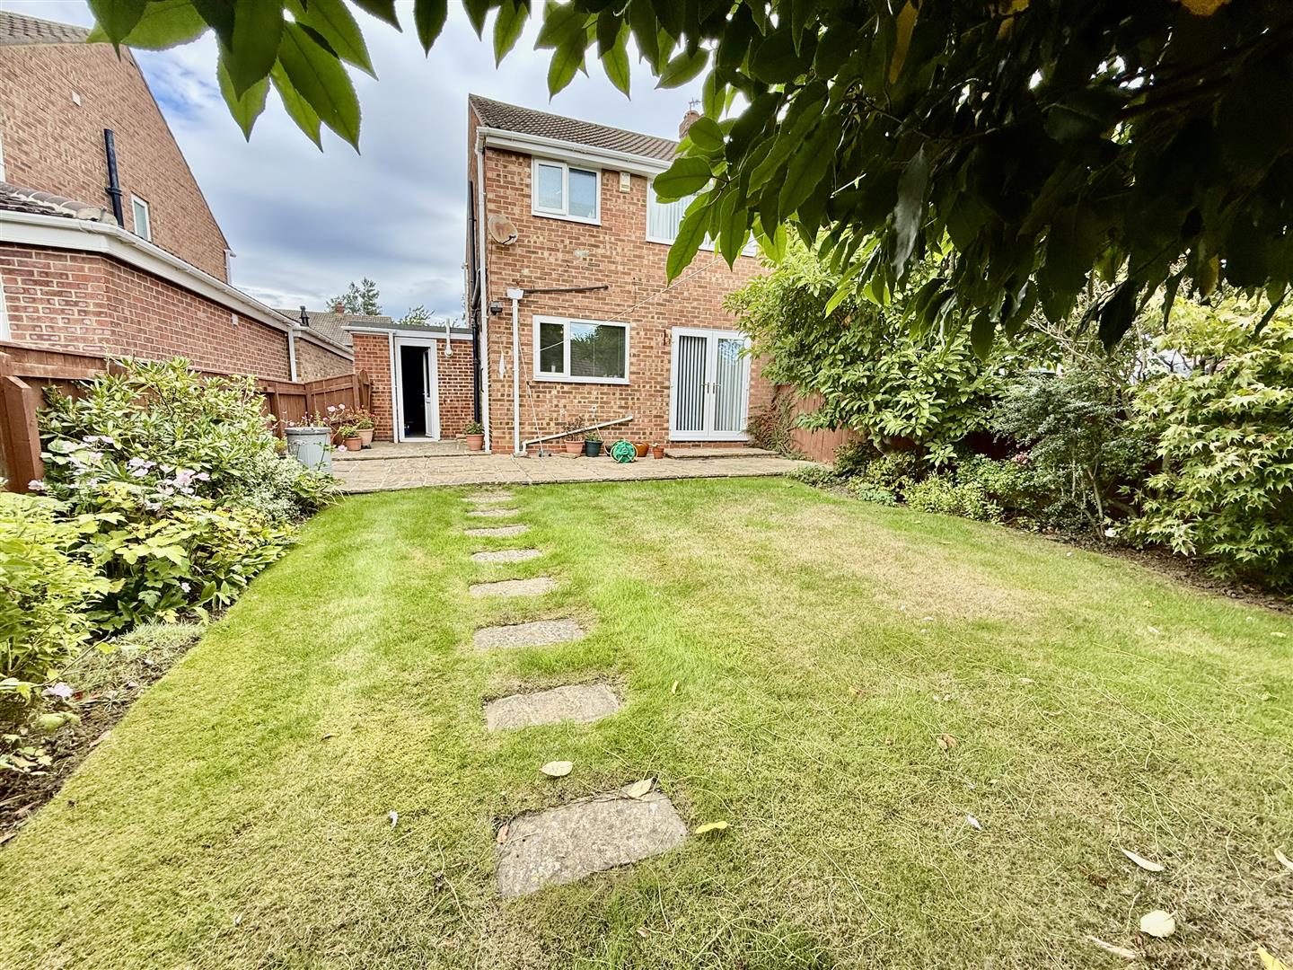
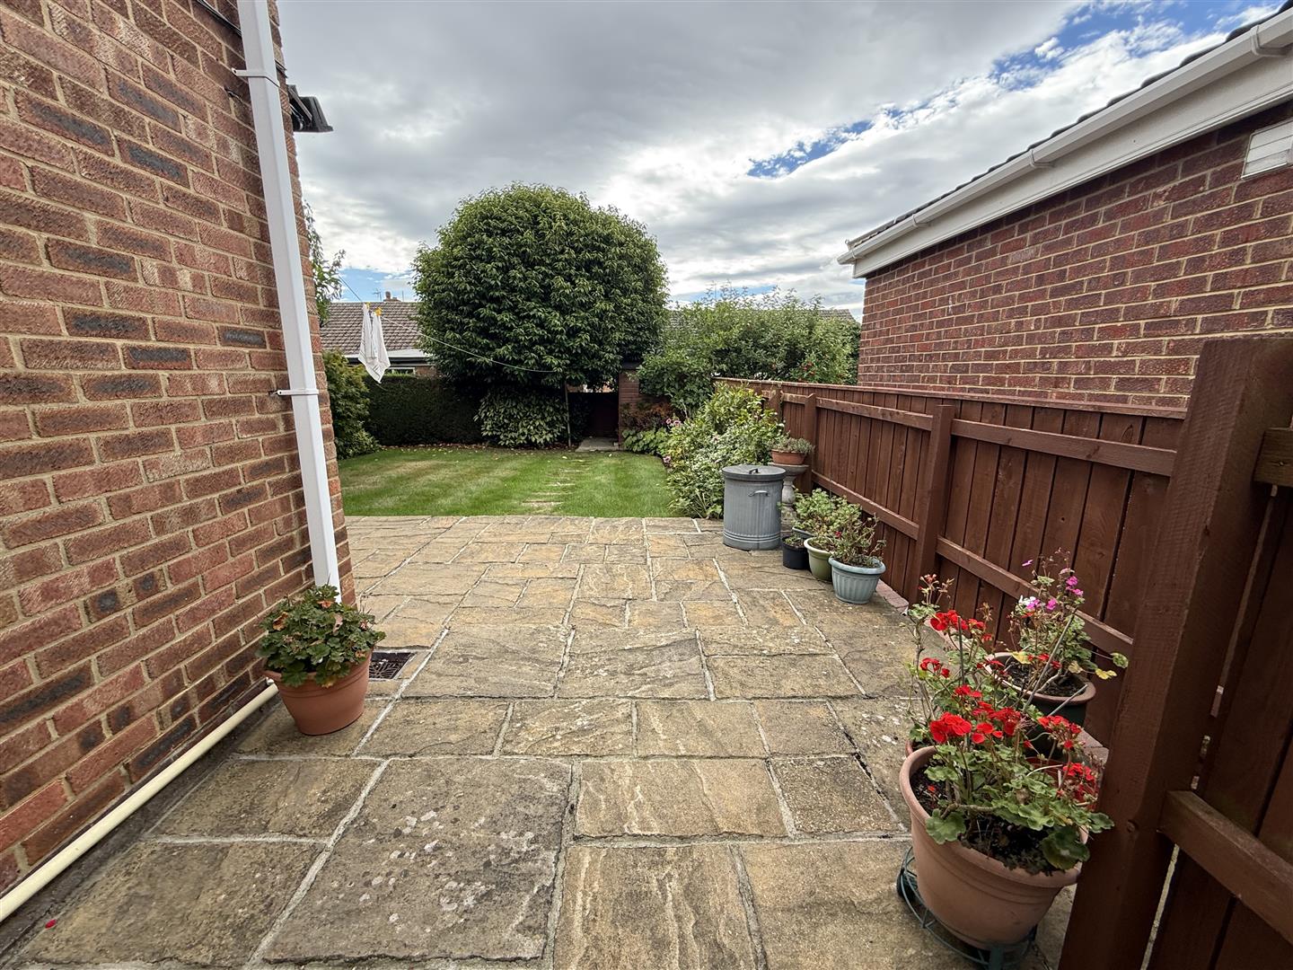
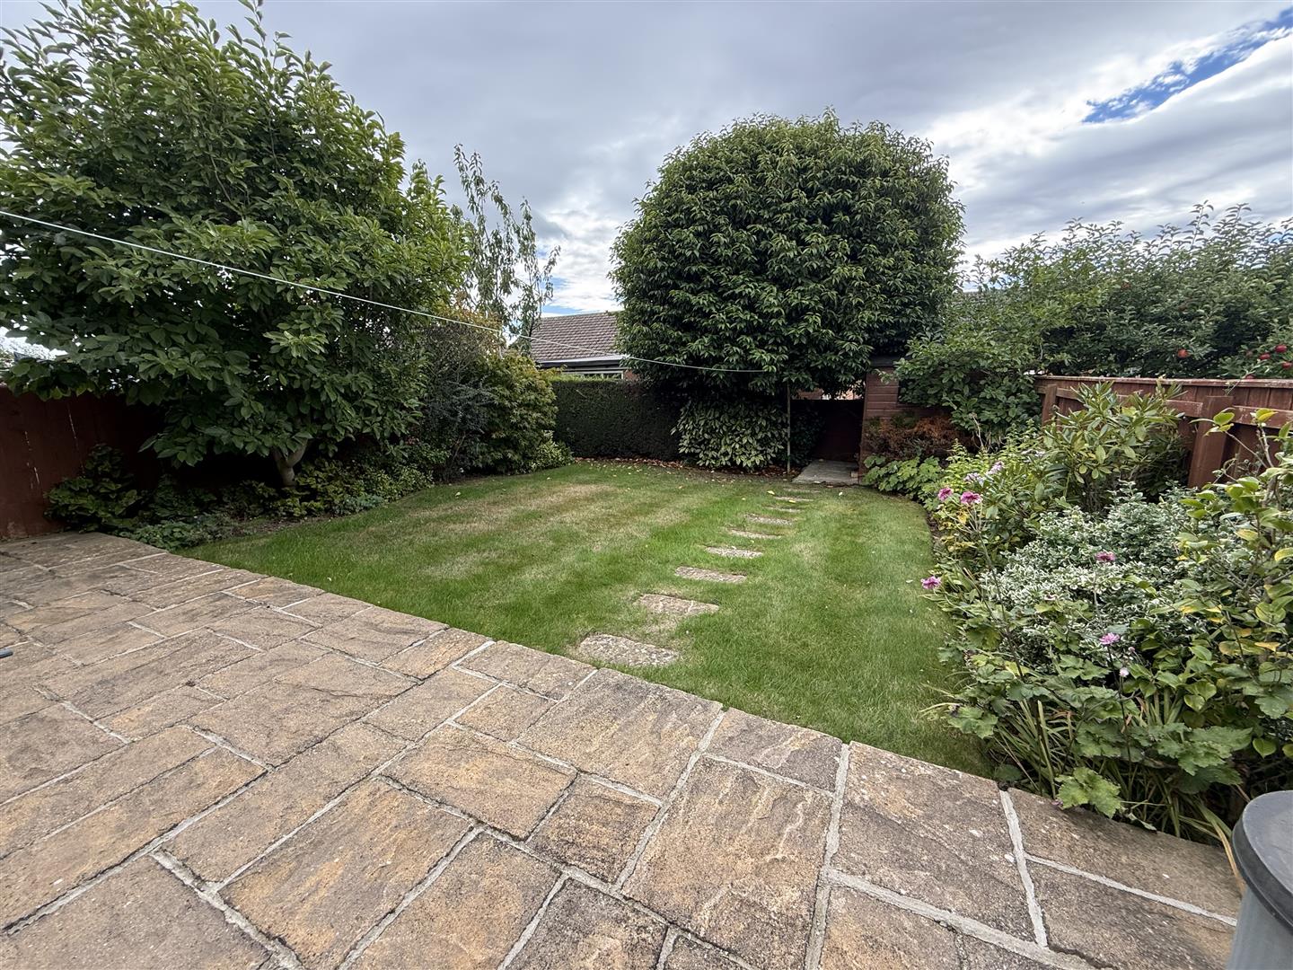
A driveway provides off street parking in addition to a single garage. The front garden is open plan, laid to lawn with established shrubs to the borders. A shared passageway at the side of the property leads down to the rear garden which is included by fencing and again laid to lawn with established plants and shrubs to the borders and a personnel door opening into the garage. Warmed by gas central heating and fully double glazed.
TENURE: Freehold
COUNCIL TAX: C
Reception Hallway
Welcoming reception hallway with staircase to the first floor and access to the lounge.
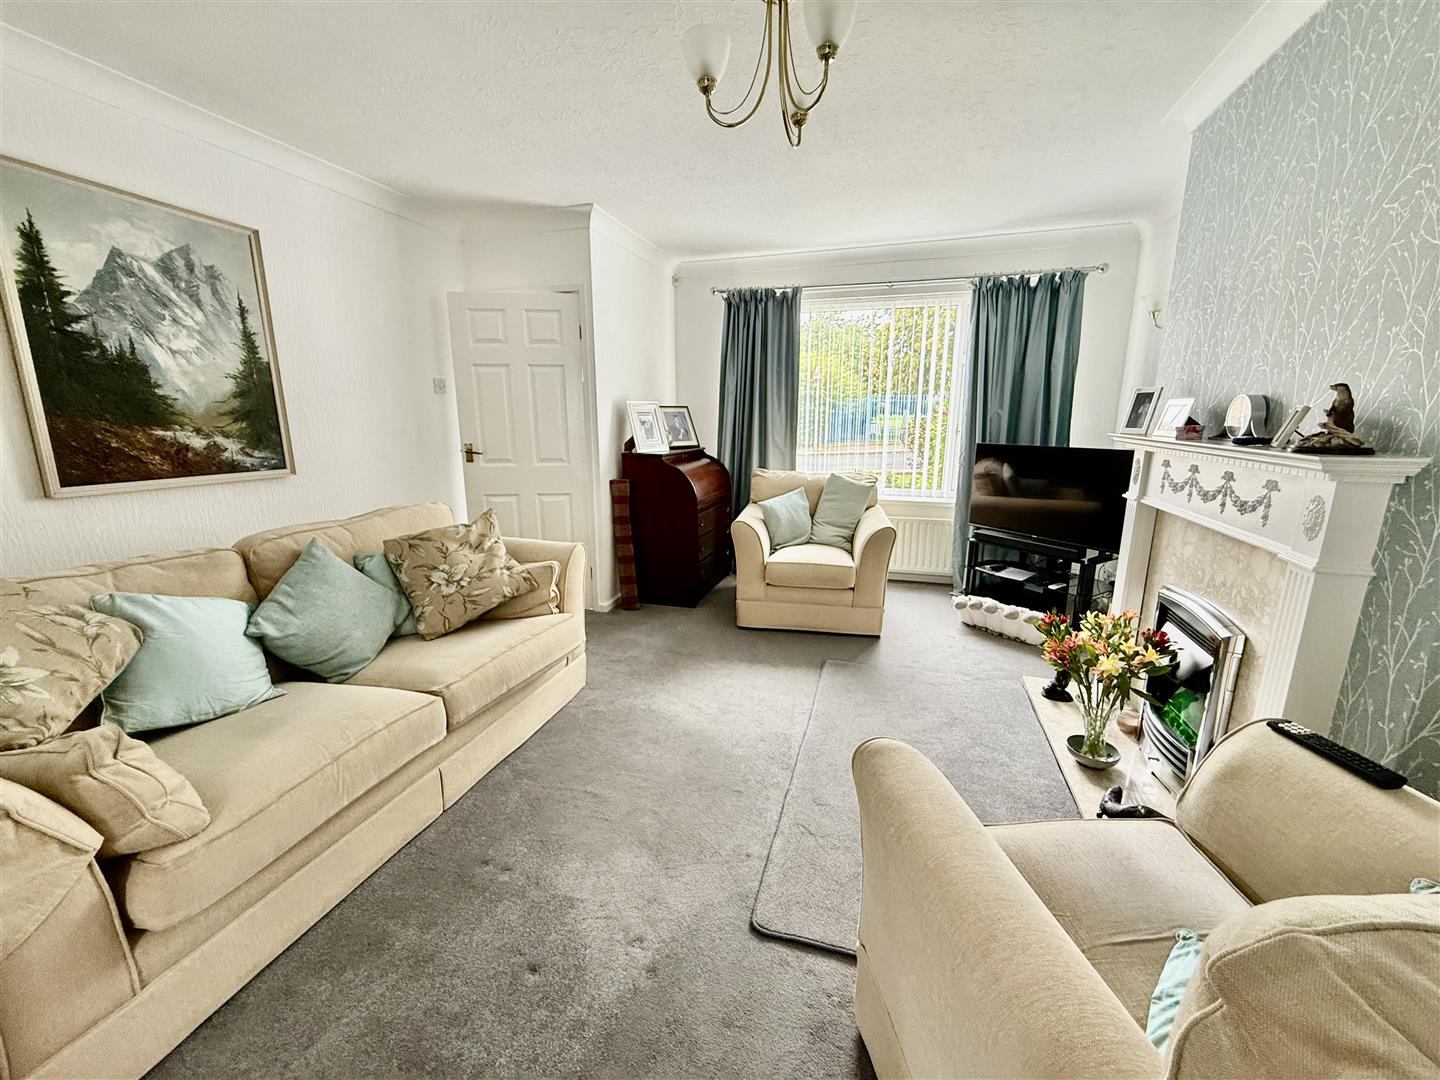
Lounge
4.91 x 4.14 (16'1 x 13'6 )With a window to the front, feature fireplace and electric fire. The room is open plan to the dining room.
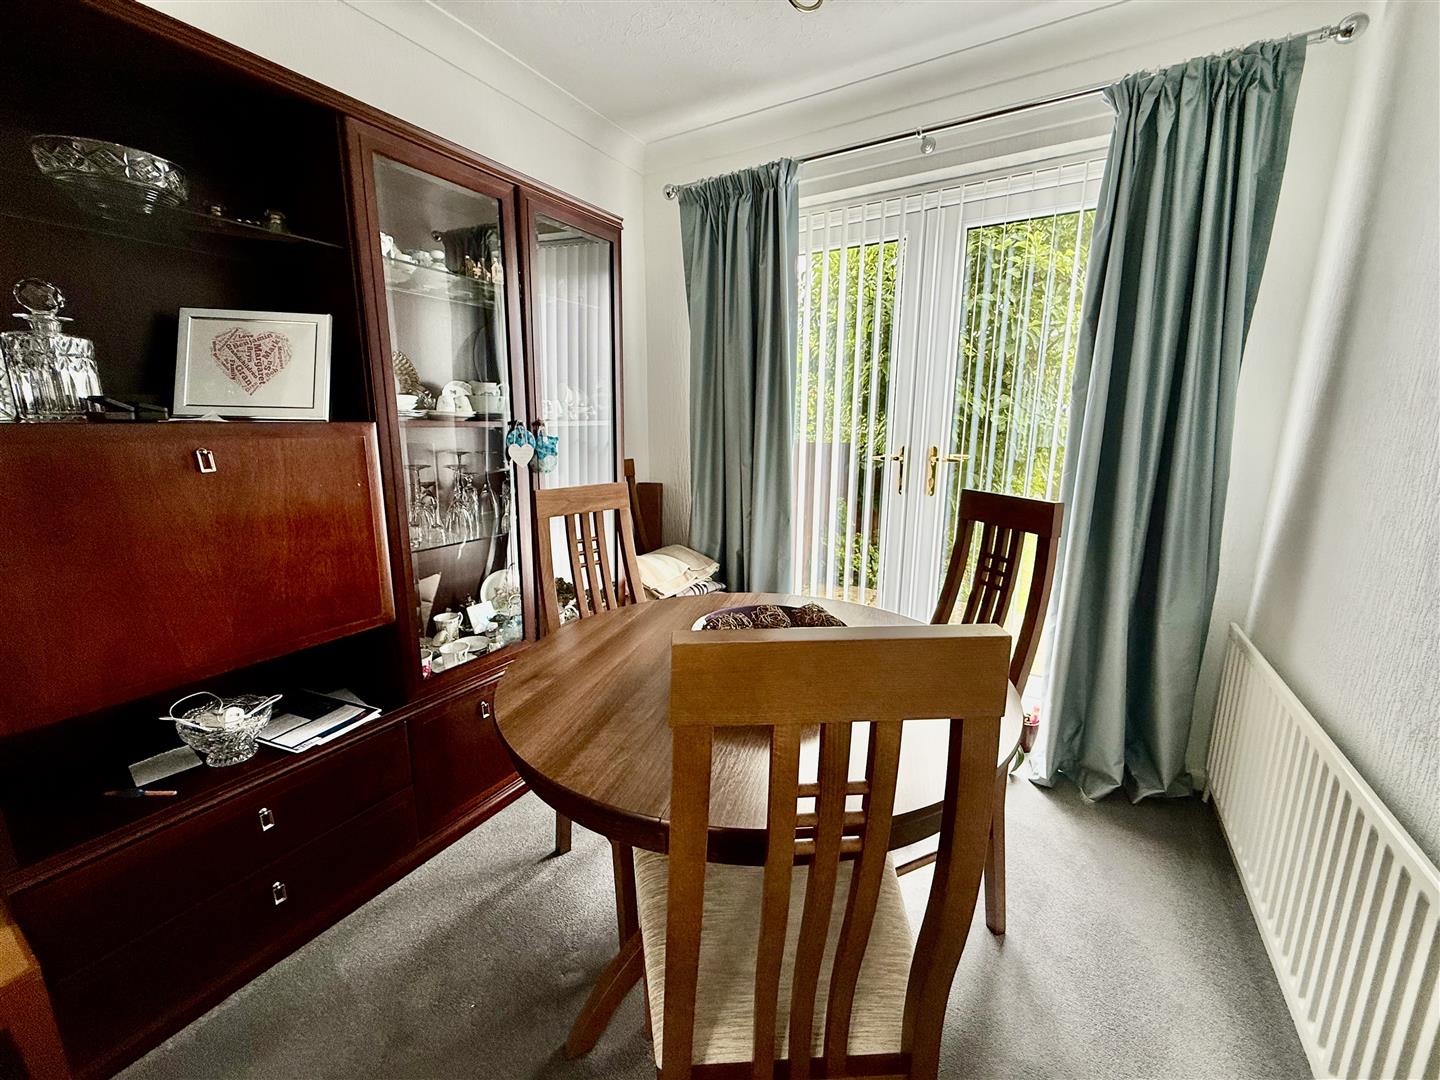
Dining Room
2.72 x 2.43 (8'11 x 7'11 )With a window to the rear and a door to the kitchen.
Kitchen
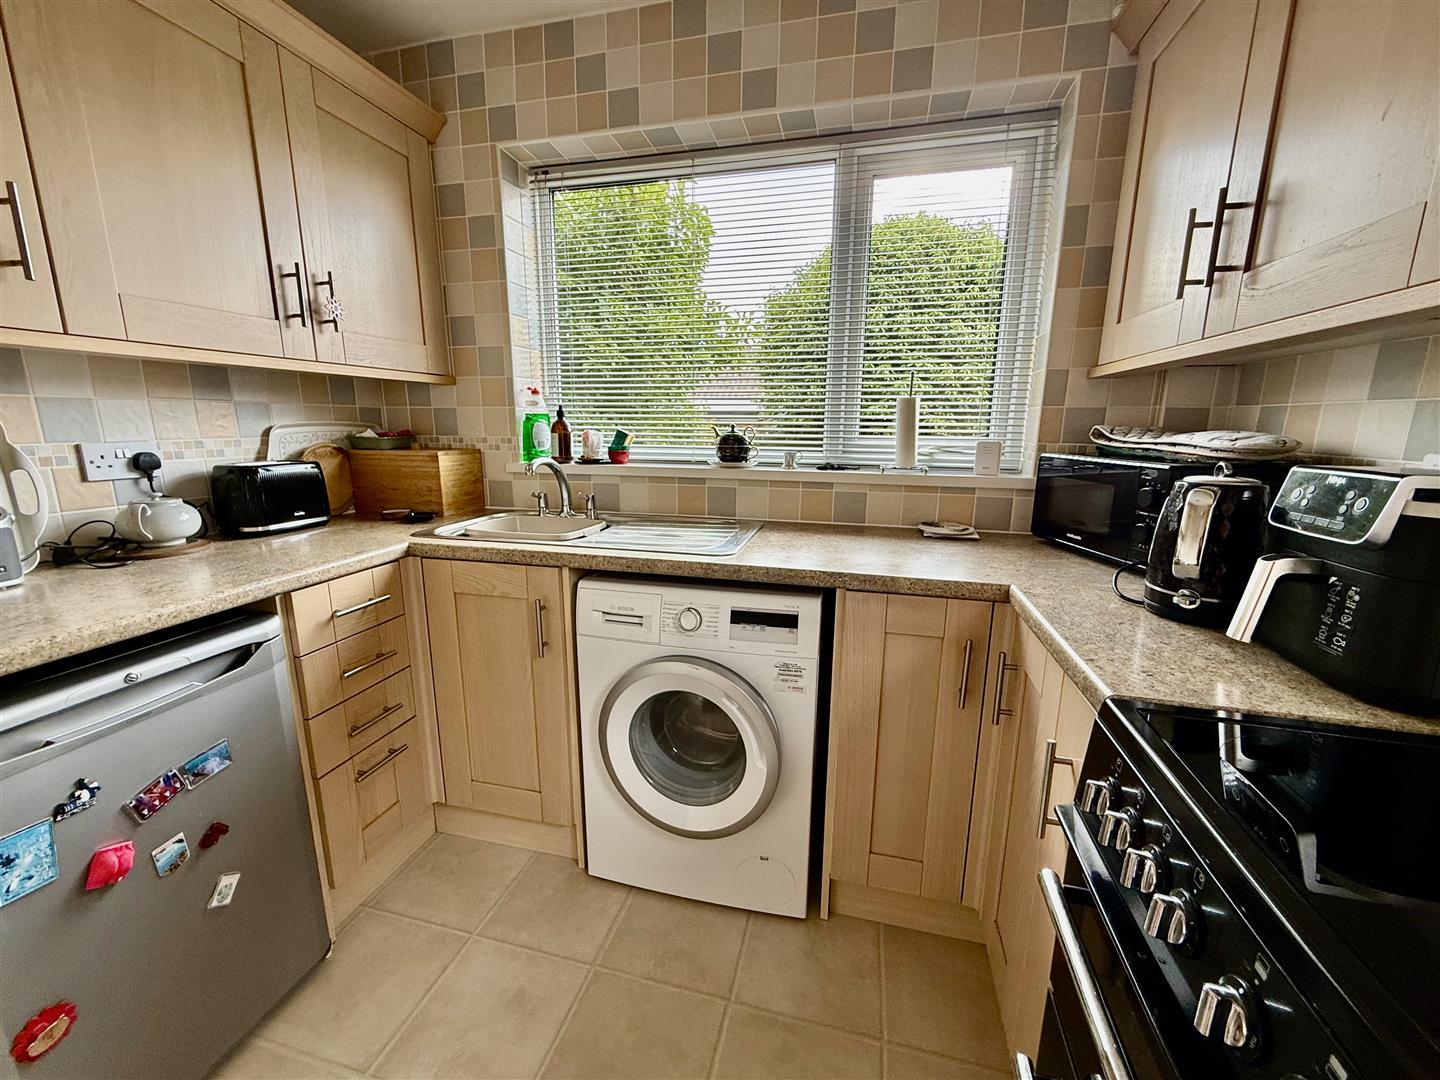
2.63 x 2.41 (8'7 x 7'10 )Range of Beech cabinets with complementing worksurfaces and stainless steel sink unit, freestanding cooker and plumbing for an automatic washing machine. There is a window overlooking the garden and a door leading out to the side.
Landing
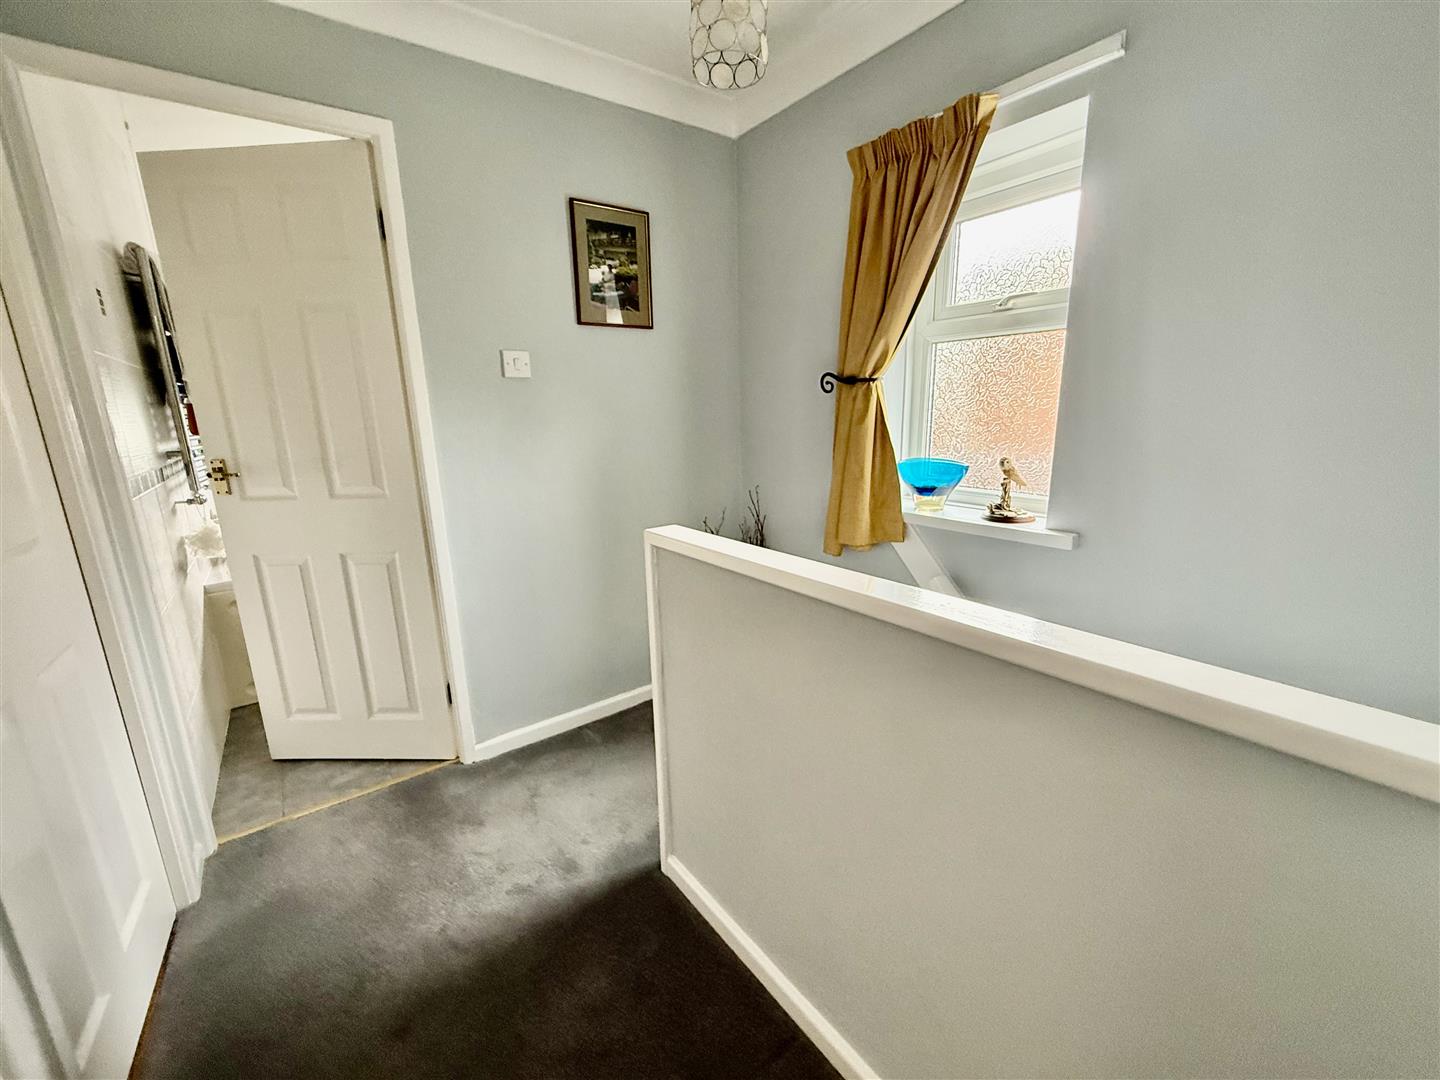
With a window to the side aspect.
Bedroom One
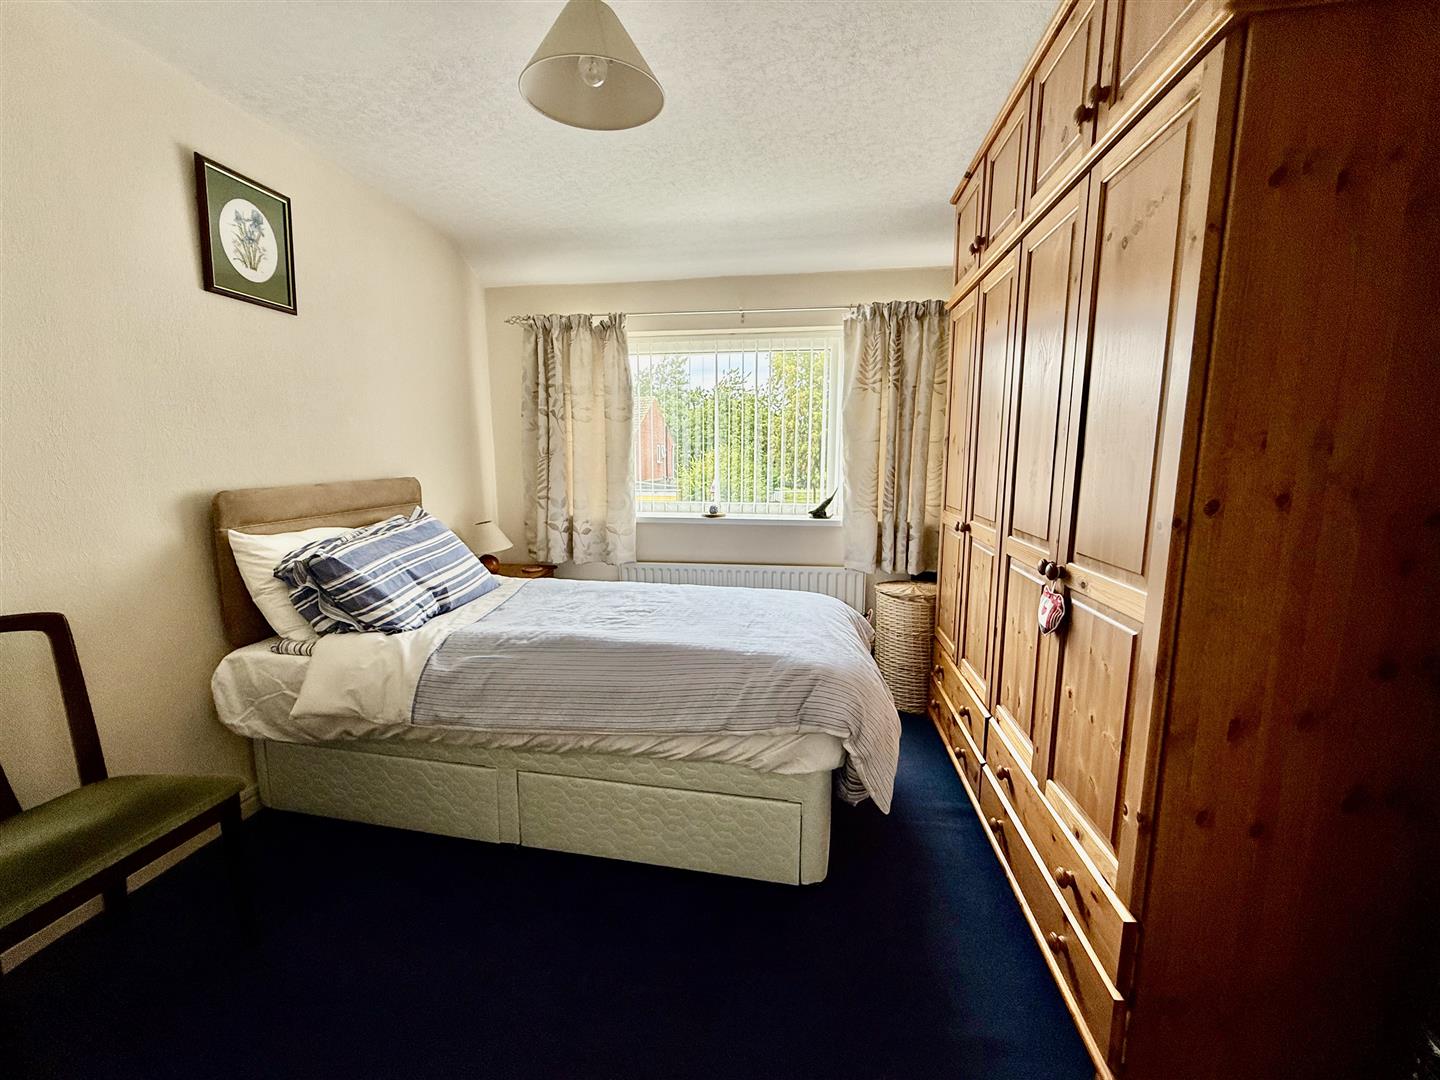
3.67 x 3.02 (12'0 x 9'10 )A good sized double bedroom with a window to the front aspect.
Bedroom Two
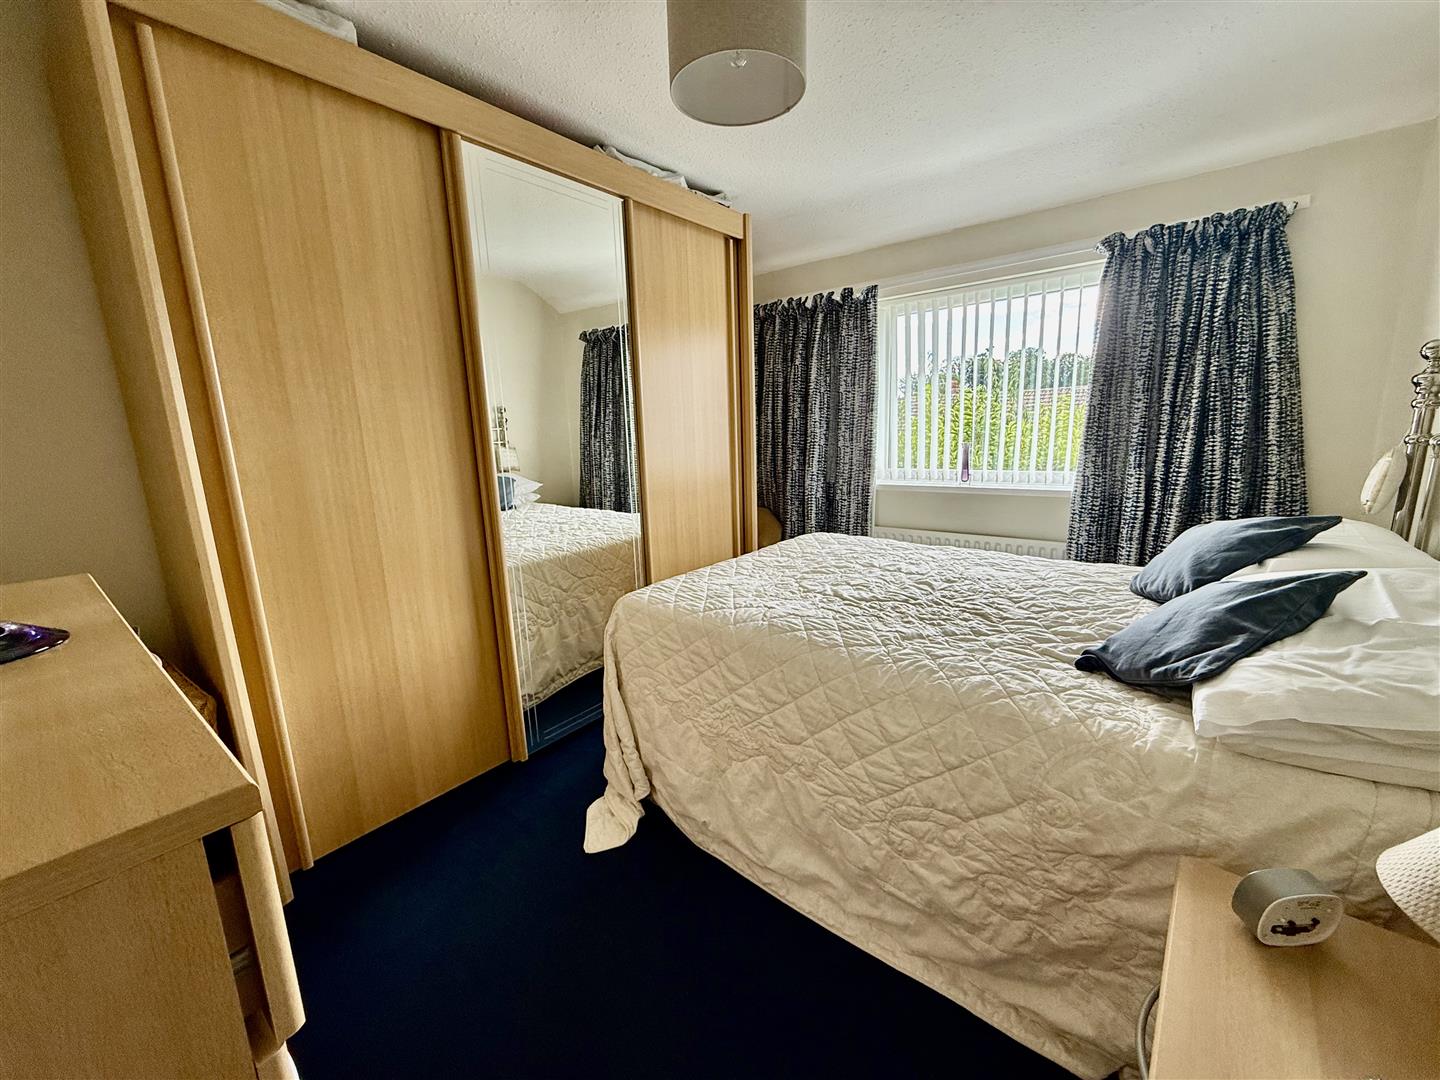
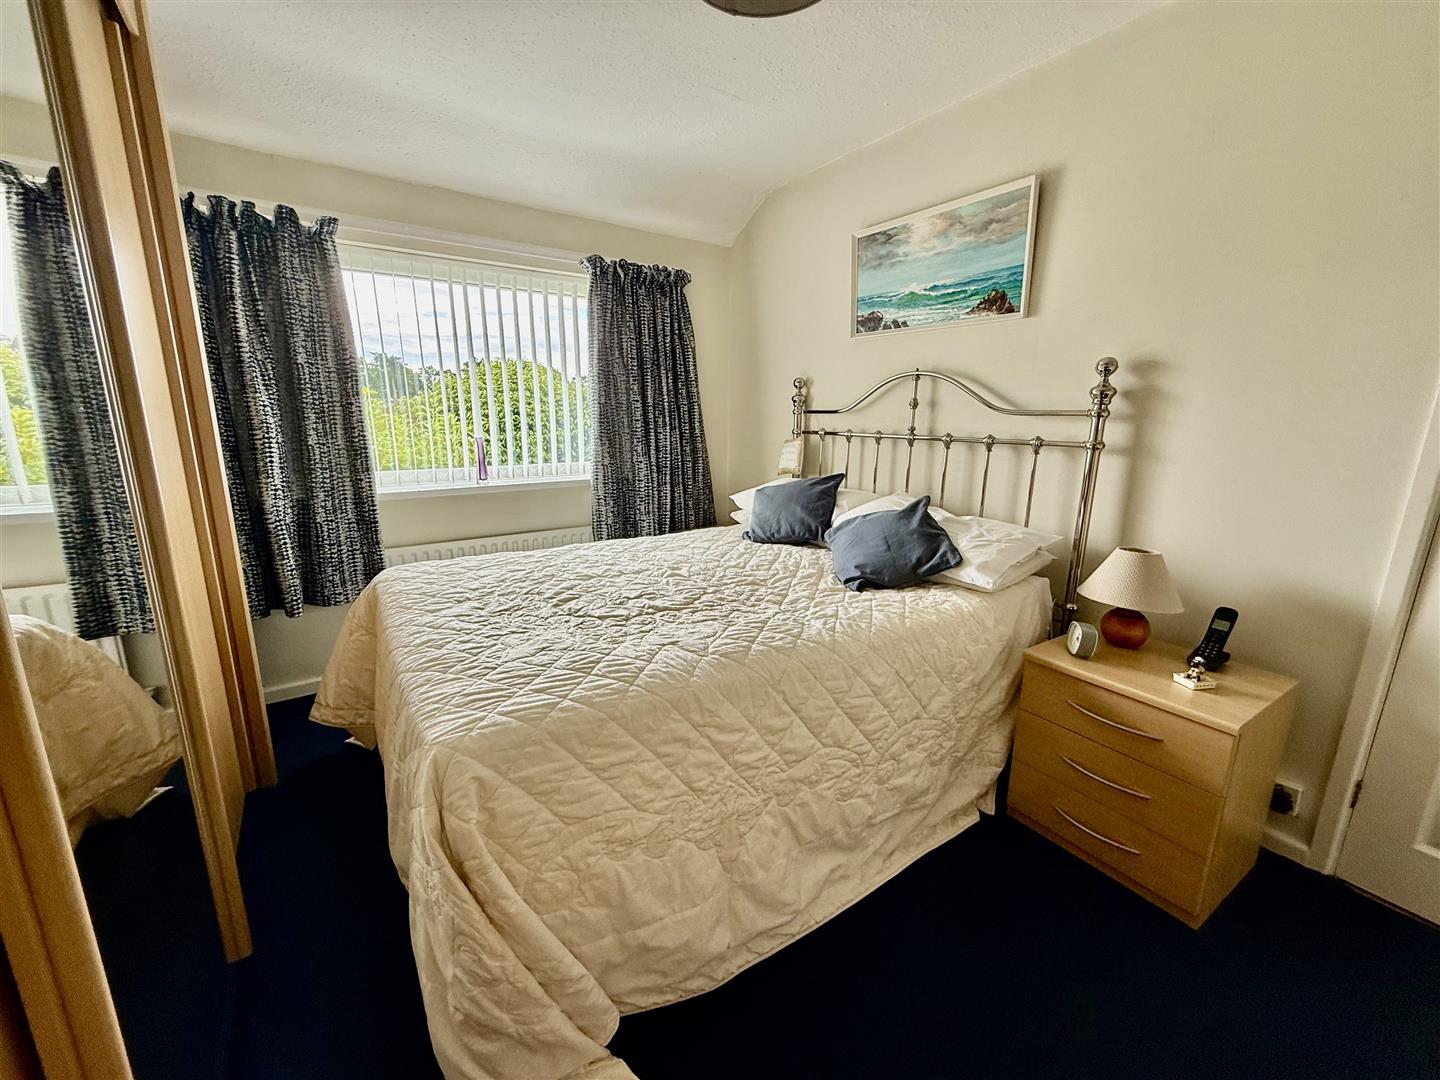
3.62 x3.04 (11'10 x9'11 )A second double bedroom with a window to the rear aspect and sliding door wardrobe.
Bedroom Three
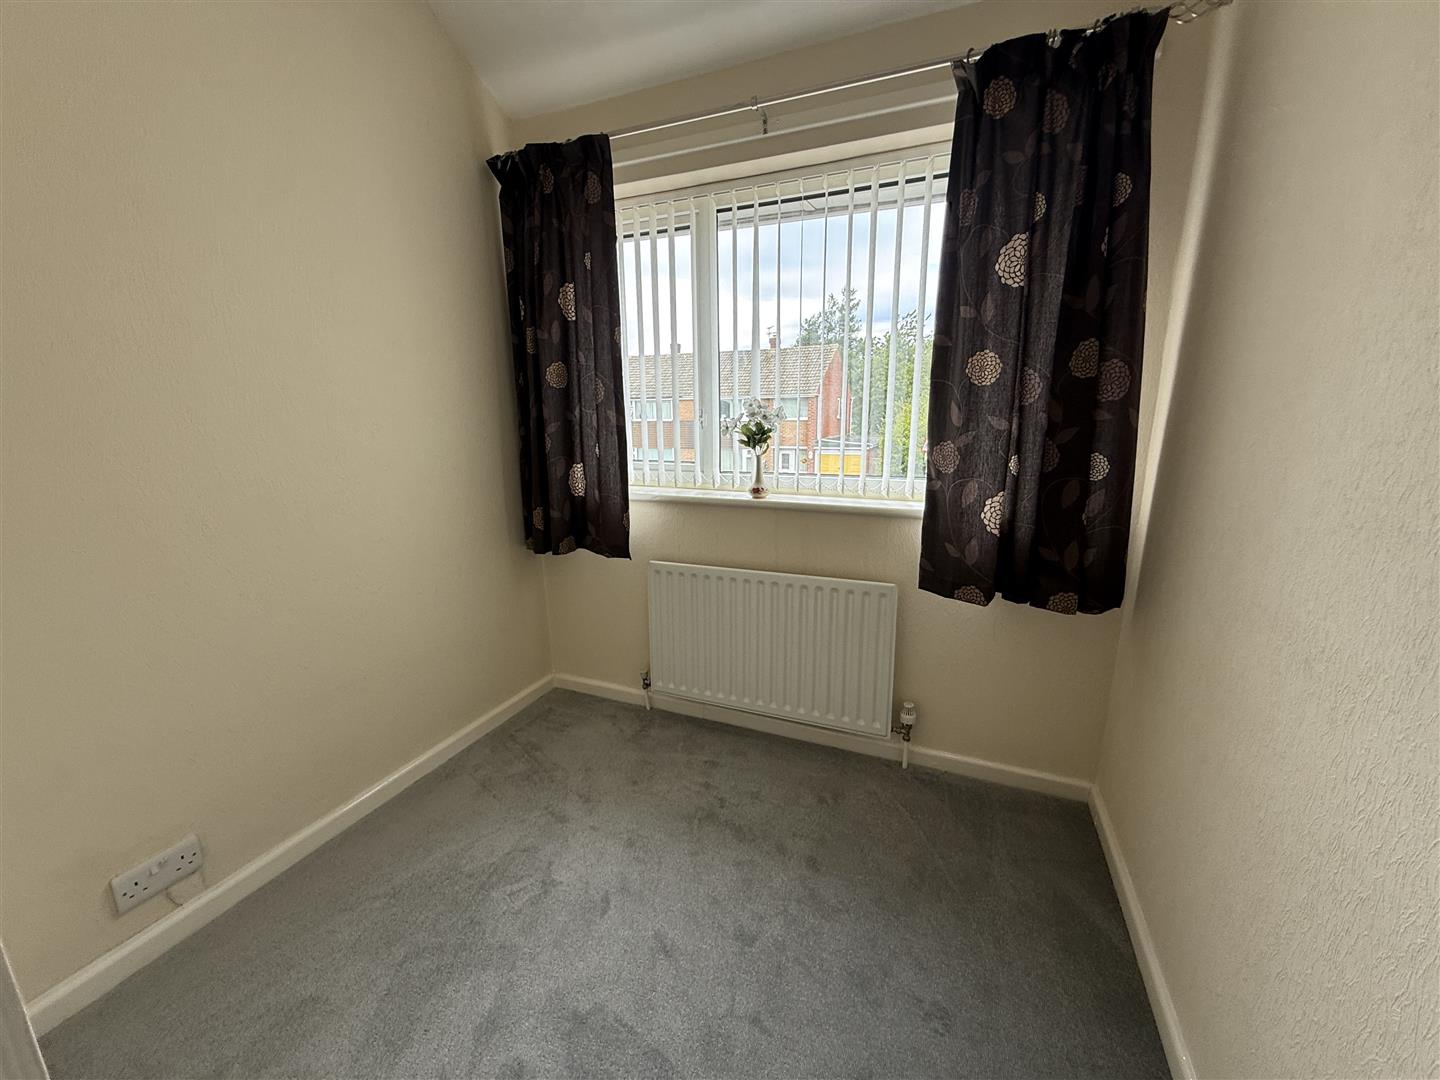
2.85 x 2.02 (9'4 x 6'7 )A single bedroom overlooking the front aspect.
Bathroom/wc
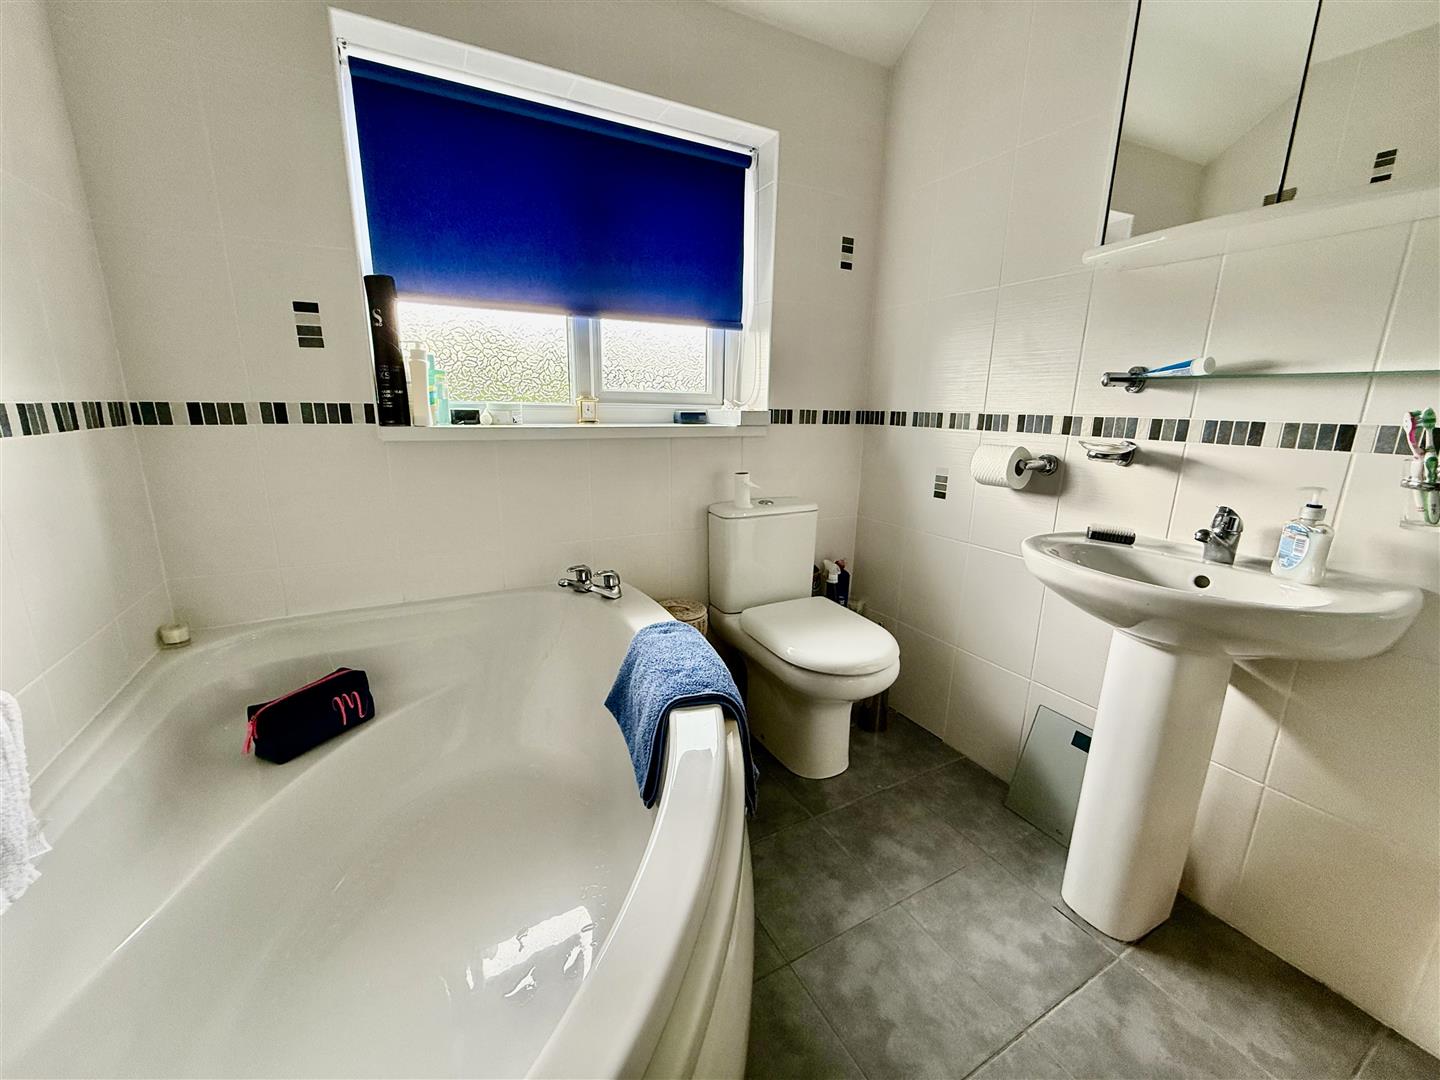
With corner bath and separate shower cubicle with electric shower. There is also a pedestal handbasin and WC.
Externally
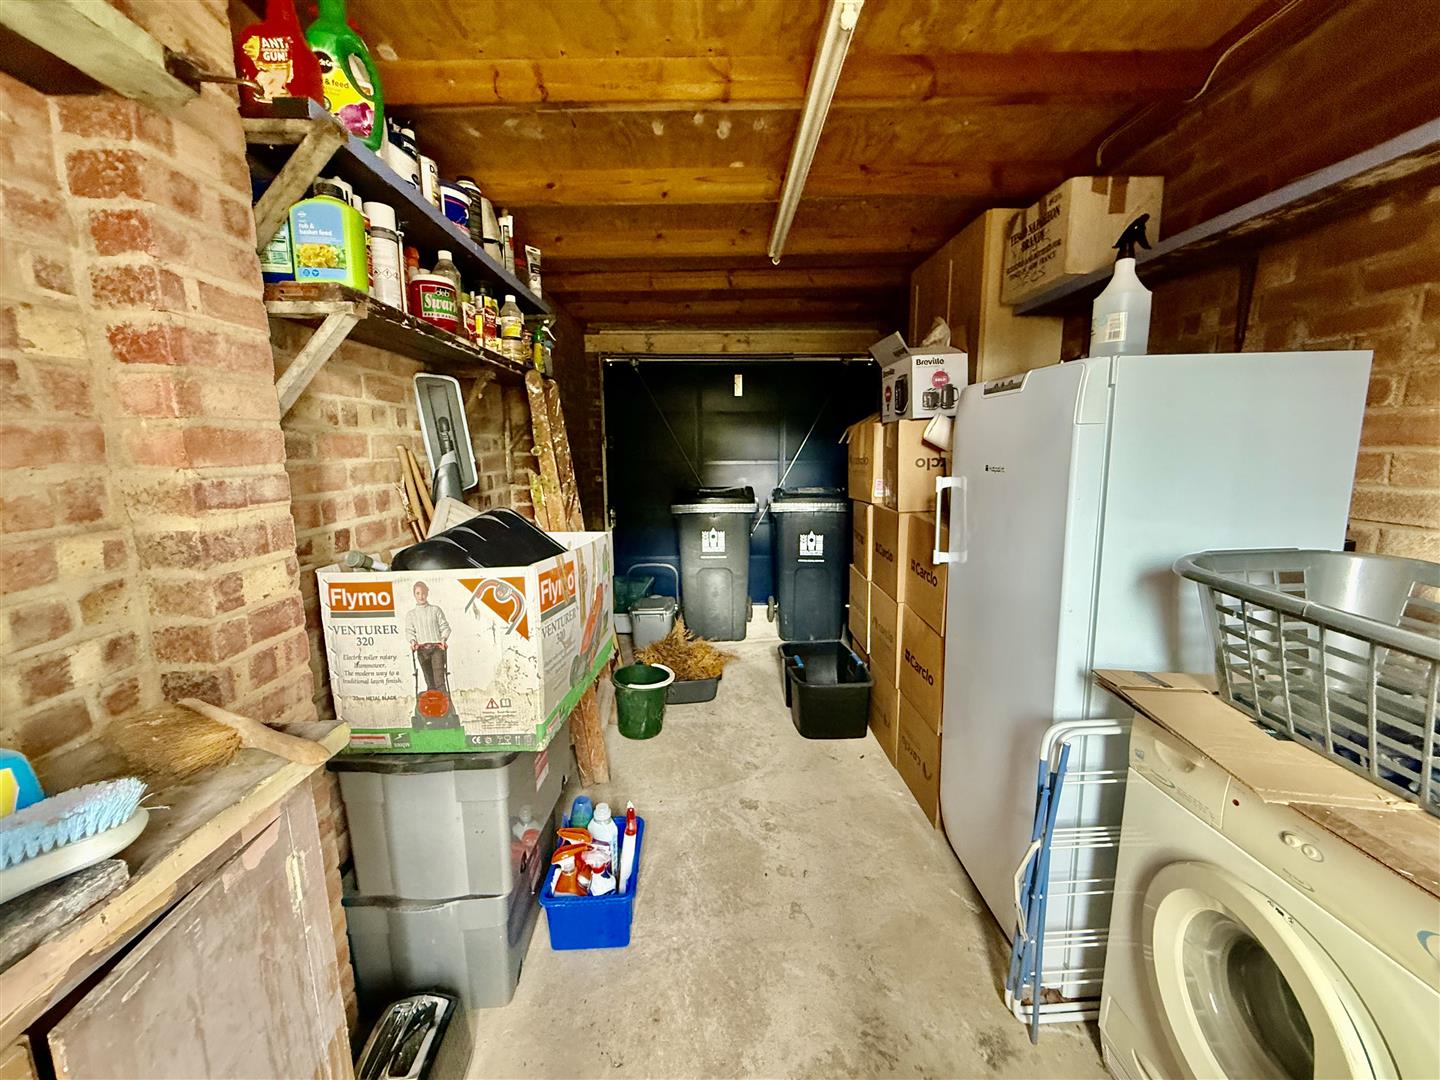
Gardens to the front and rear, driveway and garage (which measures 5.32m x 2.35m)
Energy Performance Certificates
An agent you can trust



Get in touch
13 Duke Street,
Darlington,
DL3 7RX
- 01325 488433
- sales@anncordey.com
- Send us a message
Opening Times
- Monday to Friday 9AM to 5PM
- Saturday 10AM to 2PM
- Sunday Closed