
Offers In The Region Of
£275,000
- Detached
- 3 Bedrooms
- 1 Bathrooms
At a glance
- Added on: Saturday 31st October 2026
- GENEROUS THREE BEDROOMED DETACHED
- GOOD SIZED PLOT
- POPULAR MOWDEN DEVELOPMENT
- OFFERS POTENTIAL TO UPGRADE
- DRIVEWAY & GARAGE
- WALKING DISTANCE TO LOCAL SHOPS
- ON REGULAR BUS ROUTE
- AVAILABLE WITH NO ONWARD CHAIN
Property Details
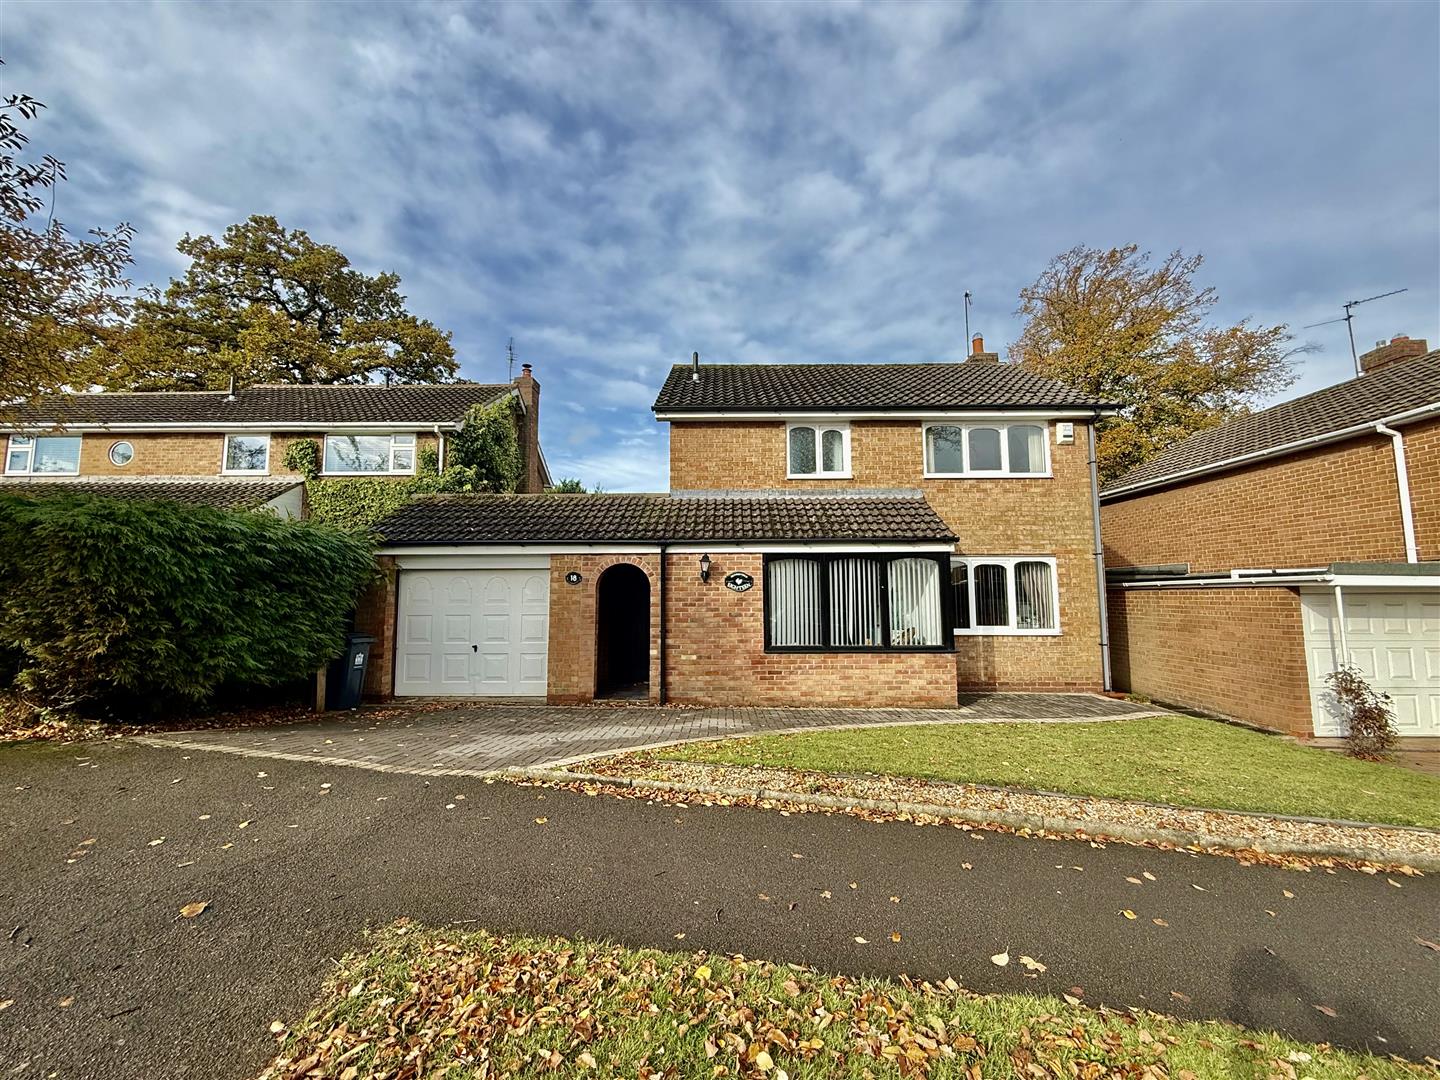
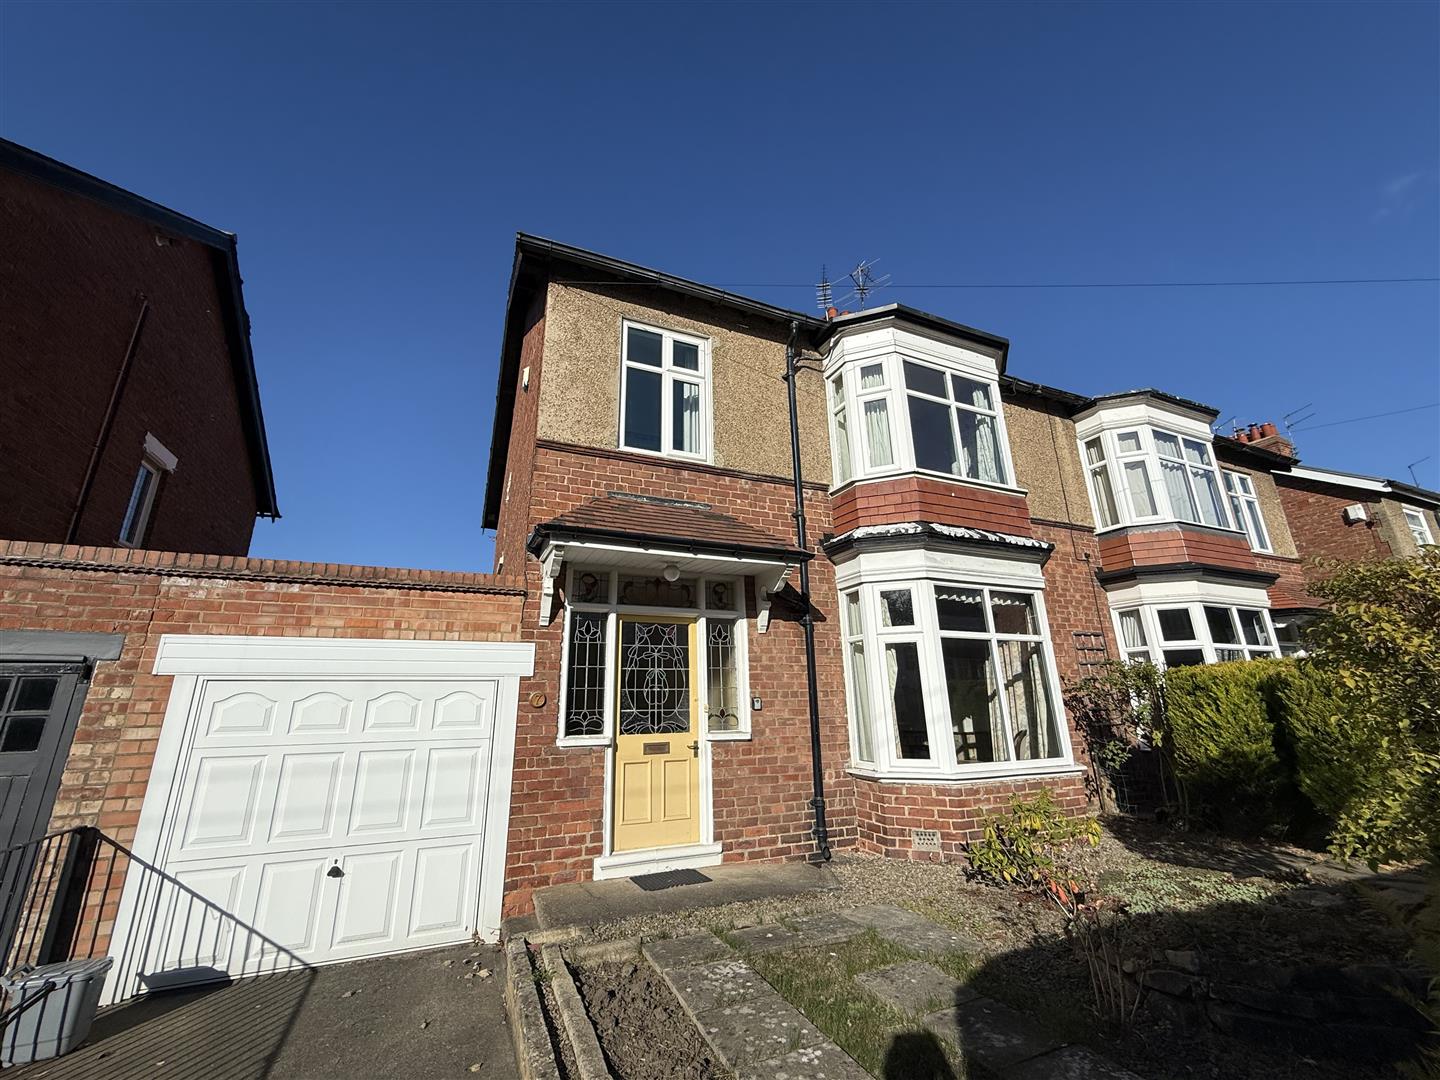
An extended, three bedroomed family home which is positioned in the desirable Mowden area of Darlington is available for sale with no onward chain. The property has been a much loved family home for a number of years and although renovation and updating is required the property has been well maintained and is in liveable condition.
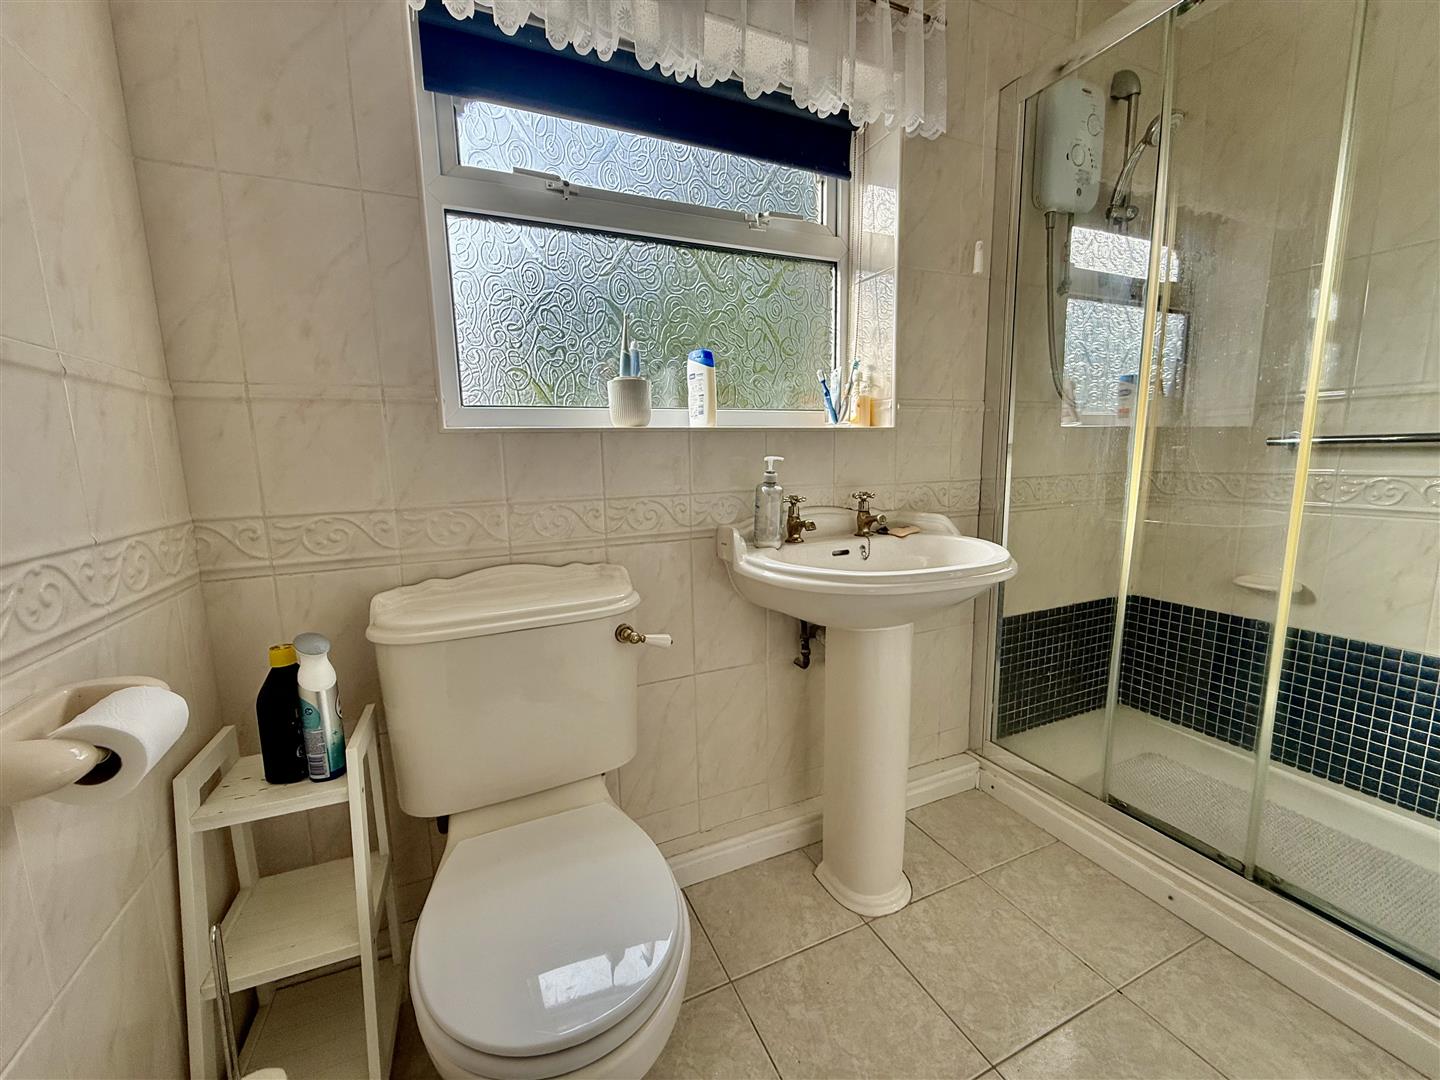
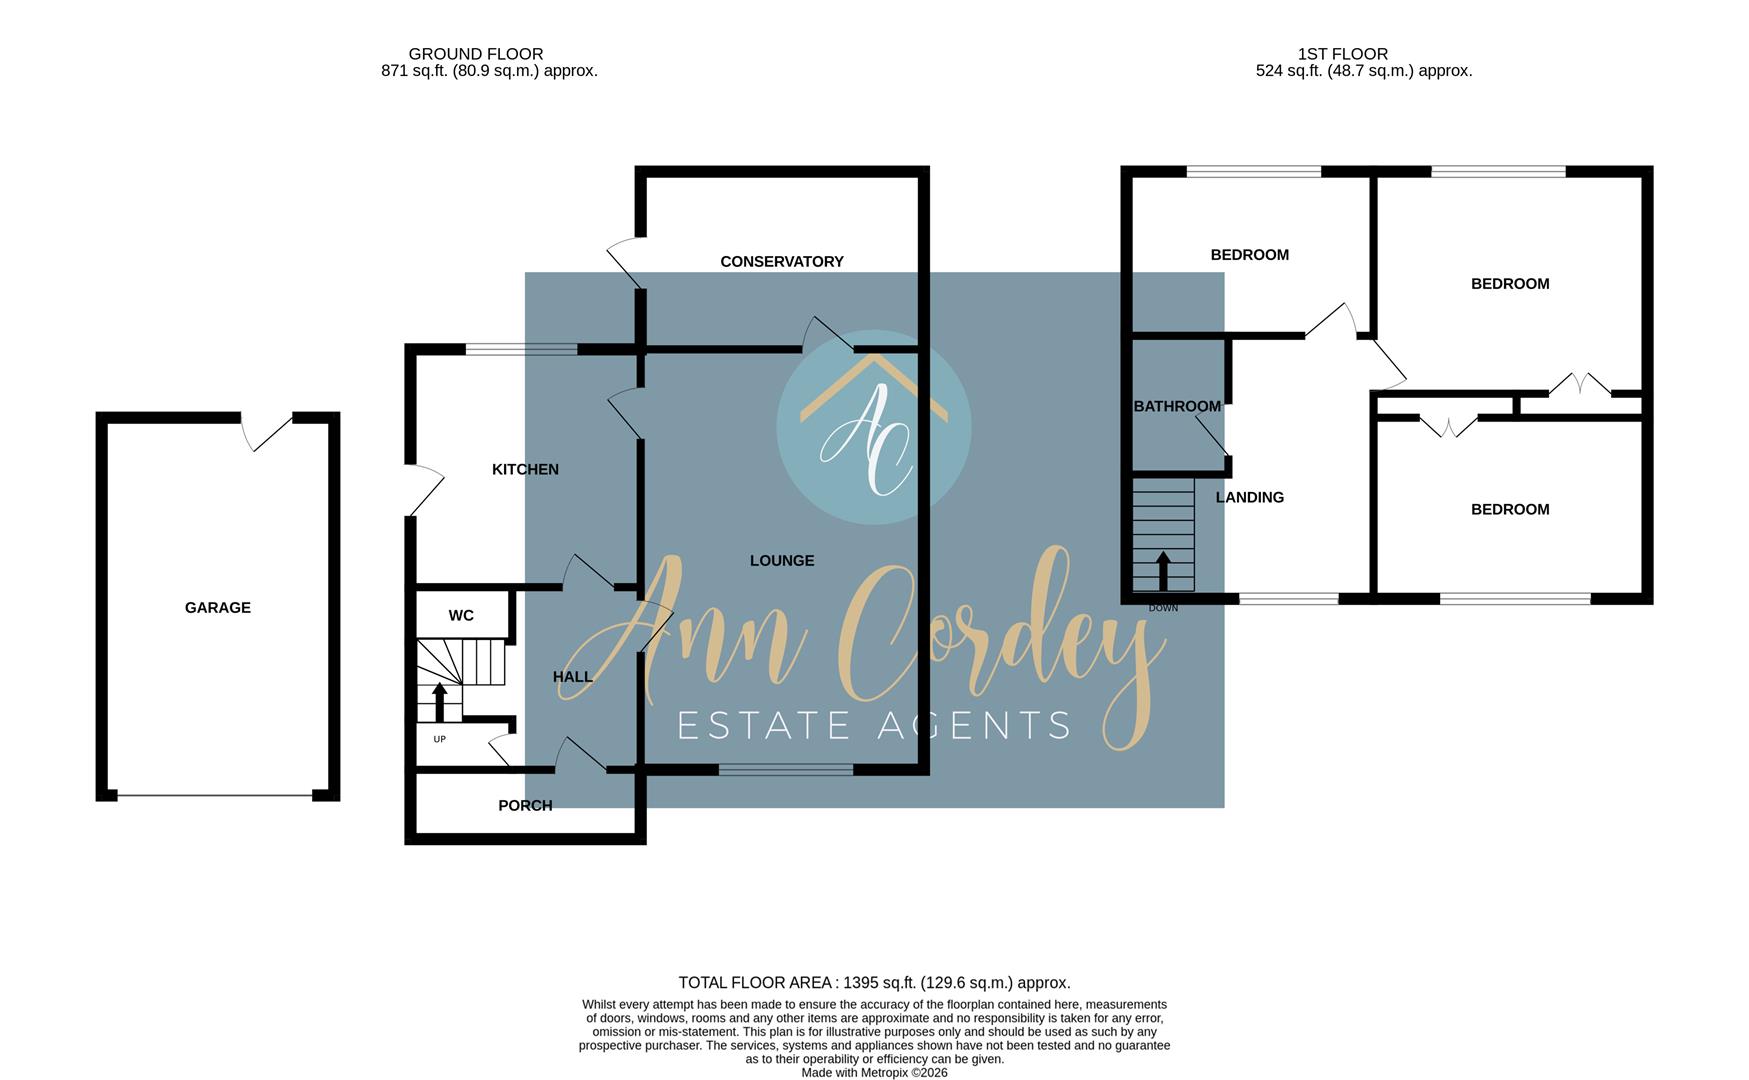
The design of this home offers generous accommodation with a large living and dining room area and the addition of a large conservatory with covered roof to the rear. The kitchen is a good space and there is a handy ground floor cloaks/WC. To the first floor there are three bedrooms, two double bedrooms and a larger than average single bedroom. The shower room has an electric shower, pedestal handbasin and WC.
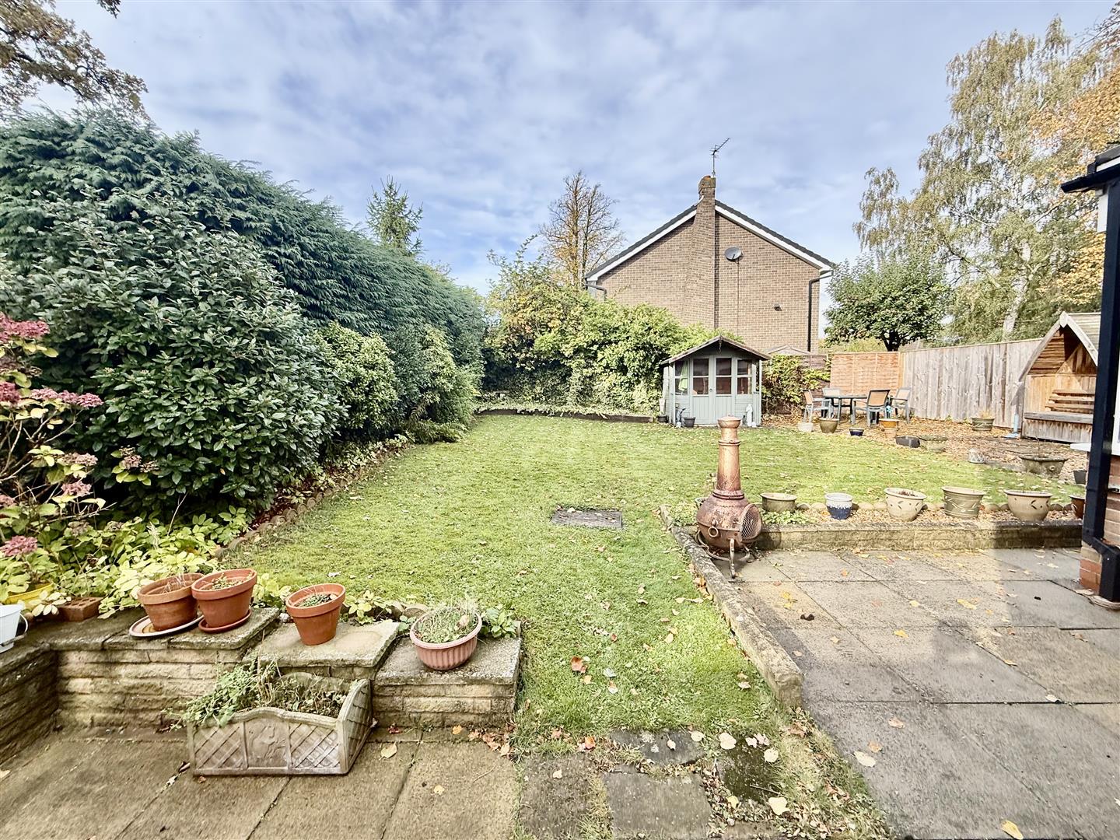
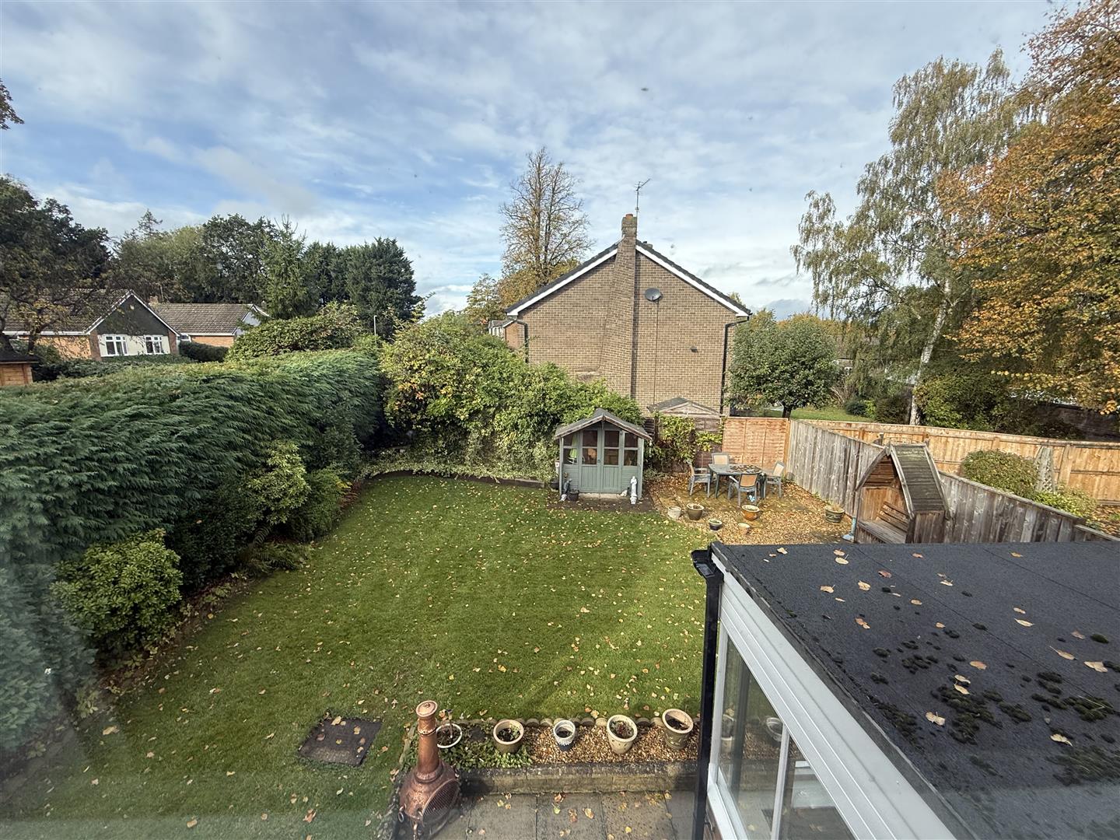
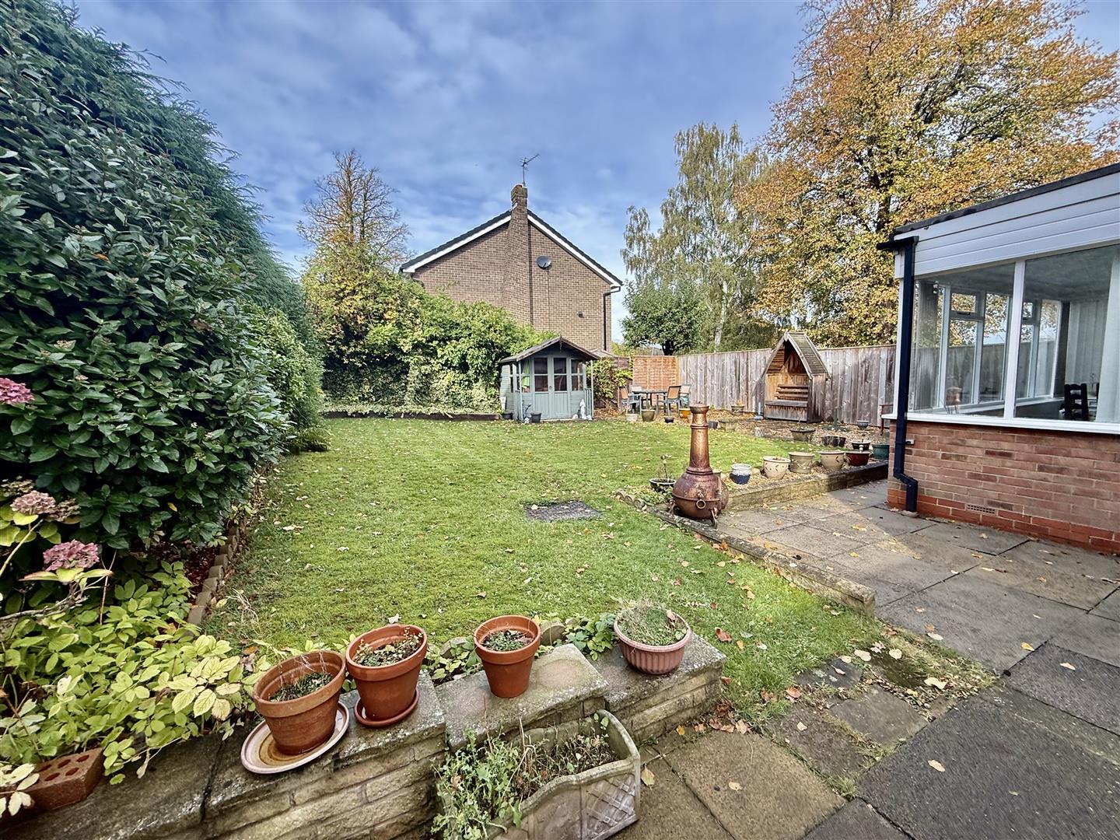
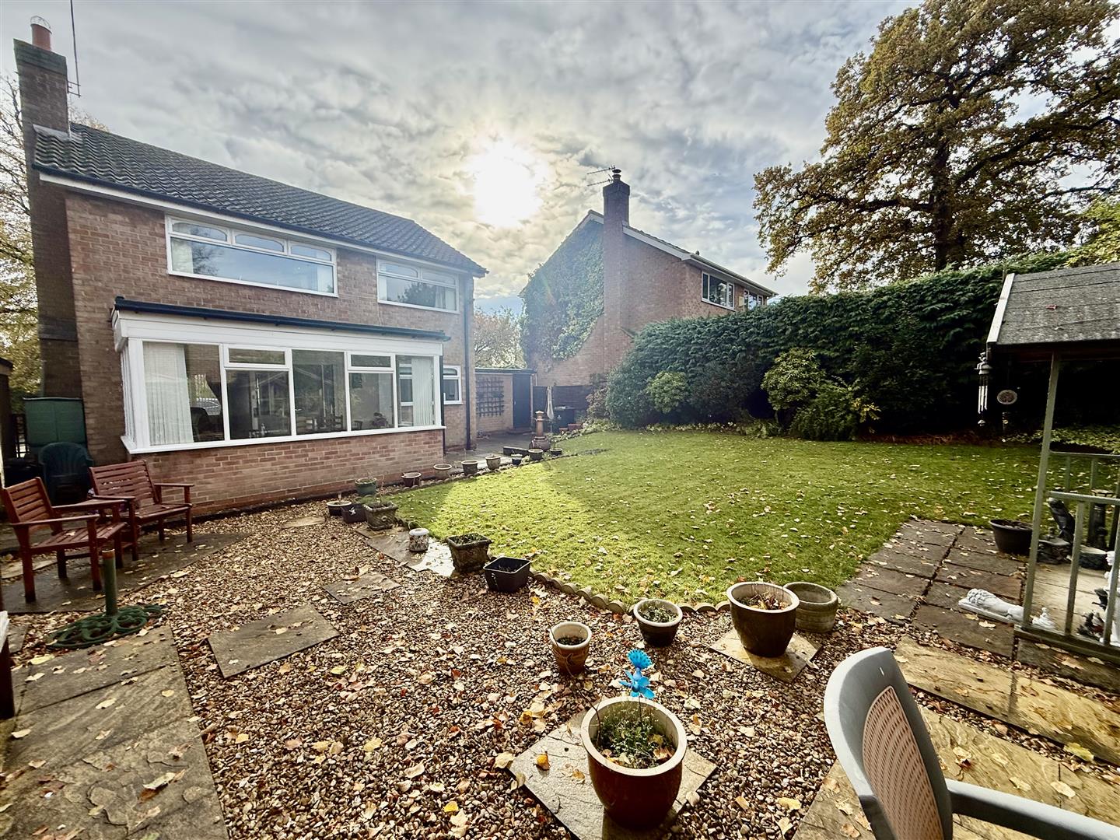
The property occupies a good sized plot with the front being open plan with a lawn and paved driveway for off street parking along with a garage which measures 5.95m x 3.13m and has an up and over door, light and power. A secure single gate accesses to the rear garden which is enclosed with mature hedging and mainly laid to lawn with established plants and shrubs to the borders and there is also a paved patio seating area and a further gravelled area close to a timber summerhouse.
The location is ideal for walking distance to the parade of shops within Mowden and also Cockerton village. Barnes Road has a regular bus service and excellent transport links to the town centre, A66, and A67 towards Barnard Castle.
Warmed by gas central heating and double glazed.
TENURE: Freehold
COUNCIL TAX:
Entrance Porch
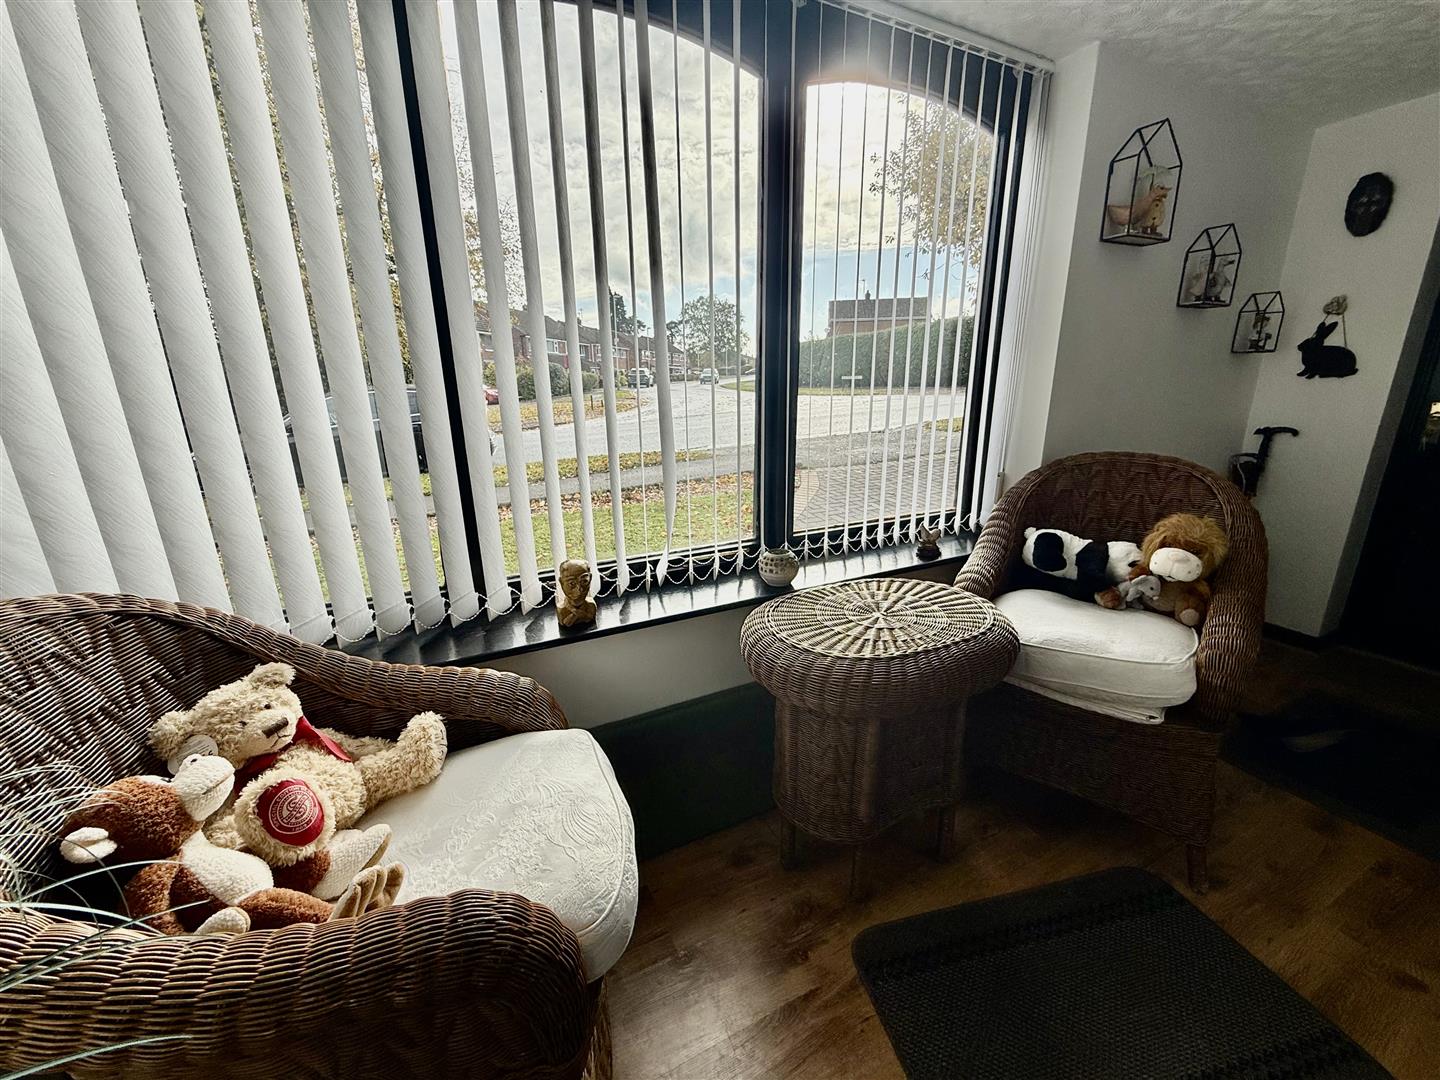
A useful area for coats and shoes before entering into the main reception hallway.
Reception Hallway
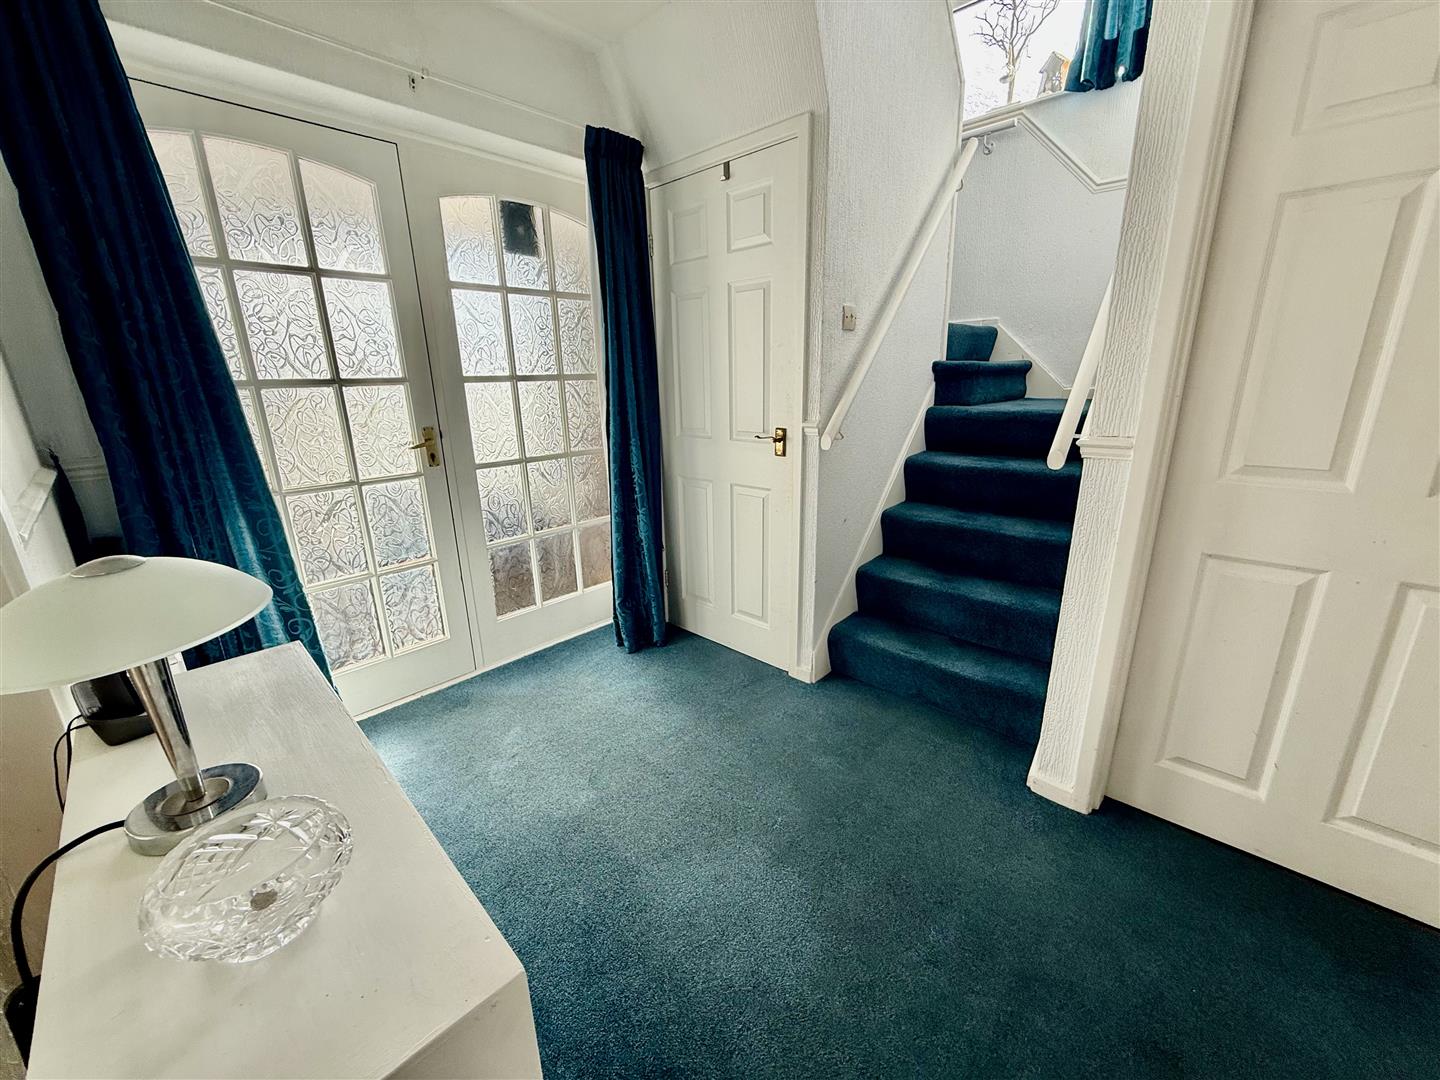
A welcoming reception hallway with staircase to the first floor and access to the lounge, kitchen and ground floor WC. There is also a useful storage cupboard.
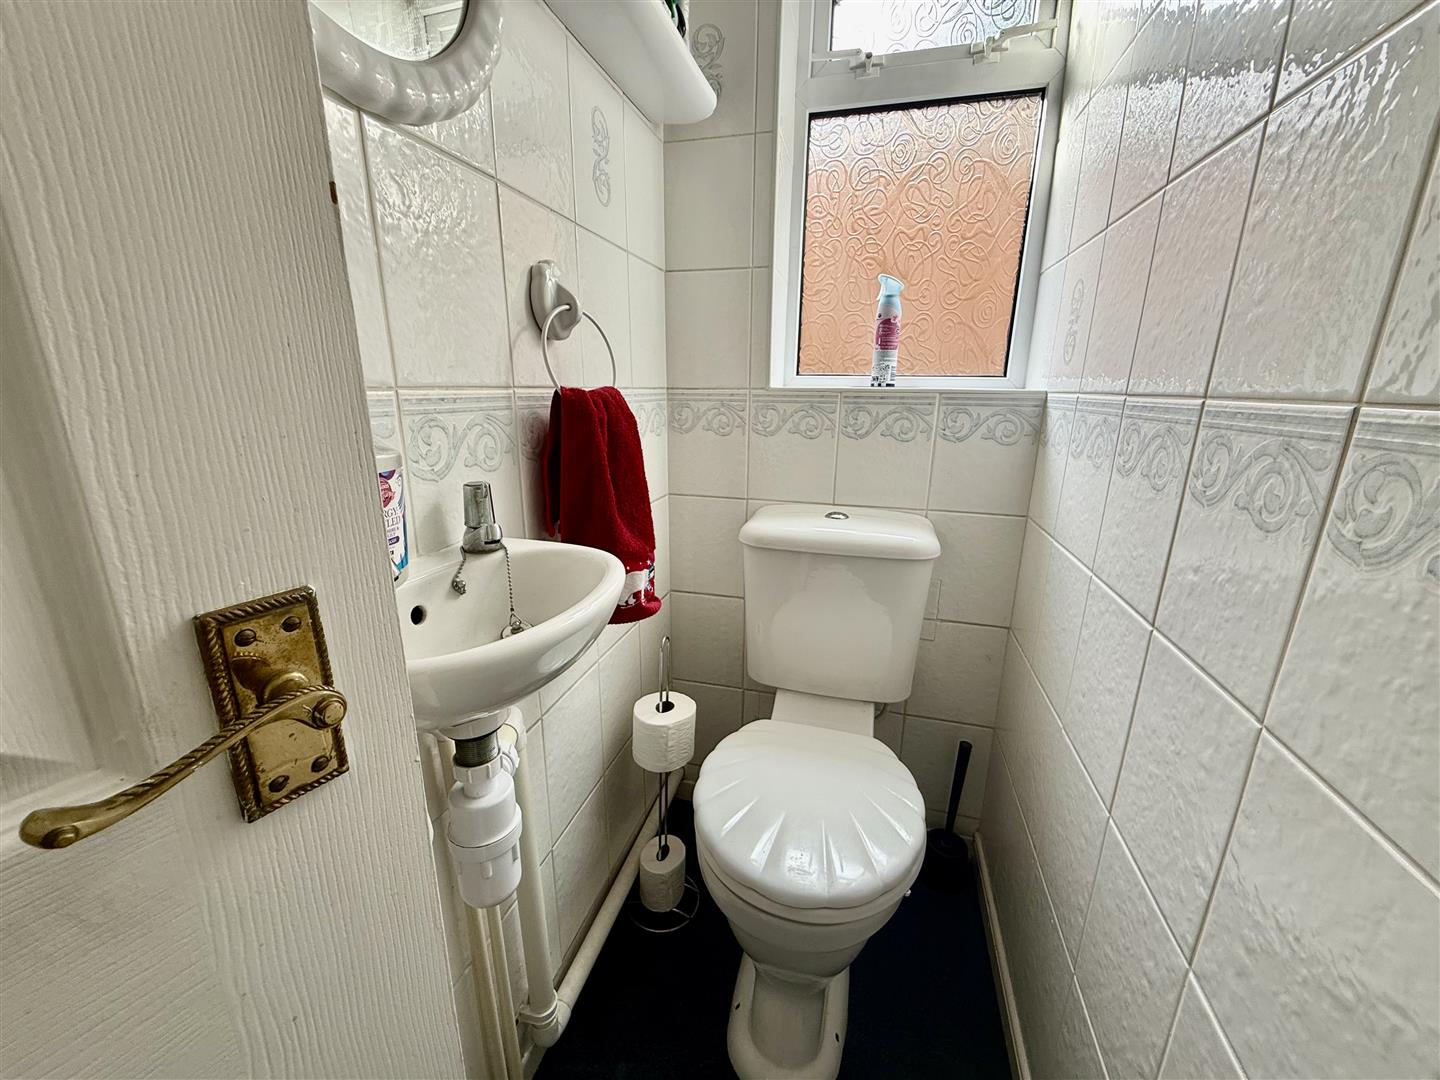
Cloaks/wc
With WC and handbasin.
Lounge
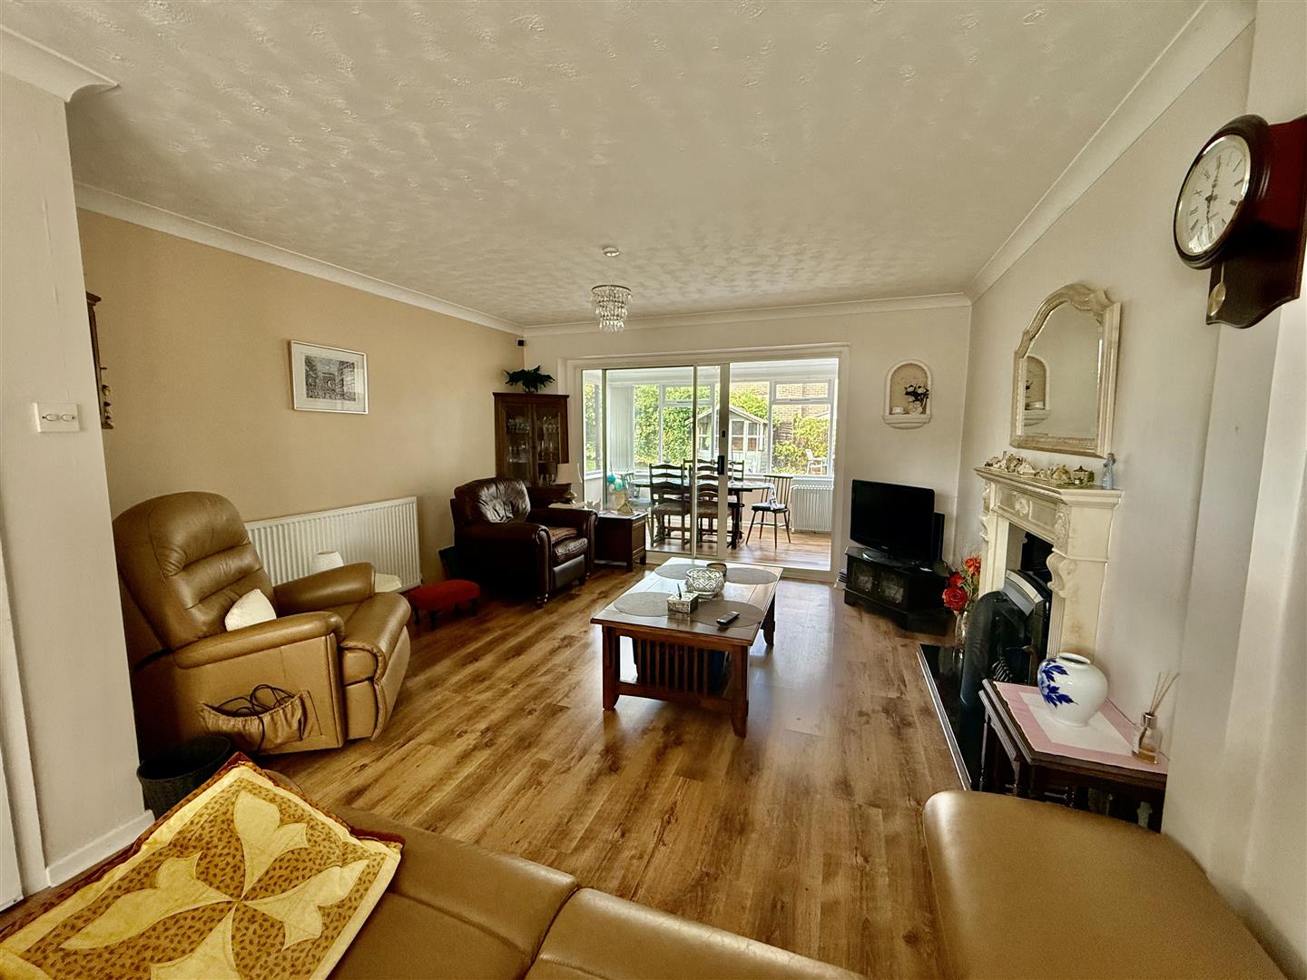
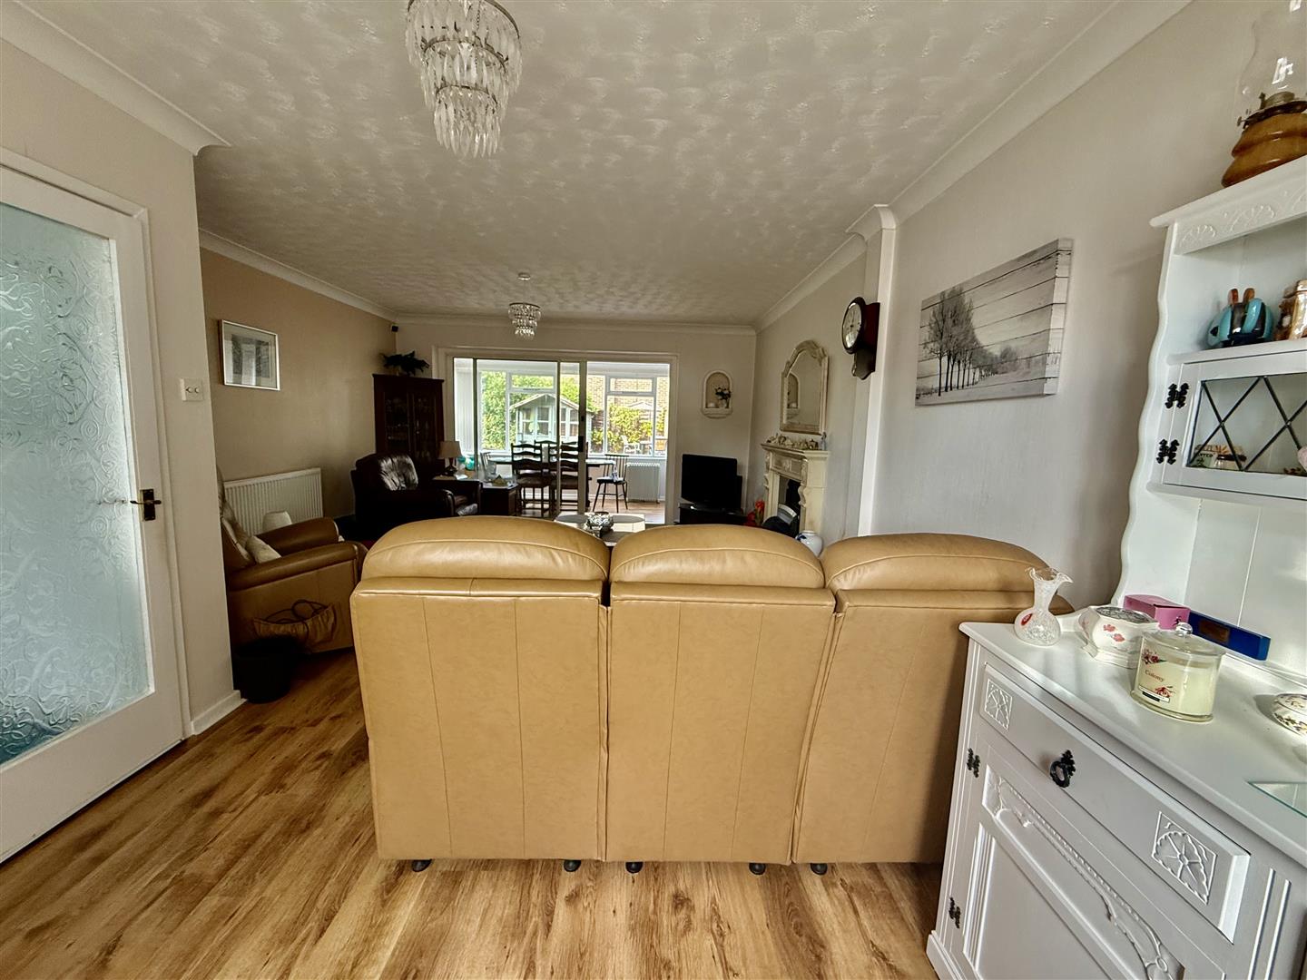
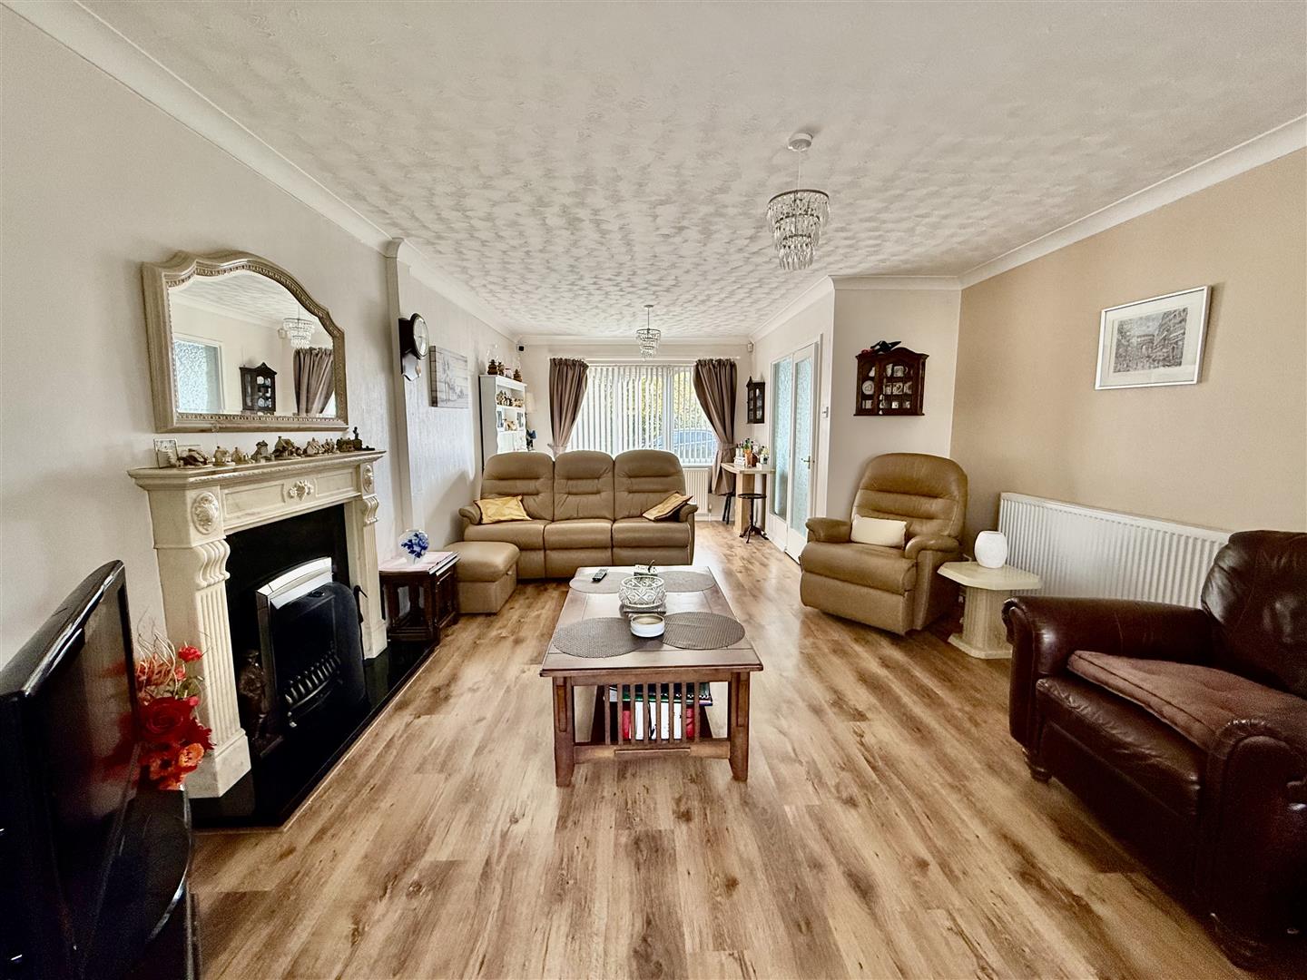
6.77 x 4.12 (22'2 x 13'6 )A generous open plan space, dual aspect with a window to the front aspect and sliding doors to the conservatory. The room has a laminate floor, a feature fire surround with a living flame gas fire with marble surround and hearth.
Kitchen
3.97 x 3.04 (13'0 x 9'11 )
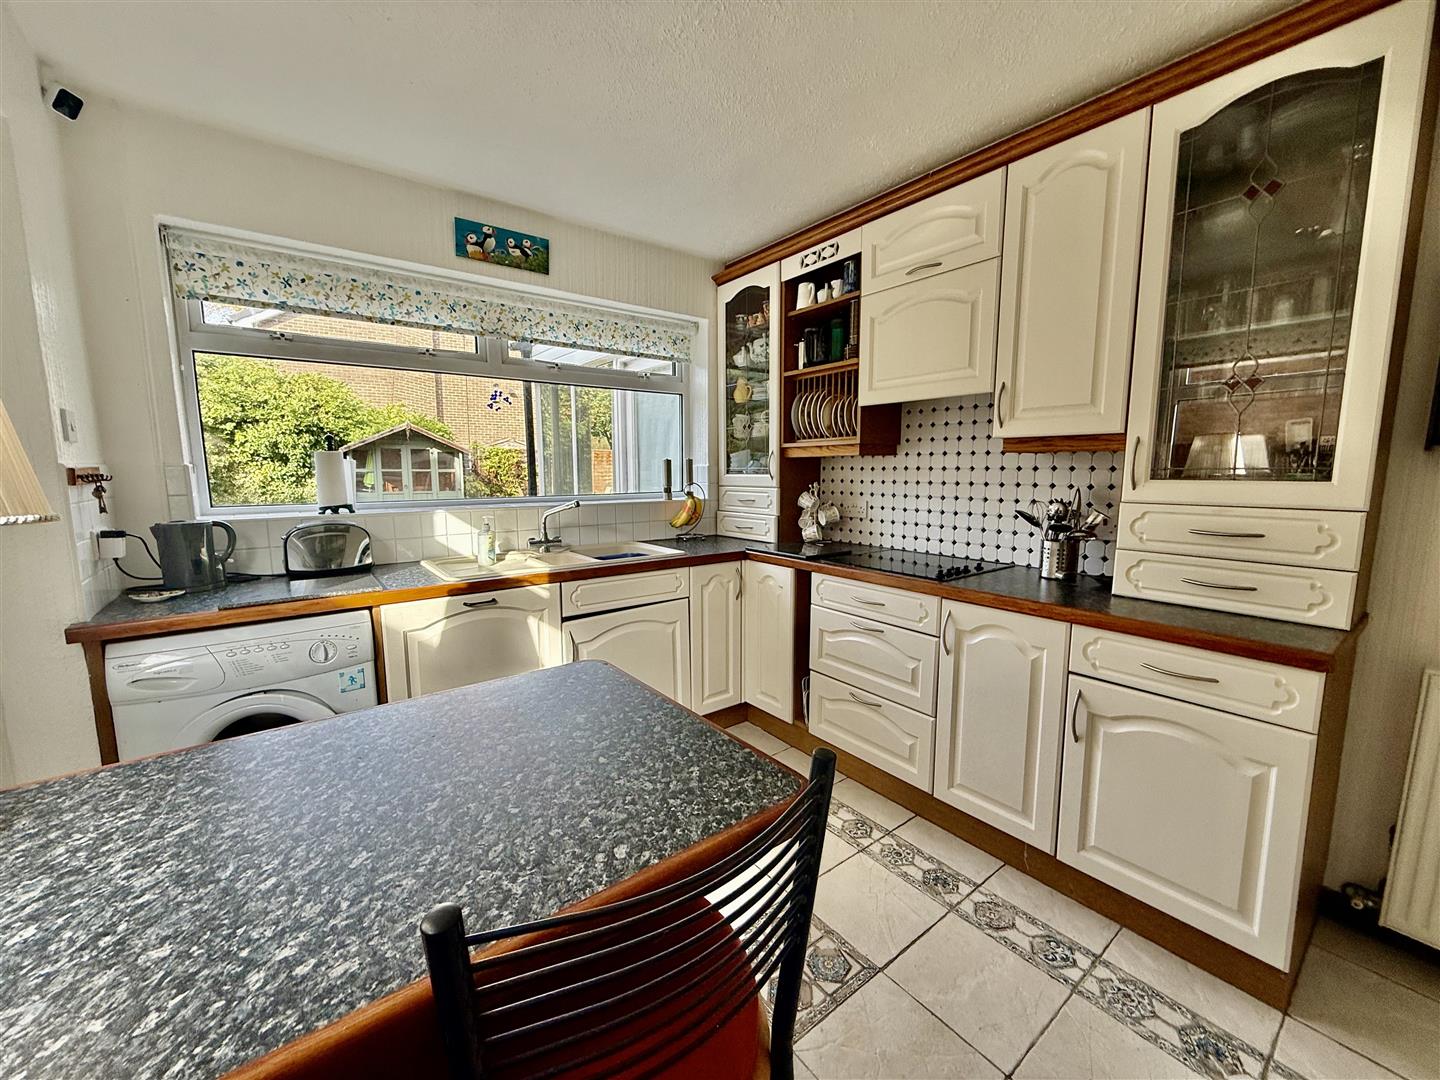
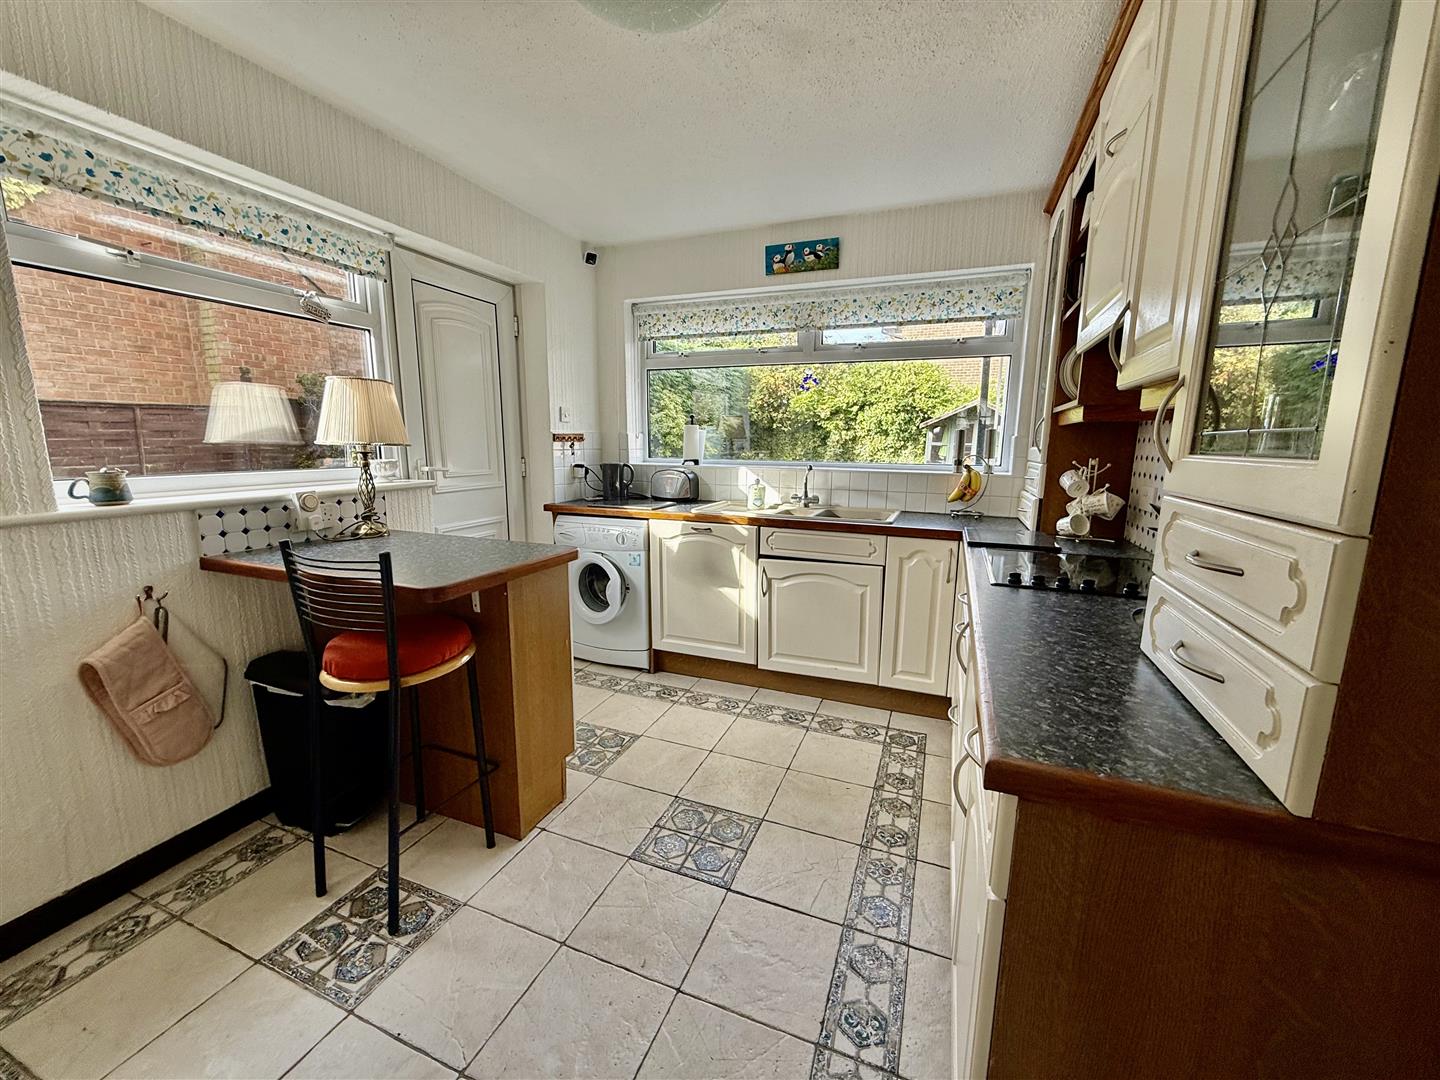
Fitted with a range of cream cabinets, complementing work surface and textured sink. There is a breakfast bar penisular for informal dining also. The integrated appliances include an electric oven, microwave , electric hob and dishwasher. And there is also plumbing for an automatic washing machine.
The room has a window to the rear and a door to the side.
Conservatory
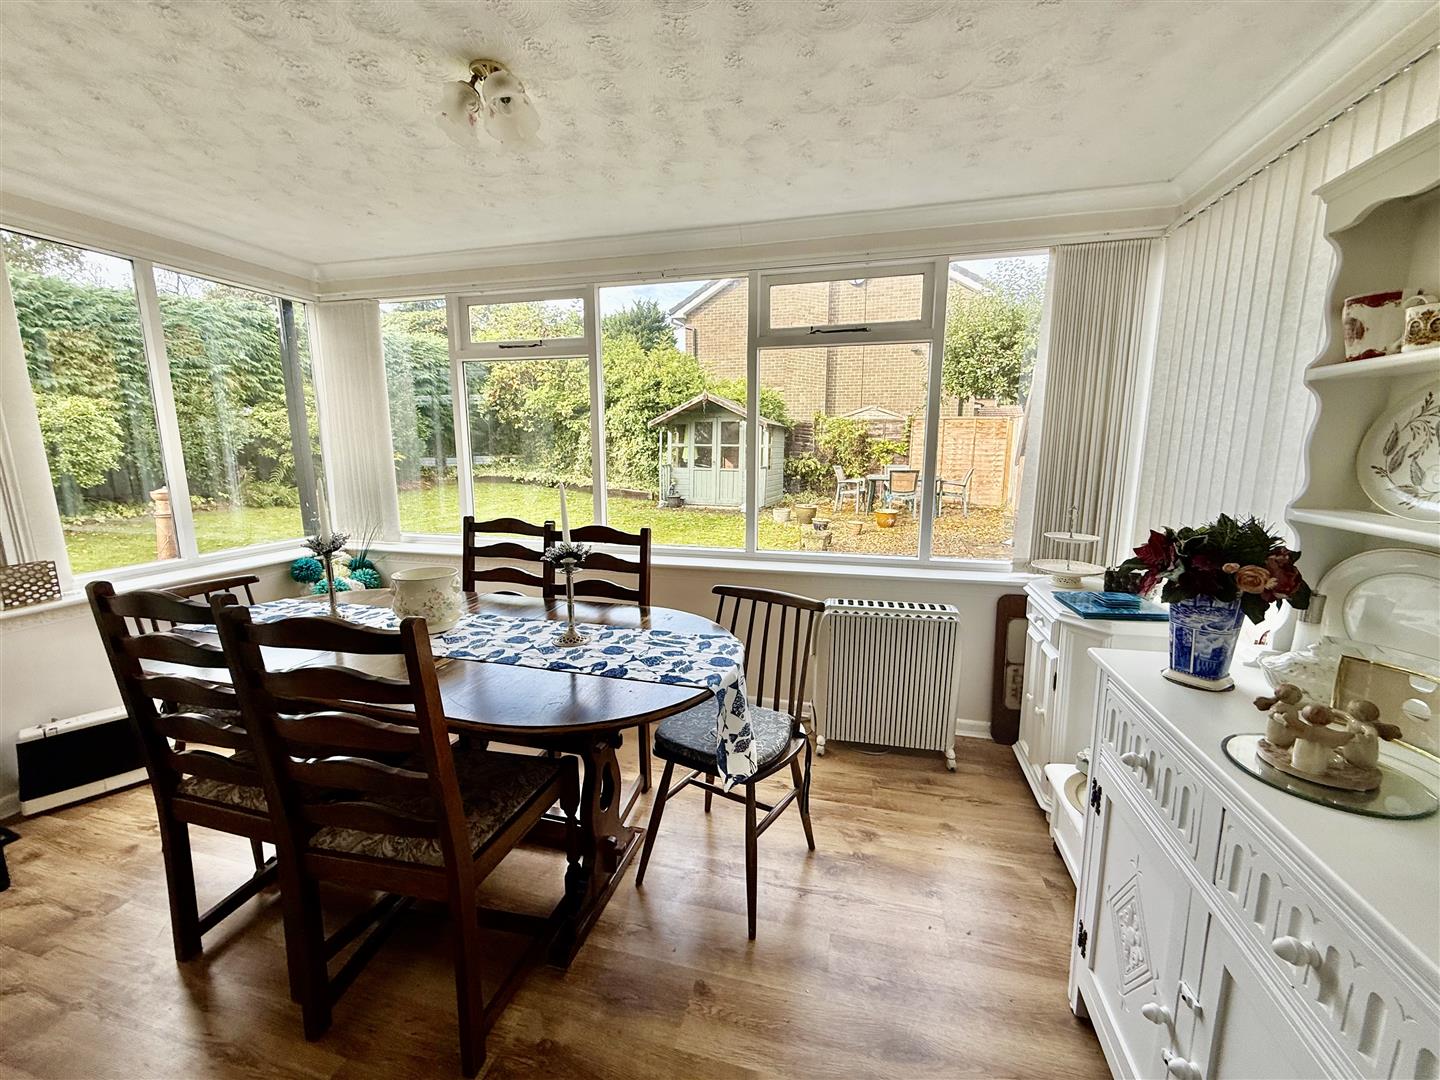
4.15 x 2.73 (13'7 x 8'11 )A great addition to the home which enhances the ground floor accommodation further, wooden frame and single glazing with a door to the side opening onto the garden.
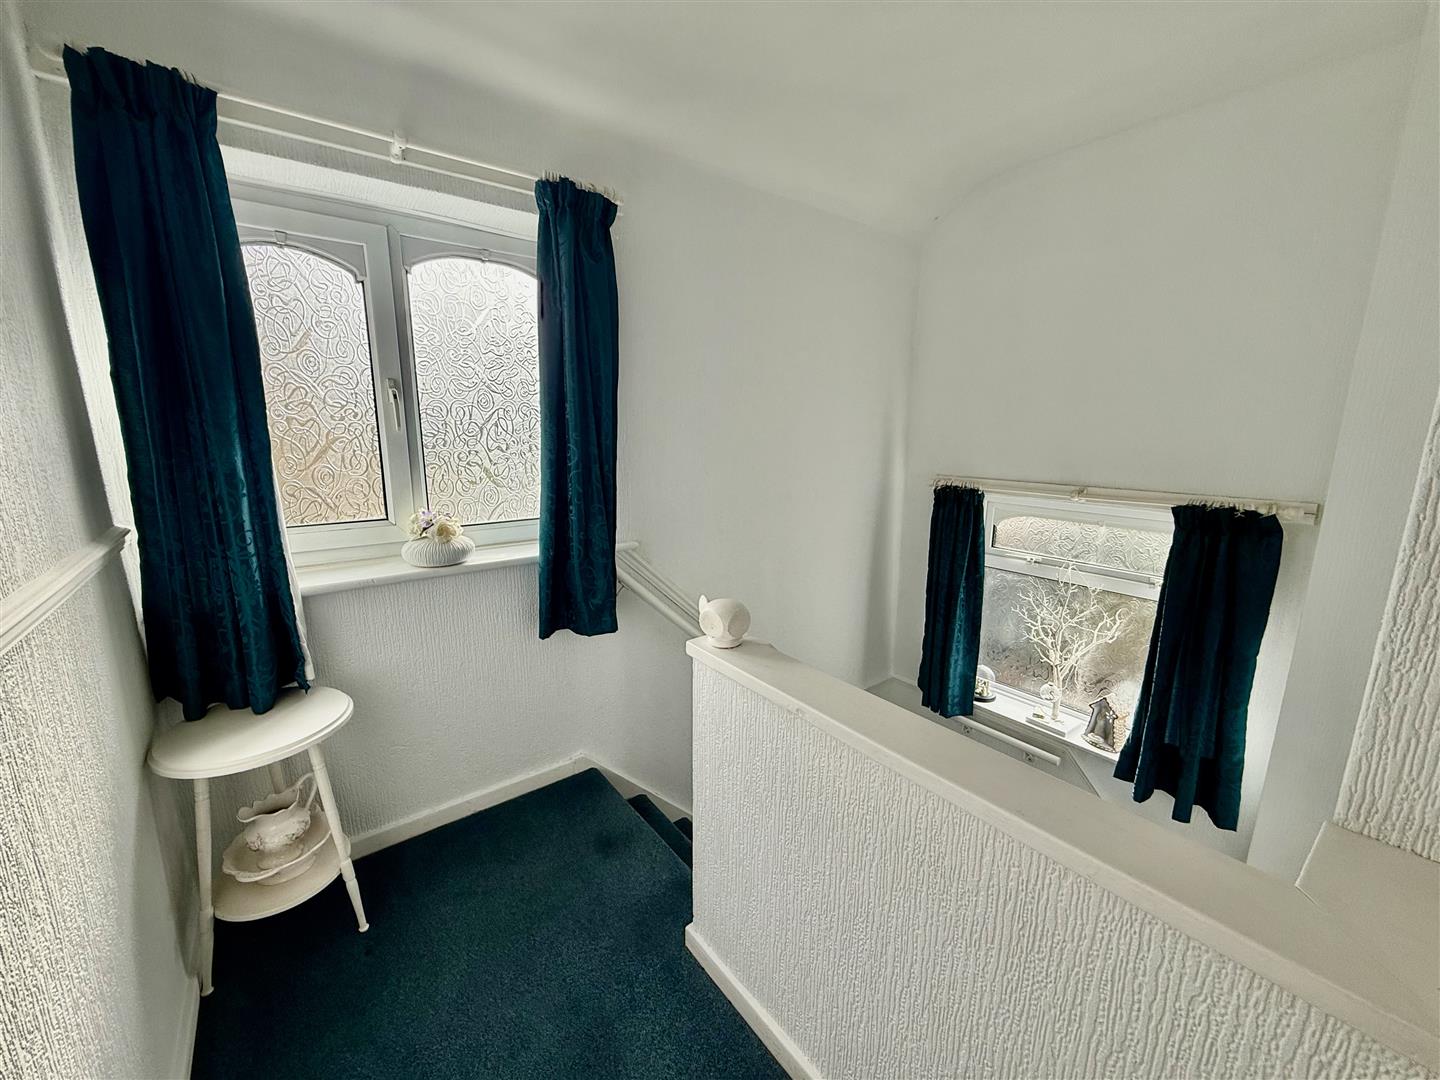
Landing
The landing leads to all three bedrooms and to the shower room/WC. There is access to the attic area which has a pull down ladder and is insulated.
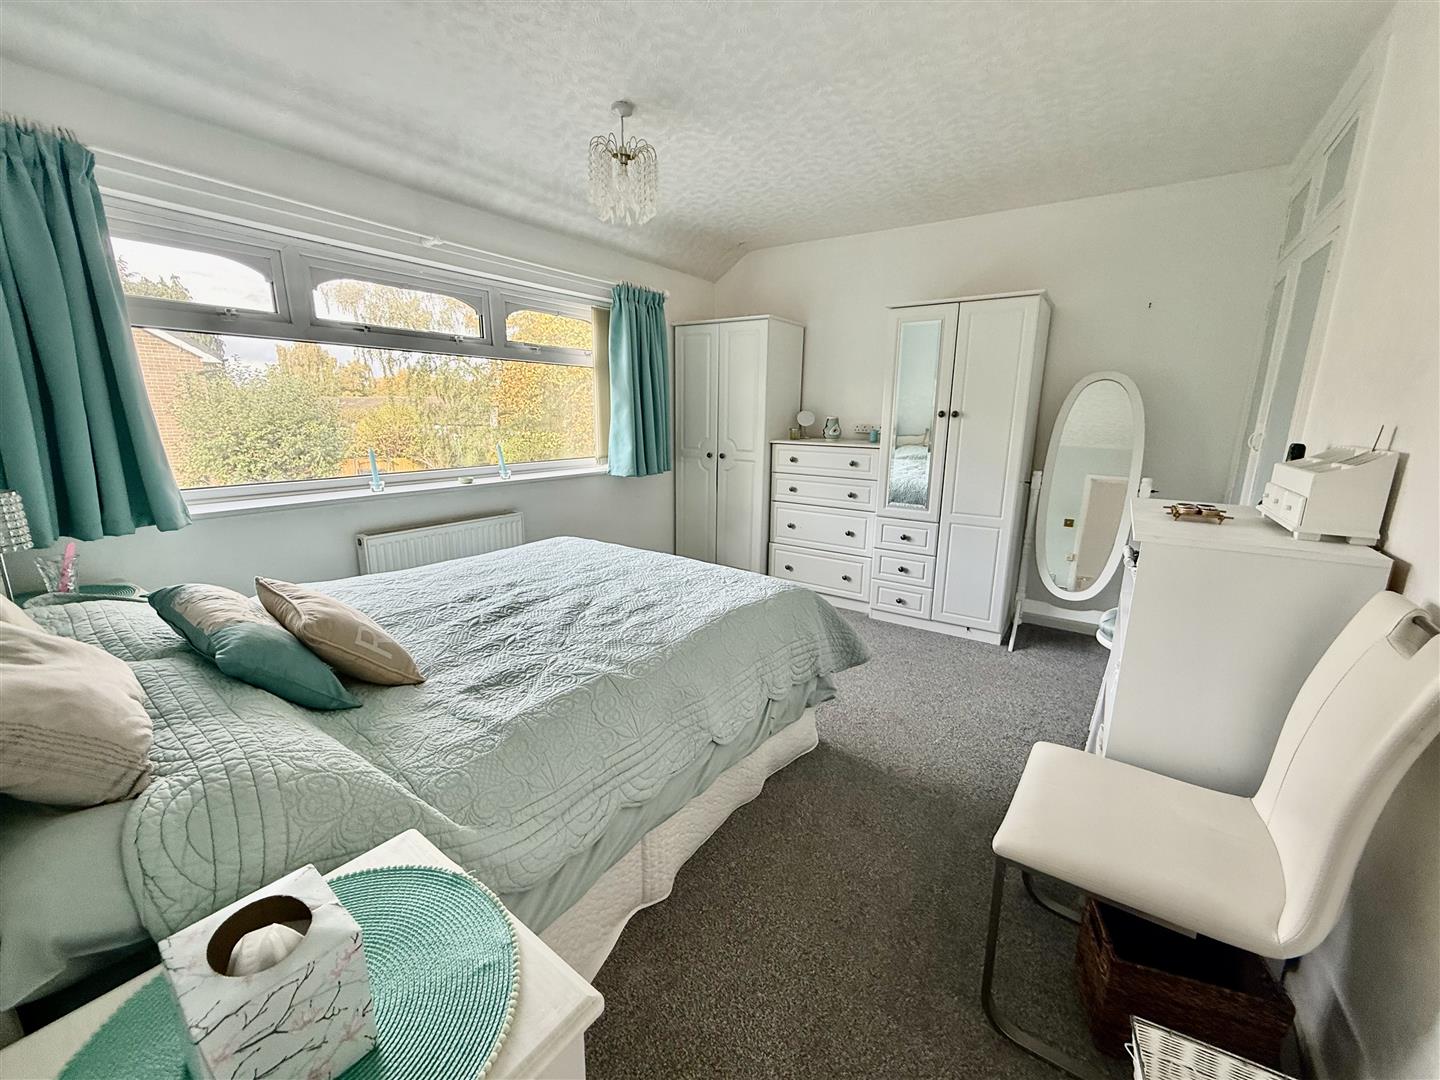
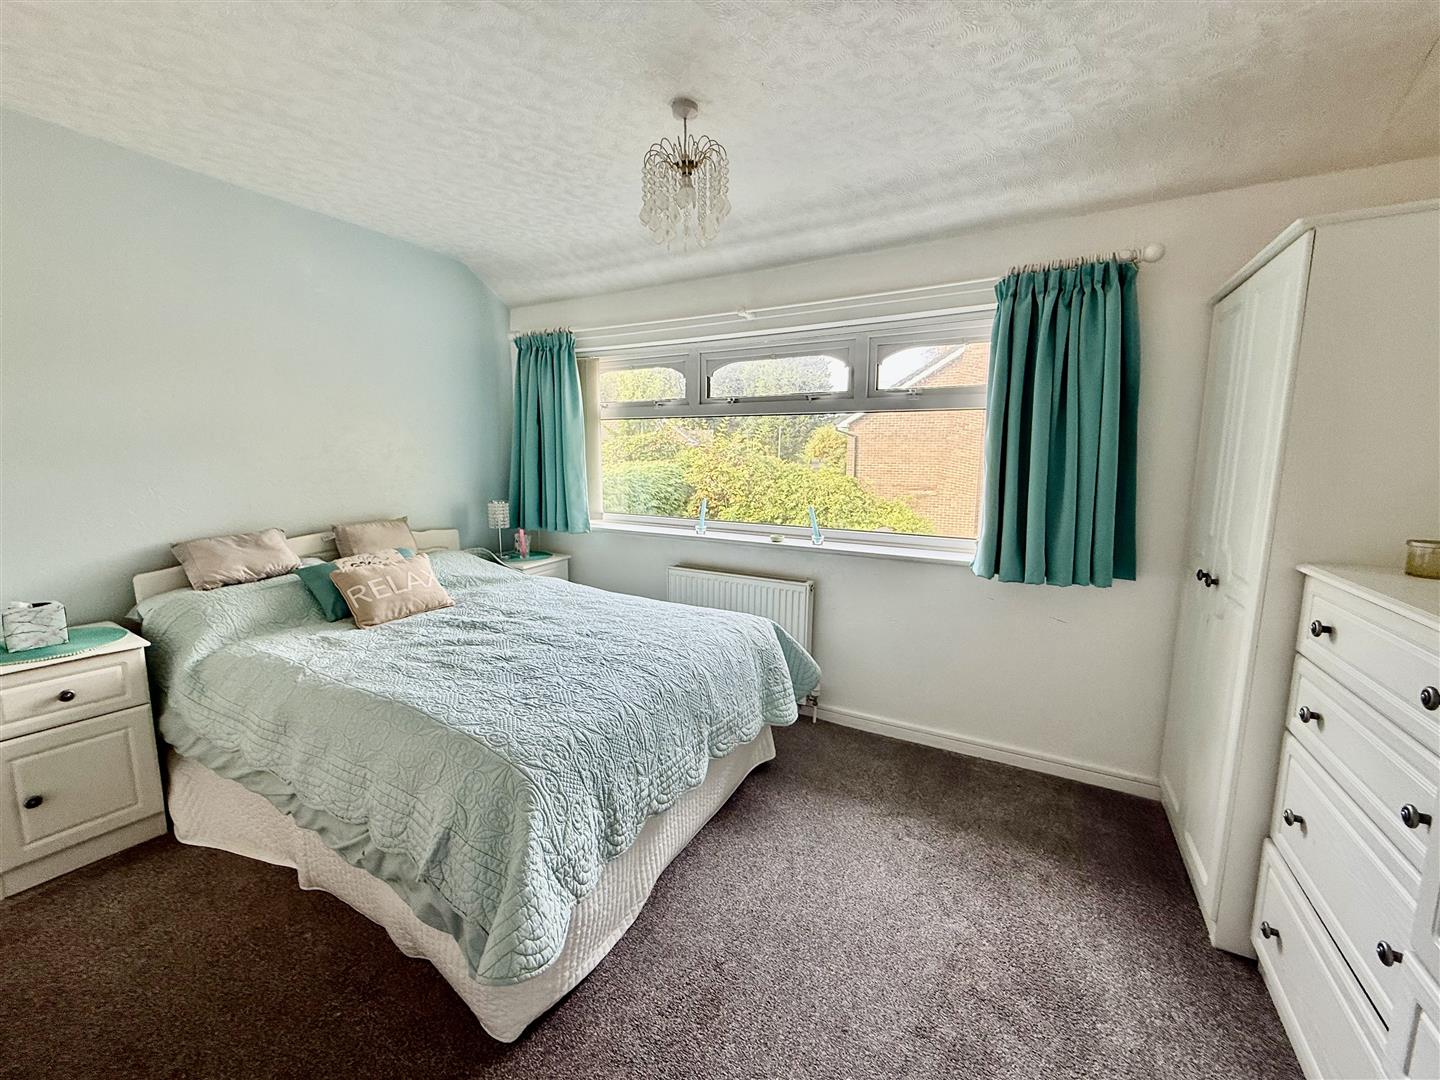
Bedroom
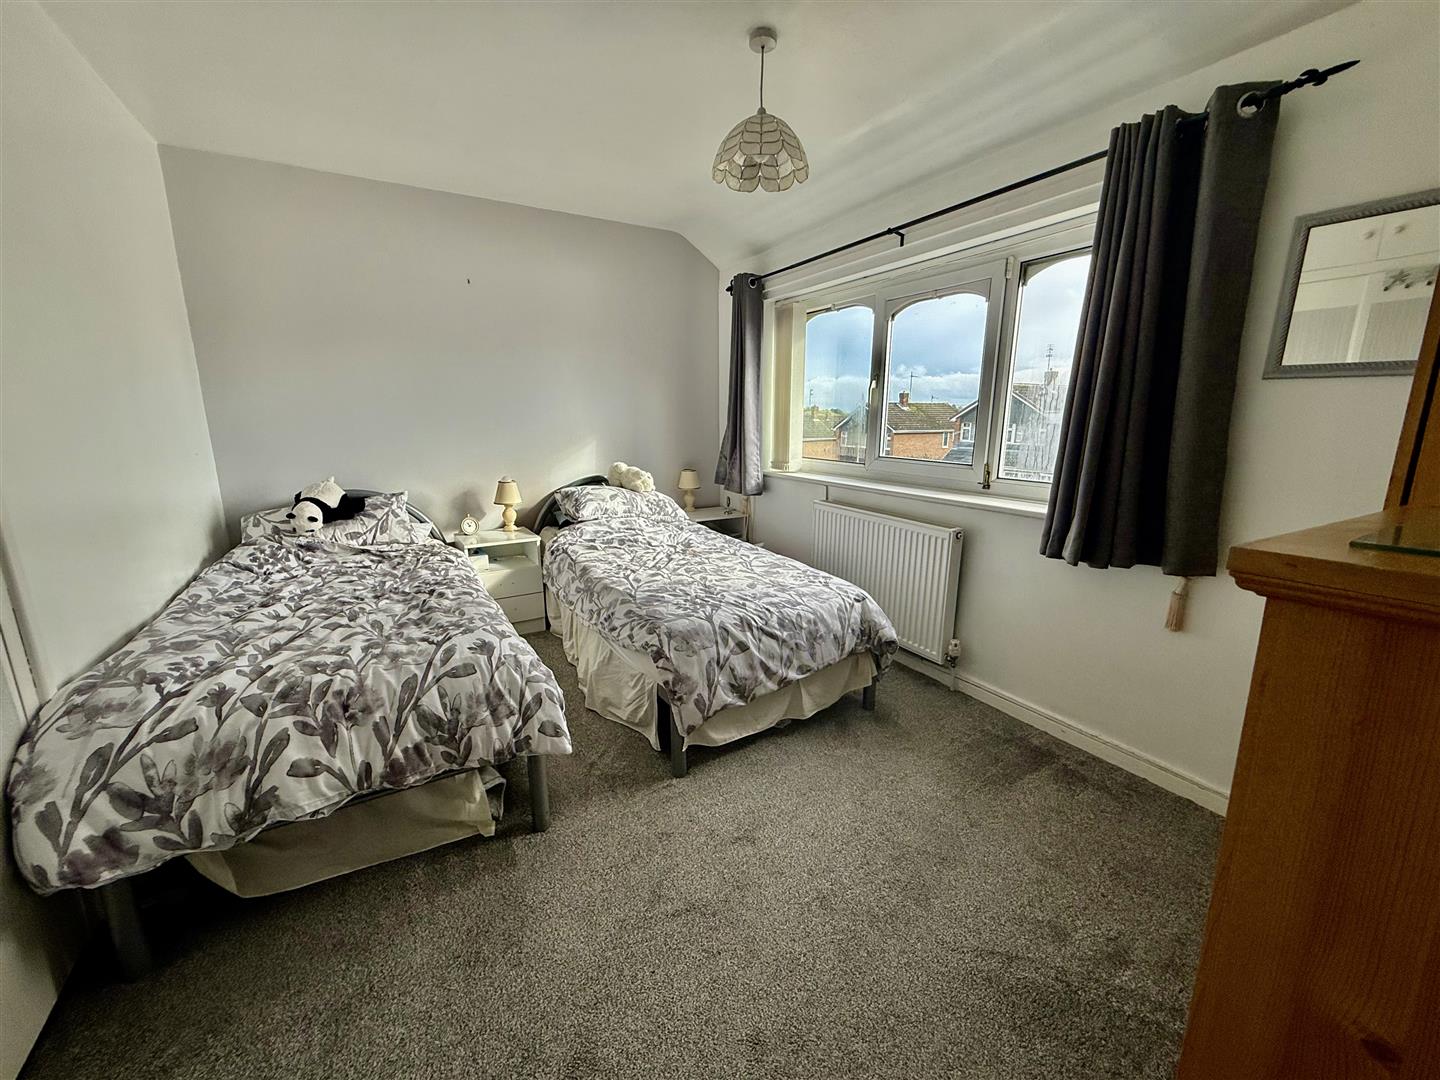
4.00 x 3.16 (13'1 x 10'4 )A sizeable double bedroom with built in double wardrobe and window to the front aspect
Bedroom
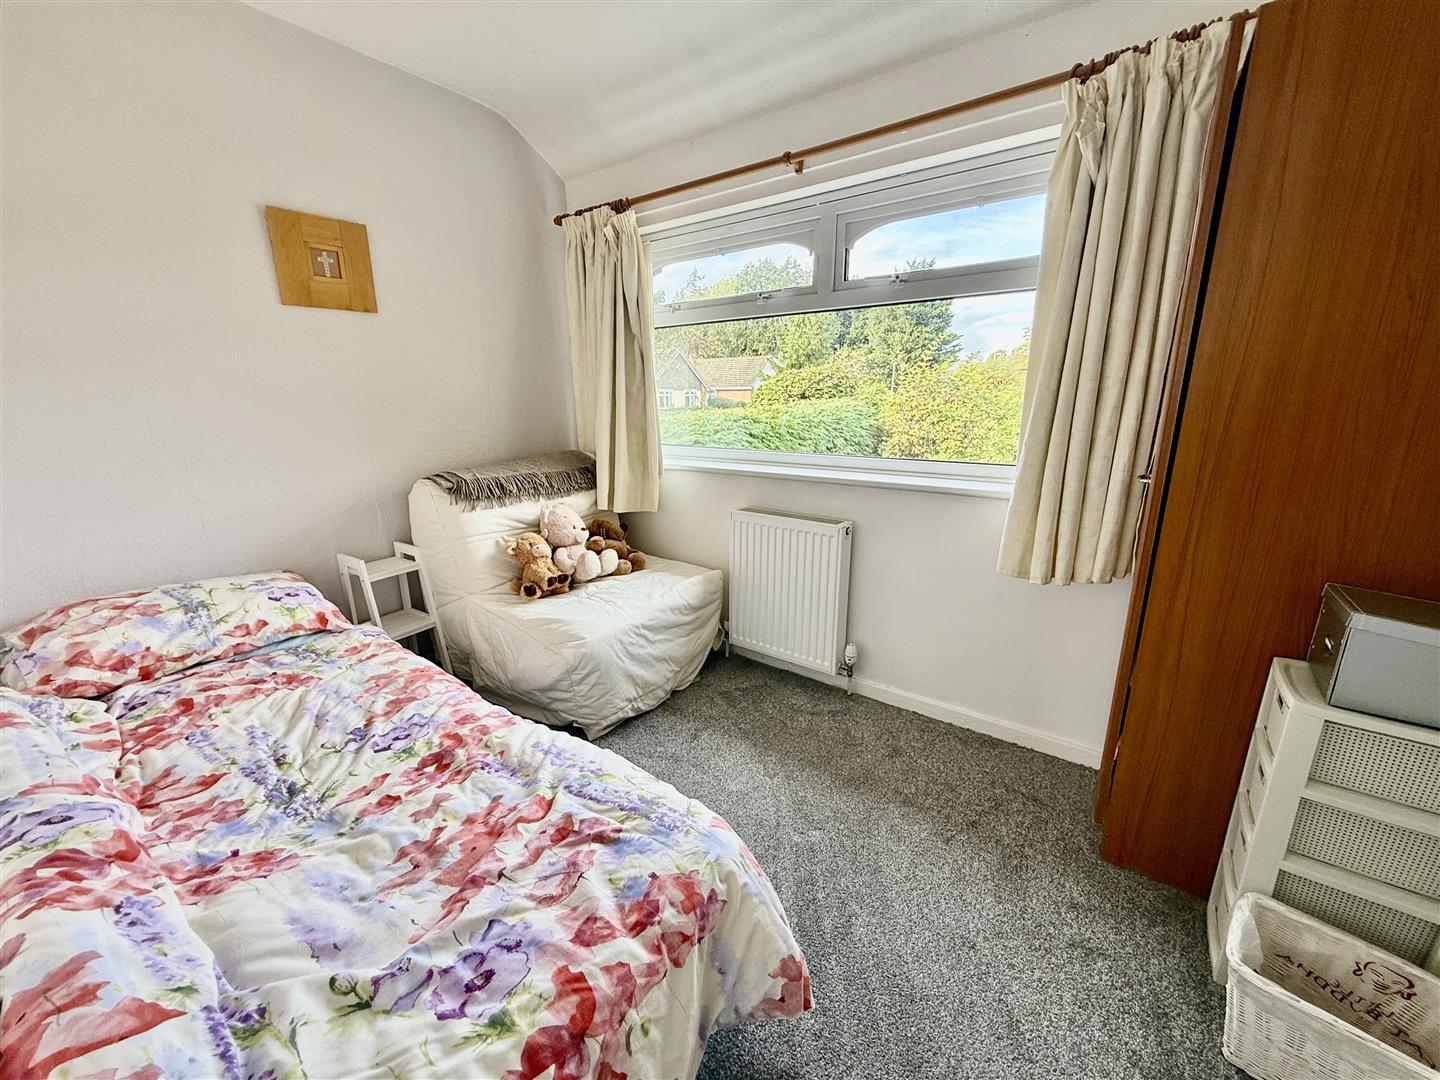
3.94 x 2.91 (12'11 x 9'6 )A second double bedroom also with a built in double wardrobe this time overlooking the rear aspect.
Bedroom
2.99 x 2.14 (9'9 x 7'0 )A larger than average single bedroom with a window to the rear aspect.
Shower Room/wc
With walk in shower cubicle with electric shower, WC and handbasin.
Externally
Open plan garden to the front aspect which is laid to lawn and has a driveway for off street parking this is in addition to a single garage which measures 5.95m x 3.13m and has an up and over door, light and power. A secure single access door opens from a covered walk way to the rear garden which is enclosed with mature hedging and again laid to lawn. There is also a paved patio seating area and graveled seating area. The timber summerhouse is also included in the sale.
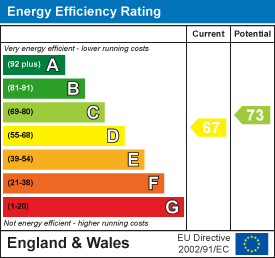
Energy Performance Certificates
An agent you can trust



Get in touch
13 Duke Street,
Darlington,
DL3 7RX
- 01325 488433
- sales@anncordey.com
- Send us a message
Opening Times
- Monday to Friday 9AM to 5PM
- Saturday 10AM to 2PM
- Sunday Closed