
Offers In The Region Of
£325,000
- Semi-Detached
- 3 Bedrooms
- 1 Bathrooms
At a glance
- Added on: Tuesday 8th September 2026
- THREE DOUBLE BEDROOMED SEMI-DETACHED
- SUPERBLY UPGRADED
- LIGHT AND BRIGHT DECOR
- NO ONWARD CHAIN
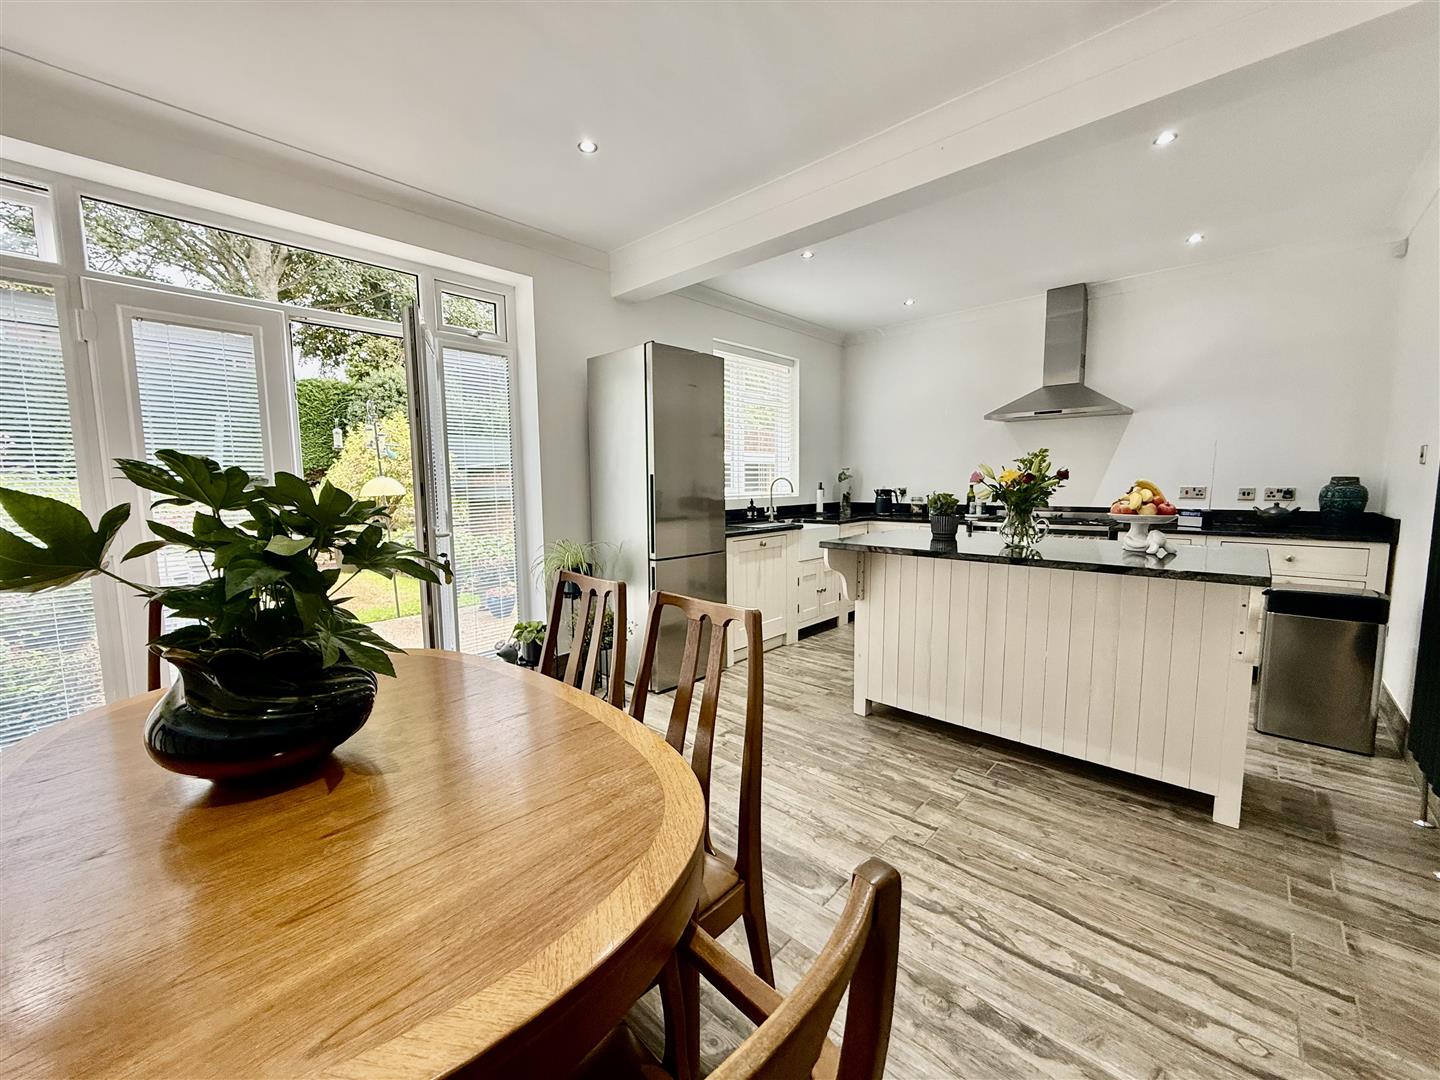
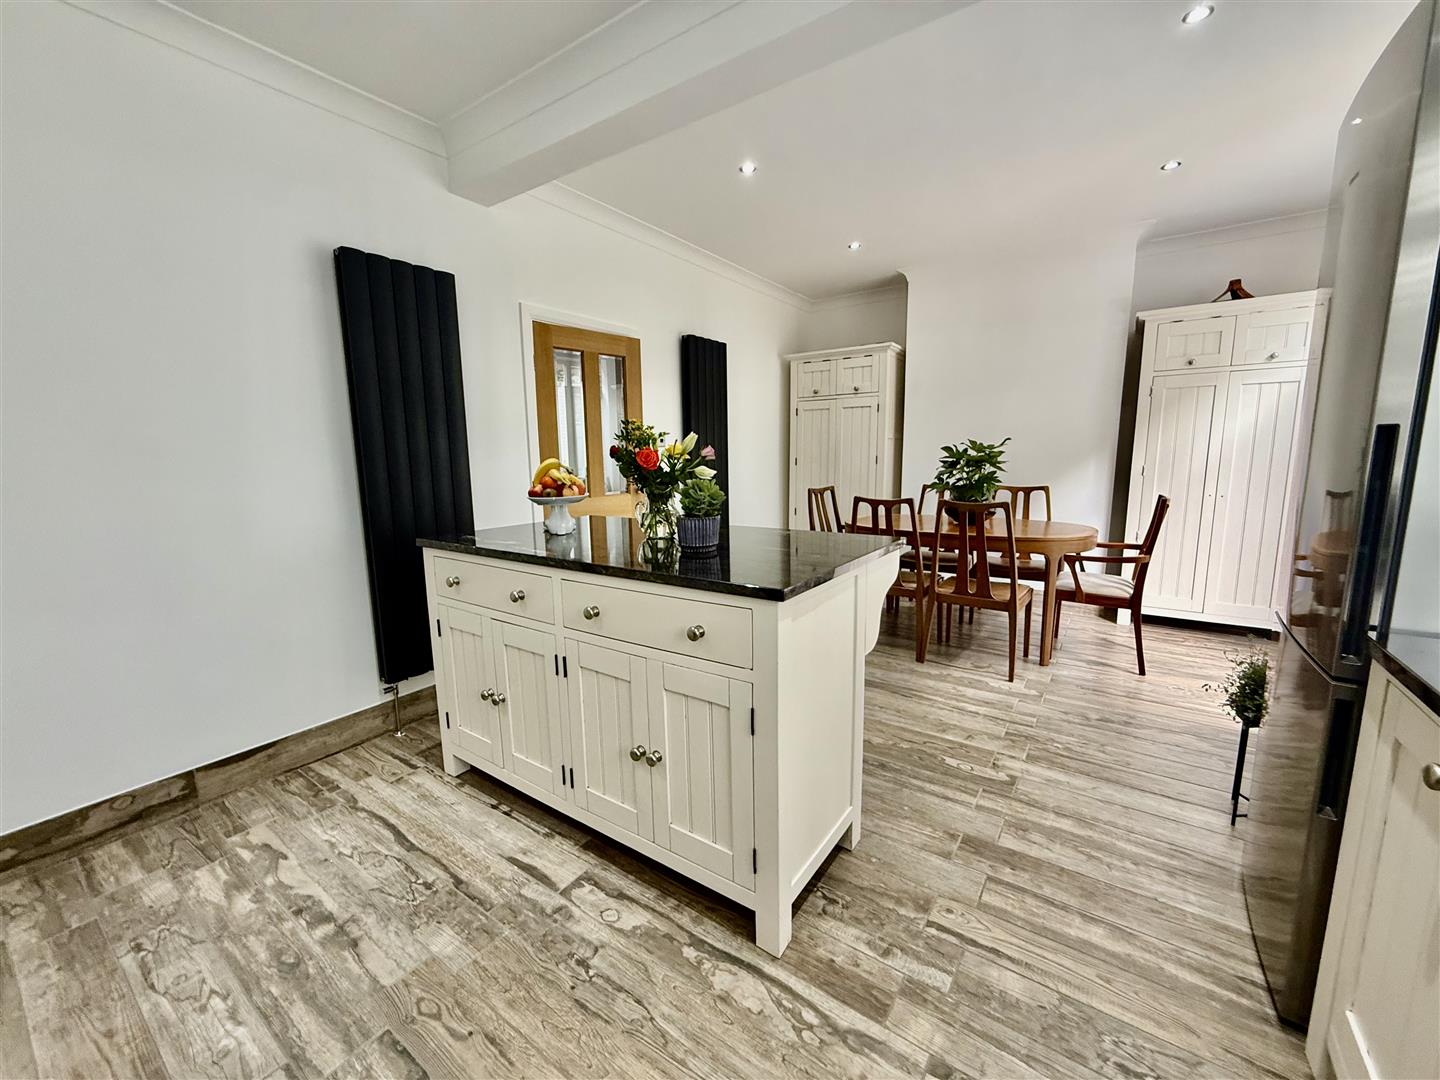
- QUALITY KITCHEN & DINER
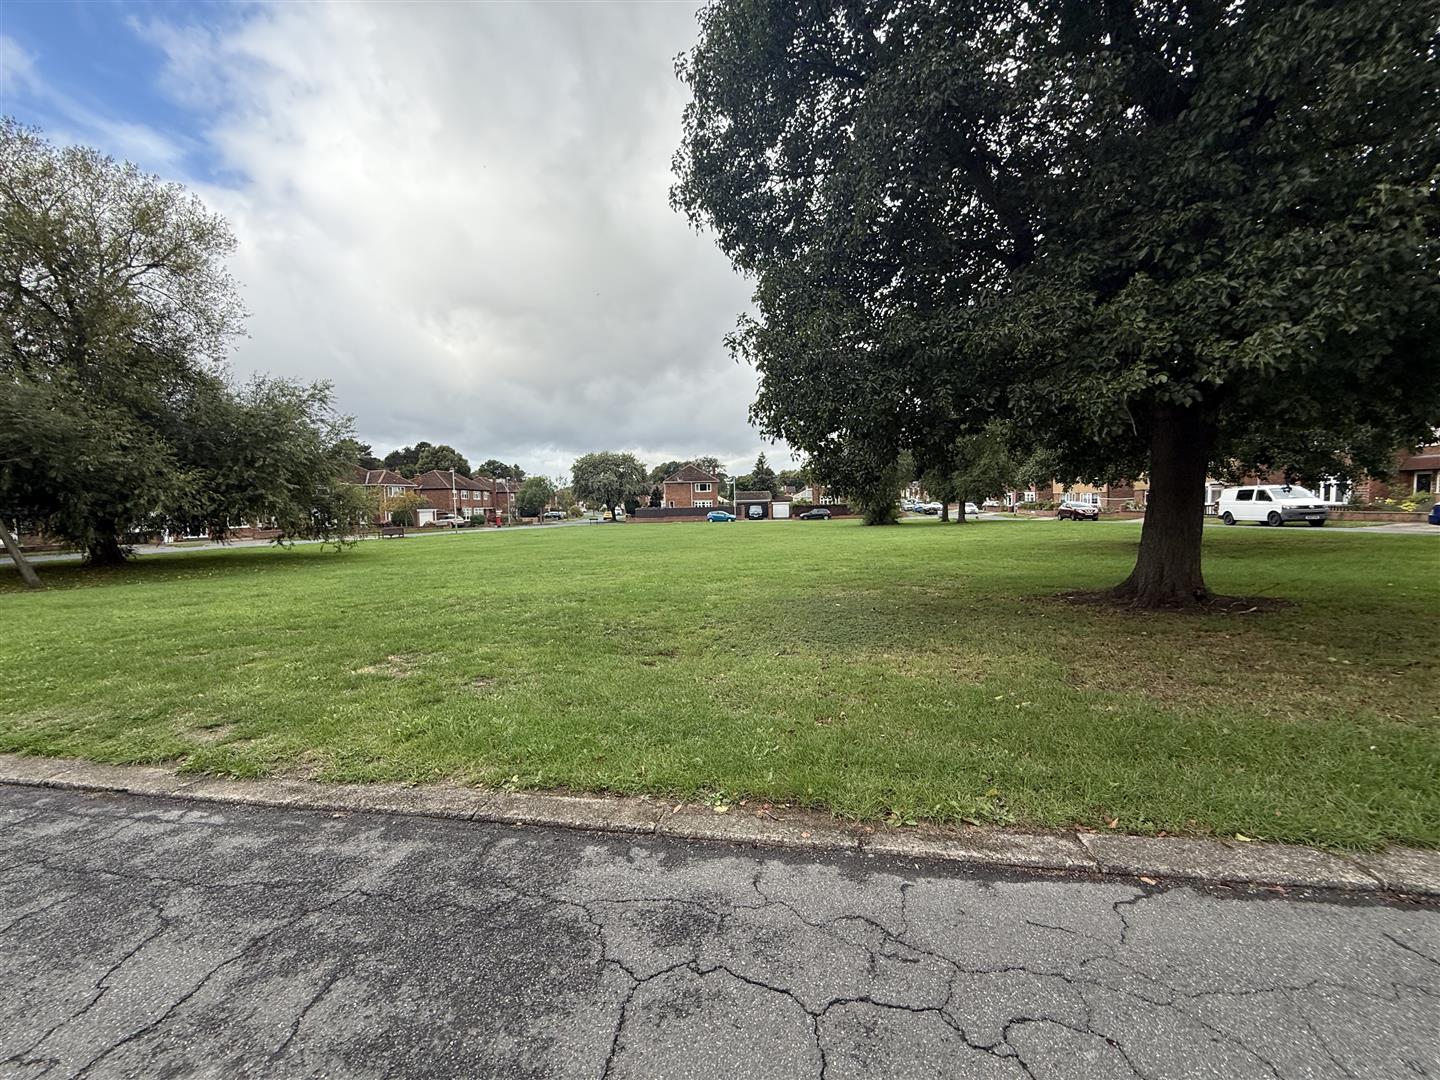
- OVERLOOKING GREEN SPACE TO THE FRONT
- CLOSE TO WELL REGARDED SCHOOLS
- WALKING DISTANCE TO TOWN CENTRE
Property Details
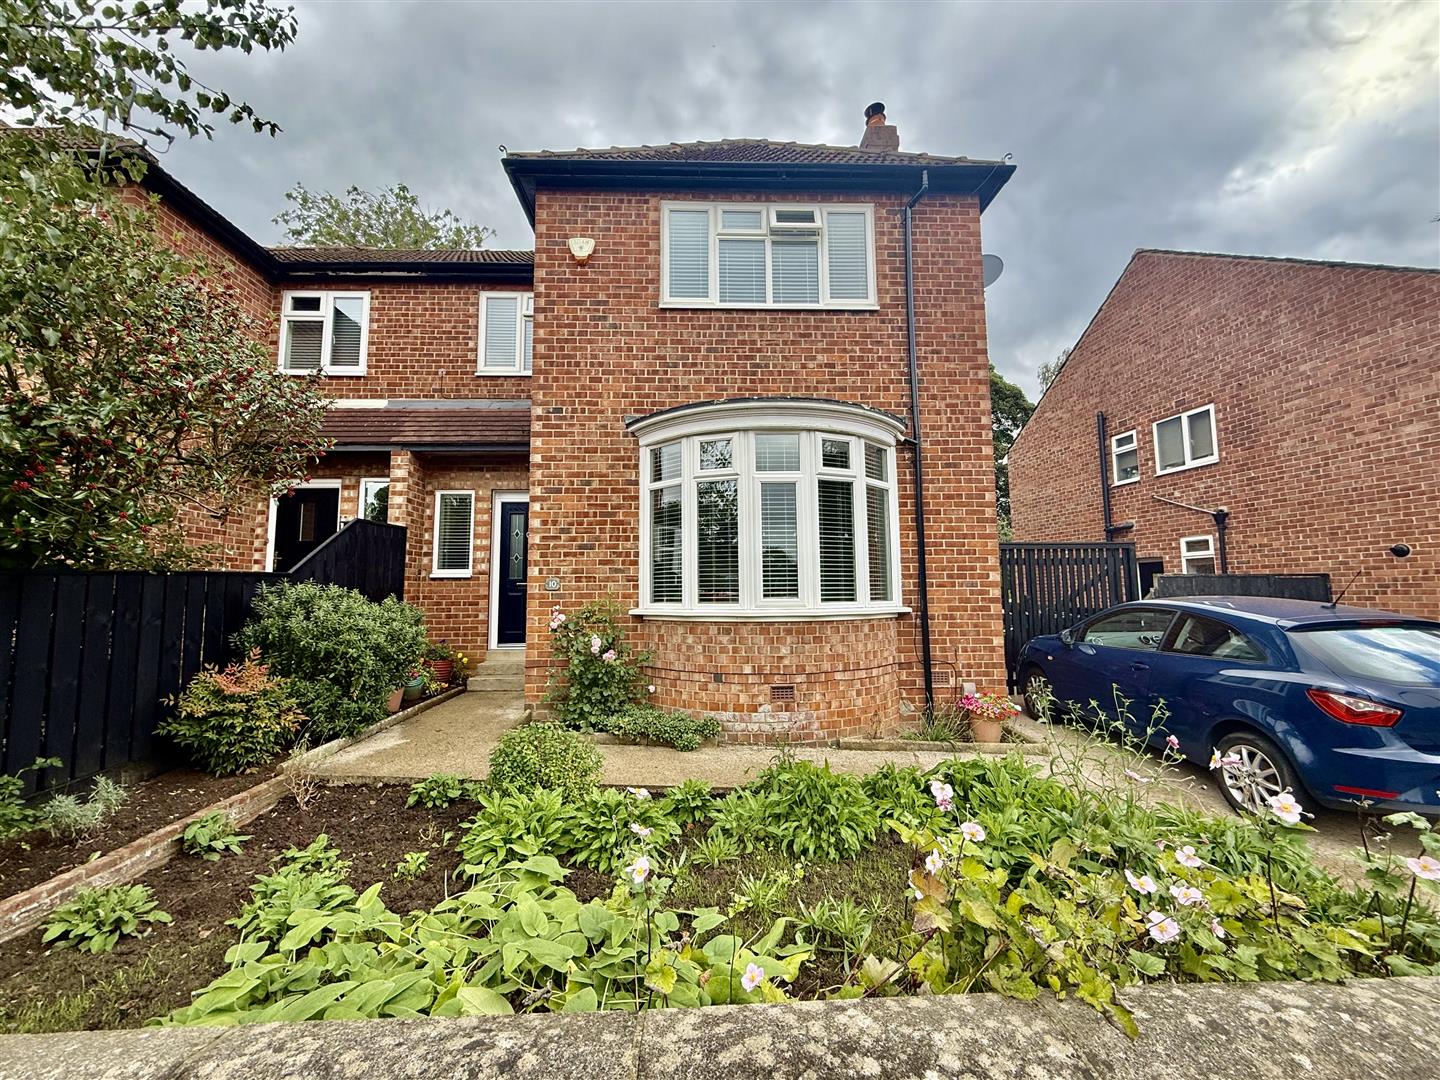
With views across an open green to the front this mature THREE double bedroomed semi-detached property occupies a lovely spot in the West End of Darlington. The Cul-De-Sac location is within walking distance to the well regarded schools of the area and towards Darlington's town centre. There are regular bus services and excellent transport links.
The property itself is a larger than average three bedroomed semi-detached and has been superbly upgraded by the current vendor. The overall feeling is one of space, with quality fittings and light and airy decor. And is a fine example of a property of it's kind on the market today and having the benefit of being available with no onward chain.
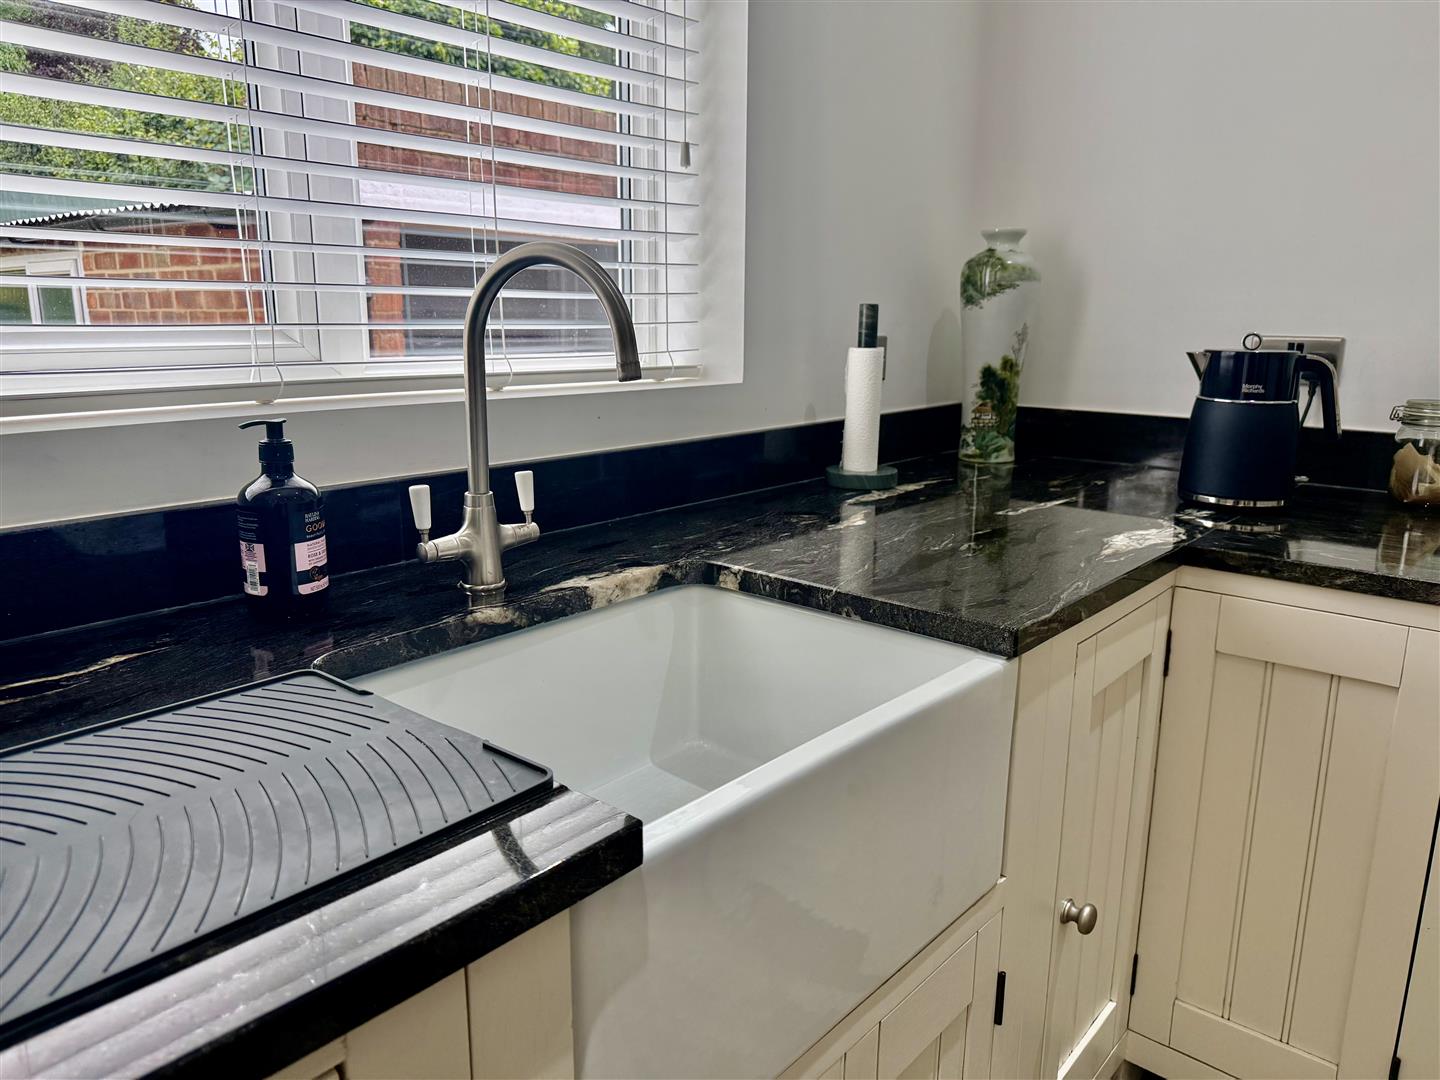
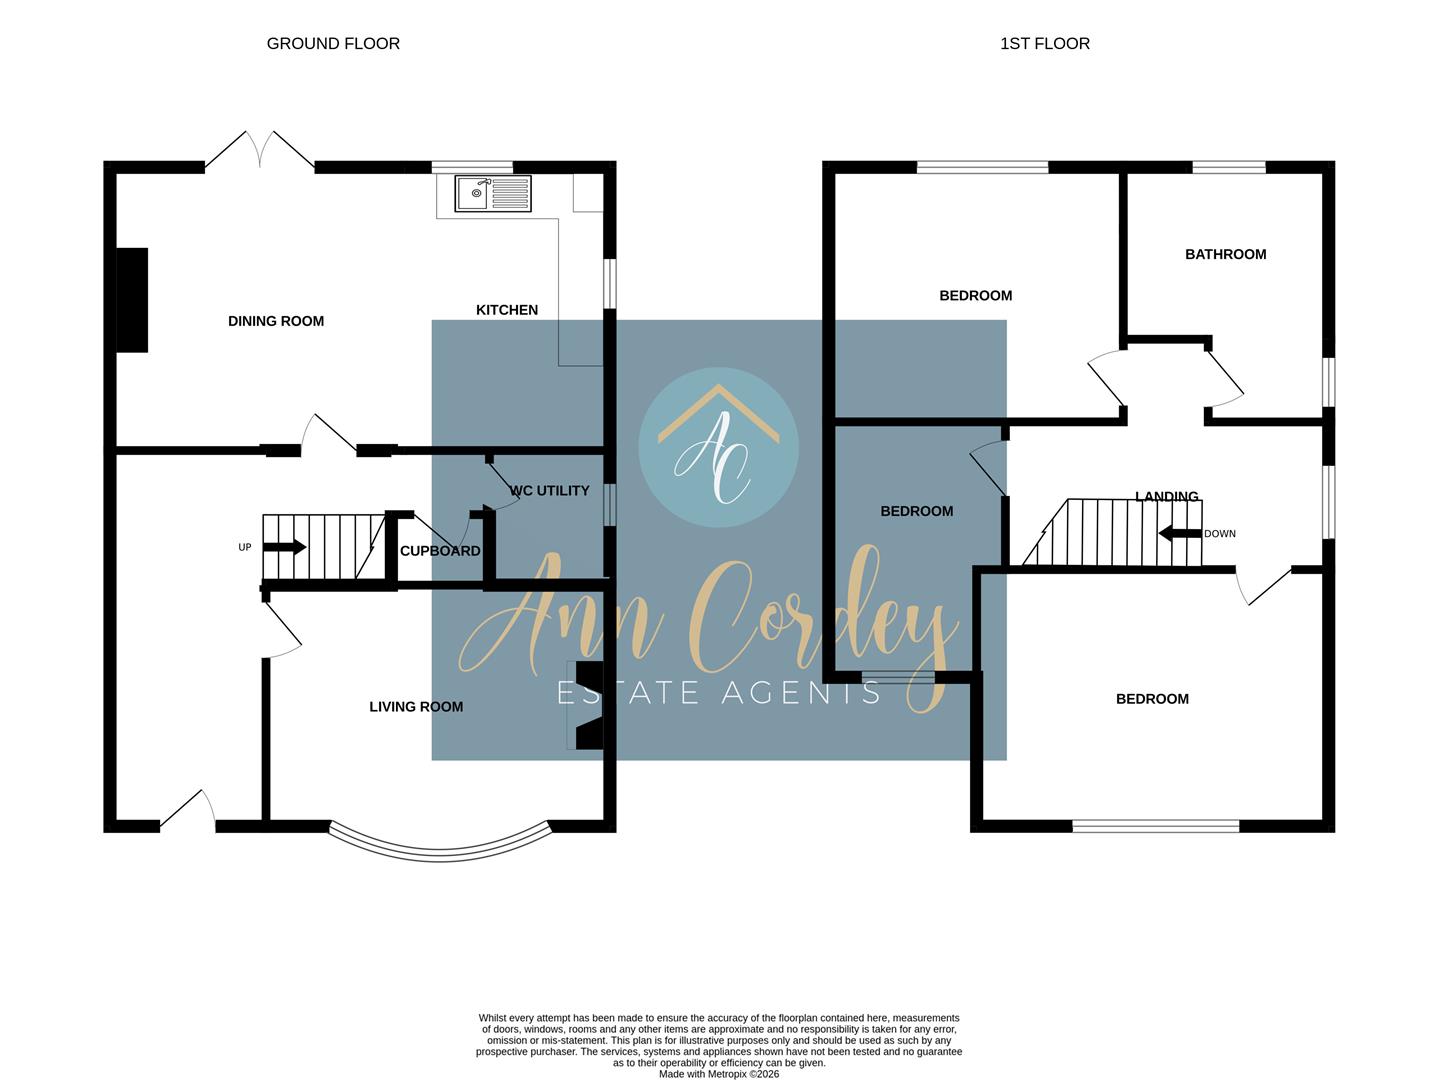
Warmed by gas central heating and rewired in 2017. It is fully double glazed and in ready to move into order. A brief summary of the accommodation is as follows: Generous reception hallway, sizeable lounge with a bay window to the front aspect. The open plan kitchen diner is a good space with solid wood cabinets which are complemented by stunning marble work surfaces and free standing island at the heat of the room. A handy ground floor cloaks/WC also has space for a washing machine. To the first floor there are three double bedrooms and a large bathroom with stand alone bath and walk in shower cubicle.
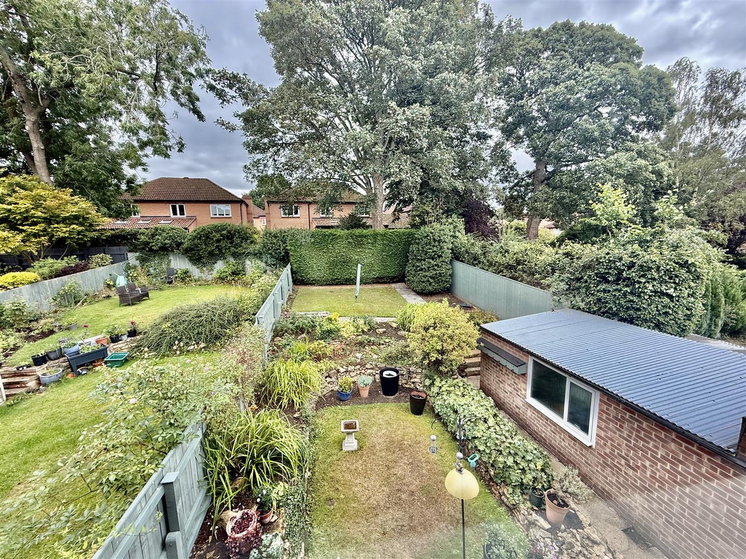
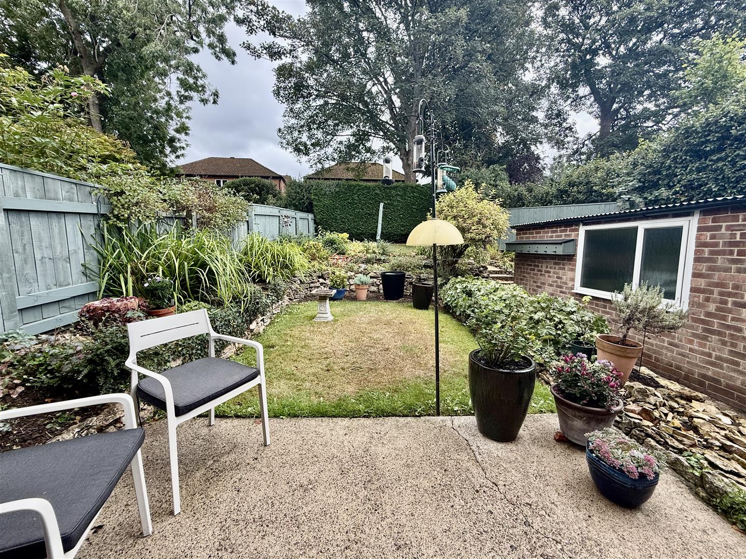
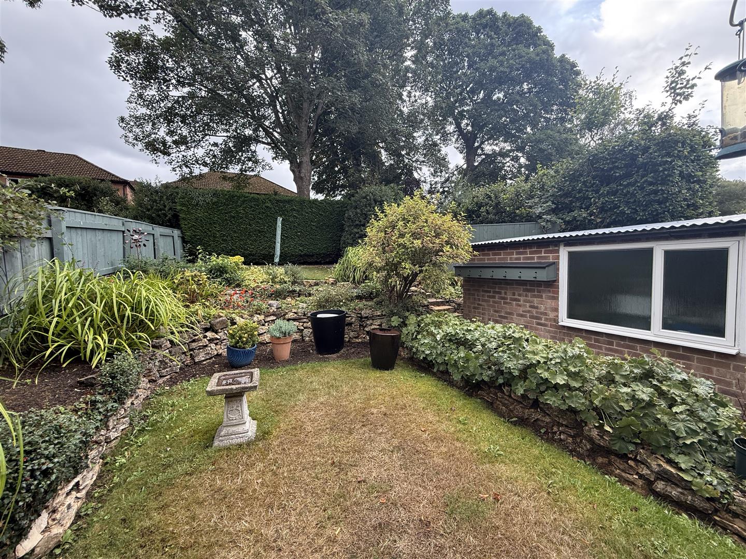
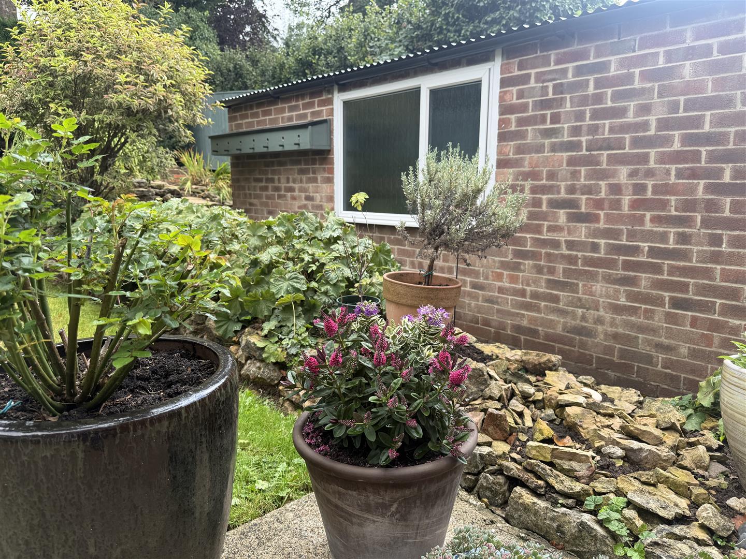
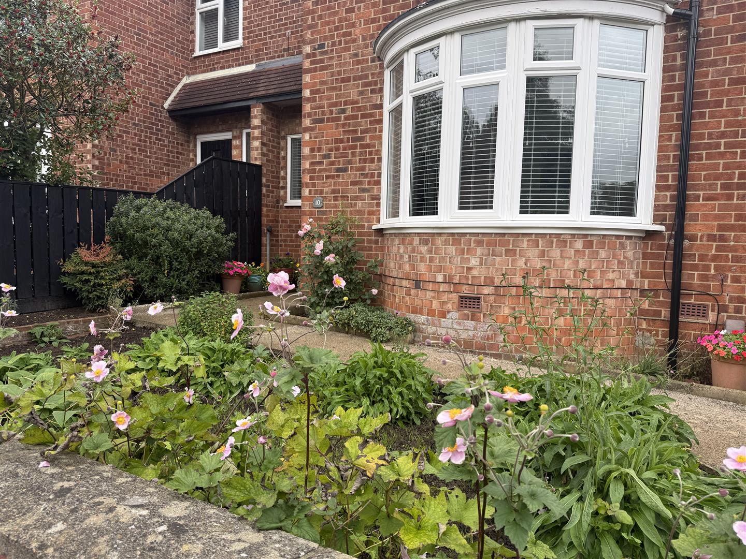
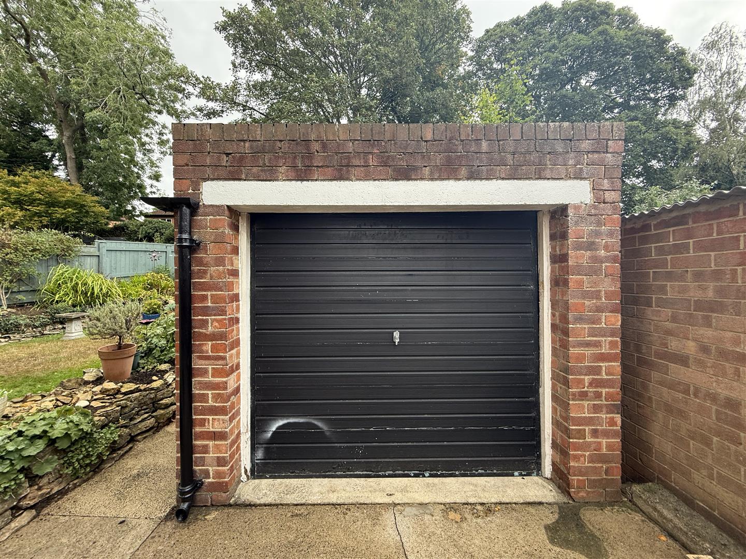
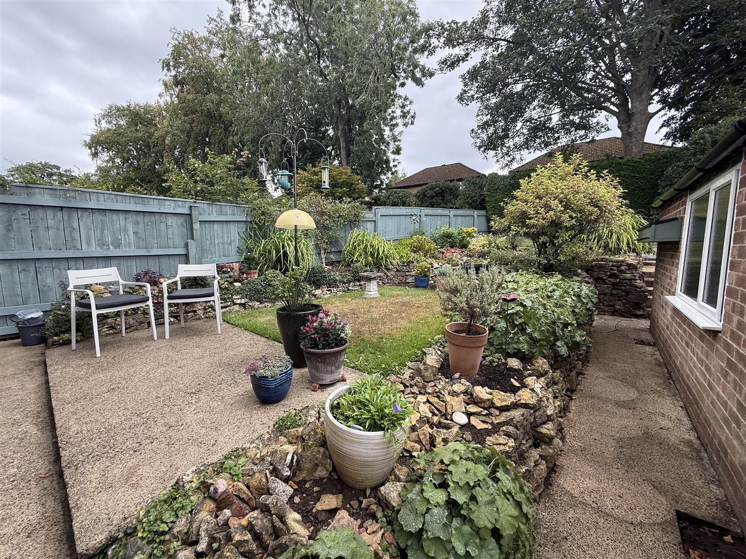
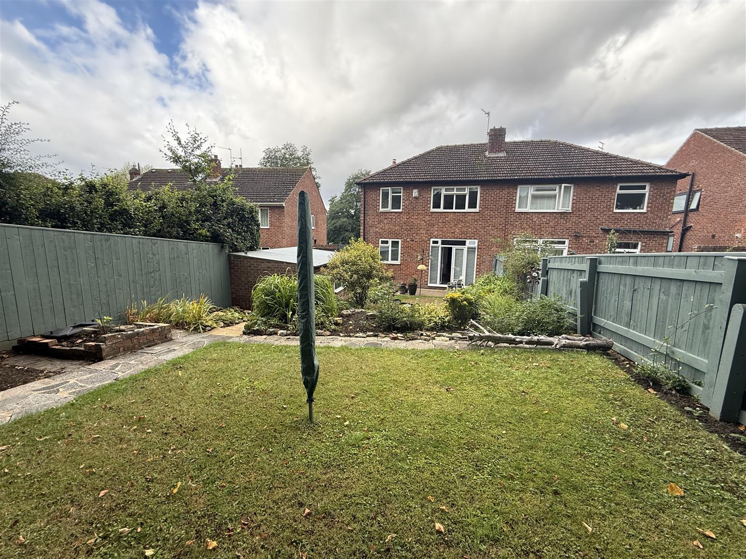
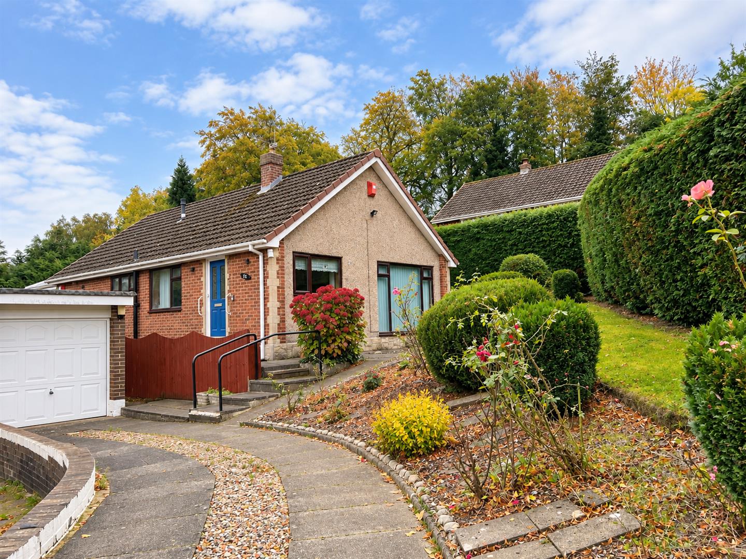
Externally, both the front and rear garden have are well maintained and stocked with various shrubs and plants to provide colour and interest throughout the seasons. The driveway allows for off street parking for one vehicle and in addition there is a single Garage.
TENURE: Freehold
COUNCIL TAX: D
Reception Hallway
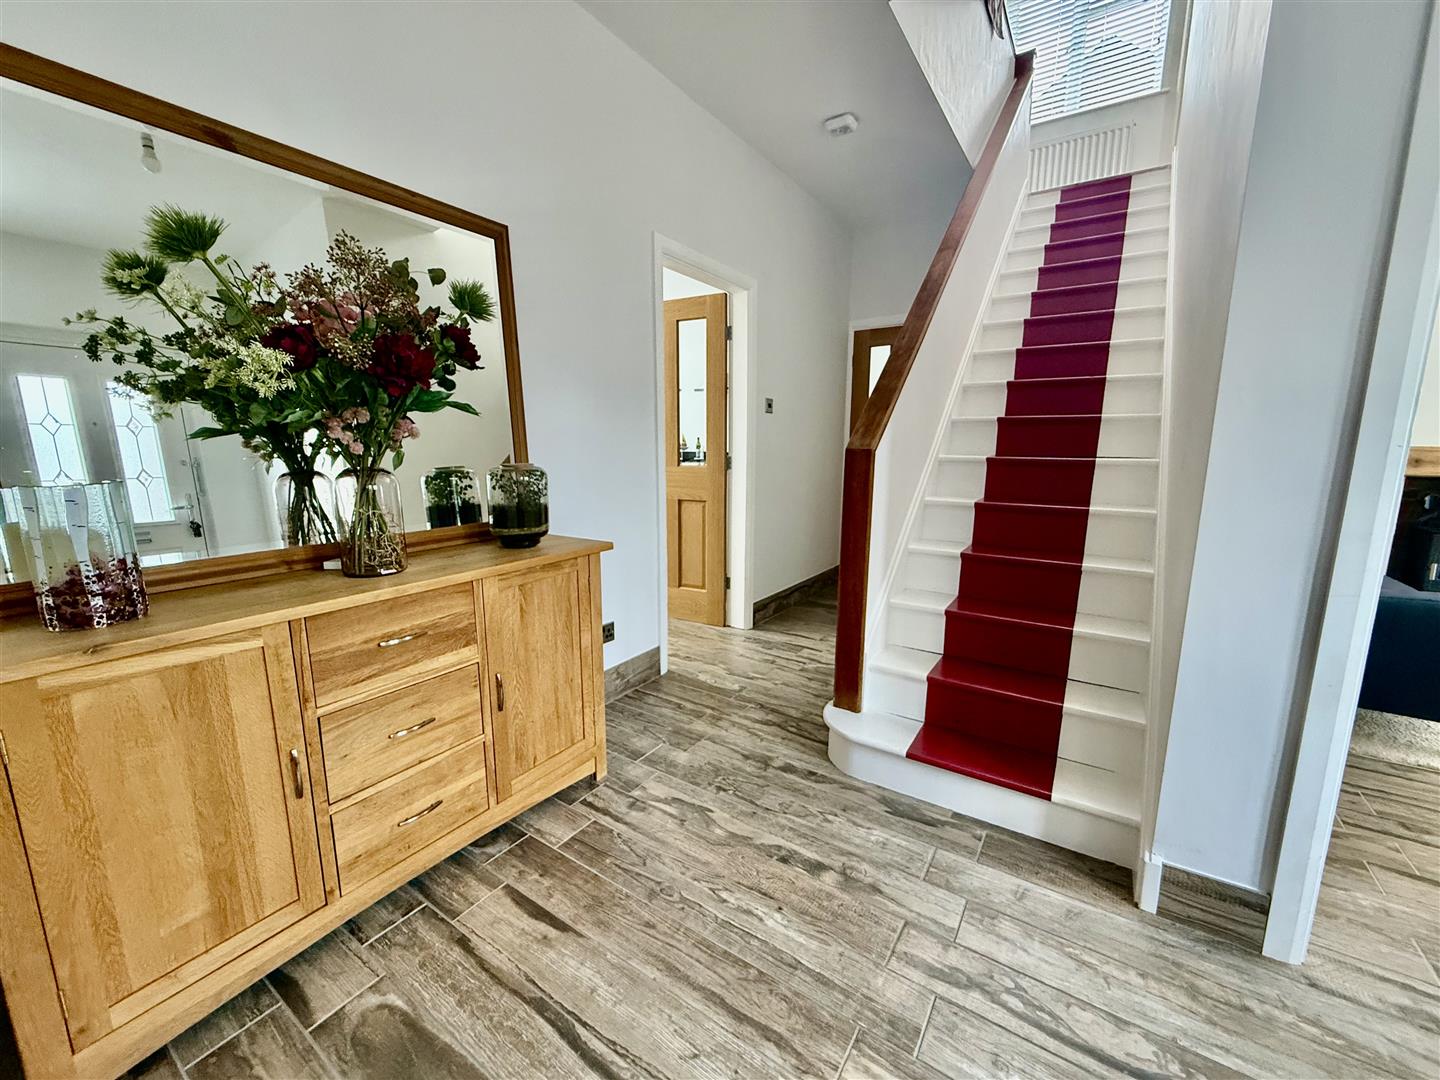
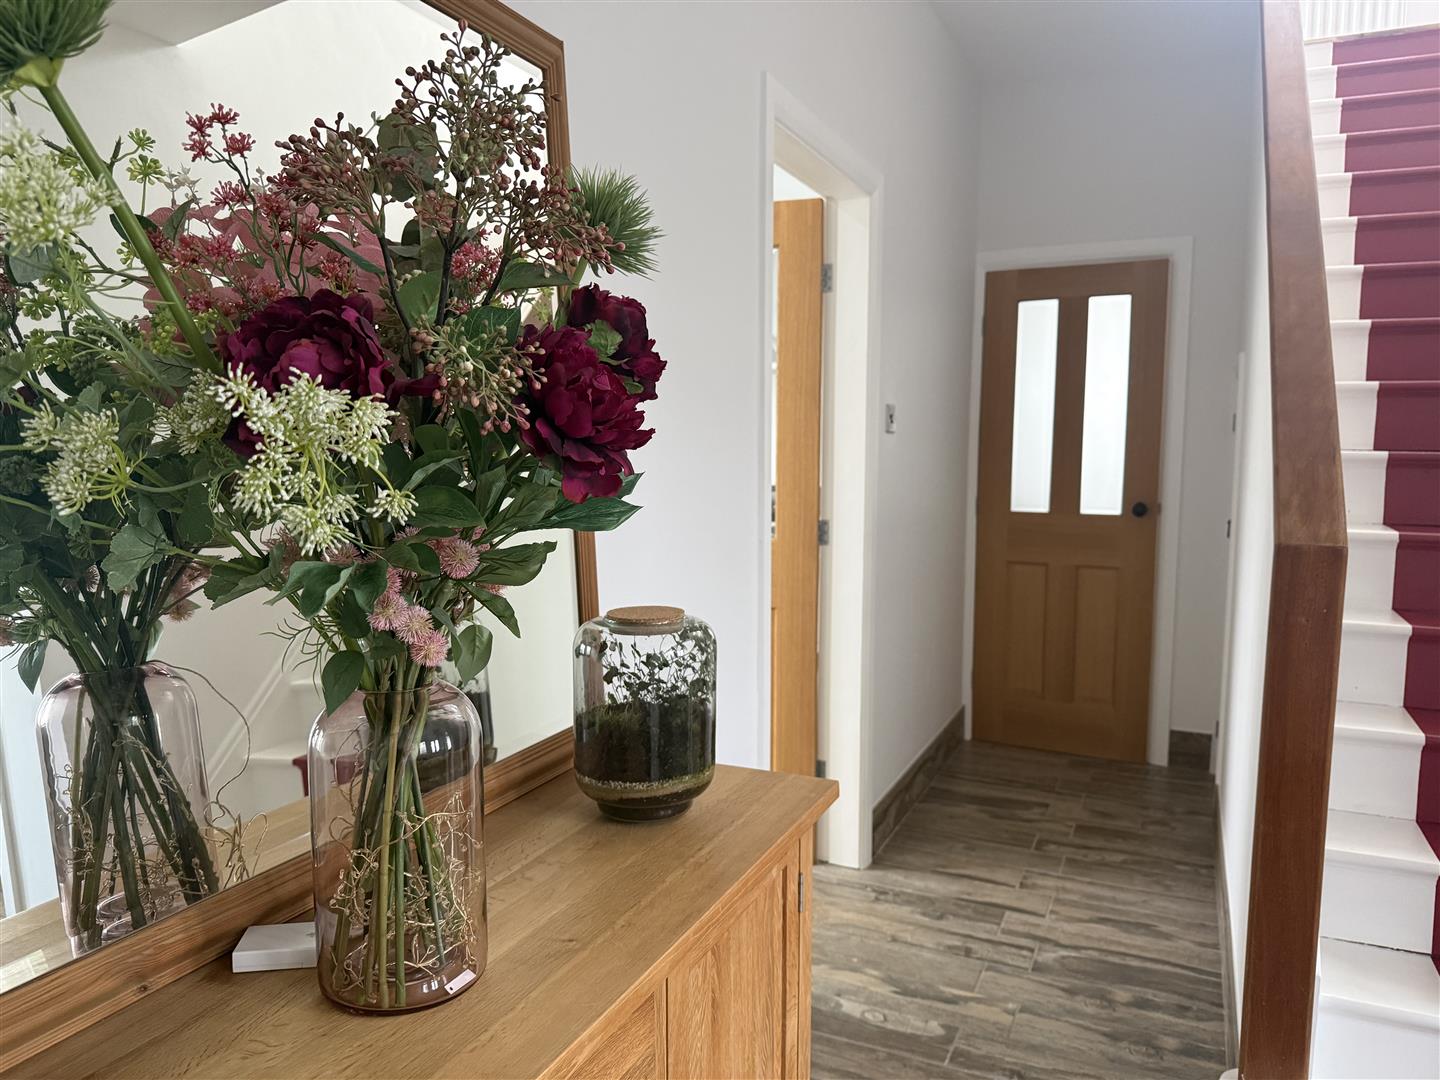
A composite door opens into a generous and welcoming hallway with a practical tiled floor that is throughout all of the ground floor.
Cloaks/wc
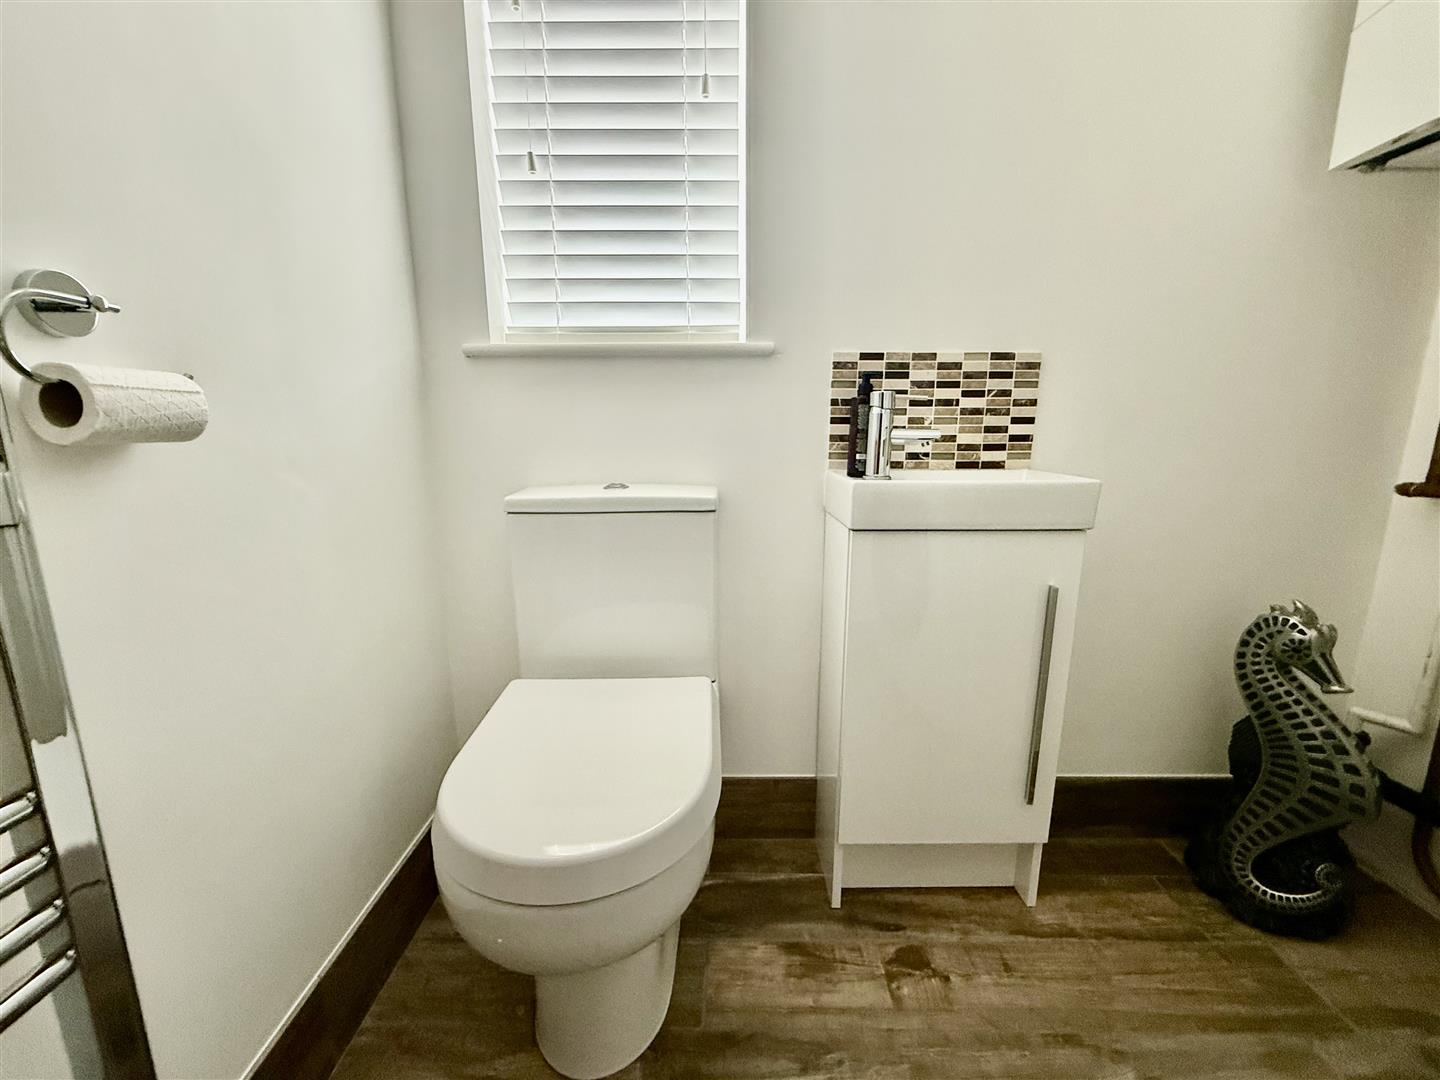
With low level WC and hand basin within vanity unit. The room also has the wall mounted central heating boiler and plumbing for the automatic washing machine.
Lounge
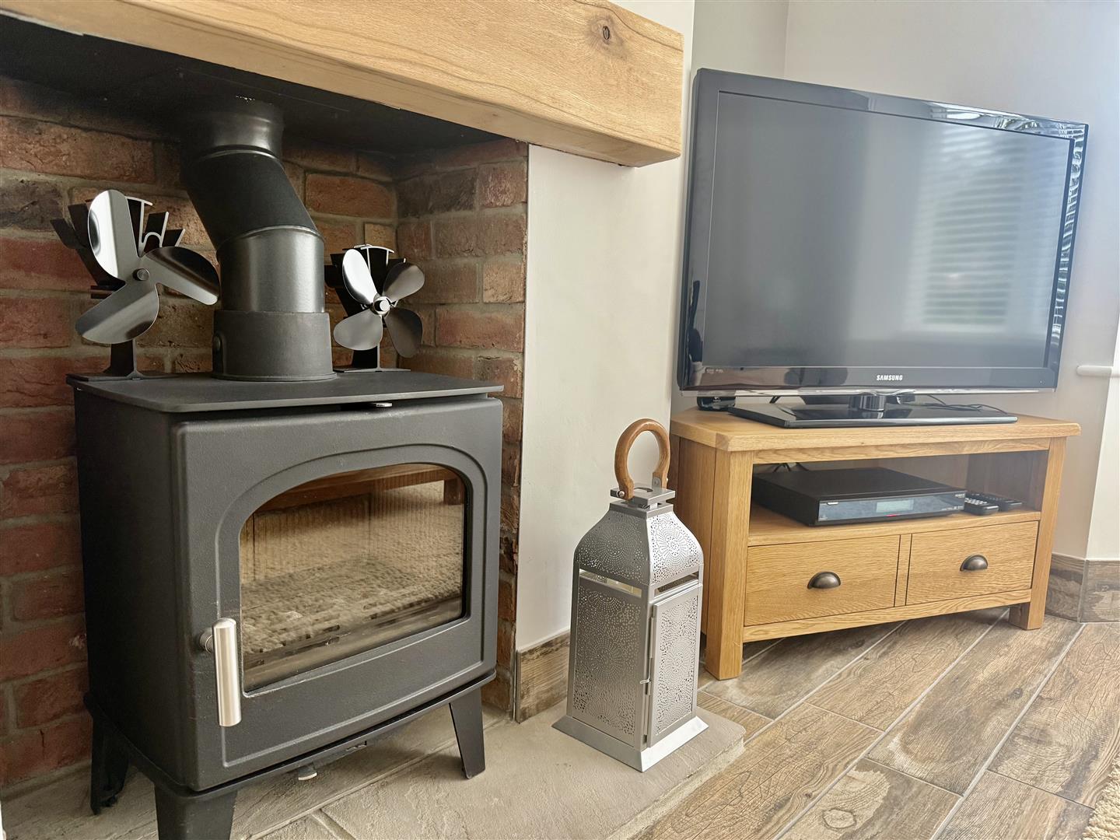
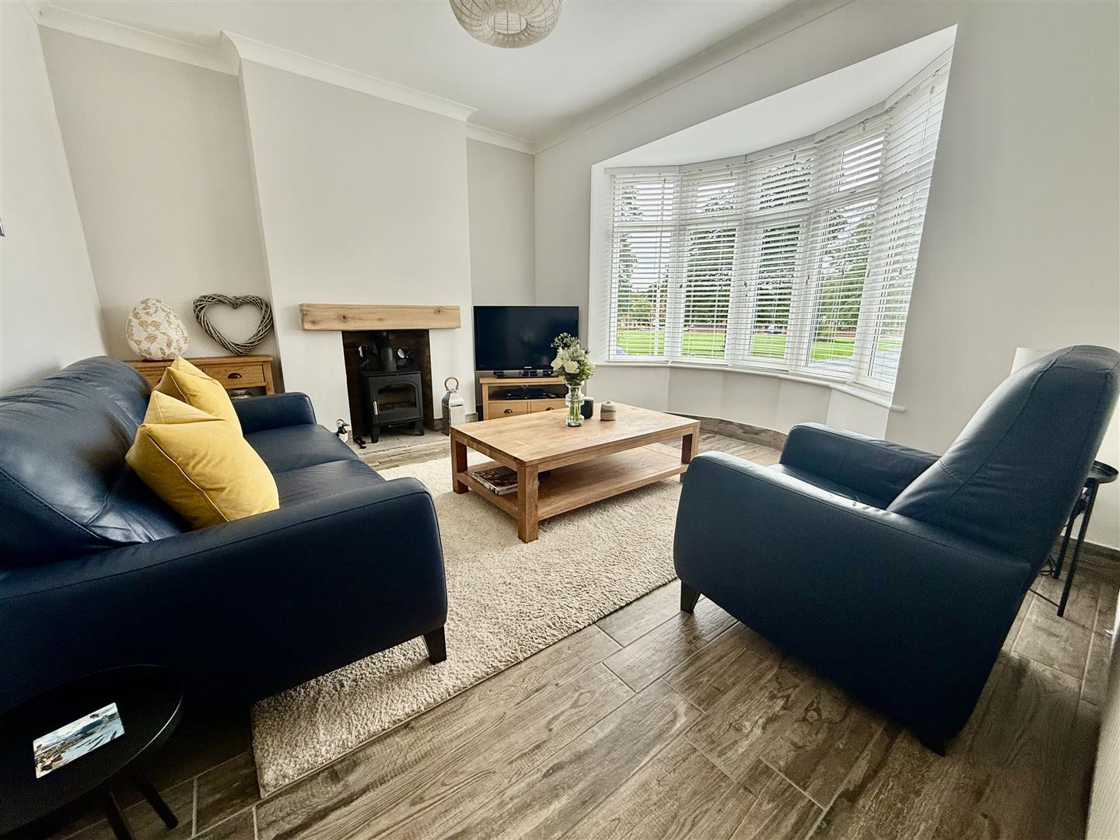
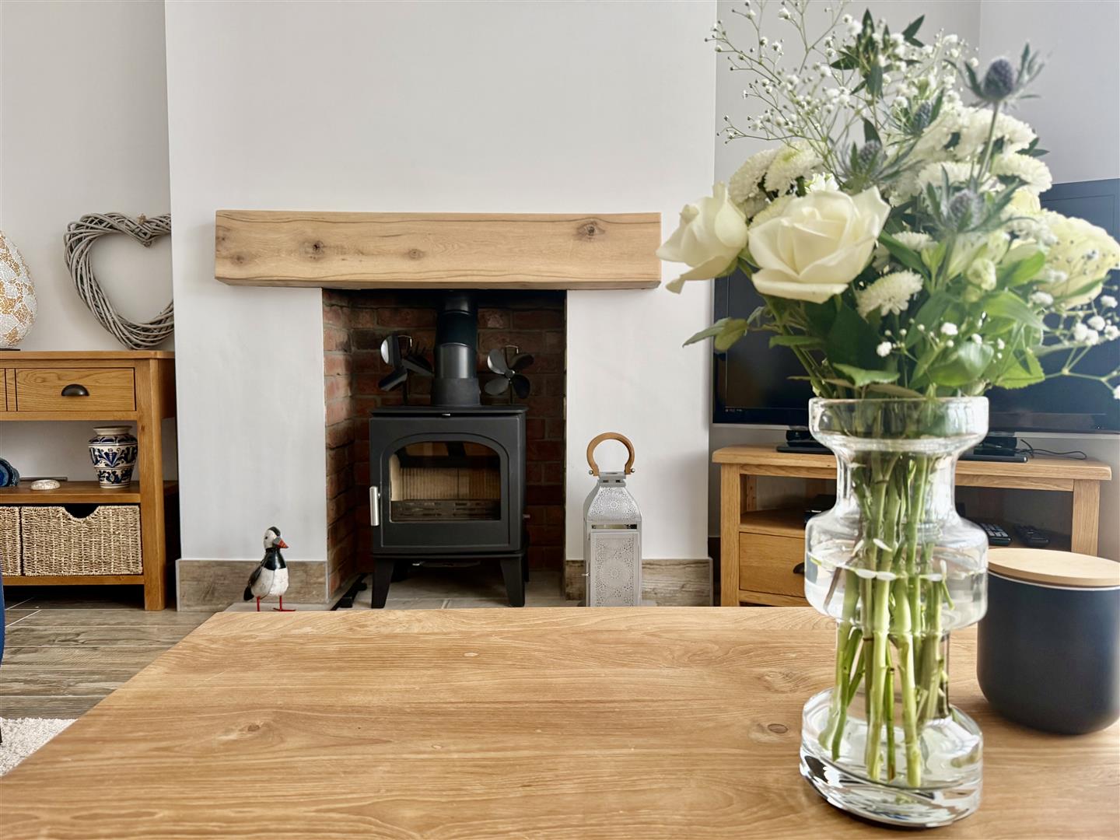
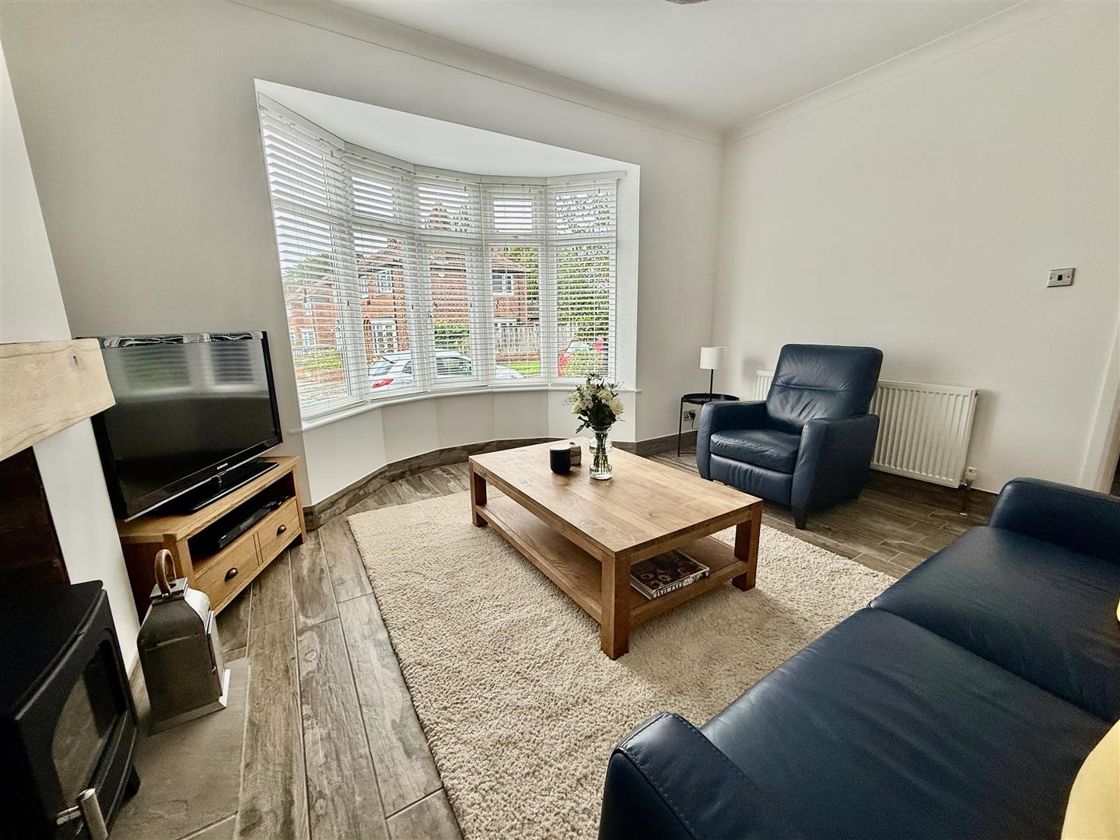
4.17 x 4.28 (13'8 x 14'0 )With a bay window to the front aspect overlooking the green to the front. There is a log burning stove to the inset of the chimney breast and there is a solid wood mantel. The room is tastefully decorated in neutral tones.
Kitchen & Diner
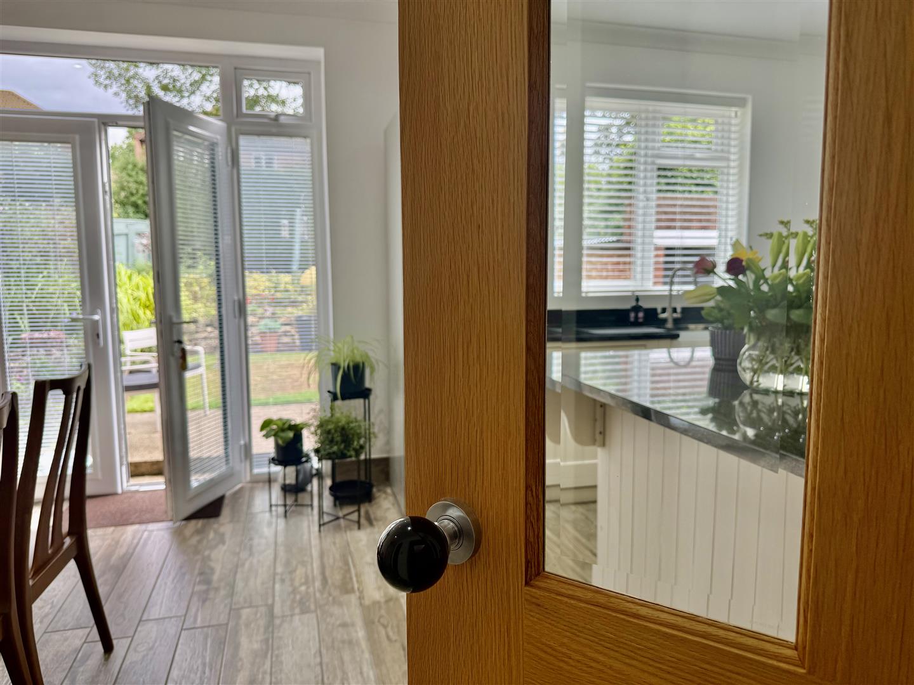
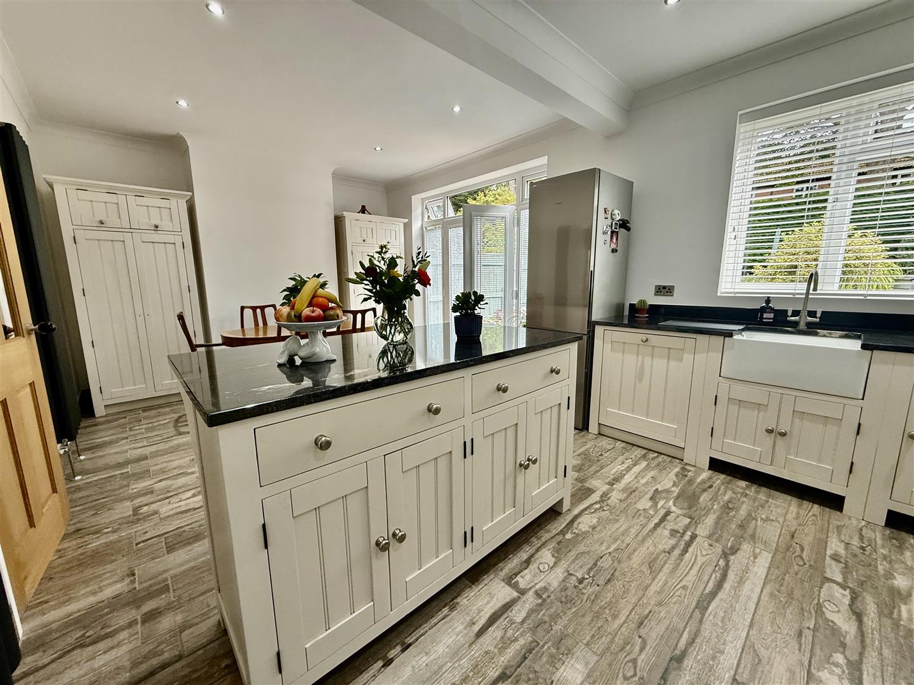
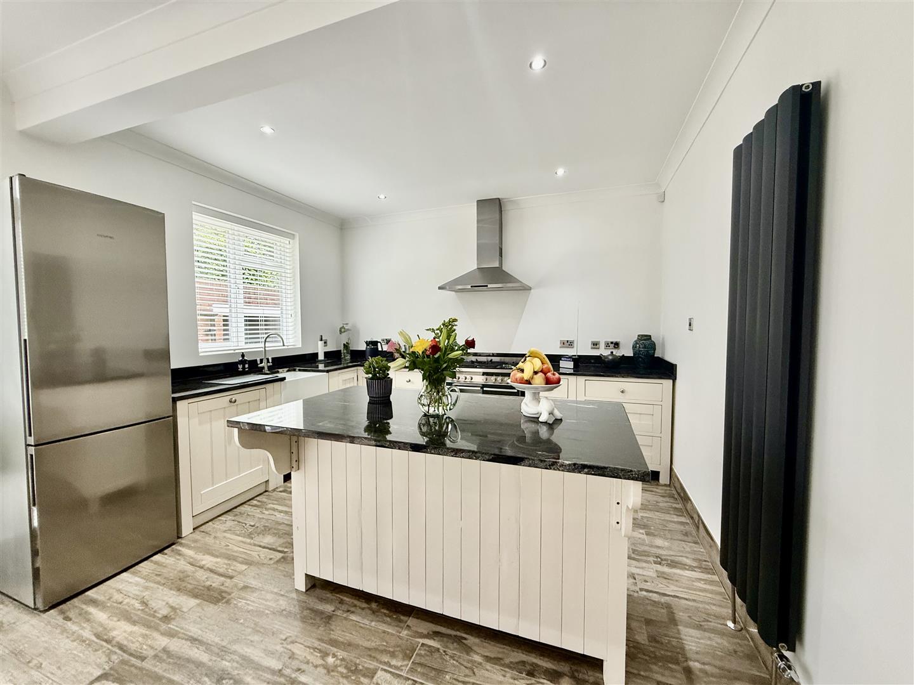
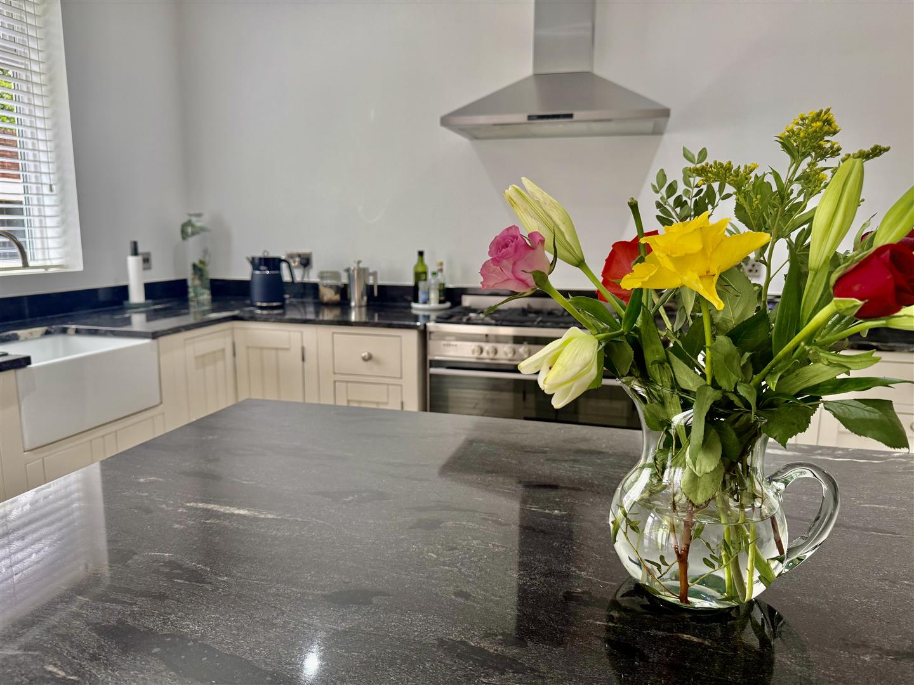
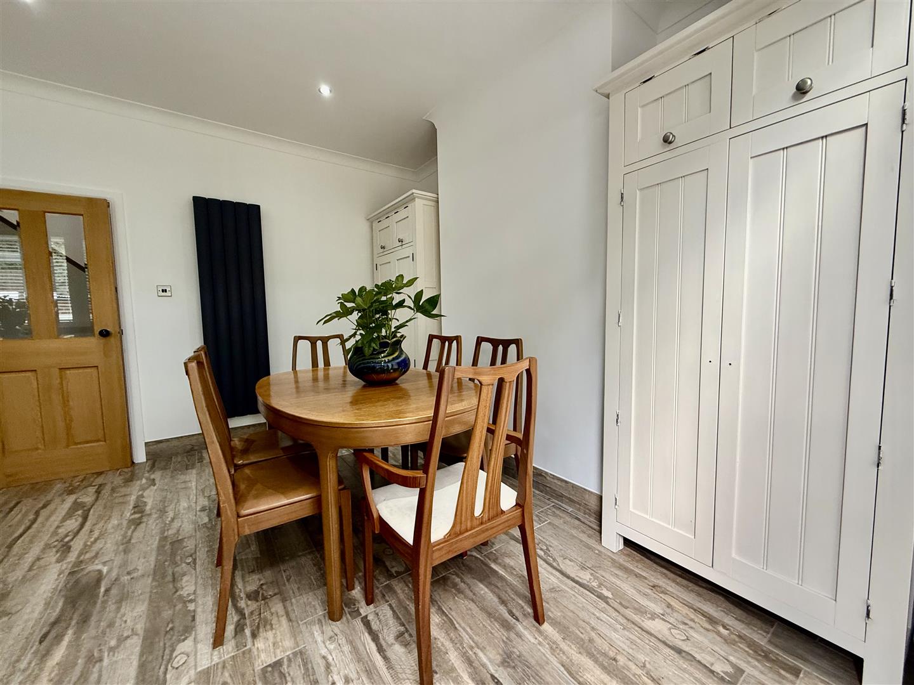
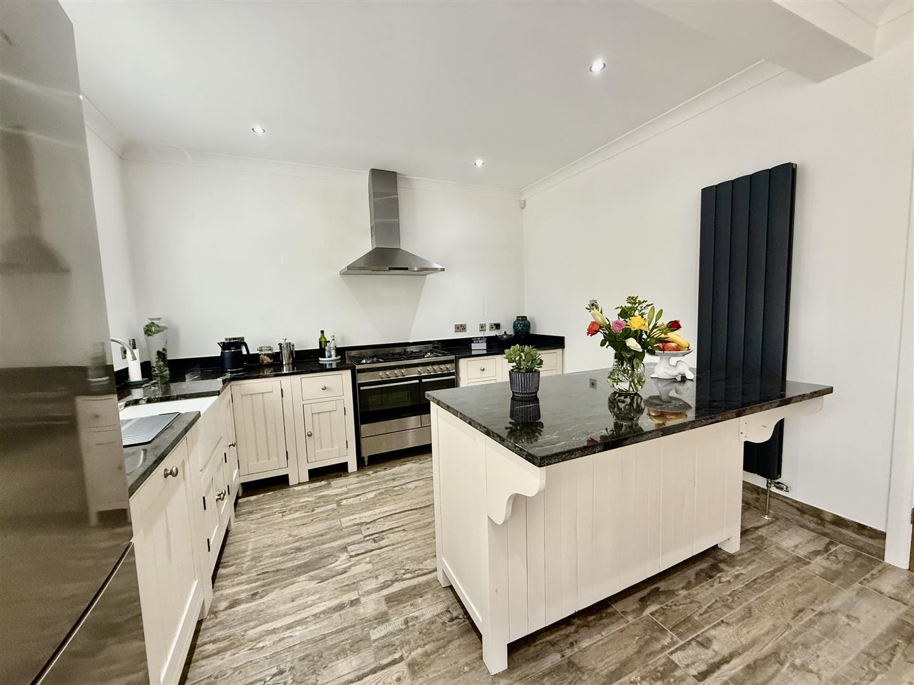
6.56 x 3.96 (21'6 x 12'11 )A great open plan social space with ample room for a family dining table. The kitchen element is fitted with an ample range of solid wood cabinets which are complemented by beautiful marble work surfaces and a belfast sink. There is an integrated dishwasher and free standing range cooker included in the sale. There is a centre island at the heart of the room and bespoke cabinets for further storage which are free standing in each alcove. The room has a window to the rear and French doors opening onto the patio.
Landing
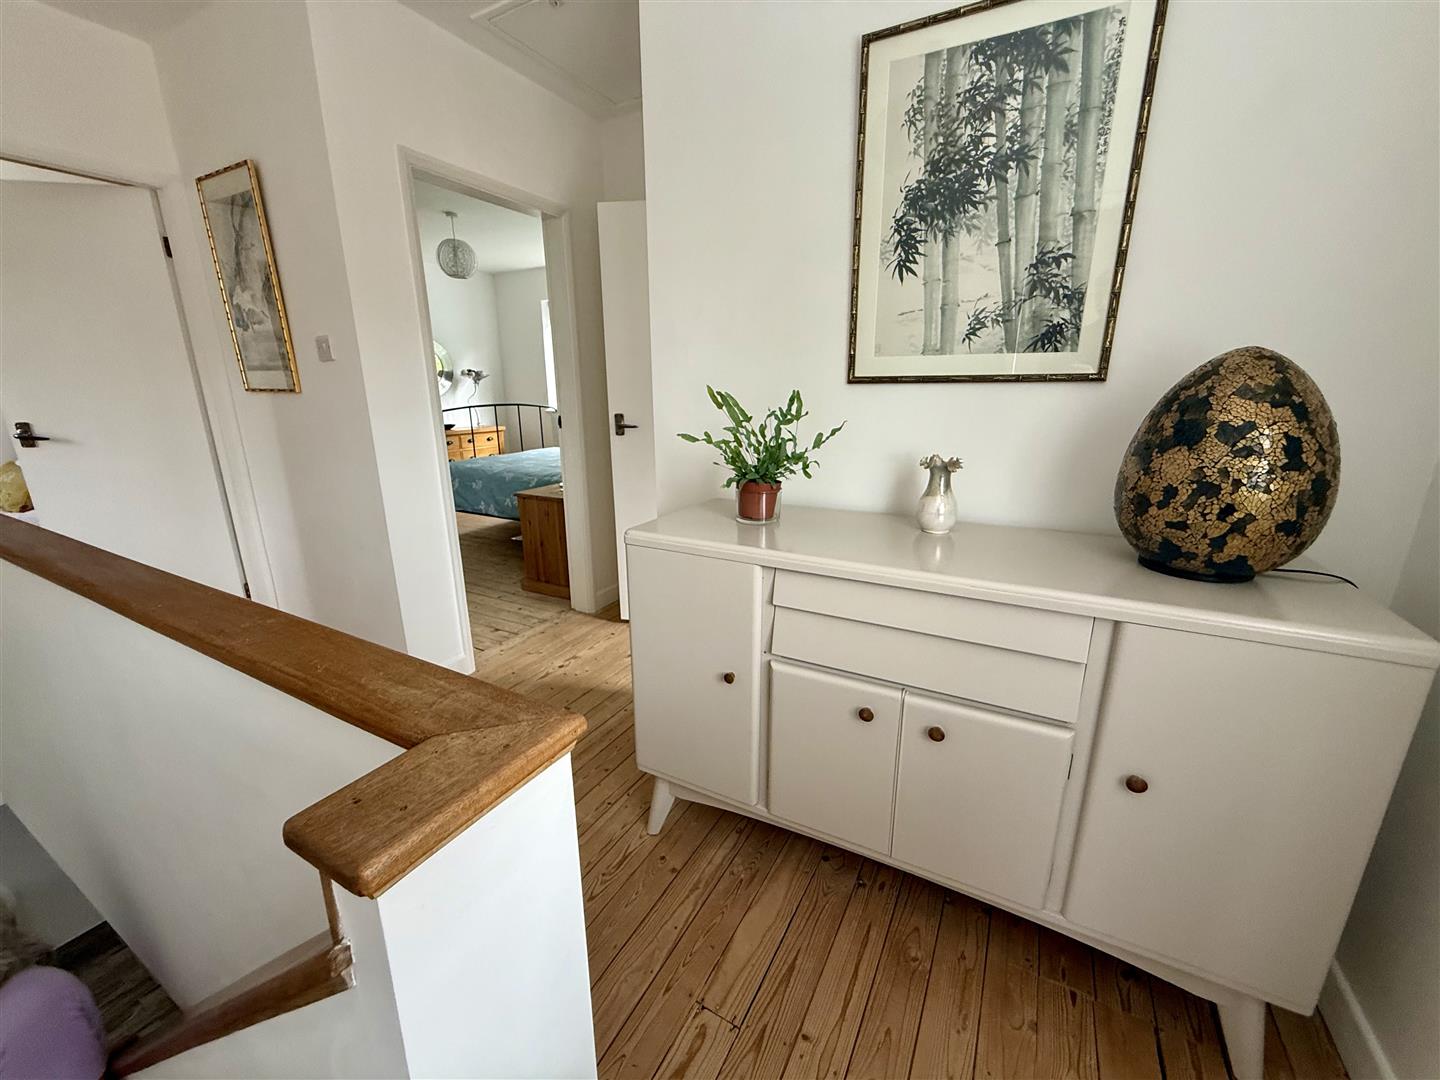
The landing leads to all three bedrooms and to the bathroom/WC.
Bedroom One
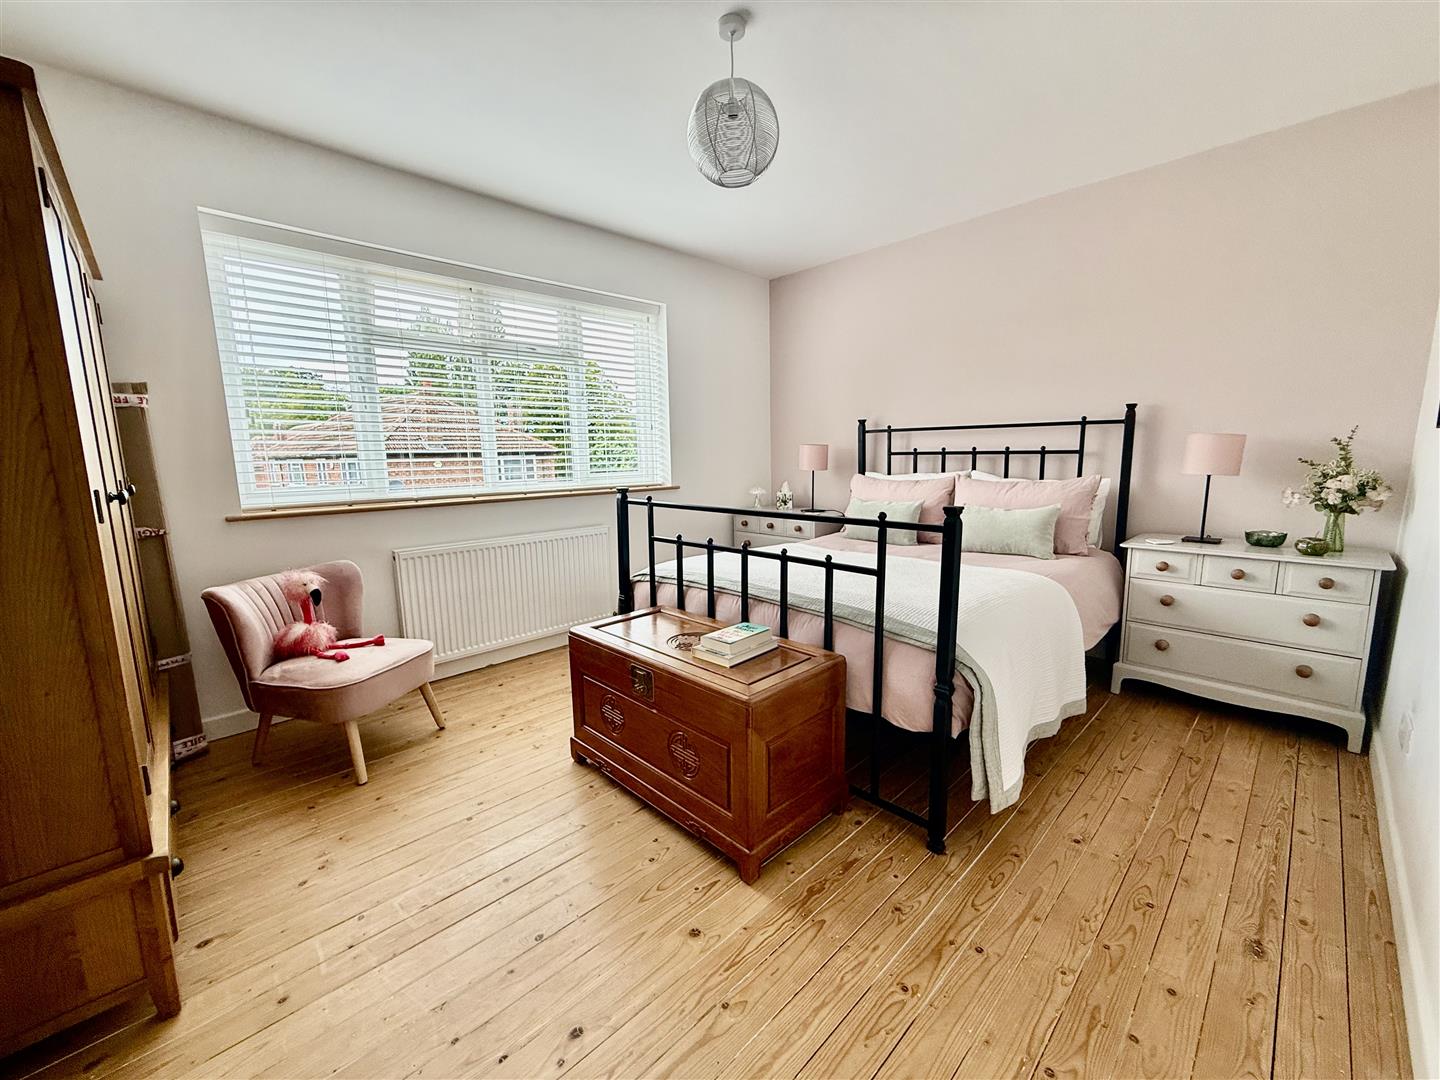
4.35 x 3.37 (14'3 x 11'0 )The principal room of the home is a good sized double room with a window to the front and stripped and varnished floorboards.
Bedroom Two
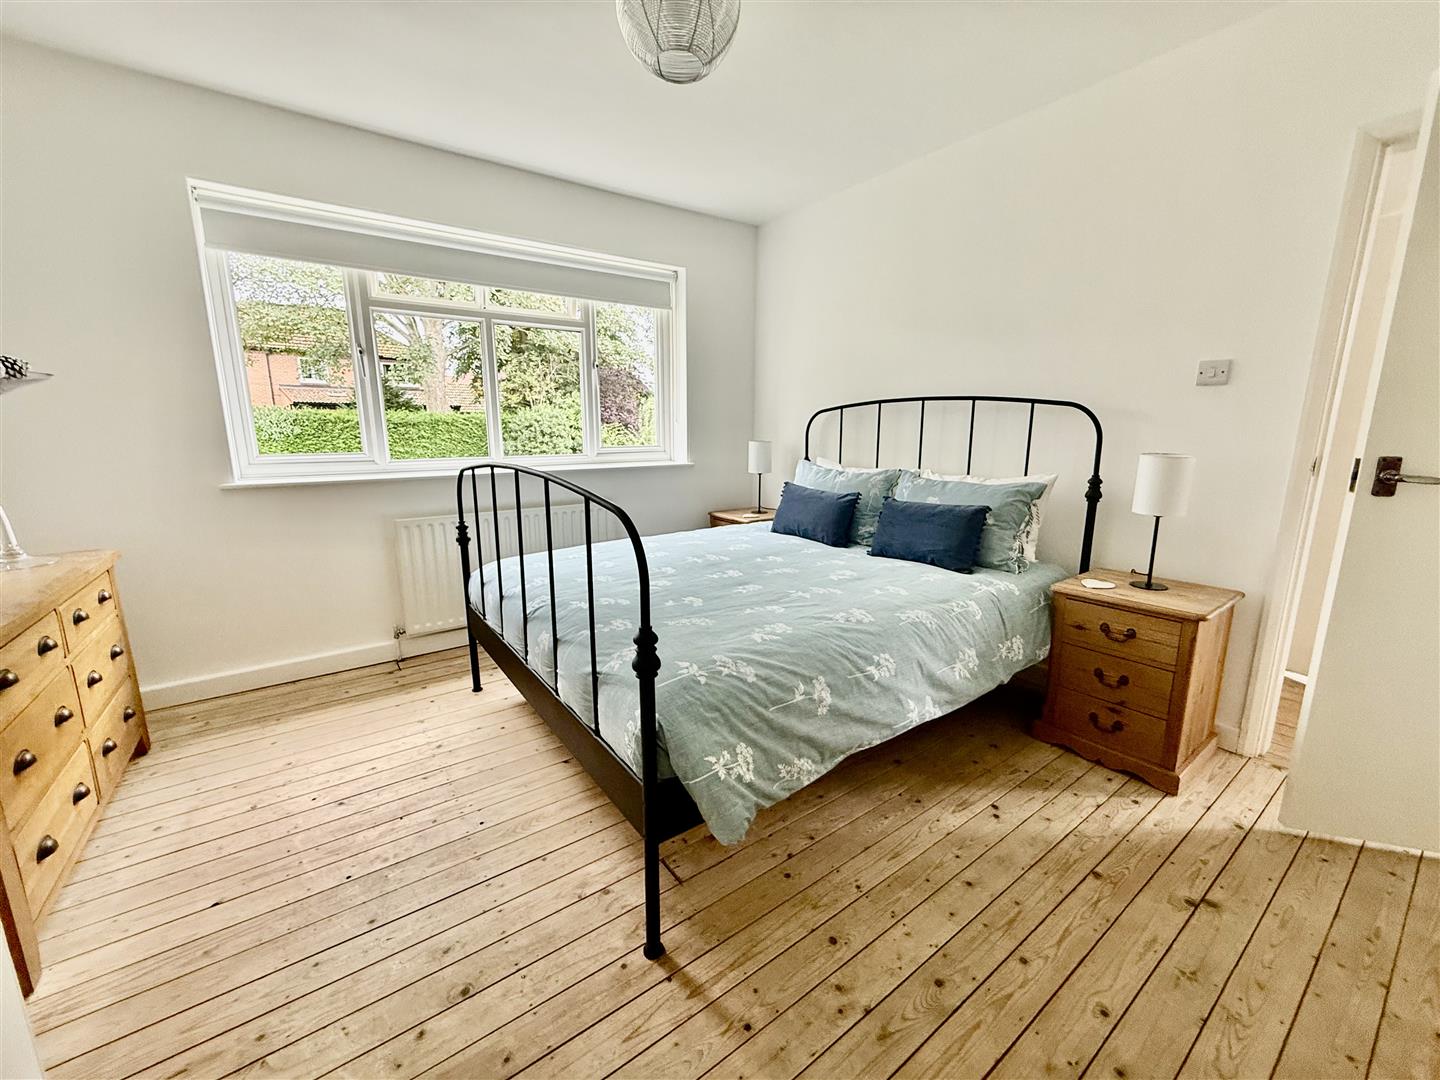
3.74 x 3.61 (12'3 x 11'10 )A second double bedroom this time over looking the rear aspect.
Bedroom Three
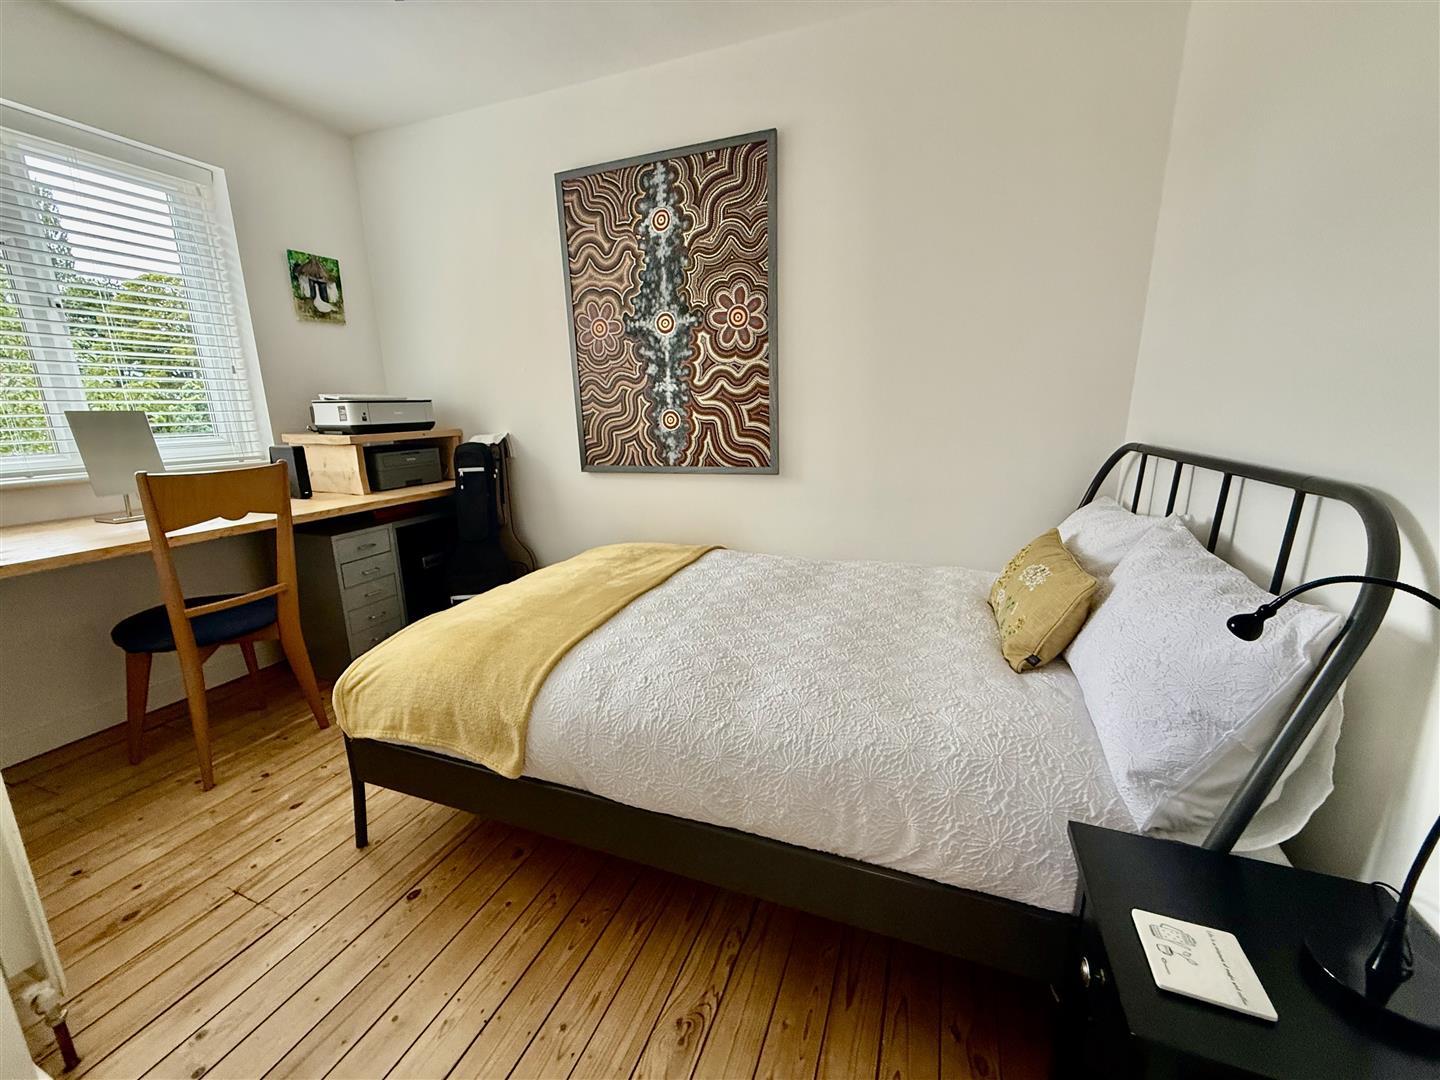
3.61 x 2.64 (11'10 x 8'7 )Bedroom three can also accommodate a double bed and overlooks the front aspect.
Bathroom/wc
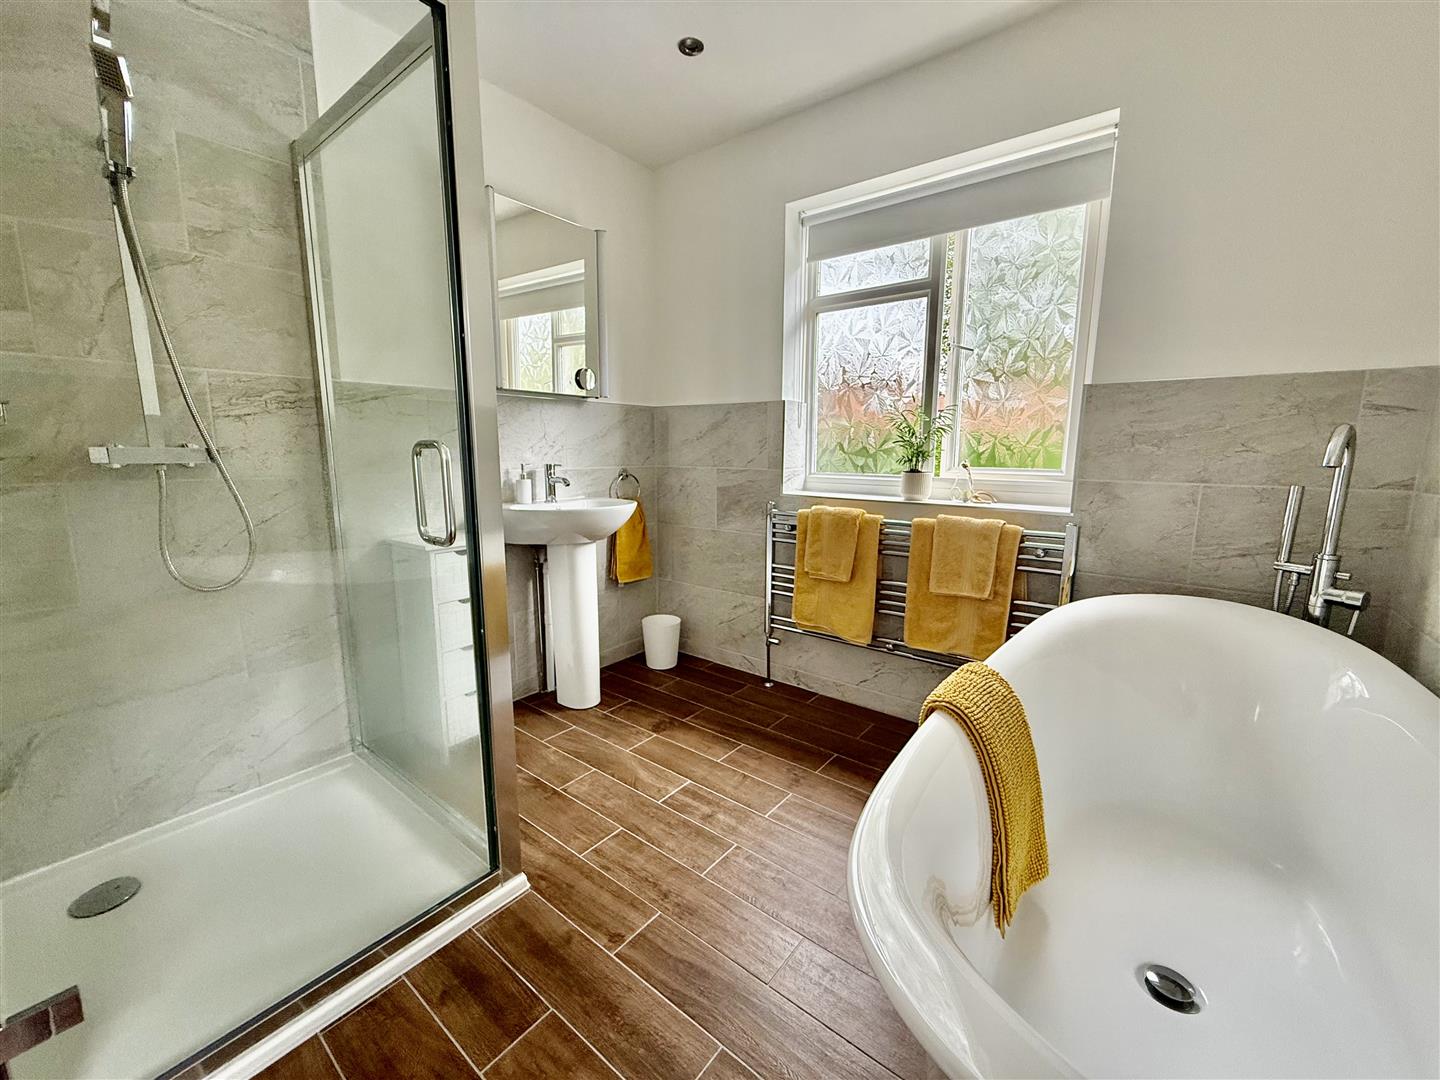
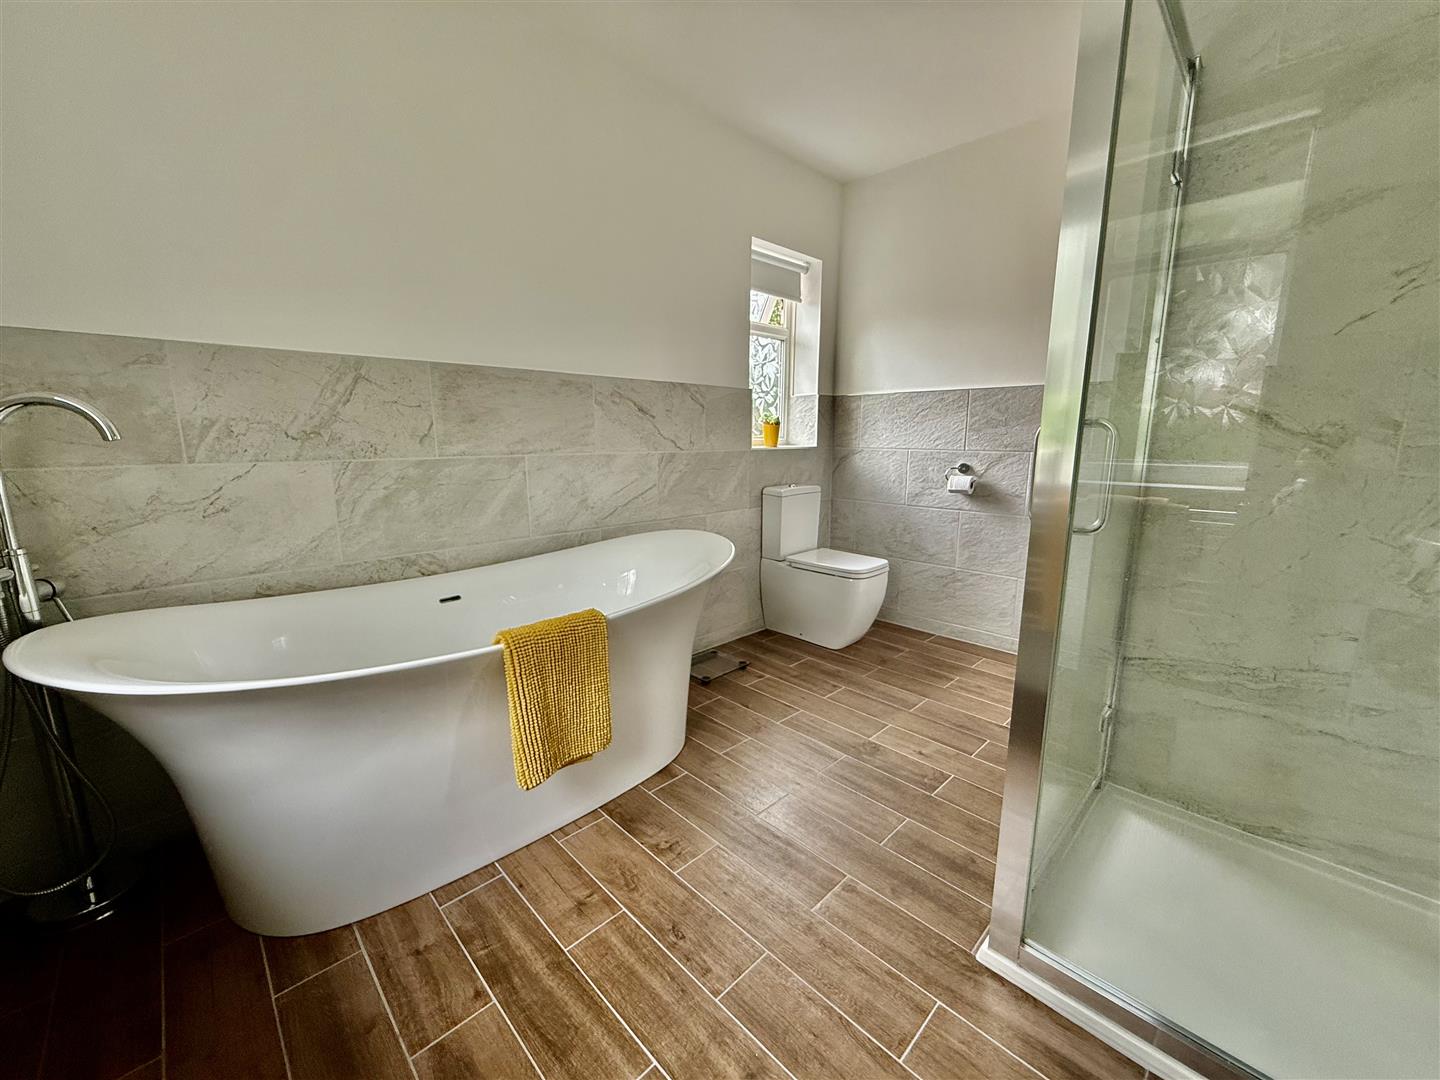
Upgraded and finished in modern tones, comprising a stand alone bath, separate shower cubicle with mains fed shower. There is a low level WC and handbasin.
Externally
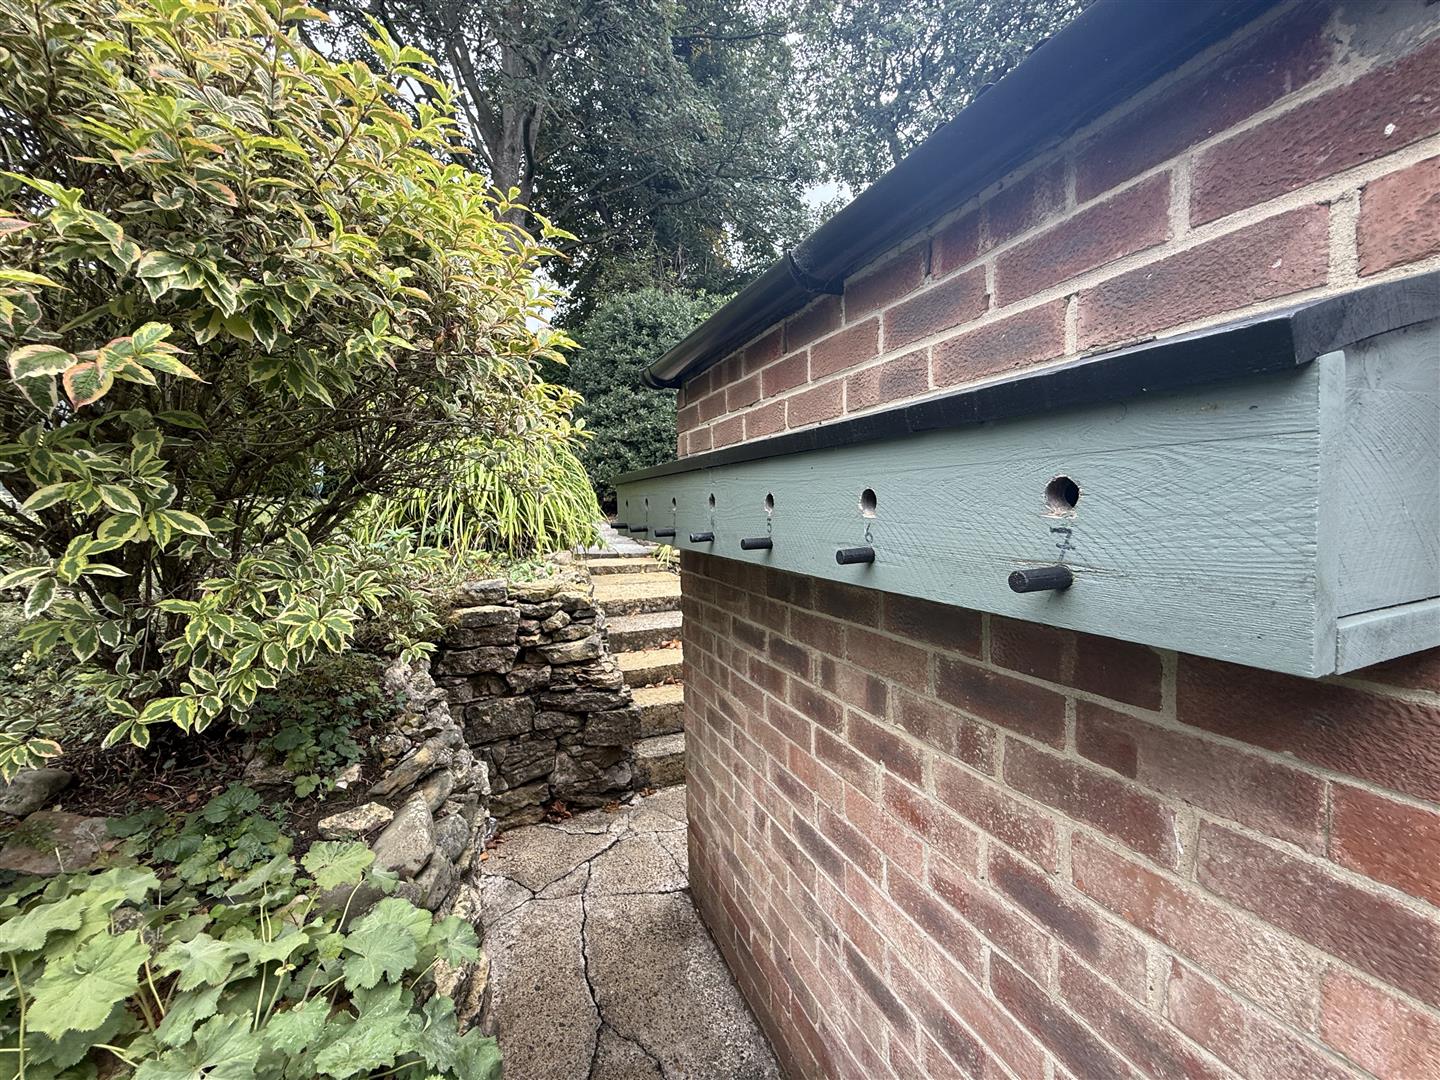
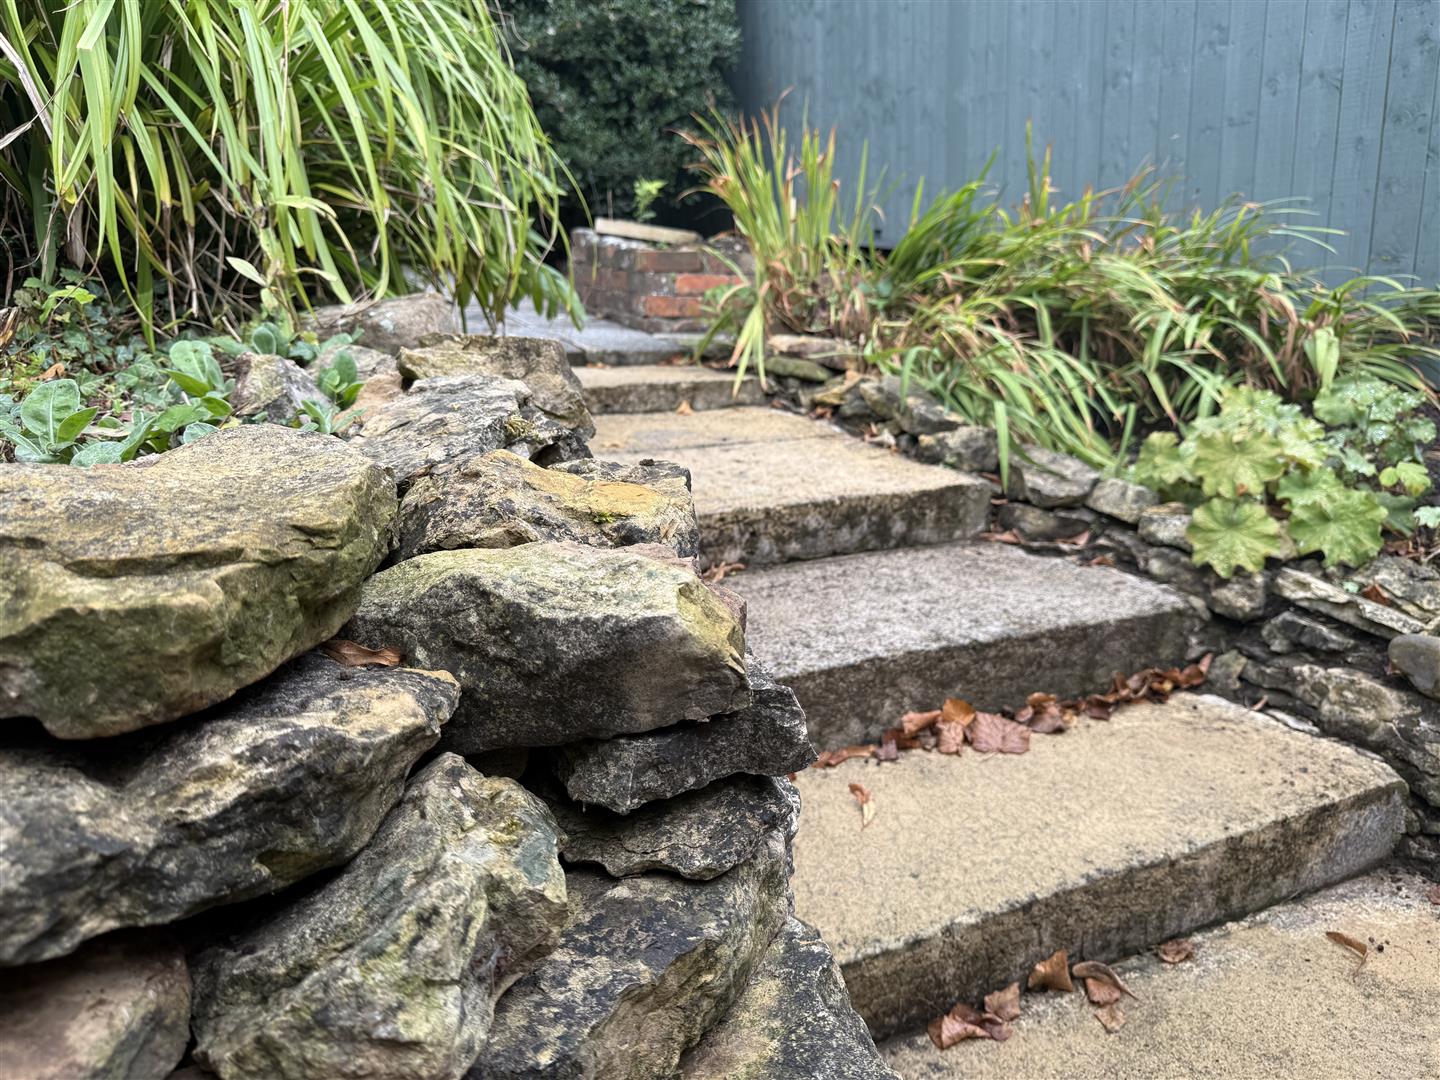
The front garden is enclosed by a brick built wall and has established plants and shrubs with a paved driveway allowing for off street parking for one vehicle. This is in addition to the single garage which has an up and over door ,light and power. The rear garden has been landscaped and is laid to lawn with stone walled border and patio seating area and there is a handy outside water tap.
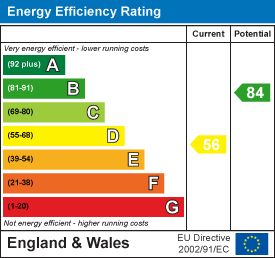
Energy Performance Certificates
An agent you can trust



Get in touch
13 Duke Street,
Darlington,
DL3 7RX
- 01325 488433
- sales@anncordey.com
- Send us a message
Opening Times
- Monday to Friday 9AM to 5PM
- Saturday 10AM to 2PM
- Sunday Closed